Leave a Message

By providing your contact information to Nick Steffes, your personal information will be processed in accordance with Nick Steffes's Privacy Policy. By checking the box(es) below, you expressly consent to receive marketing or promotional real estate communication from Nick Steffes in the manner selected by you. For SMS text messages, message frequency varies. Message and data rates may apply. Consent is not a condition of purchase of any goods or services. You may opt out of receiving further communications from Nick Steffes at any time. To opt out of receiving SMS text messages, reply STOP to unsubscribe. SMS text messaging is subject to our Terms of Use.

Thank you for your message. I will be in touch with you shortly.

3526 E ELM Street
3526 E ELM Street
3526 E ELM Street
3526 E ELM Street
3526 E ELM Street
3526 E ELM Street
3526 E ELM Street
3526 E ELM Street
3526 E ELM Street
3526 E ELM Street
3526 E ELM Street
3526 E ELM Street
3526 E ELM Street
3526 E ELM Street
3526 E ELM Street
3526 E ELM Street
3526 E ELM Street
3526 E ELM Street
3526 E ELM Street
3526 E ELM Street
3526 E ELM Street
3526 E ELM Street
3526 E ELM Street
3526 E ELM Street
3526 E ELM Street
3526 E ELM Street
3526 E ELM Street
3526 E ELM Street
SEE ALL PHOTOS
3526 E ELM Street
3526 E ELM Street
3526 E ELM Street
3526 E ELM Street
3526 E ELM Street
3526 E ELM Street
3526 E ELM Street
3526 E ELM Street
3526 E ELM Street
3526 E ELM Street
3526 E ELM Street
3526 E ELM Street
3526 E ELM Street
3526 E ELM Street
3526 E ELM Street
3526 E ELM Street
3526 E ELM Street
3526 E ELM Street
3526 E ELM Street
3526 E ELM Street
3526 E ELM Street
3526 E ELM Street
3526 E ELM Street
3526 E ELM Street
3526 E ELM Street
3526 E ELM Street
3526 E ELM Street
3526 E ELM Street
Courtesy of Compass, Brynn M O'Connell Listing Contact: 480-776-1555 
Leased

3526 E ELM Street

3526 E ELM Street, Phoenix, AZ 85018

$5,900/month
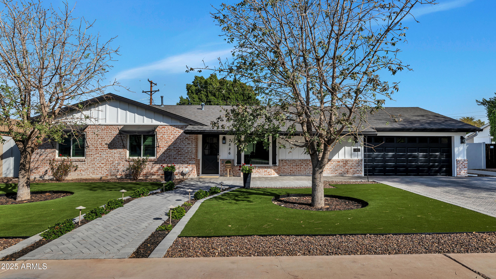
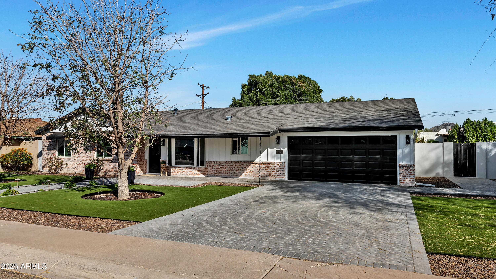
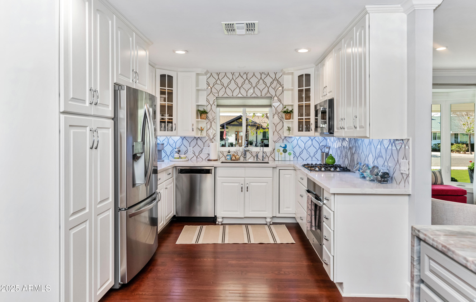
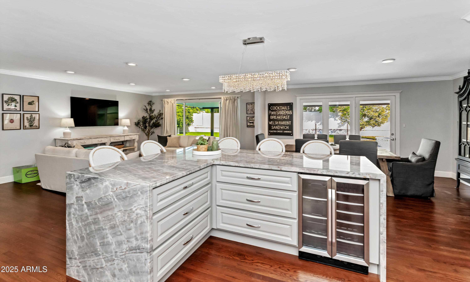
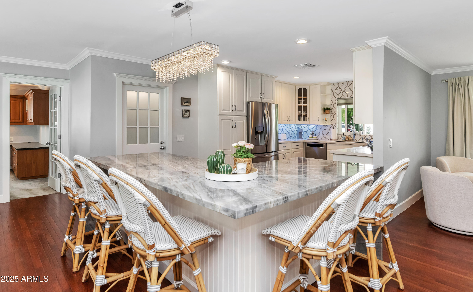
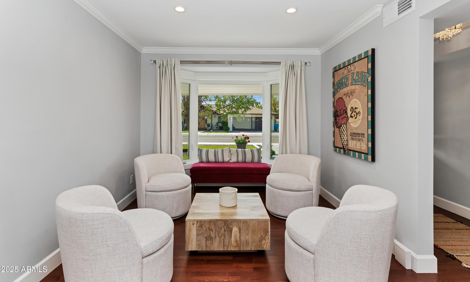
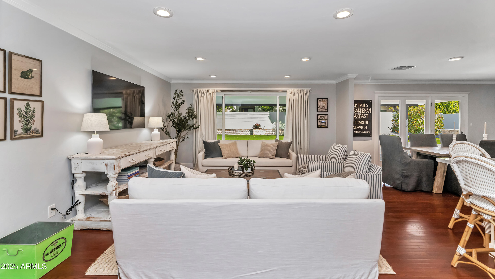
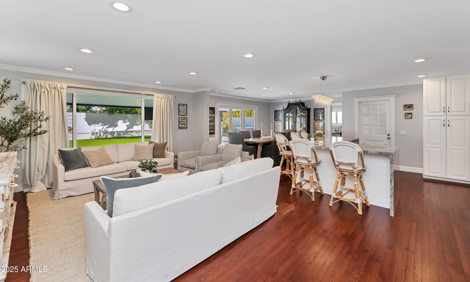
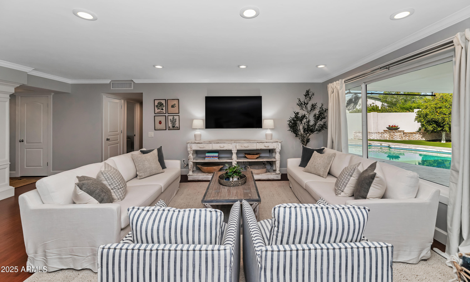
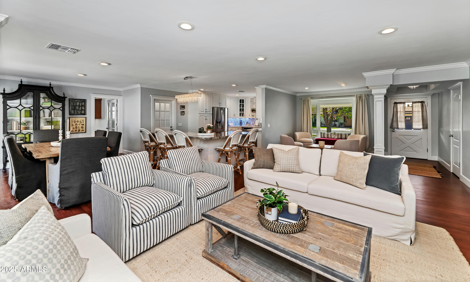
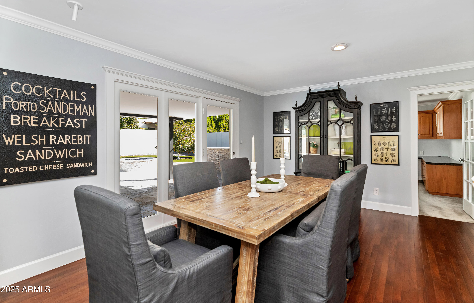
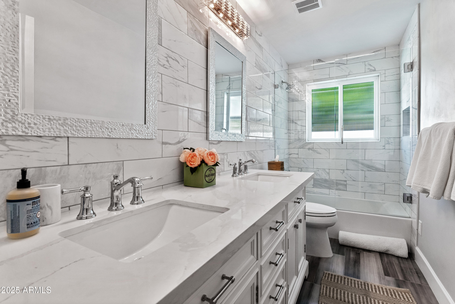
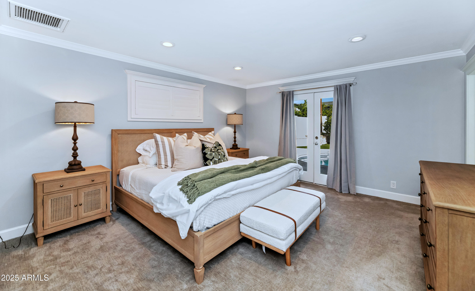
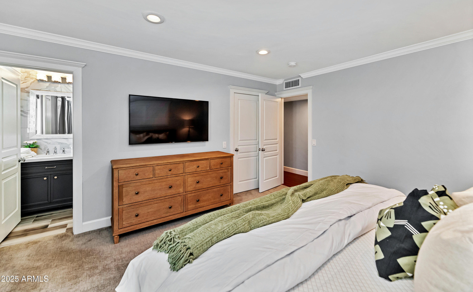
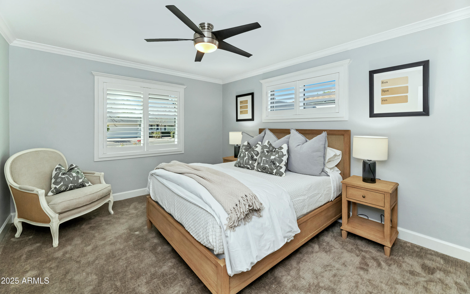
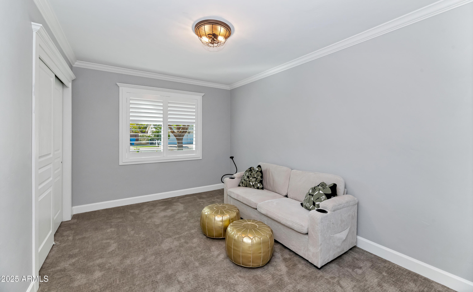
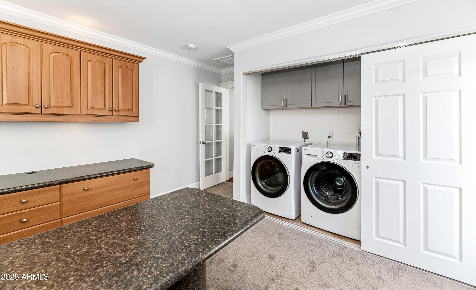
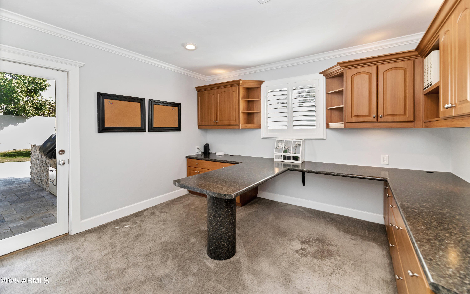
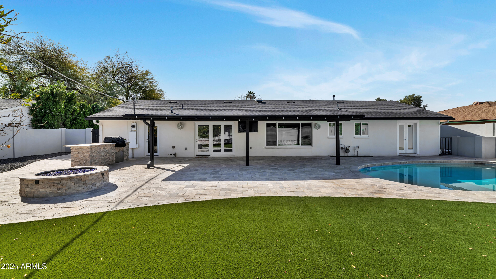
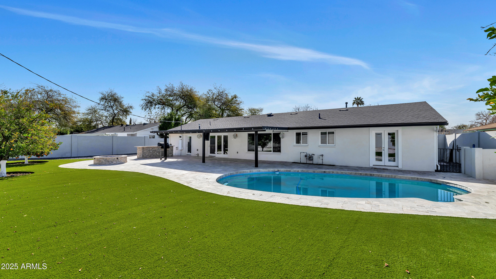
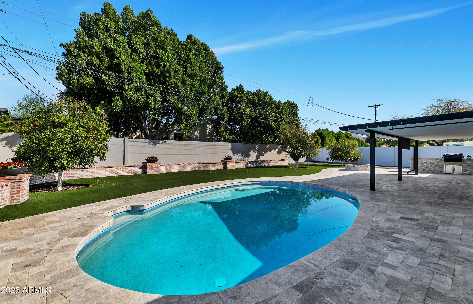
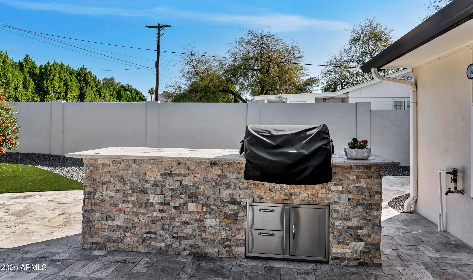
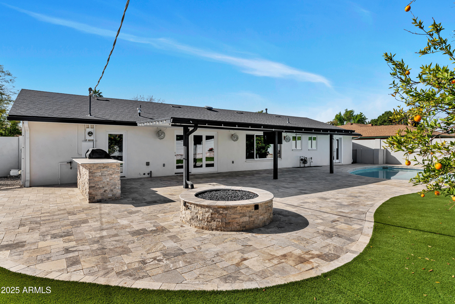
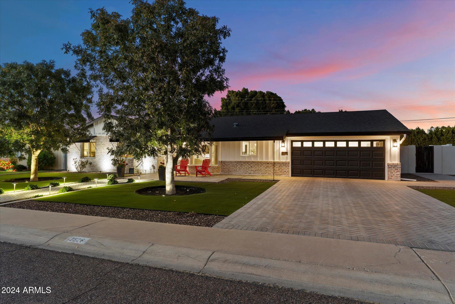
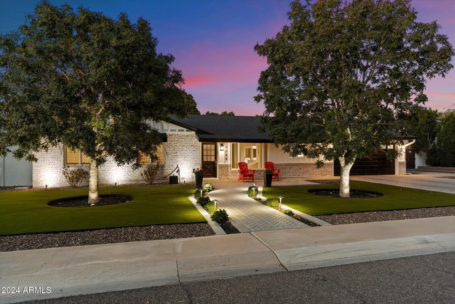
Located on one of Arcadia Lite's most desirable streets, this beautifully remodeled 3 bedroom + office home is available for lease now. Offering a blend of modern comfort and style, this home is move-in ready and comes fully furnished with brand-new Pottery Barn pieces throughout. The spacious interior features stunning wood floors, a chef's kitchen with quartz countertops, a large center island, gas cooktop, wine fridge, and sleek, high-end finishes - perfect for cooking and entertaining. The home office offers the perfect ''work from home'' space with two separate built-in desks. Outside, the home's backyard is a private retreat with a Pebble Tec pool, built-in BBQ, fire pit, and a covered patio equipped with a commercial grade misting system. The low-maintenance turf in both the front and backyards ensures a pristine, green space year-round with minimal upkeep.

This home also boasts several recent upgrades, including a new roof, complete rewiring with a new sub-panel, and a new AC/Furnace, ensuring comfort and peace of mind. In 2024 the attic was sprayed with foam insulation, making the attic a conditioned space. AC duct, water lines and AC handler will now stay much cooler and perform better compared to conventional insulation.

Located in the heart of Arcadia Lite, this rental offers the perfect combination of luxury, convenience, and neighborhood charm. Available for a 12+ month lease, it's the perfect place to call home for those looking for a high-end, move-in ready living experience.

3
beds

2
baths

1,996 Sq.Ft. LIVING AREA

0.26 Acres lot

Features & Amenities

Interior

  • total bedrooms3
  • Total bathrooms2
  • Flooring Carpet, Tile, Wood
  • Fireplace Fire Pit
  • APPLIANCES Washer, Dryer, Reverse Osmosis, Refrigerator, Disposal, Dishwasher, Gas Cooktop, Water Purifier
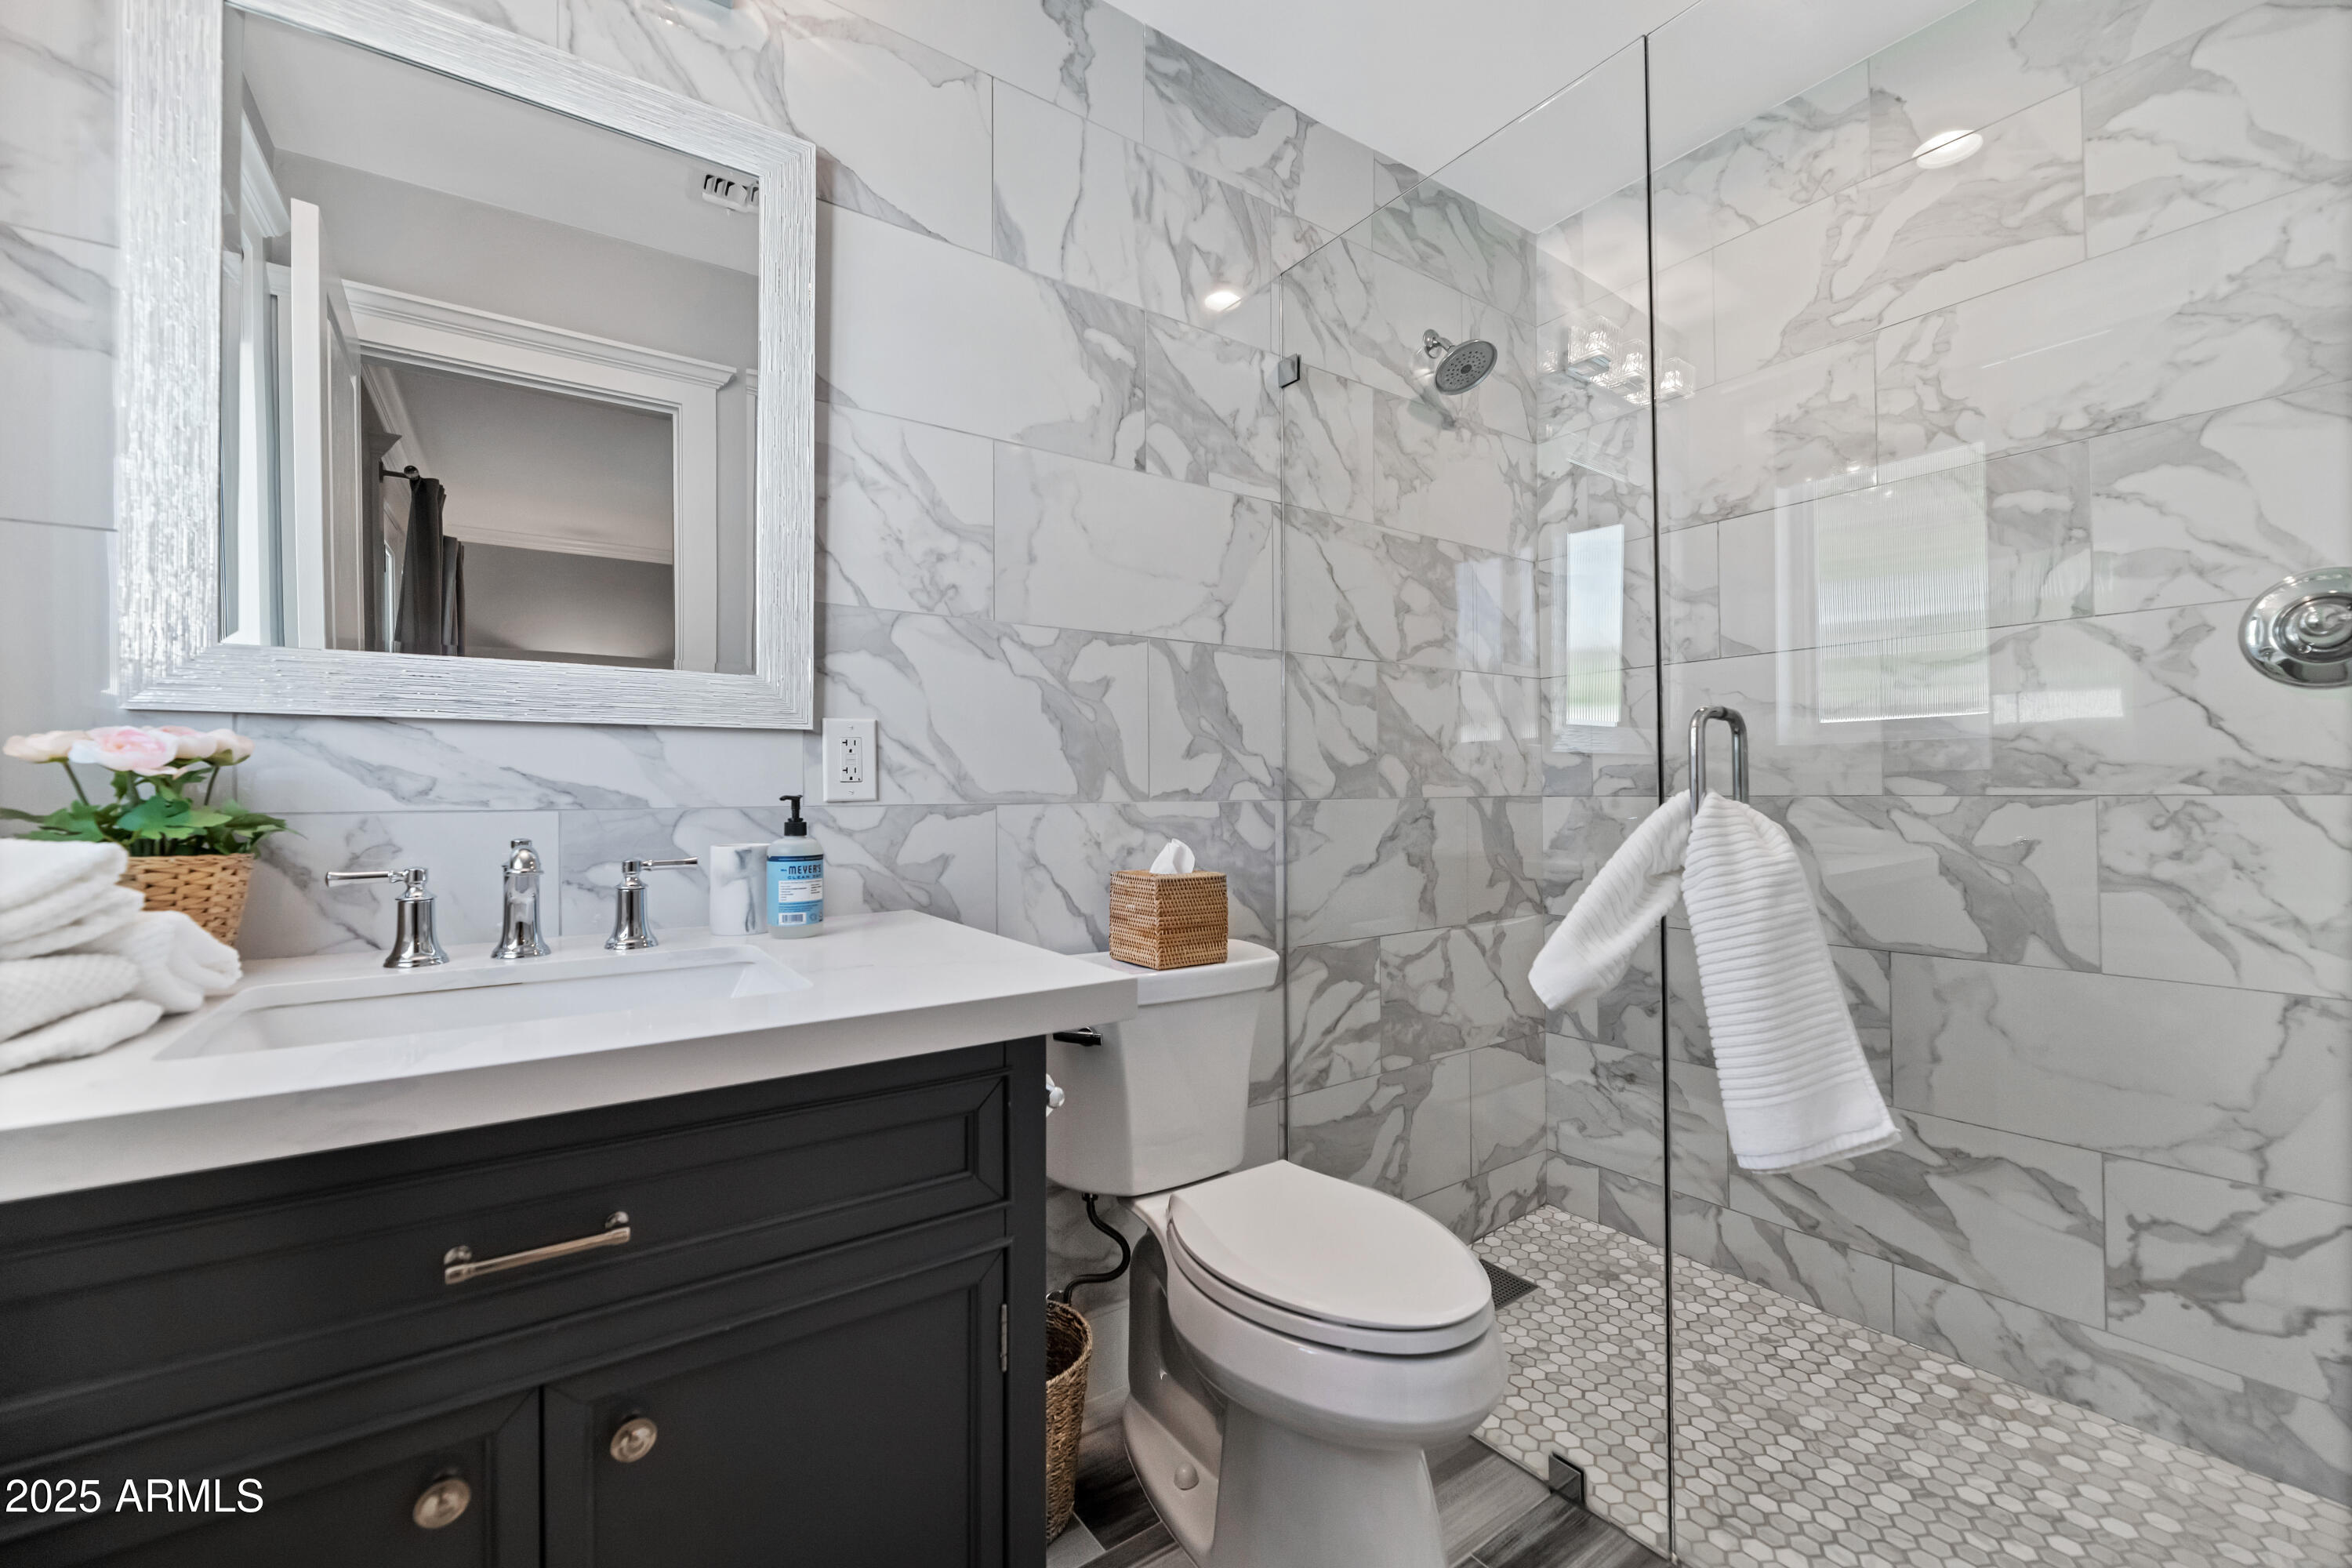
  • other interior Features High Speed Internet, Eat-in Kitchen, Kitchen Island, 3/4 Bath Master Bdrm

Area & Lot

  • Status Leased
  • Date Leased May 15, 2025
  • Living Area1,996 Sq.Ft.
  • Lot Area0.26 Acres
  • MLS® ID6821773
  • TypeResidential
  • YEAR BUILT1958
  • NeighborhoodPhoenix
  • Architecture StylesRanch
  • View DescriptionMountain(s)
  • Elementary SchoolBiltmore Preparatory Academy
  • Middle SchoolBiltmore Preparatory Academy
  • High SchoolCamelback High School
  • School DistrictPhoenix Union High School District

Exterior

  • STORIES1
  • Garage Space2.0
  • water SourceCity Water
  • roofComposition
  • lot featuresNorth/South Exposure, Sprinklers In Rear, Sprinklers In Front, Synthetic Grass Frnt, Synthetic Grass Back, Auto Timer H 2 O Front, Auto Timer H 2 O Back
  • parkingDirect Access, Garage Door Opener
  • HEAT TYPEElectric, Natural Gas
  • AIR CONDITIONINGCentral Air, Ceiling Fan(s)
  • sewerPublic Sewer
  • other exterior FeaturesMisting System, Built-in Barbecue

Financial

  • Lease Price$5,900/mo

Phoenix

Indulge in flavorful experiences that transcend borders.

Explore

Let’s Get to Work

Whether buying, selling, or investing, Nick brings the market knowledge, strategy, and representation needed to move forward with confidence.

Follow Me on Instagram