
Leave a Message

By providing your contact information to Nick Steffes, your personal information will be processed in accordance with Nick Steffes's Privacy Policy. By checking the box(es) below, you expressly consent to receive marketing or promotional real estate communication from Nick Steffes in the manner selected by you. For SMS text messages, message frequency varies. Message and data rates may apply. Consent is not a condition of purchase of any goods or services. You may opt out of receiving further communications from Nick Steffes at any time. To opt out of receiving SMS text messages, reply STOP to unsubscribe. SMS text messaging is subject to our Terms of Use.

Thank you for your message. I will be in touch with you shortly.

354 E RIDGEVIEW Trail
SEE ALL PHOTOS
354 E RIDGEVIEW Trail
Courtesy of Compass, Kevin Craig Listing Contact: 602-725-2609 
Sold

354 E RIDGEVIEW Trail

354 E RIDGEVIEW Trail, Casa Grande, AZ 85122

$320,000
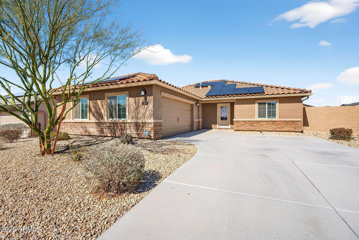
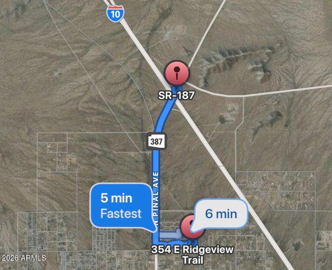
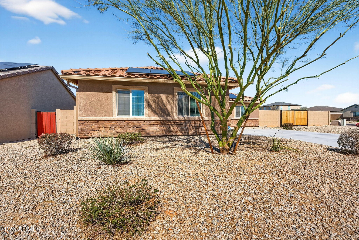
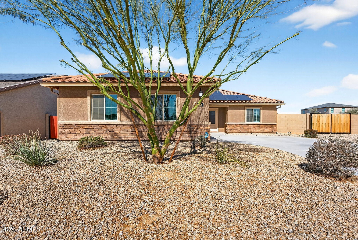
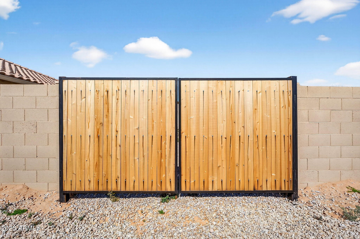
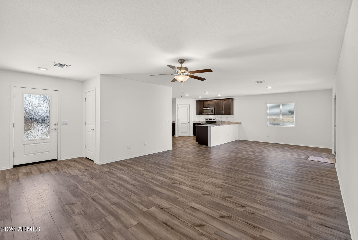
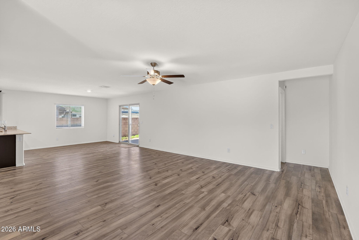
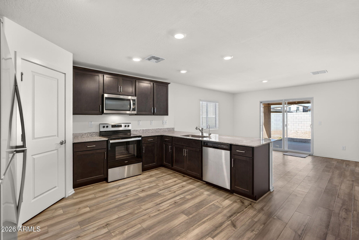
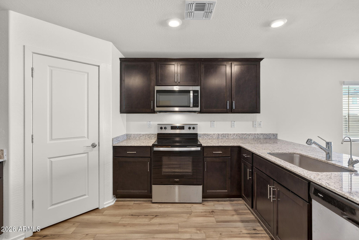
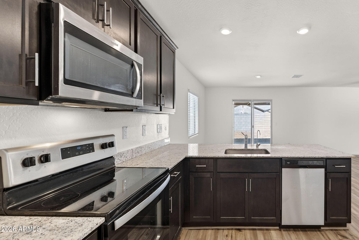
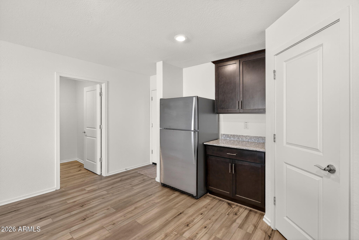
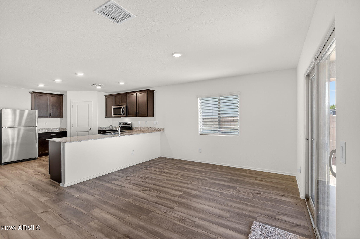
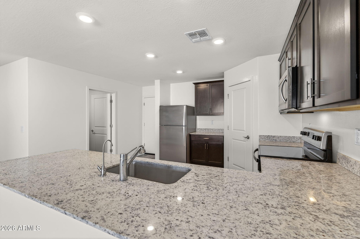
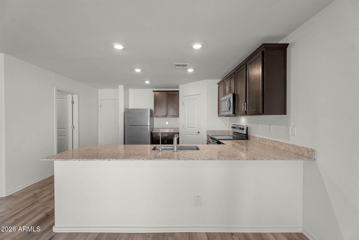
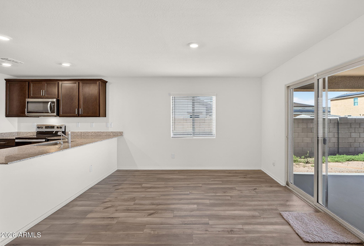
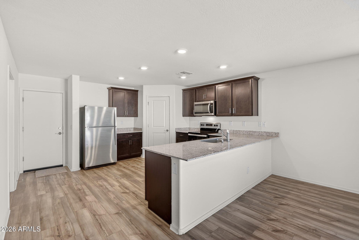
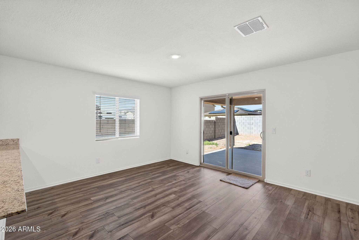
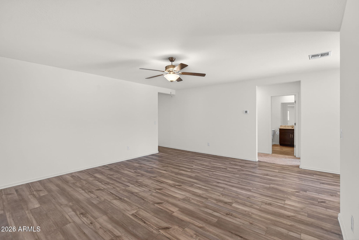
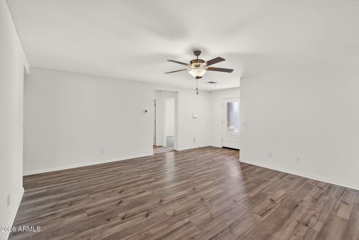
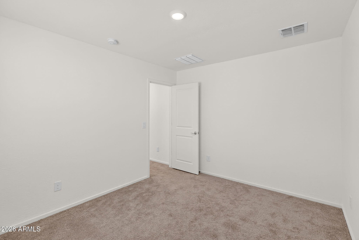
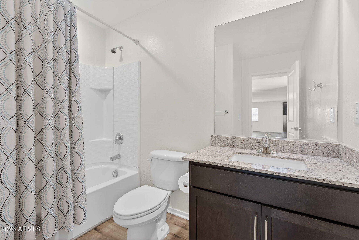
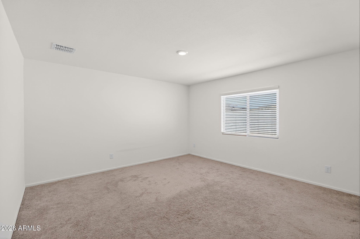
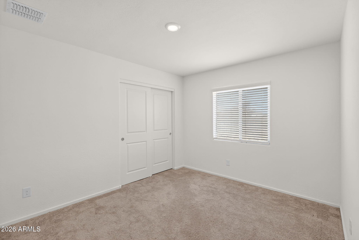
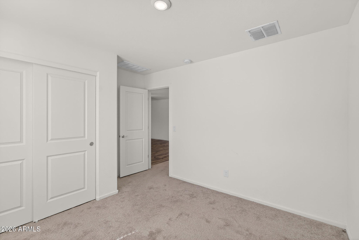
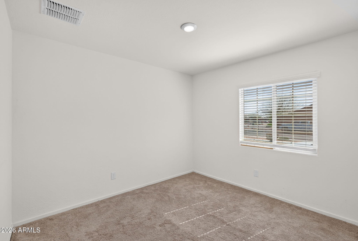
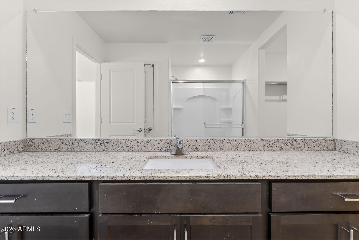
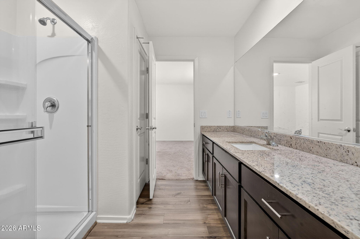
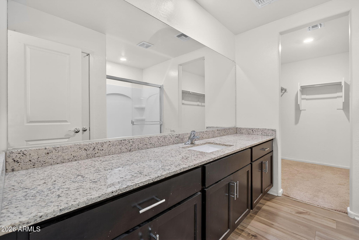
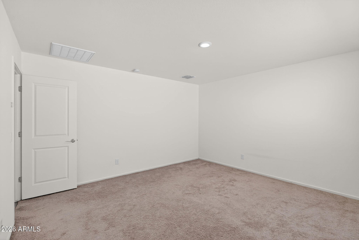
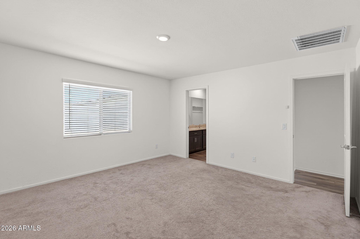
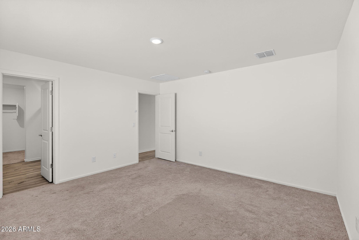
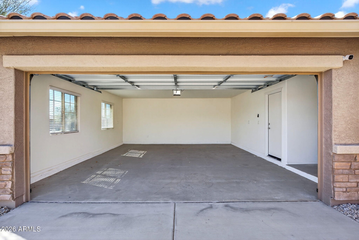
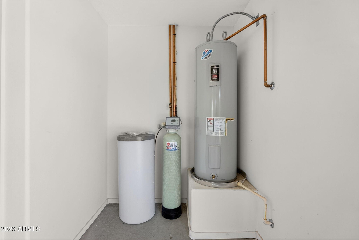
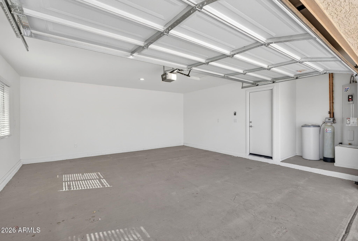
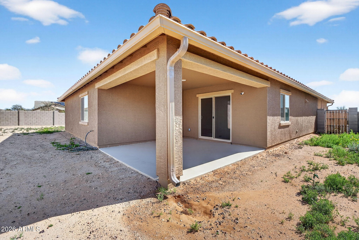
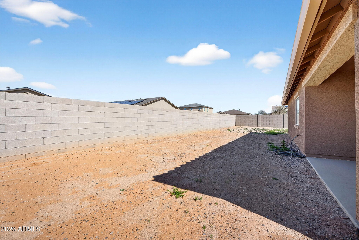
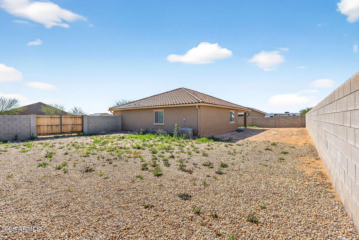
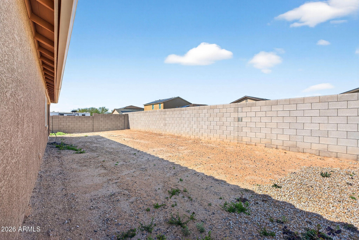
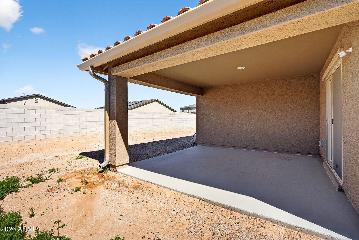
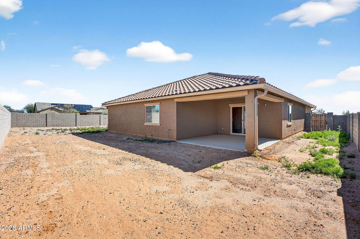
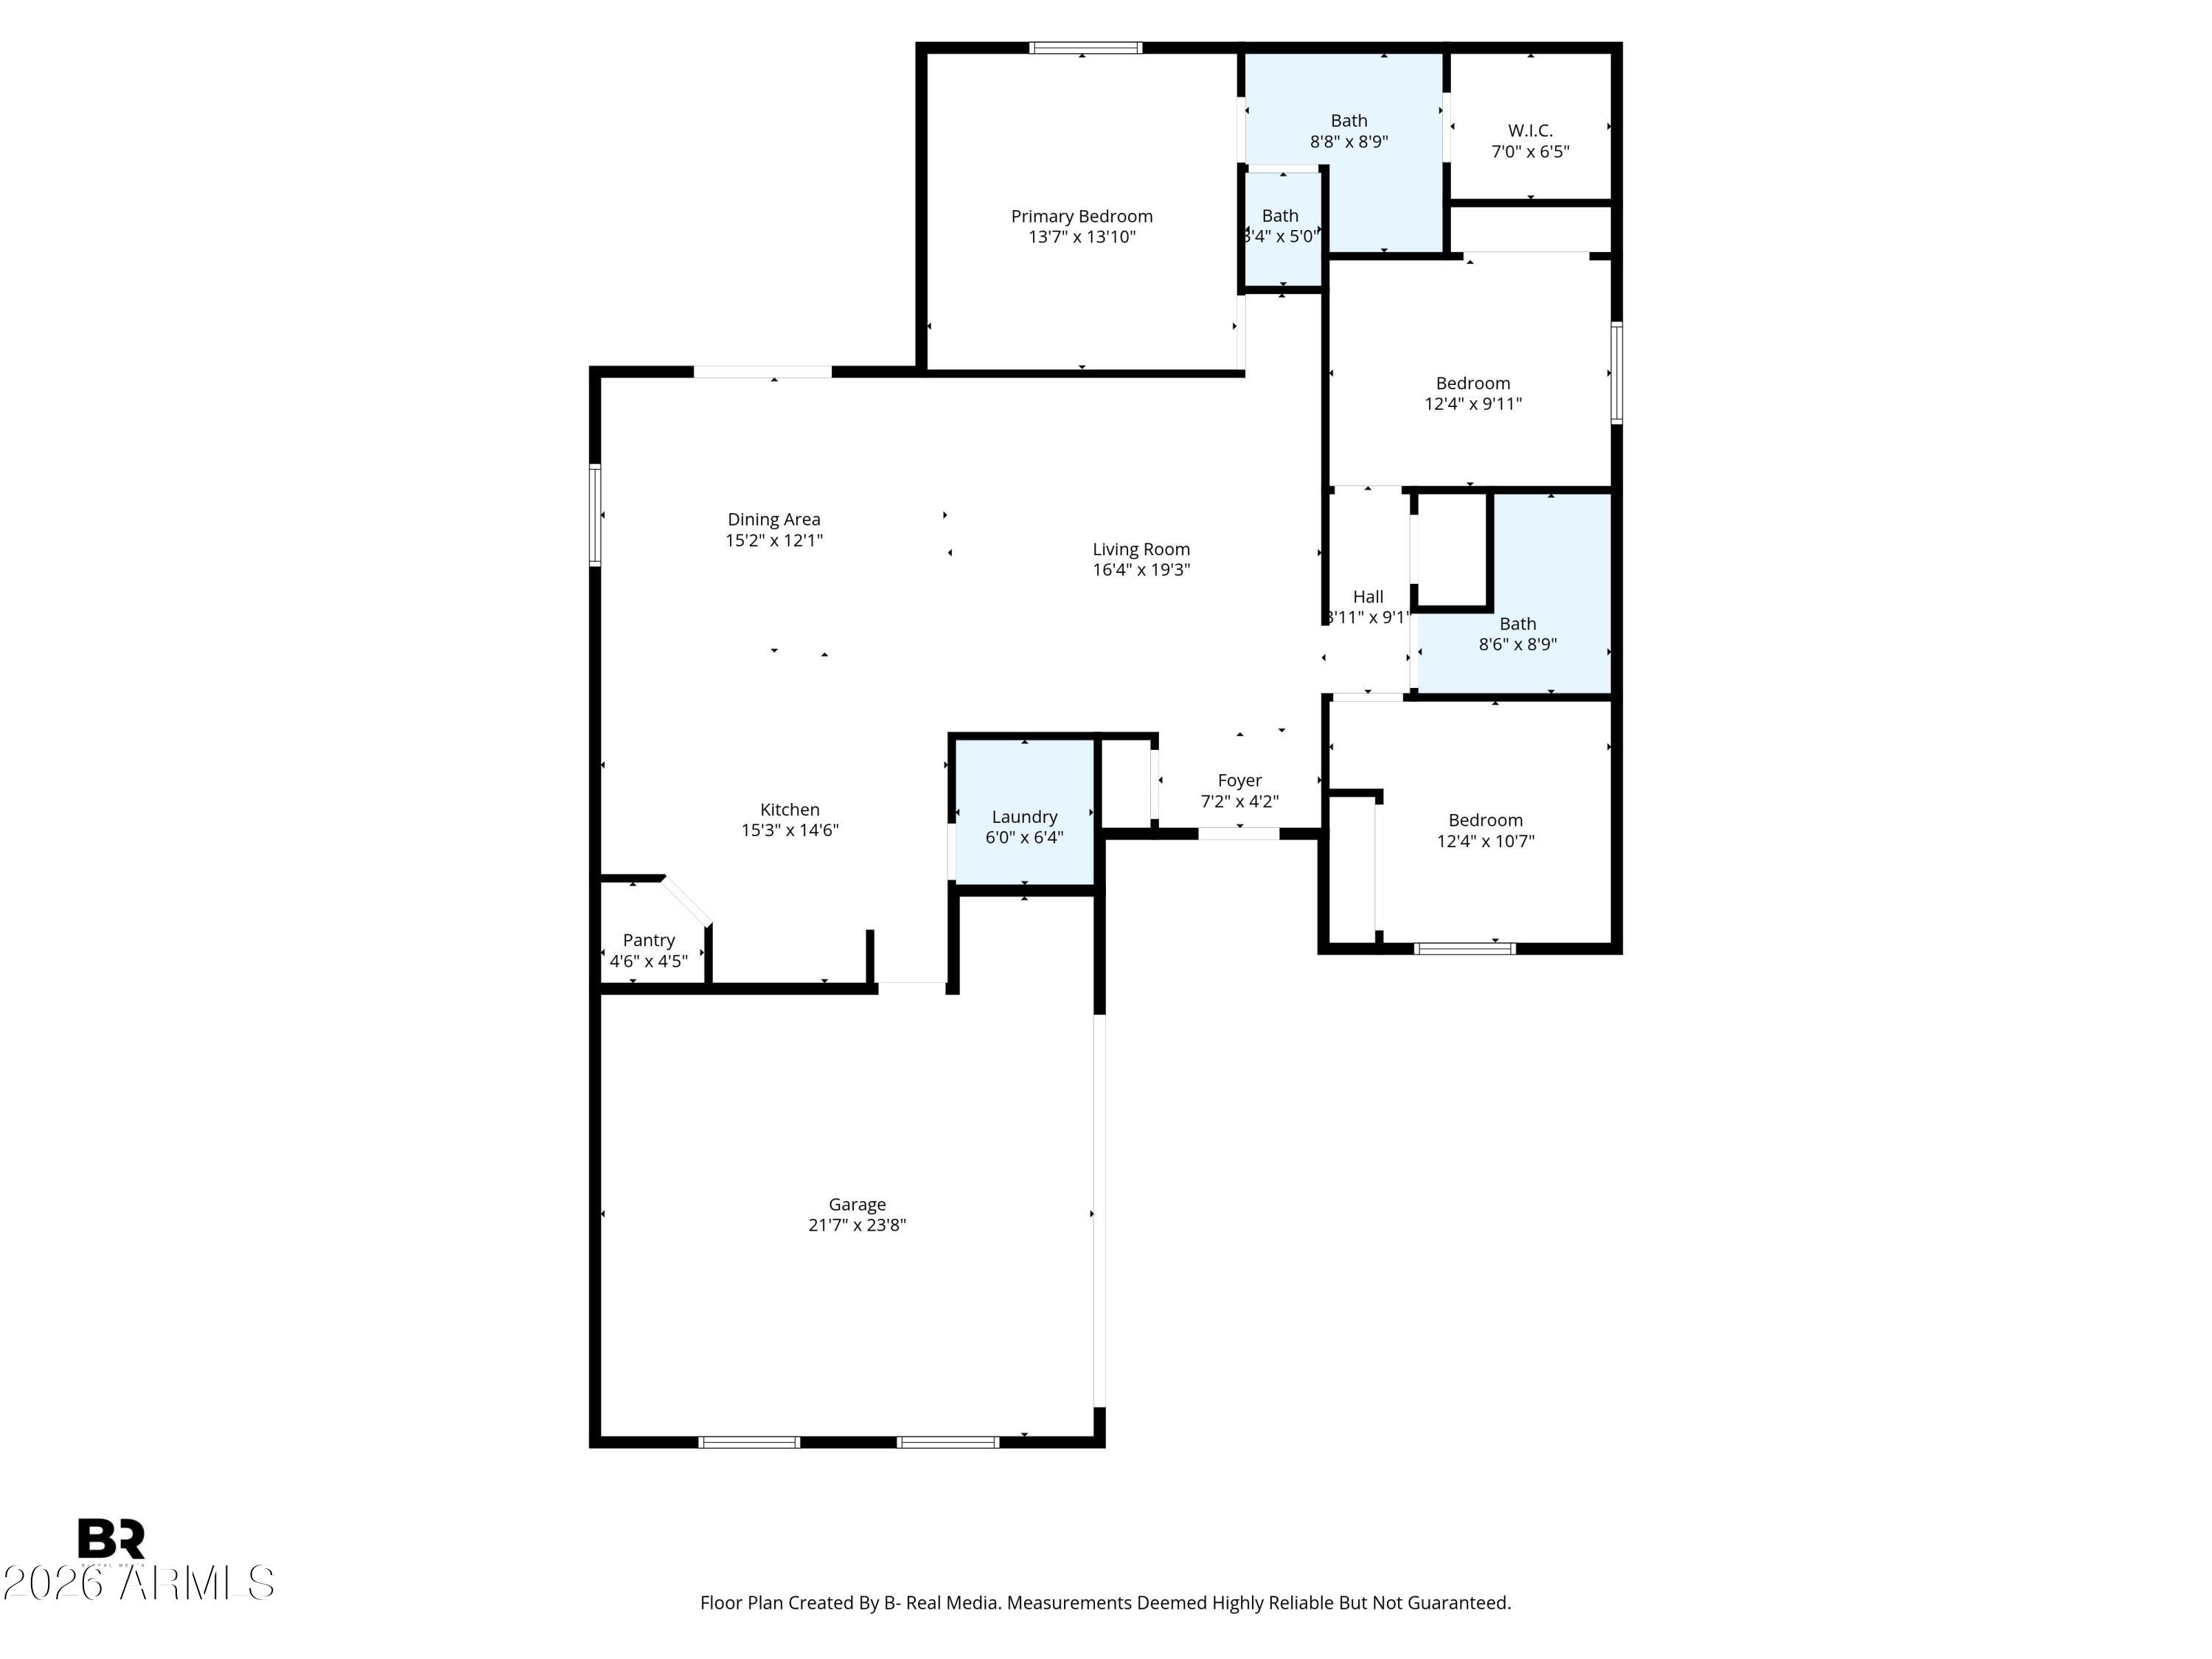
This completely move-in ready, single-level home features 3 bedrooms, 2 baths, and a spacious open 1559 square foot layout. It sits on a large corner lot with a 3-car garage and a custom RV gate. Highlights include R/O system, water softener, solar panels, and abundant natural light. It shows like a brand new house, because it is. Quiet neighborhood only 5 min from I-10 and SR-187. This is a Short Sale opportunity being professionally negotiated through a chapter 7 bankruptcy. Please see the information posted under the document tab that gives a complete explanation of the short sale process and exactly where we are in that process. Don't miss this amazing opportunity to own in this ready-to-enjoy home

3
beds

2
baths

1,560 Sq.Ft. LIVING AREA

9,767 Sq.Ft. lot

Features & Amenities

Interior

  • total bedrooms3
  • Total bathrooms2
  • full bathrooms2
  • Laundry room Engy Star (See Rmks), Wshr/Dry Hook Up Only
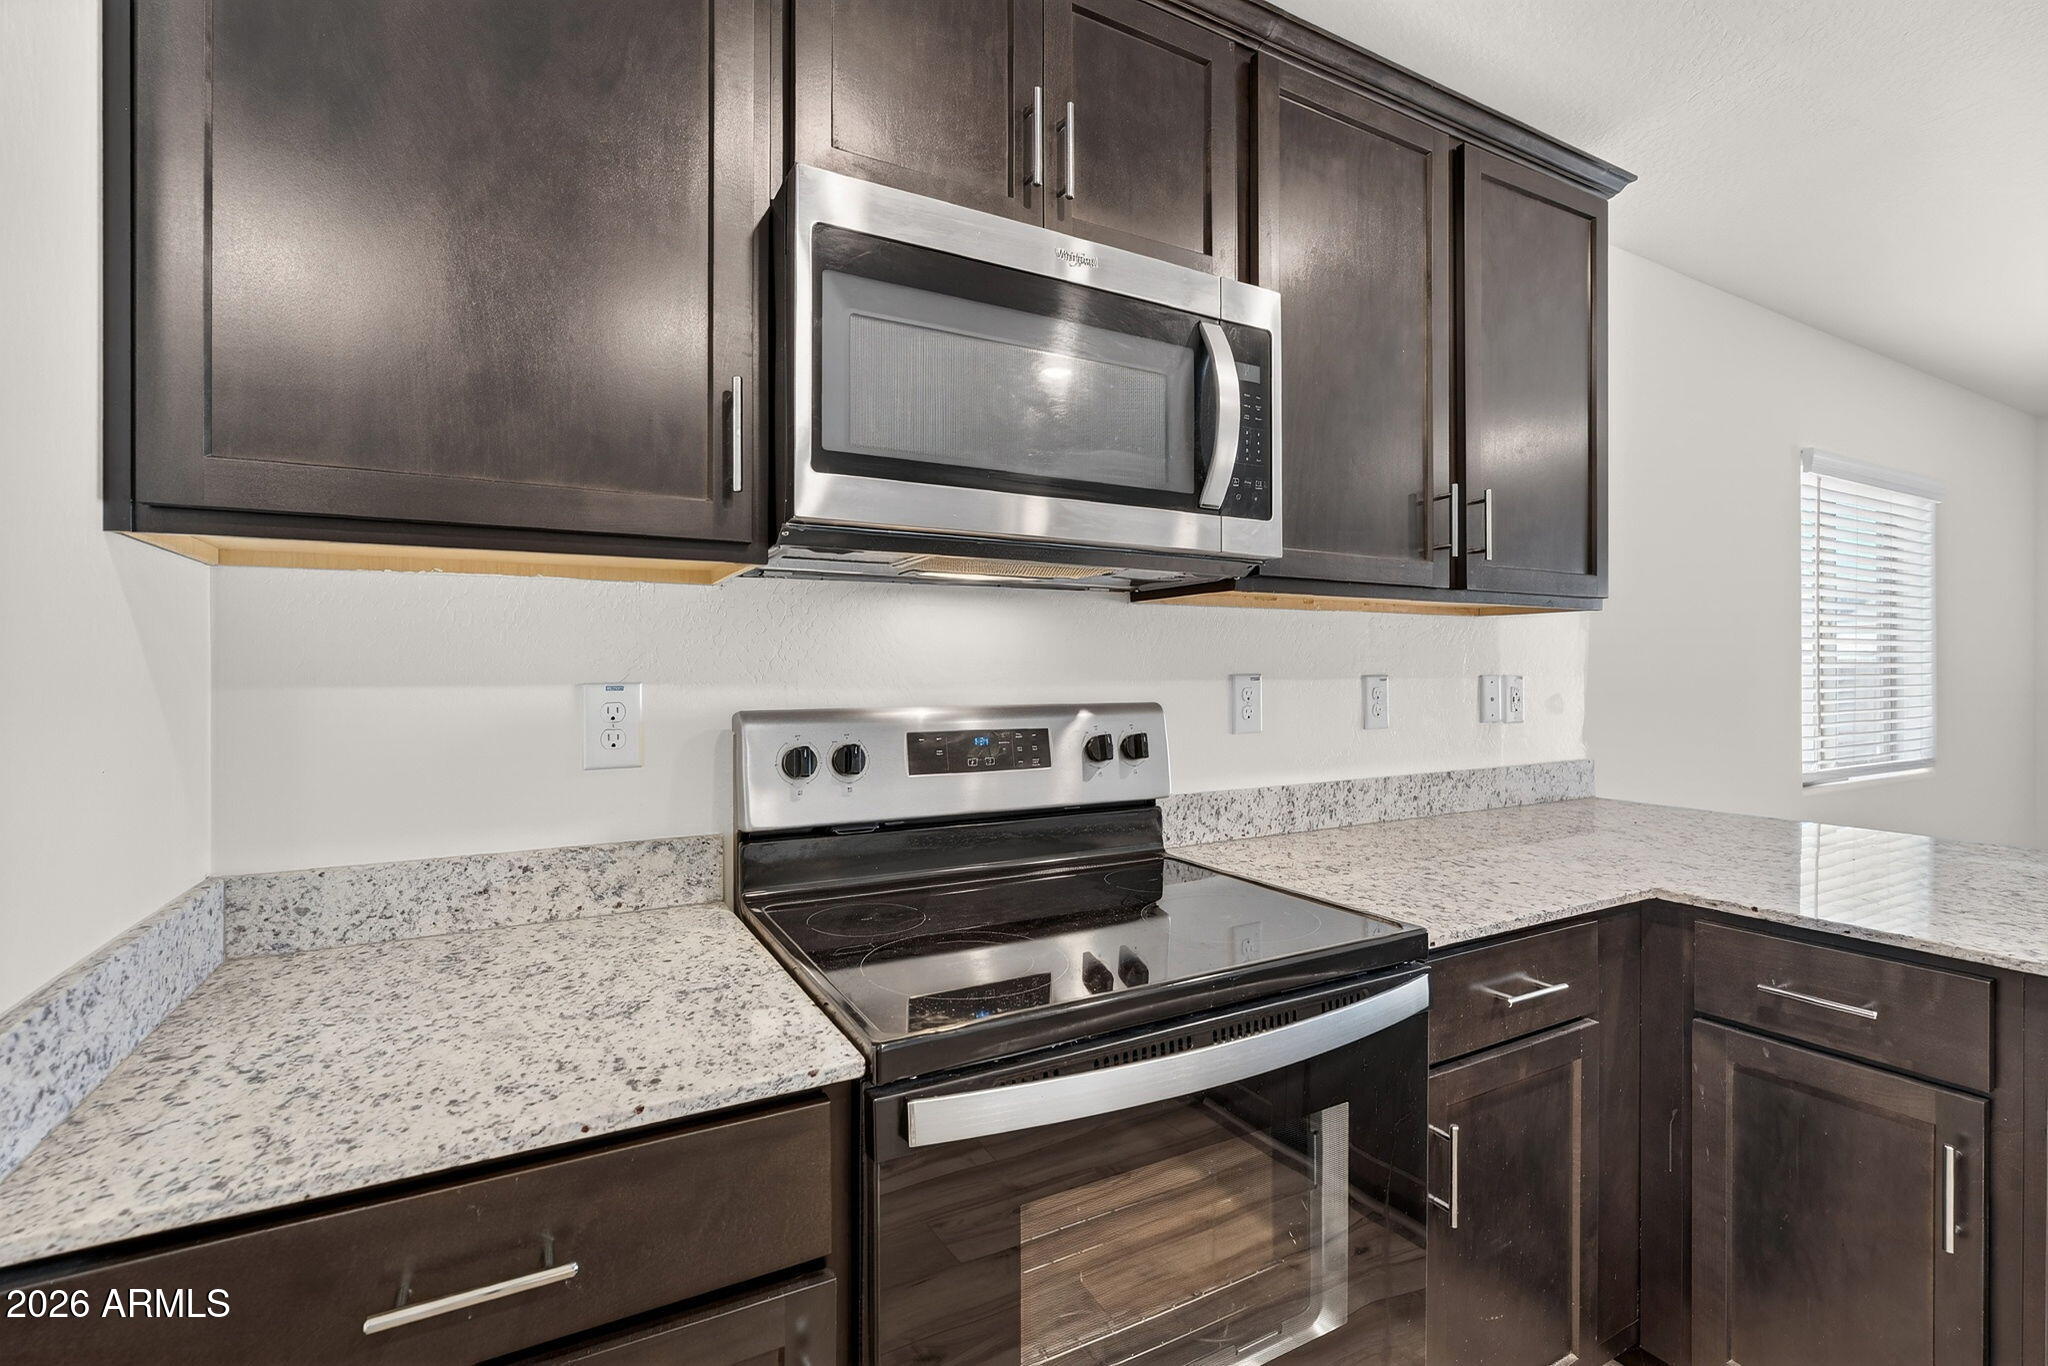
  • APPLIANCES Built-in Microwave, Dishwasher, Disposal
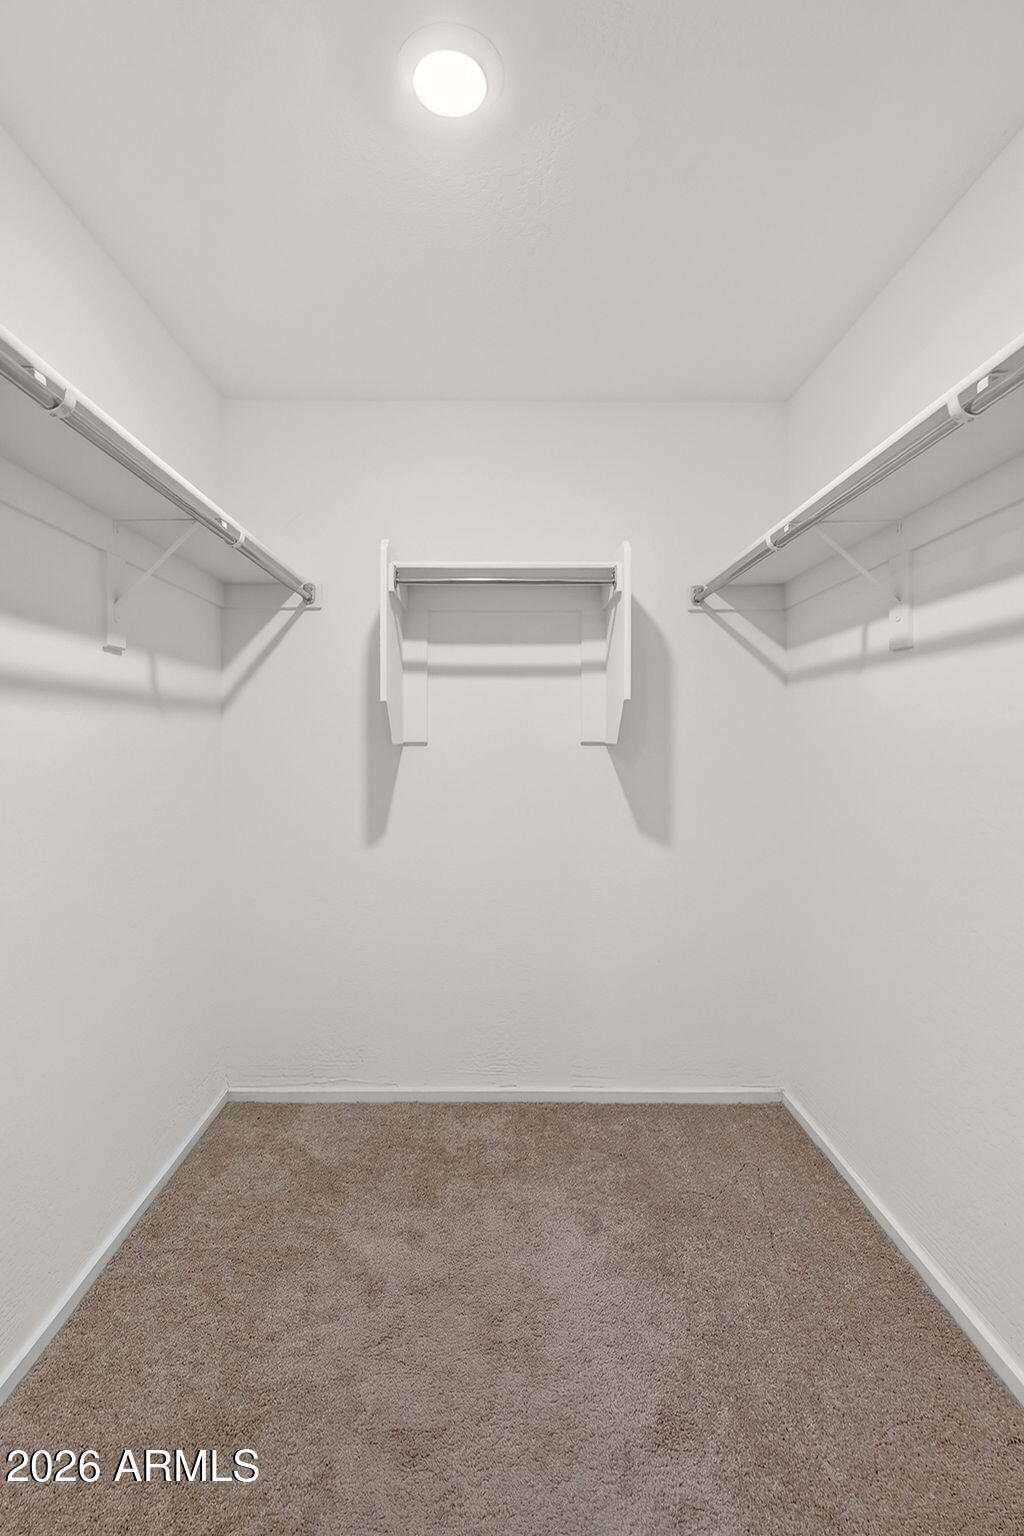
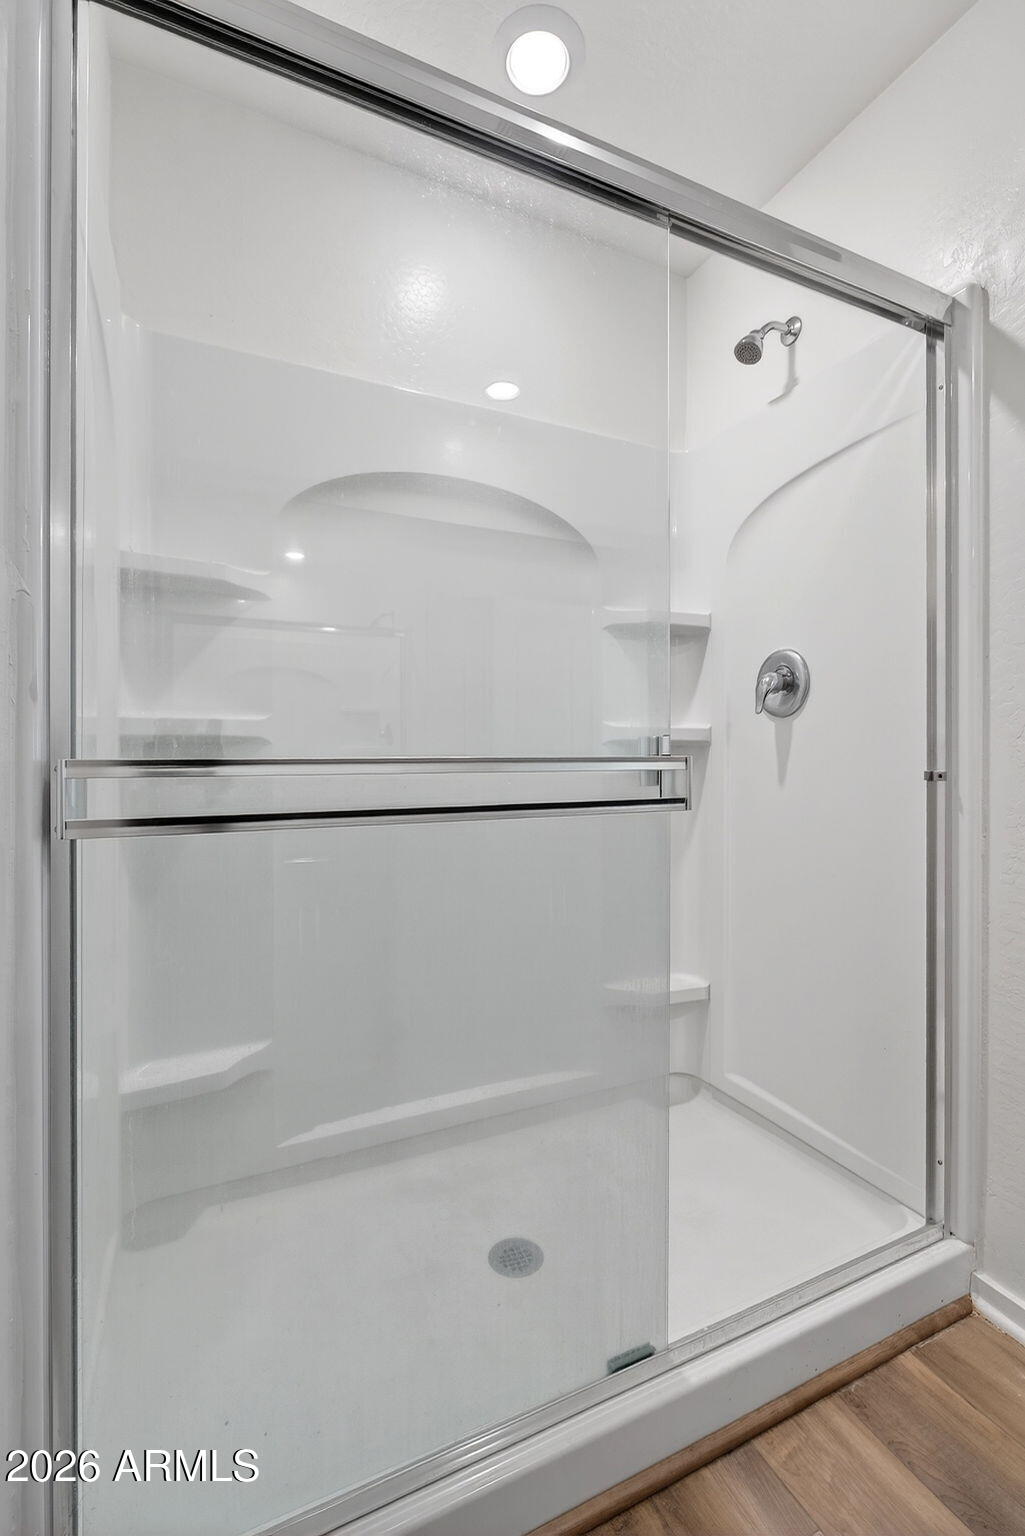
  • other interior Features Walk-in Pantry, Granite Counters, No Interior Steps, 3/4 Bath Master Bdrm

Area & Lot

  • Status Sold
  • Date Sold August 16, 2026
  • Living Area1,560 Sq.Ft.
  • Lot Area9,767 Sq.Ft.
  • MLS® ID6992390
  • TypeResidential
  • YEAR BUILT2023
  • Architecture StylesRanch
  • Elementary SchoolSaguaro Elementary School
  • Middle SchoolVillago Middle School
  • High SchoolCasa Grande Union High School
  • School DistrictCasa Grande Union High School District

Exterior

  • STORIES1
  • Garage Space2.0
  • water SourcePublic
  • roofTile
  • lot featuresNorth/South Exposure, Sprinklers In Front, Corner Lot, Desert Front, Dirt Back, Auto Timer H 2 O Front
  • parkingRV Access/Parking, Garage Door Opener
  • HEAT TYPEElectric
  • AIR CONDITIONINGHVAC SEER Rating, Central Air, Ceiling Fan(s), Programmable Thmstat
  • sewerPublic Sewer

Financial

  • Sales Price$320,000
  • Real Estate Tax $1,460/yr
  • HOA $62/mo

Let’s Get to Work

Whether buying, selling, or investing, Nick brings the market knowledge, strategy, and representation needed to move forward with confidence.

Follow Me on Instagram