
Leave a Message

By providing your contact information to Nick Steffes, your personal information will be processed in accordance with Nick Steffes's Privacy Policy. By checking the box(es) below, you expressly consent to receive marketing or promotional real estate communication from Nick Steffes in the manner selected by you. For SMS text messages, message frequency varies. Message and data rates may apply. Consent is not a condition of purchase of any goods or services. You may opt out of receiving further communications from Nick Steffes at any time. To opt out of receiving SMS text messages, reply STOP to unsubscribe. SMS text messaging is subject to our Terms of Use.

Thank you for your message. I will be in touch with you shortly.

3558 N SONORAN Hills
SEE ALL PHOTOS
3558 N SONORAN Hills
Courtesy of Compass, Cory Flotta Listing Contact: 602-918-1519 
Sold

3558 N SONORAN Hills

3558 N SONORAN Hills, Mesa, AZ 85207

$626,850
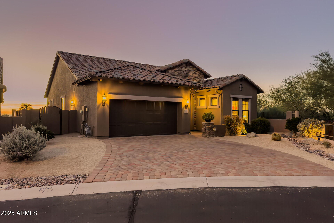
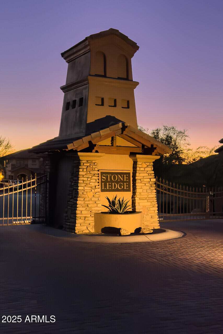
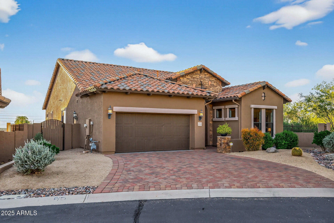
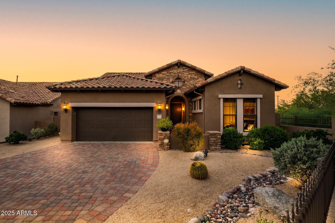
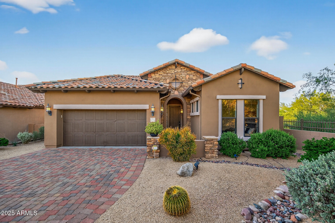
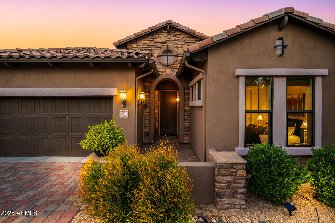
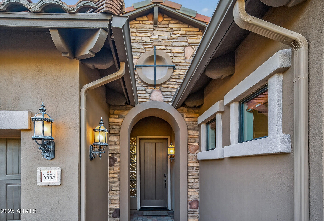
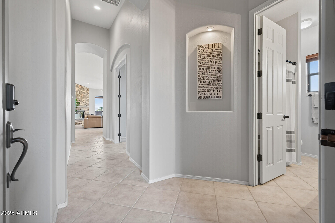
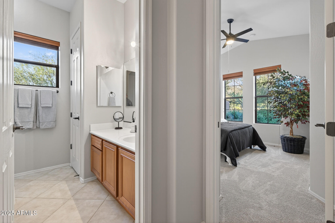
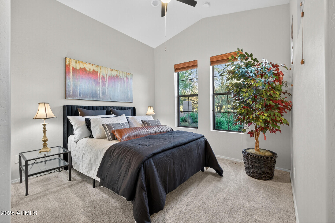
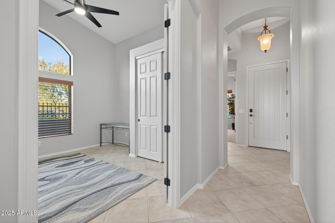
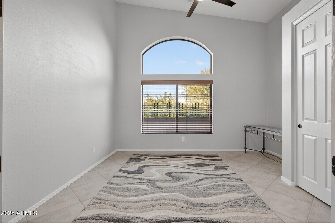
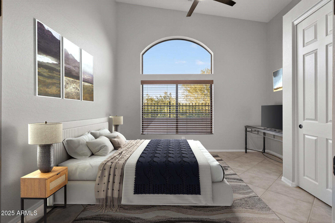
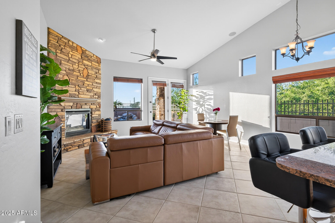
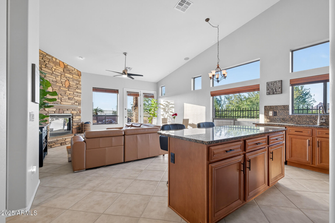
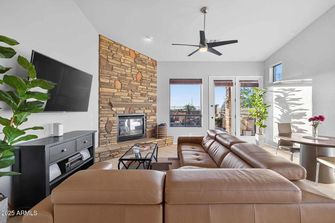
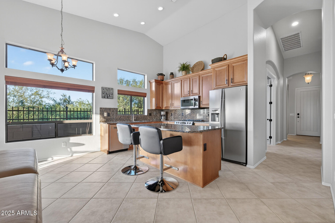
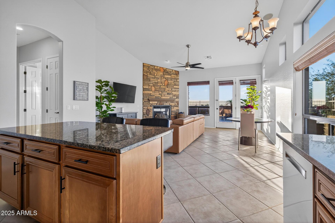
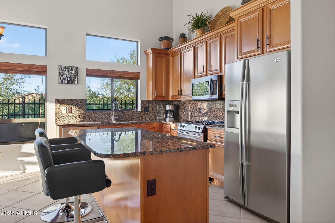
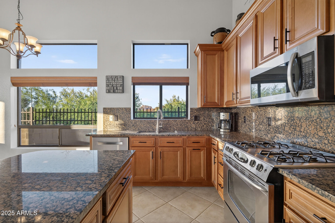
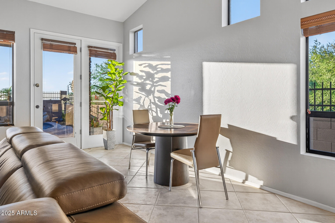
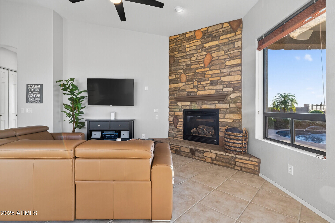
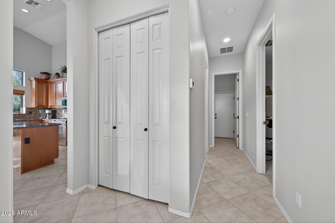
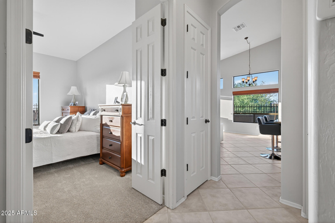
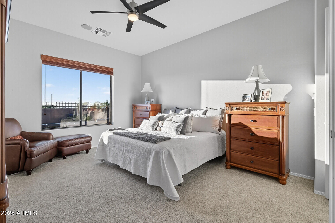
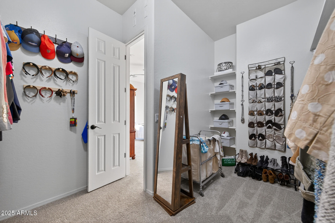
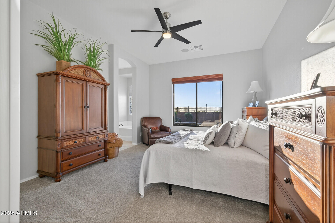
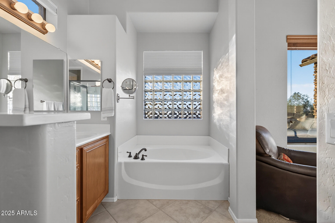
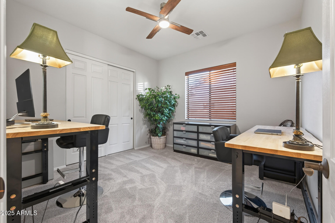
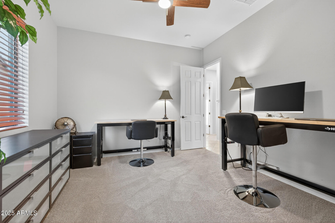
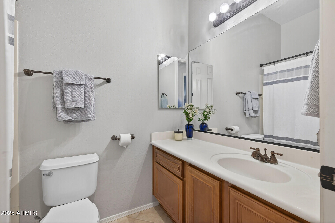
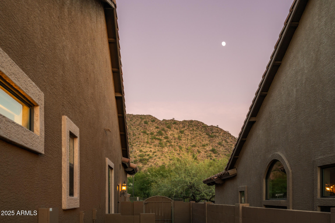
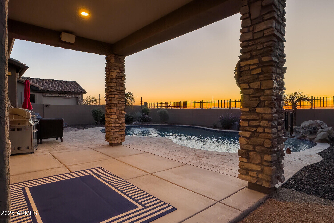
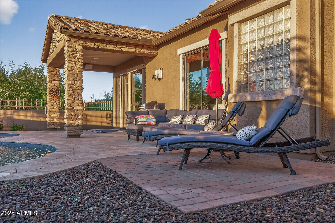
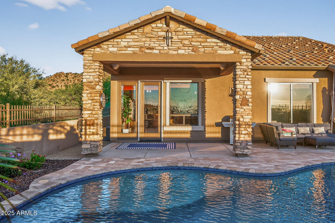
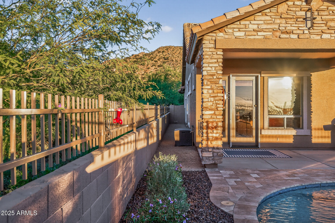
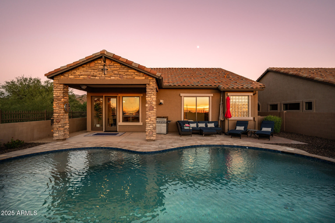
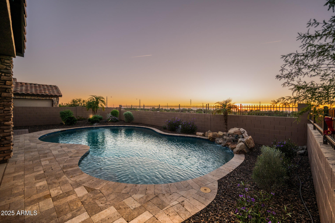
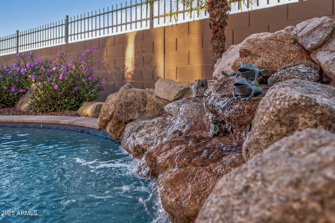
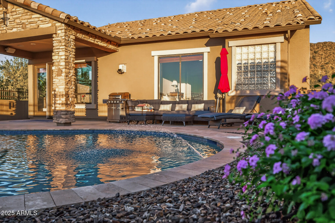
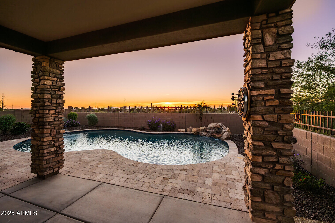
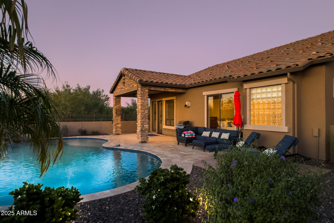
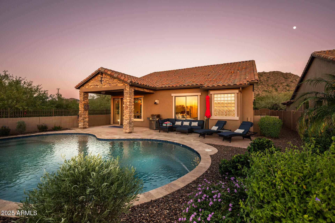
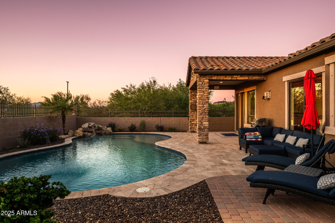
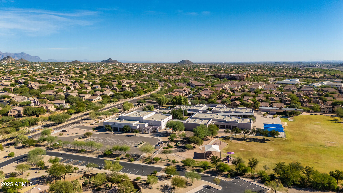
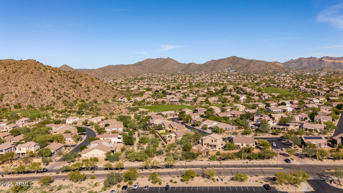
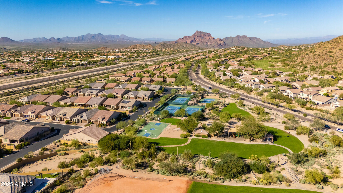
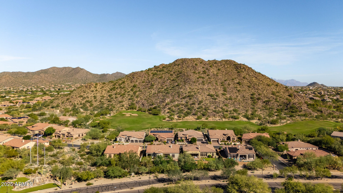
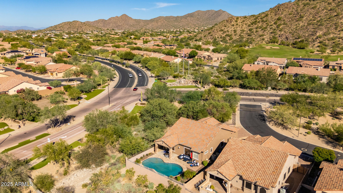
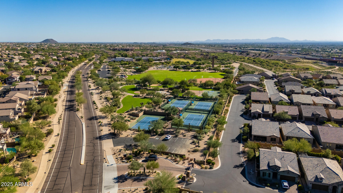
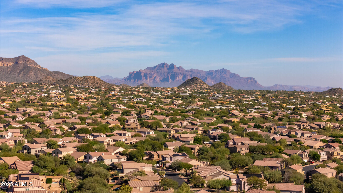
Experience luxury desert living nestled in the prestigious Stoneledge gated community of Las Sendas. This rare & well appointed 4 bed, 3 bath home on a private corner lot offers breathtaking mountain & city light views. A paver driveway & walkway, stone surfaces, & freshly painted exterior adorn the charming home with incredible curb appeal. The 1910 sqft, open-concept floor plan lives even larger due to the expansive ceiling heights in much of the home. A stacked stone floor-to-ceiling gas fireplace brings a cozy feel to the cool winter nights. Newly installed carpet can found in all 4 bedrooms. A covered patio, travertine hardscape, & the sound of a running water feature welcomes you outside to the panoramic sunsets. The Las Sendas community embraces the most active outdoor enthusiasts. Enjoy resort-style amenities including workout facilities, golf, tennis, pickleball, hiking trails, & miles of off / on road bicycling. To enjoy home ownership of this caliber, in a world class community at this price point, it is simply unmatched.

4
beds

3
baths

1,910 Sq.Ft. LIVING AREA

6,661 Sq.Ft. lot

Features & Amenities

Interior

  • total bedrooms4
  • Total bathrooms3
  • full bathrooms3
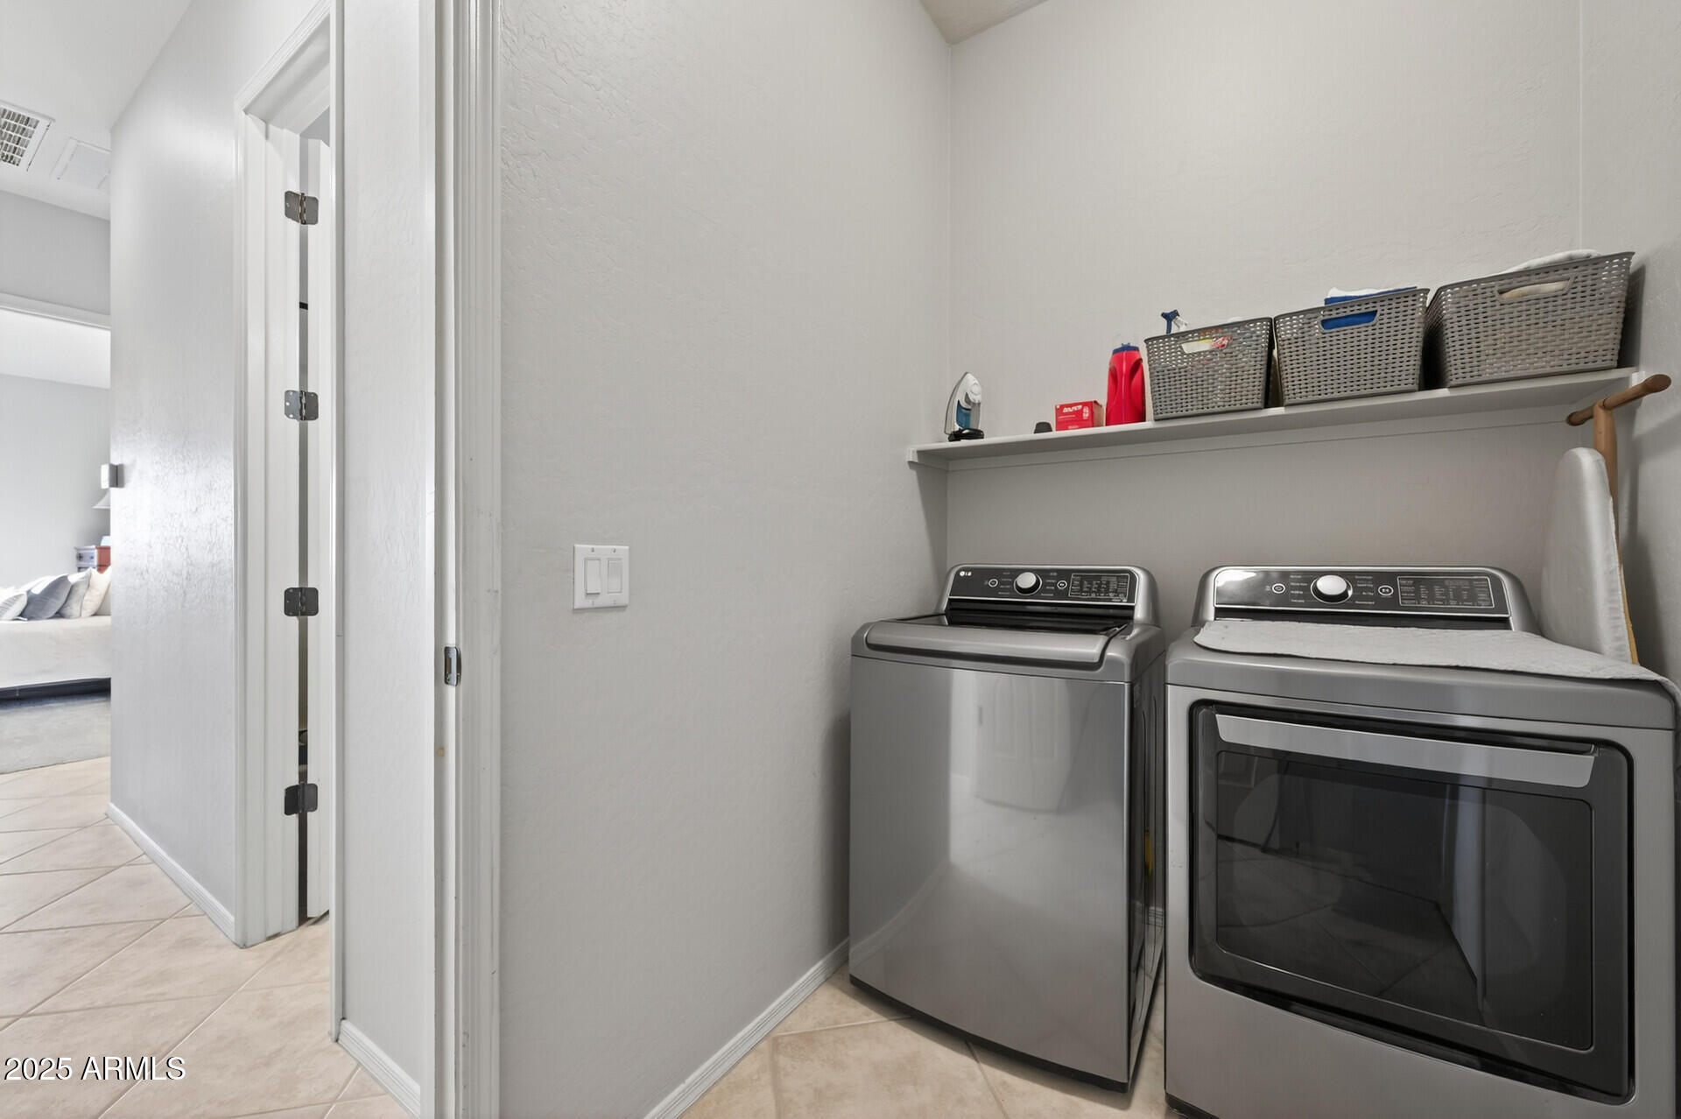
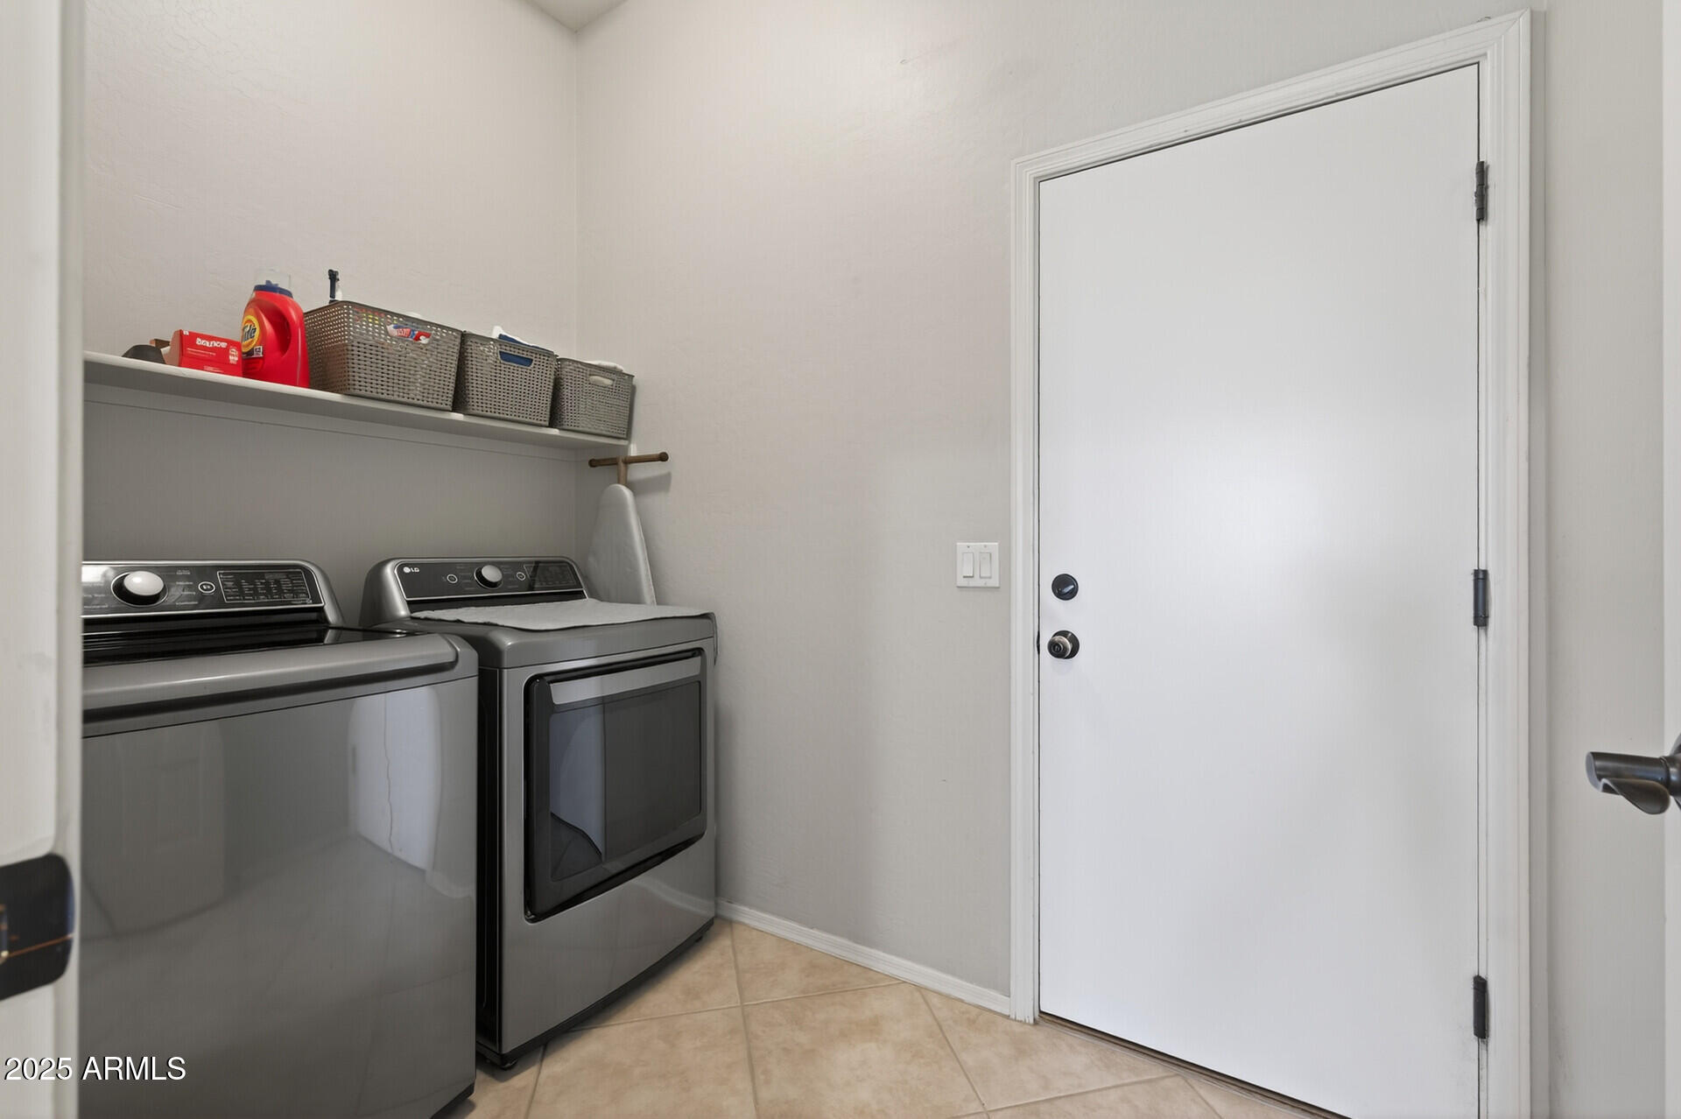
  • Laundry room Inside
  • Flooring Carpet, Tile
  • Fireplace Living Room
  • APPLIANCES Dryer Included, Washer, Refrigerator, Built-in Microwave, Dishwasher, Disposal, Gas Range, Gas Oven
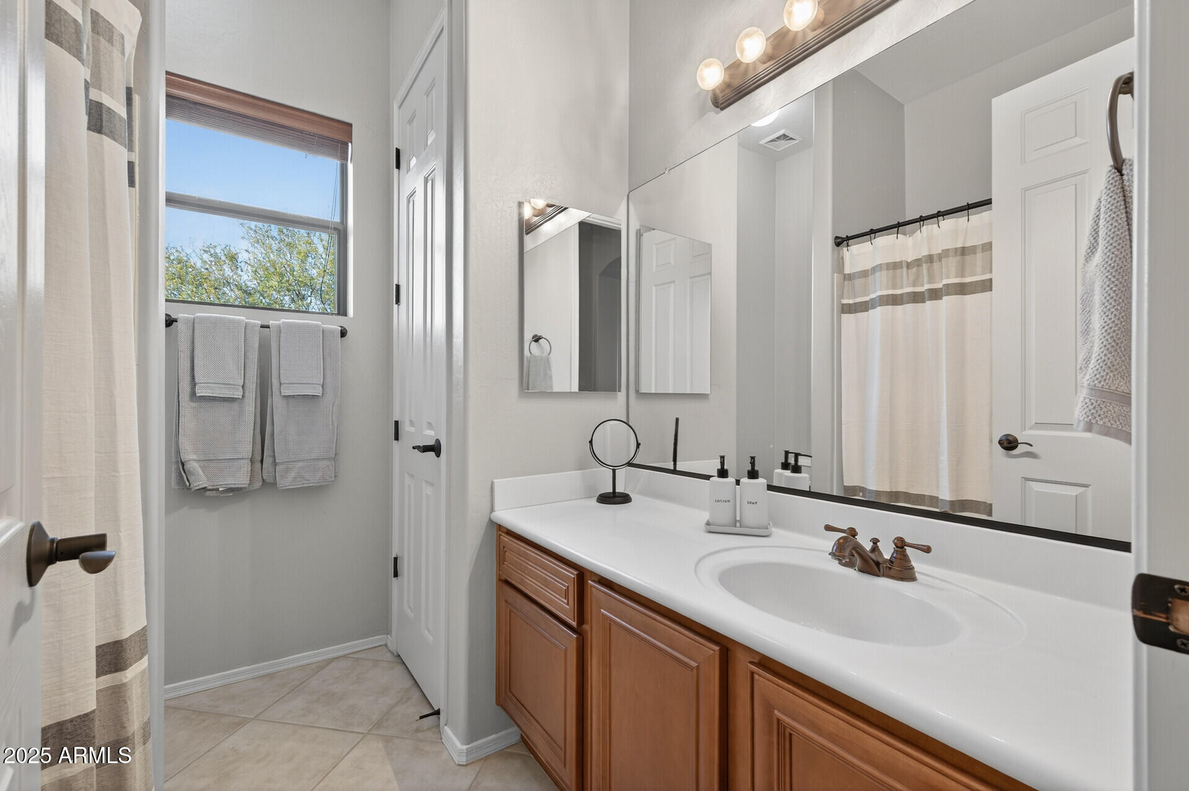
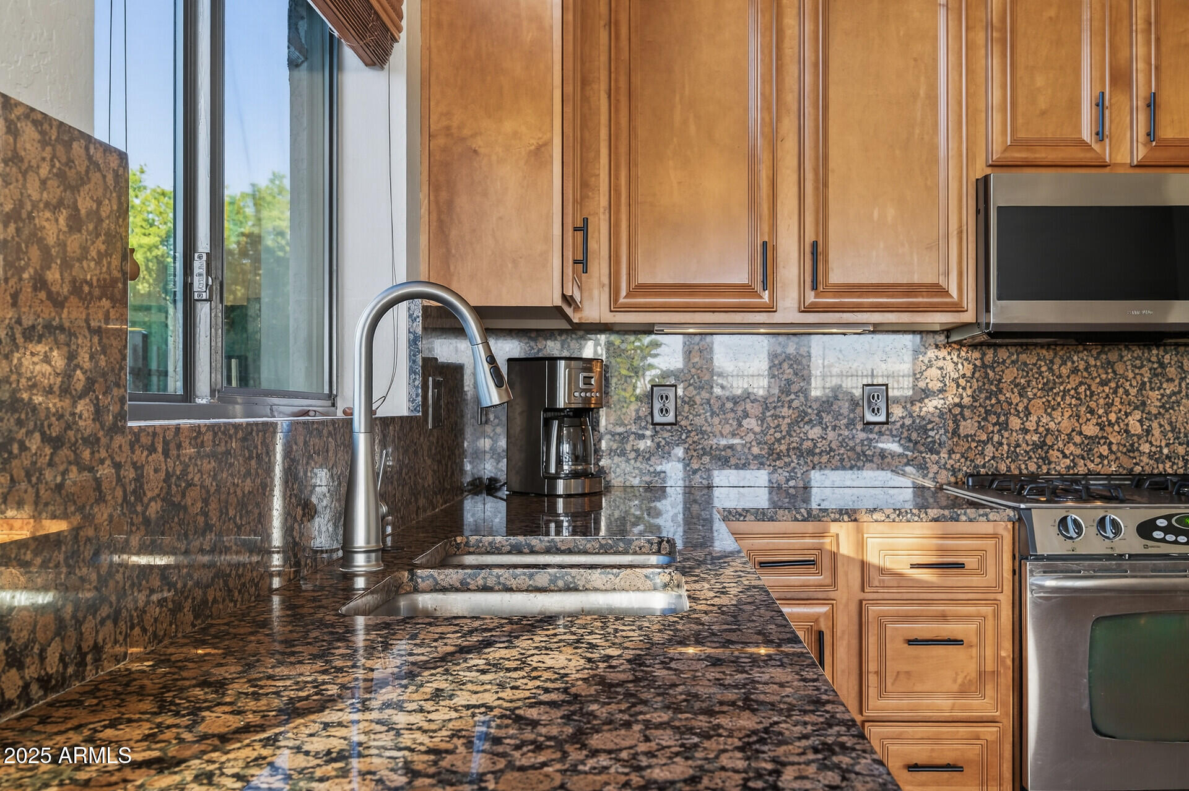
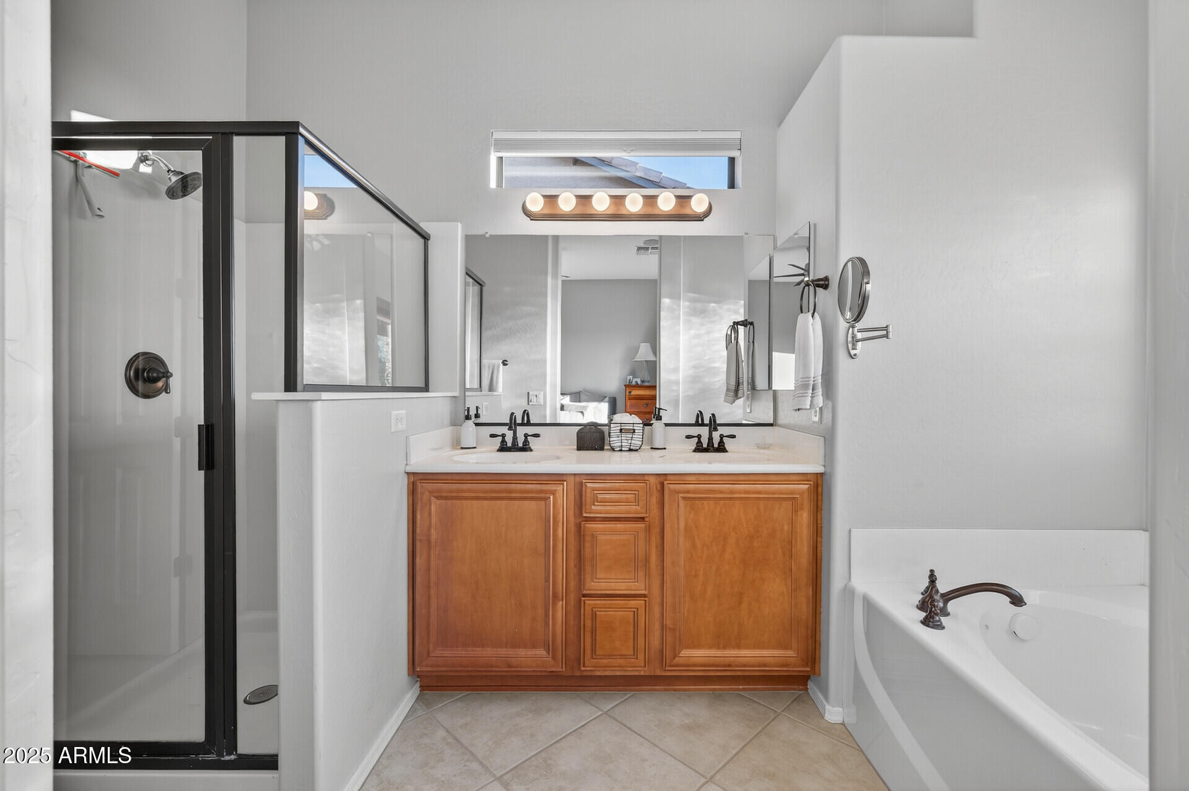
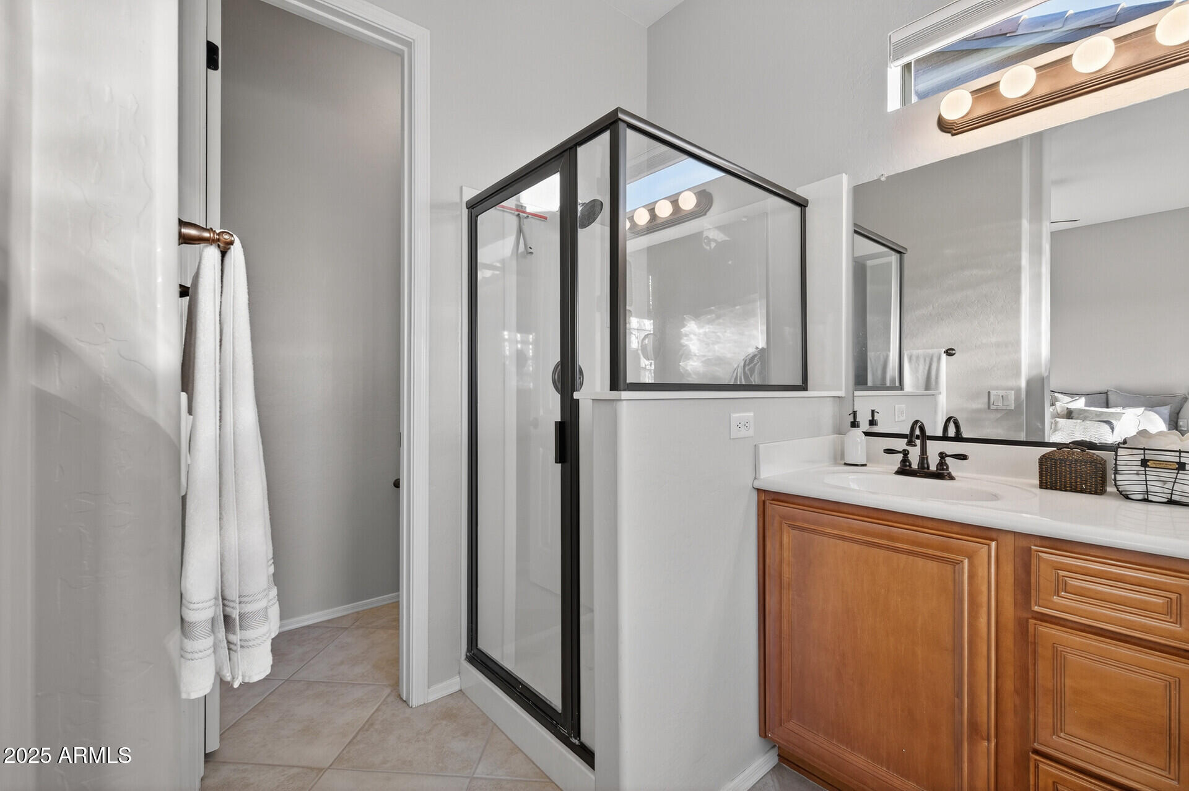
  • other interior Features High Speed Internet, Granite Counters, Double Vanity, Breakfast Bar, 9 Flat Ceilings, No Interior Steps, Vaulted Ceiling(s), Kitchen Island, Full Bth Master Bdrm, Separate Shwr Tub

Area & Lot

  • Status Sold
  • Date Sold December 30, 2025
  • Living Area1,910 Sq.Ft.
  • Lot Area6,661 Sq.Ft.
  • MLS® ID6944899
  • TypeResidential
  • YEAR BUILT2006
  • Architecture StylesRanch
  • Elementary SchoolLas Sendas Elementary School
  • Middle SchoolFremont Junior High School
  • High SchoolRed Mountain High School
  • School DistrictMesa Unified District

Exterior

  • STORIES1
  • Garage Space2.0
  • water SourceCity Water
  • PoolVariable Speed Pump, Outdoor
  • roofTile
  • lot featuresEast/West Exposure, Corner Lot, Desert Back, Desert Front, Gravel/Stone Front, Gravel/Stone Back
  • parkingGarage Door Opener, Direct Access
  • HEAT TYPENatural Gas
  • AIR CONDITIONINGCentral Air, Ceiling Fan(s)
  • sewerPublic Sewer

Financial

  • Sales Price$626,850
  • Real Estate Tax $2,861/yr
  • HOA $487/3 mos

Let’s Get to Work

Whether buying, selling, or investing, Nick brings the market knowledge, strategy, and representation needed to move forward with confidence.

Follow Me on Instagram