
Leave a Message

By providing your contact information to Nick Steffes, your personal information will be processed in accordance with Nick Steffes's Privacy Policy. By checking the box(es) below, you expressly consent to receive marketing or promotional real estate communication from Nick Steffes in the manner selected by you. For SMS text messages, message frequency varies. Message and data rates may apply. Consent is not a condition of purchase of any goods or services. You may opt out of receiving further communications from Nick Steffes at any time. To opt out of receiving SMS text messages, reply STOP to unsubscribe. SMS text messaging is subject to our Terms of Use.

Thank you for your message. I will be in touch with you shortly.

3570 N PINE VIEW Drive
SEE ALL PHOTOS
3570 N PINE VIEW Drive
Courtesy of Compass, Michelle L. Houze Listing Contact: 480-206-1313 
Sold

3570 N PINE VIEW Drive

3570 N PINE VIEW Drive, Pine, AZ 85544

$470,000
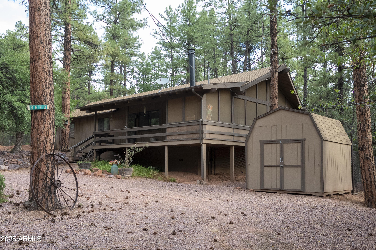
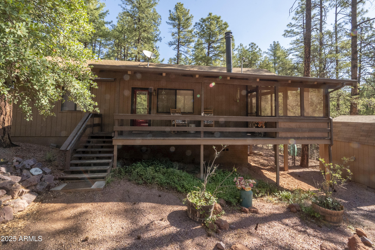
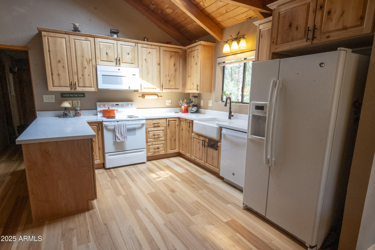
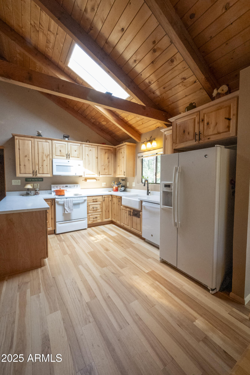
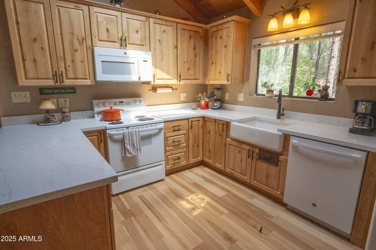
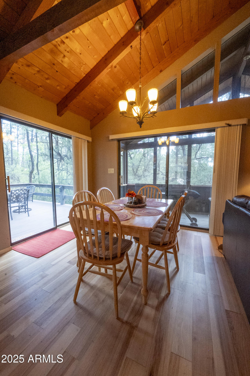
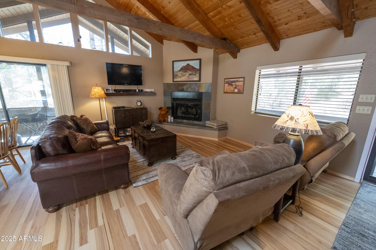
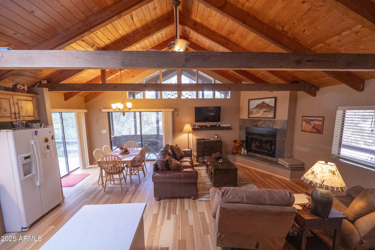
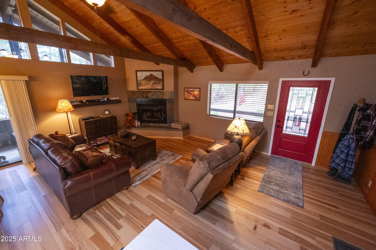
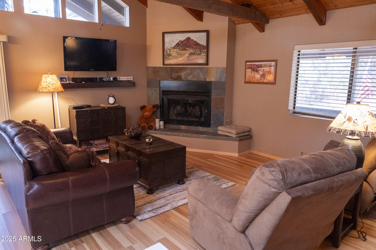
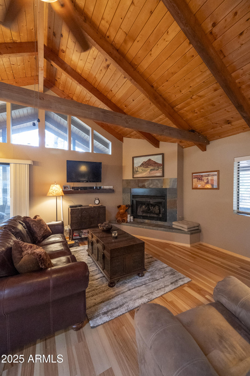
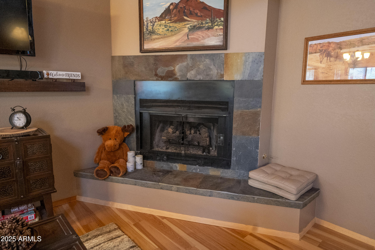
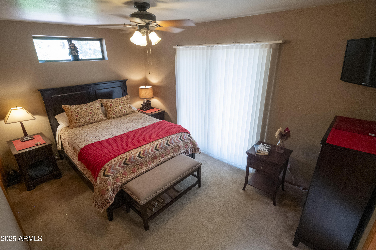
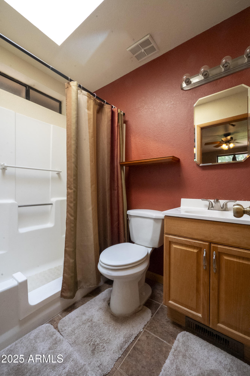
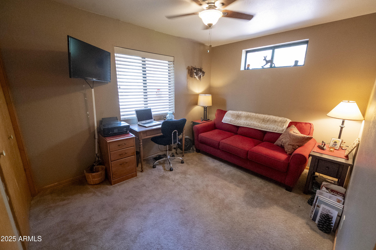
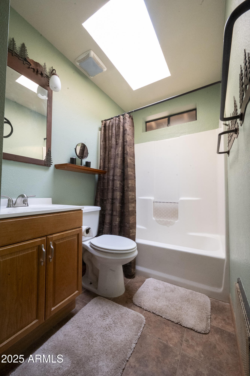
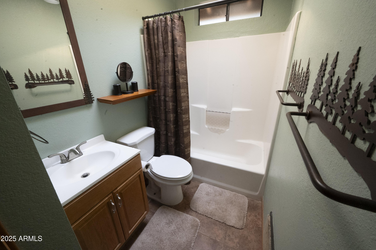
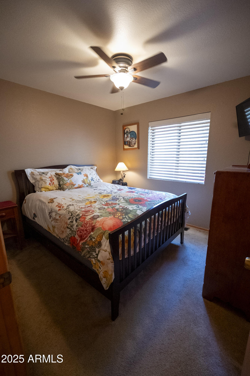
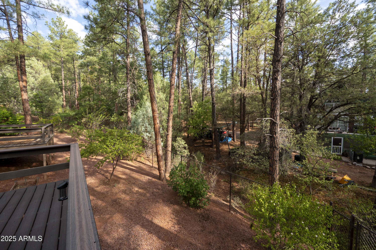
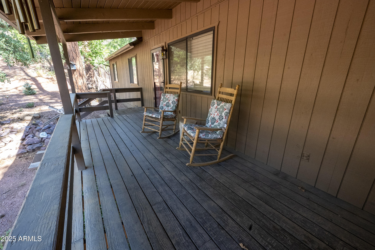
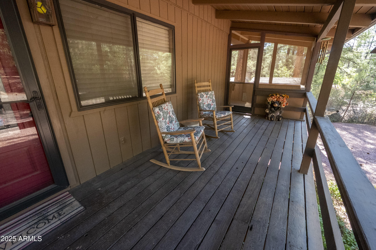
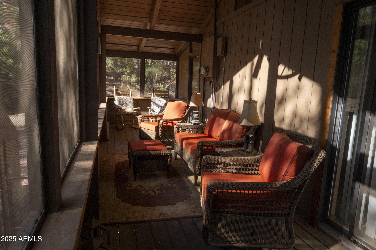
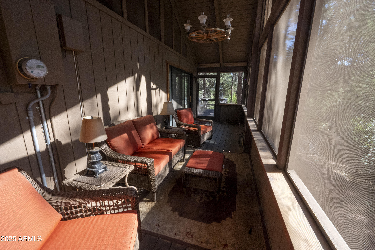
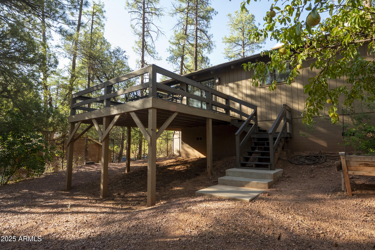
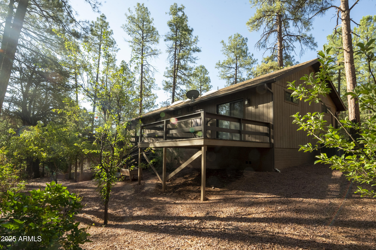
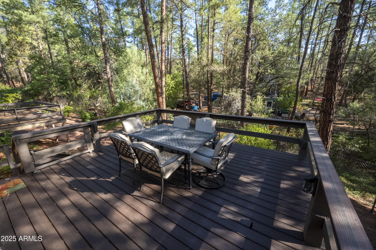
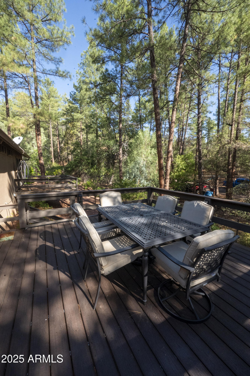
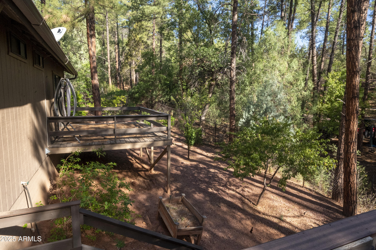
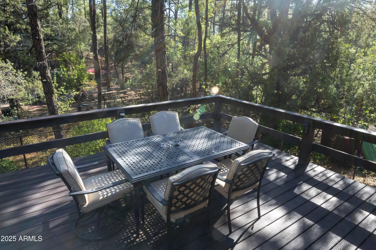
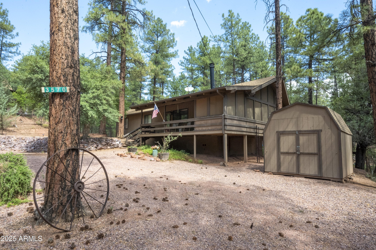
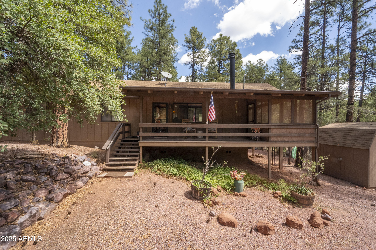
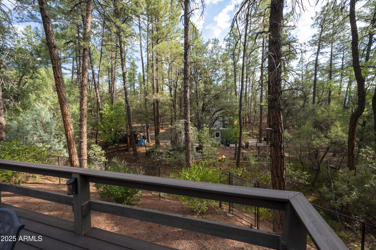
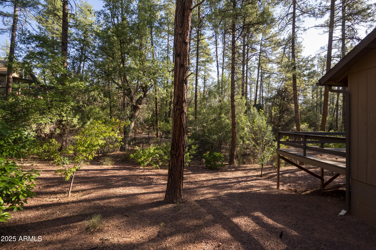
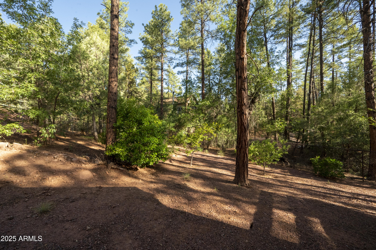
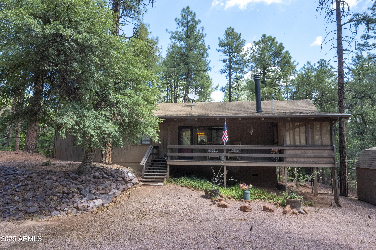
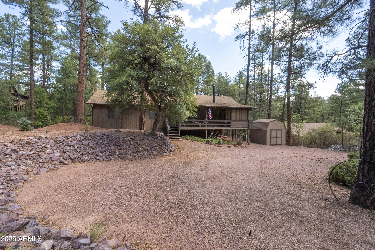
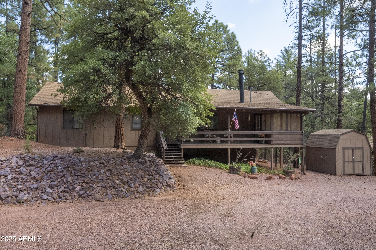
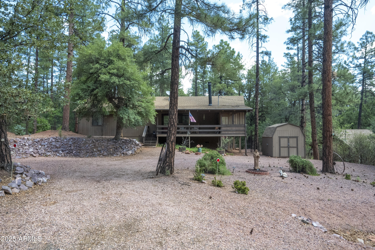
Nestled in the pines of Tonto National Forest, this 3 bed/2 ba cabin is the perfect mountain escape. The remodeled kitchen showcases quartz countertops, alder cabinets, and a farmhouse sink, blending rustic charm with modern style. A gas fireplace and beautifully beamed wood ceilings create that true cabin feel, while multiple decks and a screened porch invite you to soak in the outdoors. New flooring, a large storage shed, new gutters, and a new front door with storm/screen door. The fenced yard is ideal for pets or play. A large buried propane tank fuels the home, central air was added in 2019, and the circular driveway makes access easy. Fully furnished and move-in ready--perfect for cool summer retreats or cozy winter getaways!

3
beds

2
baths

1,152 Sq.Ft. LIVING AREA

0.36 Acres lot

Features & Amenities

Interior

  • total bedrooms3
  • Total bathrooms2
  • full bathrooms2
  • Laundry room Inside, Engy Star (See Rmks)
  • Flooring Carpet, Laminate, Tile
  • Fireplace Family Room
  • APPLIANCES Dryer, Washer, Refrigerator, Built-in Microwave, Dishwasher, Disposal, Built-In Electric Oven
  • other interior Features Non-laminate Counter, High Speed Internet, Furnished(See Rmrks), No Interior Steps, Vaulted Ceiling(s), Full Bth Master Bdrm

Area & Lot

  • Status Sold
  • Date Sold April 17, 2026
  • Living Area1,152 Sq.Ft.
  • Lot Area0.36 Acres
  • MLS® ID6920919
  • TypeResidential
  • YEAR BUILT1986
  • Elementary SchoolPine Strawberry Elementary School
  • Middle SchoolPine Strawberry Elementary School
  • High SchoolPayson High School
  • School DistrictPayson Unified District

Exterior

  • STORIES1
  • water SourcePvt Water Company
  • utilitiesPropane, Other
  • roofComposition
  • lot featuresNone, Sprinklers In Rear, Sprinklers In Front
  • parkingCircular Driveway
  • HEAT TYPEFloor Furnace, Wall Furnace, Propane
  • AIR CONDITIONINGCentral Air, Ceiling Fan(s)
  • sewerSeptic in Cnctd, Septic Tank
  • other exterior FeaturesScreened in Patio(s), Storage

Financial

  • Sales Price$470,000
  • Real Estate Tax $2,576/yr

Let’s Get to Work

Whether buying, selling, or investing, Nick brings the market knowledge, strategy, and representation needed to move forward with confidence.

Follow Me on Instagram