
Leave a Message

By providing your contact information to Nick Steffes, your personal information will be processed in accordance with Nick Steffes's Privacy Policy. By checking the box(es) below, you expressly consent to receive marketing or promotional real estate communication from Nick Steffes in the manner selected by you. For SMS text messages, message frequency varies. Message and data rates may apply. Consent is not a condition of purchase of any goods or services. You may opt out of receiving further communications from Nick Steffes at any time. To opt out of receiving SMS text messages, reply STOP to unsubscribe. SMS text messaging is subject to our Terms of Use.

Thank you for your message. I will be in touch with you shortly.

3580 N SEQUOIA Street
SEE ALL PHOTOS
3580 N SEQUOIA Street
Courtesy of Compass, Jacque King Listing Contact: 435-640-6169 
Sold

3580 N SEQUOIA Street

3580 N SEQUOIA Street, Casa Grande, AZ 85122

$345,000
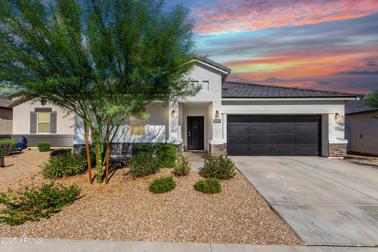
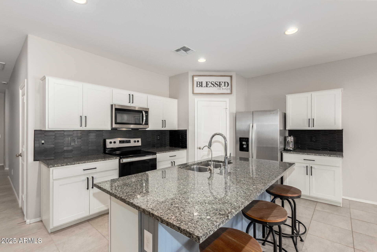
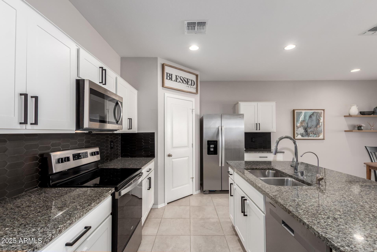
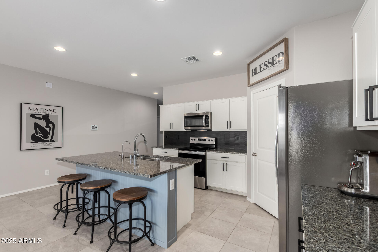
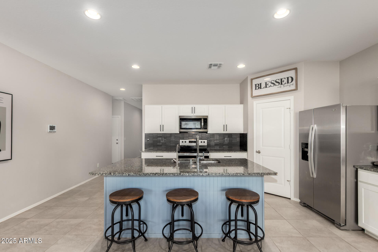
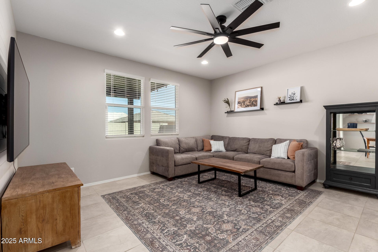
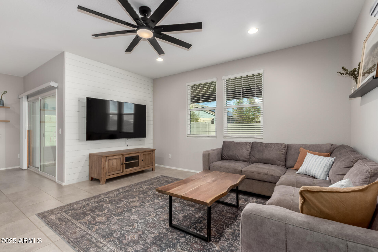
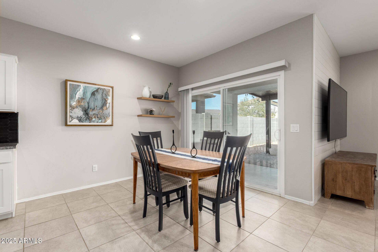
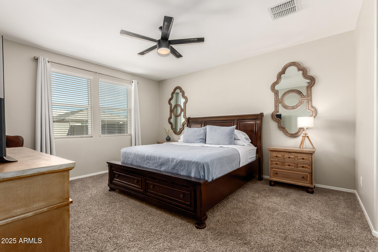
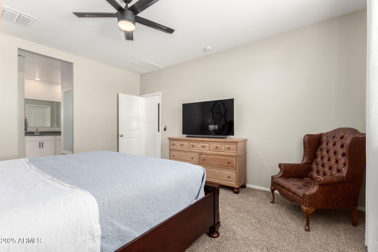
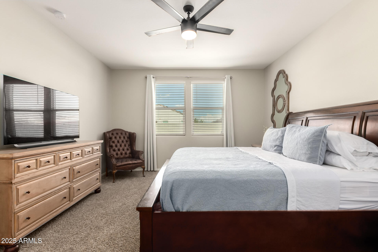
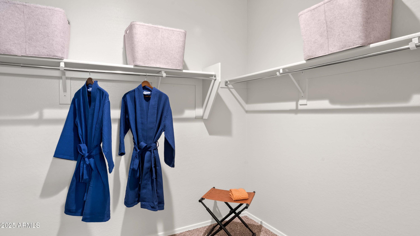
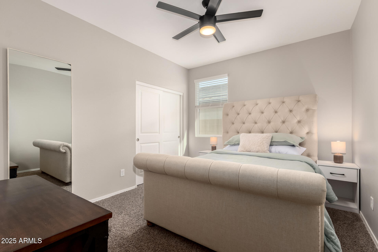
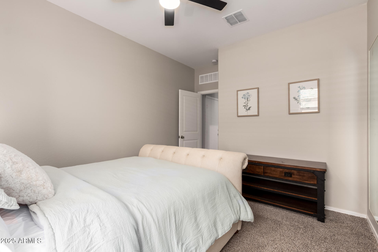
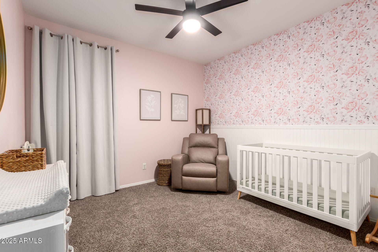
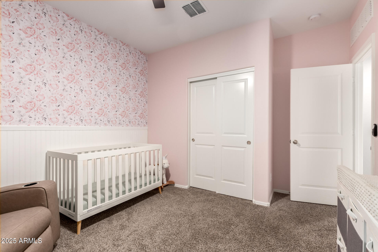
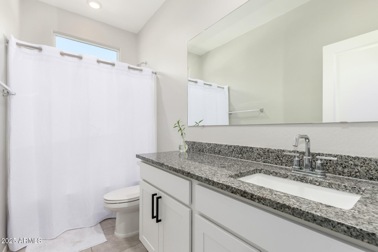
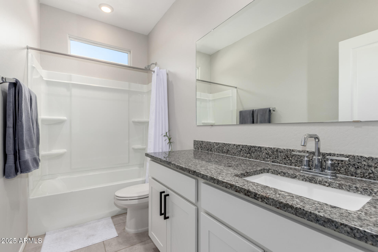
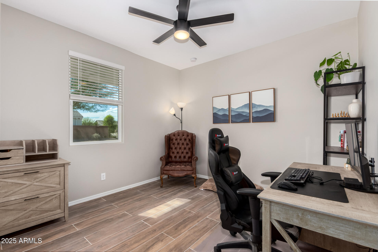
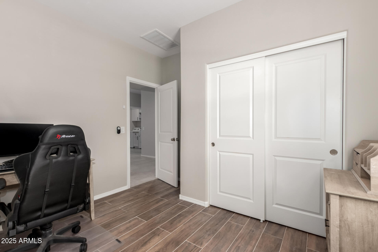
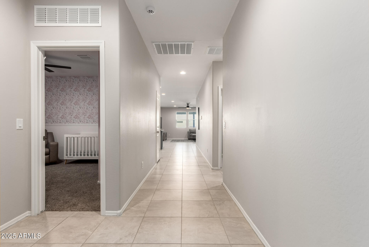
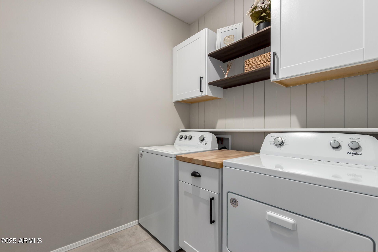
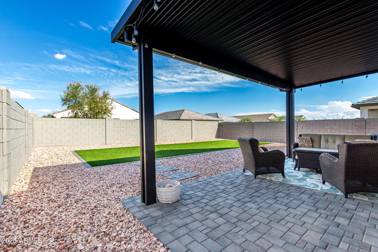
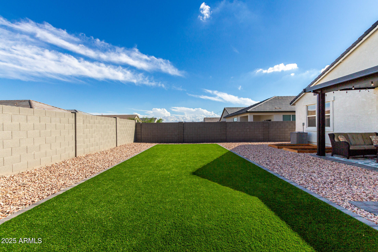
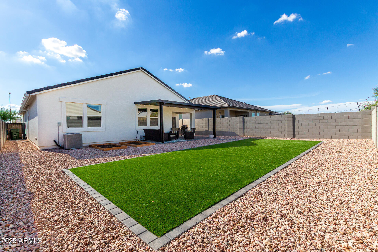
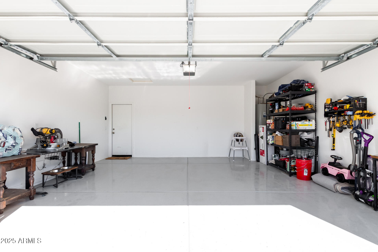
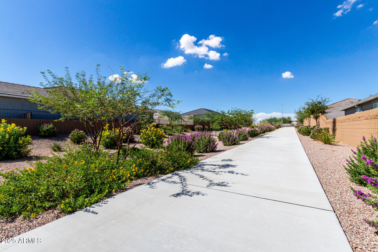
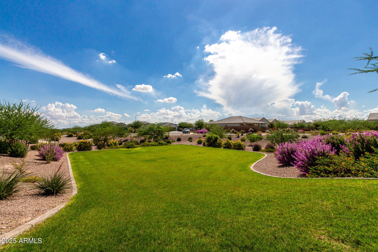
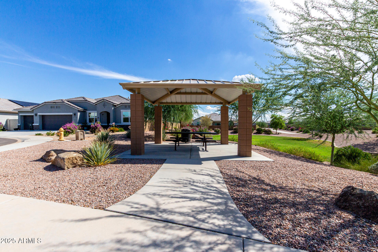
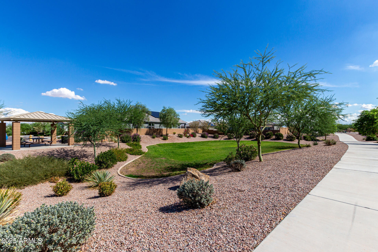
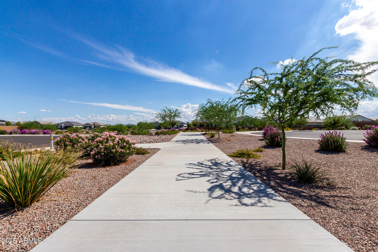
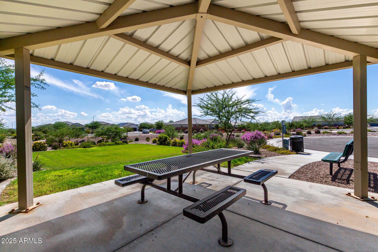
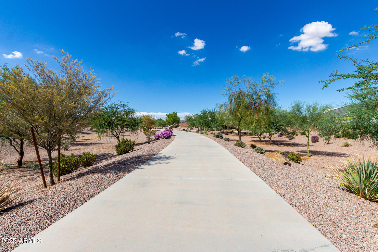
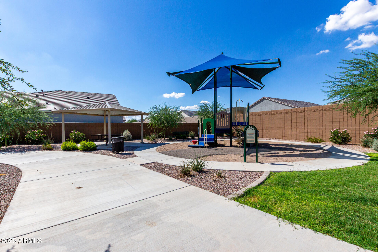
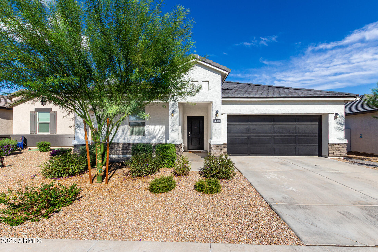
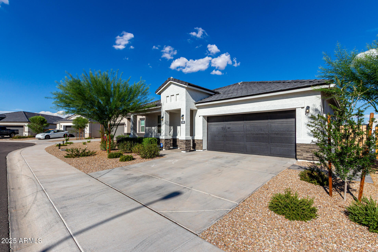
Beautiful newly built DR Horton single-family home that boasts 4 bedrooms & 2 full baths in the desirable new Casa Grande community of Gila Buttes. This home features a spacious floor plan, open kitchen with stainless steel appliances, large island & walk-in pantry. The backyard is a showstopper--enjoy your generous covered patio or soak in the sun on the extensive area of artificial turf. Move-in ready with thoughtful upgrades throughout including kitchen backsplash, epoxy-coated garage floor, custom shiplap laundry room & living room, reverse osmosis water system and more! Easy access to shopping, dining, and I-10 for commuting to PHX or Tucson. Don't miss this turnkey home. Community features include pocket parks, walking/biking paths, and playgrounds just steps away.

4
beds

2
baths

1,821 Sq.Ft. LIVING AREA

6,001 Sq.Ft. lot

Features & Amenities

Interior

  • total bedrooms4
  • Total bathrooms2
  • full bathrooms2
  • Laundry room Inside
  • Flooring Carpet, Tile
  • APPLIANCES Dryer, Washer, Reverse Osmosis, Refrigerator, Built-in Microwave, Dishwasher, Disposal, Electric Cooktop, Built-In Electric Oven, Water Purifier
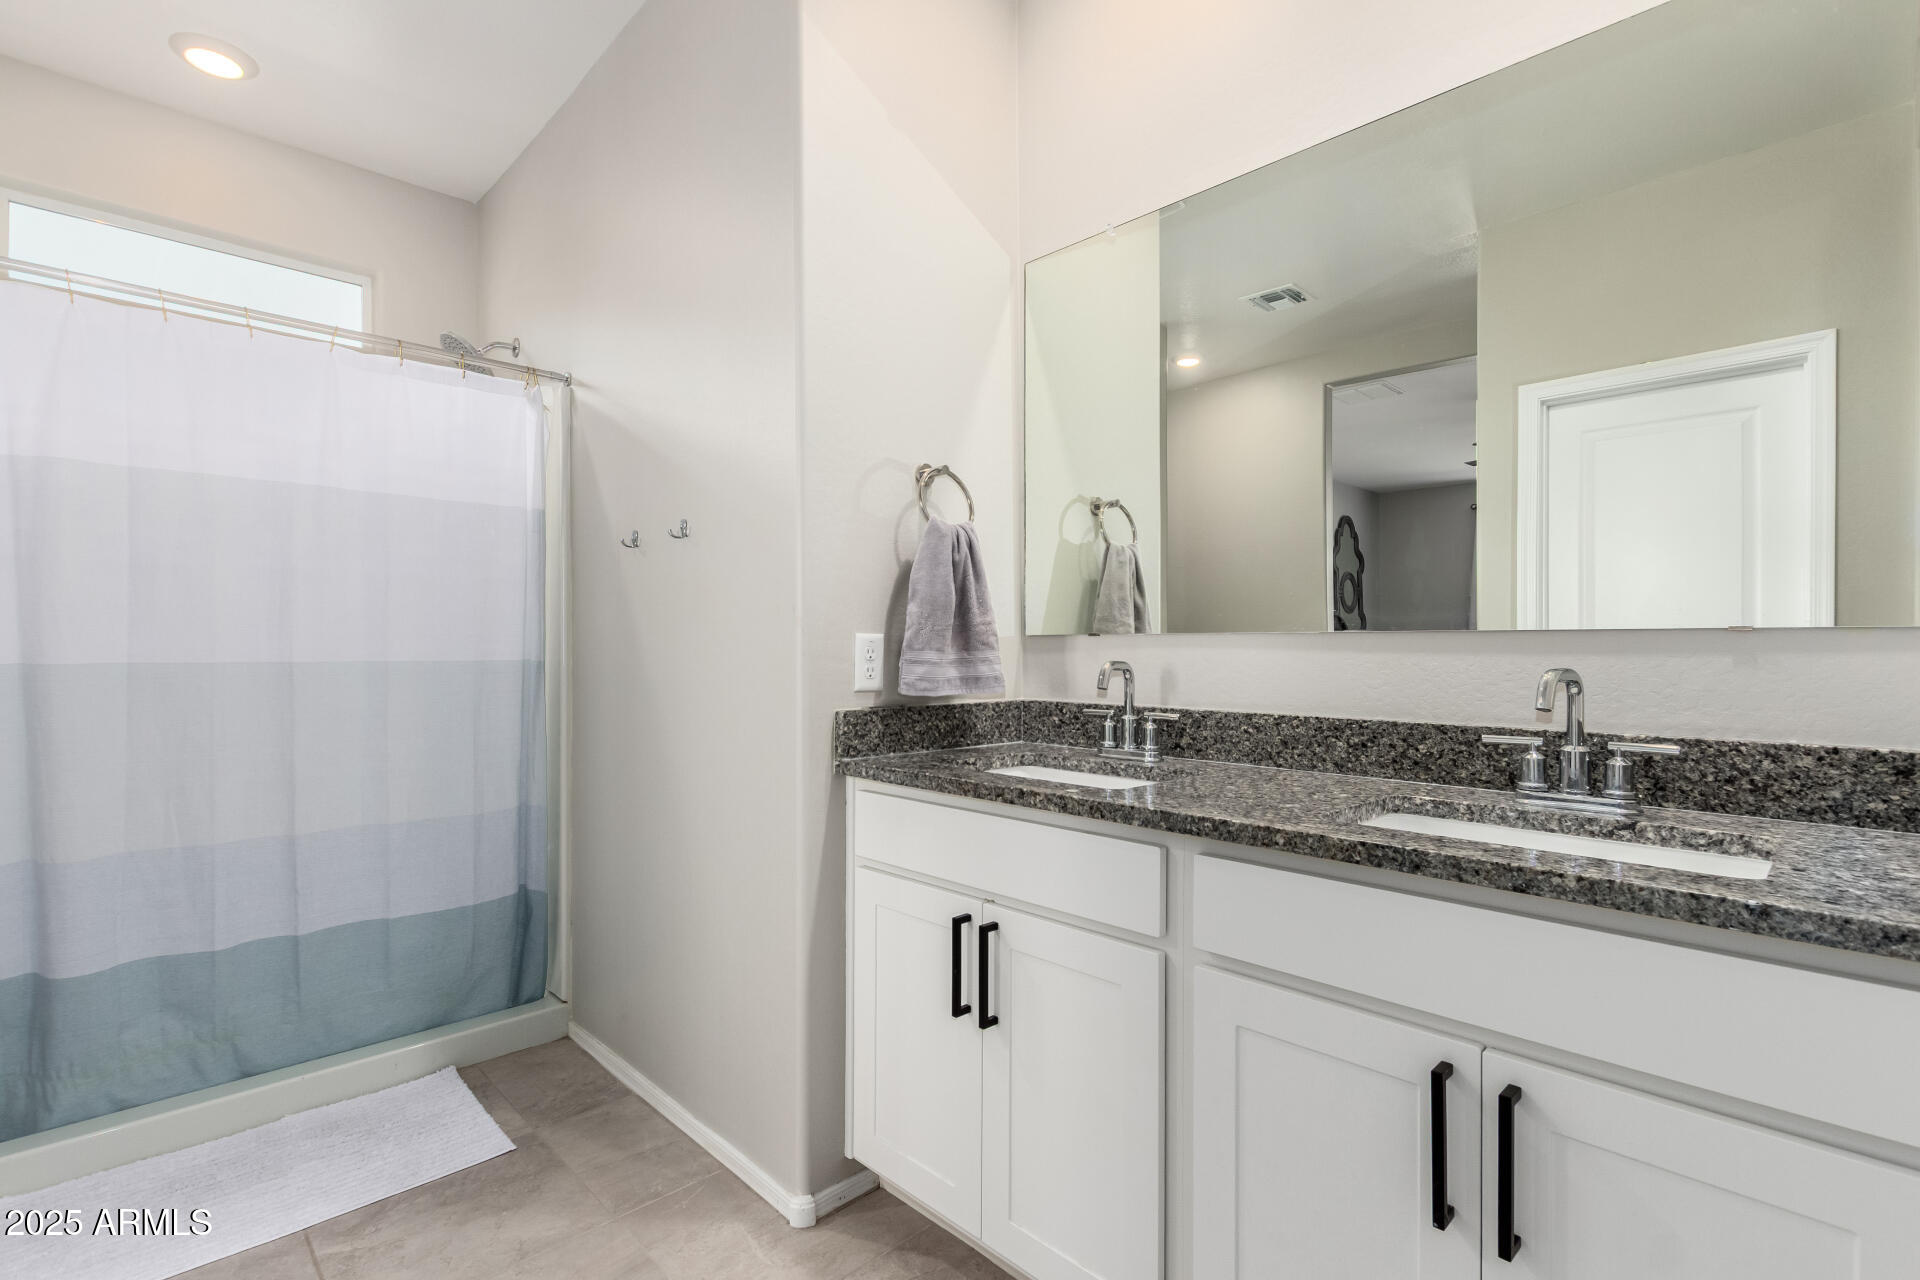
  • other interior Features Walk-in Pantry, High Speed Internet, Smart Home, Granite Counters, Double Vanity, Master Downstairs, Eat-in Kitchen, No Interior Steps, Kitchen Island, Pantry, Full Bth Master Bdrm

Area & Lot

  • Status Sold
  • Date Sold January 12, 2026
  • Living Area1,821 Sq.Ft.
  • Lot Area6,001 Sq.Ft.
  • MLS® ID6918097
  • TypeResidential
  • YEAR BUILT2023
  • Architecture StylesContemporary
  • Elementary SchoolMcCartney Ranch Elementary School
  • Middle SchoolCactus Middle School
  • High SchoolCasa Grande Union High School
  • School DistrictCasa Grande Union High School District

Exterior

  • STORIES1
  • Garage Space2.0
  • water SourceCity Water
  • roofTile
  • lot featuresEast/West Exposure, Sprinklers In Front, Desert Back, Desert Front, Gravel/Stone Front, Synthetic Grass Back, Auto Timer H 2 O Front, Auto Timer H 2 O Back
  • parkingGarage Door Opener, Direct Access
  • HEAT TYPEElectric, Floor Furnace, Wall Furnace, Ceiling
  • AIR CONDITIONINGCentral Air, Ceiling Fan(s), Programmable Thmstat
  • sewerPublic Sewer
  • Disability FeaturesZero-Grade Entry
  • security FeaturesSecurity System Owned
  • other exterior FeaturesOther

Financial

  • Sales Price$345,000
  • Real Estate Tax $53/yr
  • HOA $92/mo

Let’s Get to Work

Whether buying, selling, or investing, Nick brings the market knowledge, strategy, and representation needed to move forward with confidence.

Follow Me on Instagram