
Leave a Message

By providing your contact information to Nick Steffes, your personal information will be processed in accordance with Nick Steffes's Privacy Policy. By checking the box(es) below, you expressly consent to receive marketing or promotional real estate communication from Nick Steffes in the manner selected by you. For SMS text messages, message frequency varies. Message and data rates may apply. Consent is not a condition of purchase of any goods or services. You may opt out of receiving further communications from Nick Steffes at any time. To opt out of receiving SMS text messages, reply STOP to unsubscribe. SMS text messaging is subject to our Terms of Use.

Thank you for your message. I will be in touch with you shortly.

3600 N 5TH Avenue 200
SEE ALL PHOTOS
3600 N 5TH Avenue 200
Courtesy of Compass, Krista Becka Listing Contact: 480-776-1555 
Sold

3600 N 5TH Avenue 200

3600 N 5TH Avenue 200, Phoenix, AZ 85013

$303,000
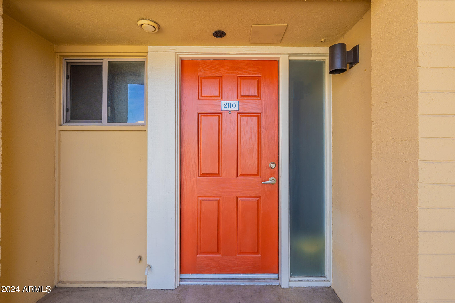
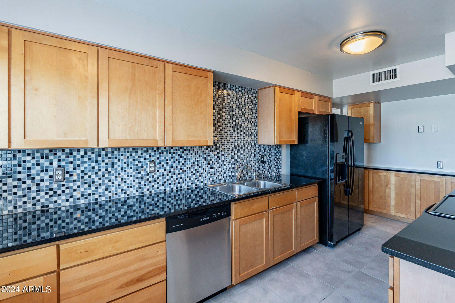
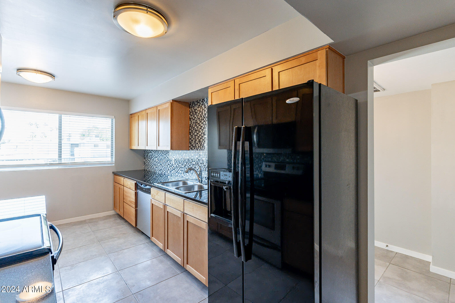
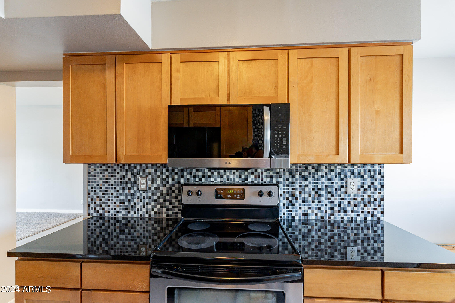
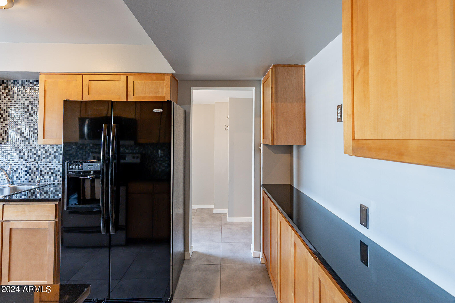
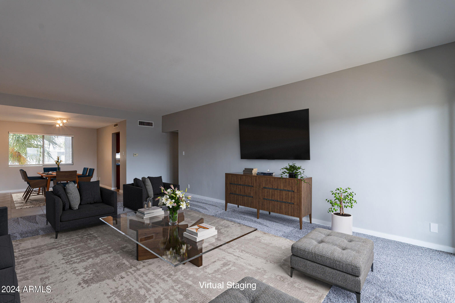
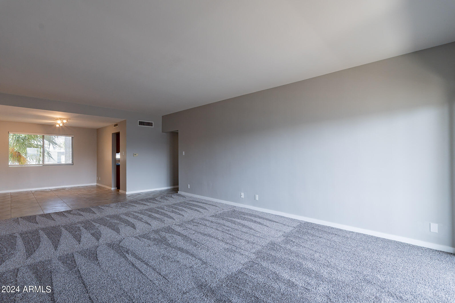
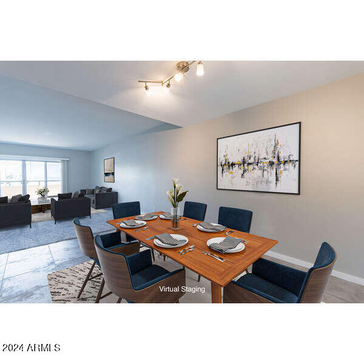
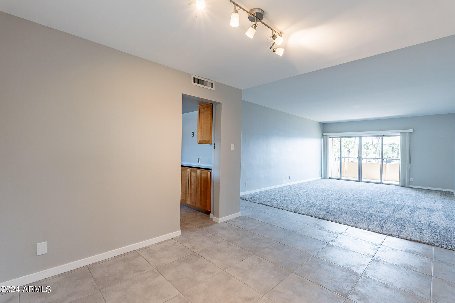
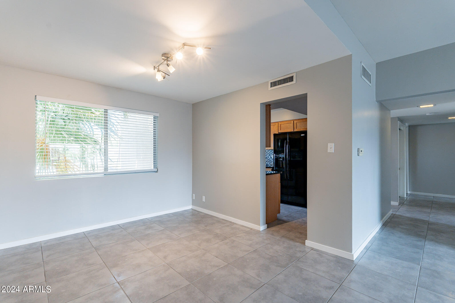
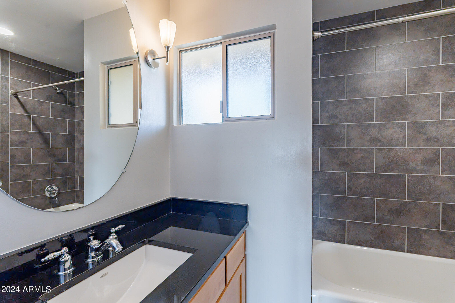
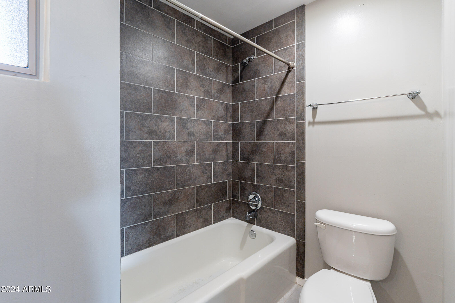
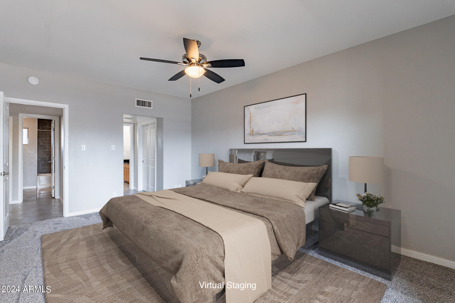
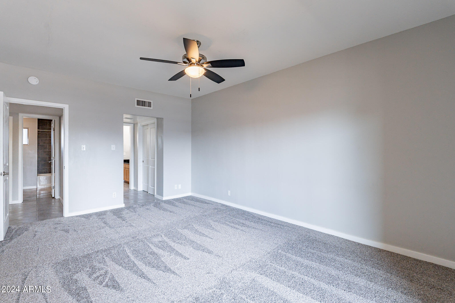
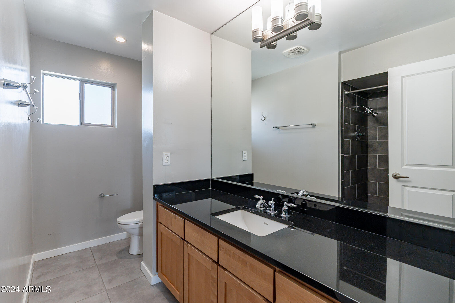
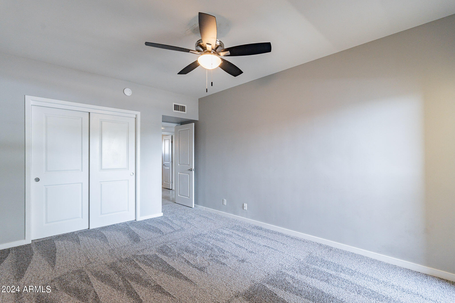
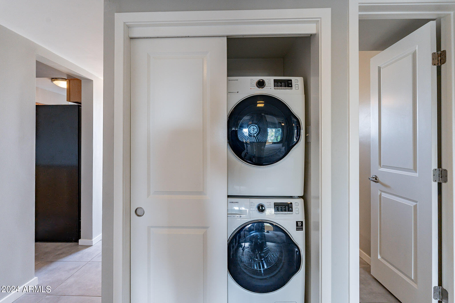
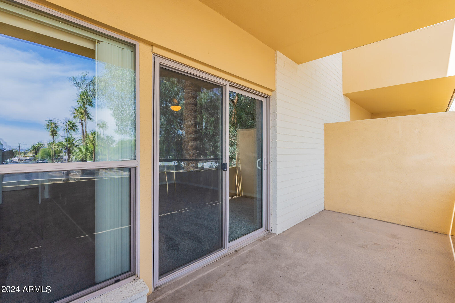
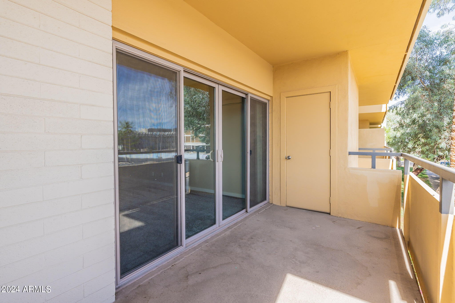
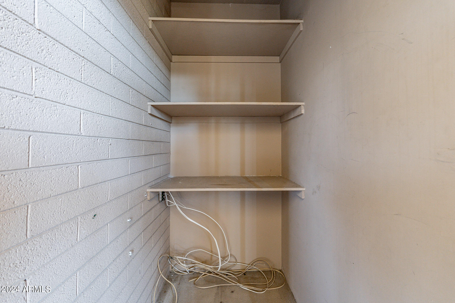
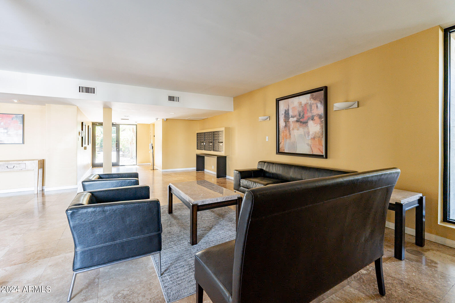
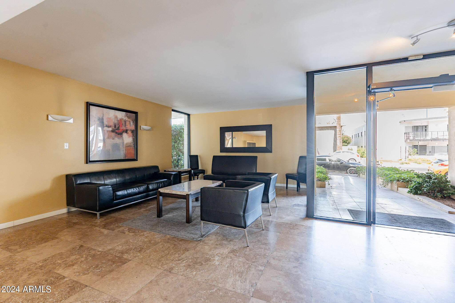
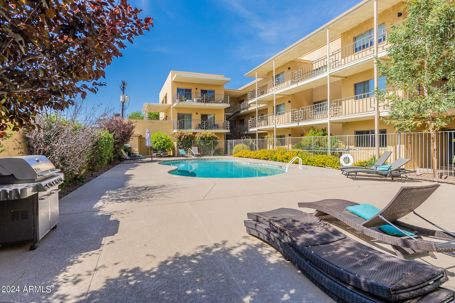
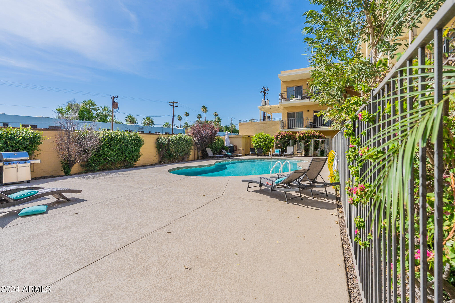
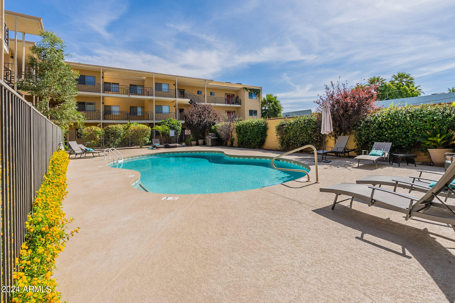
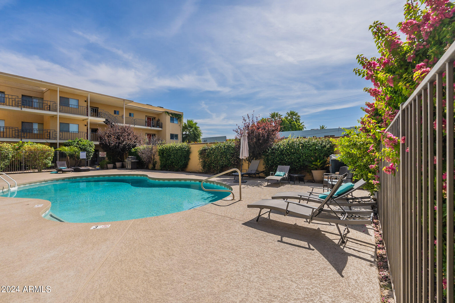
Discover upscale urban living in the vibrant heart of Phoenix with this sleek END UNIT at Pierre on 5th--a secure, exclusive Mid Century Modern community. Perfectly situated, this property is a short 5-minute walk to The Light Rail and minutes away from some of the city's most fun and unique dining and entertainment options in Uptown and Downtown Phoenix. NEW water heater 2021. NEW carpet in bedrooms and living room May 2024. NEW microwave June 2024. NEW stackable washer/dryer in March 2022. Dual closets in primary bedroom. Large storage closet just outside sliding glass door on balcony, solid granite slab countertops, custom tile shower surrounds & built in kitchen seating nook. This condo is a testament to meticulous upkeep and is primed for immediate occupancy.

2
beds

2
baths

1,344 Sq.Ft. LIVING AREA

1,371 Sq.Ft. lot

Features & Amenities

Interior

  • total bedrooms2
  • Total bathrooms2
  • Flooring Carpet, Tile
  • APPLIANCES Dryer, Washer, Refrigerator, Built-in Microwave, Dishwasher, Disposal
  • other interior Features Non-laminate Counter, High Speed Internet, Granite Counters, Eat-in Kitchen, Elevator, No Interior Steps, 3/4 Bath Master Bdrm

Area & Lot

  • Status Sold
  • Date Sold November 25, 2024
  • Living Area1,344 Sq.Ft.
  • Lot Area1,371 Sq.Ft.
  • MLS® ID6760058
  • TypeCondo
  • YEAR BUILT1961
  • NeighborhoodPhoenix
  • Architecture StylesContemporary
  • Elementary SchoolAlhambra Traditional School
  • Middle SchoolClarendon School
  • High SchoolCentral High School
  • School DistrictPhoenix Union High School District

Exterior

  • STORIES3
  • water SourceCity Water
  • PoolNone
  • roofFoam
  • lot featuresNone
  • parkingGated, Community Structure
  • HEAT TYPEElectric
  • AIR CONDITIONINGCentral Air, Ceiling Fan(s)
  • sewerPublic Sewer
  • other exterior FeaturesBalcony, Storage

Financial

  • Sales Price$303,000
  • Real Estate Tax $1,881/yr
  • HOA $447/mo

Phoenix

Indulge in flavorful experiences that transcend borders.

Explore

Let’s Get to Work

Whether buying, selling, or investing, Nick brings the market knowledge, strategy, and representation needed to move forward with confidence.

Follow Me on Instagram