

Leave a Message

By providing your contact information to Nick Steffes, your personal information will be processed in accordance with Nick Steffes's Privacy Policy. By checking the box(es) below, you expressly consent to receive marketing or promotional real estate communication from Nick Steffes in the manner selected by you. For SMS text messages, message frequency varies. Message and data rates may apply. Consent is not a condition of purchase of any goods or services. You may opt out of receiving further communications from Nick Steffes at any time. To opt out of receiving SMS text messages, reply STOP to unsubscribe. SMS text messaging is subject to our Terms of Use.

Thank you for your message. I will be in touch with you shortly.

3601 E CHOLLA Street
SEE ALL PHOTOS
3601 E CHOLLA Street
Courtesy of Compass, John T Angelo Listing Contact: 602-616-1455 
Sold

3601 E CHOLLA Street

3601 E CHOLLA Street, Phoenix, AZ 85028

$739,000
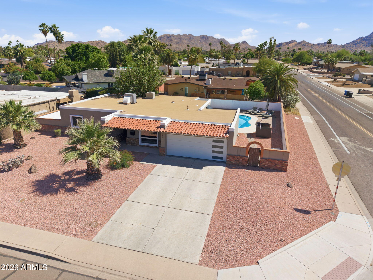
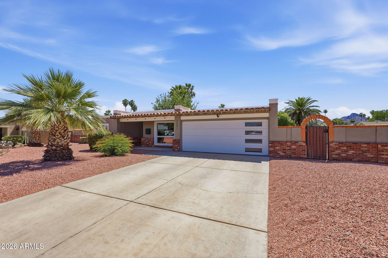
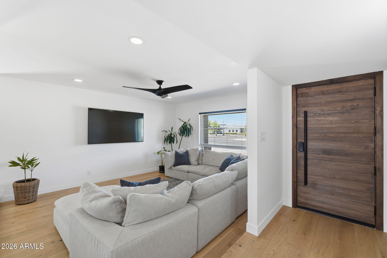
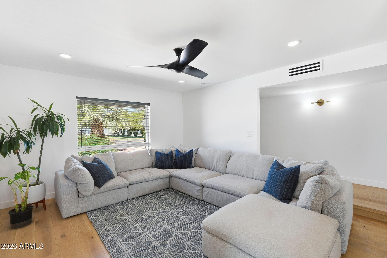
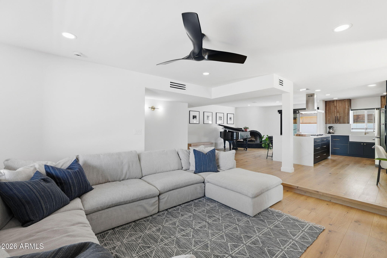
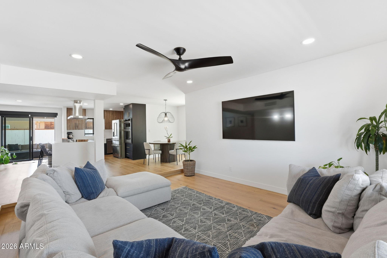
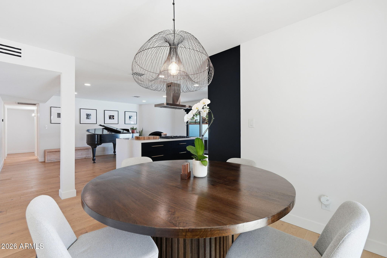
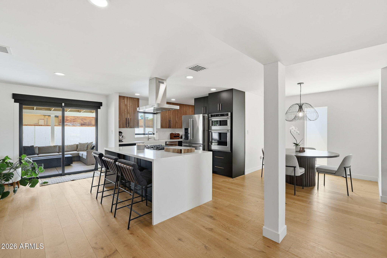
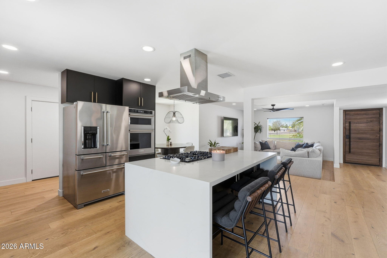
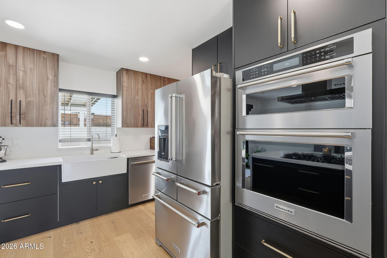
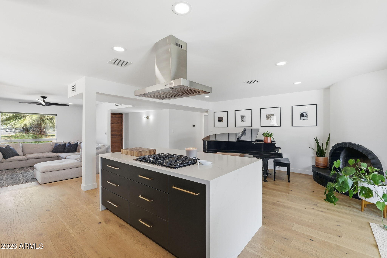
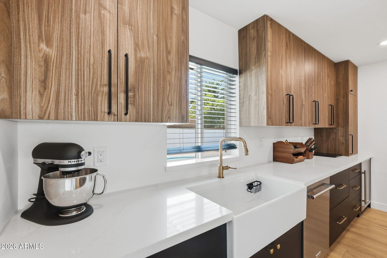
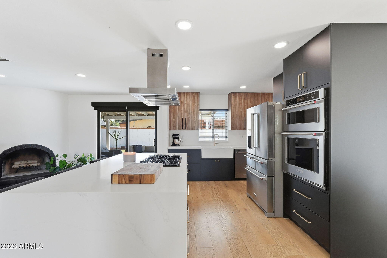
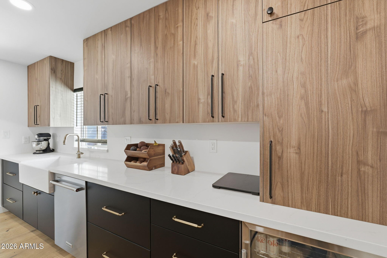
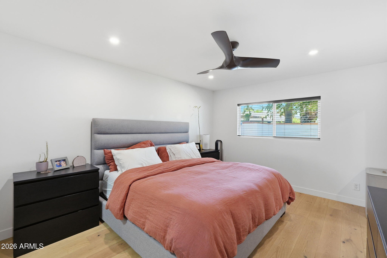
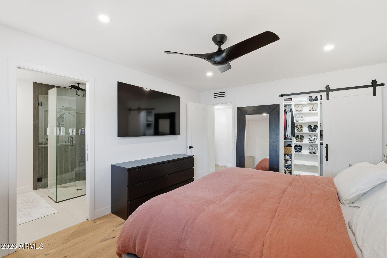
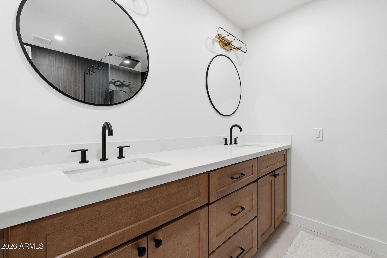
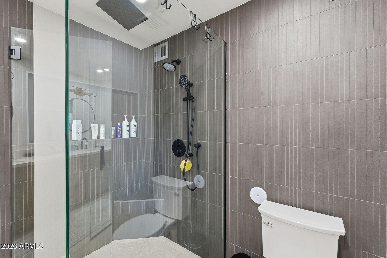
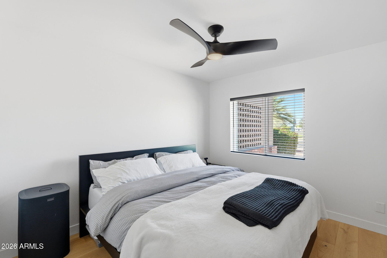
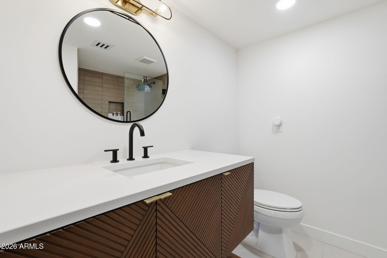
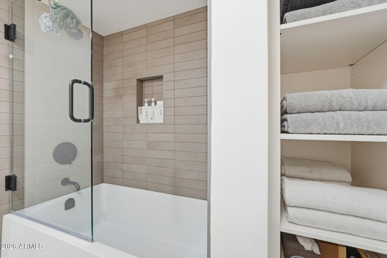
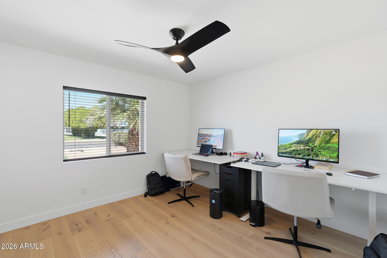
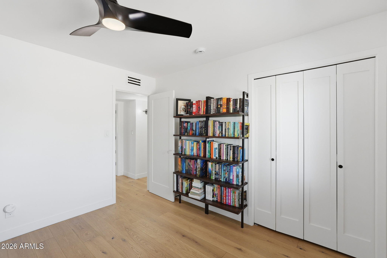
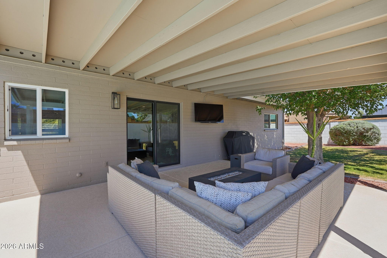
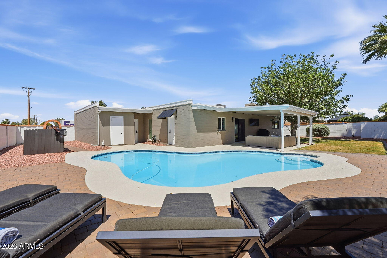
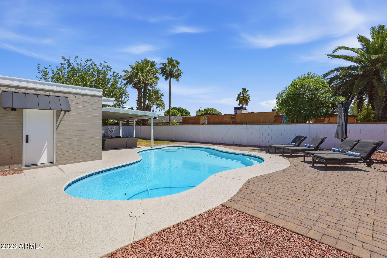
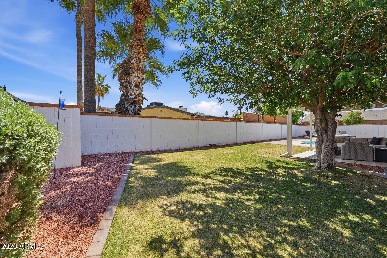
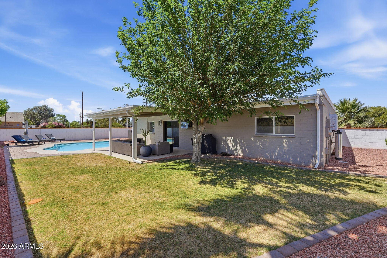
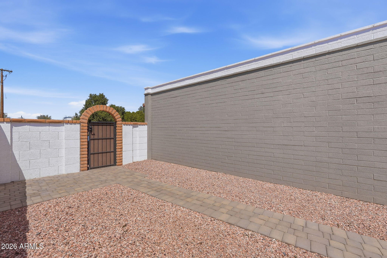
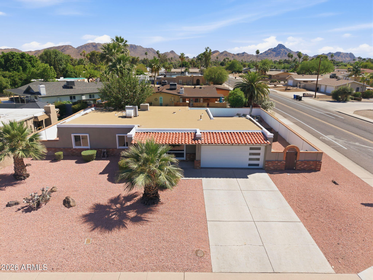
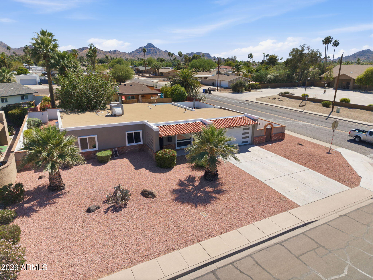
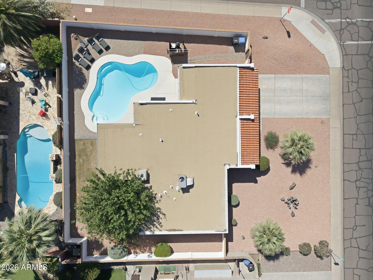
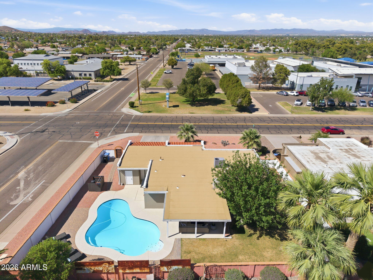
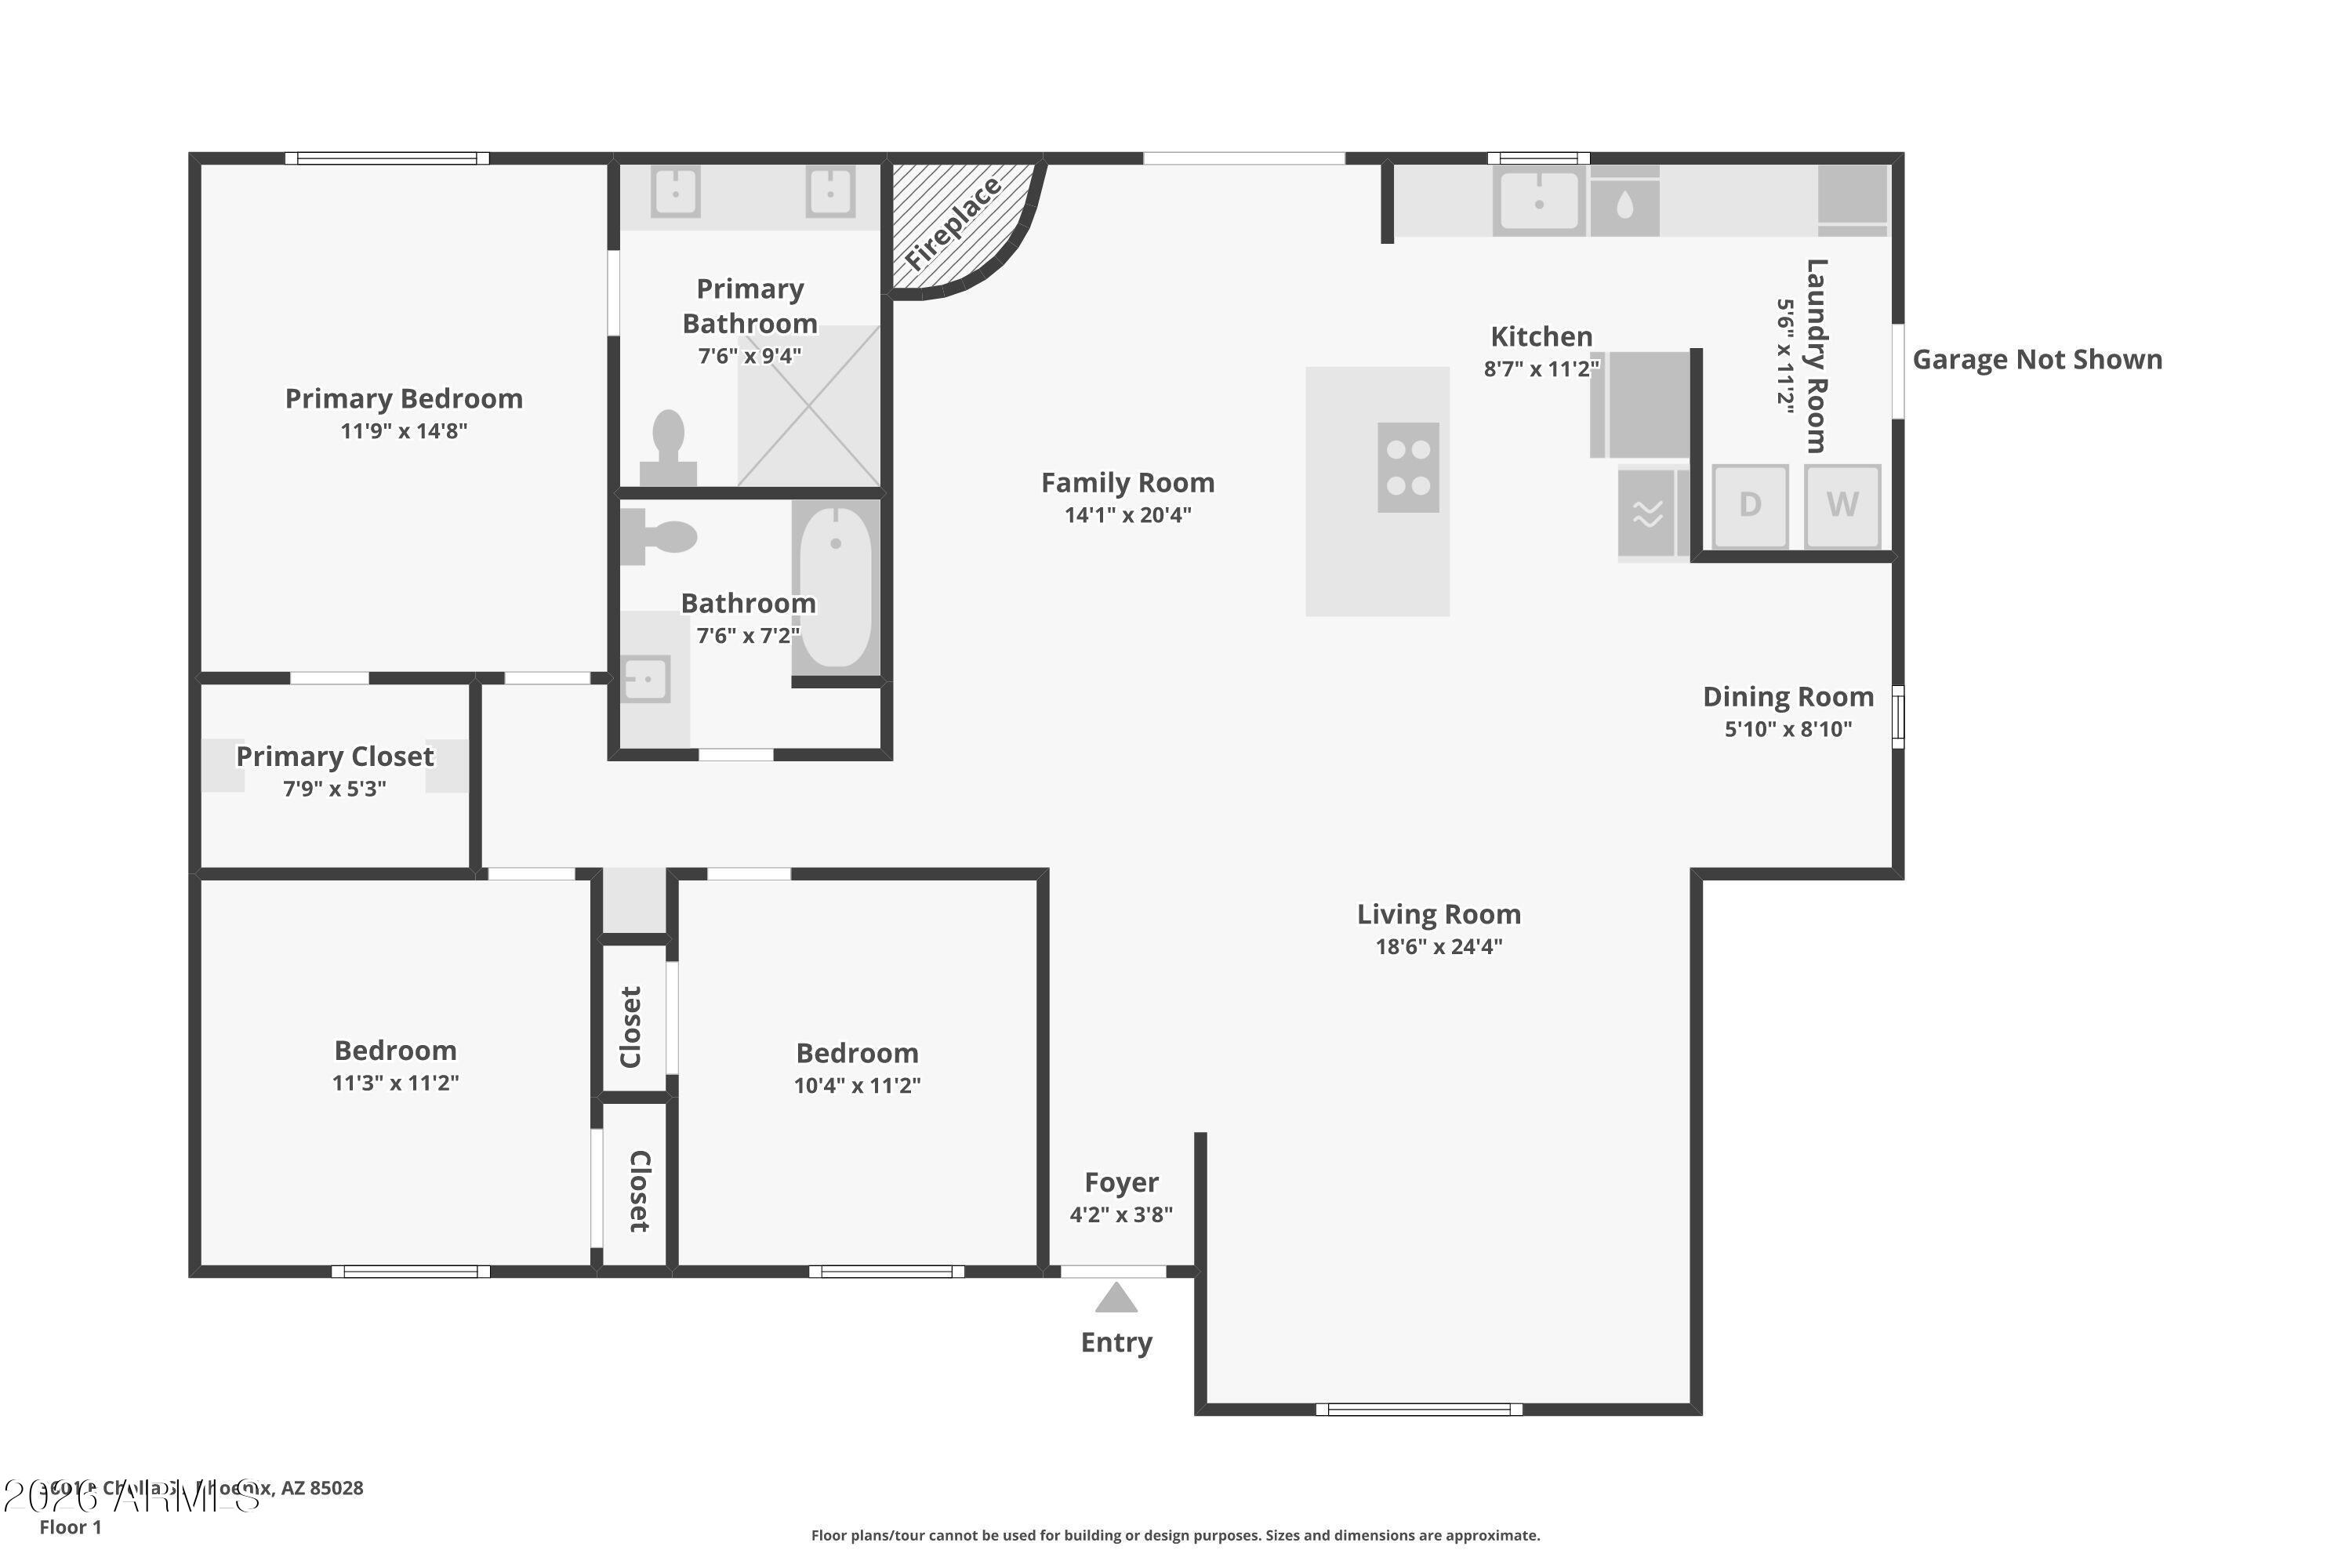
Behind the modern finishes and inviting pool is a home where the expensive work has already been done. From all-new plumbing, a tankless water heater, and water softener in 2024 to newer windows and a newer A/C system, this is a property that offers both style and substance. Inside, engineered hardwood flooring flows throughout the single-level floor plan, complemented by quartz countertops, KitchenAid appliances, and recessed lighting that create a clean, contemporary feel. The corner lot provides added privacy, while the backyard pool offers the perfect place to unwind after a day on the nearby hiking trails of the Phoenix Mountain Preserve. Location is another standout feature. Situated in one of North Phoenix's most sought-after areas, you'll enjoy convenient access to the outdoor recreation, dining, shopping, and employment centers that continue to drive demand in this part of the Valley. Just minutes from SR-51, Loop 101, Downtown Phoenix, and Sky Harbor Airport, this location offers many of the lifestyle benefits buyers seek in Scottsdale, often at a far more approachable price point.
Move-in ready homes are common. Move-in ready homes with this level of infrastructure investment are not. Come see what makes this one different.

3
beds

2
baths

1,692 Sq.Ft. LIVING AREA

10,239 Sq.Ft. lot

Features & Amenities

Interior

  • total bedrooms3
  • Total bathrooms2
  • full bathrooms2
  • Laundry room Inside
  • Flooring Tile, Wood
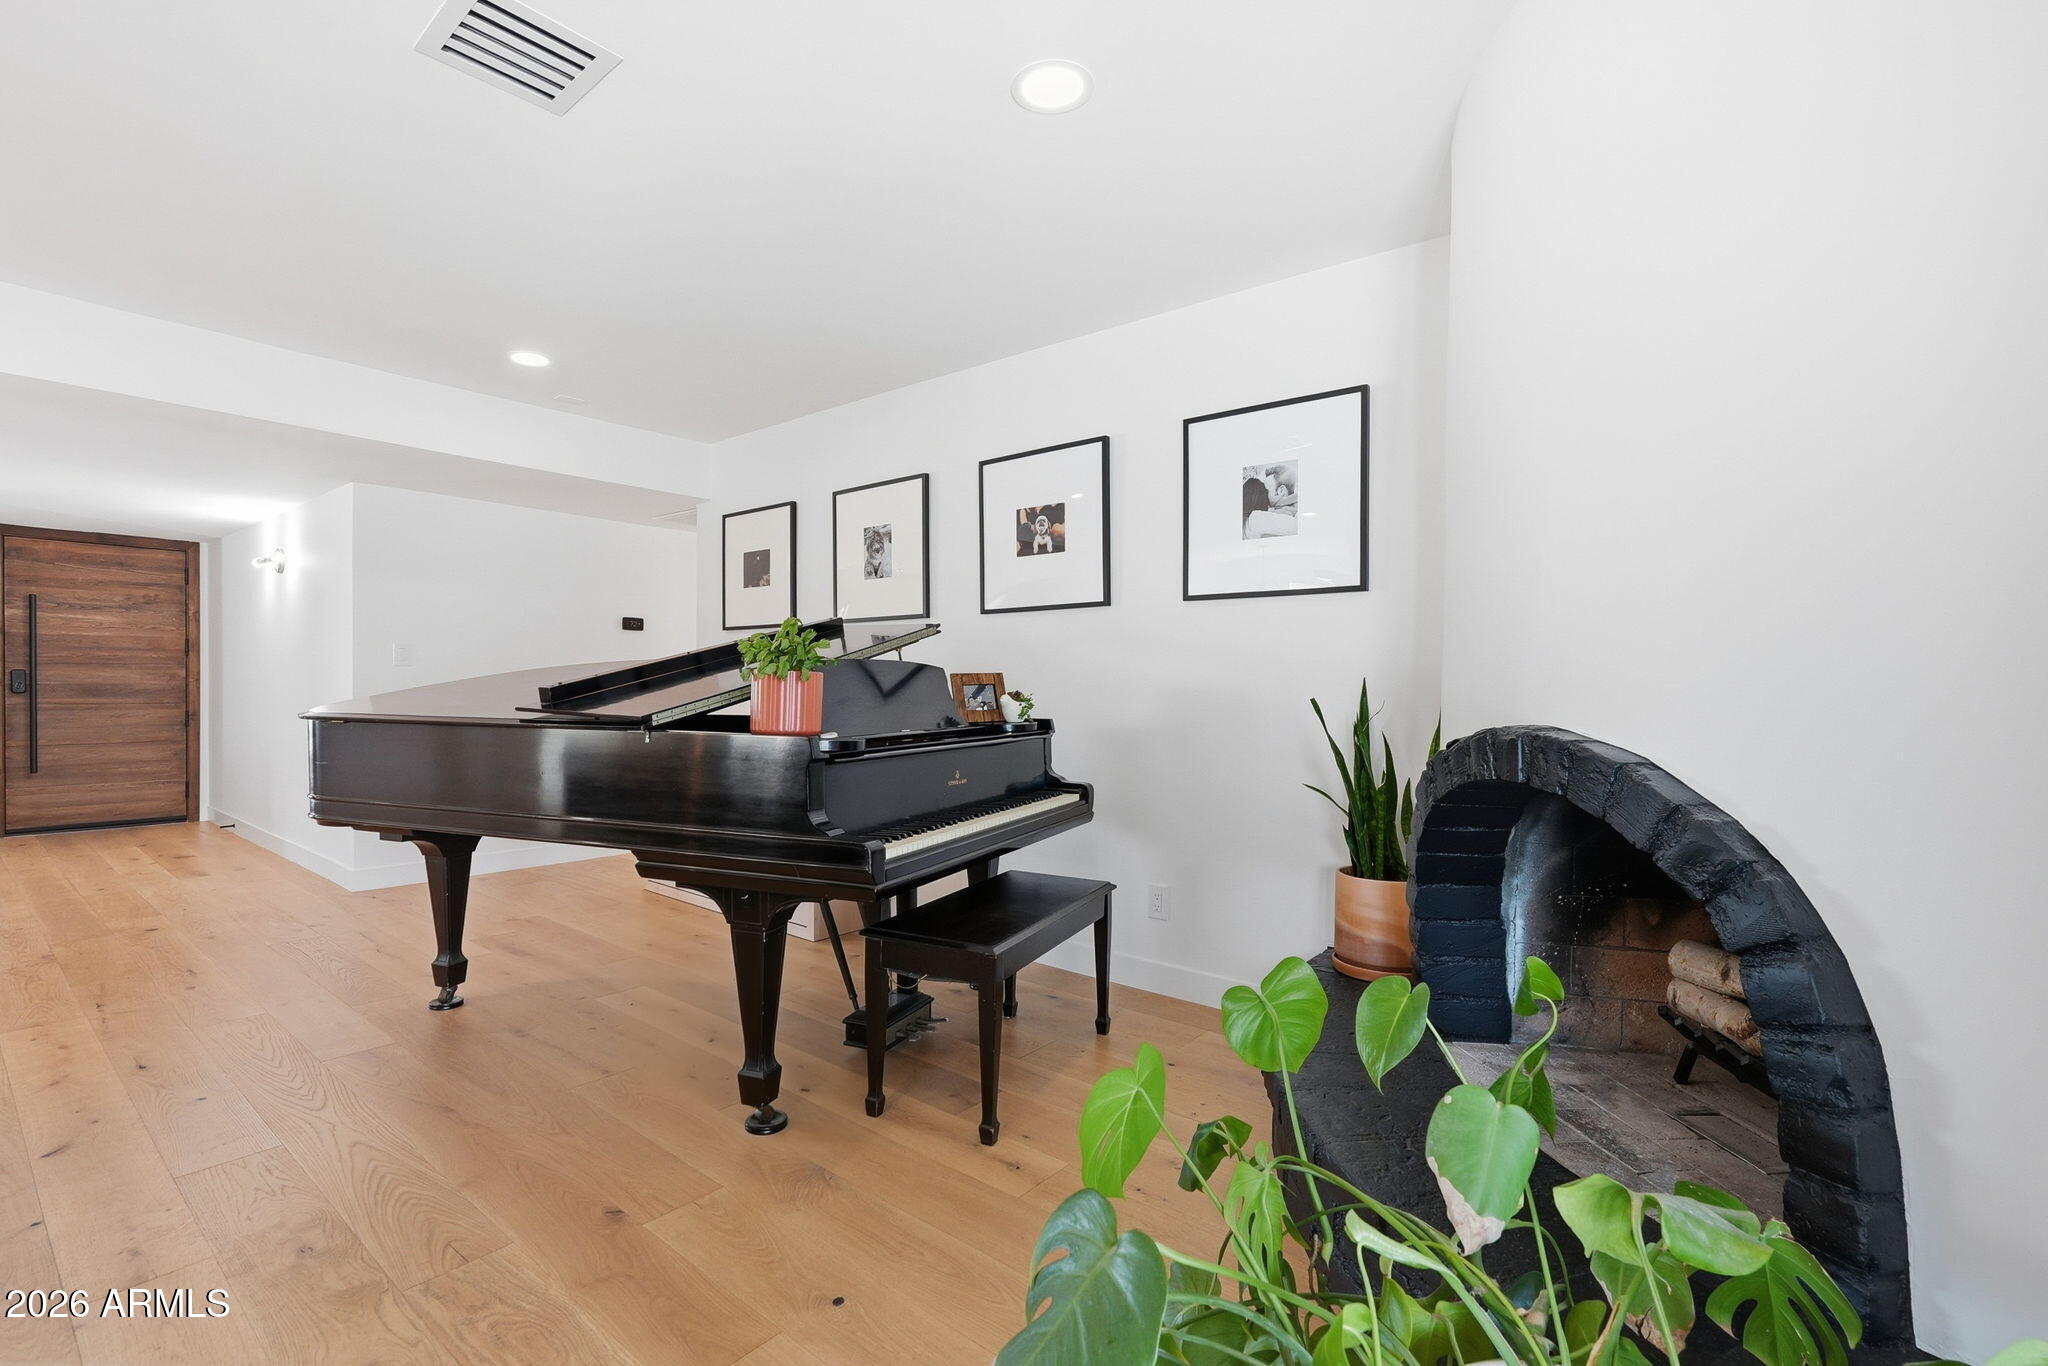
  • Fireplace Wood Burning
  • APPLIANCES Water Softener Owned, Reverse Osmosis, Built-in Microwave, Dishwasher, Disposal, Gas Cooktop
  • other interior Features Quartz Countertops, High Speed Internet, Double Vanity, Eat-in Kitchen, Breakfast Bar, Kitchen Island, Pantry

Area & Lot

  • Status Sold
  • Date Sold September 23, 2026
  • Living Area1,692 Sq.Ft.
  • Lot Area10,239 Sq.Ft.
  • MLS® ID7018085
  • TypeResidential
  • YEAR BUILT1971
  • NeighborhoodPhoenix
  • Elementary SchoolMercury Mine Elementary School
  • Middle SchoolShea Middle School
  • High SchoolShadow Mountain High School
  • School DistrictParadise Valley Unified District

Exterior

  • STORIES1
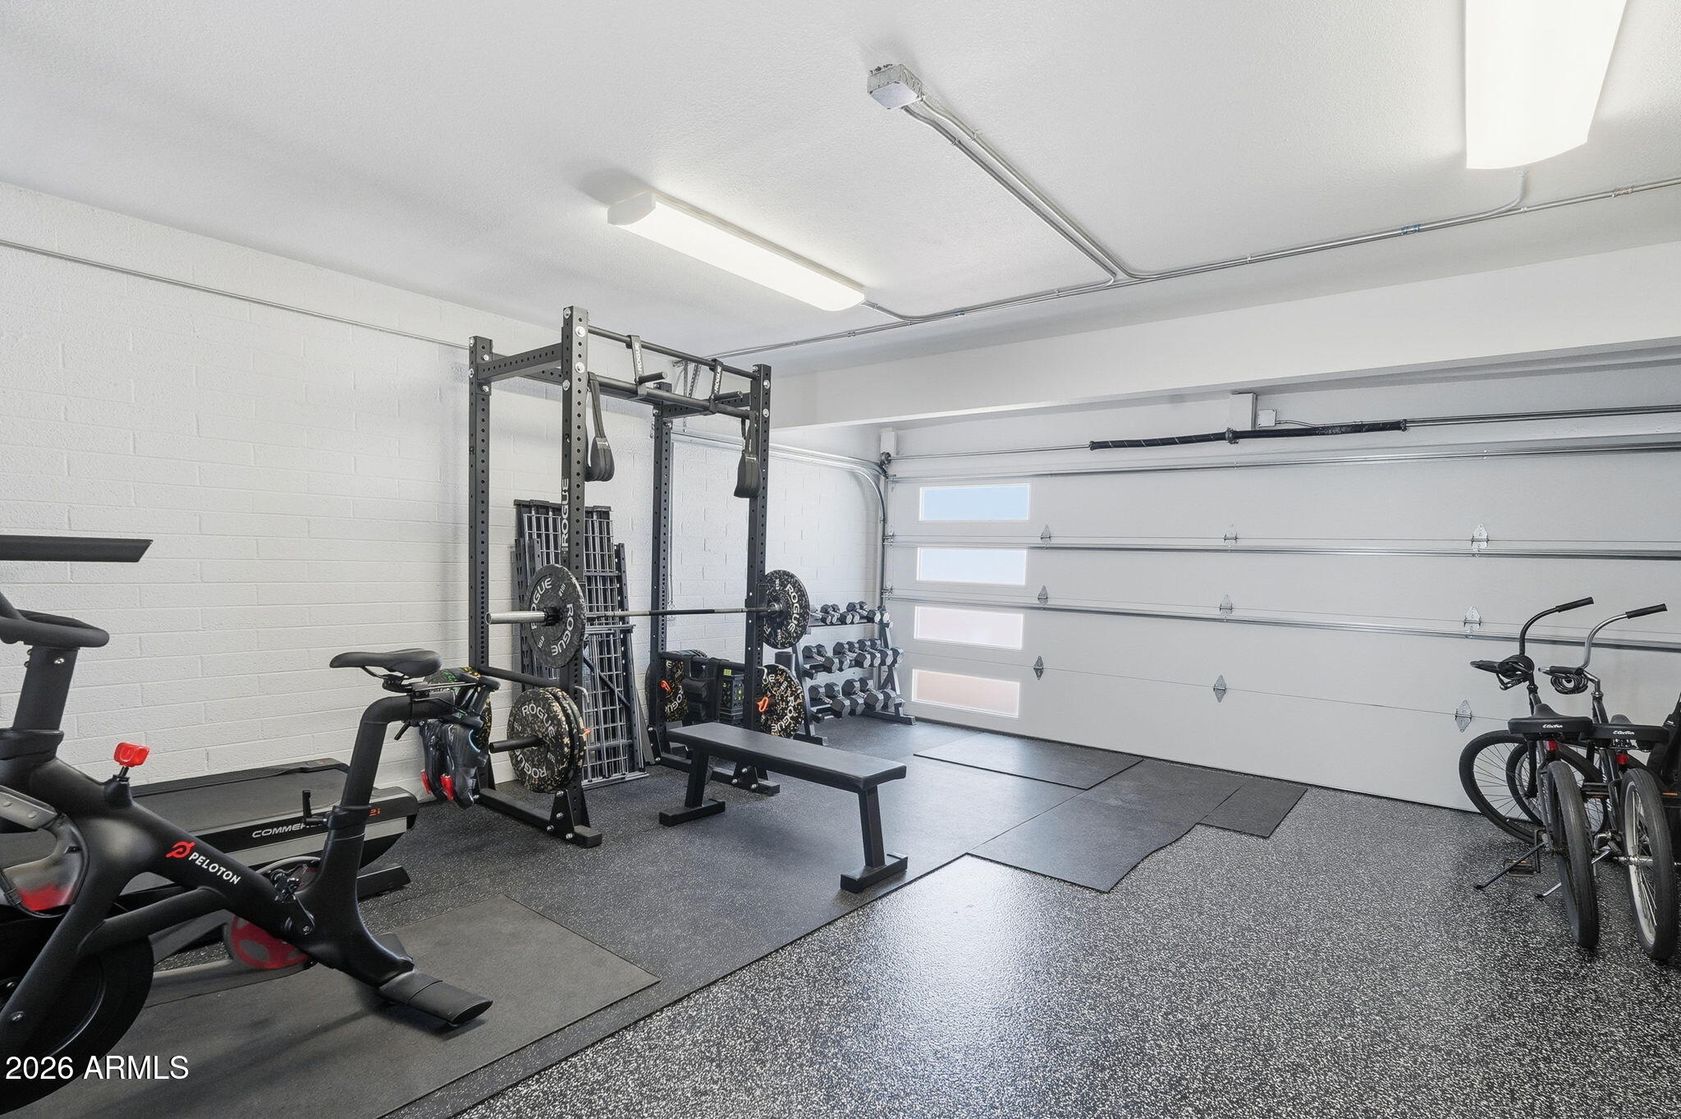
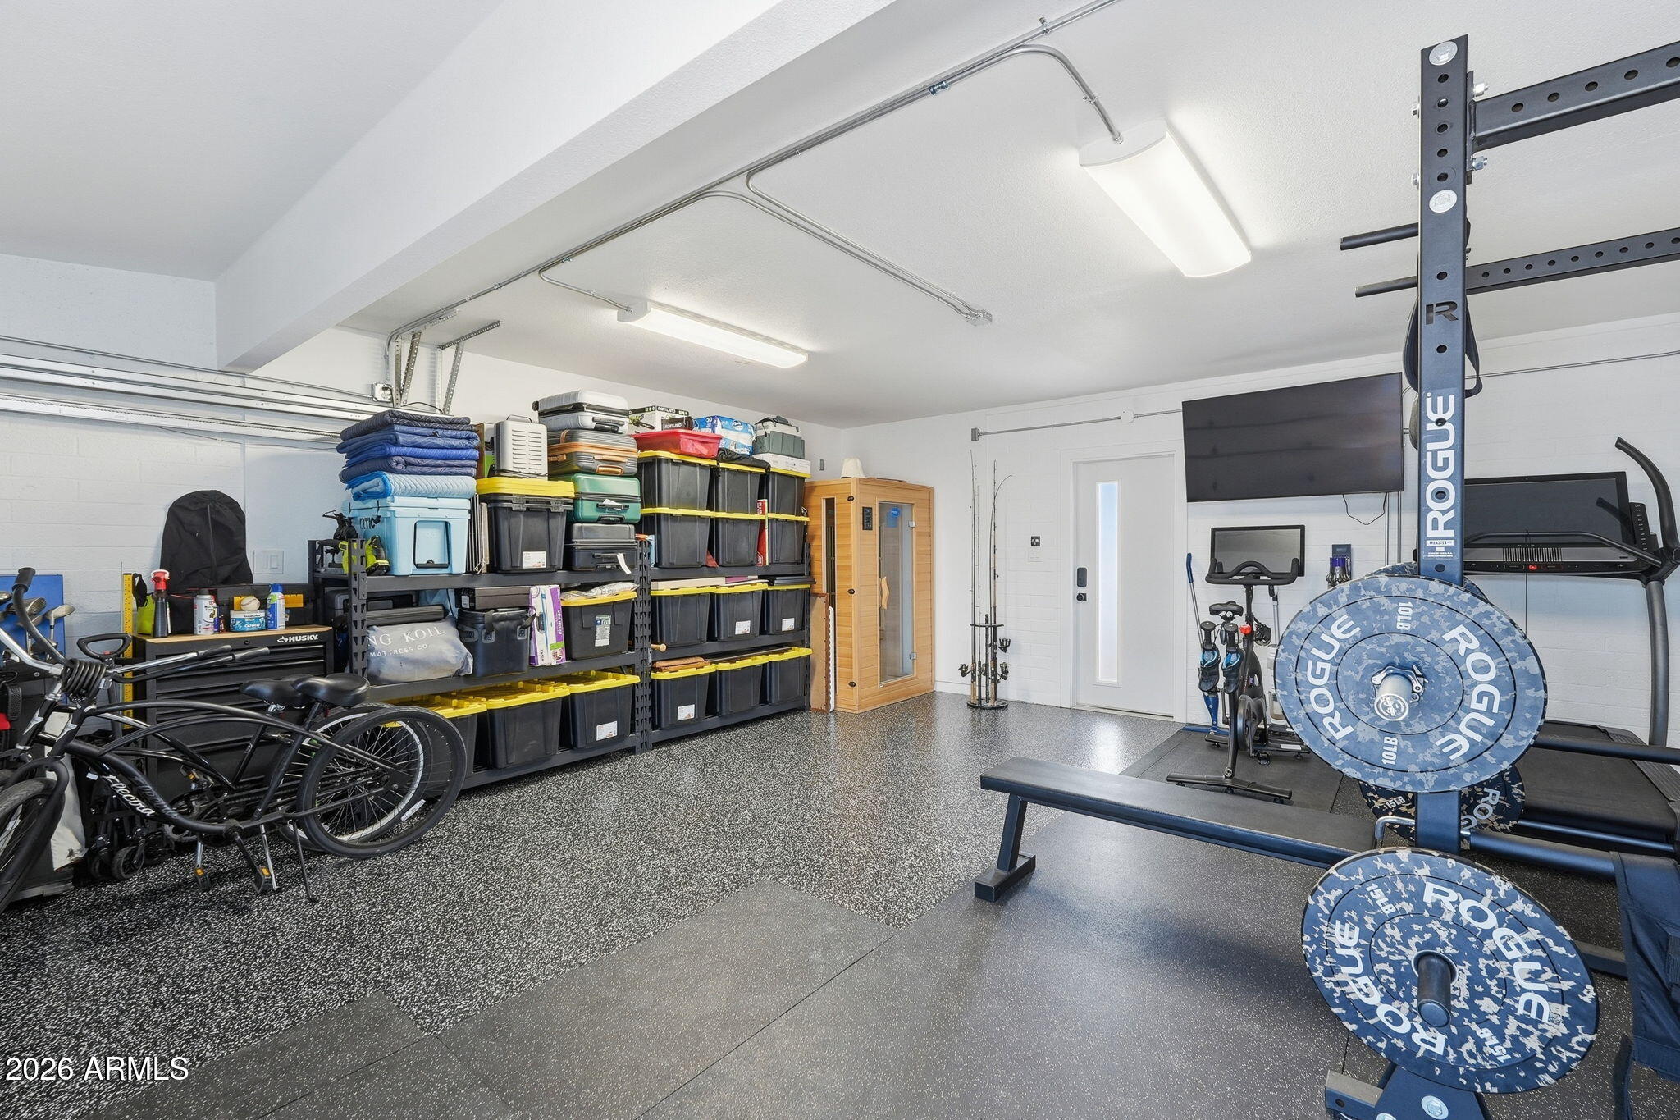
  • Garage Space2.0
  • water SourcePublic
  • PoolOutdoor
  • roofBuilt-Up
  • lot featuresNorth/South Exposure, Corner Lot, Desert Back, Desert Front, Grass Back
  • parkingDetached Garage, Garage Door Opener
  • HEAT TYPEElectric
  • AIR CONDITIONINGCentral Air, Ceiling Fan(s)
  • sewerPublic Sewer

Financial

  • Sales Price$739,000
  • Real Estate Tax $2,119/yr
View Virtual Tour

Phoenix

Indulge in flavorful experiences that transcend borders.

Explore

Let’s Get to Work

Whether buying, selling, or investing, Nick brings the market knowledge, strategy, and representation needed to move forward with confidence.

Follow Me on Instagram