
Leave a Message

By providing your contact information to Nick Steffes, your personal information will be processed in accordance with Nick Steffes's Privacy Policy. By checking the box(es) below, you expressly consent to receive marketing or promotional real estate communication from Nick Steffes in the manner selected by you. For SMS text messages, message frequency varies. Message and data rates may apply. Consent is not a condition of purchase of any goods or services. You may opt out of receiving further communications from Nick Steffes at any time. To opt out of receiving SMS text messages, reply STOP to unsubscribe. SMS text messaging is subject to our Terms of Use.

Thank you for your message. I will be in touch with you shortly.

3608 E SALTER Drive
3608 E SALTER Drive
3608 E SALTER Drive
3608 E SALTER Drive
3608 E SALTER Drive
3608 E SALTER Drive
3608 E SALTER Drive
3608 E SALTER Drive
3608 E SALTER Drive
3608 E SALTER Drive
3608 E SALTER Drive
3608 E SALTER Drive
3608 E SALTER Drive
3608 E SALTER Drive
3608 E SALTER Drive
3608 E SALTER Drive
3608 E SALTER Drive
3608 E SALTER Drive
3608 E SALTER Drive
3608 E SALTER Drive
3608 E SALTER Drive
3608 E SALTER Drive
3608 E SALTER Drive
3608 E SALTER Drive
3608 E SALTER Drive
3608 E SALTER Drive
3608 E SALTER Drive
3608 E SALTER Drive
3608 E SALTER Drive
3608 E SALTER Drive
3608 E SALTER Drive
3608 E SALTER Drive
3608 E SALTER Drive
3608 E SALTER Drive
3608 E SALTER Drive
3608 E SALTER Drive
3608 E SALTER Drive
3608 E SALTER Drive
3608 E SALTER Drive
3608 E SALTER Drive
3608 E SALTER Drive
3608 E SALTER Drive
3608 E SALTER Drive
3608 E SALTER Drive
3608 E SALTER Drive
3608 E SALTER Drive
3608 E SALTER Drive
3608 E SALTER Drive
3608 E SALTER Drive
3608 E SALTER Drive
3608 E SALTER Drive
3608 E SALTER Drive
3608 E SALTER Drive
3608 E SALTER Drive
3608 E SALTER Drive
3608 E SALTER Drive
3608 E SALTER Drive
3608 E SALTER Drive
3608 E SALTER Drive
3608 E SALTER Drive
3608 E SALTER Drive
3608 E SALTER Drive
3608 E SALTER Drive
3608 E SALTER Drive
3608 E SALTER Drive
3608 E SALTER Drive
3608 E SALTER Drive
3608 E SALTER Drive
SEE ALL PHOTOS
3608 E SALTER Drive
3608 E SALTER Drive
3608 E SALTER Drive
3608 E SALTER Drive
3608 E SALTER Drive
3608 E SALTER Drive
3608 E SALTER Drive
3608 E SALTER Drive
3608 E SALTER Drive
3608 E SALTER Drive
3608 E SALTER Drive
3608 E SALTER Drive
3608 E SALTER Drive
3608 E SALTER Drive
3608 E SALTER Drive
3608 E SALTER Drive
3608 E SALTER Drive
3608 E SALTER Drive
3608 E SALTER Drive
3608 E SALTER Drive
3608 E SALTER Drive
3608 E SALTER Drive
3608 E SALTER Drive
3608 E SALTER Drive
3608 E SALTER Drive
3608 E SALTER Drive
3608 E SALTER Drive
3608 E SALTER Drive
3608 E SALTER Drive
3608 E SALTER Drive
3608 E SALTER Drive
3608 E SALTER Drive
3608 E SALTER Drive
3608 E SALTER Drive
3608 E SALTER Drive
3608 E SALTER Drive
3608 E SALTER Drive
3608 E SALTER Drive
3608 E SALTER Drive
3608 E SALTER Drive
3608 E SALTER Drive
3608 E SALTER Drive
3608 E SALTER Drive
3608 E SALTER Drive
3608 E SALTER Drive
3608 E SALTER Drive
3608 E SALTER Drive
3608 E SALTER Drive
3608 E SALTER Drive
3608 E SALTER Drive
3608 E SALTER Drive
3608 E SALTER Drive
3608 E SALTER Drive
3608 E SALTER Drive
3608 E SALTER Drive
3608 E SALTER Drive
3608 E SALTER Drive
3608 E SALTER Drive
3608 E SALTER Drive
3608 E SALTER Drive
3608 E SALTER Drive
3608 E SALTER Drive
3608 E SALTER Drive
3608 E SALTER Drive
3608 E SALTER Drive
3608 E SALTER Drive
3608 E SALTER Drive
3608 E SALTER Drive
Courtesy of Compass, Brigitte R Rapatz Listing Contact: 602-672-1000 
Sold

3608 E SALTER Drive

3608 E SALTER Drive, Phoenix, AZ 85050

$989,000
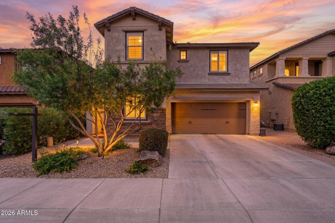
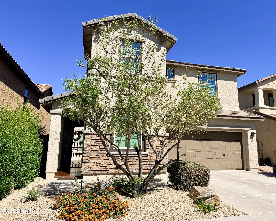
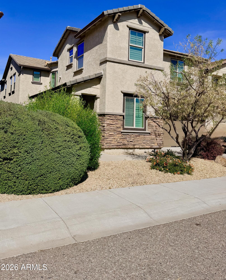
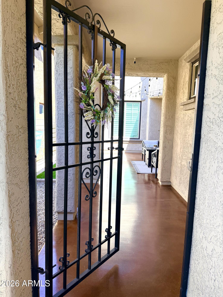
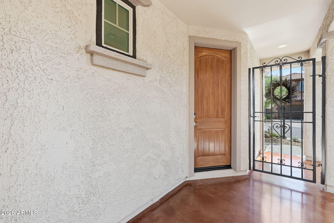
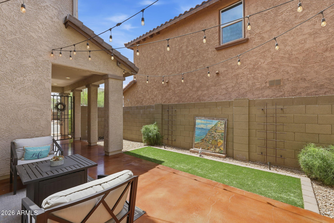
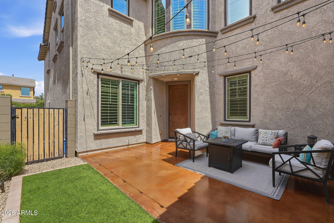
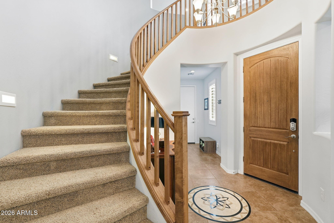
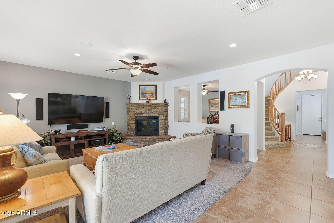
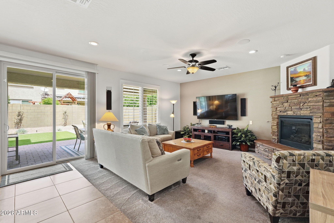
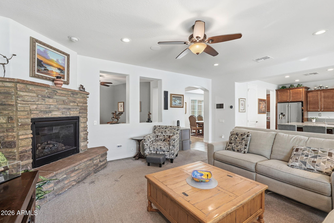
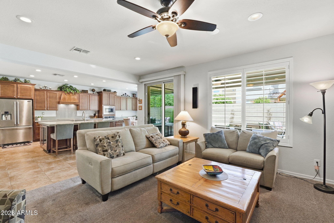
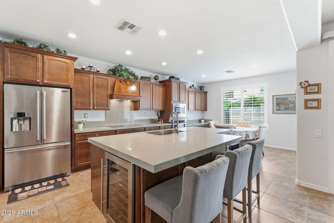
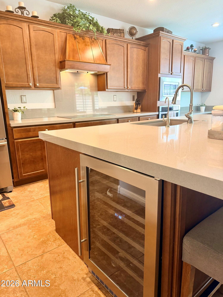
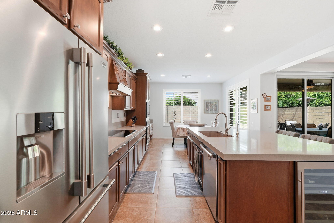
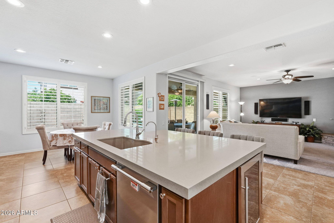
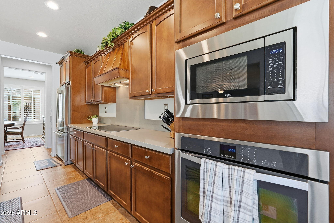
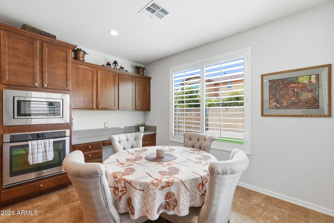
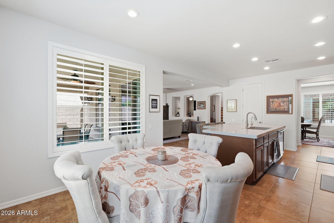
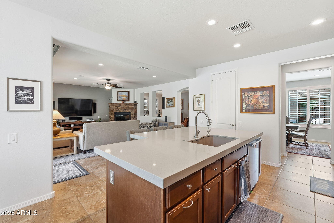
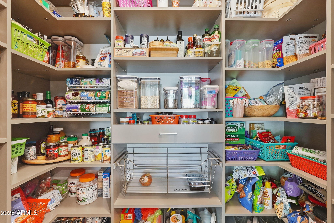
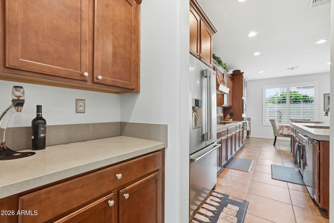
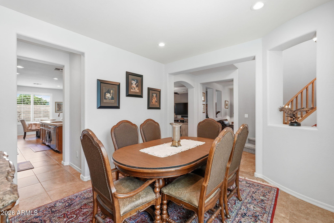
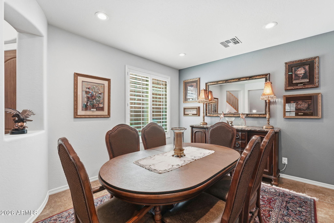
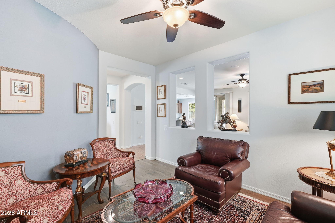
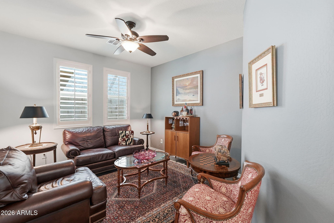
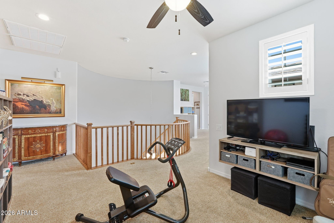
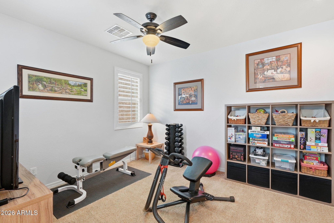
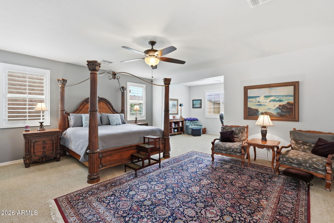
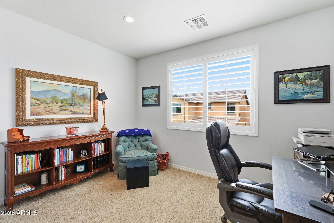
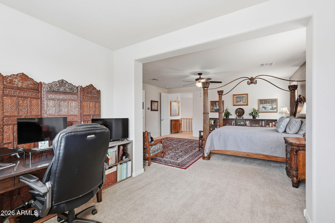
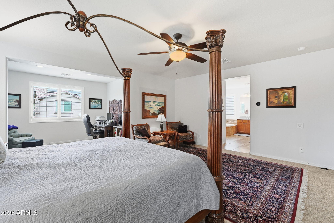
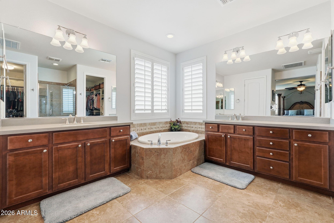
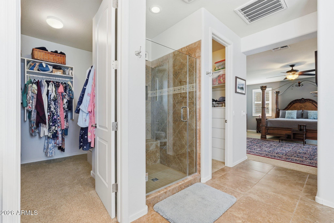
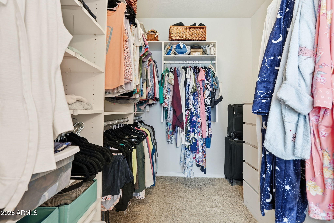
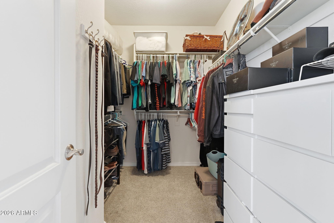
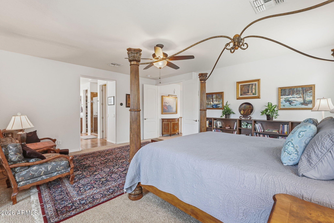
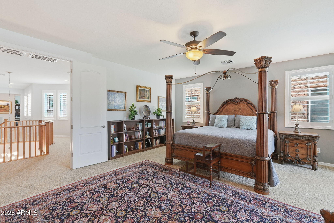
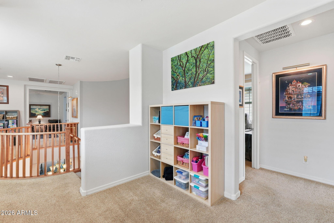
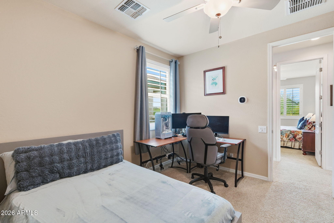
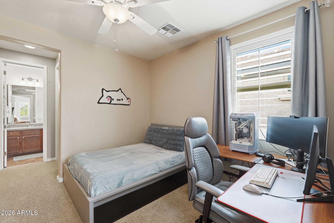
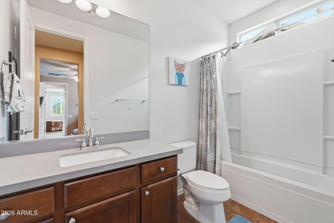
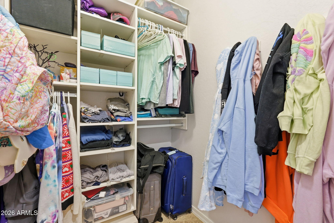
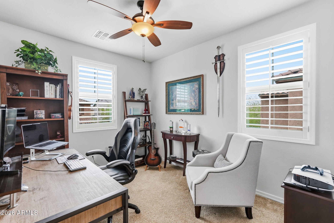
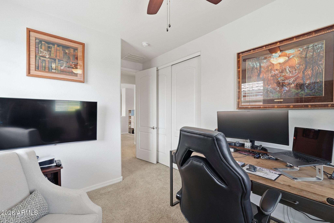
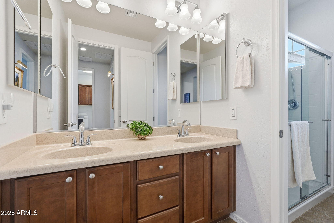
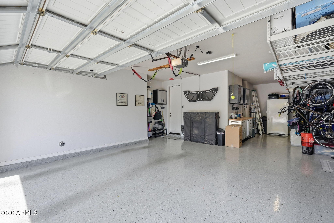
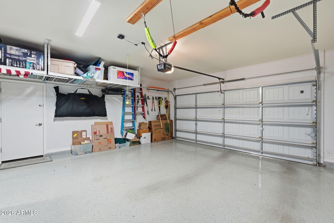
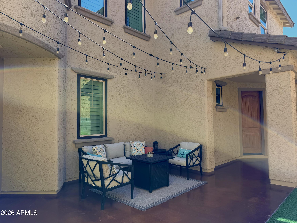
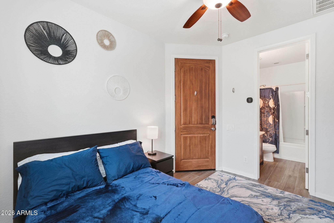
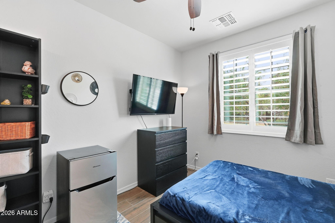
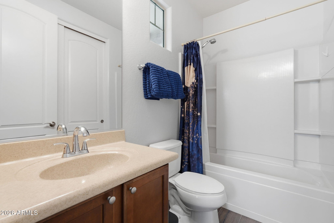
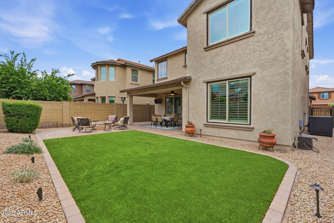
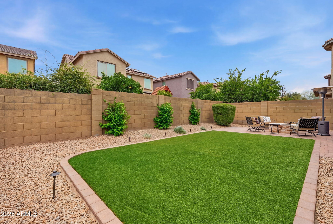
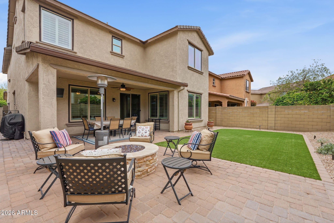
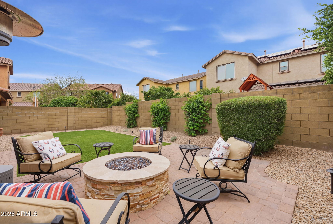
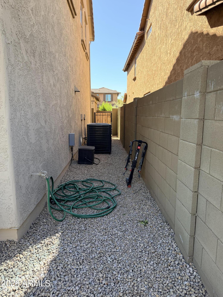
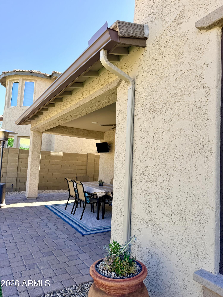
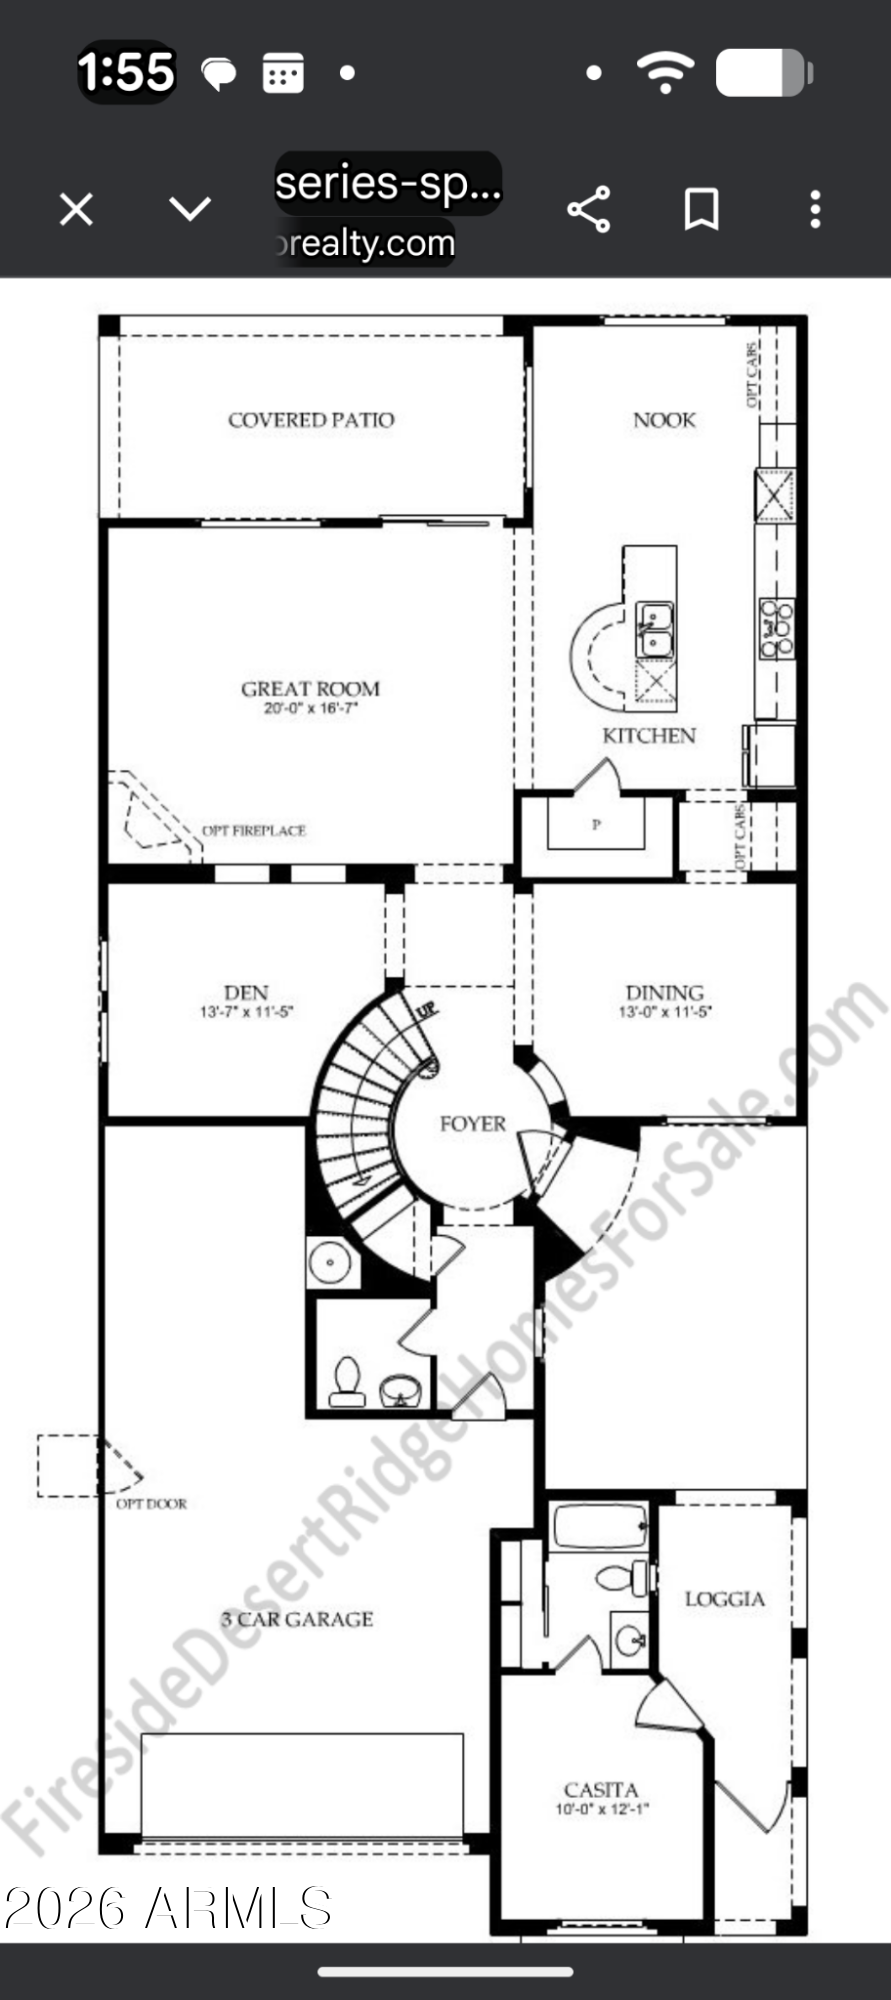
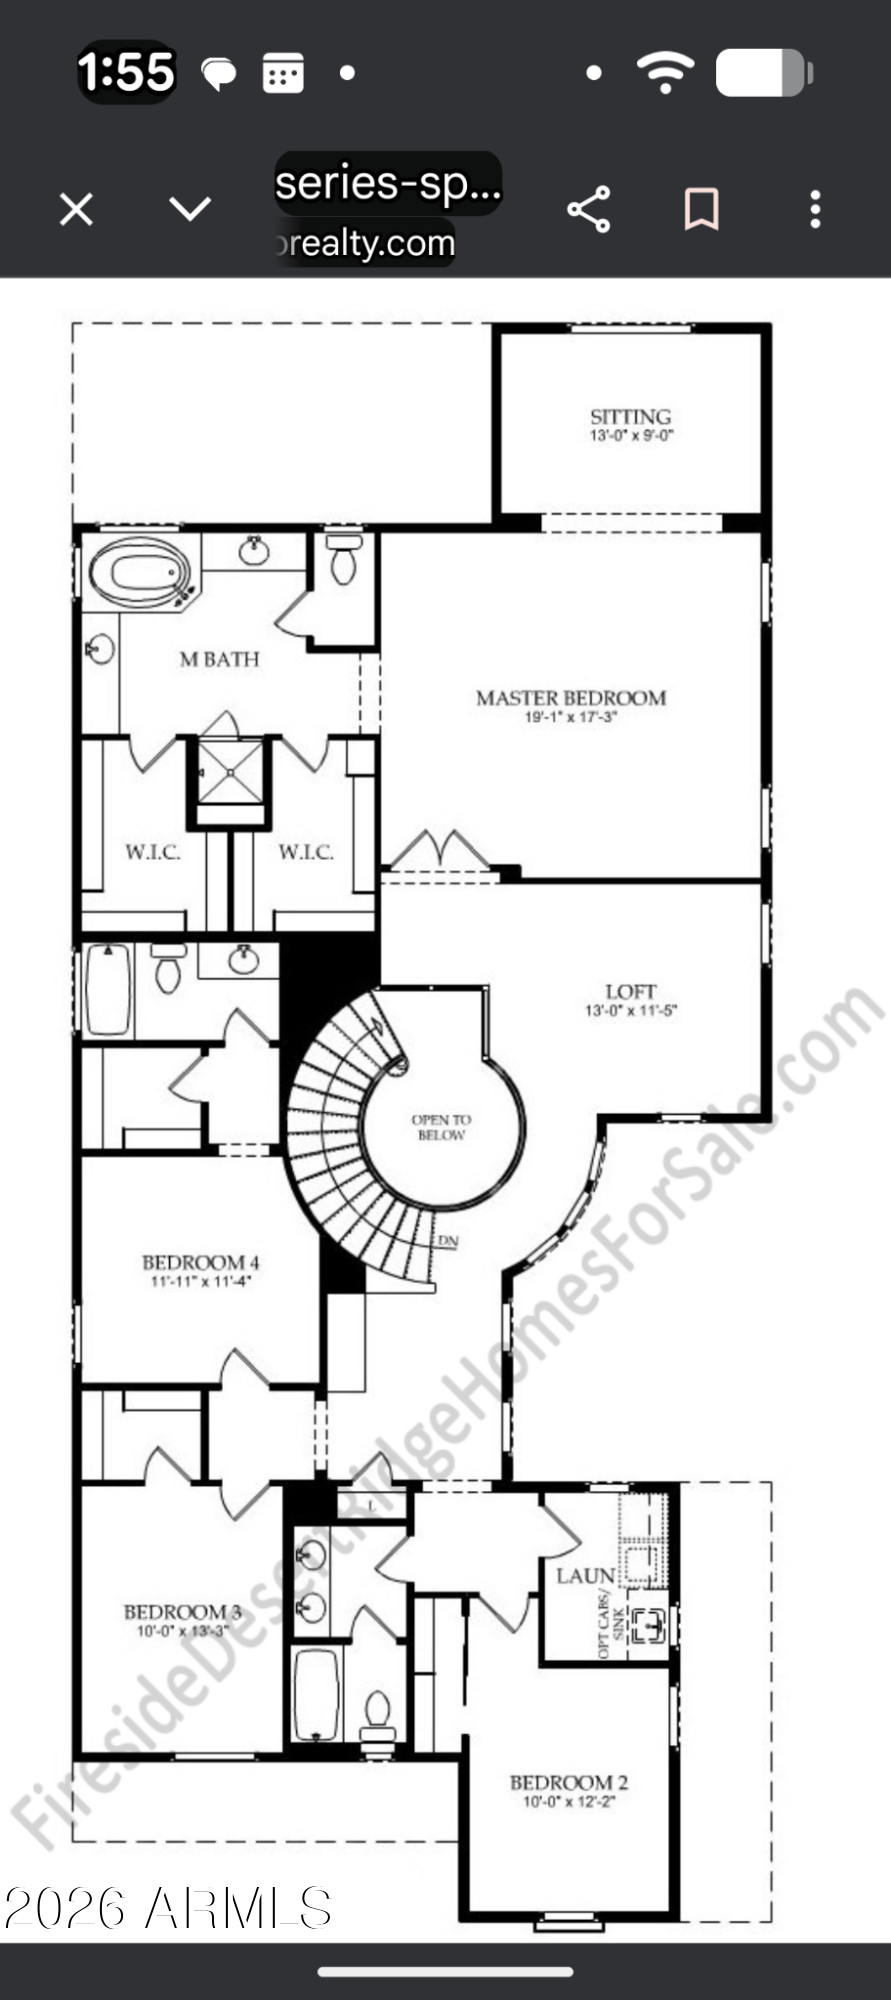
Desirable Fireside at Desert Ridge on quiet interior street. Well-maintained, low-maintenance hm has been lovingly cared for w/north-facing turf backyard, gas firepit & front courtyard. Walk to top-rated schools & enjoy resort-style amenities-pools, fitness center, tennis, pickleball & more. Flexible floorplan includes separate 1 BR/1 BA casita w/private entry. Main house offers den, open living dining area, updated kitchen w/quartz counters, expanded island, appliances, 2-zone wine frig + formal dining, Upstairs features 2 flex spaces & spacious primary suite with sitting/ofc area. Major updates-exterior paint (2023), dual HVACs & gas water heater (2024). Minutes to Loop 101, SR-51 & Desert Ridge. One of the lowest-priced homes of this size in Fireside! More updates include added kitchen desk & cabinets, 2-temp wine fridge, shelve pull-outs, walk-in pantry, organizers by California Closets in kitchen & closets, faucets, recessed lighting, laundry cabinet & sink, etc. Garage has 32X4 feet of ceiling mounted storage shelves, plus wall organizers, epoxy floor, ceiling mount hoist for something heavy (like Bronco top). Expand pavers front side walk and back firepit area.

The range is induction but there's a gas stub-out.
Stacked stone fireplace, hot water, furnace, firepit & BBQ line are gas.

5 smart Ecobee thermostats for ideal control & efficiency.

Living room and patio wired for speakers. Hardwired high speed ethernet in several areas of house. Mr. Engineer lives here.

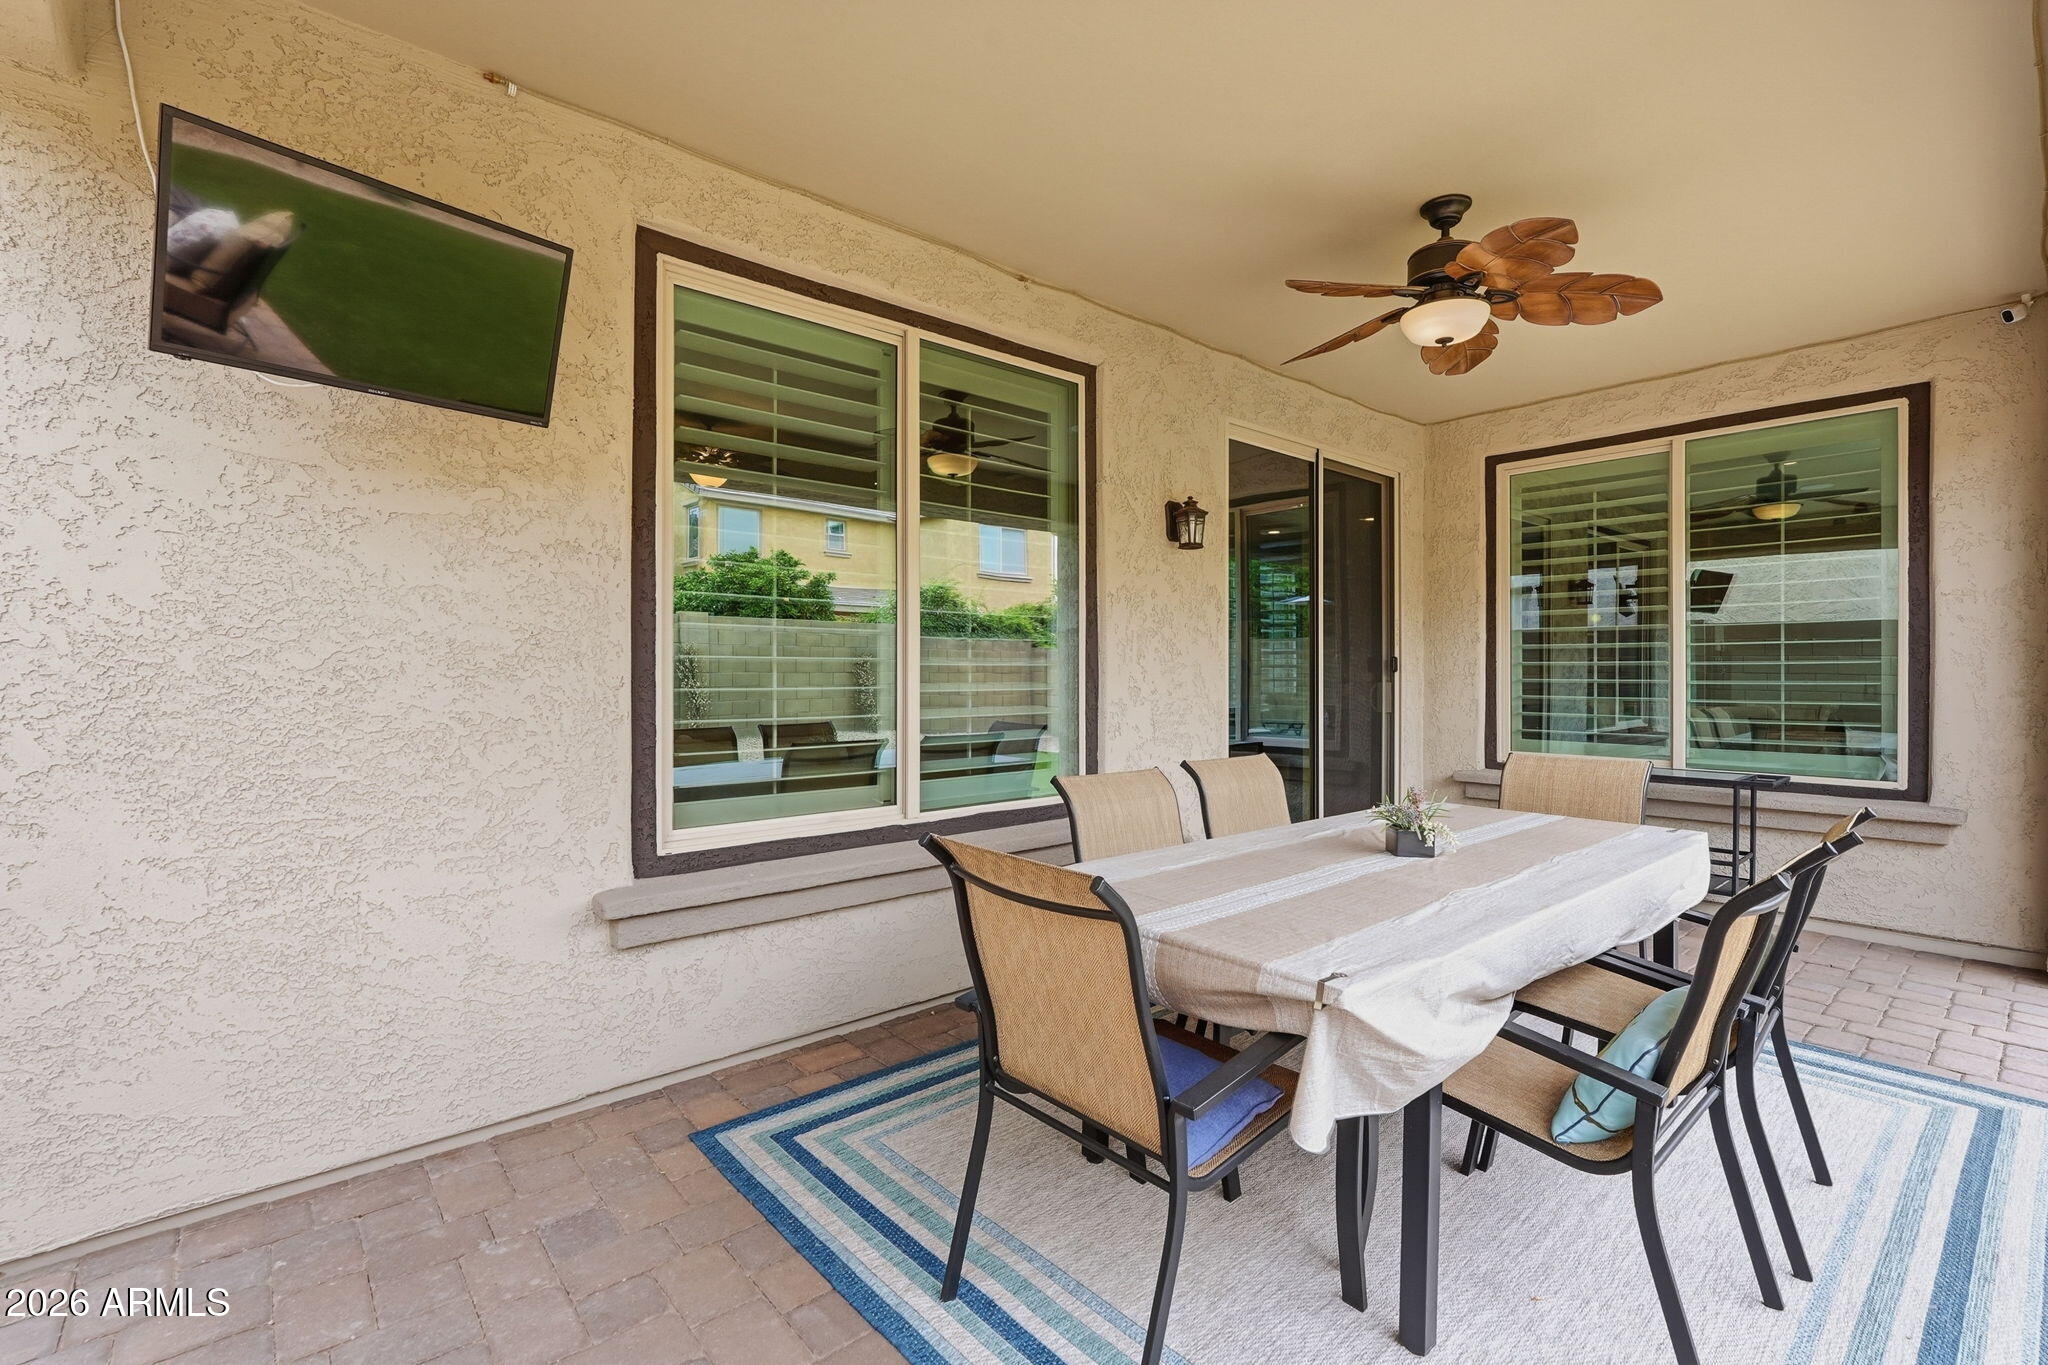
TVs in living rm, patio & casita stay.

Residents of Fireside enjoy exceptional amenities including a resort-style pool, lap pool, splash pads, community center, fitness center with classes, basketball, tennis, pickleball, and bocce ball courts.

Desert Ridge Shopping 2mi. Comm Ctr .5mi, Pinnacle HS .4mi, Fireside Elem .5mi, Explorer Middle 1.3mi. Fantastic area to live!

5
beds

5
baths

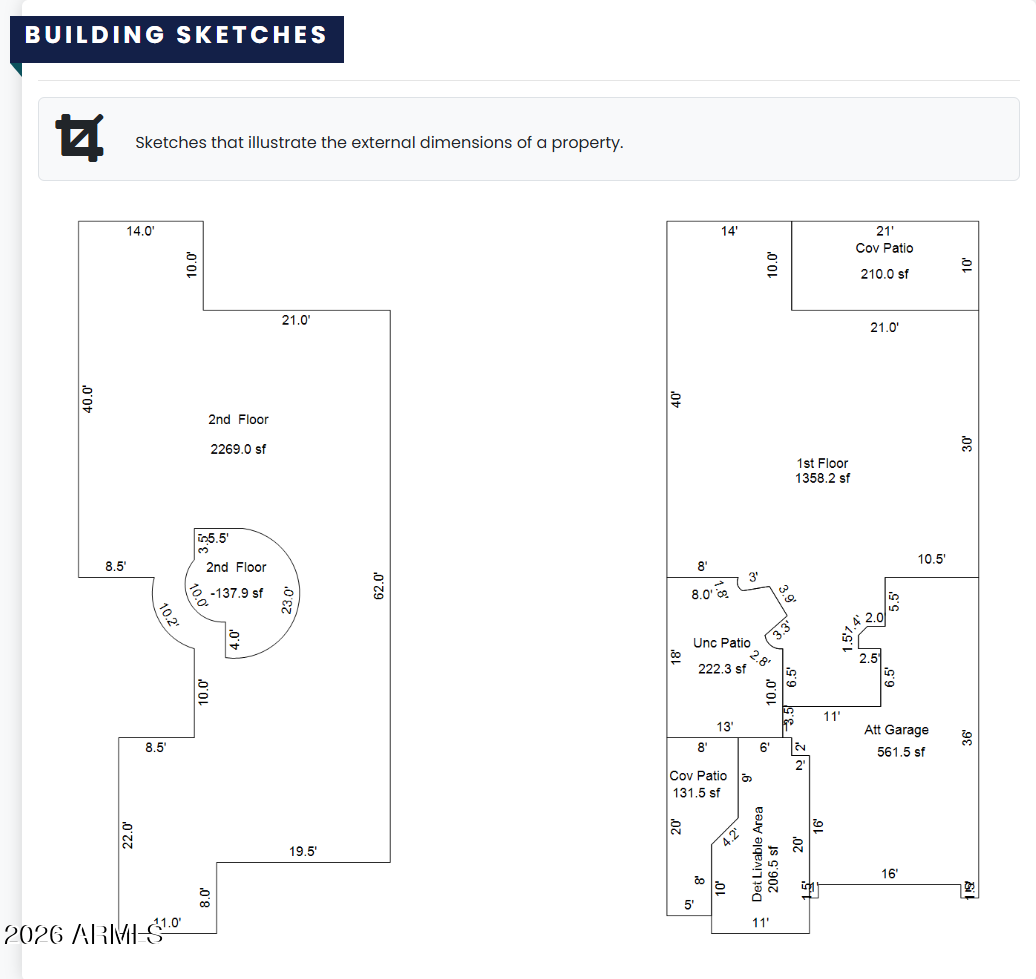
3,695 Sq.Ft. LIVING AREA

5,421 Sq.Ft. lot

Features & Amenities

Interior

  • total bedrooms5
  • Total bathrooms5
  • full bathrooms4
  • half bathroom1
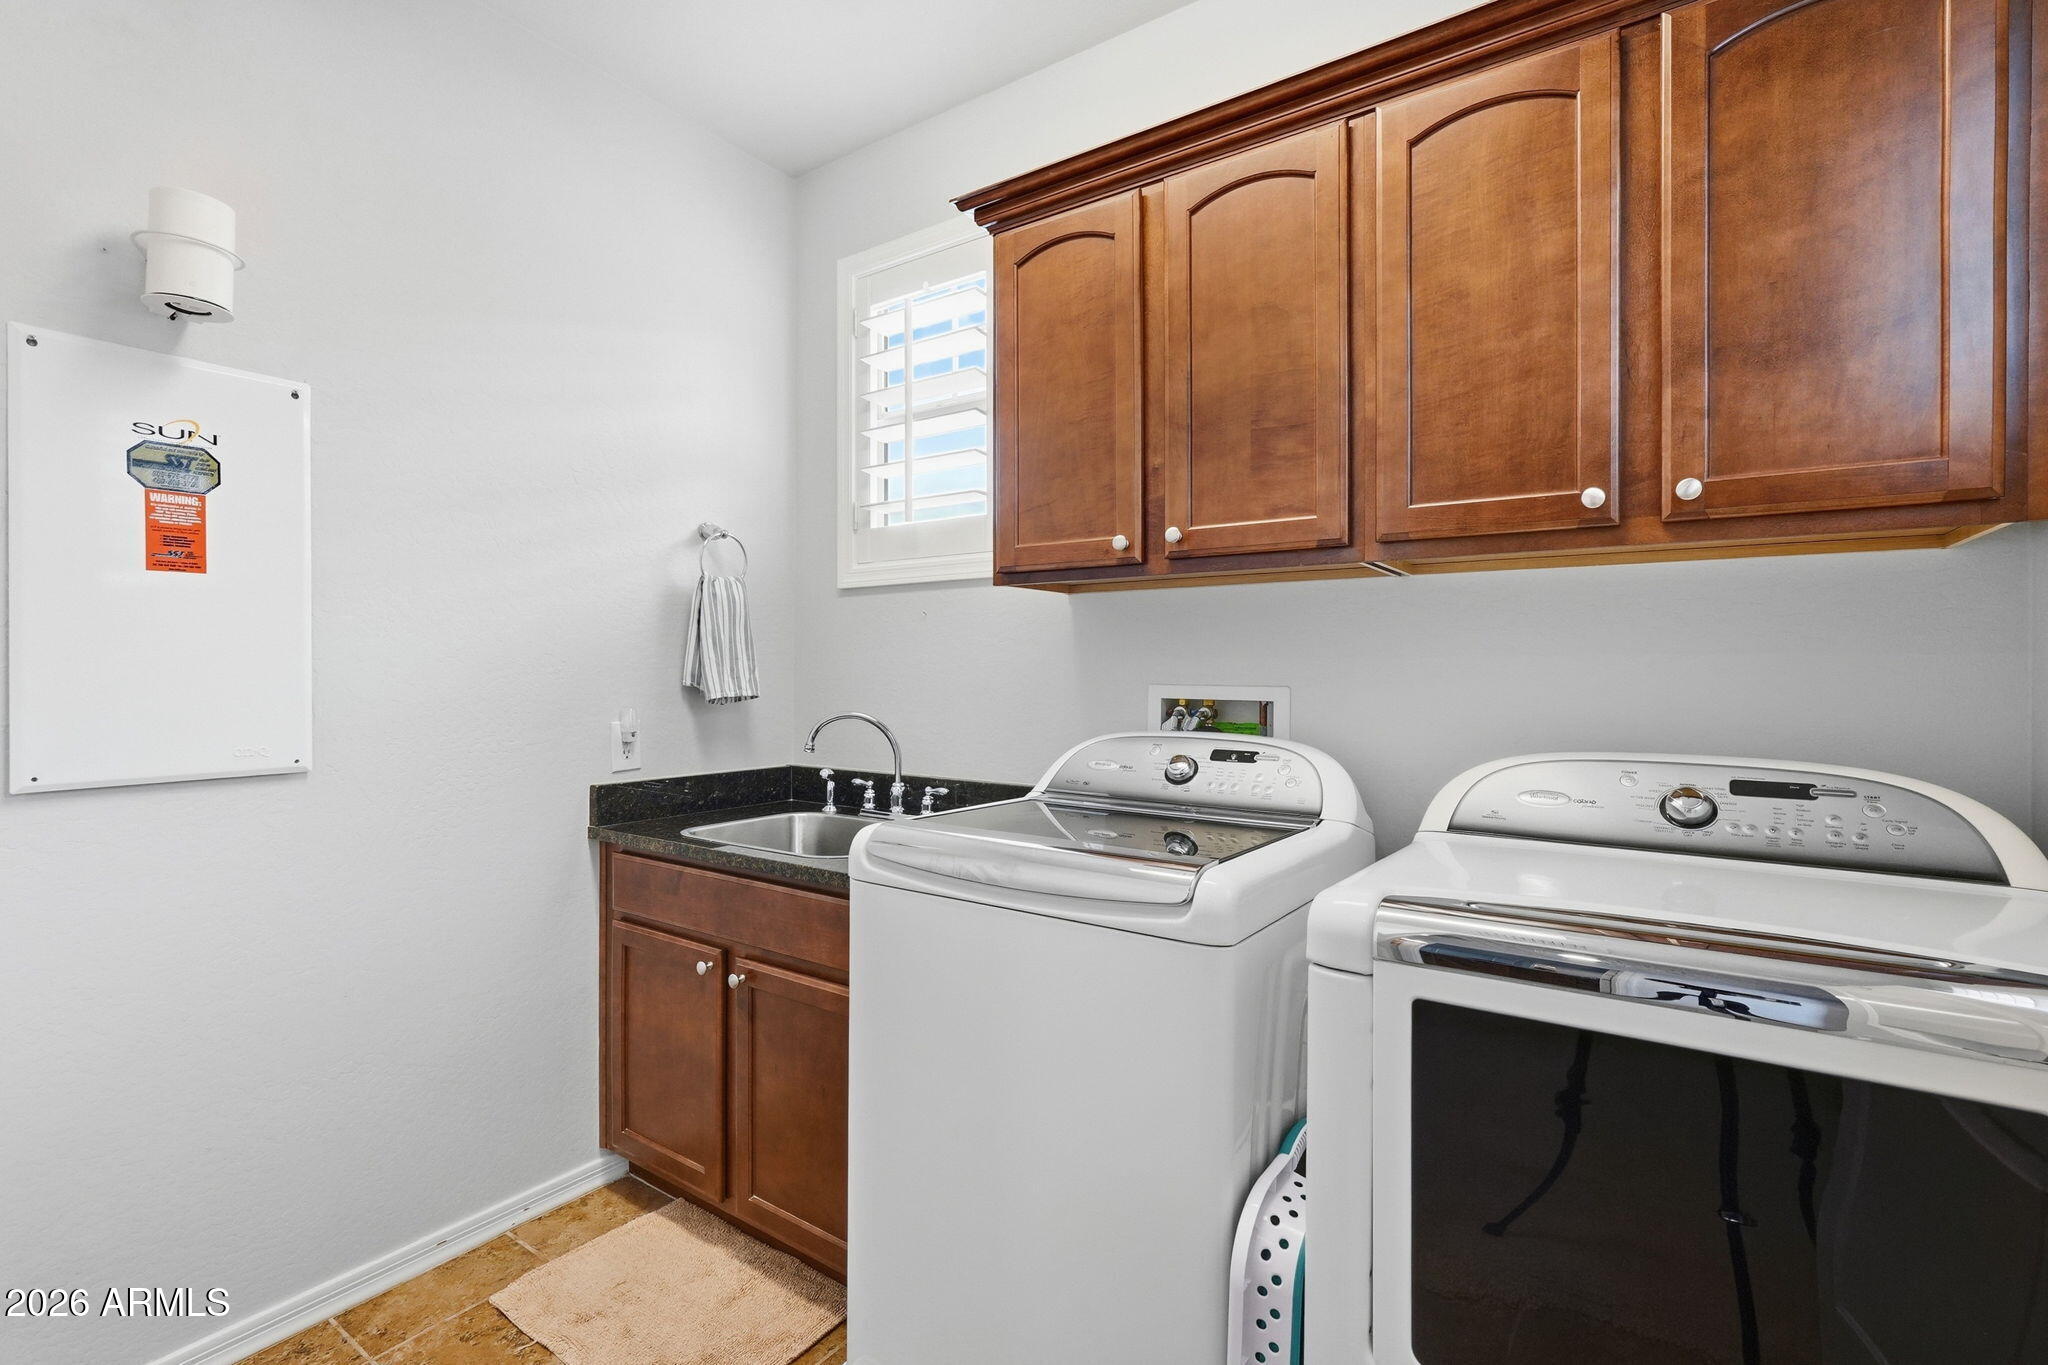
  • Laundry room Upstairs Laundry, Inside, Wshr/Dry Hook Up Only
  • Flooring Carpet, Tile
  • Fireplace Fire Pit, Living Room, Gas
  • APPLIANCES Dryer, Washer, Water Softener Owned, Gas Stub for Range, Built In Recycling, Reverse Osmosis, Refrigerator, Built-in Microwave, Dishwasher, Disposal, Induction Cooktop, Electric Oven, Built-In Electric Oven
  • other interior Features Walk-in Pantry, Quartz Countertops, High Speed Internet, Double Vanity, Upstairs, Eat-in Kitchen, Breakfast Bar, 9 Flat Ceilings, Kitchen Island, Pantry, Full Bth Master Bdrm, Separate Shwr Tub

Area & Lot

  • Status Sold
  • Date Sold July 2, 2026
  • Living Area3,695 Sq.Ft.
  • Lot Area5,421 Sq.Ft.
  • MLS® ID7004363
  • TypeResidential
  • YEAR BUILT2013
  • NeighborhoodDesert Ridge
  • Architecture StylesSpanish
  • Elementary SchoolFireside Elementary School
  • Middle SchoolExplorer Middle School
  • High SchoolPinnacle High School
  • School DistrictParadise Valley Unified District

Exterior

  • STORIES2
  • Garage Space3.0
  • water SourceCity Water
  • roofTile, Concrete
  • lot featuresNorth/South Exposure, Sprinklers In Rear, Sprinklers In Front, Desert Front, Cul-De-Sac, Grass Back, Auto Timer H 2 O Front, Auto Timer H 2 O Back
  • parkingAttached Garage, Tandem Garage, Garage Door Opener, Direct Access, Attchd Gar Cabinets, Over Height Garage
  • HEAT TYPEForced Air, Electric, Natural Gas
  • AIR CONDITIONINGCentral Air, Ceiling Fan(s), ENERGY STAR Qualified Equipment, Programmable Thmstat
  • sewerSewer in Cnctd, Public Sewer
  • other exterior FeaturesRain Gutters, Private Yard, Storage

Financial

  • Sales Price$989,000
  • Real Estate Tax $5,184/yr
  • HOA $165/mo

Desert Ridge

33.6836° N, 111.9688° W

Explore

Let’s Get to Work

Whether buying, selling, or investing, Nick brings the market knowledge, strategy, and representation needed to move forward with confidence.

Follow Me on Instagram