




Leave a Message

By providing your contact information to Nick Steffes, your personal information will be processed in accordance with Nick Steffes's Privacy Policy. By checking the box(es) below, you expressly consent to receive marketing or promotional real estate communication from Nick Steffes in the manner selected by you. For SMS text messages, message frequency varies. Message and data rates may apply. Consent is not a condition of purchase of any goods or services. You may opt out of receiving further communications from Nick Steffes at any time. To opt out of receiving SMS text messages, reply STOP to unsubscribe. SMS text messaging is subject to our Terms of Use.

Thank you for your message. I will be in touch with you shortly.

3620 E COCONINO Place
SEE ALL PHOTOS
3620 E COCONINO Place
Courtesy of Compass, Jordyn Sell Listing Contact: 480-468-4130 
Sold

3620 E COCONINO Place

3620 E COCONINO Place, Phoenix, AZ 85044

$1,250,000
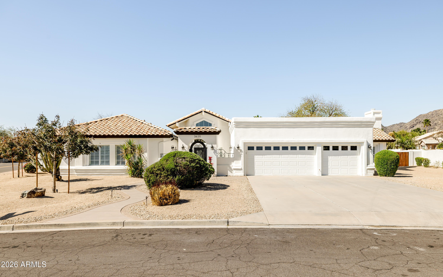
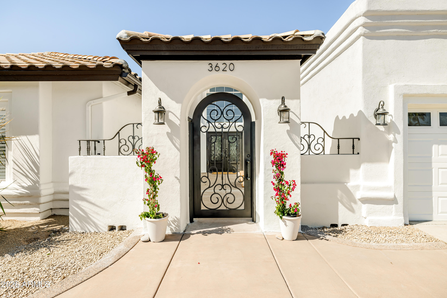
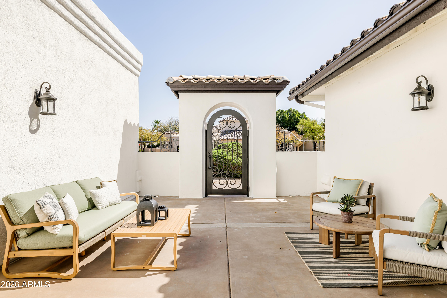
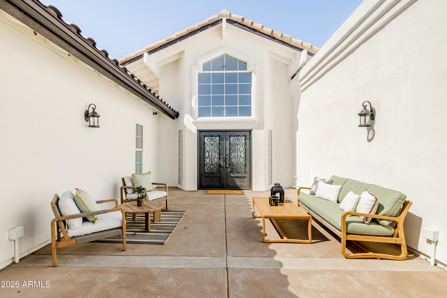
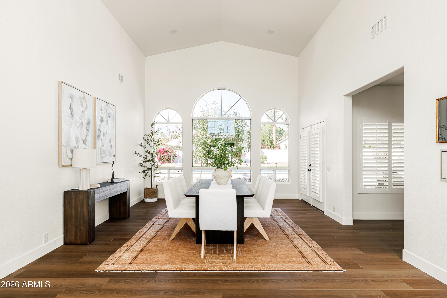
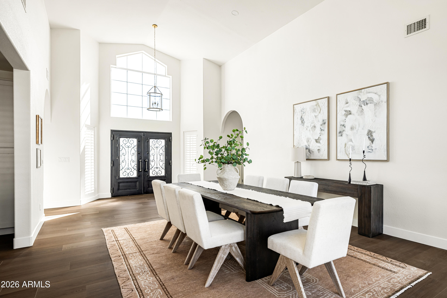
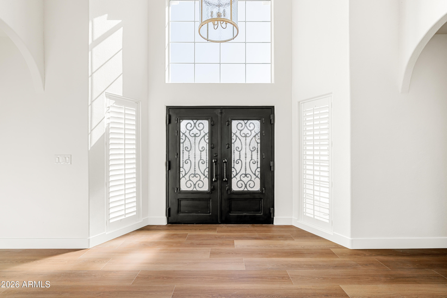
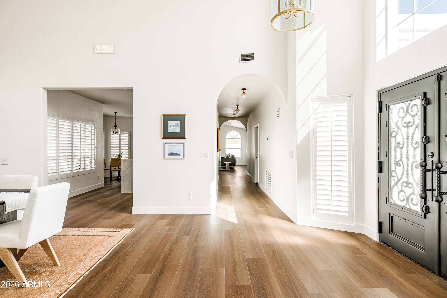
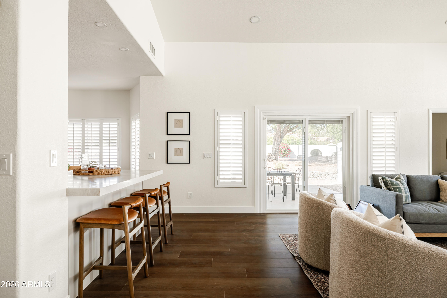
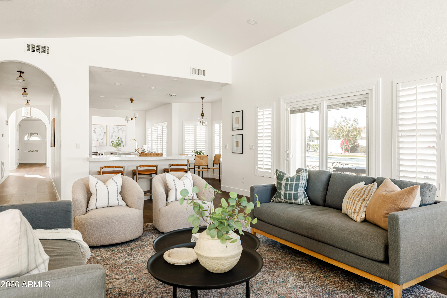
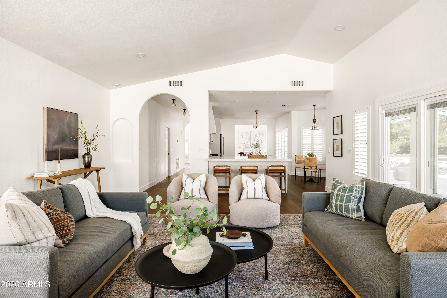
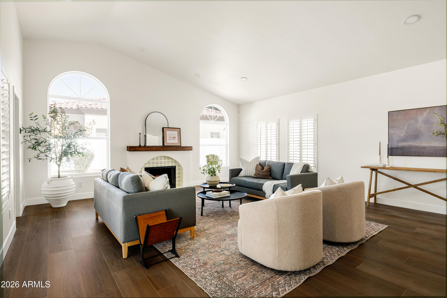
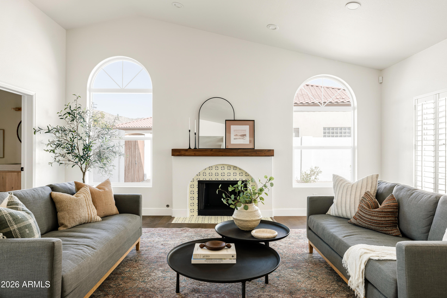
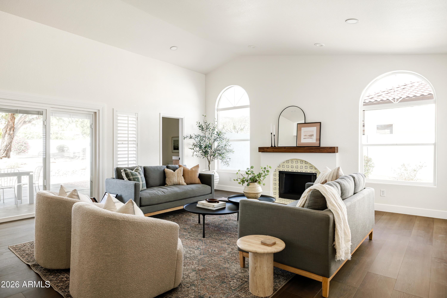
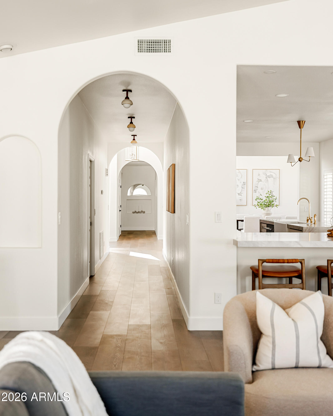
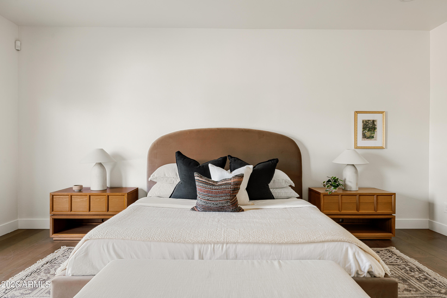
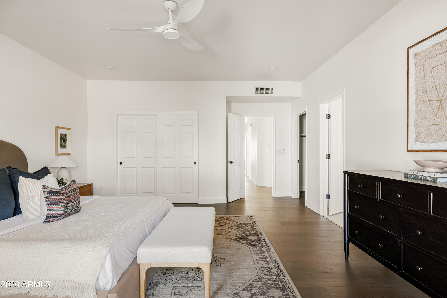
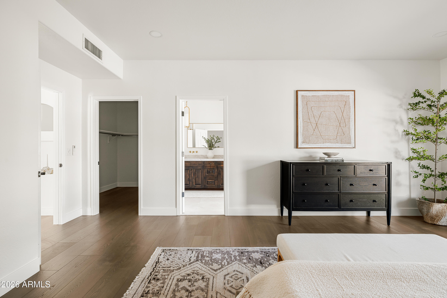
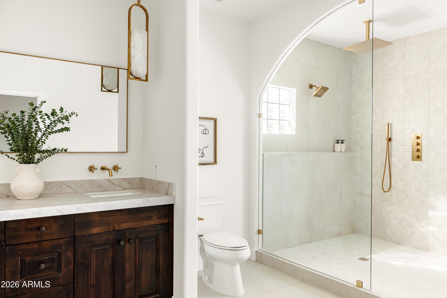
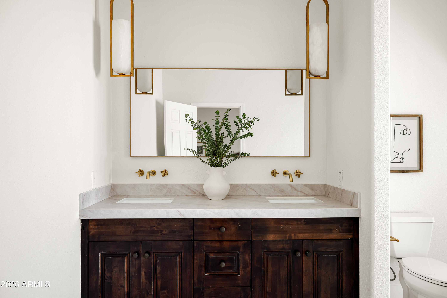
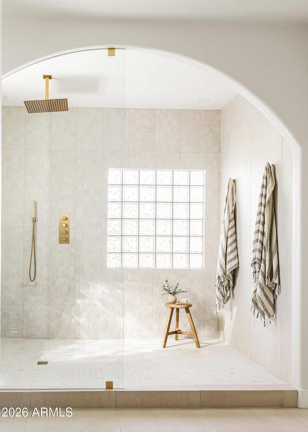
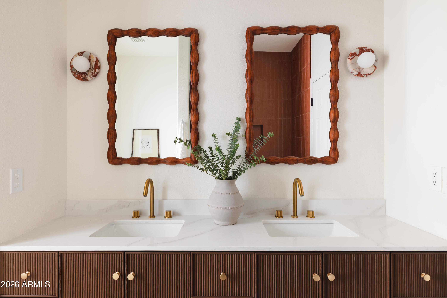
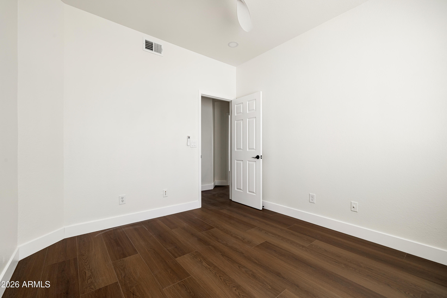
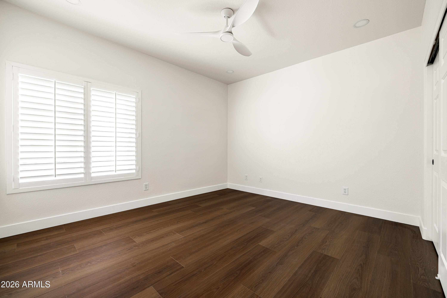
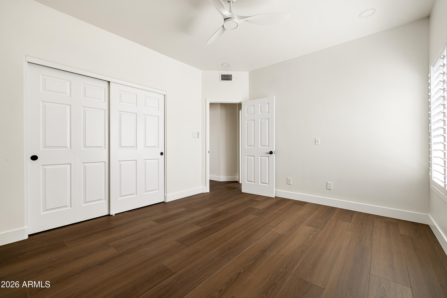
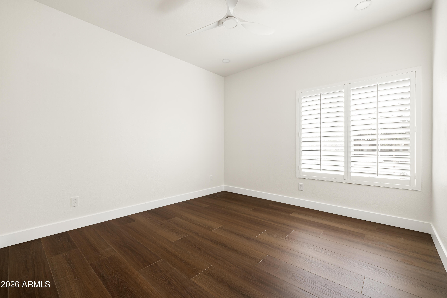
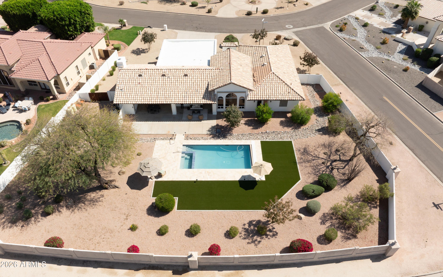
Welcome to Coconino, tucked within the prestigious Ahwatukee Custom Estates at the foothills of South Mountain. This home has been thoughtfully refreshed and redesigned to create a seamless floor plan while maintaining warm, intentional touches throughout. As you enter through the private courtyard and custom wrought iron front doors, you're greeted by soaring 14 foot vaulted ceilings that allow natural light to pour into the room.

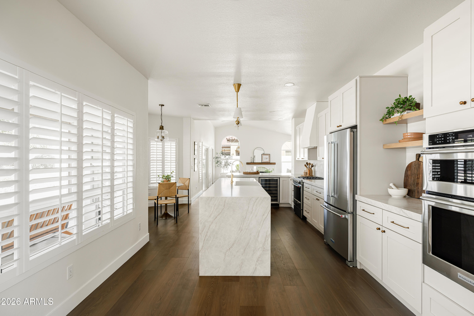
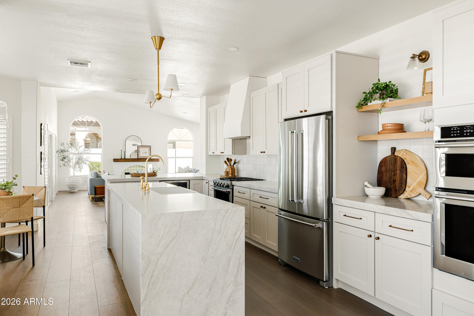
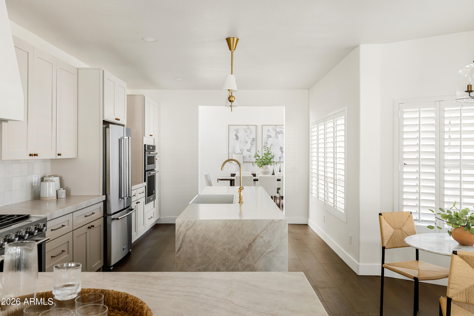
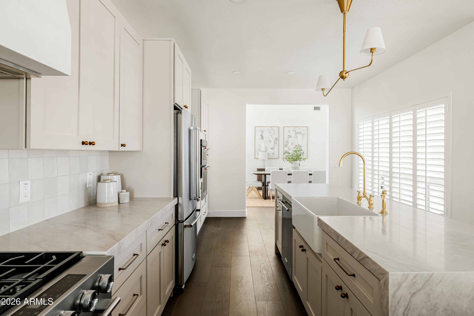
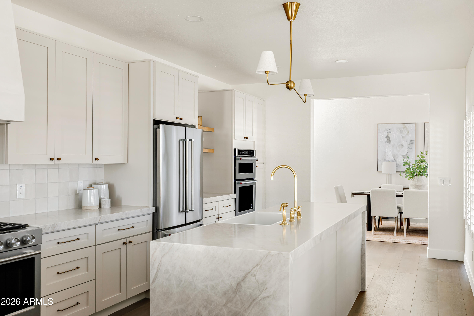
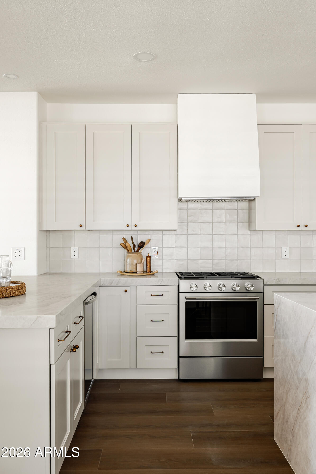
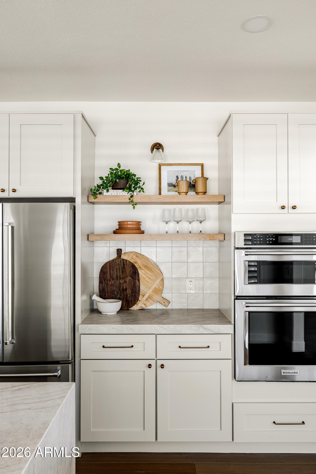
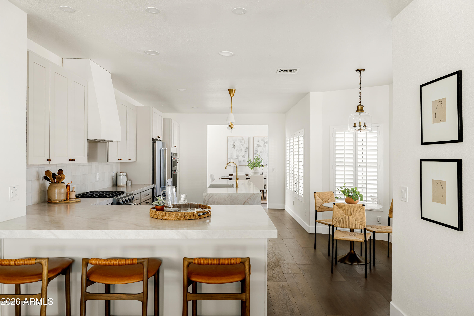
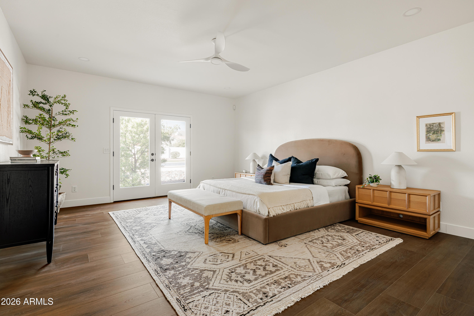
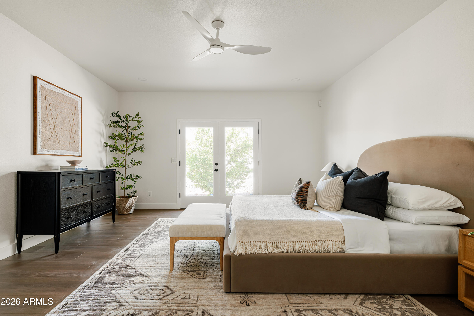
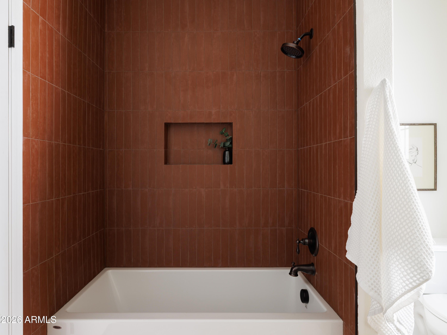
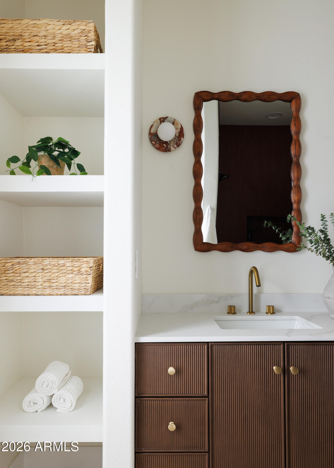
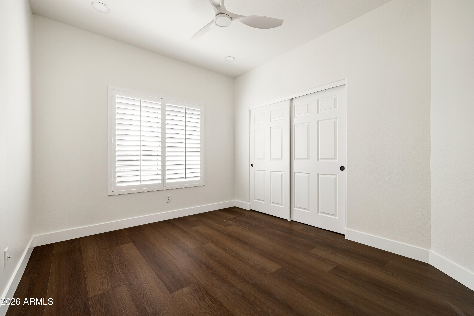
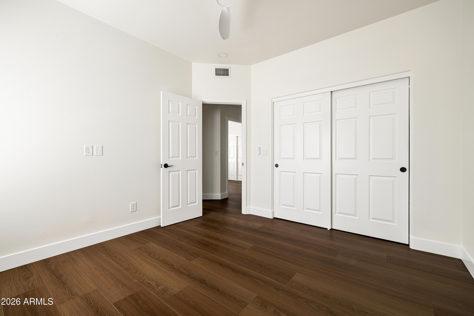
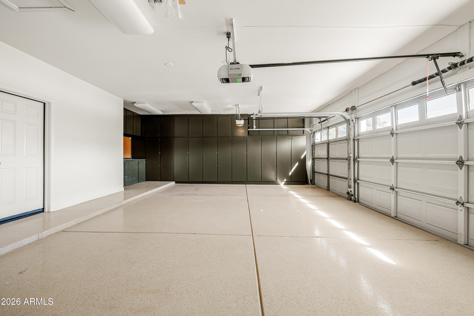
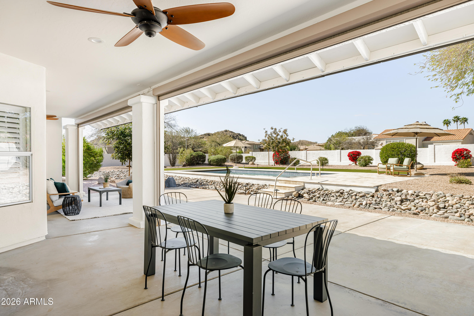
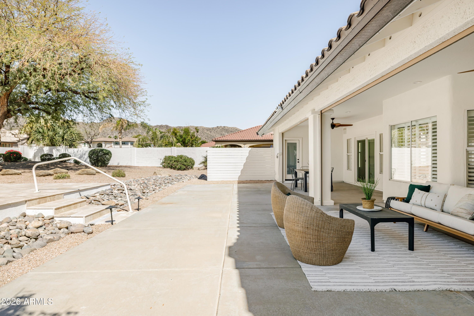
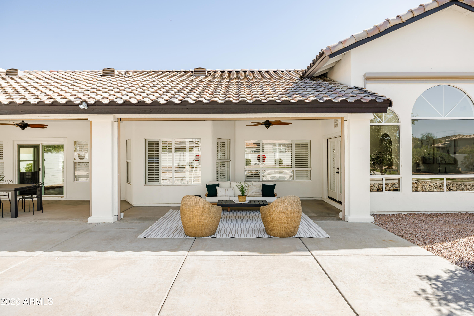
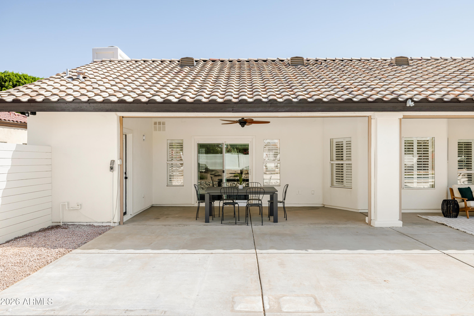
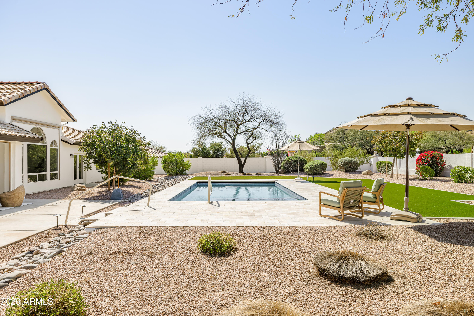
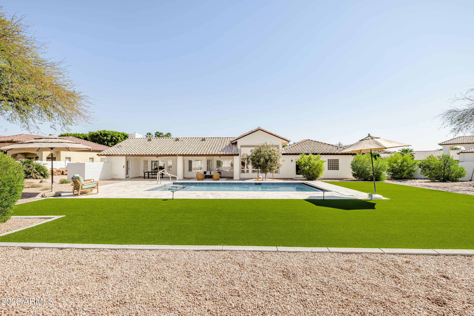
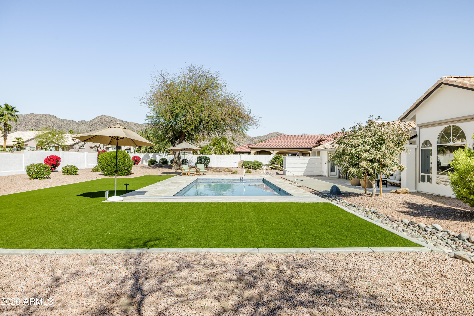
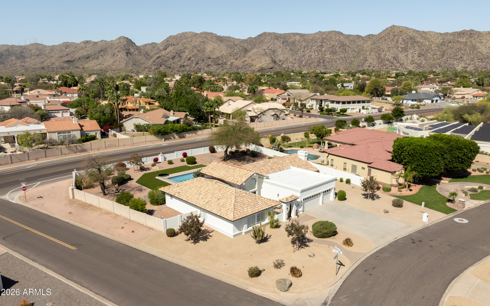
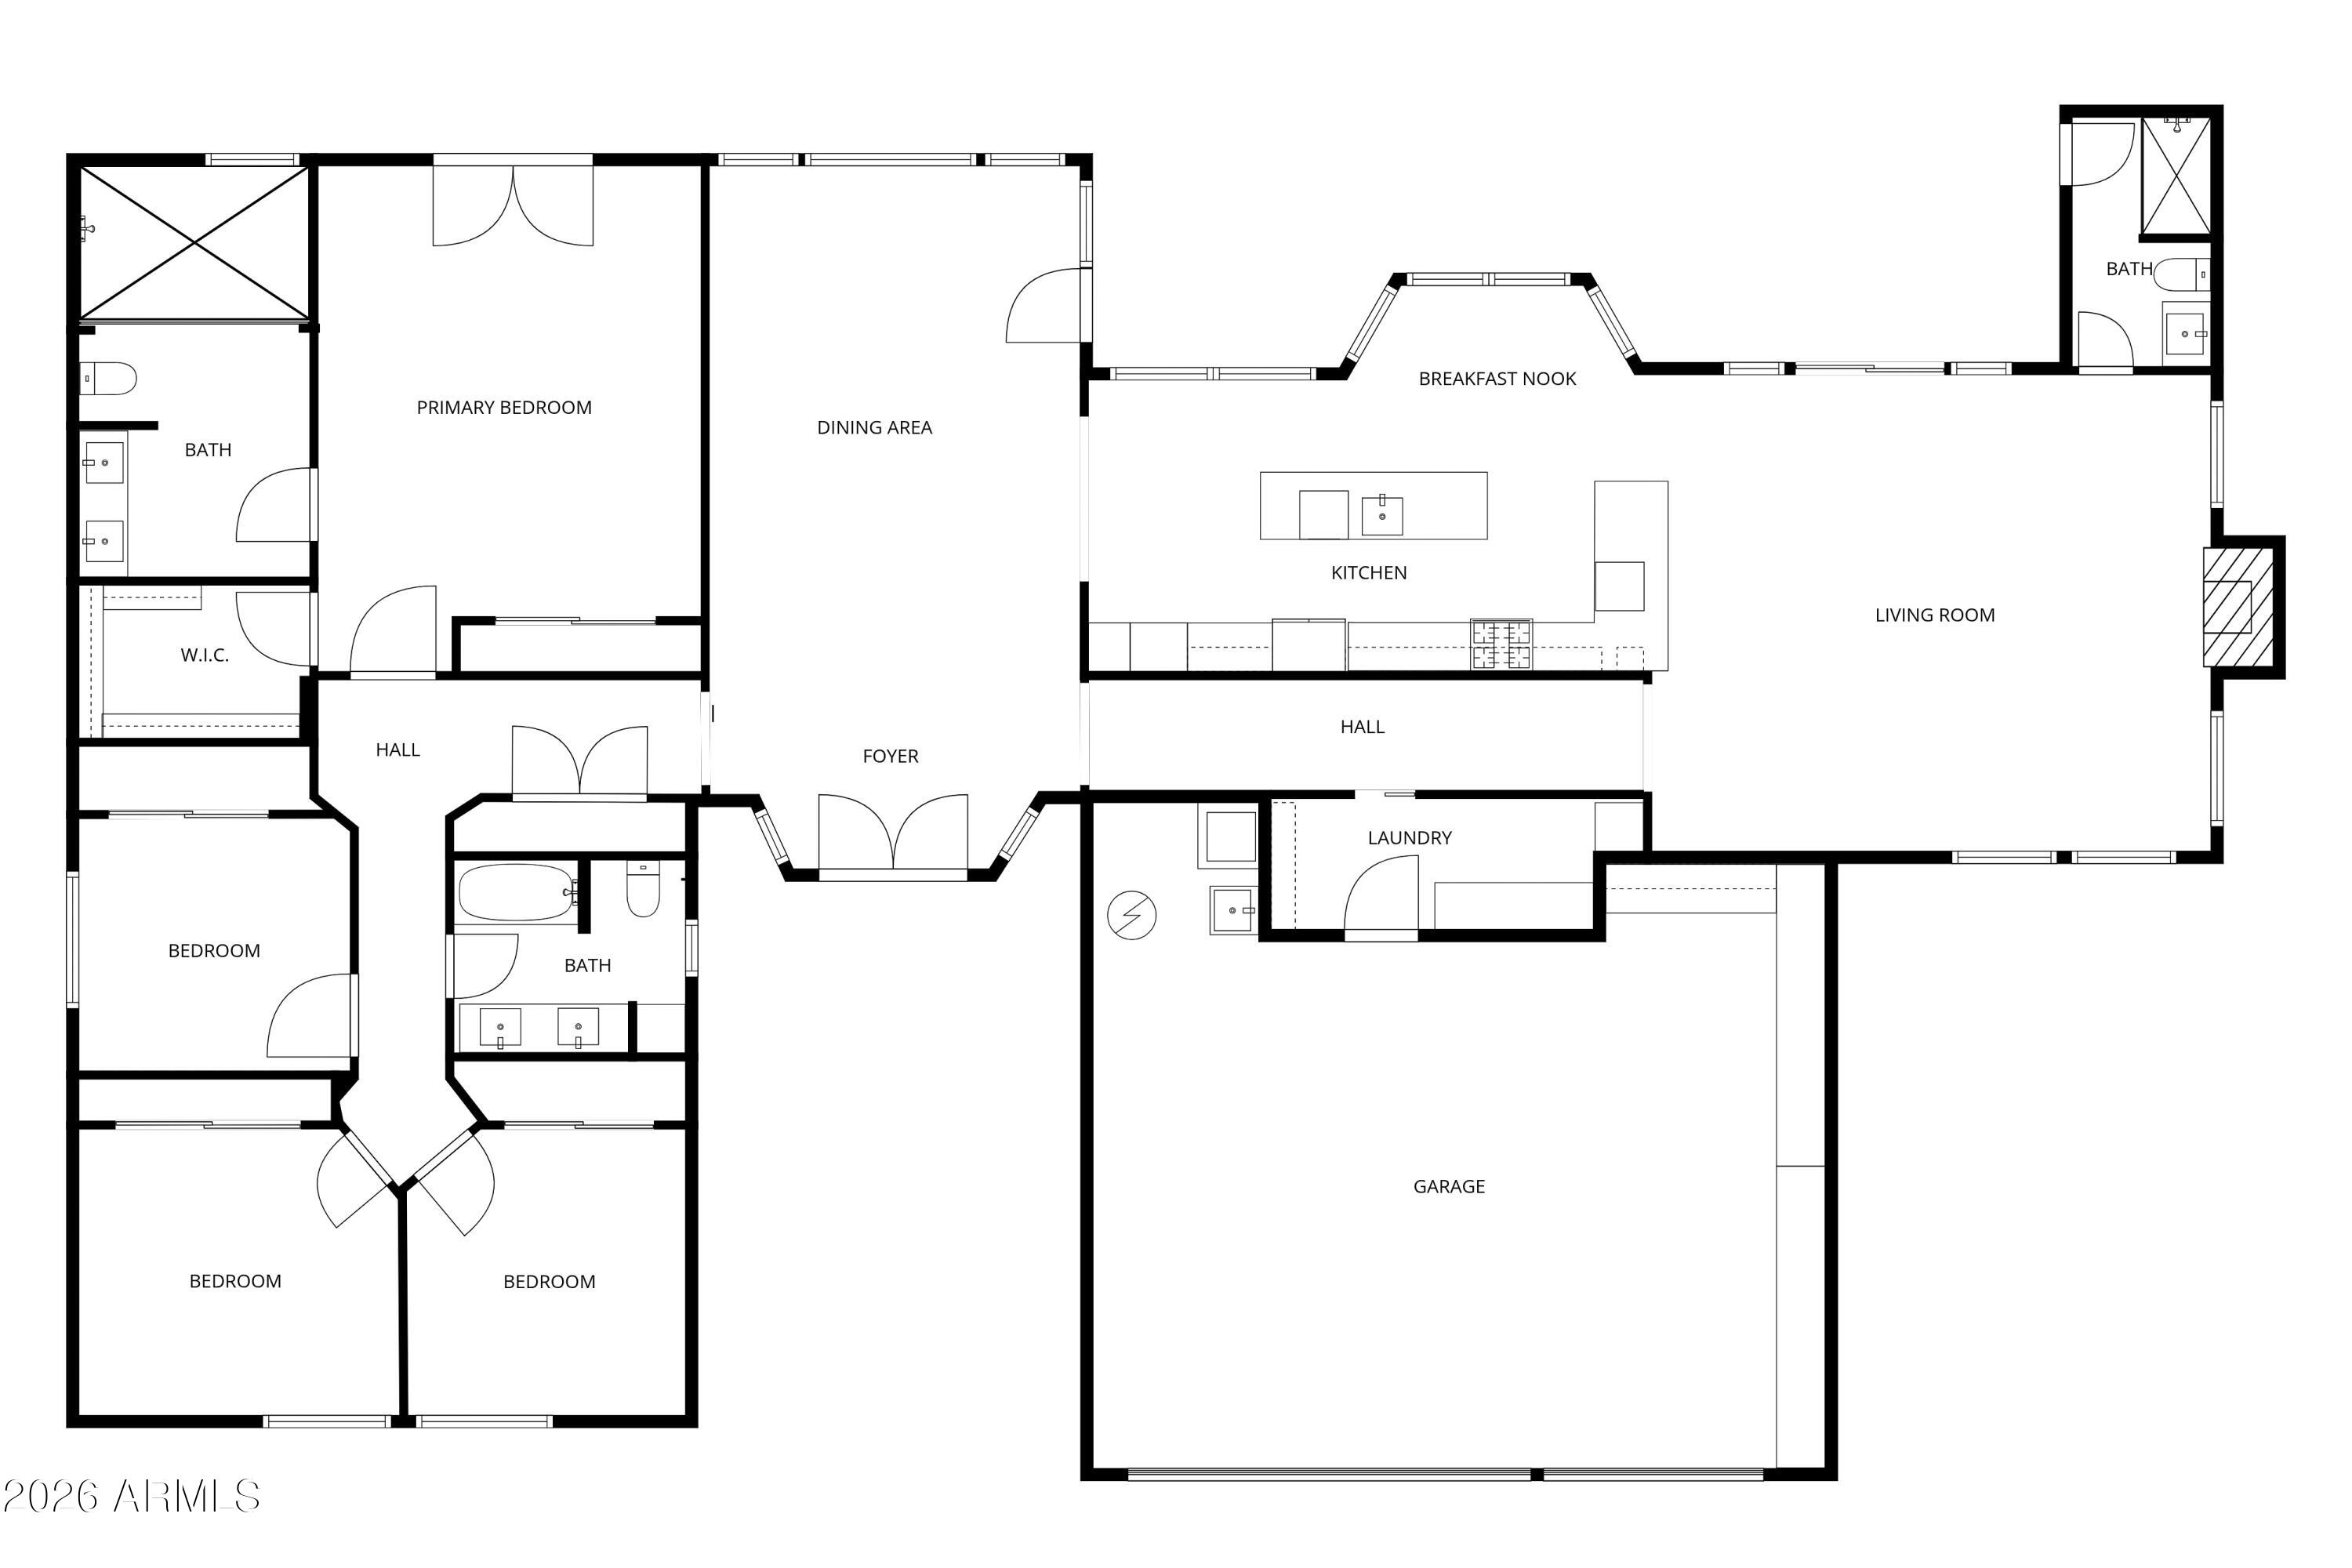
The kitchen shines as the heart of the home and now features stunning waterfall Taj White quartz countertops, custom cabinetry, stainless steel appliances, a custom range hood, and an eat-in peninsula. A charming breakfast nook adds warmth to the space, while the property's on site propane allows for the convenience of gas cooking. The spacious layout offers four bedrooms, three full bathrooms, and a three car garage complete with built-in storage cabinets and overhead racks. All of this is set on over half an acre, creating the entertainer's backyard you've been dreaming of. Step outside to a large covered patio with automated sun shades, perfect for keeping cool on those warm Summer days. The sparkling blue PebbleTec pool features a spa with jets, multi color lighting, an automatic rolling pool cover, and the option to heat or chill the pool year round. Enjoy panoramic mountain views while taking in Arizona's iconic sunsets from your private backyard retreat.

Coconino offers the perfect blend of space, style, location, and breathtaking views. Welcome home!

4
beds

3
baths

2,886 Sq.Ft. LIVING AREA

0.55 Acres lot

Features & Amenities

Interior

  • total bedrooms4
  • Total bathrooms3
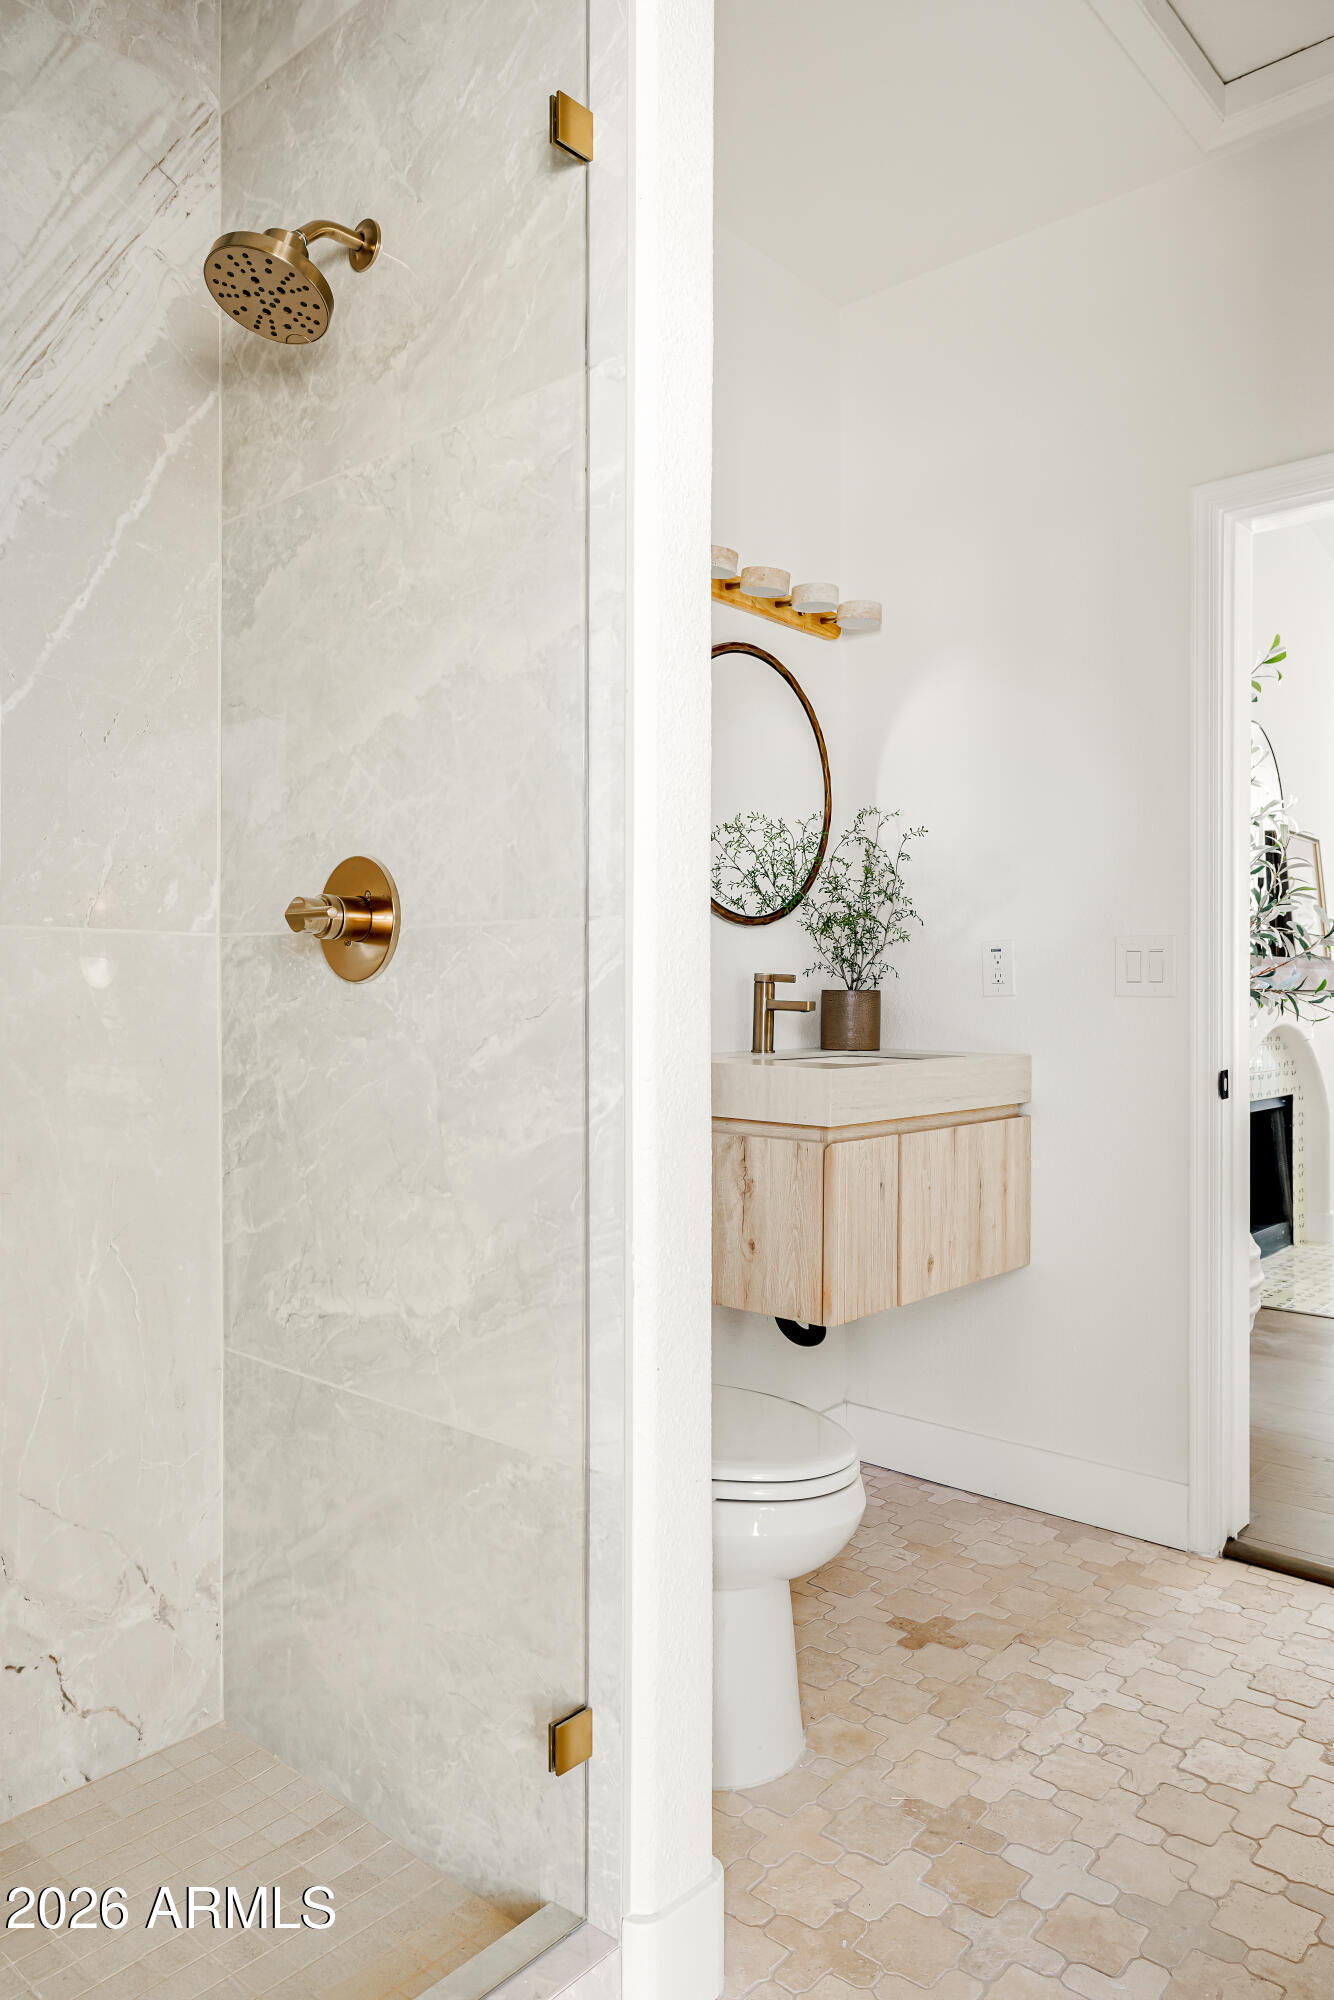
  • full bathrooms3
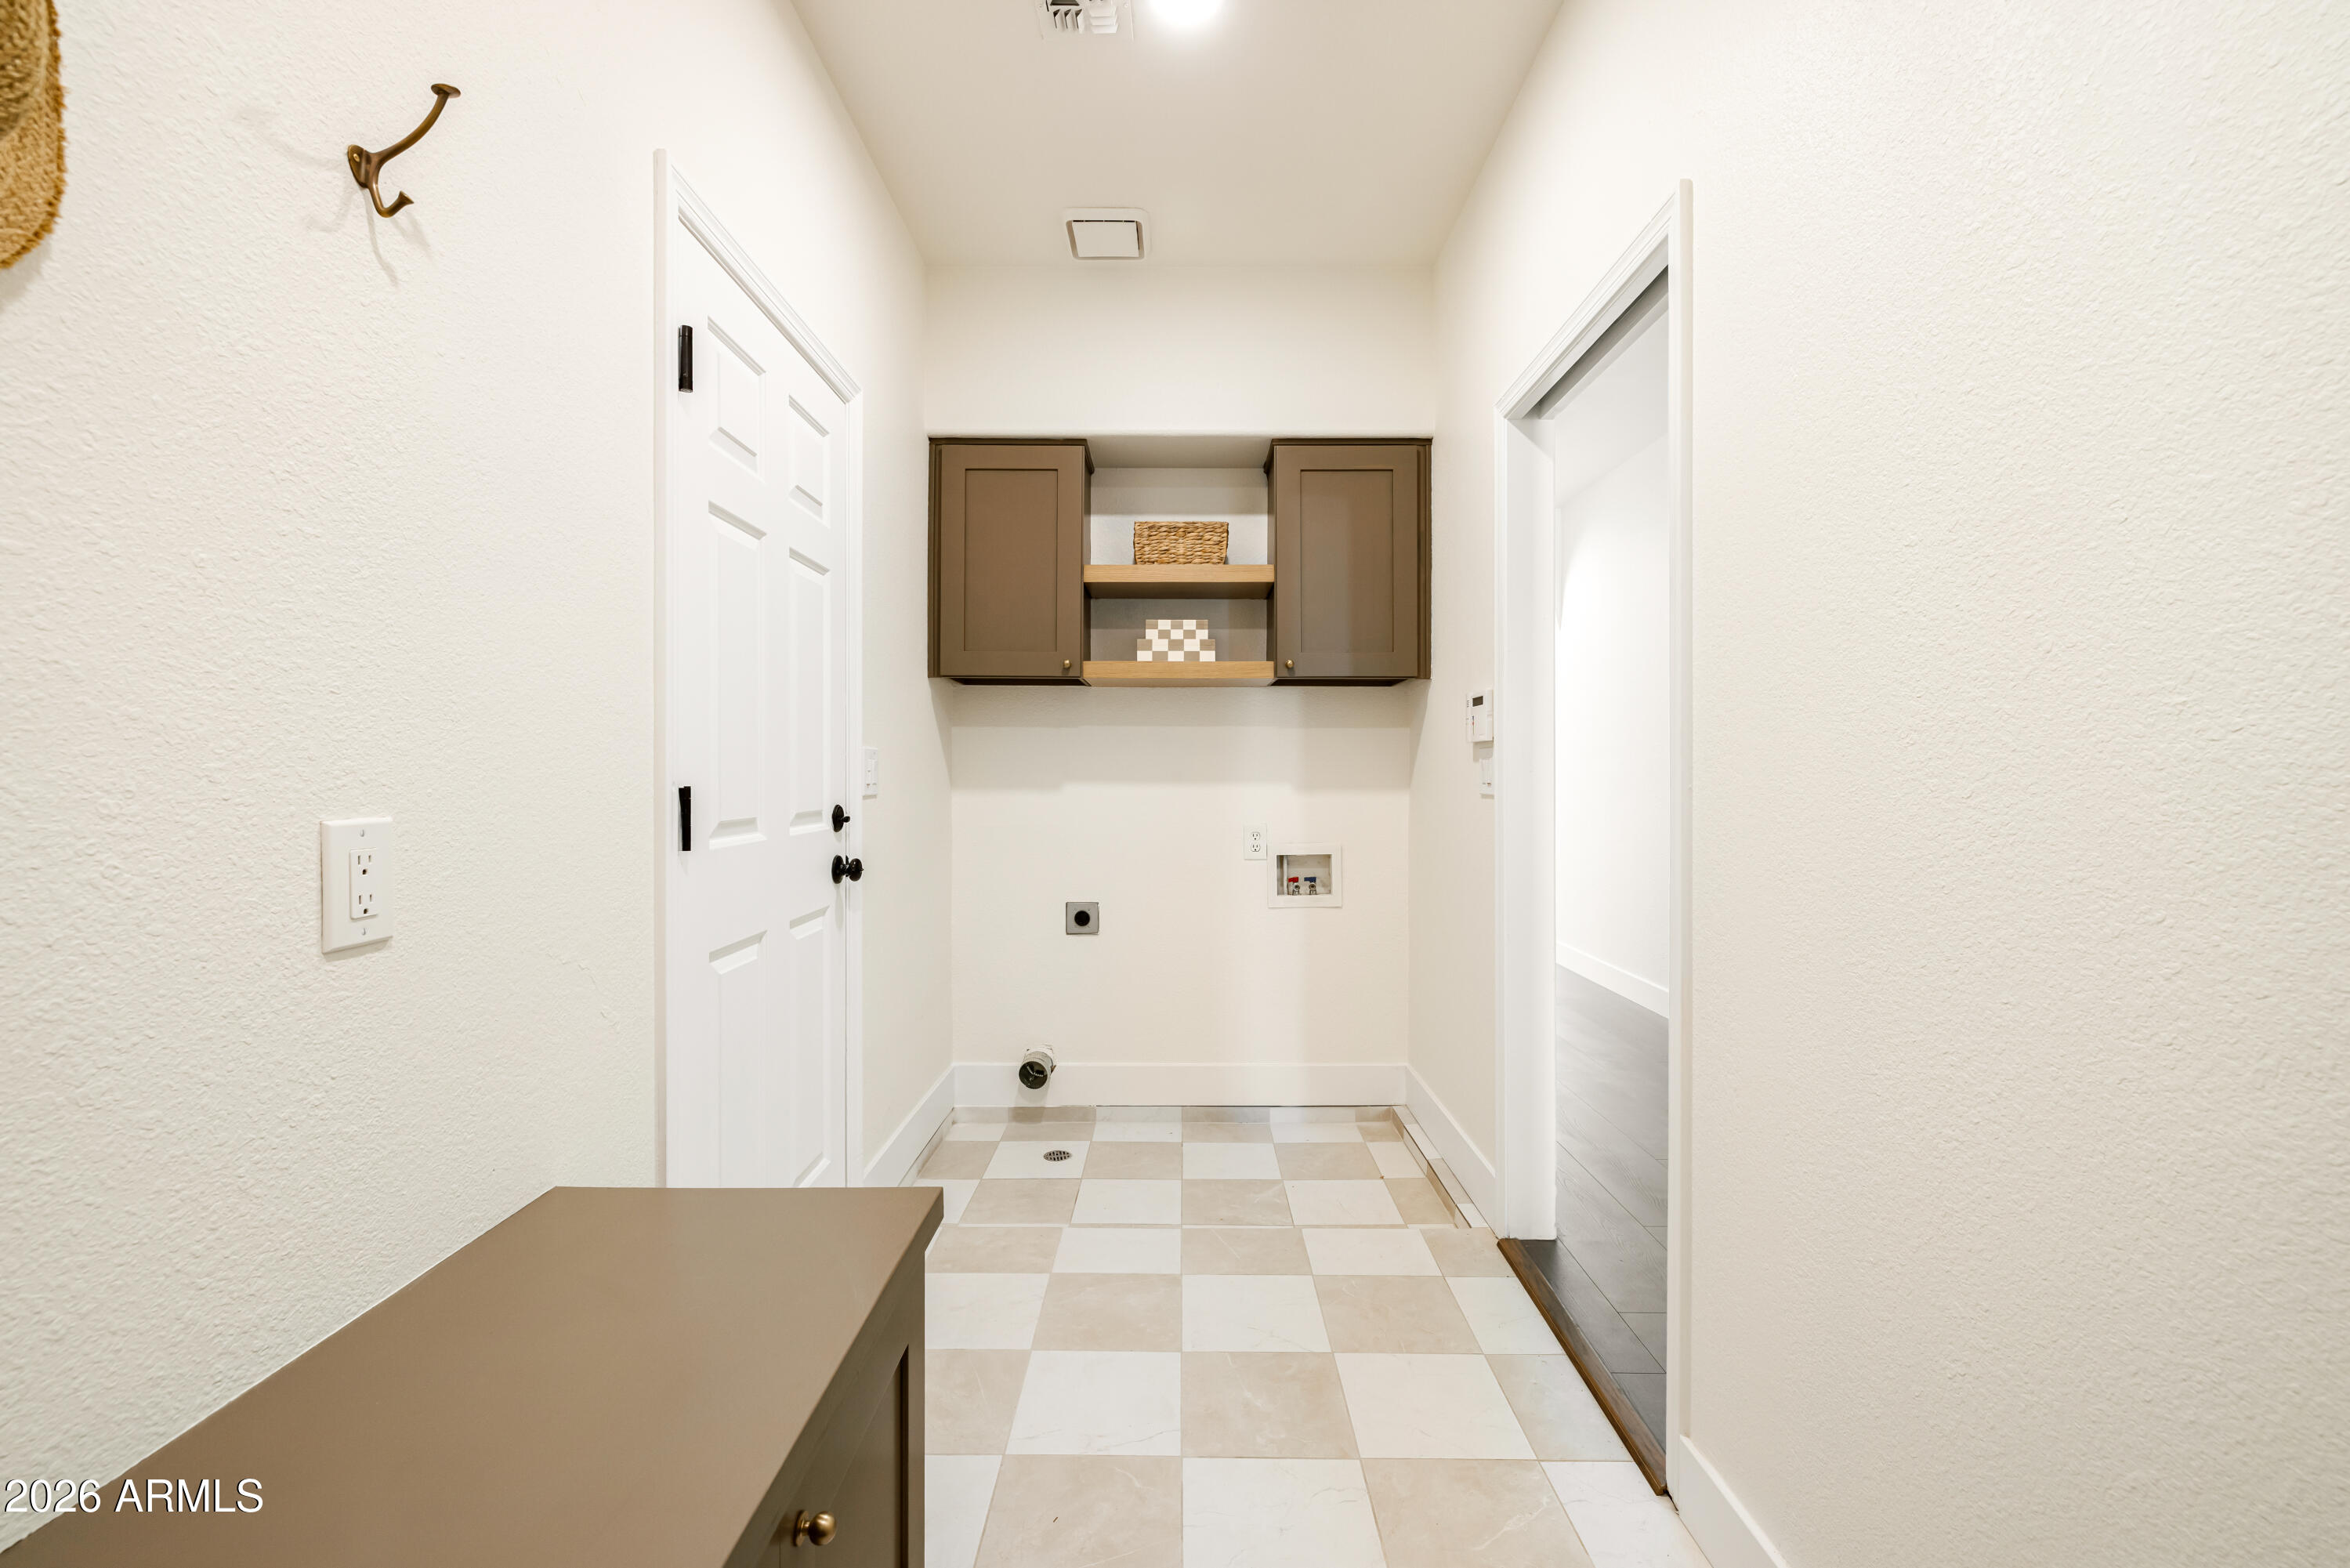
  • Laundry room Inside, Wshr/Dry Hook Up Only
  • Flooring Laminate, Tile
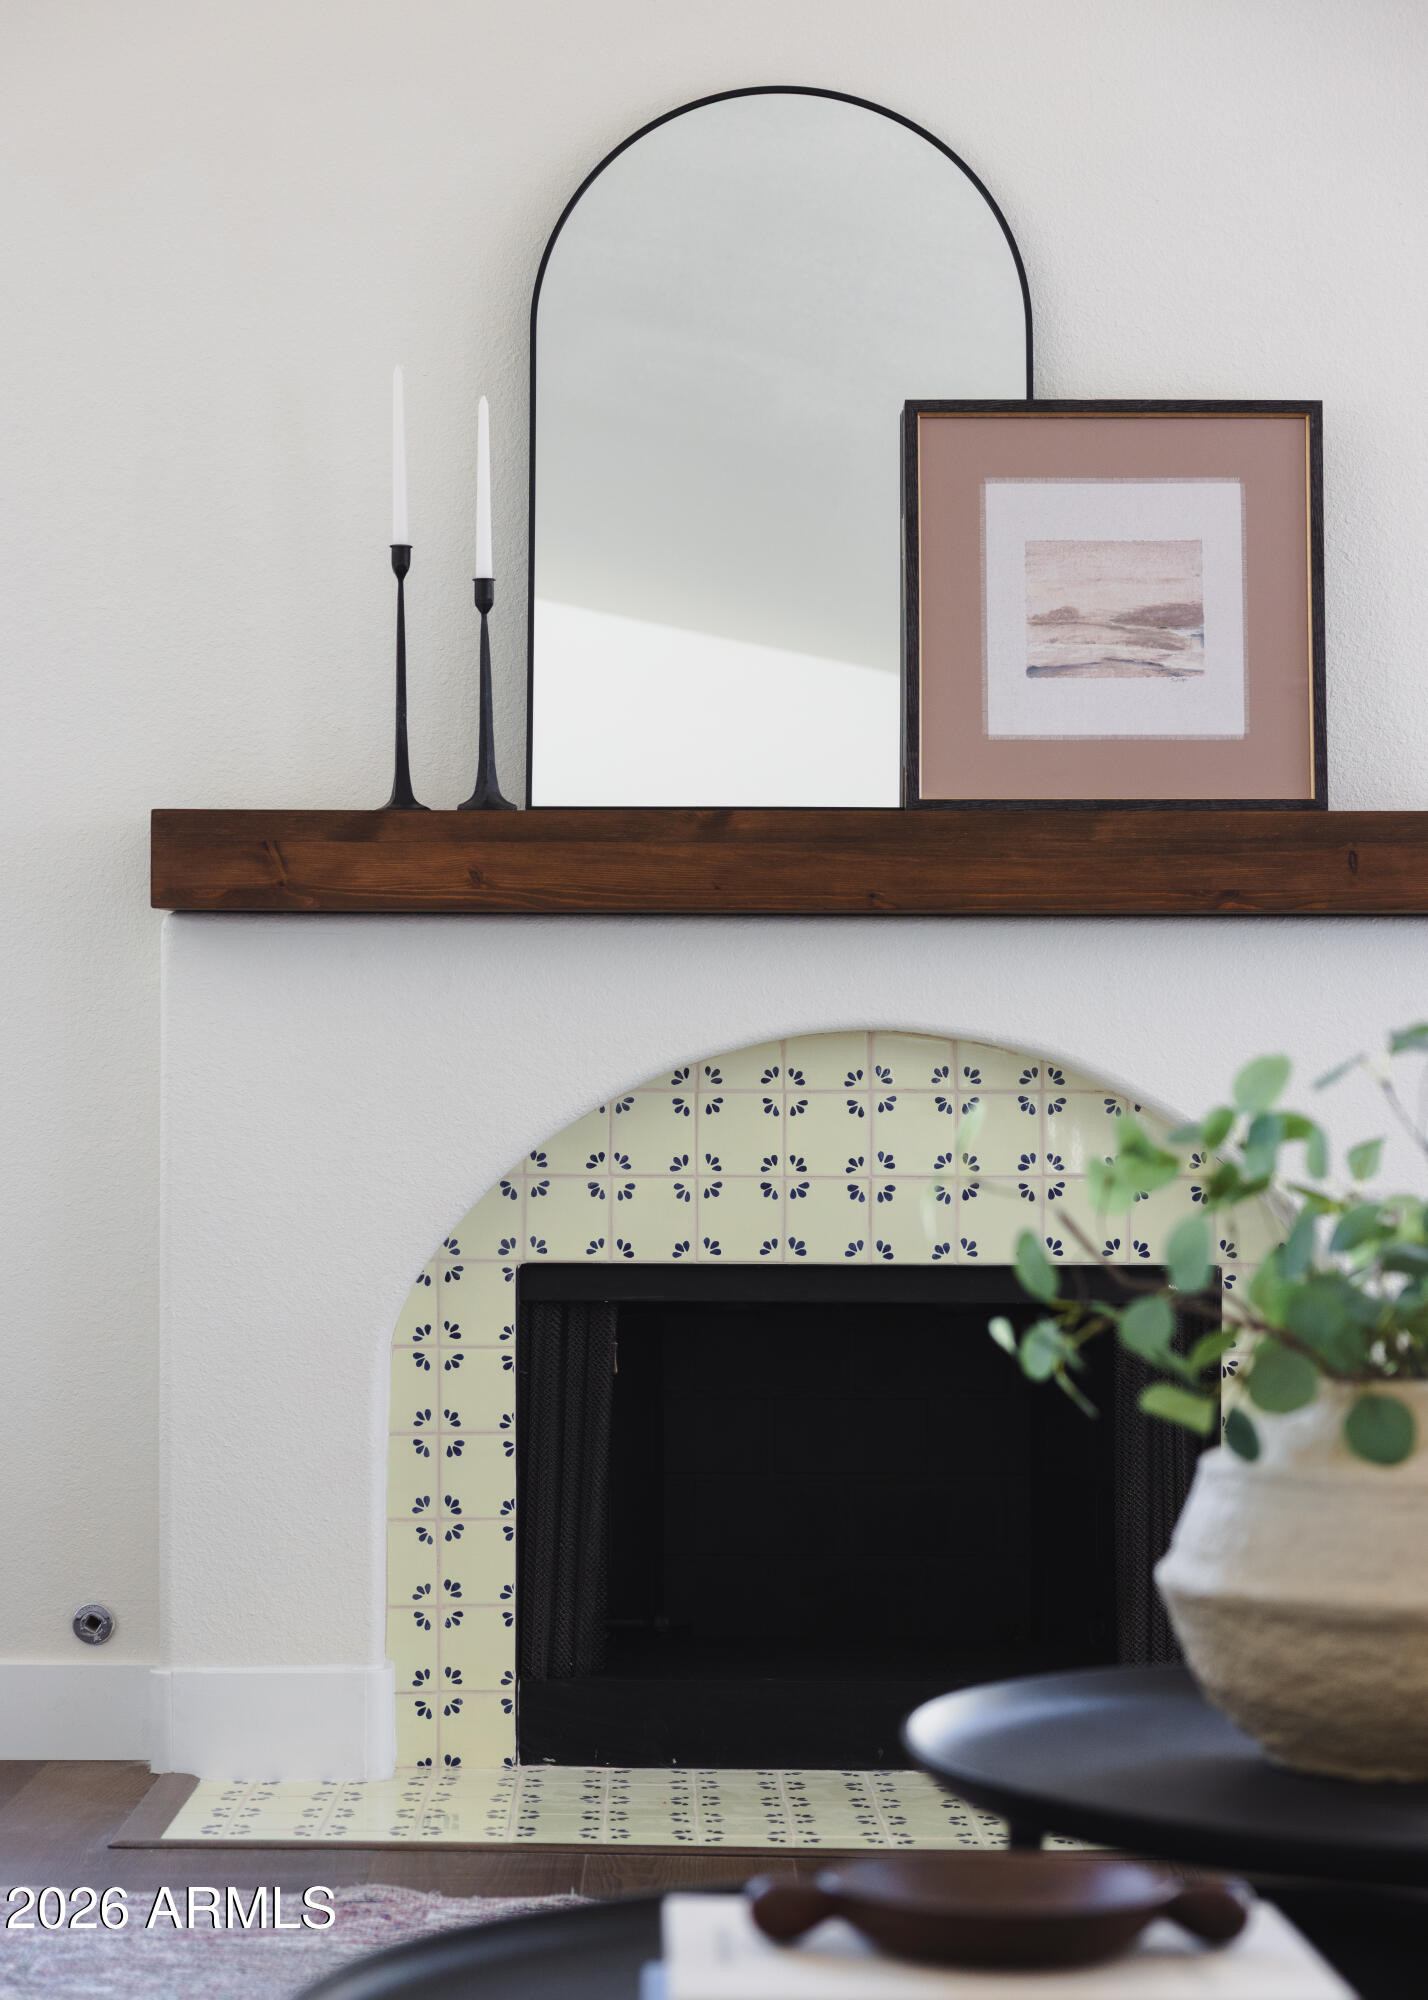
  • Fireplace Family Room
  • APPLIANCES Refrigerator, Built-in Microwave, Dishwasher, Disposal, Gas Range, Gas Oven, Built-In Electric Oven
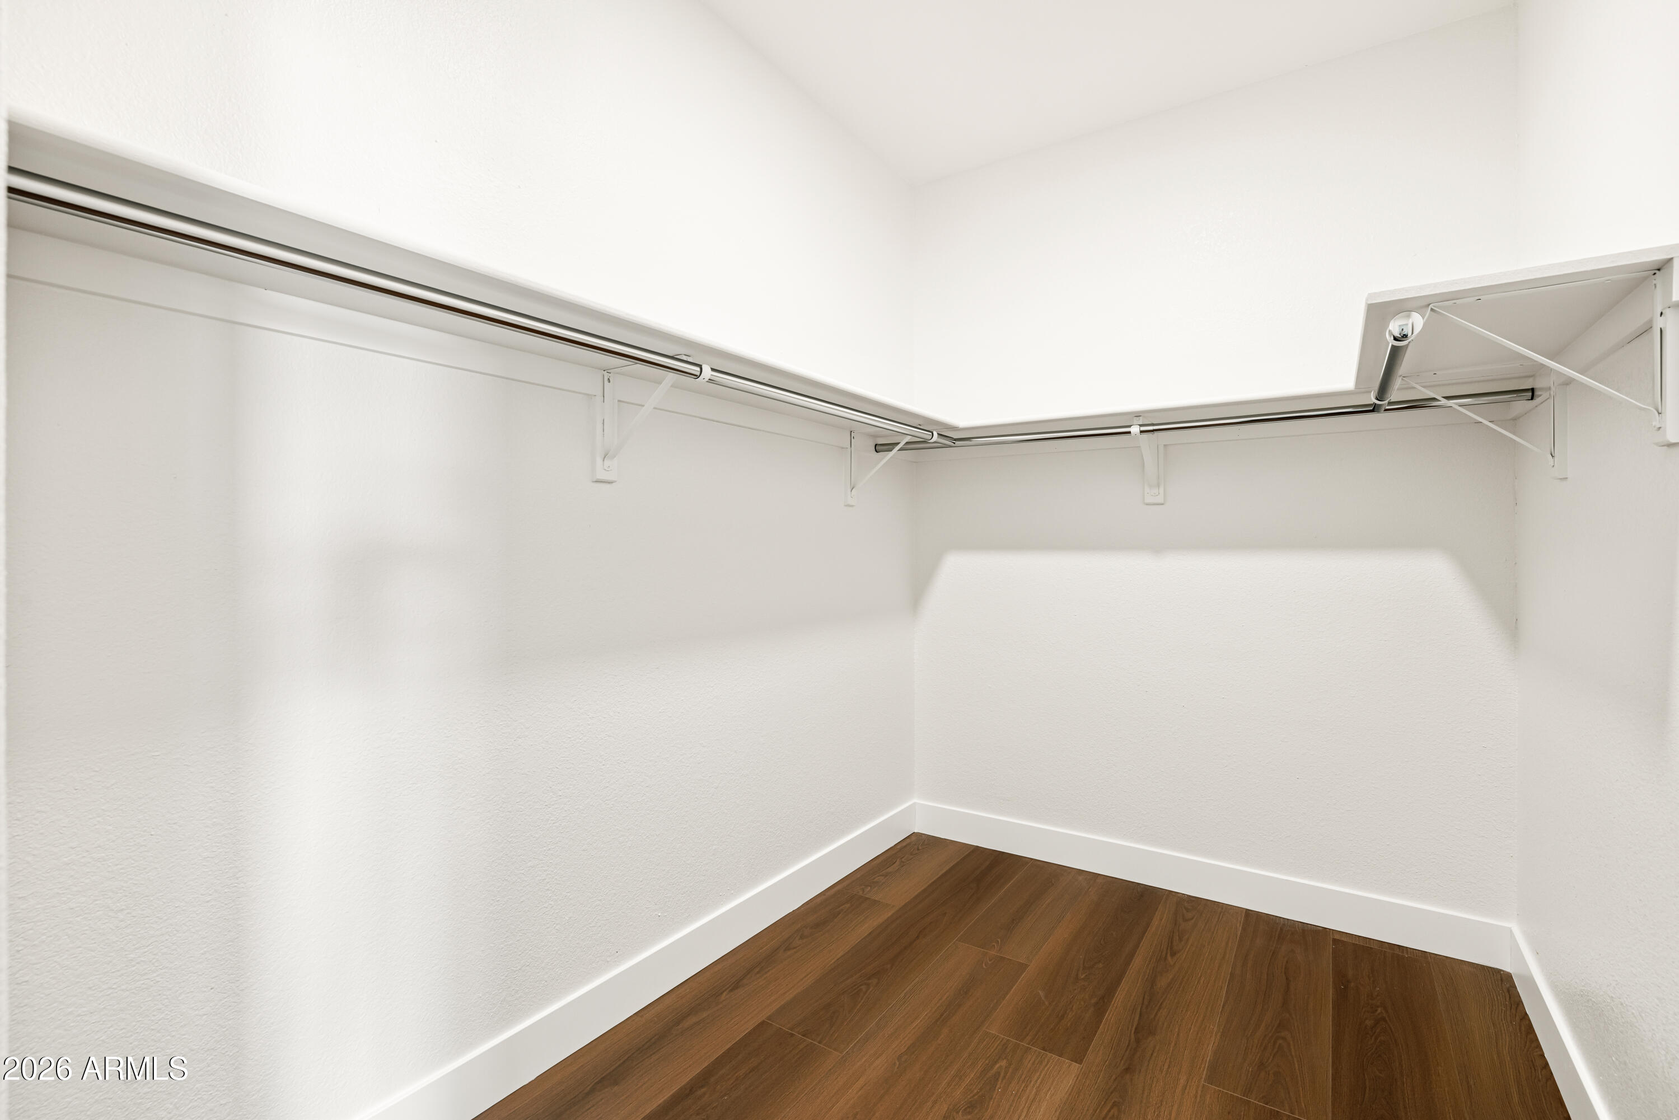
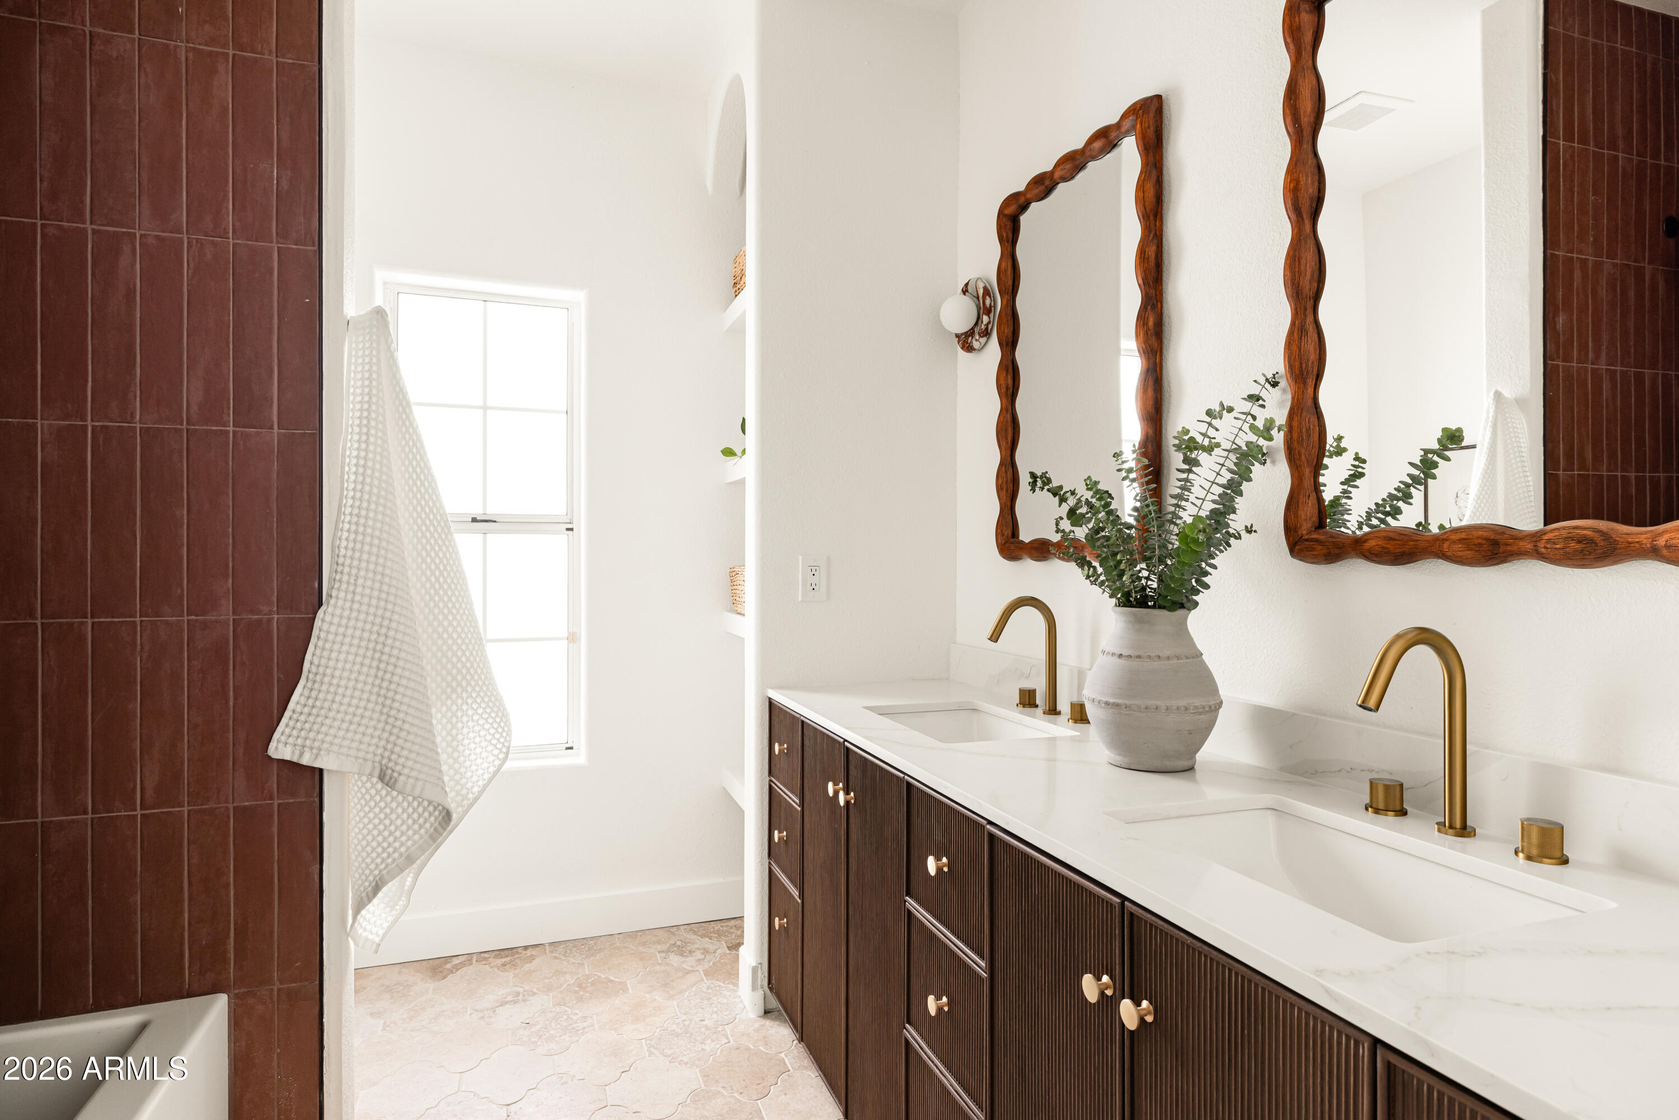
  • other interior Features Quartz Countertops, High Speed Internet, Double Vanity, Eat-in Kitchen, Breakfast Bar, No Interior Steps, Vaulted Ceiling(s), Kitchen Island, Pantry, Full Bth Master Bdrm

Area & Lot

  • Status Sold
  • Date Sold April 10, 2026
  • Living Area2,886 Sq.Ft.
  • Lot Area0.55 Acres
  • MLS® ID6997249
  • TypeResidential
  • YEAR BUILT1988
  • NeighborhoodPhoenix
  • Architecture StylesRanch
  • View DescriptionMountain(s)
  • Elementary SchoolKyrene de la Colina School
  • Middle SchoolKyrene Centennial Middle School
  • High SchoolOther
  • School DistrictOther

Exterior

  • STORIES1
  • Garage Space3.0
  • water SourceCity Water
  • utilitiesPropane
  • PoolOutdoor, Heated
  • roofTile
  • lot featuresCorner Lot, Desert Back, Cul-De-Sac, Gravel/Stone Front, Synthetic Grass Back
  • parkingAttached Garage, RV Gate, Garage Door Opener, Attchd Gar Cabinets
  • HEAT TYPEElectric
  • AIR CONDITIONINGCentral Air, Ceiling Fan(s)
  • sewerSewer in Cnctd, Public Sewer
  • other exterior FeaturesPrivate Yard

Financial

  • Sales Price$1,250,000
  • Real Estate Tax $5,874/yr
  • HOA $274/yr

Phoenix

Indulge in flavorful experiences that transcend borders.

Explore

Let’s Get to Work

Whether buying, selling, or investing, Nick brings the market knowledge, strategy, and representation needed to move forward with confidence.

Follow Me on Instagram