
Leave a Message

By providing your contact information to Nick Steffes, your personal information will be processed in accordance with Nick Steffes's Privacy Policy. By checking the box(es) below, you expressly consent to receive marketing or promotional real estate communication from Nick Steffes in the manner selected by you. For SMS text messages, message frequency varies. Message and data rates may apply. Consent is not a condition of purchase of any goods or services. You may opt out of receiving further communications from Nick Steffes at any time. To opt out of receiving SMS text messages, reply STOP to unsubscribe. SMS text messaging is subject to our Terms of Use.

Thank you for your message. I will be in touch with you shortly.

3635 W Amerigo Court
SEE ALL PHOTOS
3635 W Amerigo Court
Courtesy of Compass, Vincent Calamia Listing Contact: 623-810-9090 
Sold

3635 W Amerigo Court

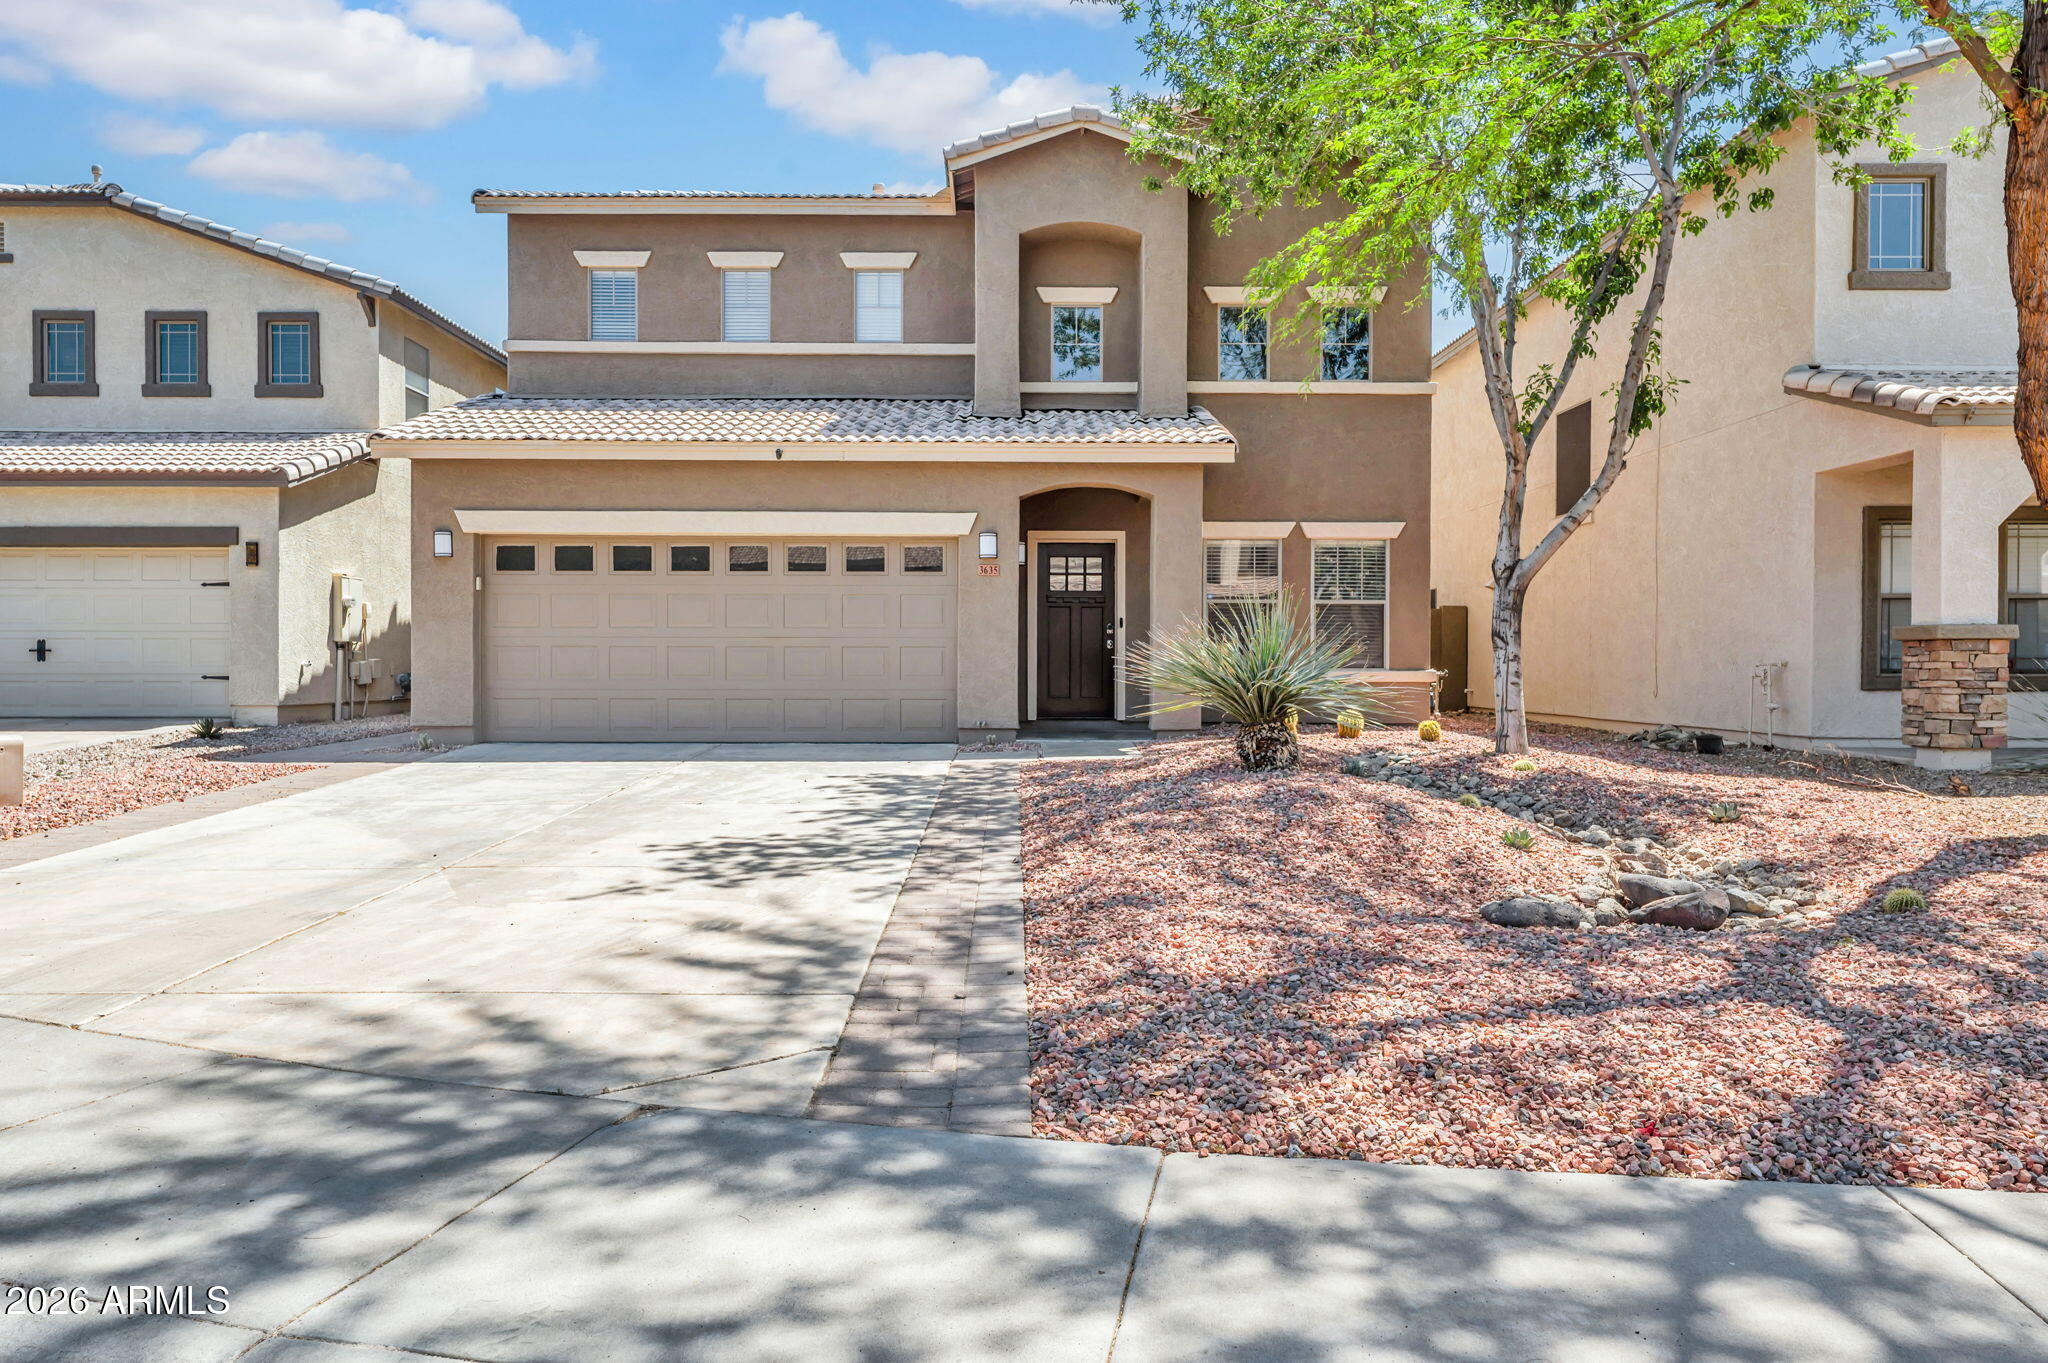
3635 W Amerigo Court, Anthem, AZ 85086

$610,000
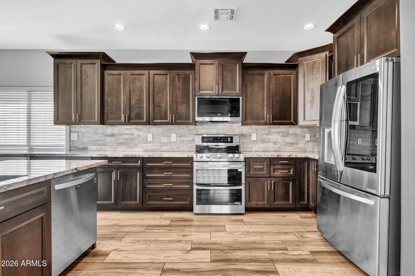
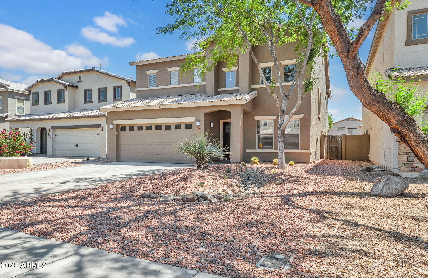
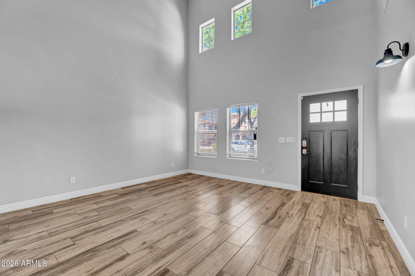
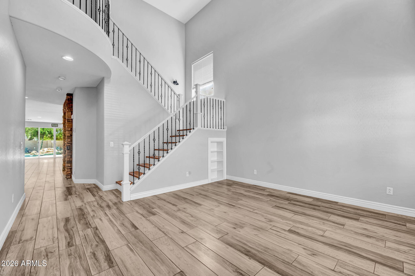
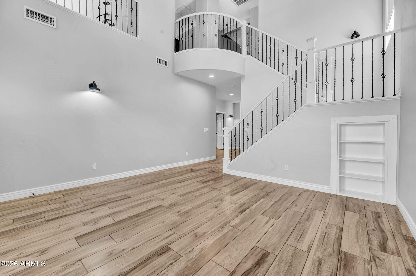
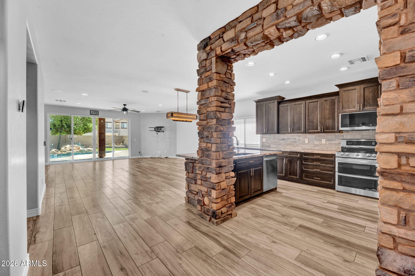
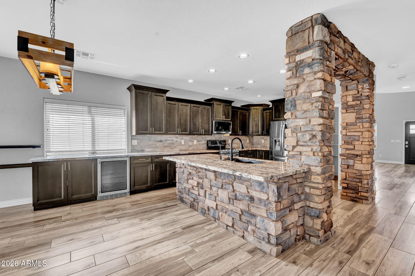
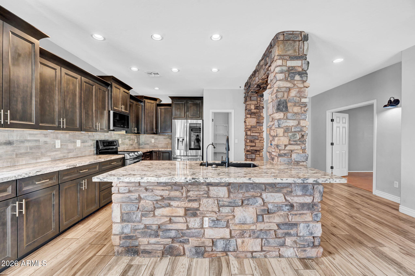
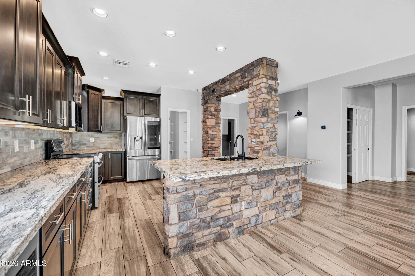
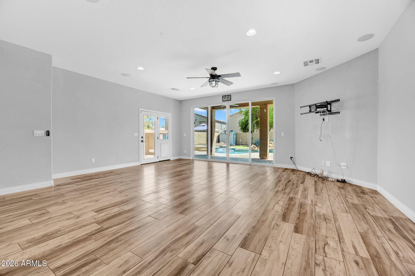
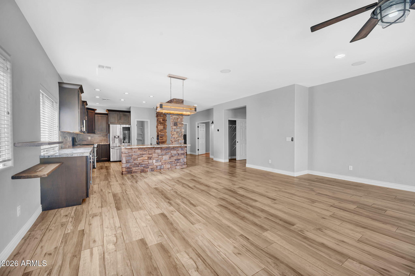
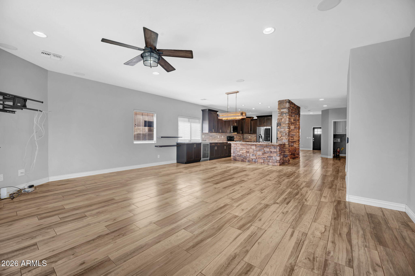
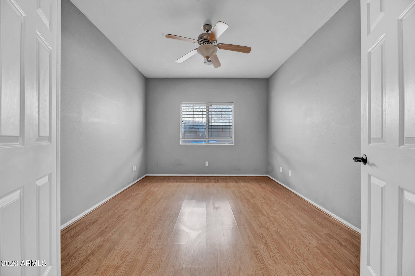
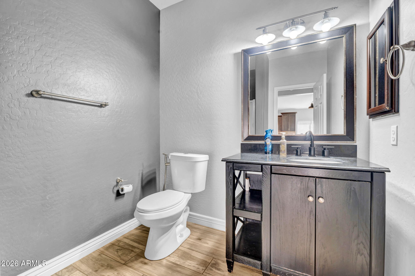
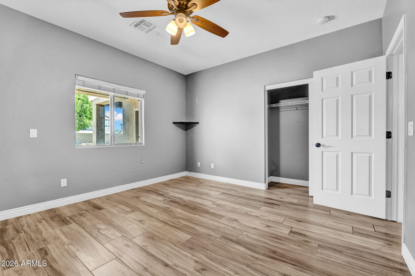
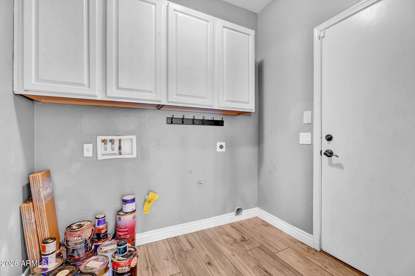
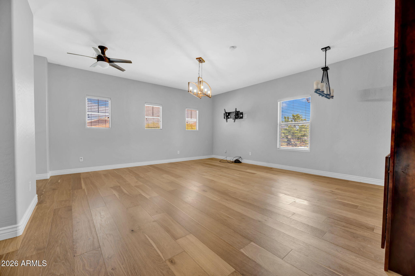
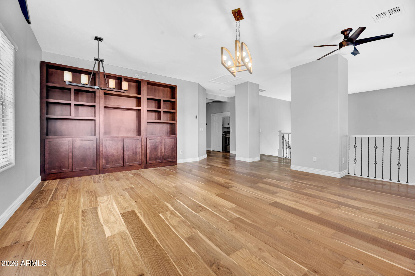
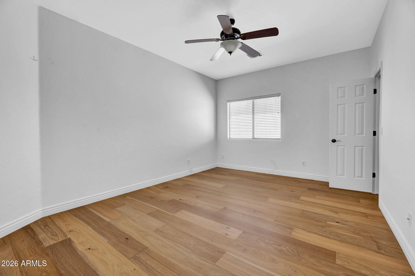
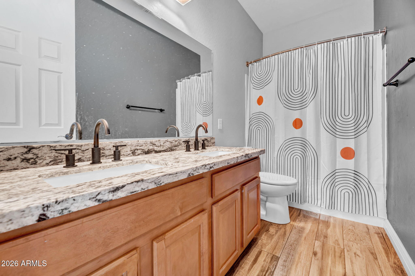
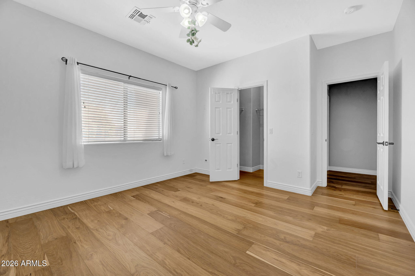
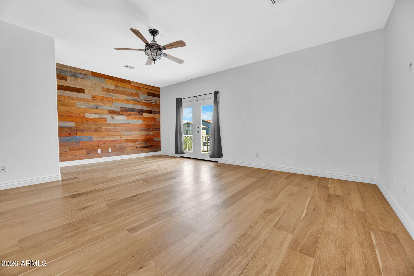
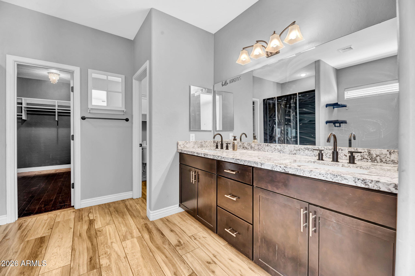
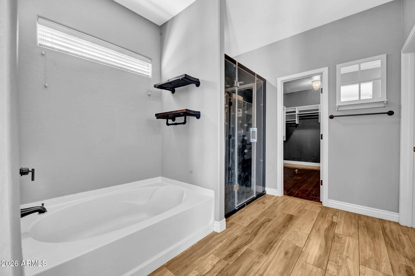
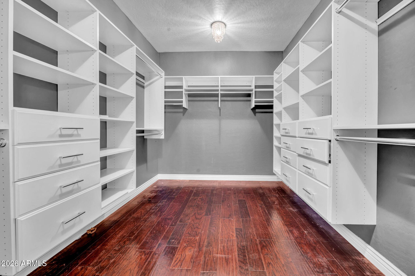
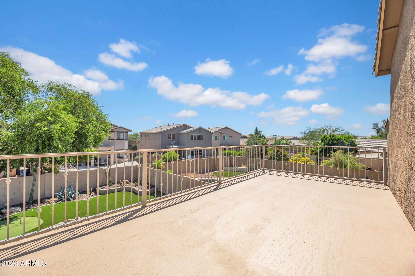
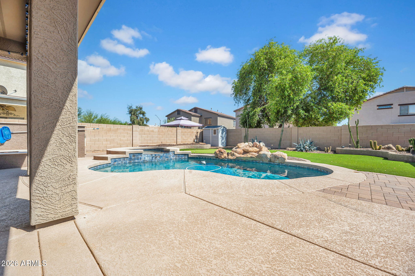
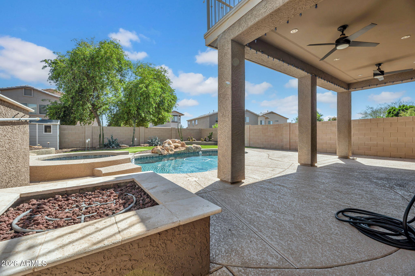
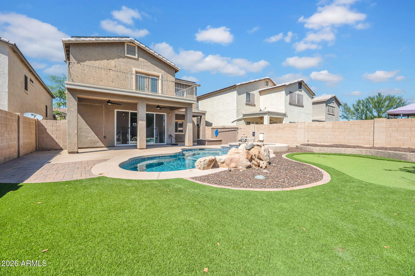
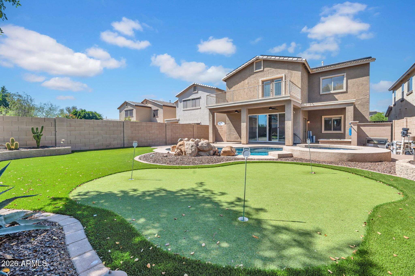
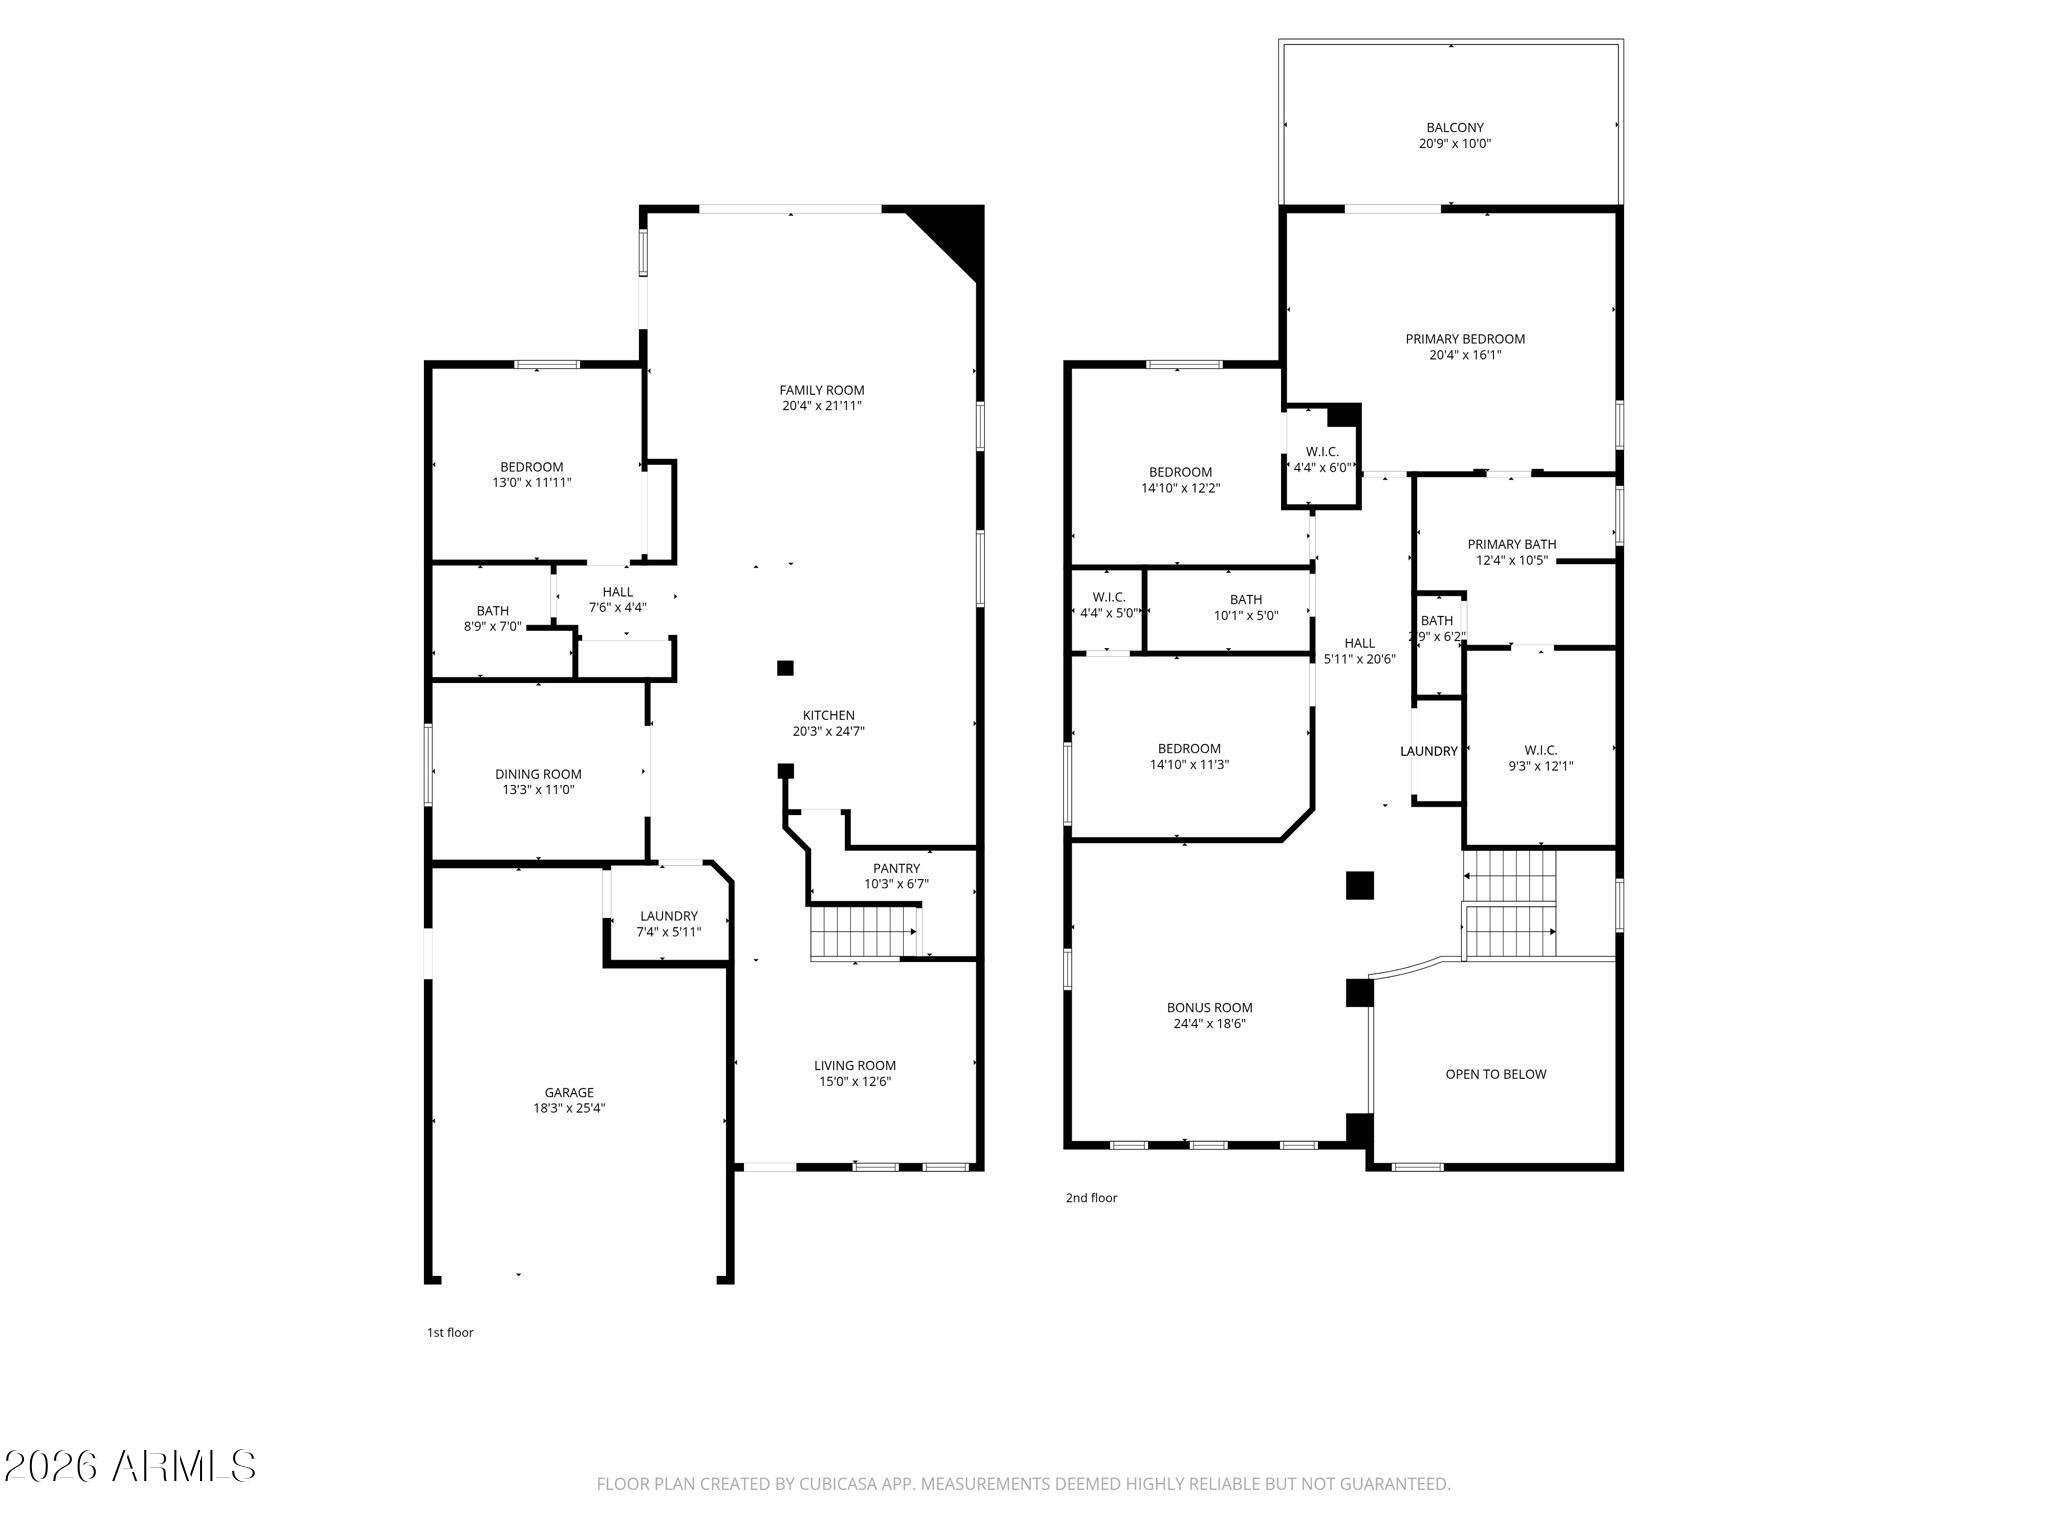
COVETED UPGRADED GEM IN PRIME LOCATION WITH POOL!!! Featuring a flowing floor plan w/ wide open kitchen boasting granite counters, upgraded cabinetry, stainless appliance ensemble & walk-in pantry, upgraded flooring throughout, full bedroom/ bath (w/ shower) downstairs, huge primary suite w/ impressive spa-like bath boasting double sinks, separate glass enclosed shower/ soaking tub & massive closet, low maintenance backyard w/ incredible oversized pool & spa with waterfall, large firepit, extended pool decking & room for additional touches, as well as second level view walk deck. Ideally located in award winning Anthem community w/ awesome parks, schools, shopping, dining & entertainment options nearby! COME CHECK IT OUT TODAY!!!

4
beds

3
baths

3,389 Sq.Ft. LIVING AREA

6,640 Sq.Ft. lot

Features & Amenities

Interior

  • total bedrooms4
  • Total bathrooms3
  • full bathrooms3
  • Flooring Laminate, Tile
  • Fireplace Fire Pit
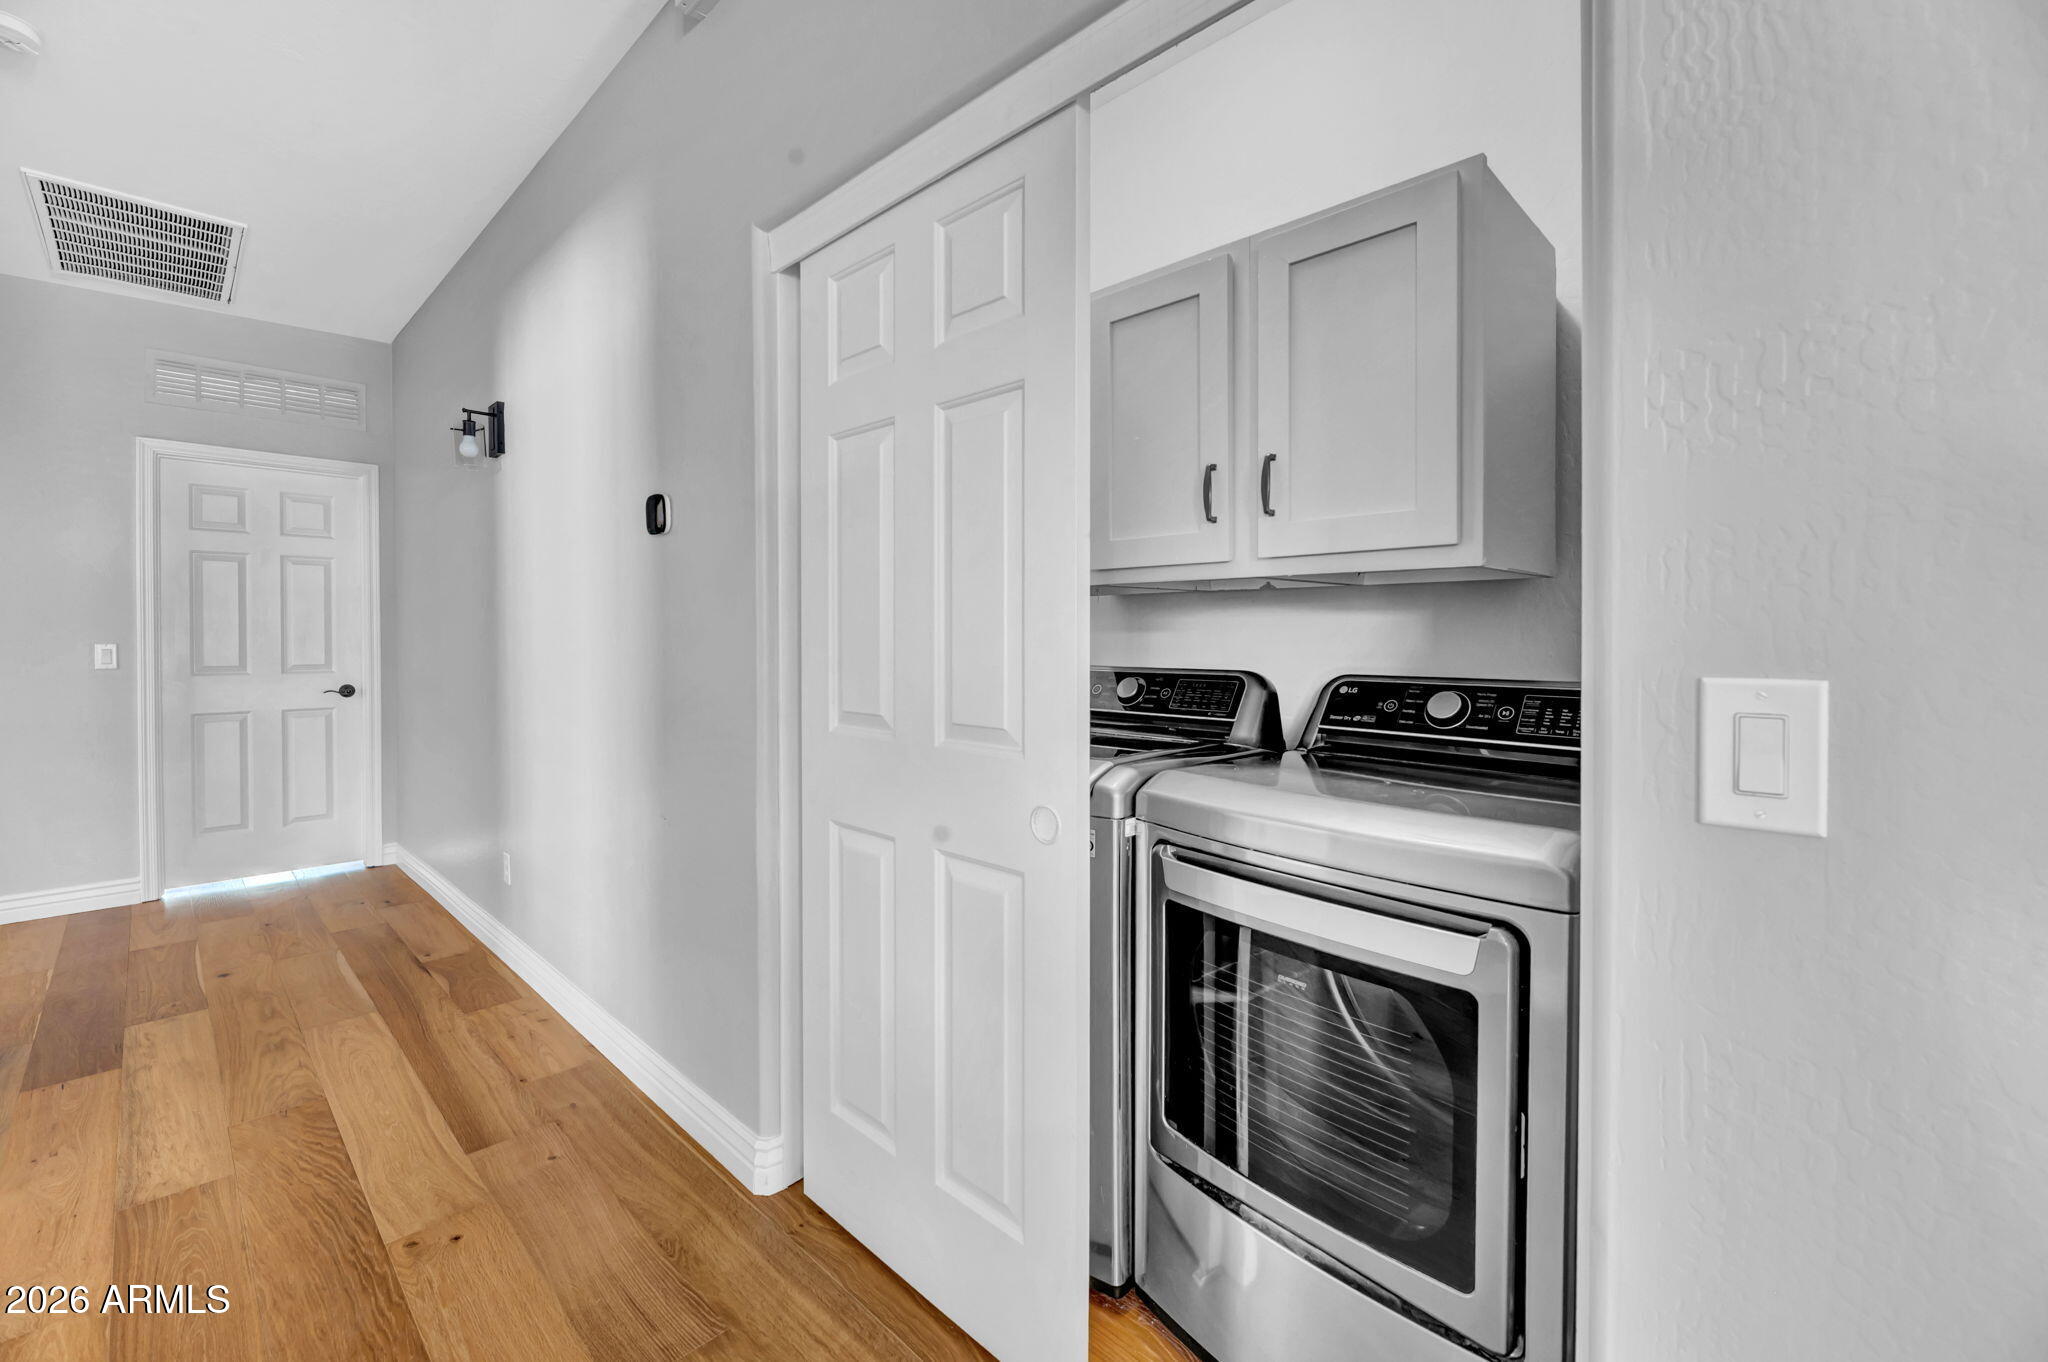
  • APPLIANCES Dryer, Washer, Water Softener Owned, Refrigerator, Built-in Microwave, Dishwasher, Disposal, Electric Range
  • other interior Features Walk-in Pantry, High Speed Internet, Granite Counters, Double Vanity, Upstairs, Breakfast Bar, 9 Flat Ceilings, Vaulted Ceiling(s), Kitchen Island, Pantry, Full Bth Master Bdrm, Separate Shwr Tub

Area & Lot

  • Status Sold
  • Date Sold July 17, 2026
  • Living Area3,389 Sq.Ft.
  • Lot Area6,640 Sq.Ft.
  • MLS® ID7027410
  • TypeResidential
  • YEAR BUILT2004
  • NeighborhoodPhoenix
  • Architecture StylesSanta Barbara/Tuscan
  • Elementary SchoolCanyon Springs STEM Academy
  • Middle SchoolCanyon Springs STEM Academy
  • High SchoolBoulder Creek High School
  • School DistrictDeer Valley Unified District

Exterior

  • STORIES2
  • Garage Space2.5
  • water SourcePvt Water Company
  • PoolOutdoor, Heated
  • roofTile
  • lot featuresNorth/South Exposure, Sprinklers In Rear, Sprinklers In Front, Desert Back, Desert Front, Cul-De-Sac, Gravel/Stone Front, Gravel/Stone Back, Synthetic Grass Back, Auto Timer H 2 O Front, Auto Timer H 2 O Back
  • parkingGarage Door Opener, Extended Length Garage, Direct Access
  • HEAT TYPENatural Gas
  • AIR CONDITIONINGCentral Air, Ceiling Fan(s), Programmable Thmstat
  • sewerPrivate Sewer
  • security FeaturesSecurity System Owned
  • other exterior FeaturesBalcony, Private Yard

Financial

  • Sales Price$610,000
  • Real Estate Tax $2,025/yr
  • HOA $97/mo

Phoenix

Indulge in flavorful experiences that transcend borders.

Explore

Let’s Get to Work

Whether buying, selling, or investing, Nick brings the market knowledge, strategy, and representation needed to move forward with confidence.

Follow Me on Instagram