
Leave a Message

By providing your contact information to Nick Steffes, your personal information will be processed in accordance with Nick Steffes's Privacy Policy. By checking the box(es) below, you expressly consent to receive marketing or promotional real estate communication from Nick Steffes in the manner selected by you. For SMS text messages, message frequency varies. Message and data rates may apply. Consent is not a condition of purchase of any goods or services. You may opt out of receiving further communications from Nick Steffes at any time. To opt out of receiving SMS text messages, reply STOP to unsubscribe. SMS text messaging is subject to our Terms of Use.

Thank you for your message. I will be in touch with you shortly.

3636 E FARGO Street
3636 E FARGO Street
3636 E FARGO Street
3636 E FARGO Street
3636 E FARGO Street
3636 E FARGO Street
3636 E FARGO Street
3636 E FARGO Street
3636 E FARGO Street
3636 E FARGO Street
3636 E FARGO Street
3636 E FARGO Street
3636 E FARGO Street
3636 E FARGO Street
3636 E FARGO Street
3636 E FARGO Street
3636 E FARGO Street
3636 E FARGO Street
3636 E FARGO Street
3636 E FARGO Street
3636 E FARGO Street
3636 E FARGO Street
3636 E FARGO Street
3636 E FARGO Street
3636 E FARGO Street
3636 E FARGO Street
3636 E FARGO Street
3636 E FARGO Street
3636 E FARGO Street
3636 E FARGO Street
3636 E FARGO Street
3636 E FARGO Street
3636 E FARGO Street
3636 E FARGO Street
3636 E FARGO Street
3636 E FARGO Street
3636 E FARGO Street
3636 E FARGO Street
3636 E FARGO Street
3636 E FARGO Street
3636 E FARGO Street
SEE ALL PHOTOS
3636 E FARGO Street
3636 E FARGO Street
3636 E FARGO Street
3636 E FARGO Street
3636 E FARGO Street
3636 E FARGO Street
3636 E FARGO Street
3636 E FARGO Street
3636 E FARGO Street
3636 E FARGO Street
3636 E FARGO Street
3636 E FARGO Street
3636 E FARGO Street
3636 E FARGO Street
3636 E FARGO Street
3636 E FARGO Street
3636 E FARGO Street
3636 E FARGO Street
3636 E FARGO Street
3636 E FARGO Street
3636 E FARGO Street
3636 E FARGO Street
3636 E FARGO Street
3636 E FARGO Street
3636 E FARGO Street
3636 E FARGO Street
3636 E FARGO Street
3636 E FARGO Street
3636 E FARGO Street
3636 E FARGO Street
3636 E FARGO Street
3636 E FARGO Street
3636 E FARGO Street
3636 E FARGO Street
3636 E FARGO Street
3636 E FARGO Street
3636 E FARGO Street
3636 E FARGO Street
3636 E FARGO Street
3636 E FARGO Street
3636 E FARGO Street
Courtesy of Compass, Marnie Rosenthal Listing Contact: 480-298-2971 
Sold

3636 E FARGO Street

3636 E FARGO Street, Mesa, AZ 85205

$1,065,000
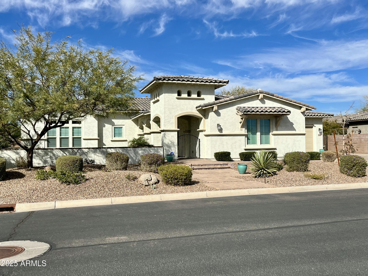
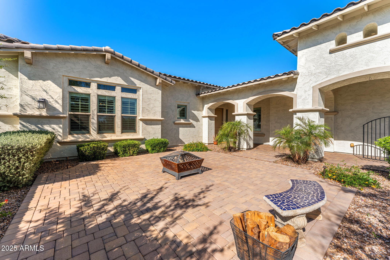
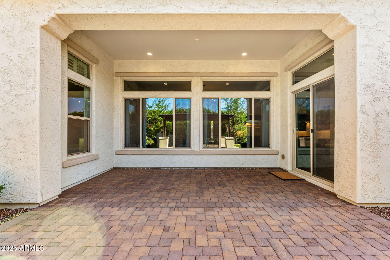
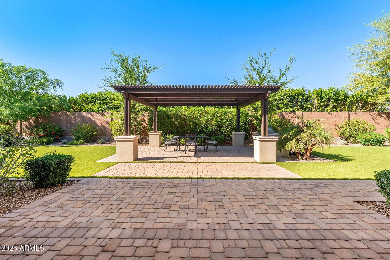
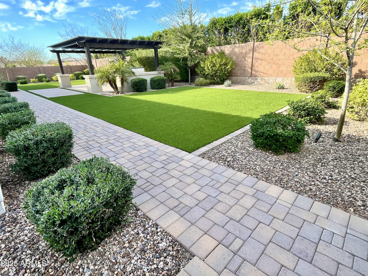
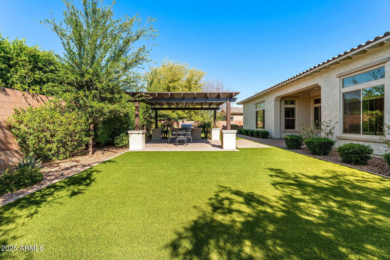
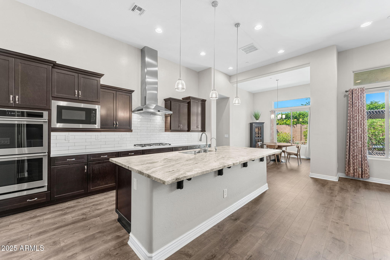
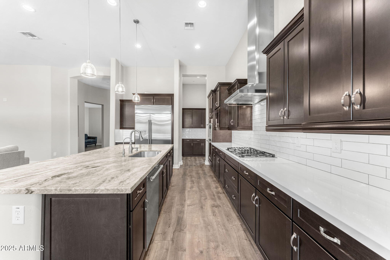
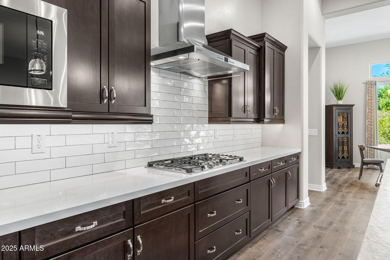
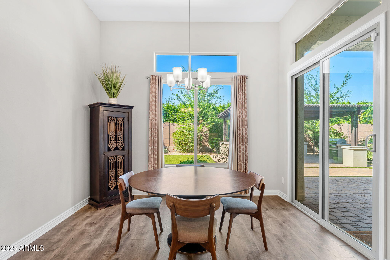
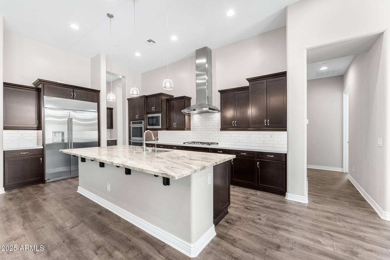
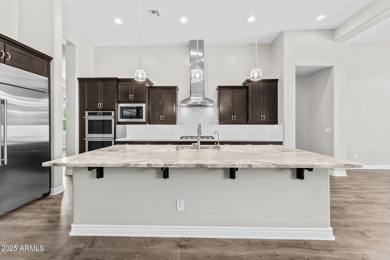
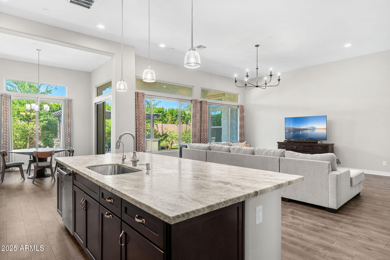
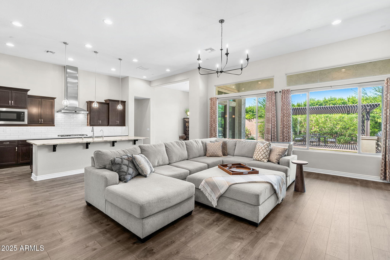
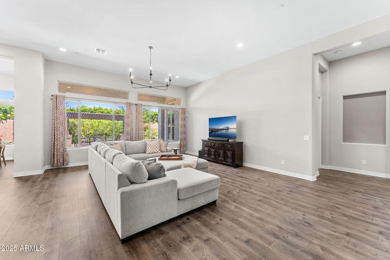
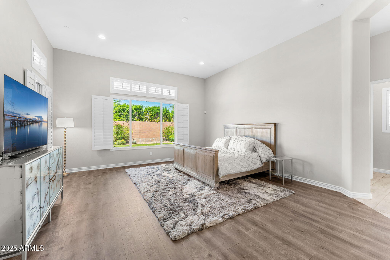
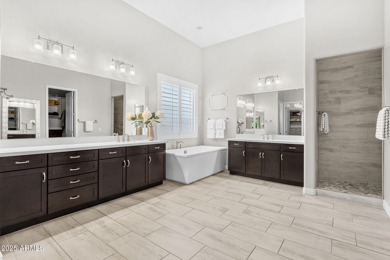
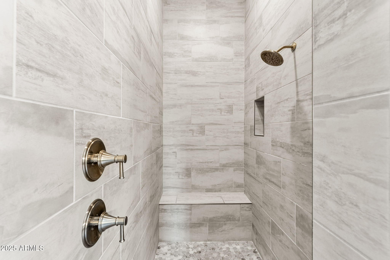
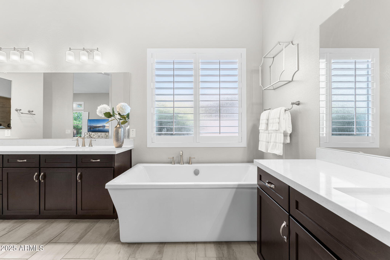
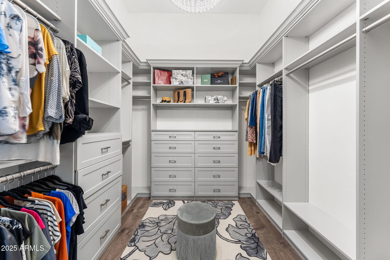
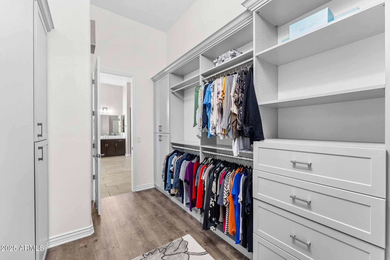
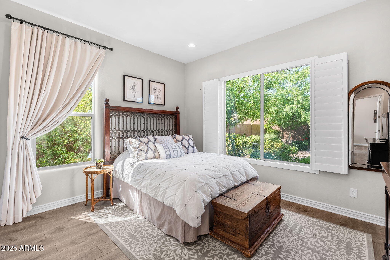
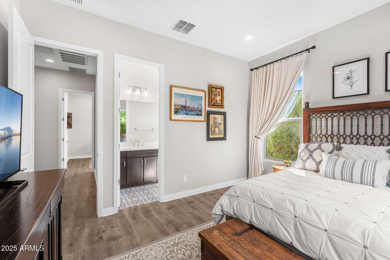
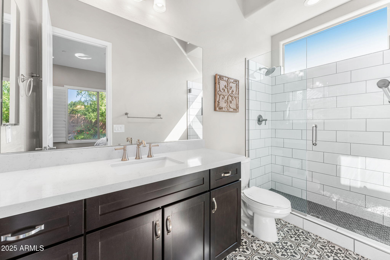
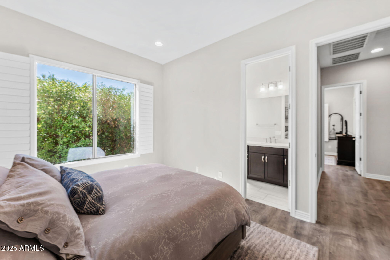
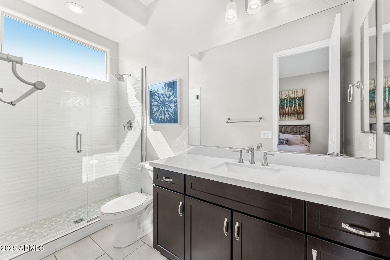
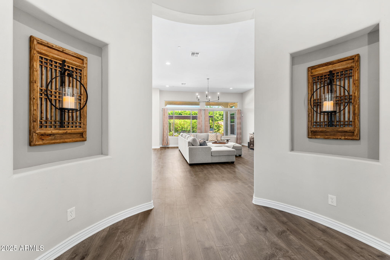
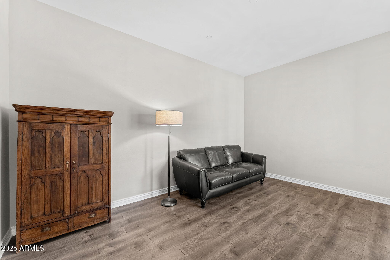
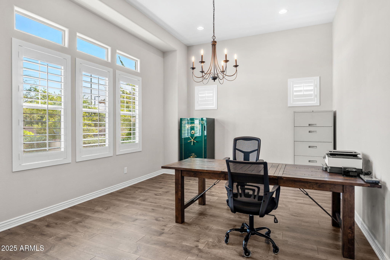
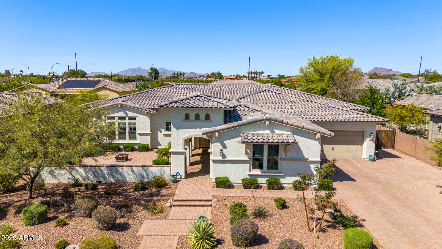
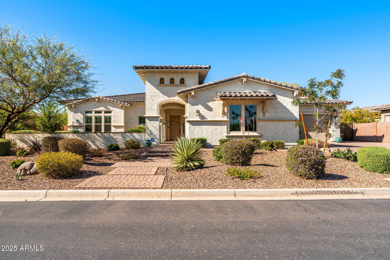
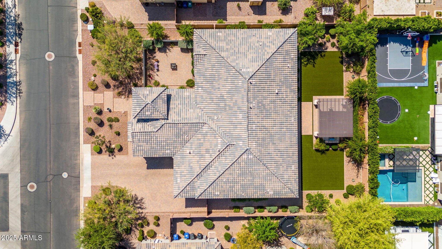
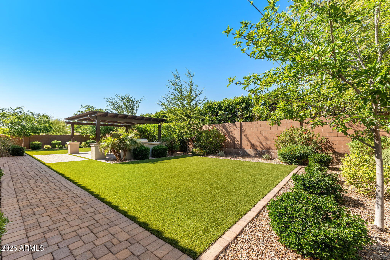
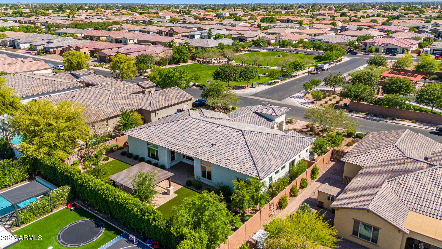
New Price! Offering the perfect blend of Modern Elegance and Comfort. Boasting 12' ceilings, this newer custom home features Contemporary Architectural Design with clean lines, expansive windows, and high-end finishes. Inside, the open-concept layout is ideal for both Family Living and Entertaining, with spacious living areas and a well-appointed Kitchen featuring state-of-the-art appliances, sleek countertops, and ample storage. All Friends and Family are invited to visit with 3 generous Guest Suites plus an At Home Office or can be used as a 4th bedroom. Exuding Pure Luxury, (click more) the Primary Suite boasts a Spa-inspired Bathroom and a cozy living space with serene vistas to your private backyard oasis. This exclusive community offers exceptional amenities, including parks, walking trails, and recreational facilities. Your Search is Over...this home combines charming style with functional luxury, making it a Perfect Retreat for those seeking a sophisticated, yet comfortable, lifestyle.

3
beds

4
baths

3,534 Sq.Ft. LIVING AREA

0.34 Acres lot

Features & Amenities

Interior

  • total bedrooms3
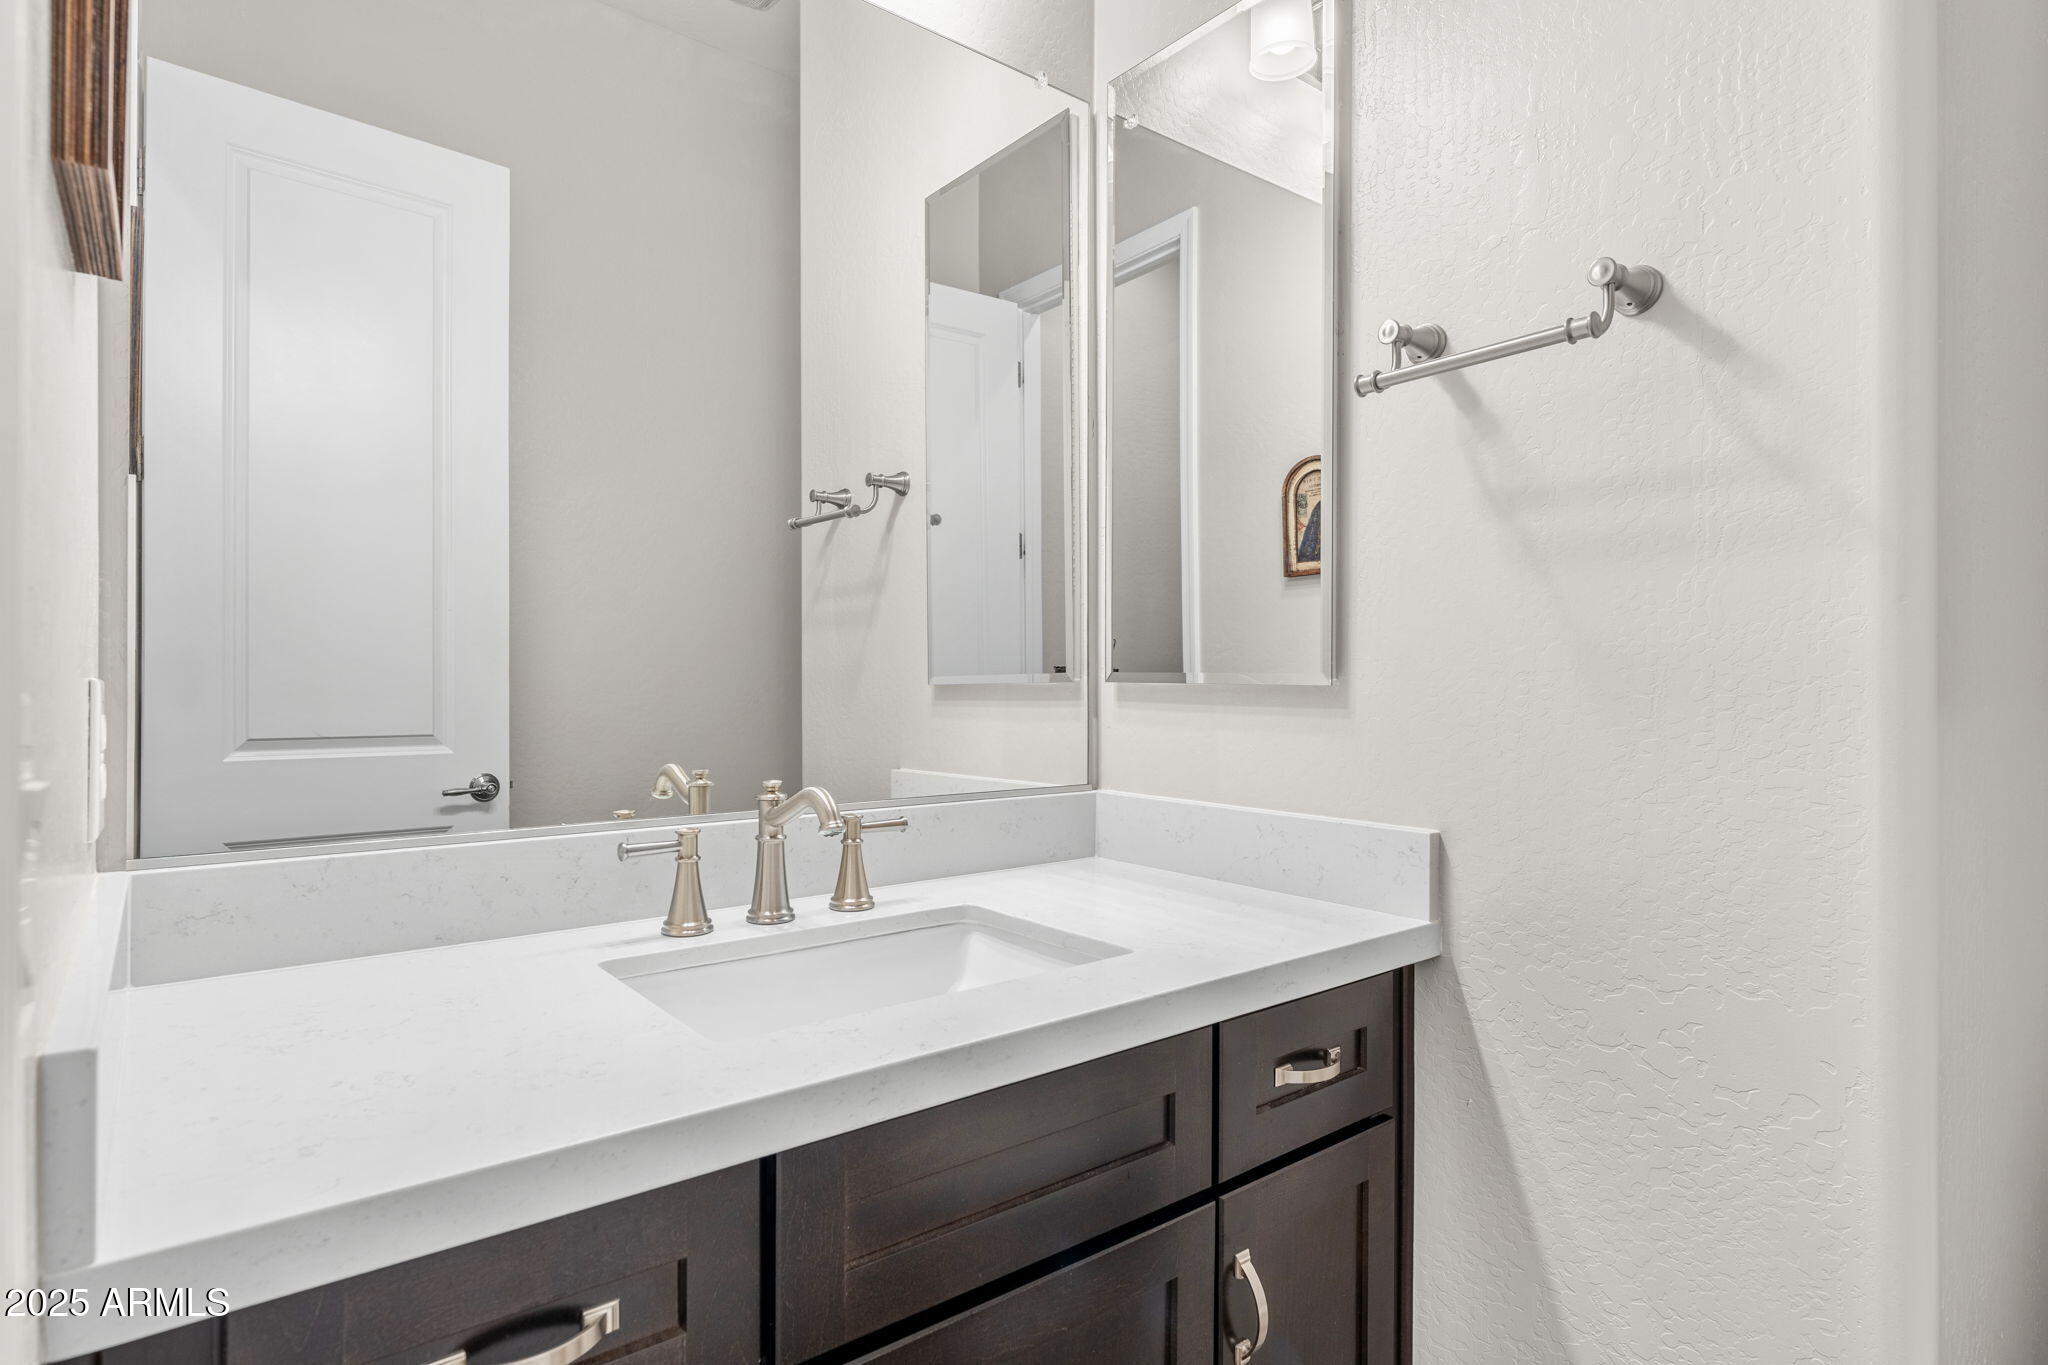
  • Total bathrooms4
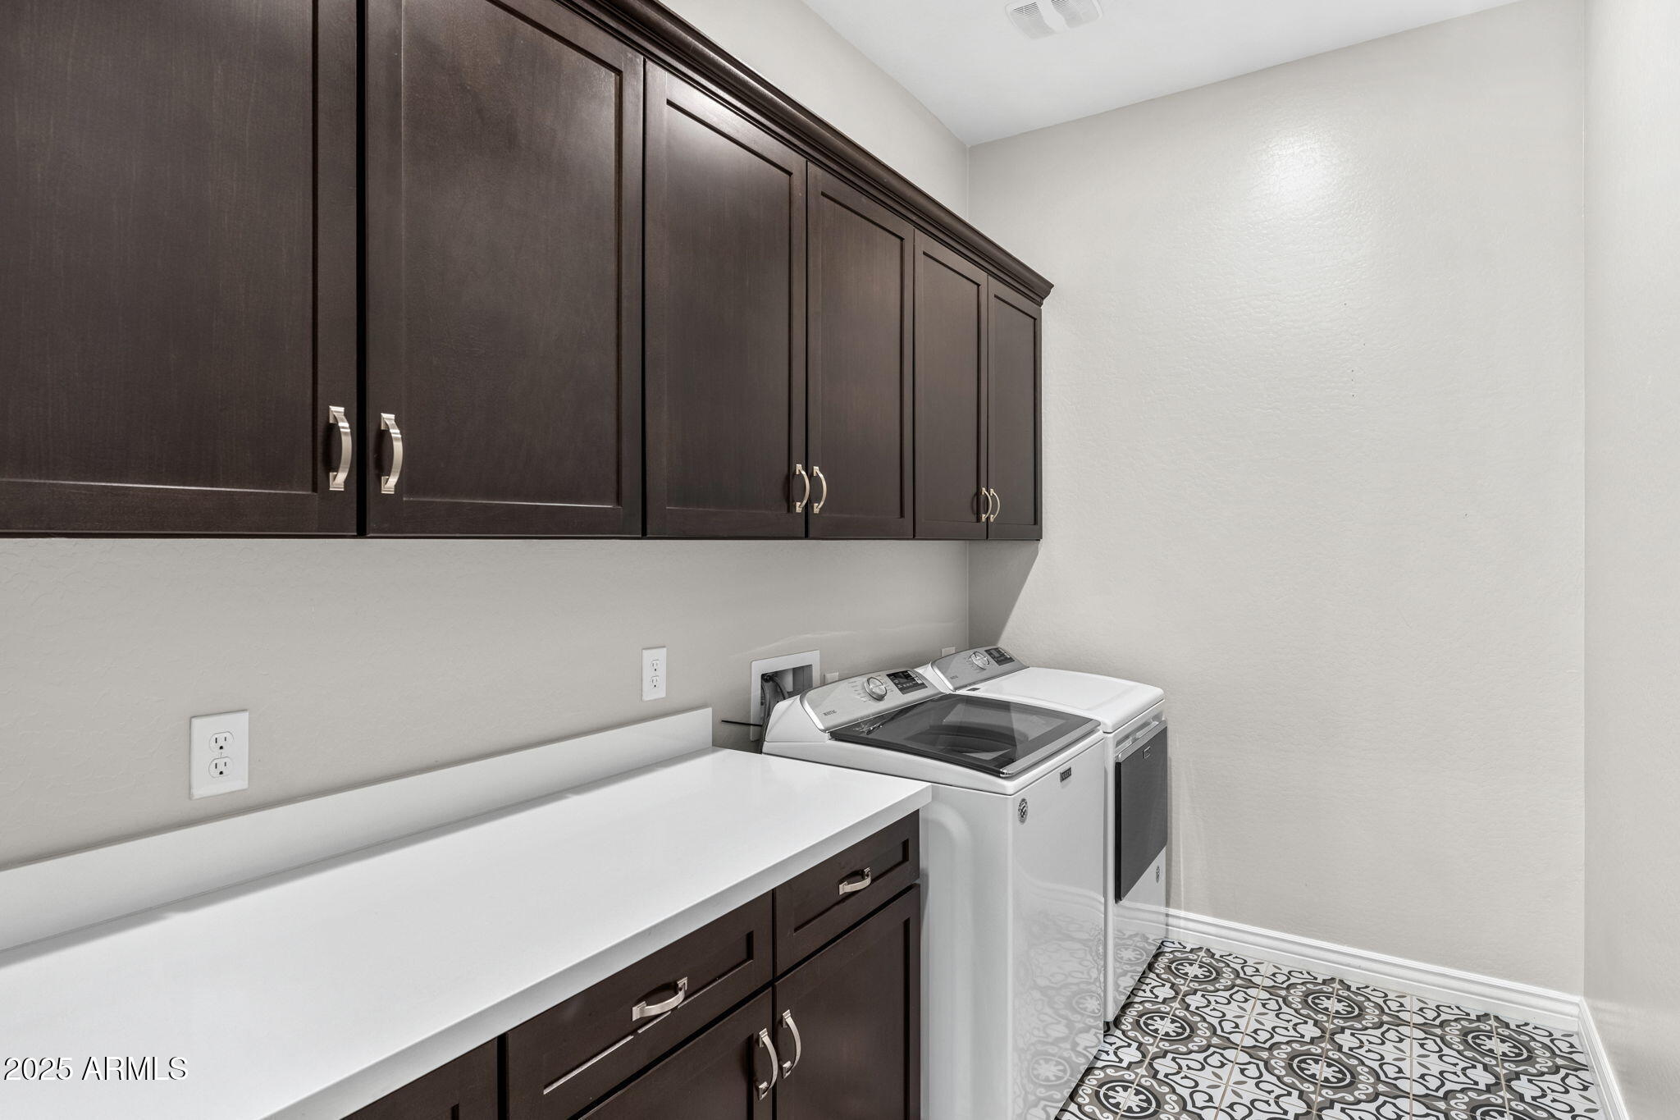
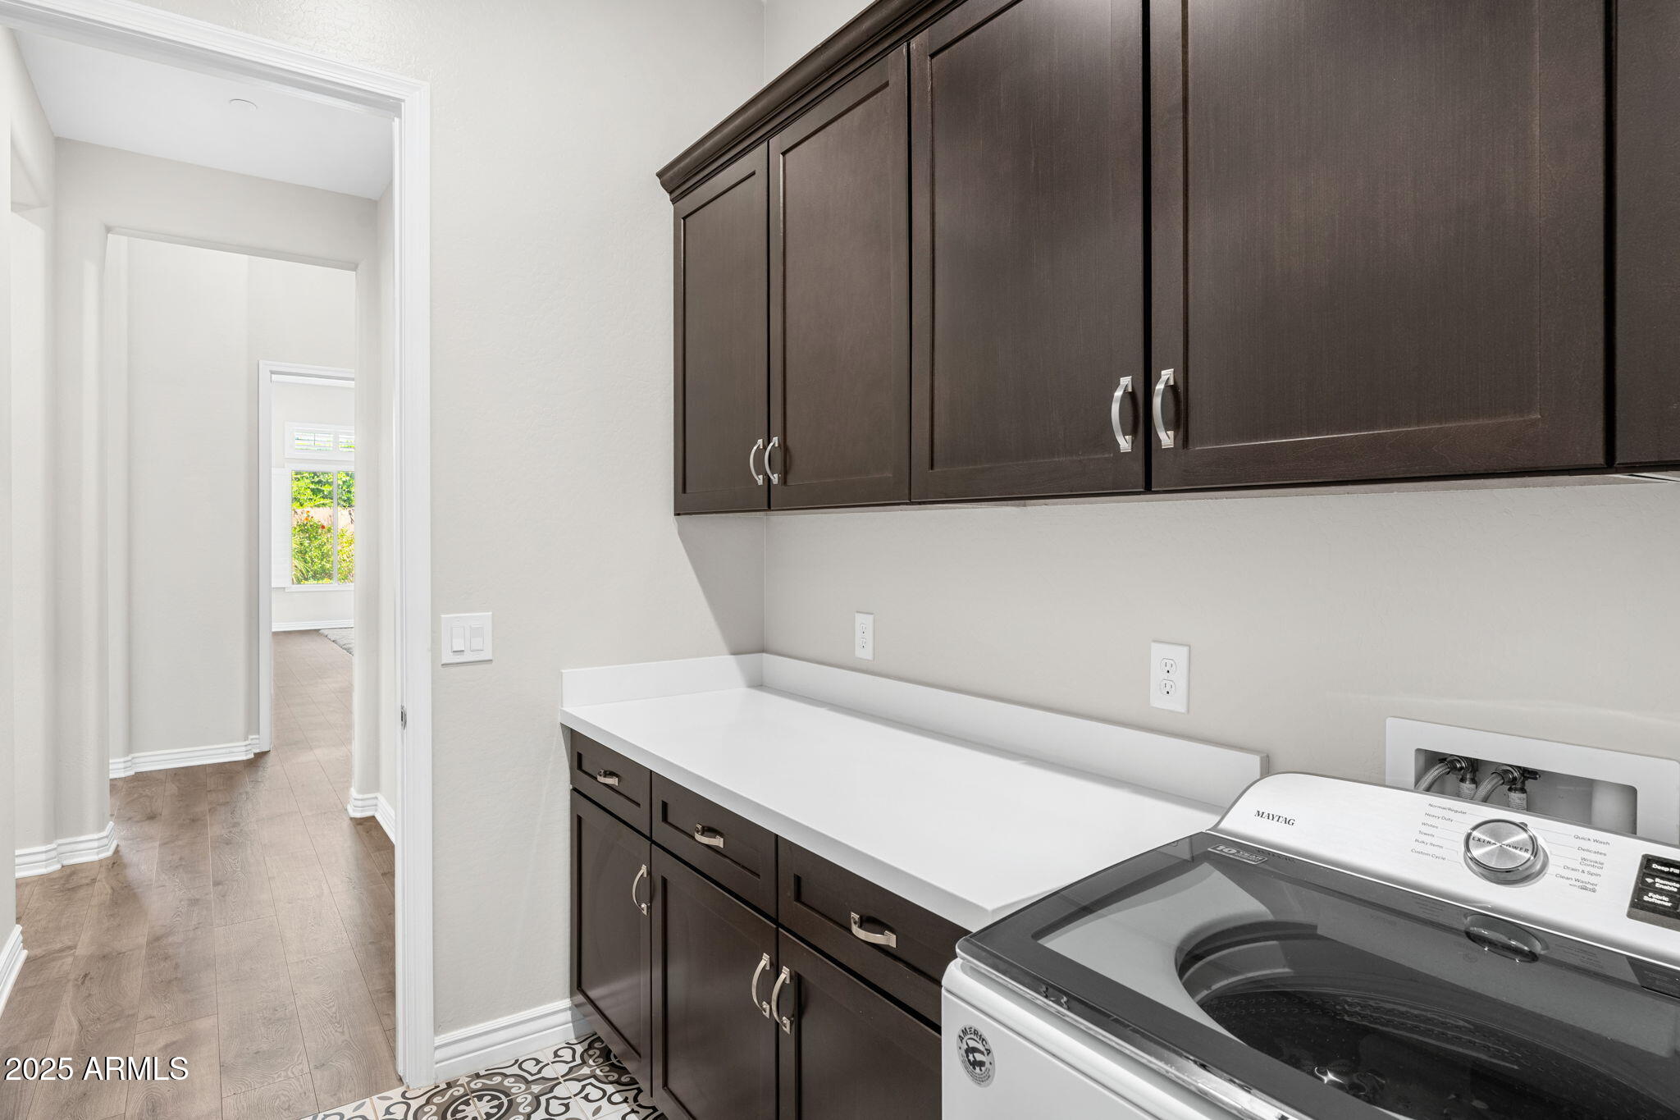
  • Laundry room Inside
  • Flooring Laminate
  • APPLIANCES Dryer, Washer, Refrigerator, Built-in Microwave, Dishwasher, Disposal, Gas Cooktop
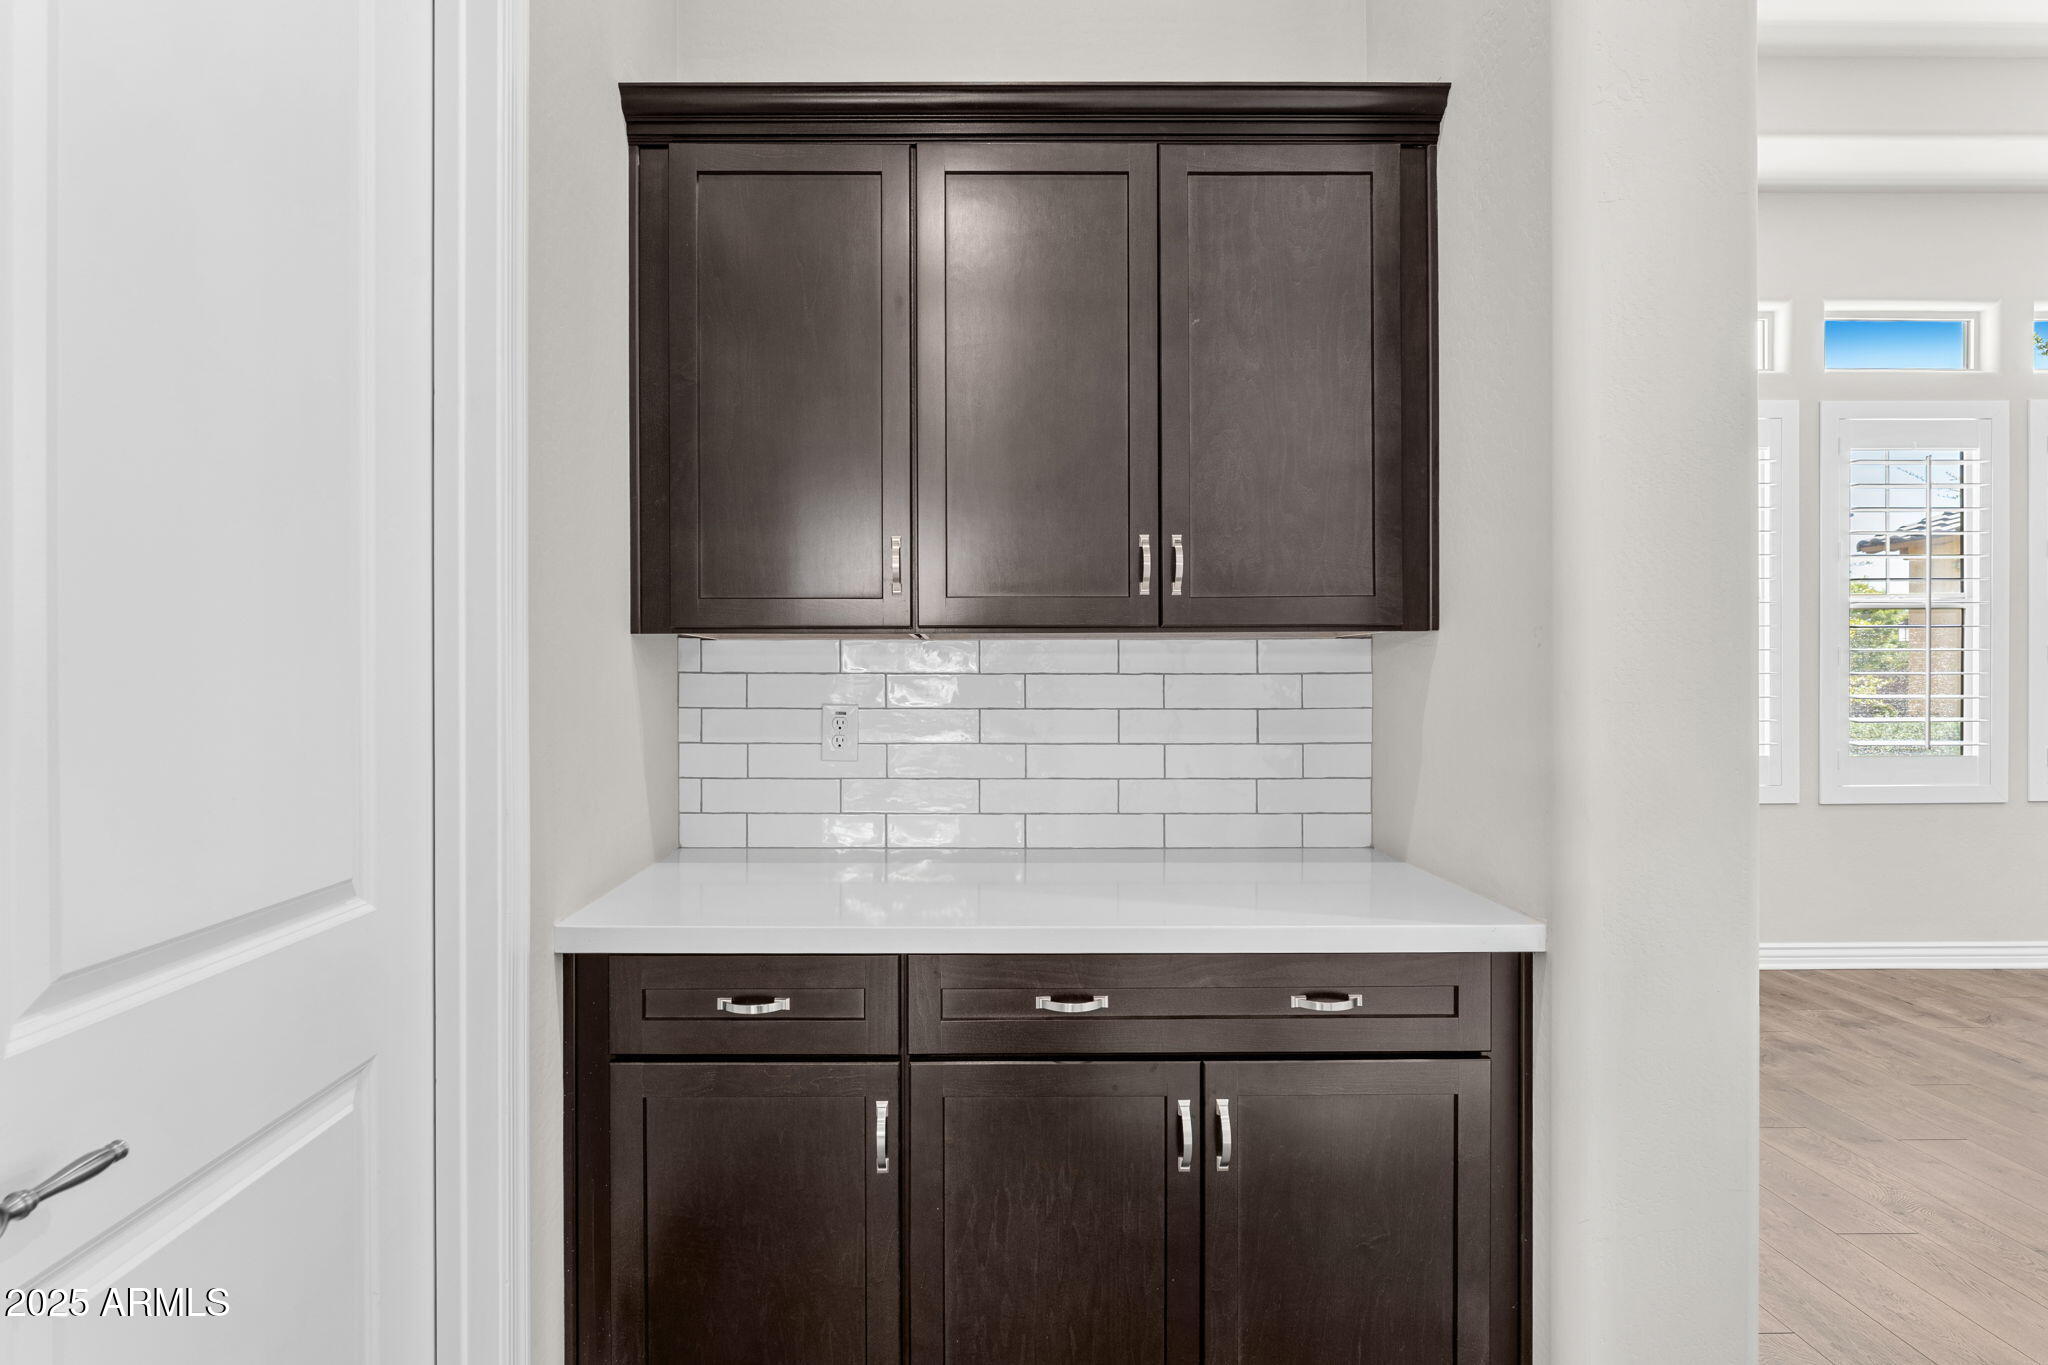
  • other interior Features Walk-in Pantry, High Speed Internet, Granite Counters, Eat-in Kitchen, No Interior Steps, Vaulted Ceiling(s), Kitchen Island, Pantry, Full Bth Master Bdrm, Separate Shwr Tub

Area & Lot

  • Status Sold
  • Date Sold August 15, 2025
  • Living Area3,534 Sq.Ft.
  • Lot Area0.34 Acres
  • MLS® ID6834271
  • TypeResidential
  • YEAR BUILT2020
  • Architecture StylesContemporary
  • Elementary SchoolEntz Elementary School
  • Middle SchoolPoston Junior High School
  • High SchoolMountain View High School
  • School DistrictMesa Unified District

Exterior

  • STORIES1
  • Garage Space4.0
  • water SourceCity Water
  • roofTile
  • lot featuresNorth/South Exposure, Desert Back, Desert Front, Synthetic Grass Frnt, Synthetic Grass Back, Irrigation Front, Irrigation Back
  • parkingGarage Door Opener
  • HEAT TYPENatural Gas
  • AIR CONDITIONINGCentral Air
  • sewerPublic Sewer
  • security FeaturesFire Sprinkler System
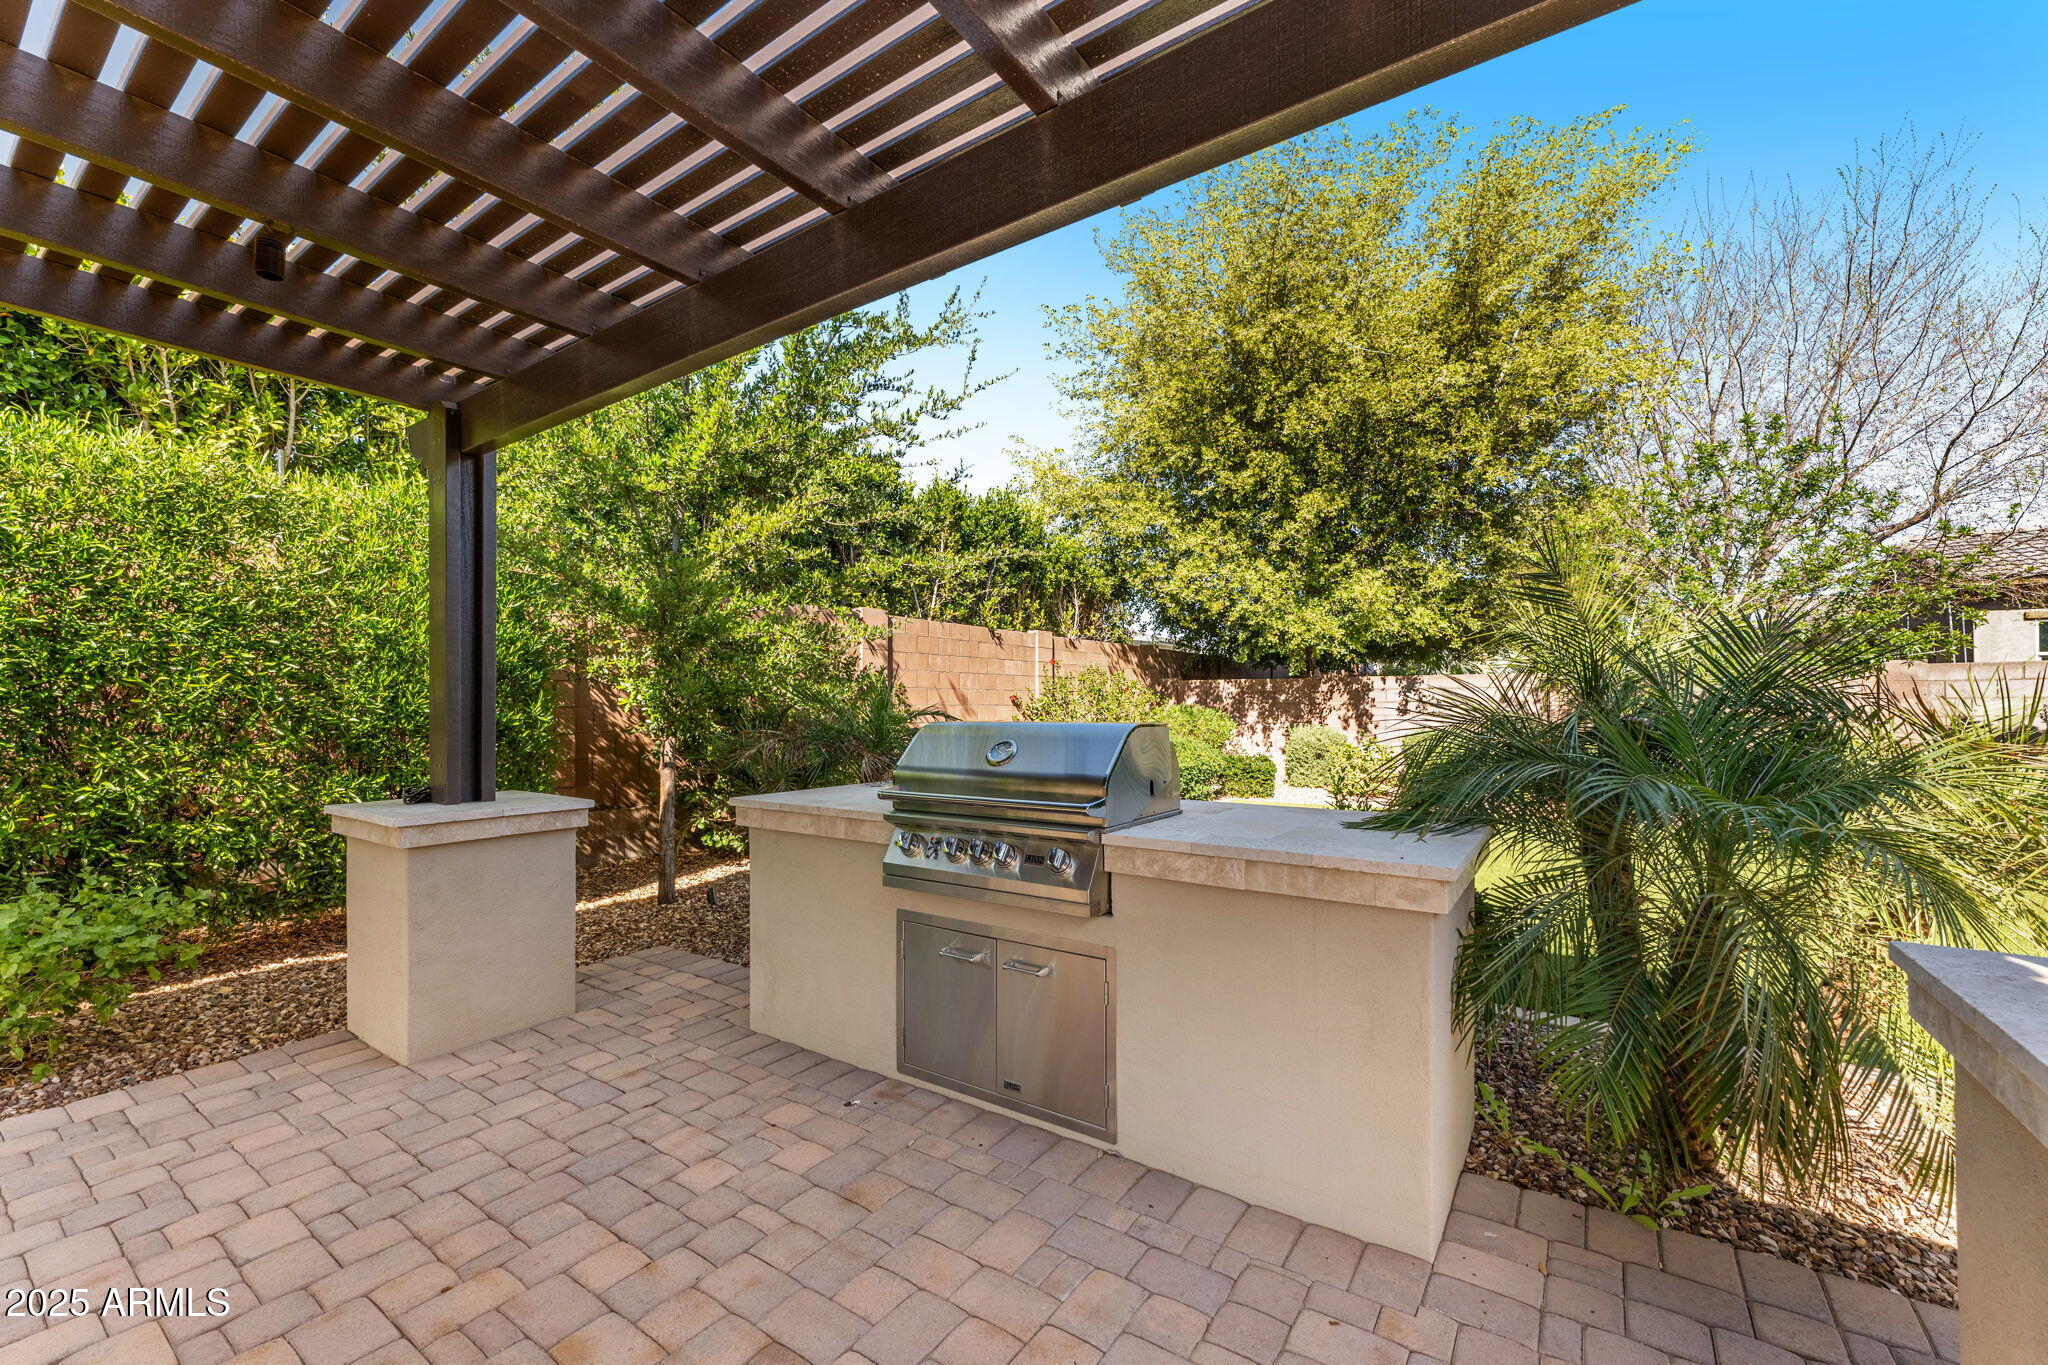
  • other exterior FeaturesBuilt-in Barbecue

Financial

  • Sales Price$1,065,000
  • Real Estate Tax $3,756/yr
  • HOA $227/mo

Let’s Get to Work

Whether buying, selling, or investing, Nick brings the market knowledge, strategy, and representation needed to move forward with confidence.

Follow Me on Instagram