
Leave a Message

By providing your contact information to Nick Steffes, your personal information will be processed in accordance with Nick Steffes's Privacy Policy. By checking the box(es) below, you expressly consent to receive marketing or promotional real estate communication from Nick Steffes in the manner selected by you. For SMS text messages, message frequency varies. Message and data rates may apply. Consent is not a condition of purchase of any goods or services. You may opt out of receiving further communications from Nick Steffes at any time. To opt out of receiving SMS text messages, reply STOP to unsubscribe. SMS text messaging is subject to our Terms of Use.

Thank you for your message. I will be in touch with you shortly.

36482 N BOULDER VIEW Drive
SEE ALL PHOTOS
36482 N BOULDER VIEW Drive
Courtesy of Compass, Emily M Tyson Listing Contact: 480-980-9822 
Sold

36482 N BOULDER VIEW Drive

36482 N BOULDER VIEW Drive, Scottsdale, AZ 85262

$1,650,000
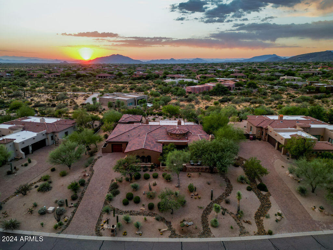
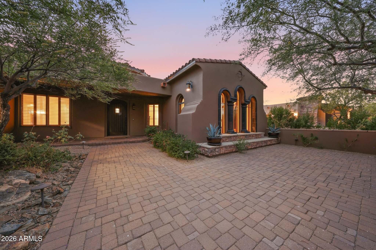
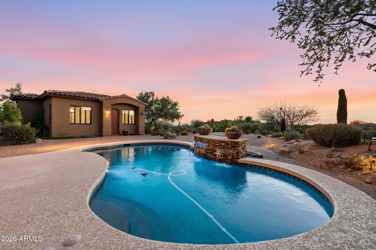
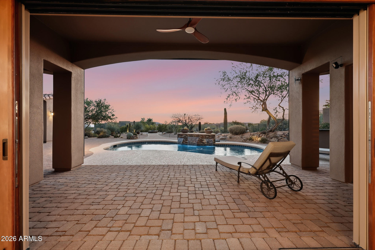
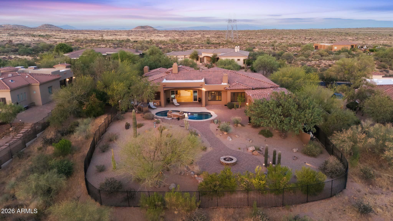
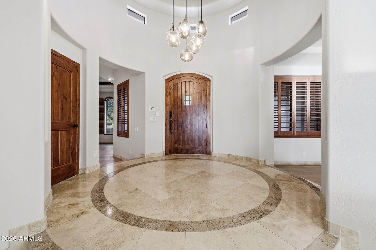
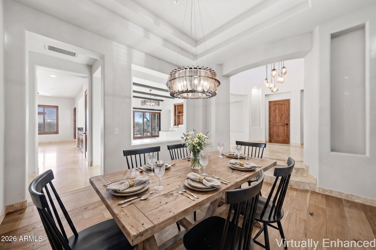
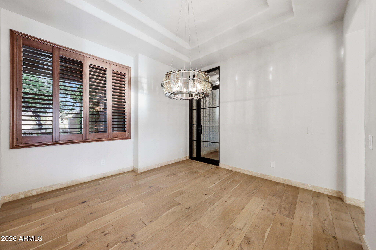
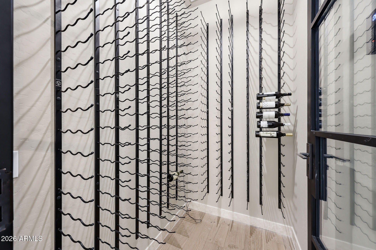
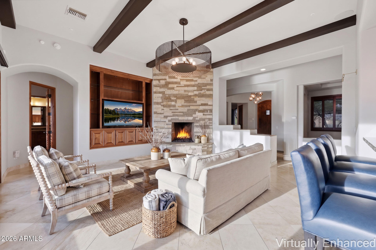
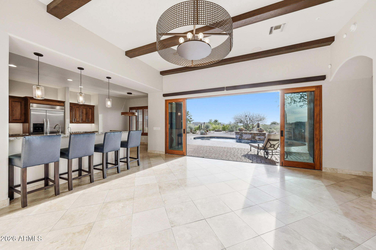
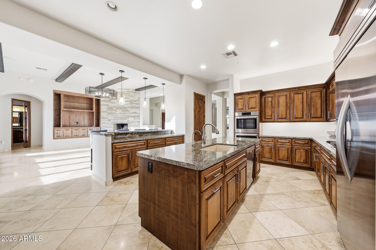
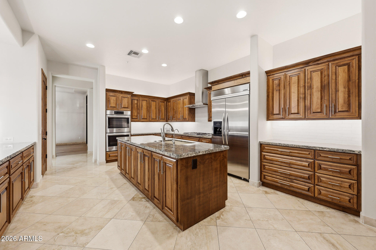
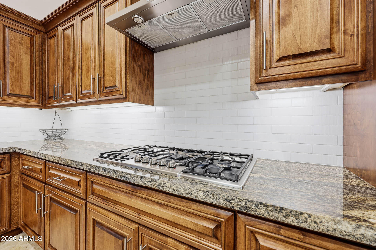
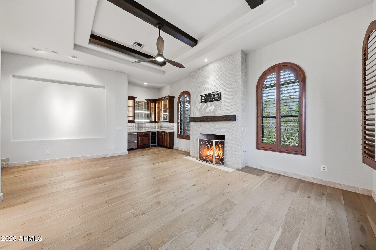
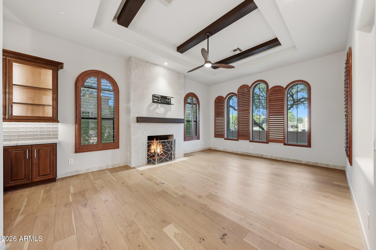
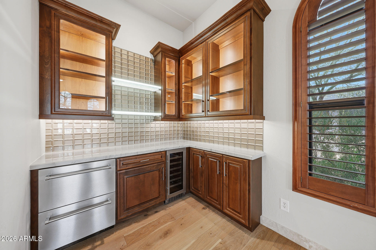
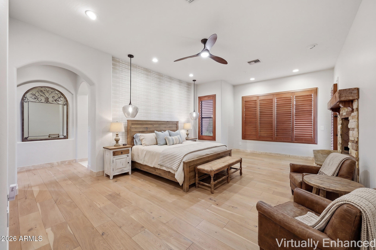
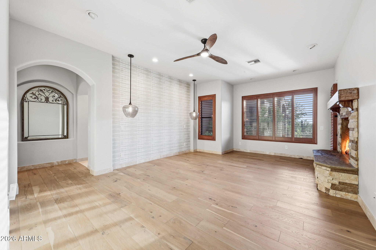
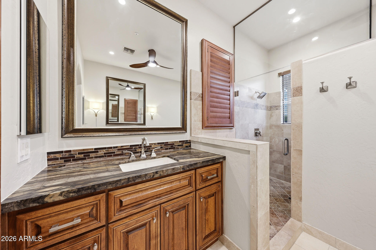
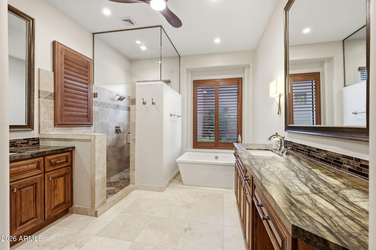
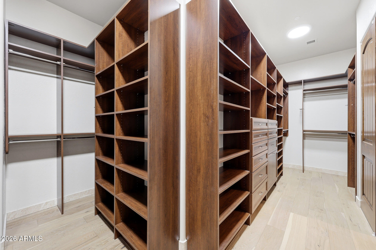
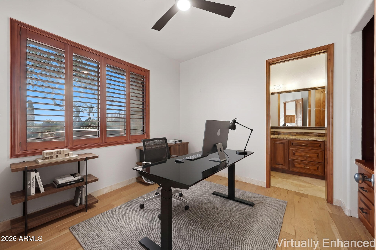
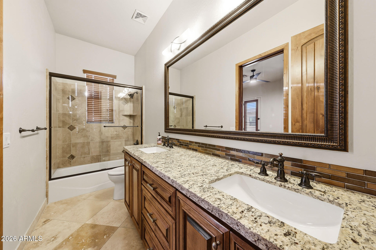
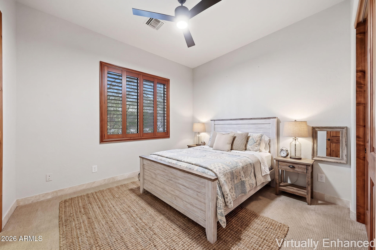
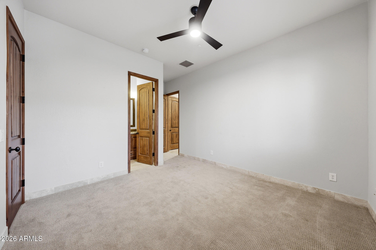
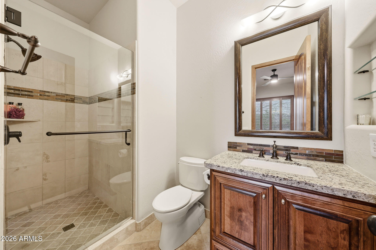
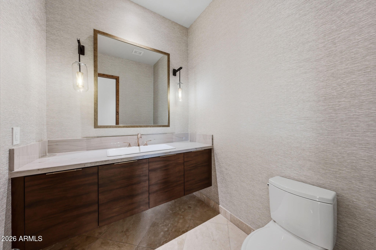
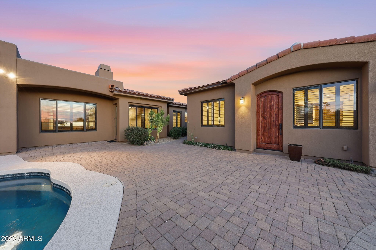
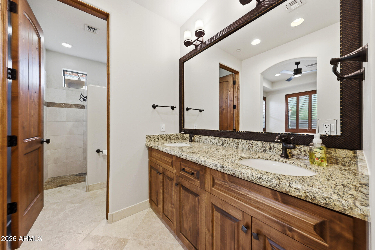
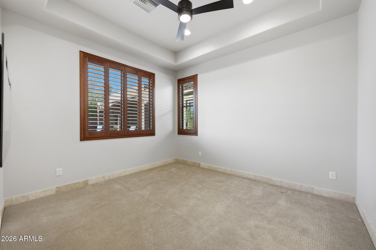
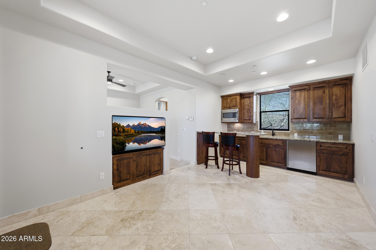
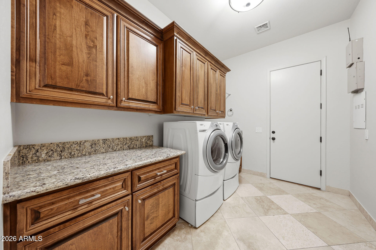
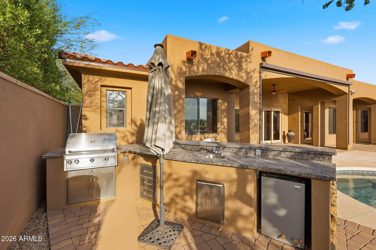
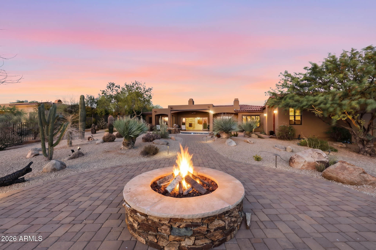
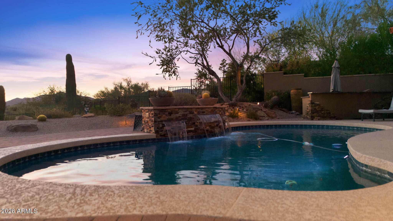
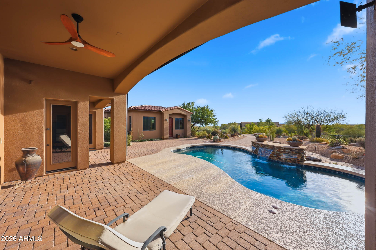
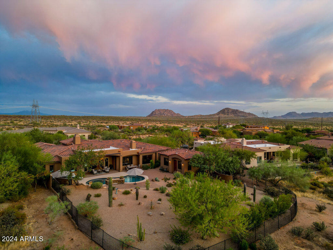
Beautifully remodeled home with roof(2024), garage doors(2024), and a fully updated pool (2024) and a stunning detached casita. Fresh exterior paint adds curb appeal, while inside features include custom wood accent beams, a redesigned fireplace and bar, and a 500-bottle temperature-controlled wine cellar. The kitchen and baths have knotty alder cabinetry and granite countertops. Custom solid wooden doors, with a split floor plan for privacy, and the detached casita with kitchenette is perfect for guests or multi-gen living. Enjoy stunning sunsets over Black Mountain from the backyard, complete with a fire pit and waterfall pool. Located near the McDowell Sonoran Preserve with over 175 miles of hiking and biking trails--this home blends luxury upgrades with Arizona's outdoor lifestyle

5
beds

5
baths

4,180 Sq.Ft. LIVING AREA

0.7 Acres lot

Features & Amenities

Interior

  • total bedrooms5
  • Total bathrooms5
  • full bathrooms4
  • half bathroom1
  • Laundry room Inside
  • Flooring Tile, Wood
  • Fireplace Fire Pit, Family Room, Living Room, Master Bedroom, Gas
  • APPLIANCES Dryer, Washer, Water Softener Owned, Refrigerator, Dishwasher, Disposal, Gas Range, Gas Oven
  • other interior Features Walk-in Pantry, Granite Counters, Double Vanity, Eat-in Kitchen, Kitchen Island, Full Bth Master Bdrm, Separate Shwr Tub, Tub with Jets

Area & Lot

  • Status Sold
  • Date Sold July 21, 2026
  • Living Area4,180 Sq.Ft.
  • Lot Area0.7 Acres
  • MLS® ID6923141
  • TypeResidential
  • YEAR BUILT2005
  • NeighborhoodScottsdale
  • Architecture StylesSanta Barbara/Tuscan
  • View DescriptionCity Lights, Mountain(s)
  • Elementary SchoolBlack Mountain Elementary School
  • Middle SchoolSonoran Trails Middle School
  • High SchoolCactus Shadows High School
  • School DistrictCave Creek Unified District

Exterior

  • STORIES1
  • Garage Space3.0
  • water SourceCity Water
  • PoolVariable Speed Pump, Heated
  • roofTile
  • lot featuresDesert Back, Desert Front, Auto Timer H 2 O Front, Auto Timer H 2 O Back
  • parkingGarage Door Opener
  • HEAT TYPENatural Gas
  • AIR CONDITIONINGCentral Air
  • sewerPublic Sewer
  • security FeaturesFire Sprinkler System
  • other exterior FeaturesBuilt-in Barbecue

Financial

  • Sales Price$1,650,000
  • Real Estate Tax $4,139/yr
  • HOA $110/yr

Scottsdale

Here is where the fun begins.

Explore

Let’s Get to Work

Whether buying, selling, or investing, Nick brings the market knowledge, strategy, and representation needed to move forward with confidence.

Follow Me on Instagram