
Leave a Message

By providing your contact information to Nick Steffes, your personal information will be processed in accordance with Nick Steffes's Privacy Policy. By checking the box(es) below, you expressly consent to receive marketing or promotional real estate communication from Nick Steffes in the manner selected by you. For SMS text messages, message frequency varies. Message and data rates may apply. Consent is not a condition of purchase of any goods or services. You may opt out of receiving further communications from Nick Steffes at any time. To opt out of receiving SMS text messages, reply STOP to unsubscribe. SMS text messaging is subject to our Terms of Use.

Thank you for your message. I will be in touch with you shortly.

36813 N 109TH Way
36813 N 109TH Way
36813 N 109TH Way
36813 N 109TH Way
36813 N 109TH Way
36813 N 109TH Way
36813 N 109TH Way
36813 N 109TH Way
36813 N 109TH Way
36813 N 109TH Way
36813 N 109TH Way
36813 N 109TH Way
36813 N 109TH Way
36813 N 109TH Way
36813 N 109TH Way
36813 N 109TH Way
36813 N 109TH Way
36813 N 109TH Way
36813 N 109TH Way
36813 N 109TH Way
36813 N 109TH Way
36813 N 109TH Way
36813 N 109TH Way
36813 N 109TH Way
36813 N 109TH Way
36813 N 109TH Way
36813 N 109TH Way
36813 N 109TH Way
36813 N 109TH Way
36813 N 109TH Way
36813 N 109TH Way
36813 N 109TH Way
36813 N 109TH Way
36813 N 109TH Way
36813 N 109TH Way
36813 N 109TH Way
36813 N 109TH Way
36813 N 109TH Way
36813 N 109TH Way
36813 N 109TH Way
36813 N 109TH Way
36813 N 109TH Way
36813 N 109TH Way
36813 N 109TH Way
36813 N 109TH Way
36813 N 109TH Way
36813 N 109TH Way
36813 N 109TH Way
36813 N 109TH Way
36813 N 109TH Way
36813 N 109TH Way
36813 N 109TH Way
36813 N 109TH Way
36813 N 109TH Way
36813 N 109TH Way
36813 N 109TH Way
36813 N 109TH Way
36813 N 109TH Way
36813 N 109TH Way
36813 N 109TH Way
36813 N 109TH Way
36813 N 109TH Way
36813 N 109TH Way
36813 N 109TH Way
36813 N 109TH Way
SEE ALL PHOTOS
36813 N 109TH Way
36813 N 109TH Way
36813 N 109TH Way
36813 N 109TH Way
36813 N 109TH Way
36813 N 109TH Way
36813 N 109TH Way
36813 N 109TH Way
36813 N 109TH Way
36813 N 109TH Way
36813 N 109TH Way
36813 N 109TH Way
36813 N 109TH Way
36813 N 109TH Way
36813 N 109TH Way
36813 N 109TH Way
36813 N 109TH Way
36813 N 109TH Way
36813 N 109TH Way
36813 N 109TH Way
36813 N 109TH Way
36813 N 109TH Way
36813 N 109TH Way
36813 N 109TH Way
36813 N 109TH Way
36813 N 109TH Way
36813 N 109TH Way
36813 N 109TH Way
36813 N 109TH Way
36813 N 109TH Way
36813 N 109TH Way
36813 N 109TH Way
36813 N 109TH Way
36813 N 109TH Way
36813 N 109TH Way
36813 N 109TH Way
36813 N 109TH Way
36813 N 109TH Way
36813 N 109TH Way
36813 N 109TH Way
36813 N 109TH Way
36813 N 109TH Way
36813 N 109TH Way
36813 N 109TH Way
36813 N 109TH Way
36813 N 109TH Way
36813 N 109TH Way
36813 N 109TH Way
36813 N 109TH Way
36813 N 109TH Way
36813 N 109TH Way
36813 N 109TH Way
36813 N 109TH Way
36813 N 109TH Way
36813 N 109TH Way
36813 N 109TH Way
36813 N 109TH Way
36813 N 109TH Way
36813 N 109TH Way
36813 N 109TH Way
36813 N 109TH Way
36813 N 109TH Way
36813 N 109TH Way
36813 N 109TH Way
36813 N 109TH Way
Courtesy of Compass, Aaron A Meyer Listing Contact: 480-249-5175 
Active Under Contract

36813 N 109TH Way

36813 N 109TH Way, Scottsdale, AZ 85262

$1,795,000
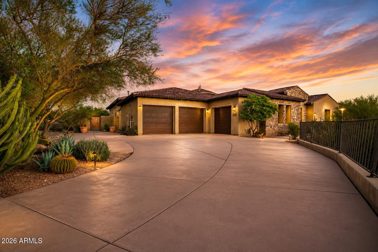
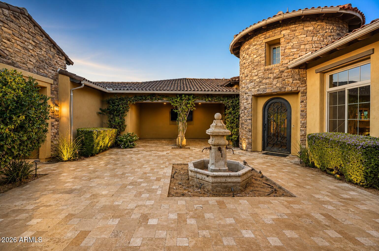
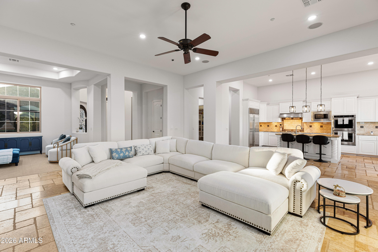
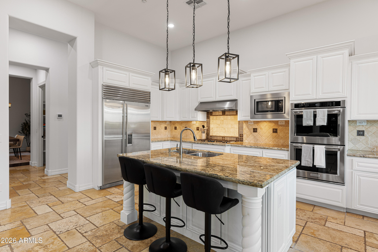
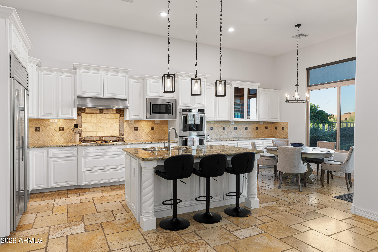
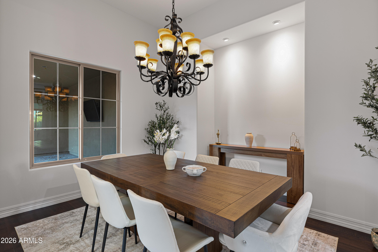
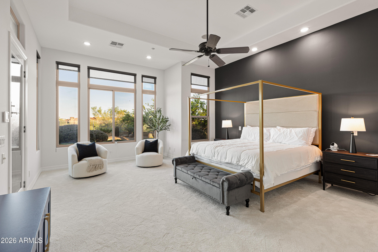
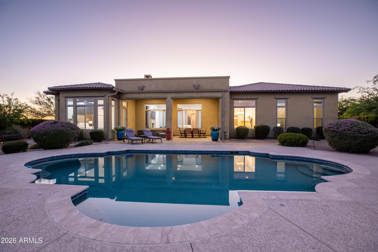
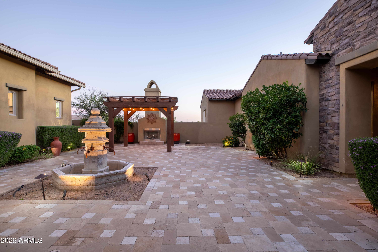
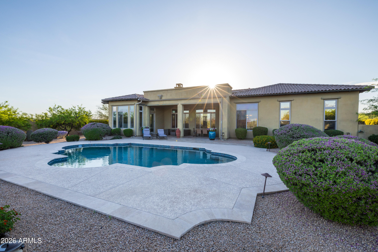
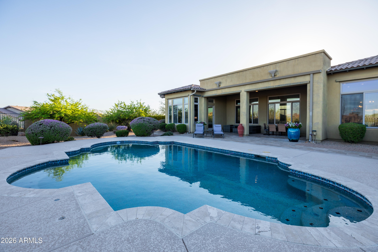
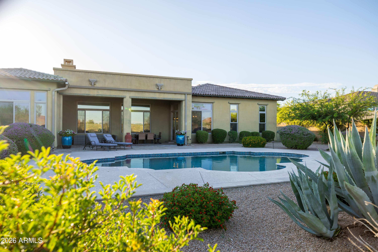
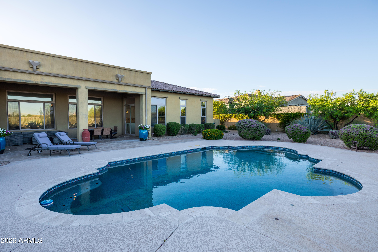
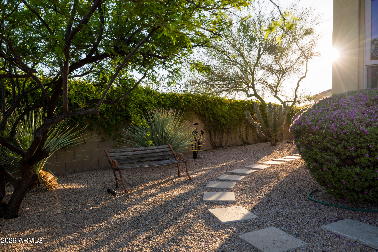
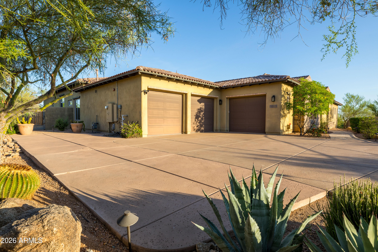
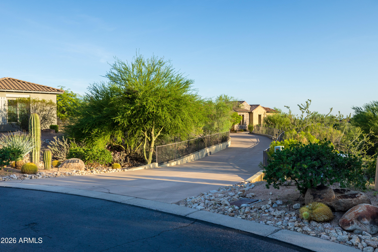
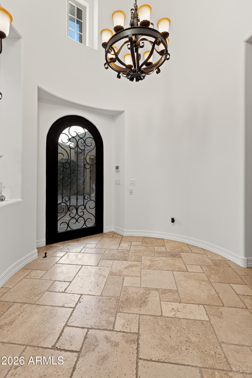
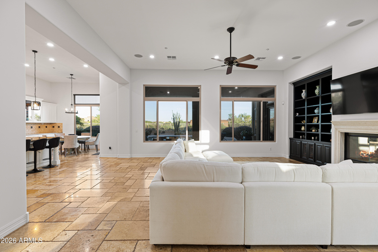
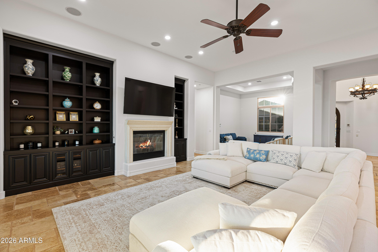
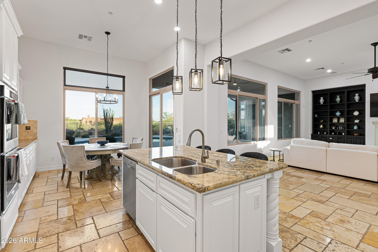
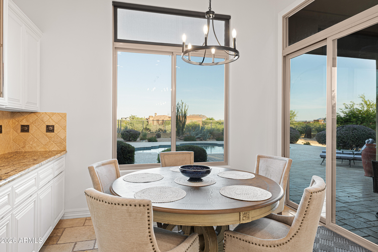
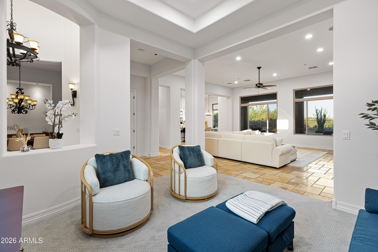
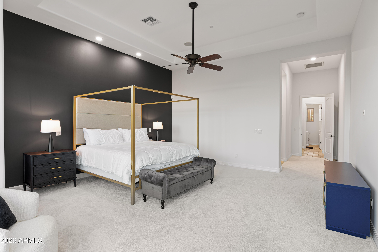
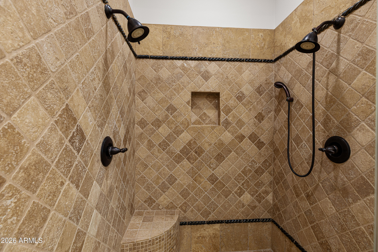
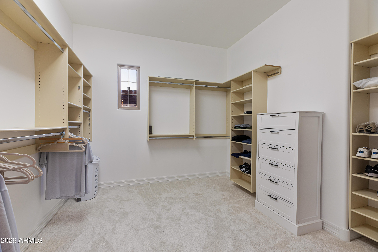
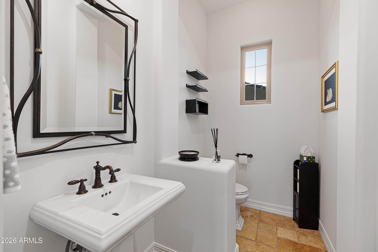
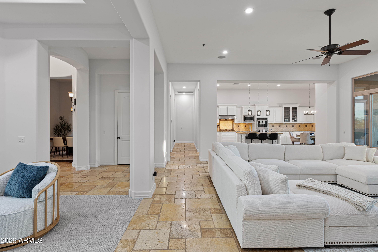
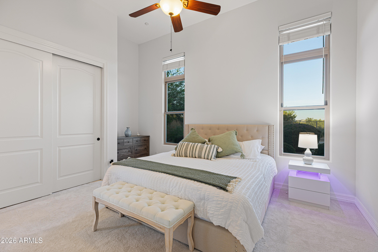
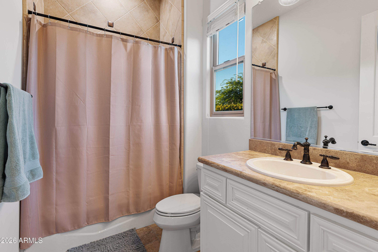
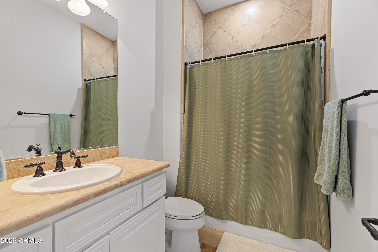
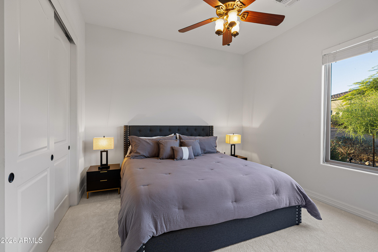
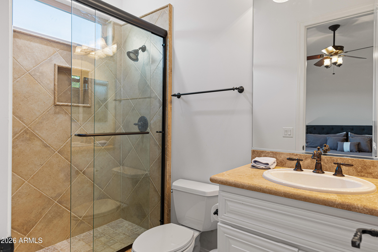
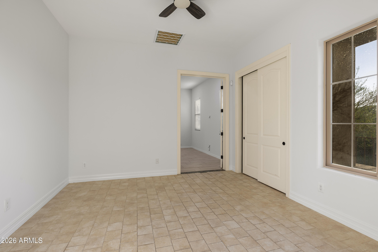
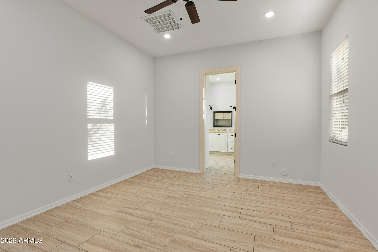
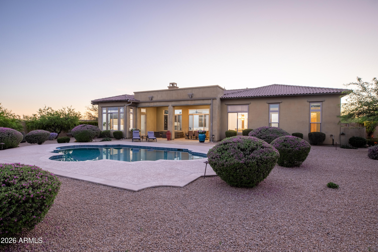
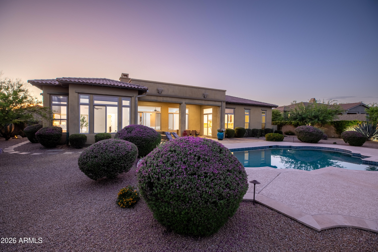
Experience refined Arizona living in this beautifully updated custom estate nestled within the prestigious gated community of Mirabel Village. Perfectly positioned at the end of a quiet cul-de-sac on an oversized, exceptionally private homesite, this residence offers the ideal combination of luxury, tranquility, and breathtaking desert beauty.

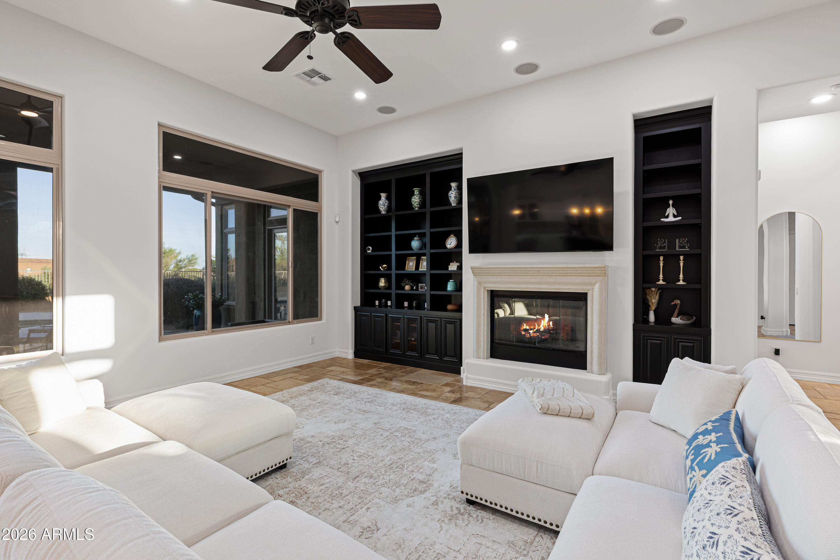
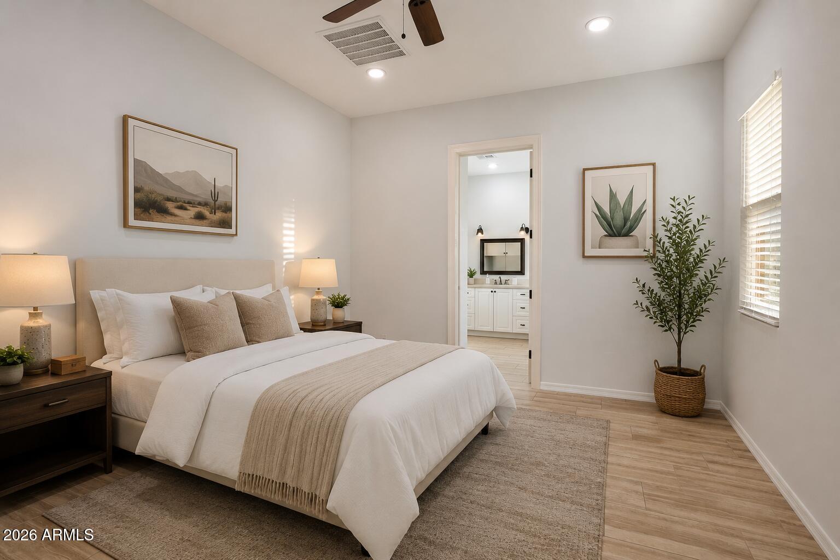
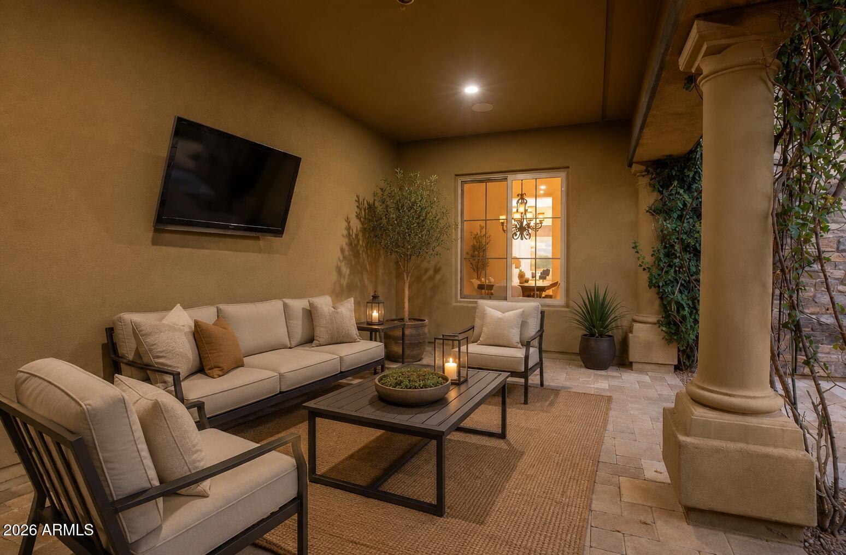
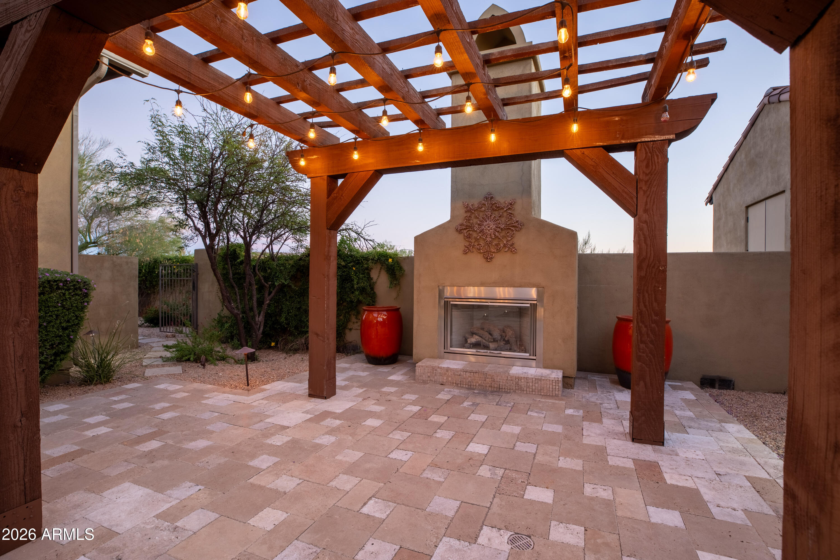
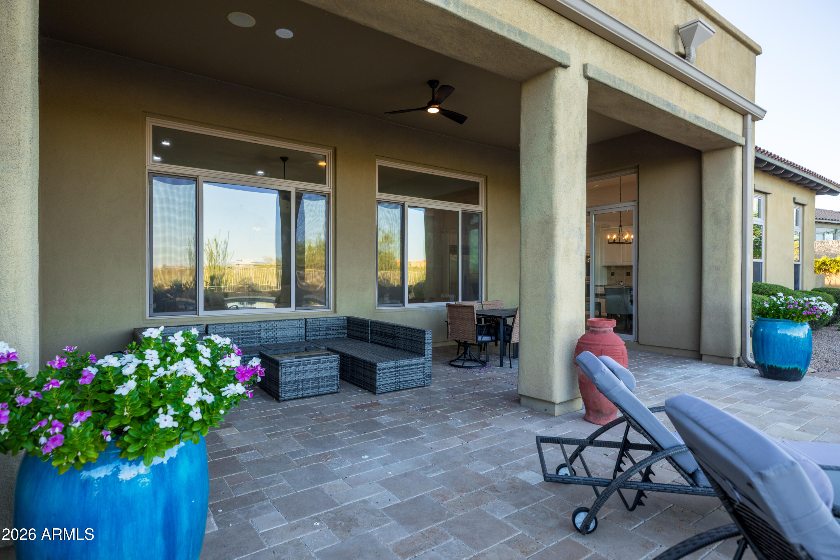
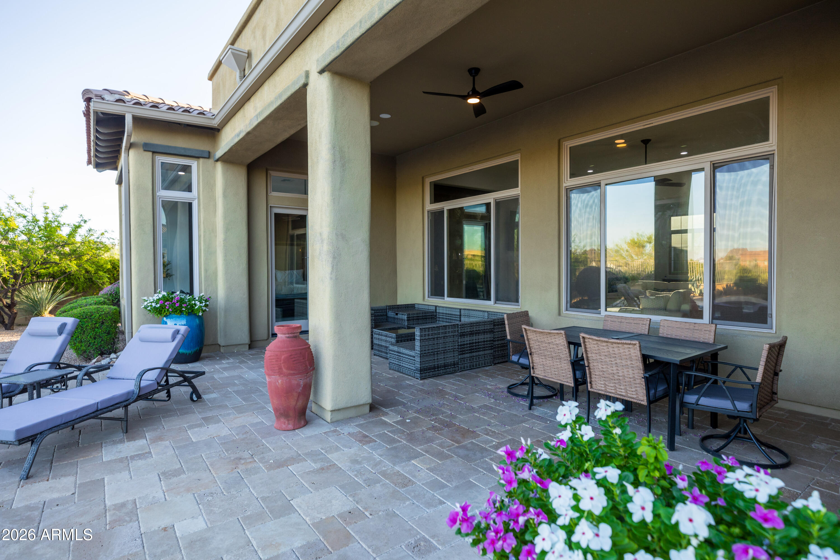
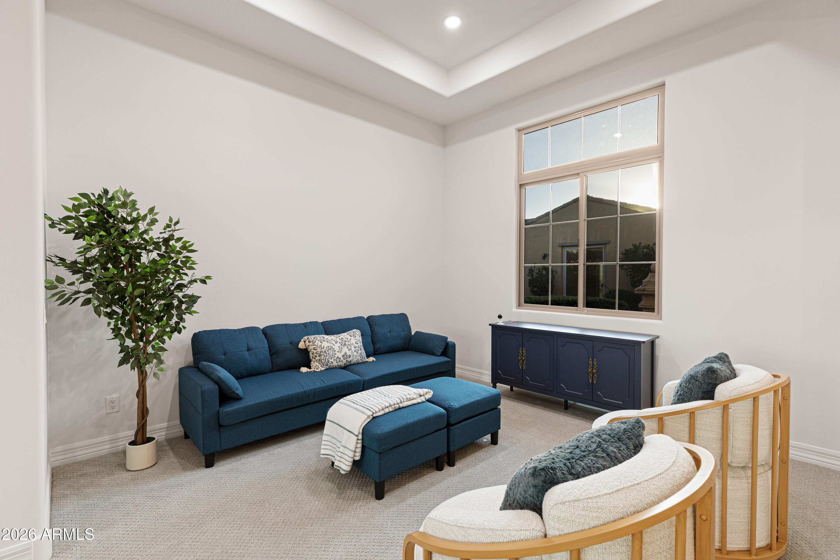
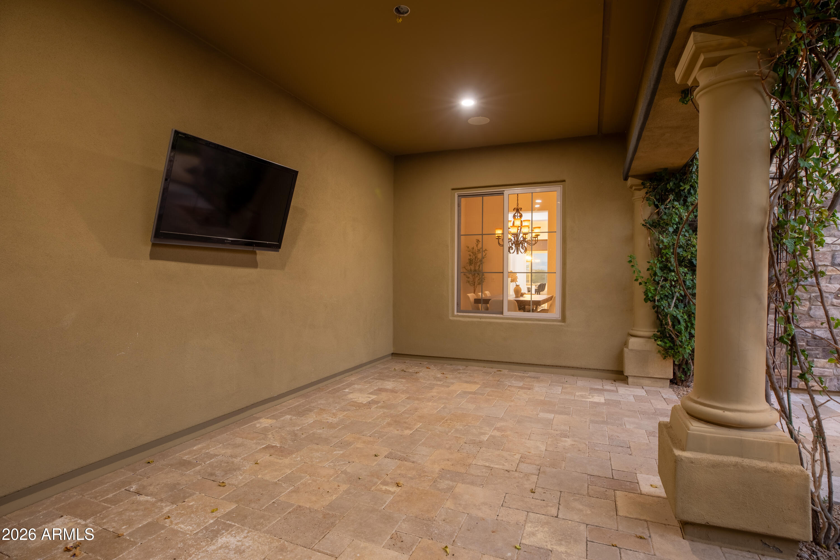
Thoughtfully designed with timeless architecture and modern finishes, the home features elegant living spaces that seamlessly blend indoor and outdoor living. A spacious detached casita provides exceptional flexibility for guests, multigenerational living, a private office, or fitness studio.

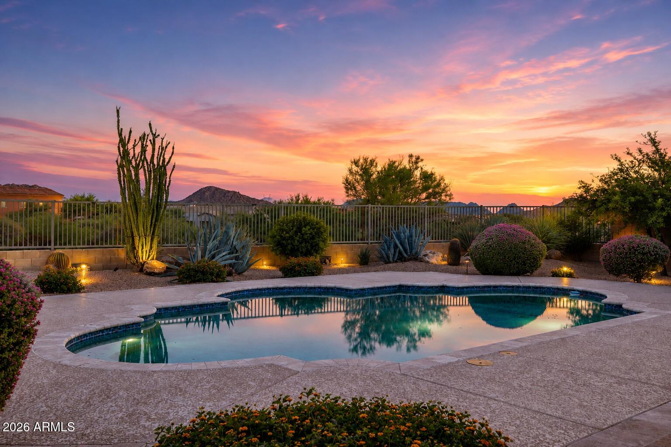
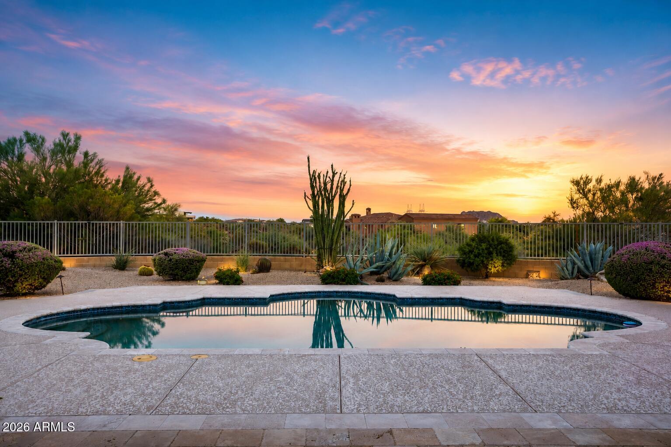
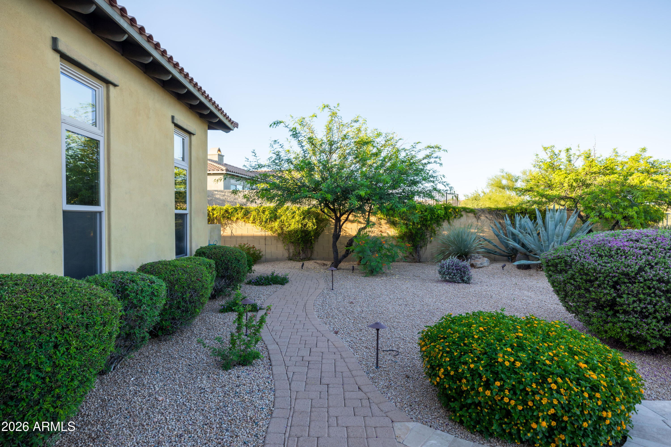
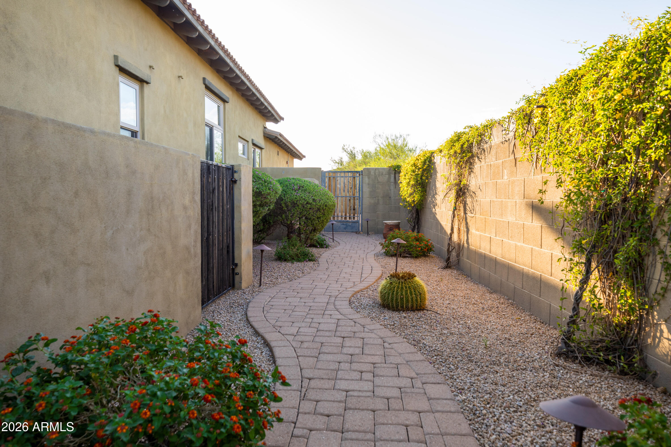
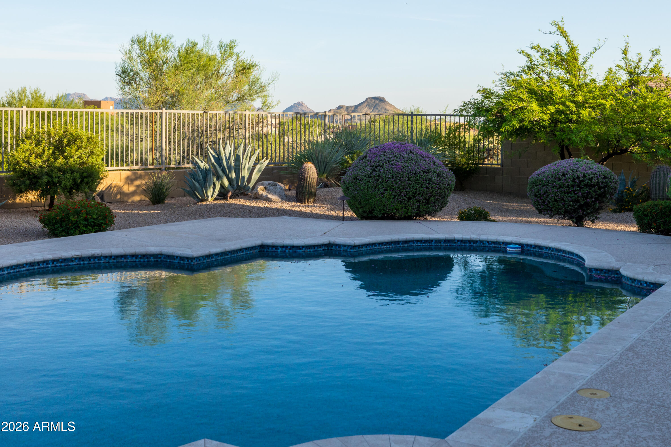
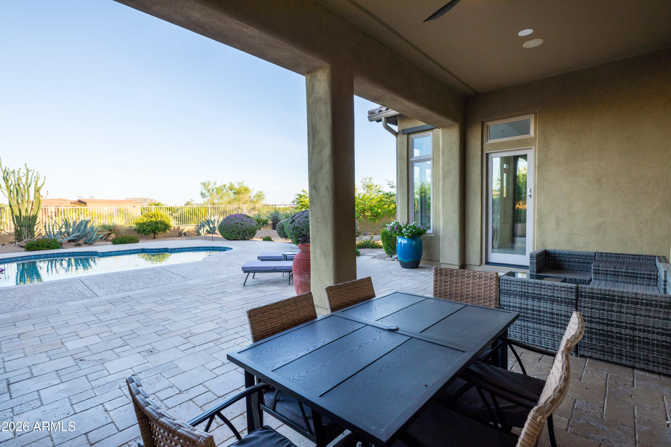
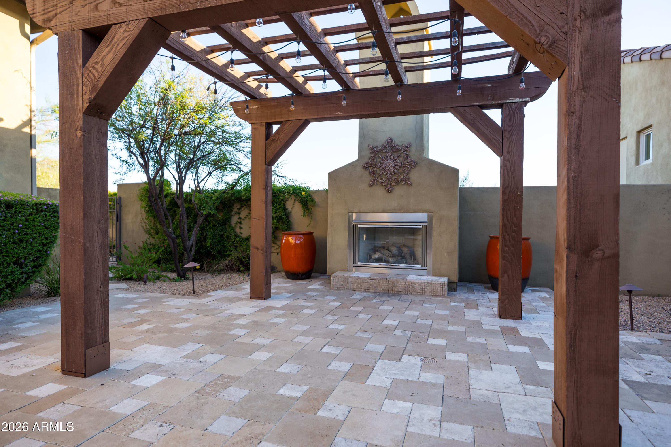
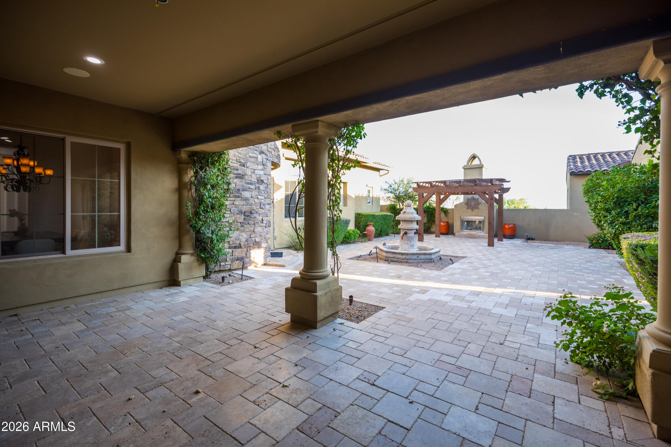
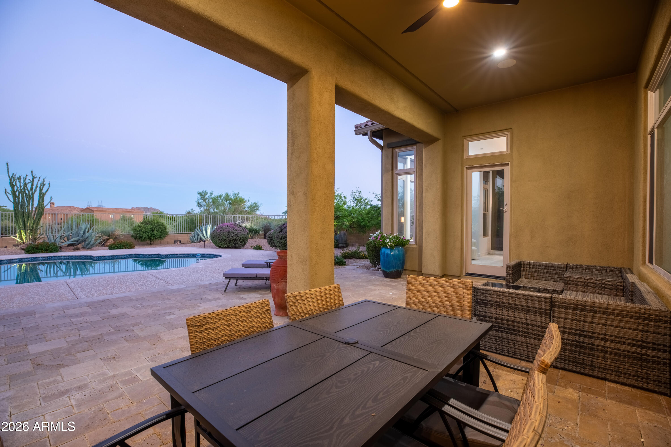
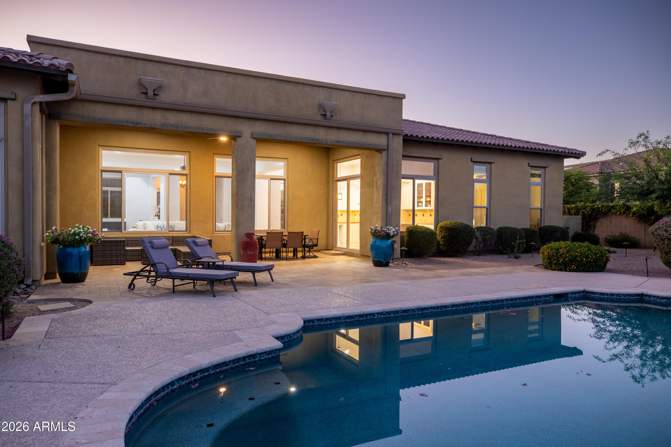
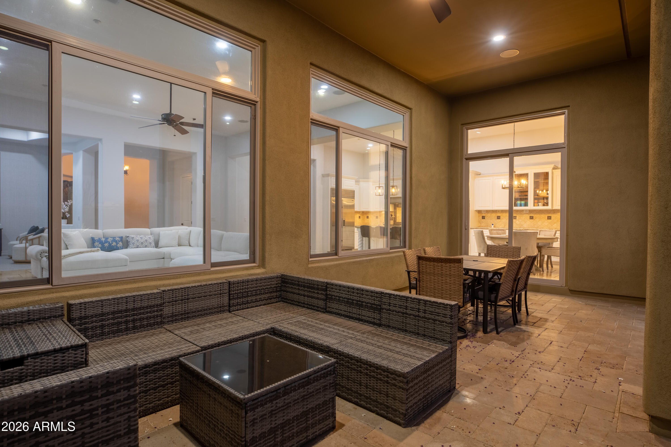
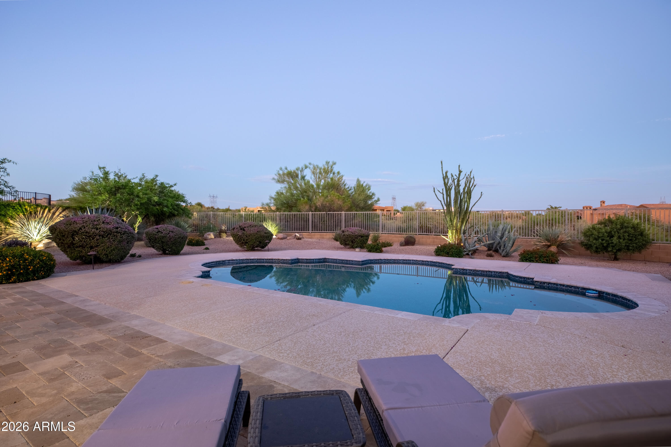
Step outside to an expansive backyard designed for both entertaining and relaxation. Surrounded by sweeping desert vistas and picturesque views this private retreat offers abundant space to enjoy Arizona's year-round sunshine while embracing the serenity that makes Mirabel Village one of North Scottsdale's most sought-after communities.

Located behind the gates of Mirabel Village, residents enjoy an exclusive lifestyle surrounded by luxury custom homes, stunning Sonoran Desert landscapes, and convenient access to world-class golf, hiking, fine dining, and shopping. Whether you're seeking a full-time residence or an exceptional desert retreat, this remarkable property delivers privacy, elegance, and the best of North Scottsdale living.

5
beds

6
baths

4,436 Sq.Ft. LIVING AREA

1.17 Acres lot

Features & Amenities

Interior

  • total bedrooms5
  • Total bathrooms6
  • full bathrooms5
  • half bathroom1
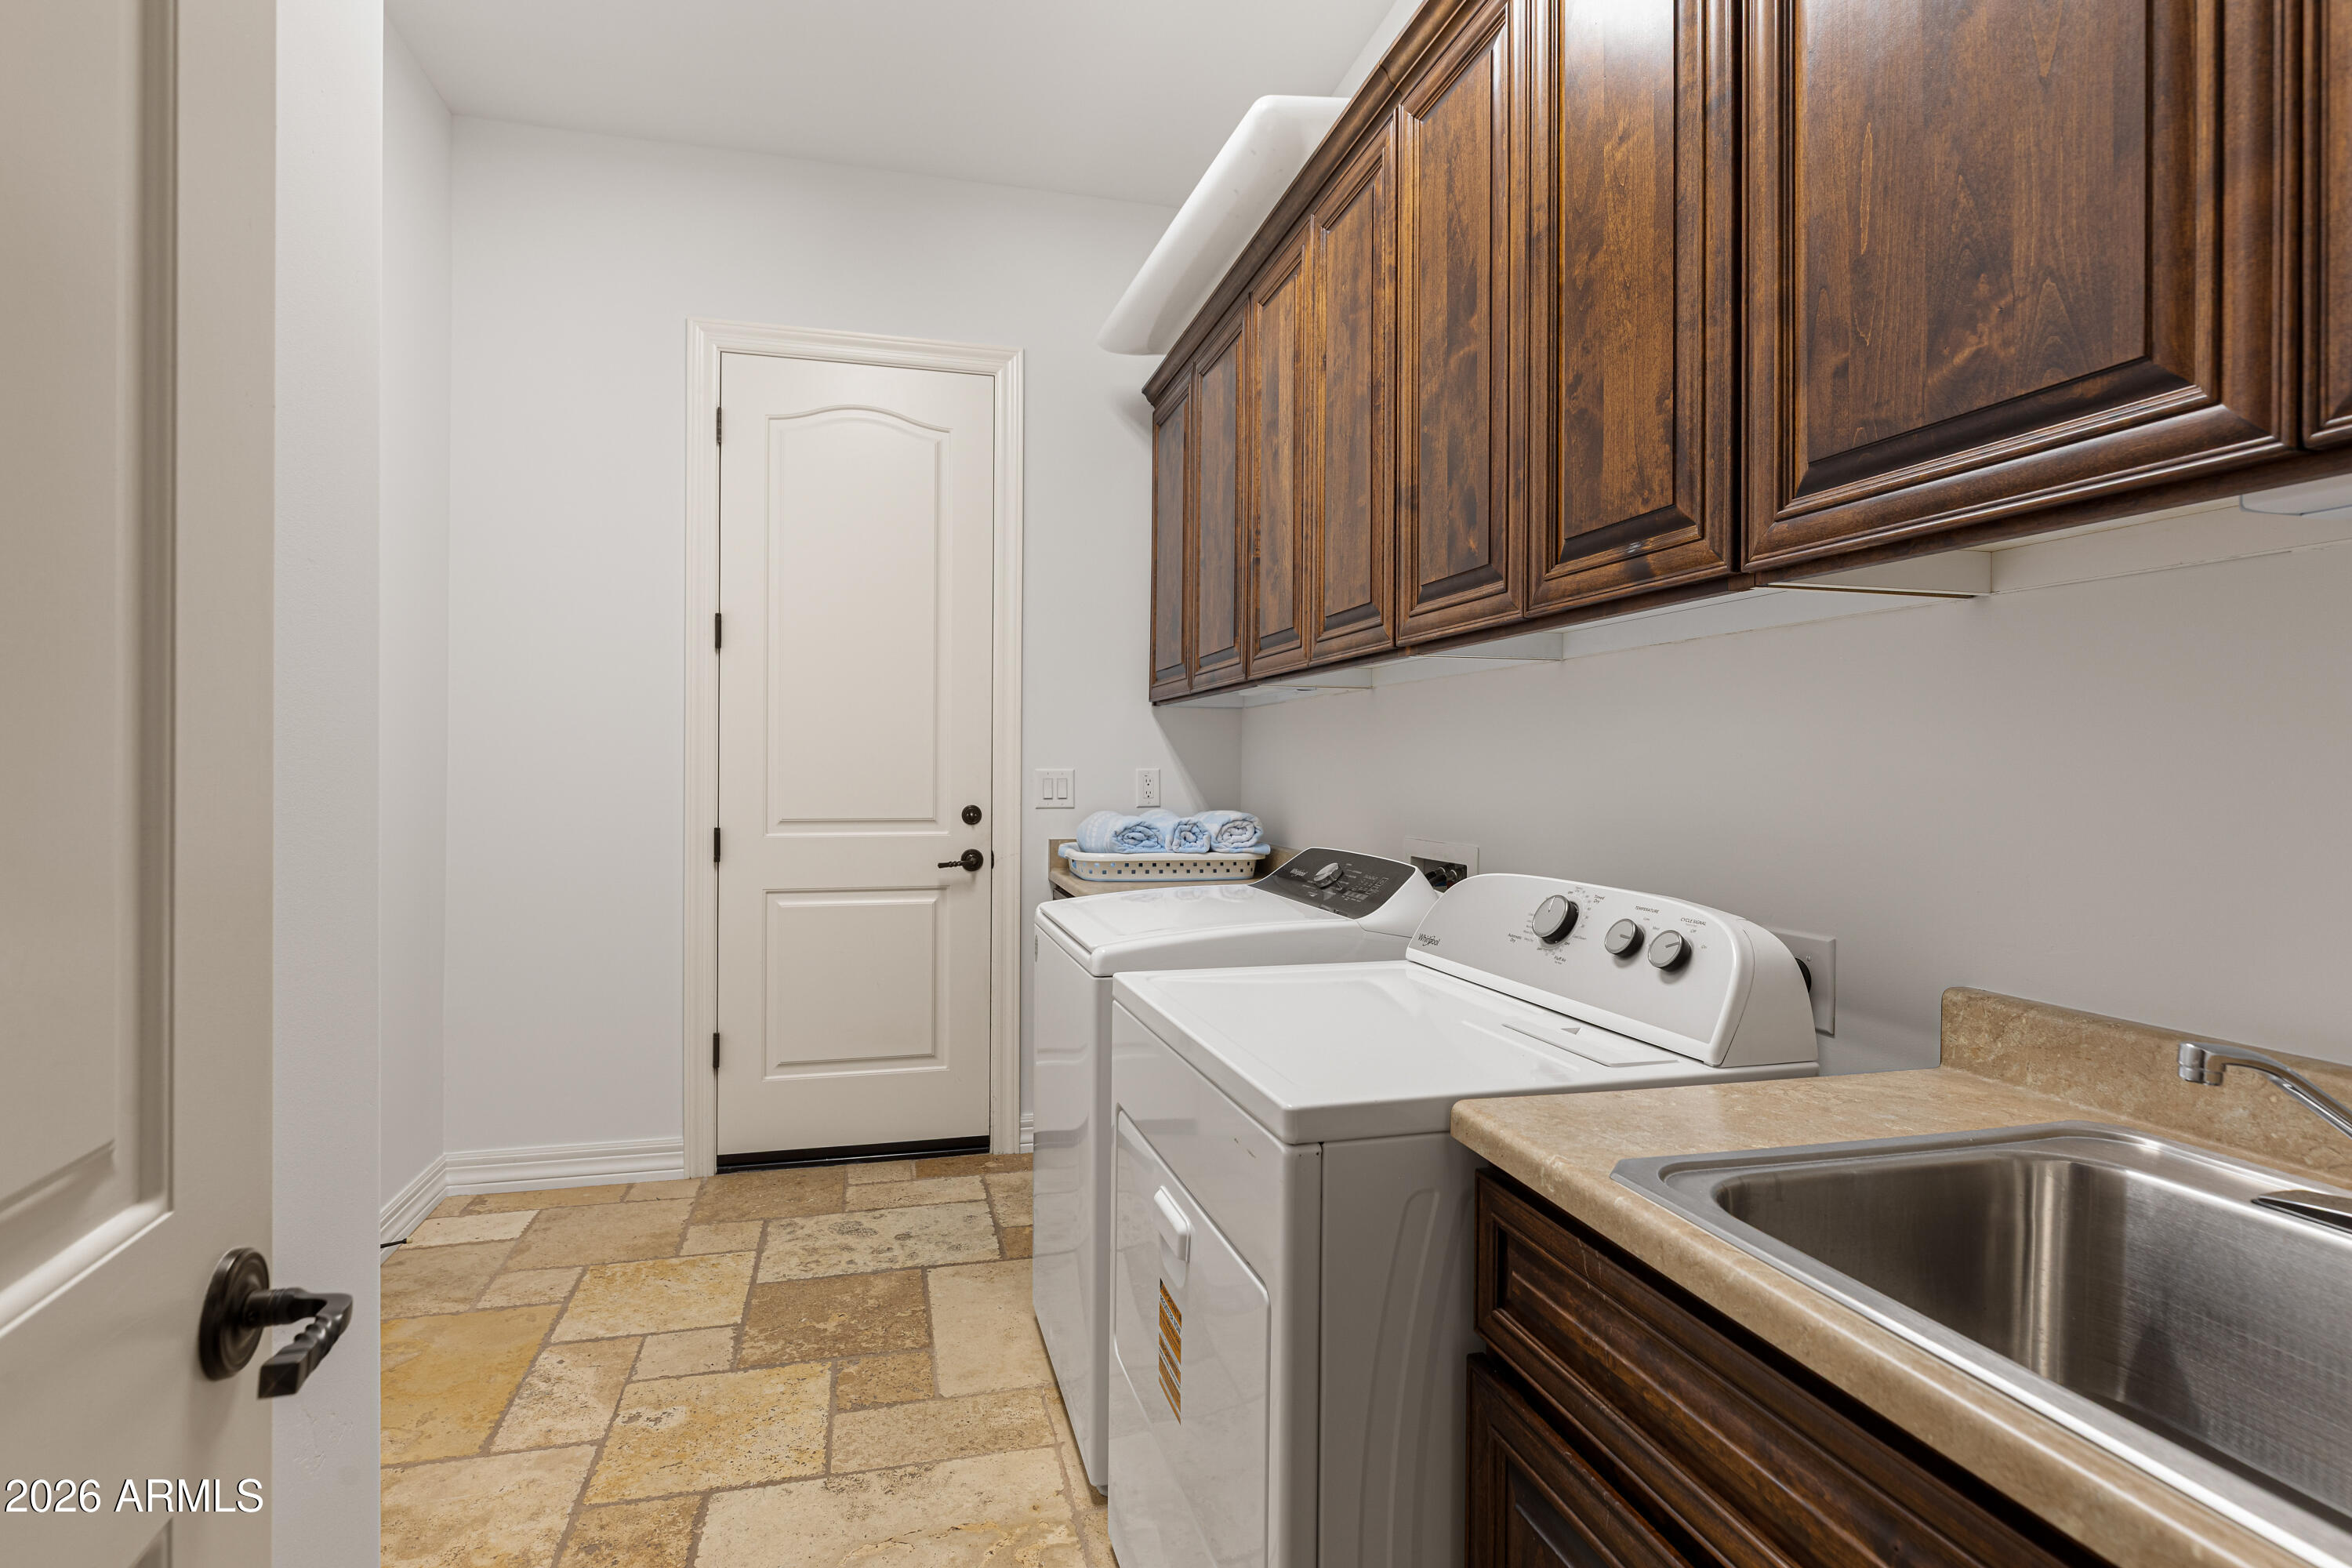
  • Laundry room Inside
  • Flooring Carpet, Stone, Wood
  • Fireplace Exterior Fireplace, Family Room, Gas
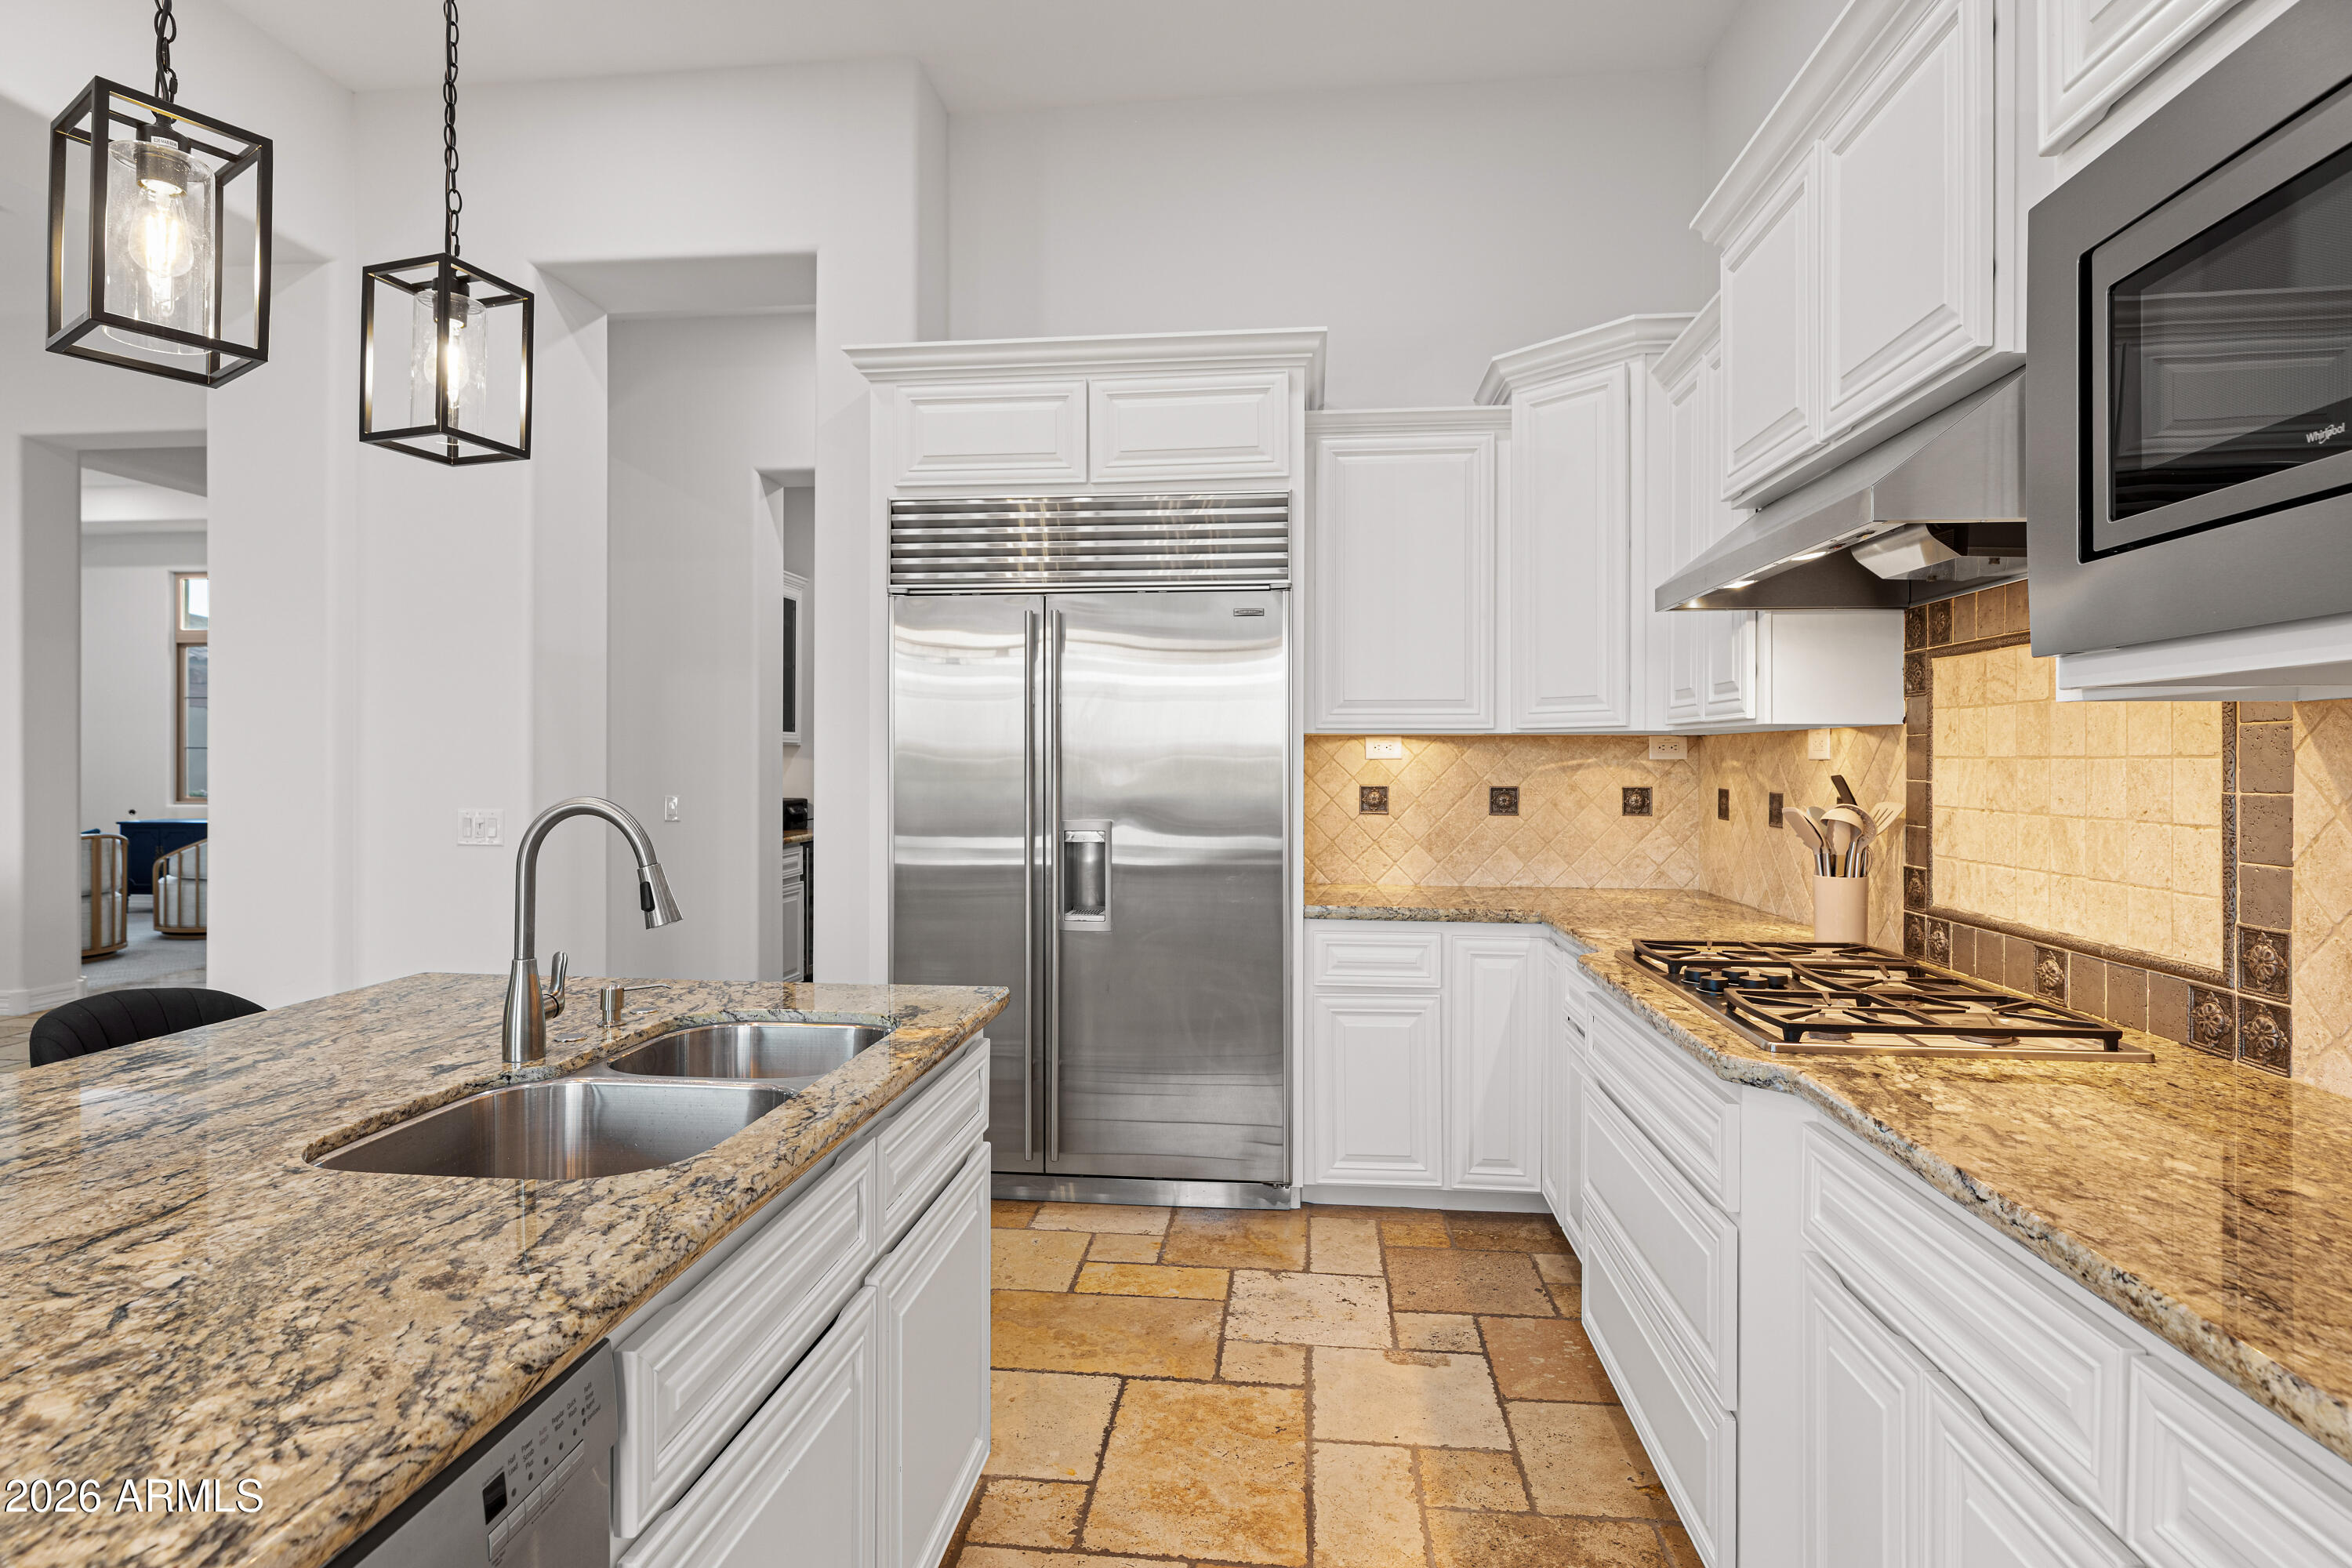
  • APPLIANCES Dryer, Washer, Water Softener Owned, Refrigerator, Built-in Microwave, Dishwasher, Disposal, Gas Cooktop
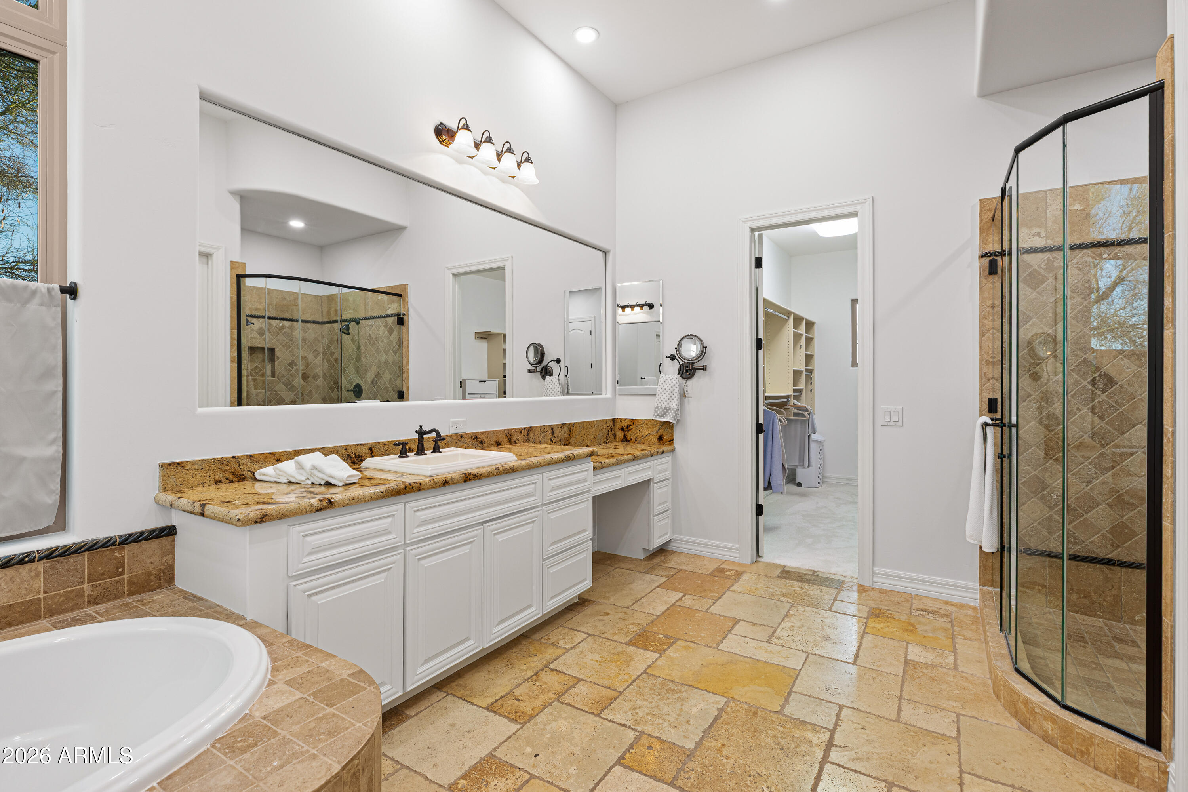
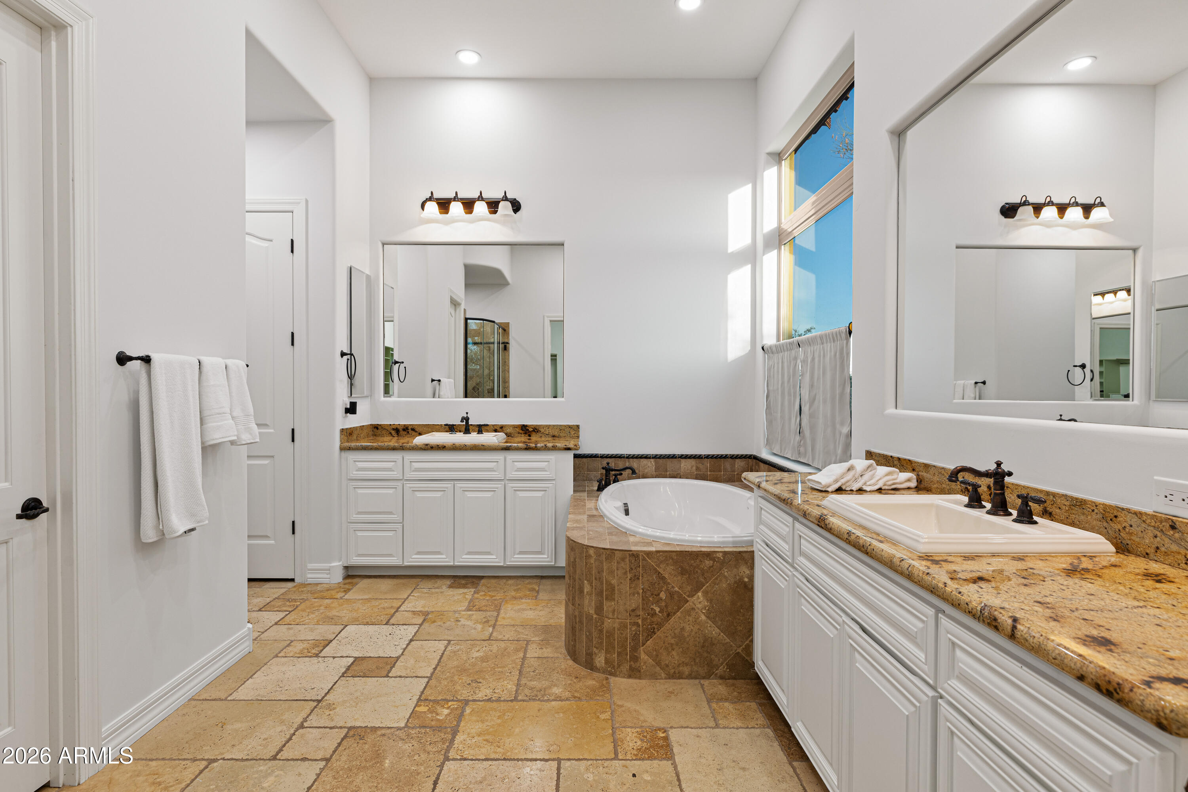
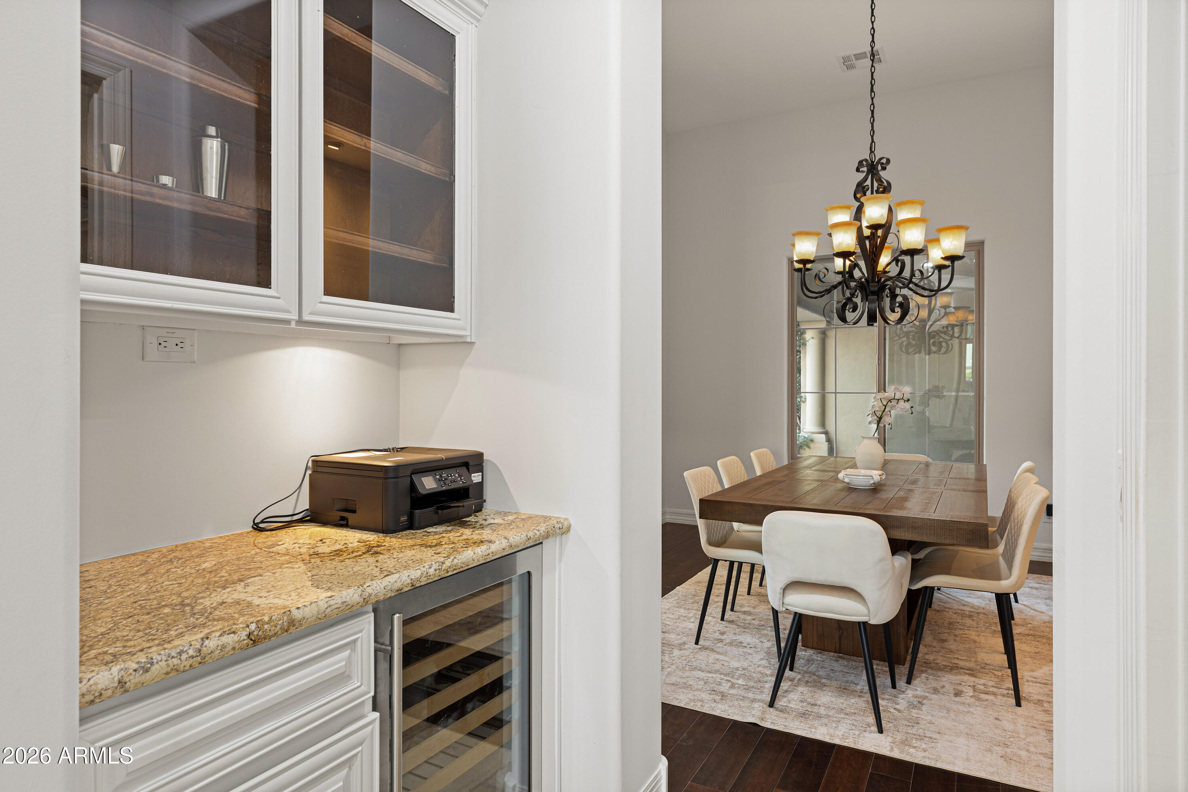
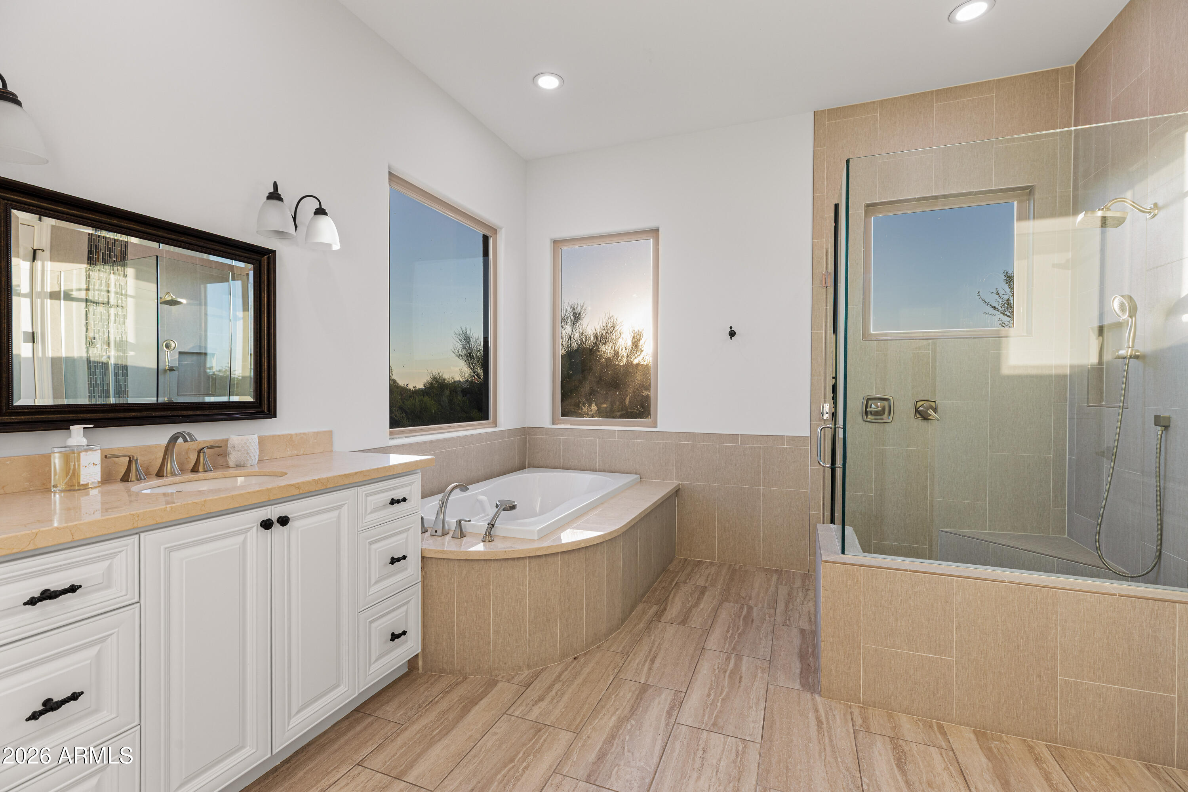
  • other interior Features Walk-in Pantry, High Speed Internet, Granite Counters, Double Vanity, Master Downstairs, Breakfast Bar, 9 Flat Ceilings, Furnished(See Rmrks), No Interior Steps, Wet Bar, Kitchen Island, Pantry, Full Bth Master Bdrm, Separate Shwr Tub

Area & Lot

  • Status Active Under Contract
  • Living Area4,436 Sq.Ft.
  • Lot Area1.17 Acres
  • MLS® ID7061774
  • TypeResidential
  • YEAR BUILT2008
  • NeighborhoodScottsdale
  • Architecture StylesSanta Barbara/Tuscan
  • View DescriptionCity Lights, Mountain(s)
  • Elementary SchoolBlack Mountain Elementary School
  • Middle SchoolSonoran Trails Middle School
  • High SchoolCactus Shadows High School
  • School DistrictCave Creek Unified District

Exterior

  • STORIES1
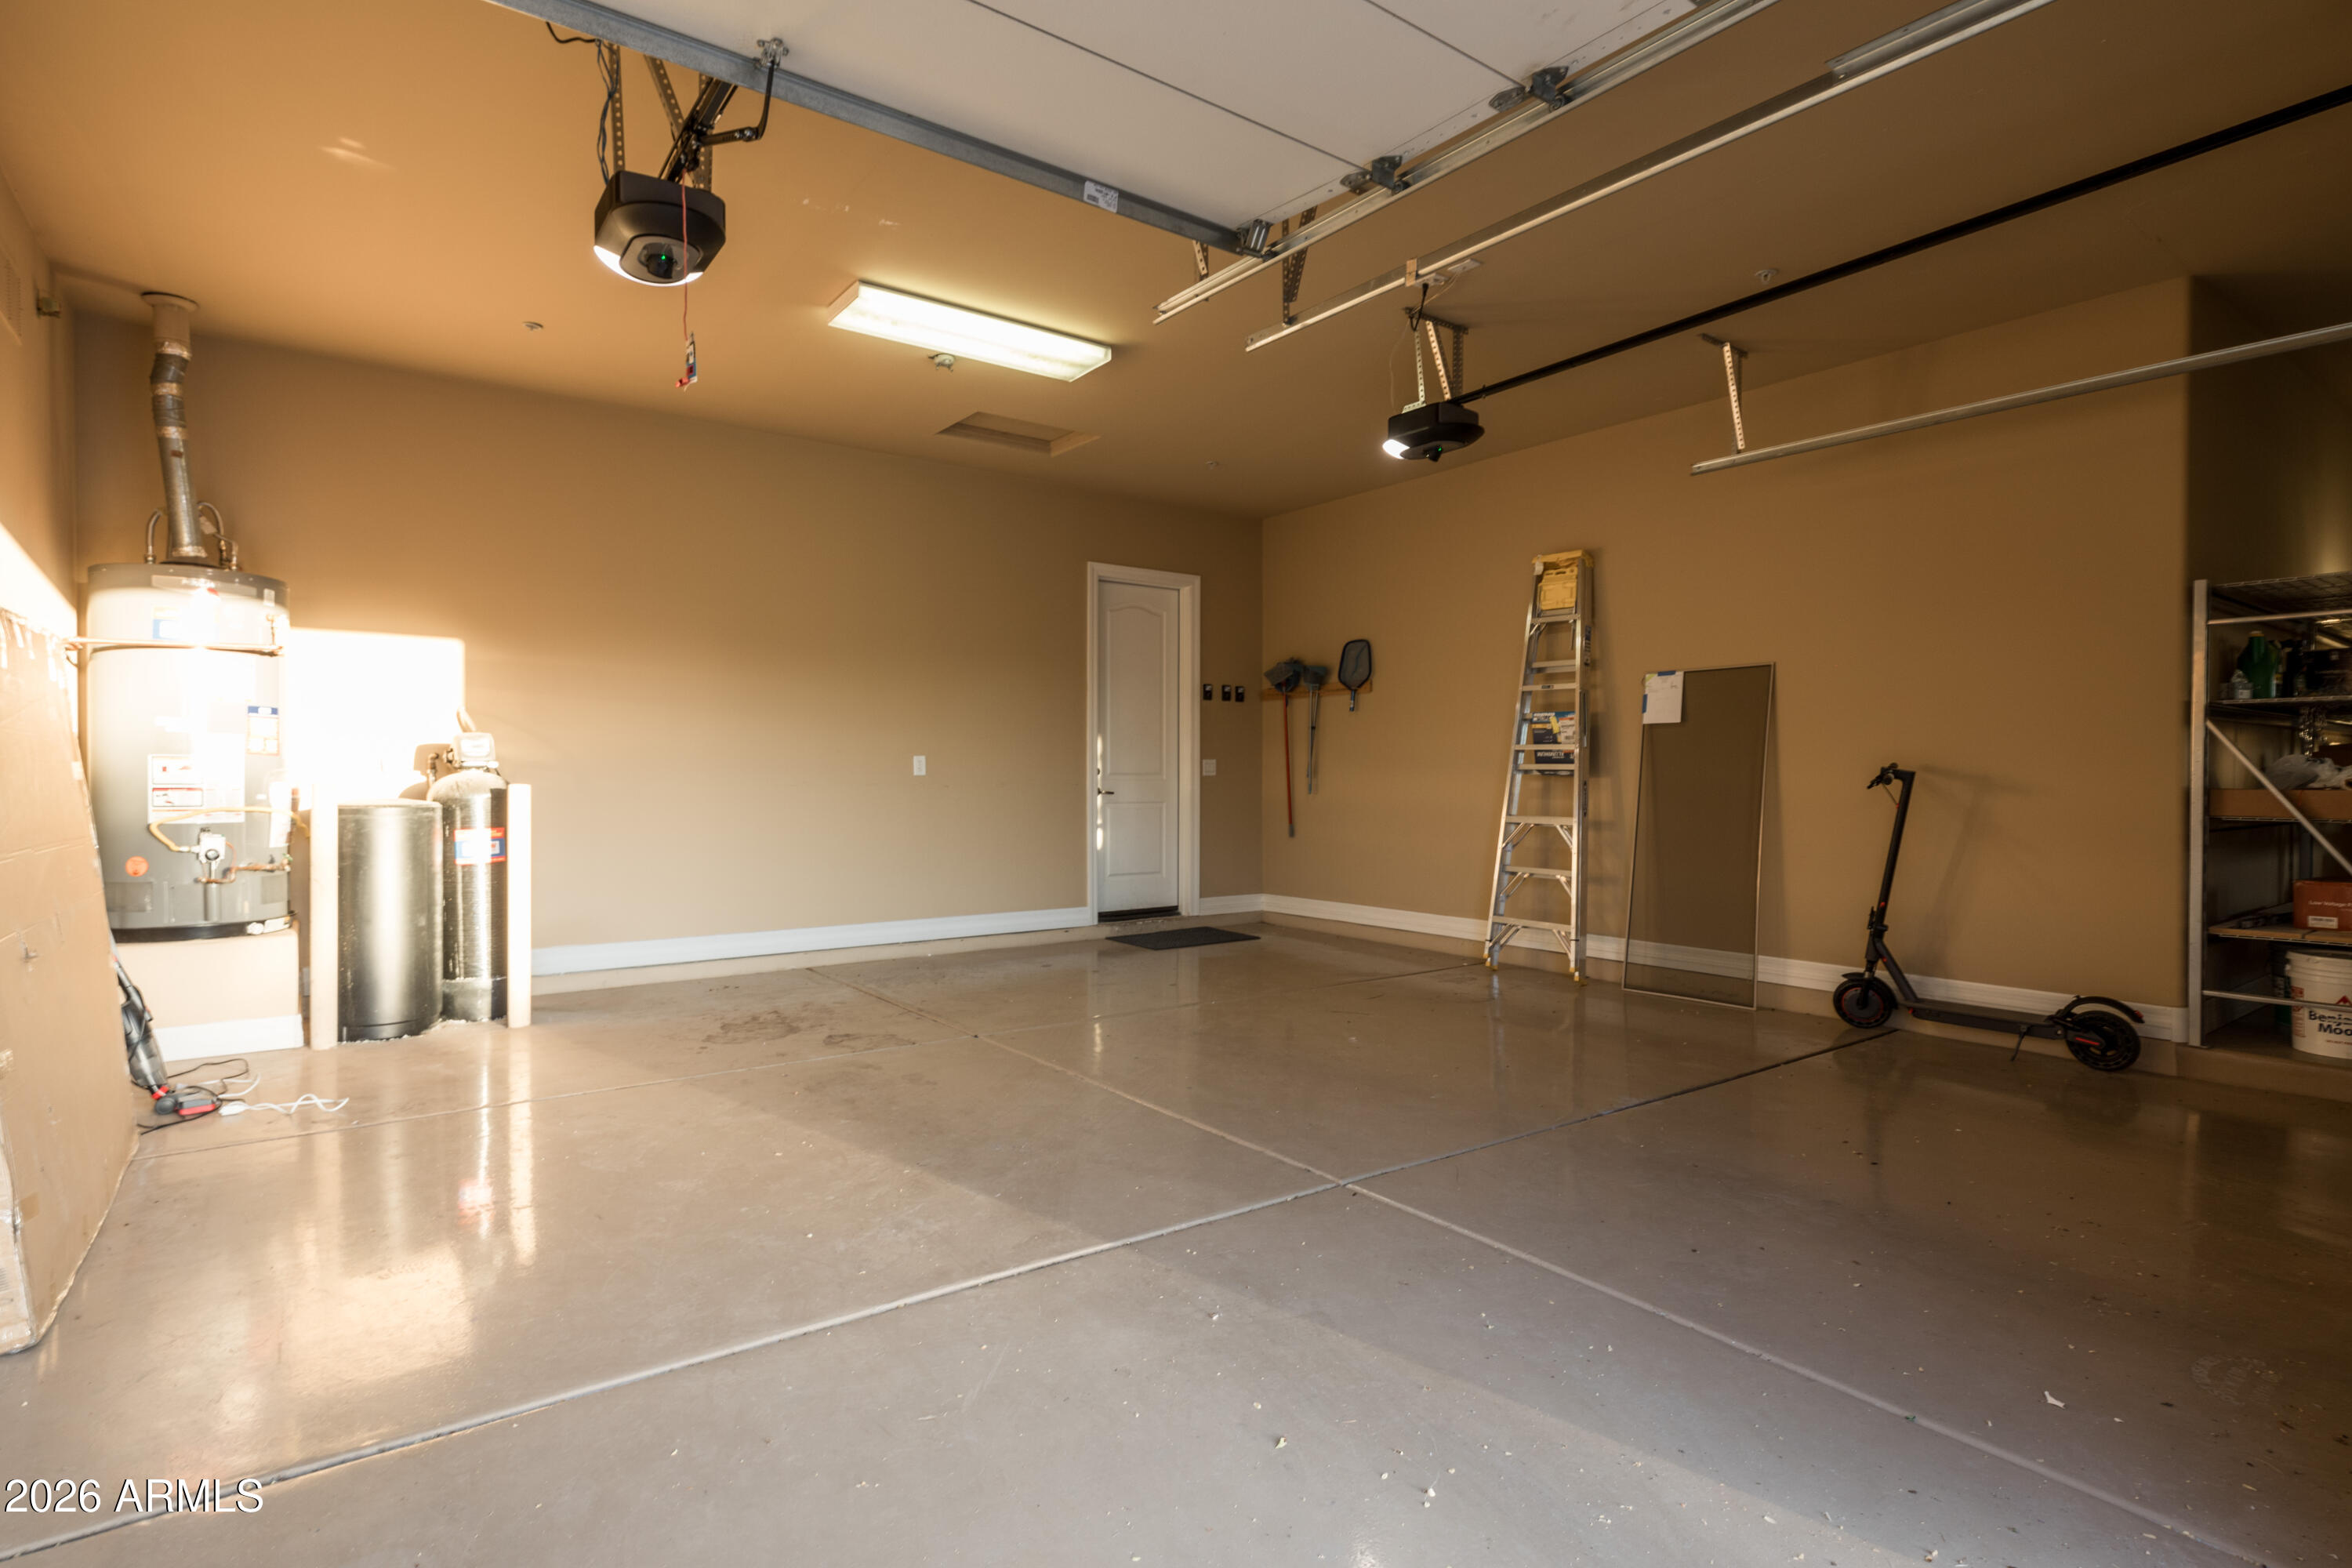
  • Garage Space3.0
  • water SourceCity Water
  • PoolVariable Speed Pump
  • roofTile
  • lot featuresAdjacent to Wash, Sprinklers In Rear, Sprinklers In Front, Desert Back, Desert Front, Cul-De-Sac, Auto Timer H 2 O Front, Auto Timer H 2 O Back
  • parkingGarage Door Opener, Extended Length Garage, Direct Access, Over Height Garage, Side Vehicle Entry
  • HEAT TYPENatural Gas
  • AIR CONDITIONINGCentral Air
  • sewerPublic Sewer
  • security FeaturesFire Sprinkler System, Security System Owned
  • other exterior FeaturesPrivate Street(s), Private Yard

Financial

  • Sales Price$1,795,000
  • Real Estate Tax $4,779/yr
  • HOA $345/3 mos
View Virtual Tour
image

Schedule a Showing

I would love to show you this beautiful property. Please select your preferred date and time below. I will be in touch shortly to confirm your appointment.

Schedule a Showing

I would love to show you this beautiful property. Please select your preferred date and time below. I will be in touch shortly to confirm your appointment.

Thank you for your interest in 36813 N 109TH Way, Scottsdale, AZ 85262. We are reviewing your request and will be in touch shortly!

Mortgage Calculator

Estimate your monthly mortgage payment, including the principal and interest, property taxes, and HOA. Adjust the values to generate a more accurate rate.

All estimates are provided for informational purposes only. Actual amounts may vary.
$0,000 Your Payment 20 15 65
$0,000 Your Payment

Scottsdale

Here is where the fun begins.

Explore

Let’s Get to Work

Whether buying, selling, or investing, Nick brings the market knowledge, strategy, and representation needed to move forward with confidence.

Follow Me on Instagram