Leave a Message

By providing your contact information to Nick Steffes, your personal information will be processed in accordance with Nick Steffes's Privacy Policy. By checking the box(es) below, you expressly consent to receive marketing or promotional real estate communication from Nick Steffes in the manner selected by you. For SMS text messages, message frequency varies. Message and data rates may apply. Consent is not a condition of purchase of any goods or services. You may opt out of receiving further communications from Nick Steffes at any time. To opt out of receiving SMS text messages, reply STOP to unsubscribe. SMS text messaging is subject to our Terms of Use.

Thank you for your message. I will be in touch with you shortly.

36988 N Addison Lane
SEE ALL PHOTOS
36988 N Addison Lane
Courtesy of Compass, Naudia Andrescavage Listing Contact: 702-686-4252 
Sold

36988 N Addison Lane

36988 N Addison Lane, San Tan Valley, AZ 85140

$380,000
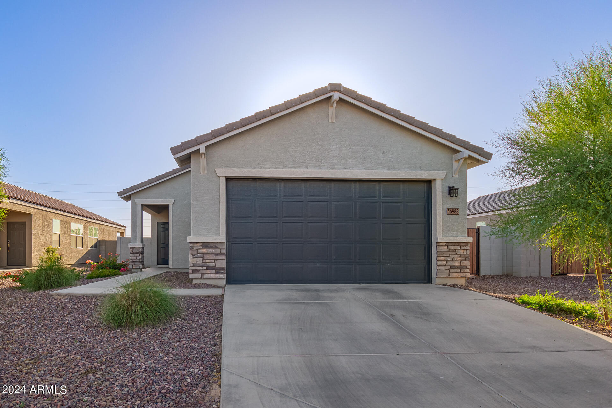
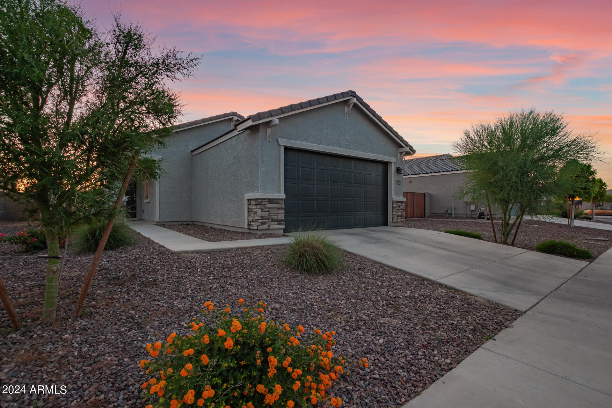
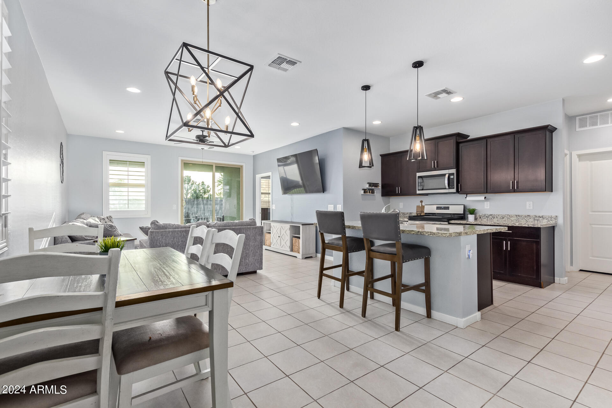
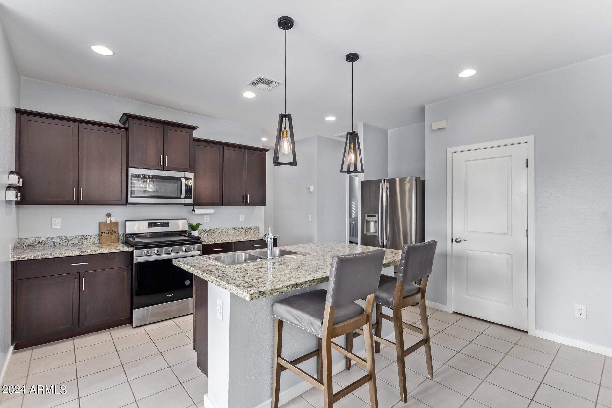
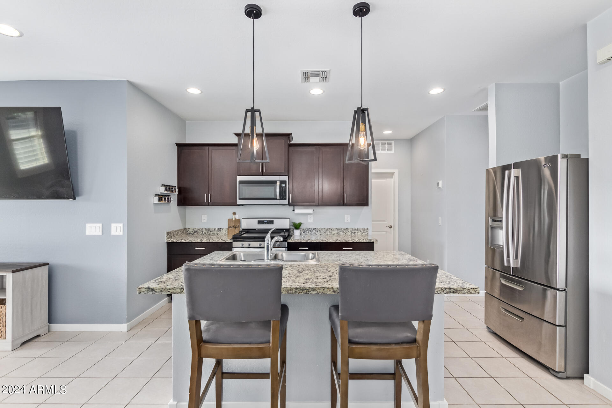
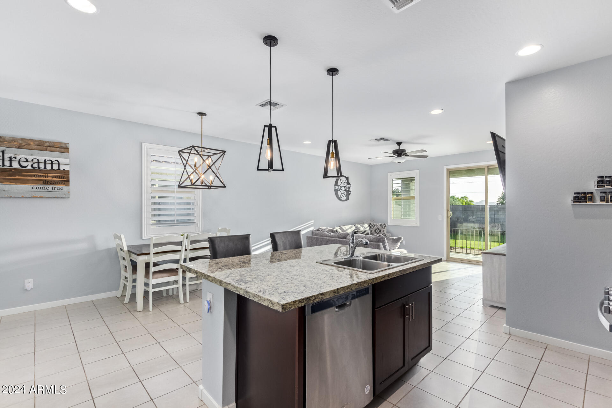
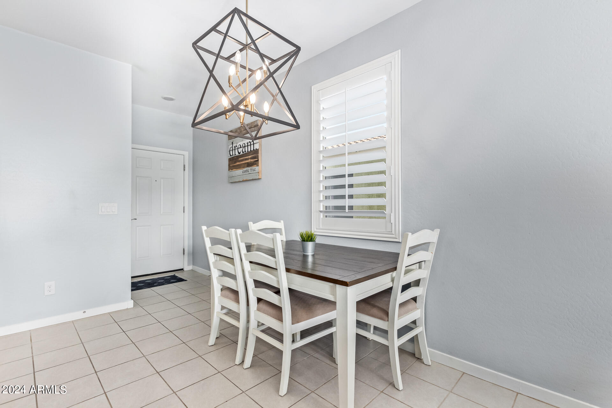
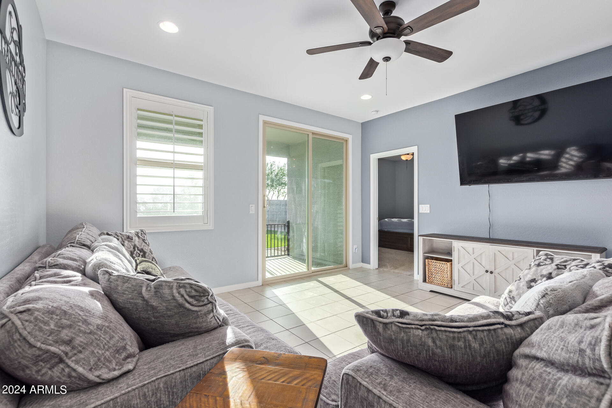
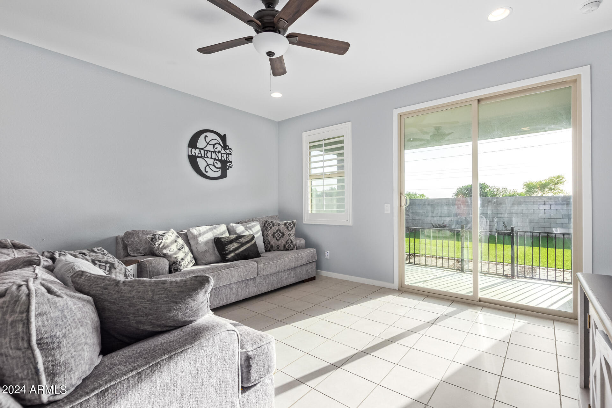
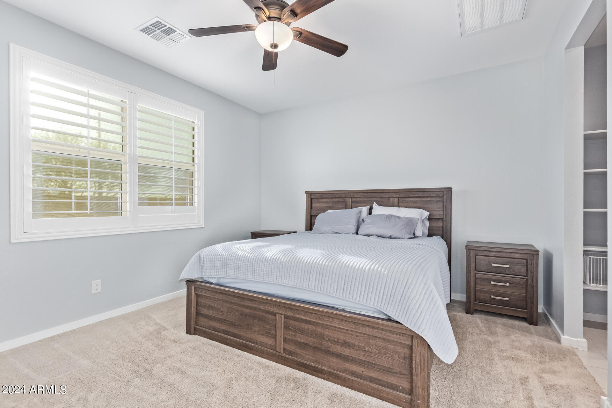
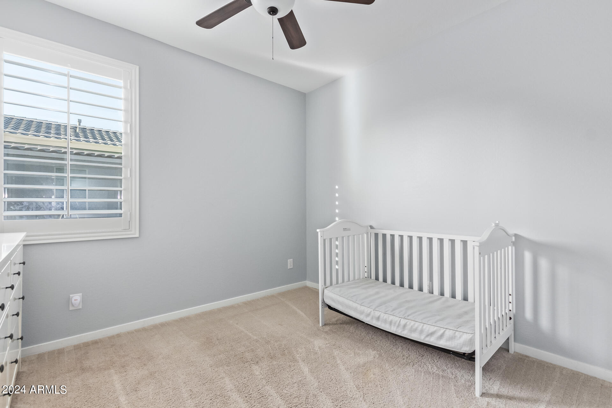
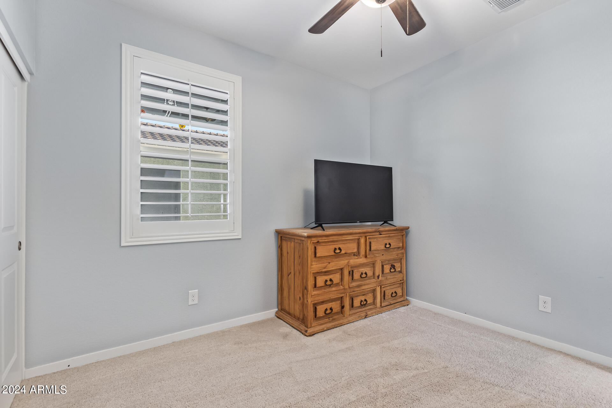
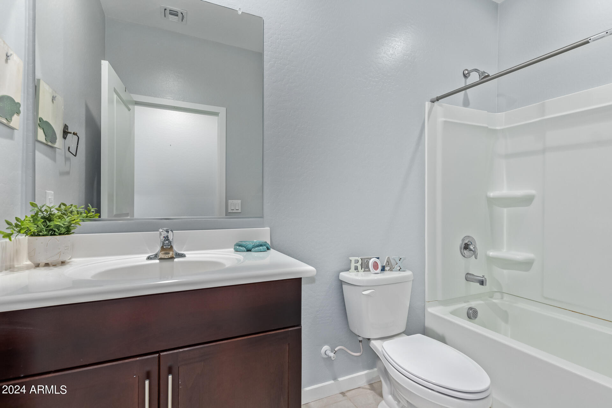
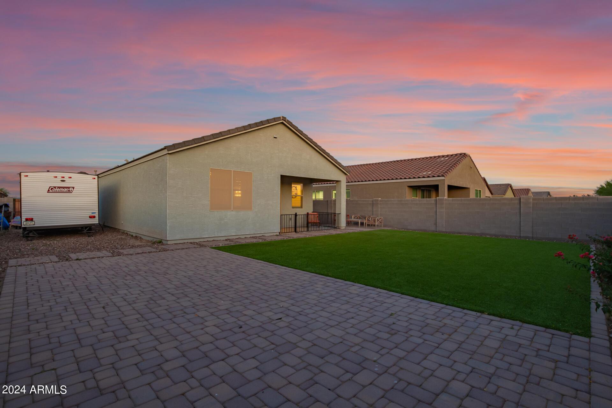
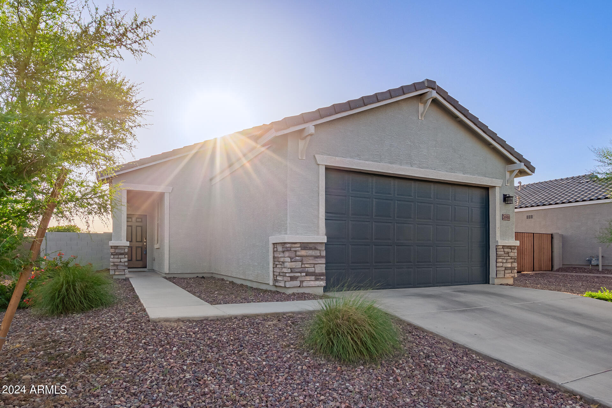
BUYERS - THIS HOME HAS AN FHA ASSUMABLE LOAN OF 3.25%! Are you looking for a home with a LOW monthly payment, RV storage/parking, over $75,000 in upgrades, and phenomenal community amenities? Welcome to Archer Meadows, where this property is one of a kind! Built in 2021, welcome to turn-key living where everything is like NEW and pre-inspected as of May 2024. Newer roof, AC, water heater, etc. Sitting on a large lot that is perfect for storing your toys or entertaining guests, this home features 3 bedrooms and 2 bathrooms with a light and airy open concept floor plan. Master is a great size and is split from the additional two bedrooms. Kitchen is highly upgraded with espresso cabinets with trim molding, granite countertops, and stainless steel appliances. Hard surface floors are in the main living space and freshly cleaned carpets in the bedrooms.

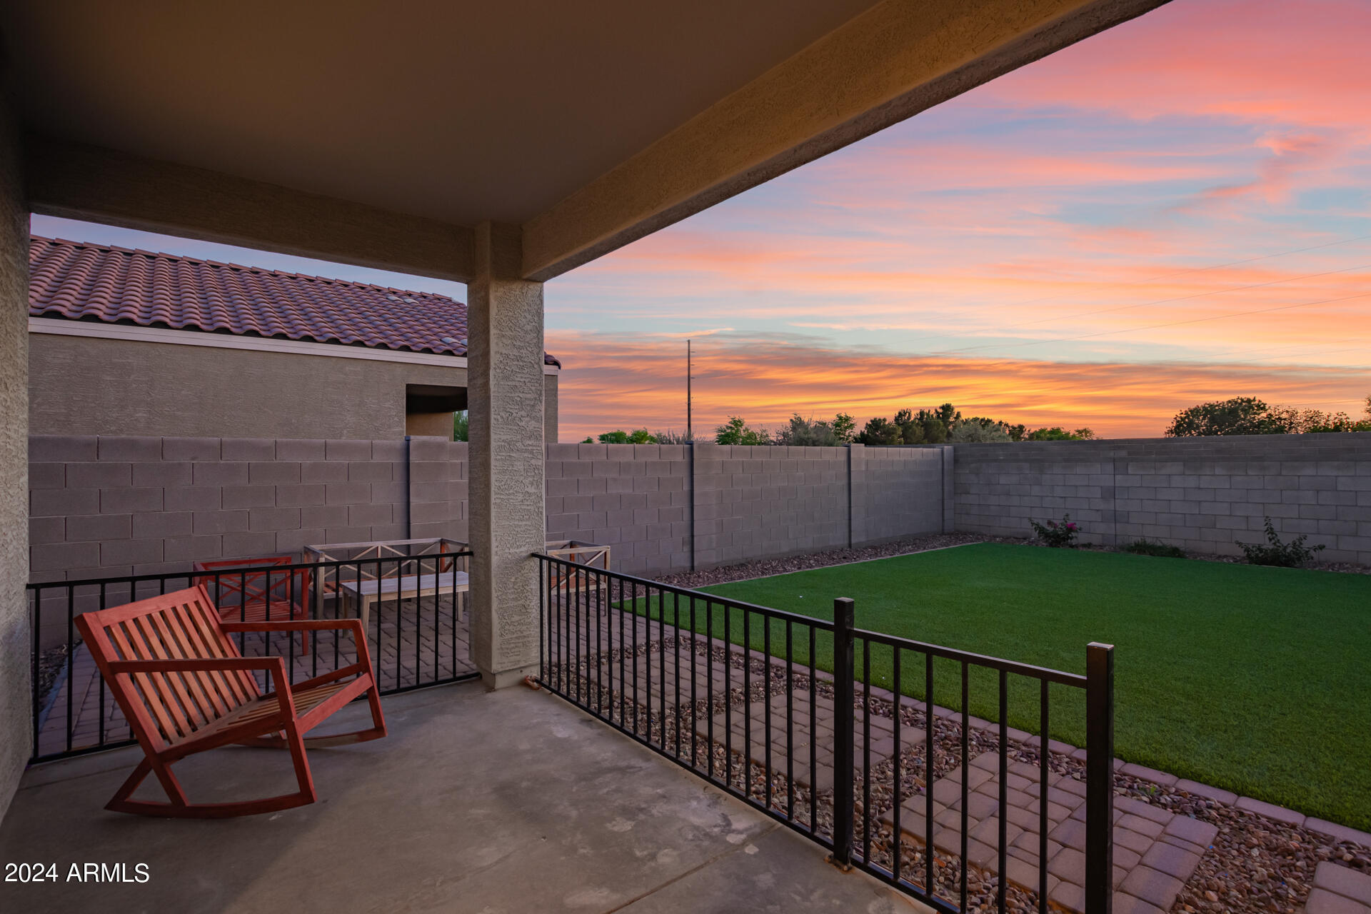
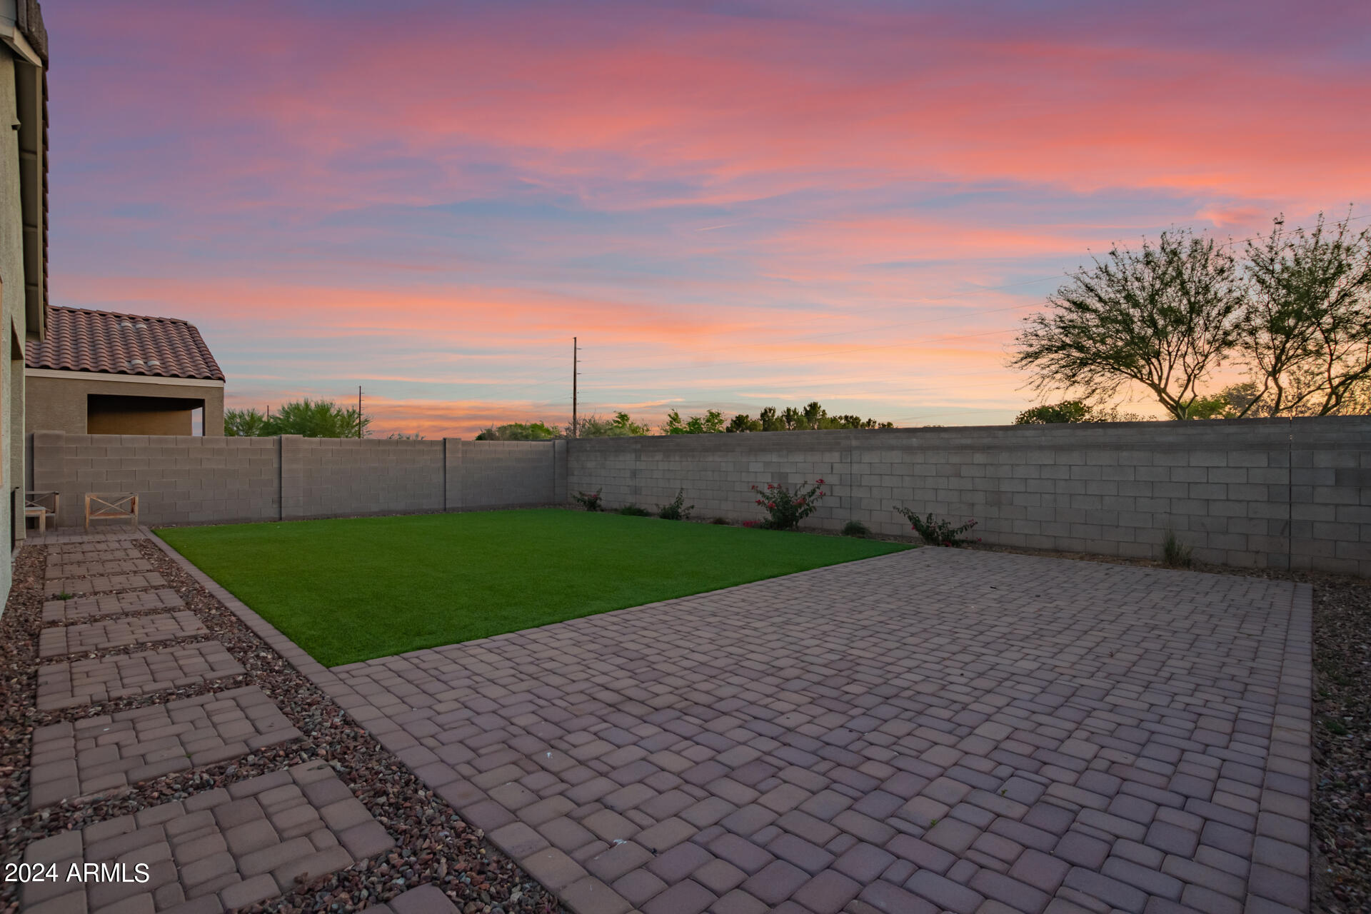
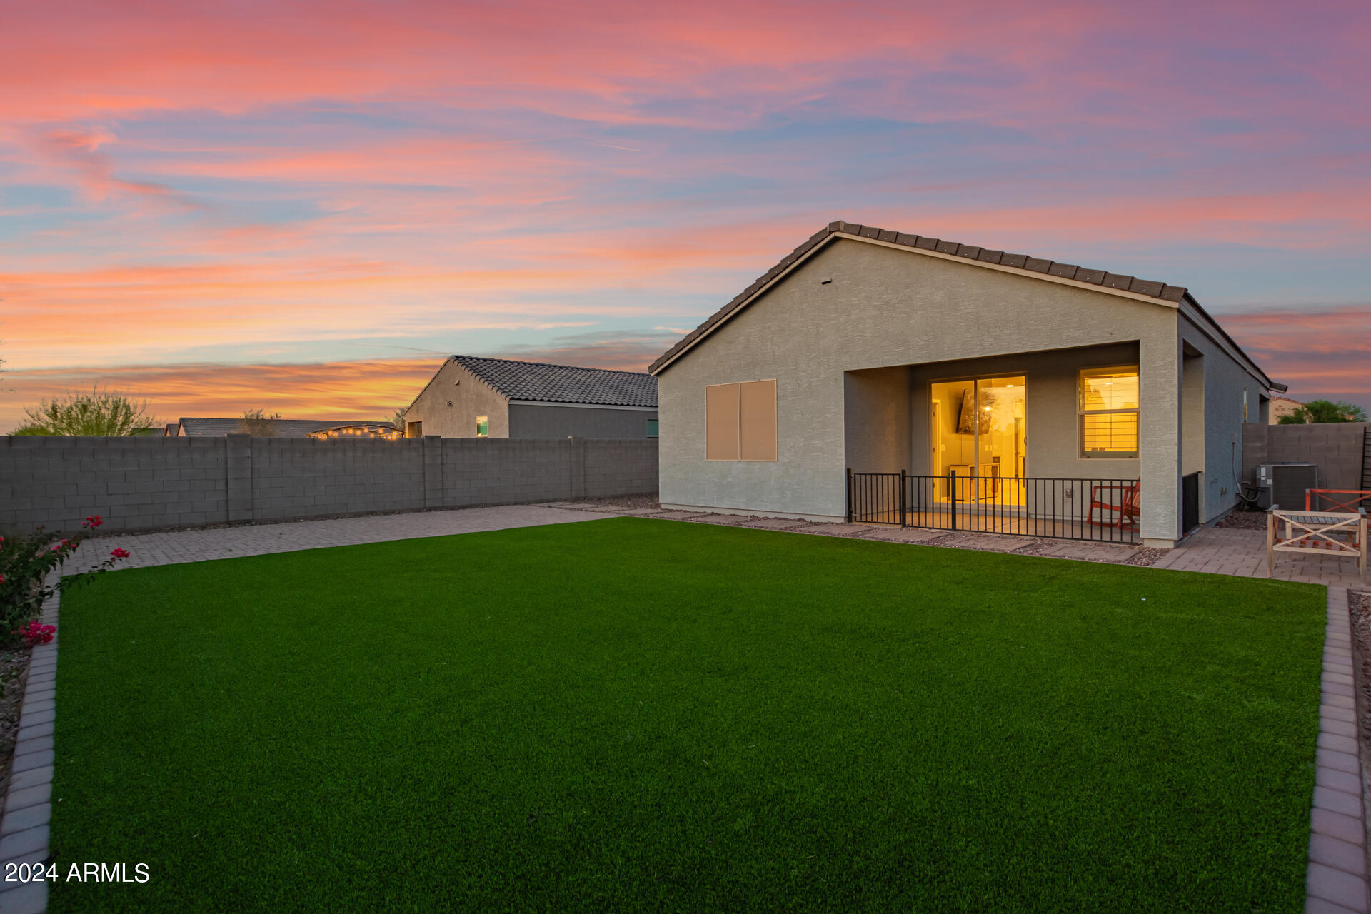
Additional upgrades include backyard landscaping complete with pavers, large artificial turf and wrought iron fencing, custom lighting, ceiling fans, stainless steel appliances, interior paint throughout the home, and much more.

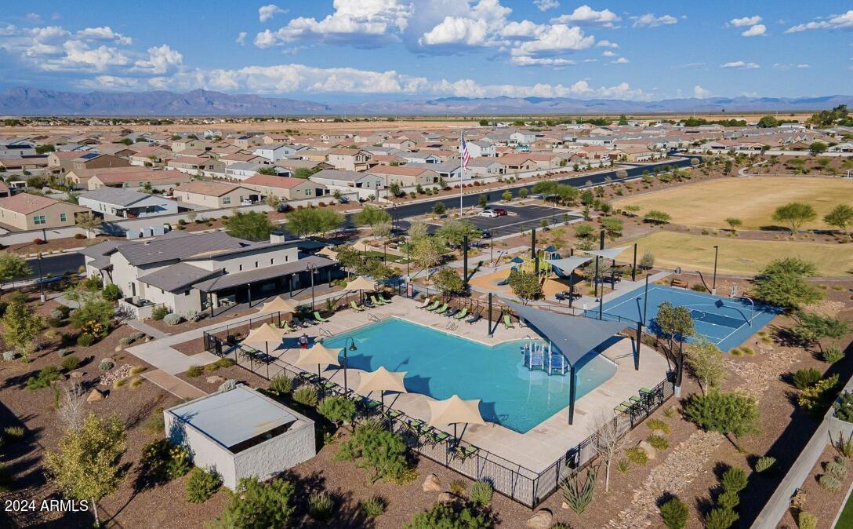
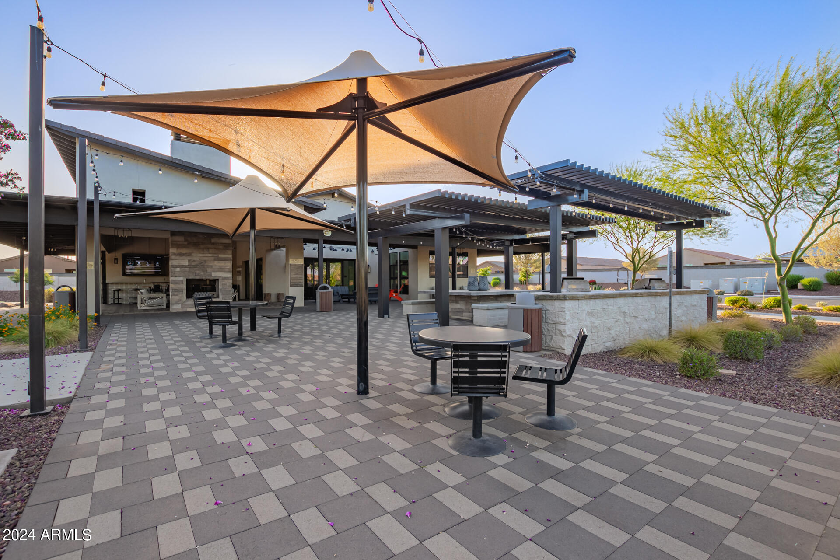
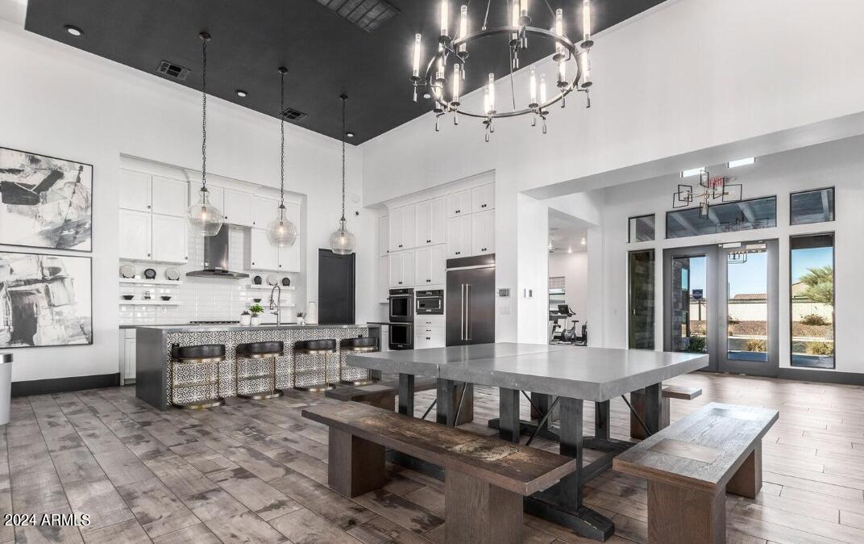
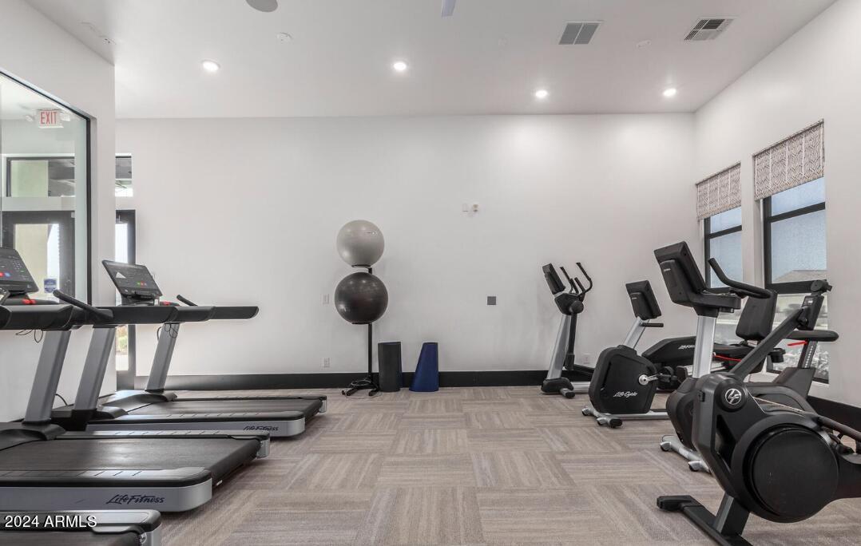
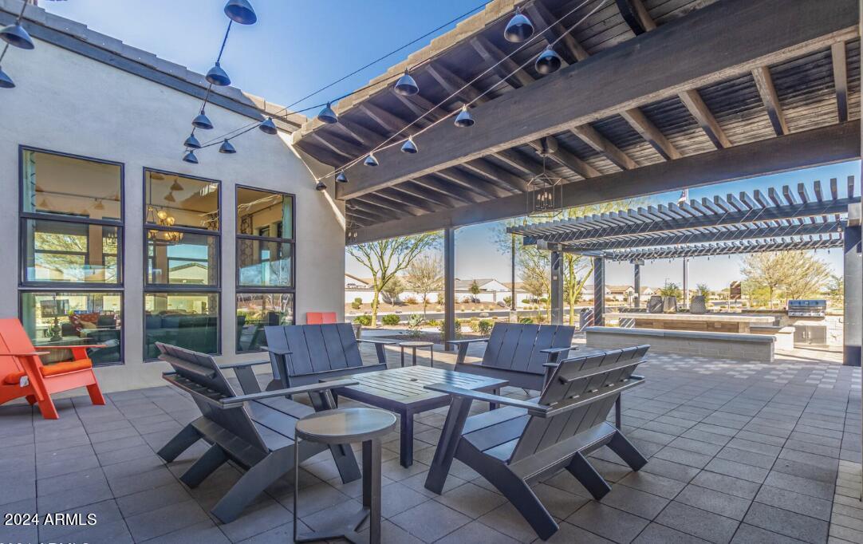
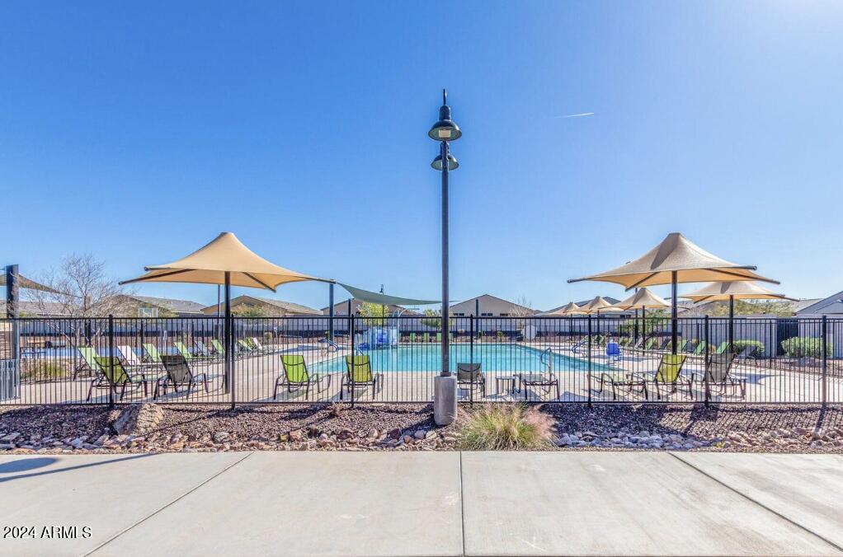
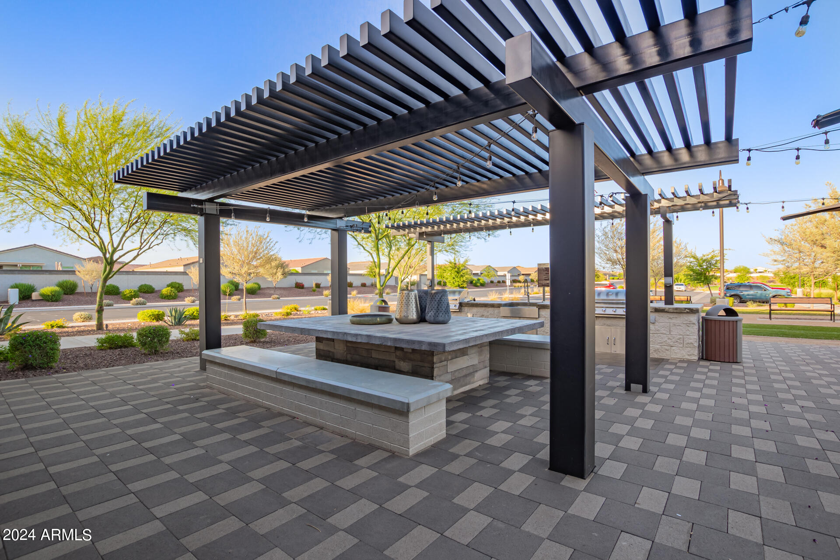
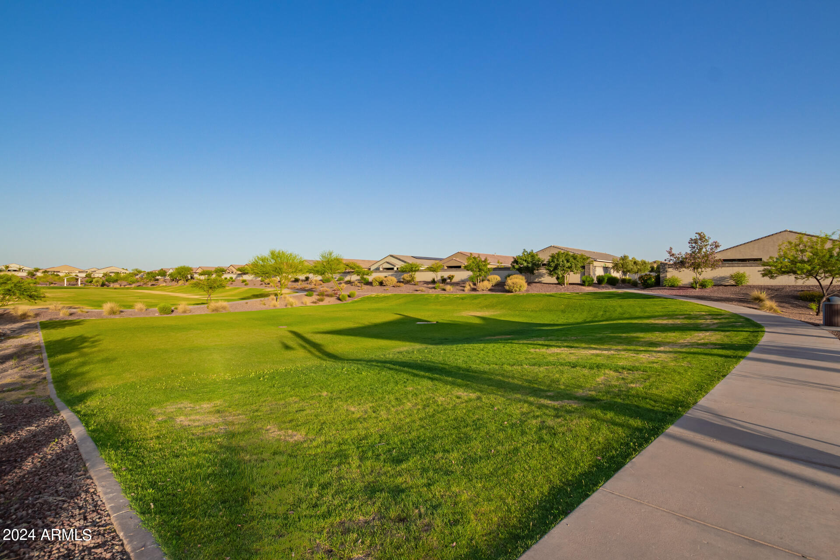
Archer Meadows is in a prime San Tan Valley location with world class amenities! The community clubhouse is 2,334 sq ft with a demo kitchen, outdoor lounge, grilling stations, resort style pool, workout facility, indoor gourmet kitchen for private events, outdoor fire pits, DISC golf, and cornhole! There are also many community playgrounds, walking trails, and grass fields for play.

3
beds

2
baths

1,329 Sq.Ft. LIVING AREA

7,095 Sq.Ft. lot

Features & Amenities

Interior

  • total bedrooms3
  • Total bathrooms2
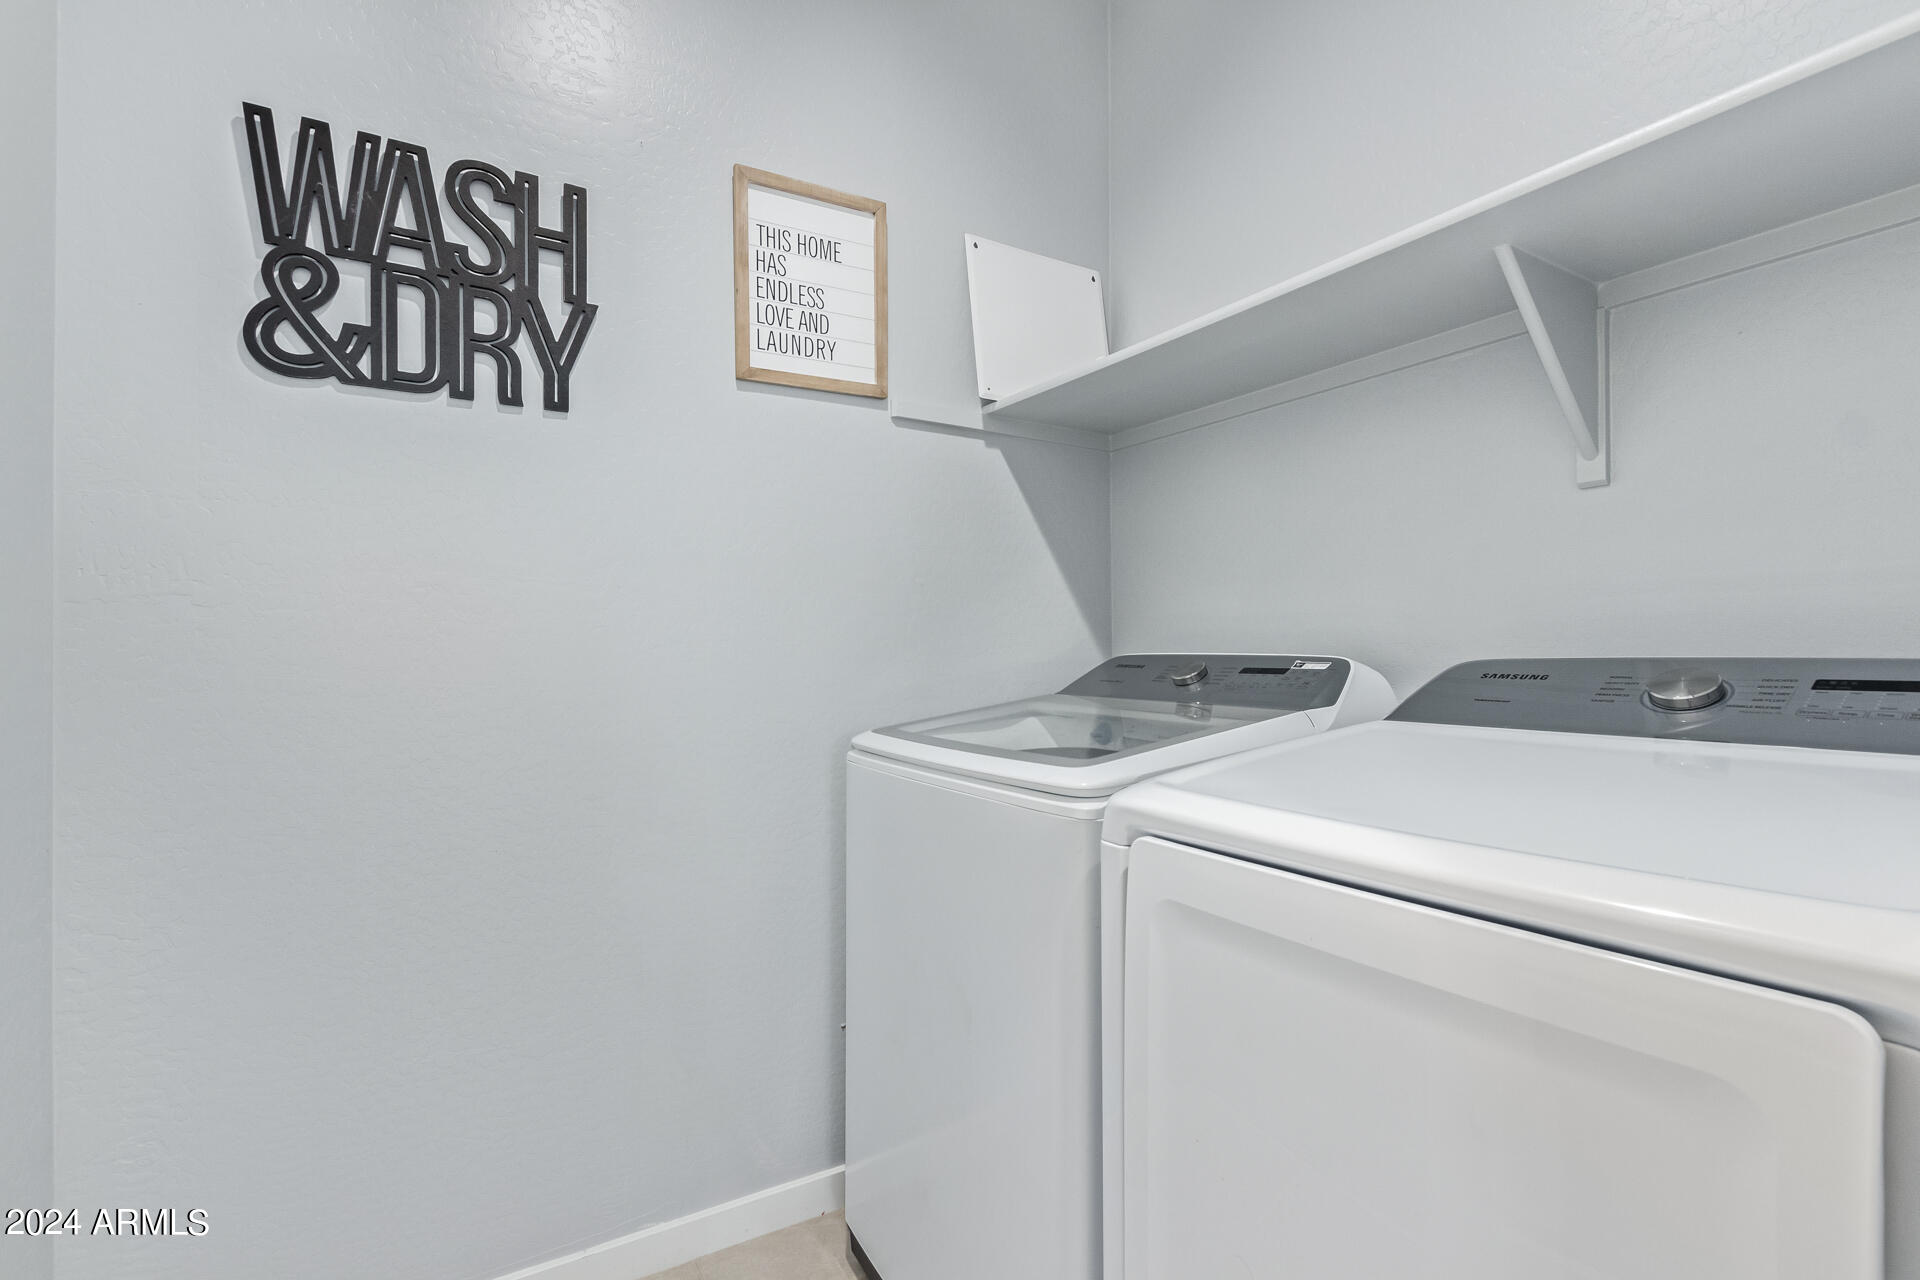
  • Laundry room Other, Wshr/Dry Hook Up Only
  • Flooring Carpet, Tile
  • APPLIANCES Dryer, Washer, Refrigerator, Built-in Microwave, Disposal, Gas Range, Gas Oven
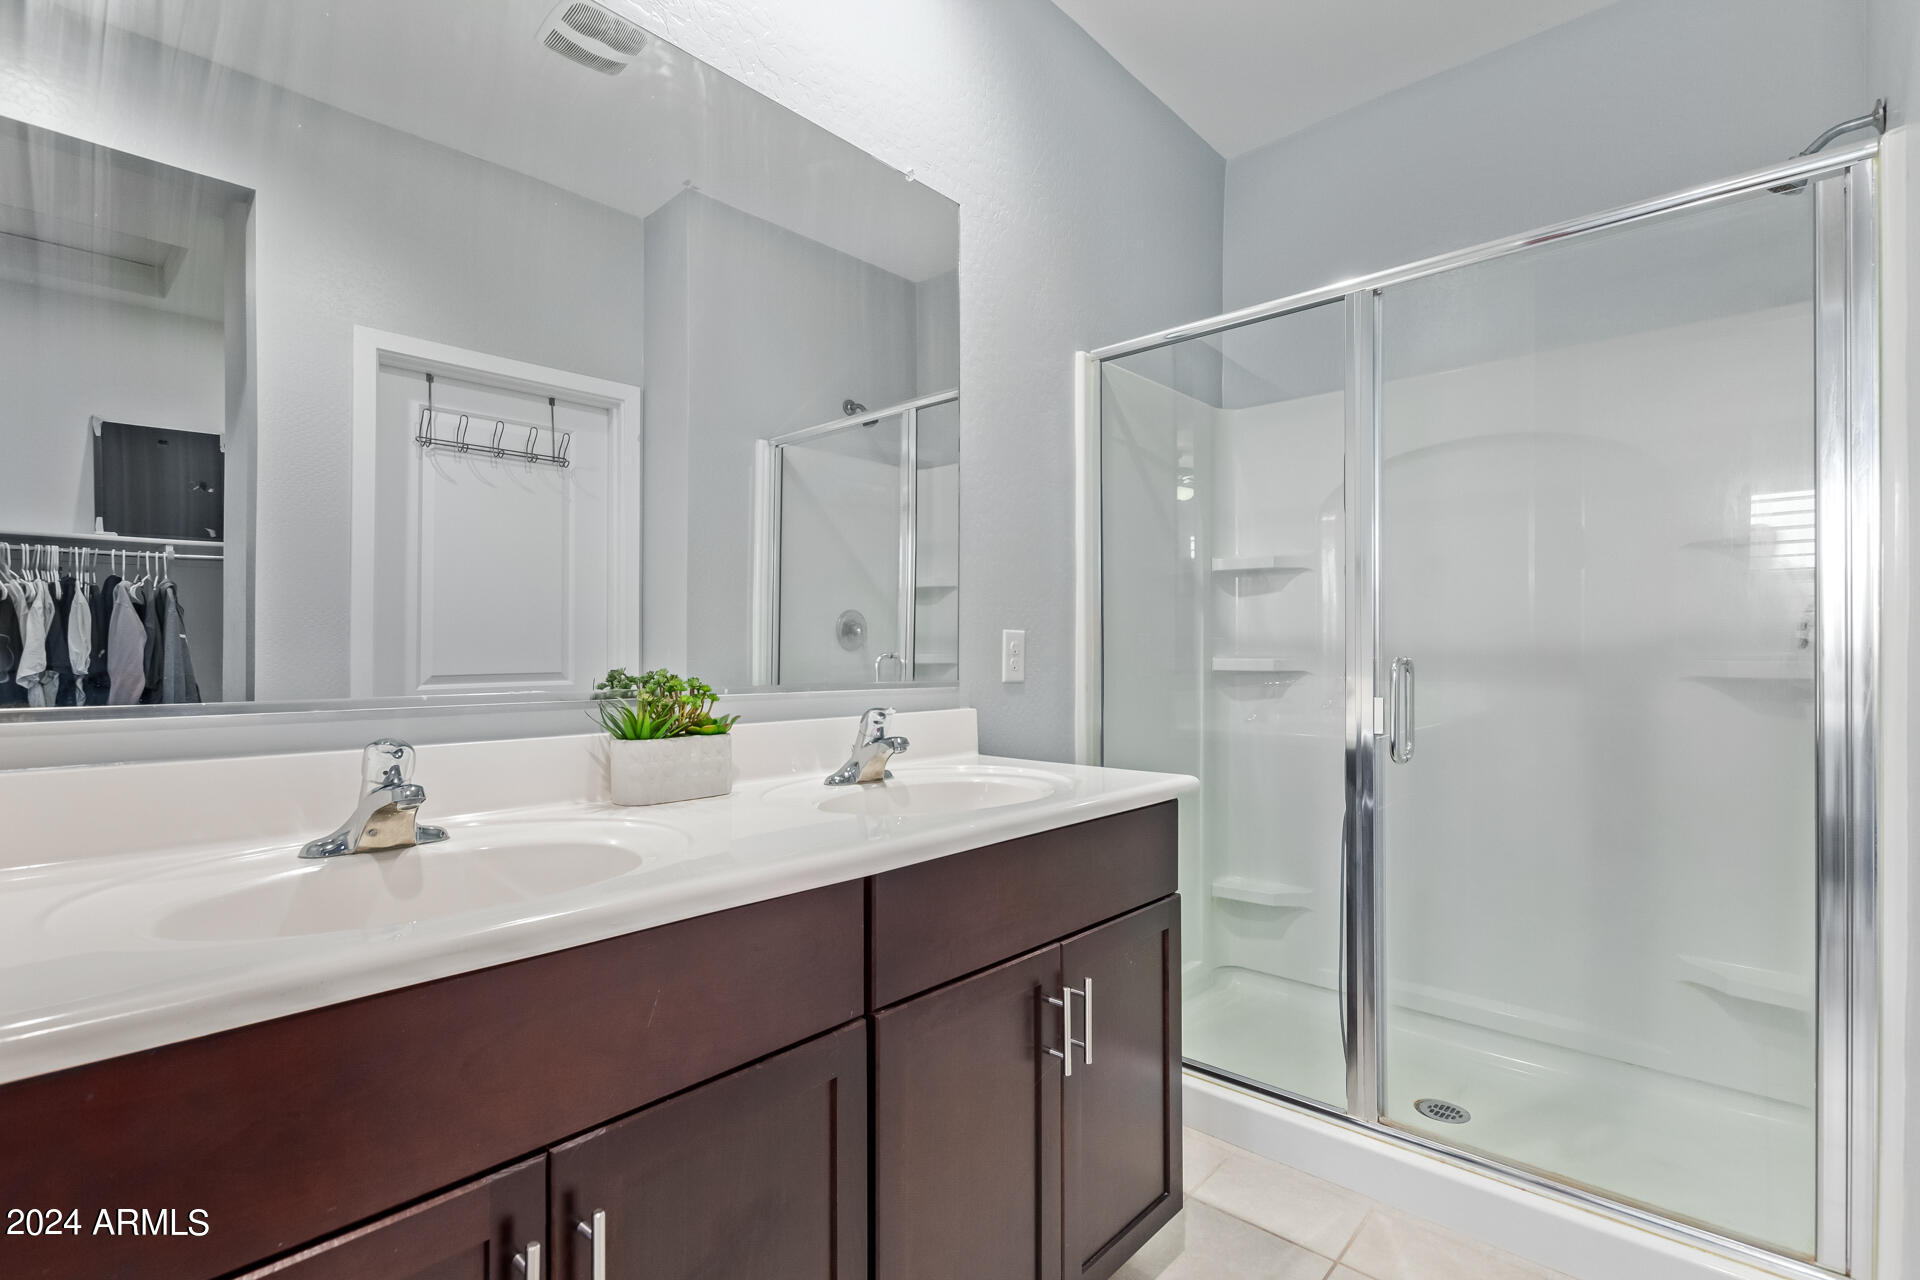
  • other interior Features Granite Counters, Double Vanity, Eat-in Kitchen, Breakfast Bar, Kitchen Island, Pantry, Full Bth Master Bdrm

Area & Lot

  • Status Sold
  • Date Sold October 16, 2024
  • Living Area1,329 Sq.Ft.
  • Lot Area7,095 Sq.Ft.
  • MLS® ID6712289
  • TypeResidential
  • YEAR BUILT2021
  • Architecture StylesSpanish
  • Elementary SchoolEllsworth Elementary School
  • Middle SchoolJ. O. Combs Middle School
  • High SchoolCombs High School
  • School DistrictJ. O. Combs Unified School District

Exterior

  • STORIES1
  • Garage Space2.0
  • water SourceCity Water
  • PoolNone
  • roofTile, Concrete
  • lot featuresSprinklers In Rear, Gravel/Stone Front, Gravel/Stone Back, Synthetic Grass Back
  • parkingRV Access/Parking, RV Gate
  • HEAT TYPEElectric
  • AIR CONDITIONINGCentral Air, ENERGY STAR Qualified Equipment, Programmable Thmstat
  • sewerPublic Sewer

Financial

  • Sales Price$380,000
  • Real Estate Tax $1,528/yr
  • HOA $130/mo

Let’s Get to Work

Whether buying, selling, or investing, Nick brings the market knowledge, strategy, and representation needed to move forward with confidence.

Follow Me on Instagram