Leave a Message

By providing your contact information to Nick Steffes, your personal information will be processed in accordance with Nick Steffes's Privacy Policy. By checking the box(es) below, you expressly consent to receive marketing or promotional real estate communication from Nick Steffes in the manner selected by you. For SMS text messages, message frequency varies. Message and data rates may apply. Consent is not a condition of purchase of any goods or services. You may opt out of receiving further communications from Nick Steffes at any time. To opt out of receiving SMS text messages, reply STOP to unsubscribe. SMS text messaging is subject to our Terms of Use.

Thank you for your message. I will be in touch with you shortly.

3710 E PARADISE Drive
SEE ALL PHOTOS
3710 E PARADISE Drive
Courtesy of Compass, Katie Baccus Listing Contact: 480-206-4336 
Sold

3710 E PARADISE Drive

3710 E PARADISE Drive, Phoenix, AZ 85028

$720,000
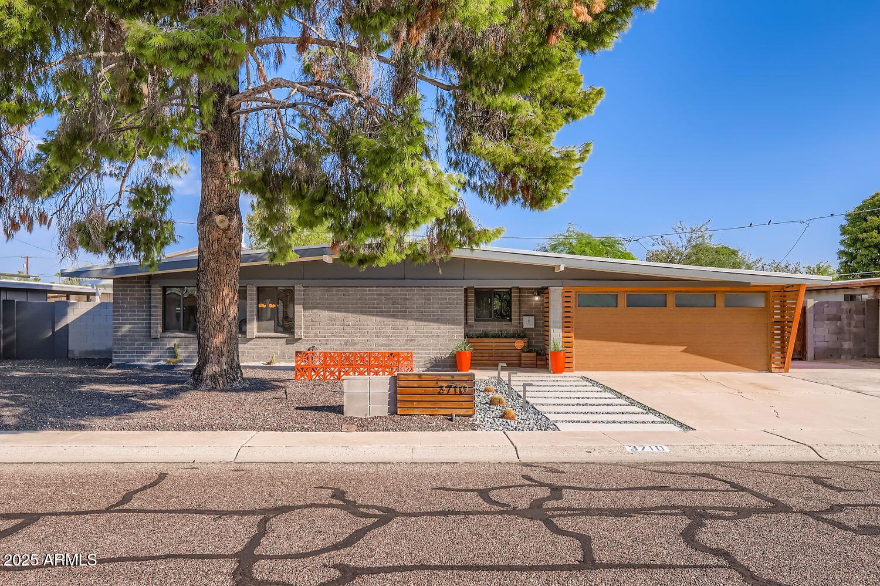
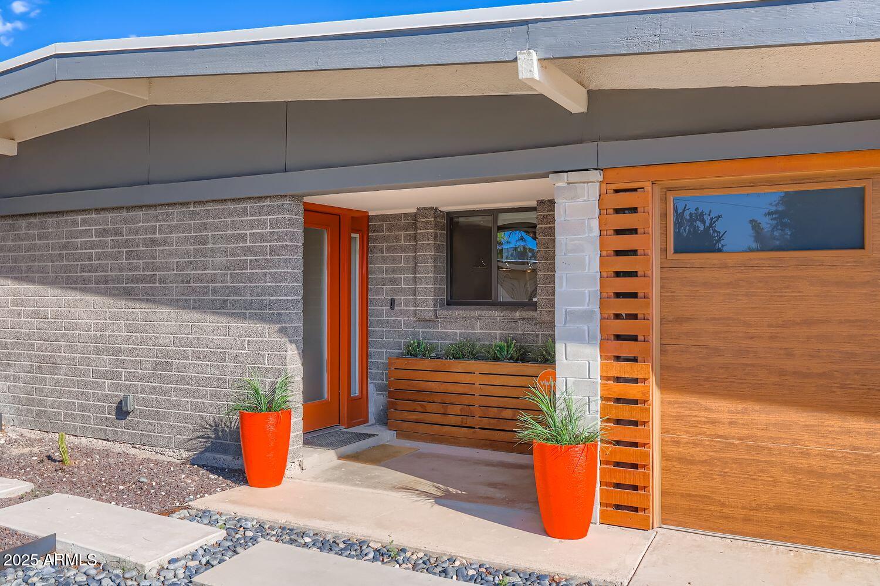
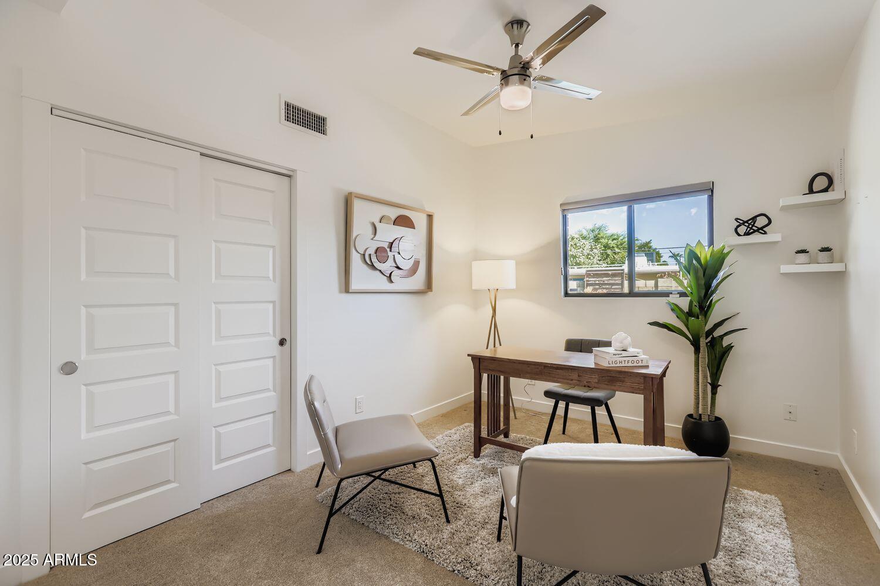
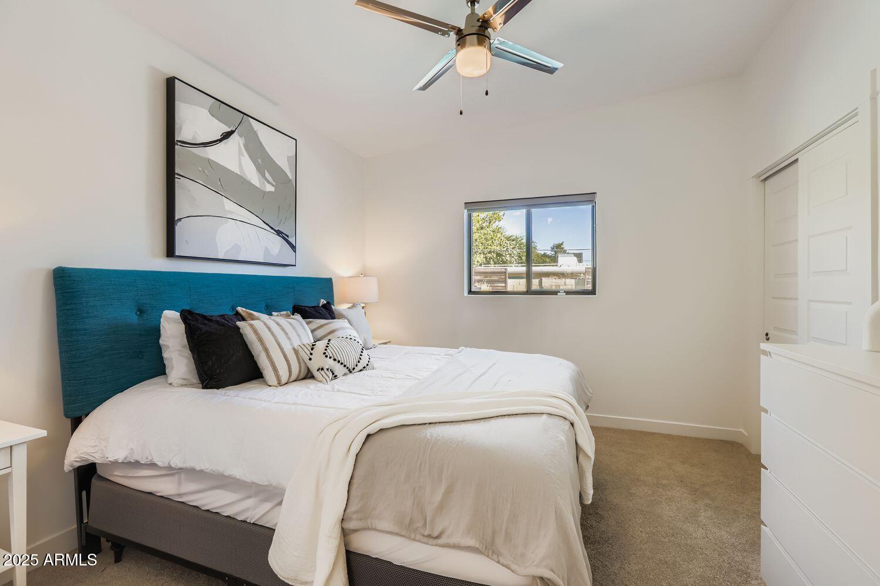
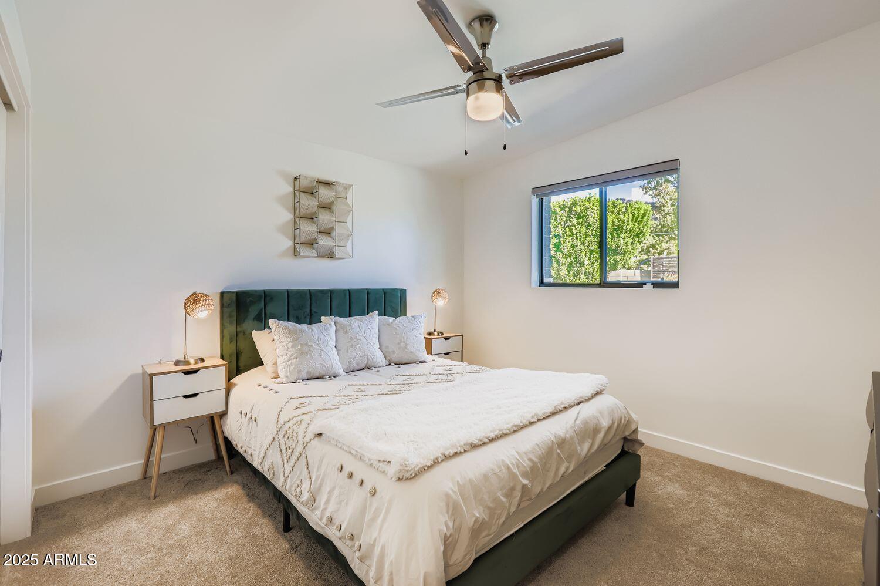
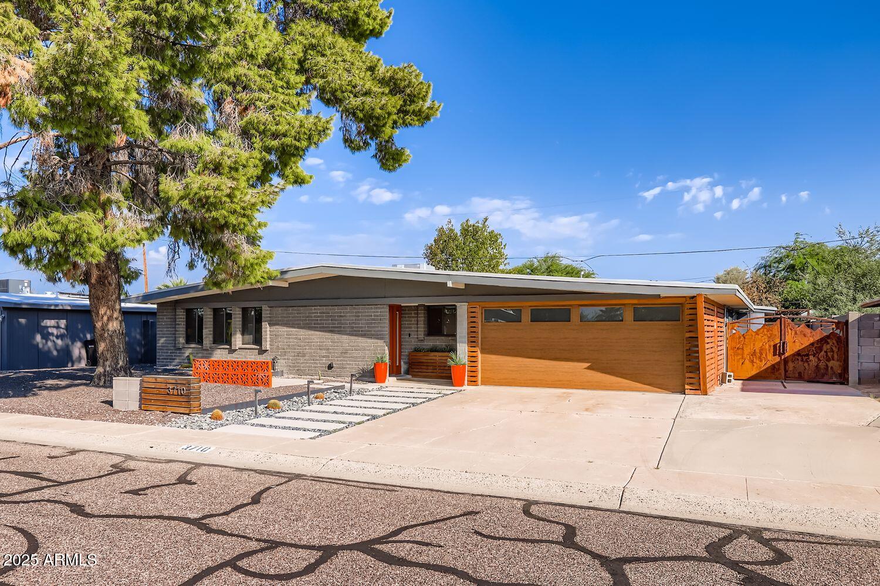
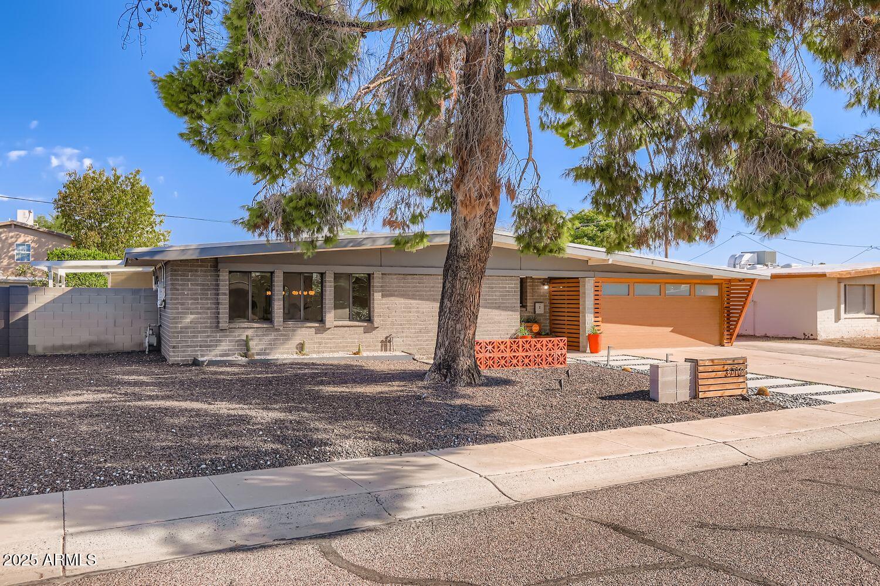
Welcome home! This exquisite mid-century modern Ralph Haver-style residence in the coveted Star of Paradise community! This 4 bed, 2 bath home blends timeless architecture with luxurious modern finishes for a simple yet sophisticated design.

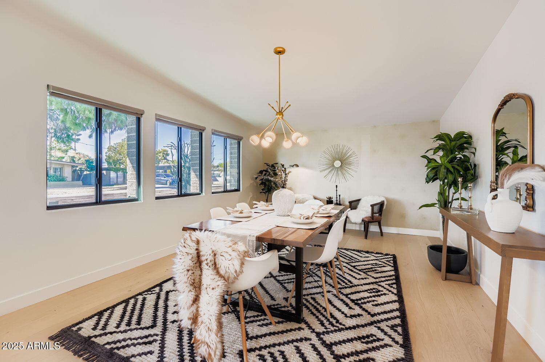
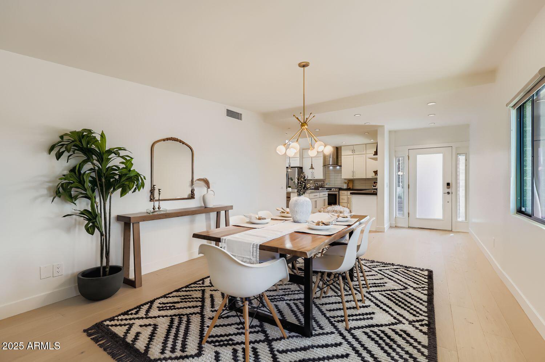
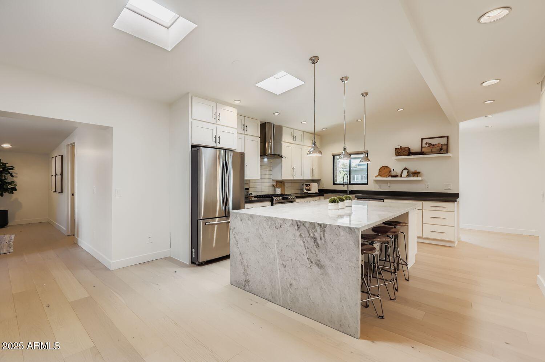
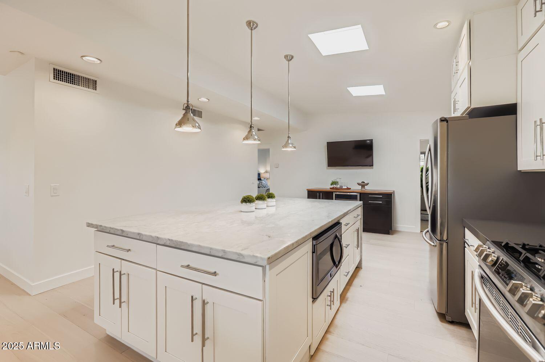
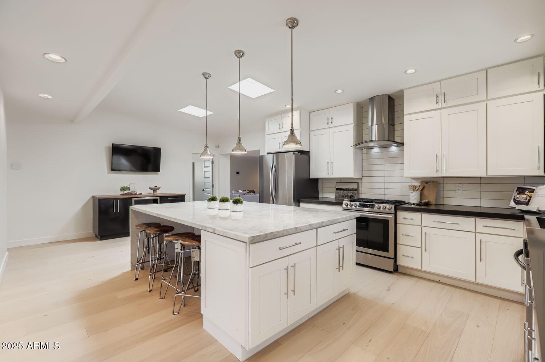
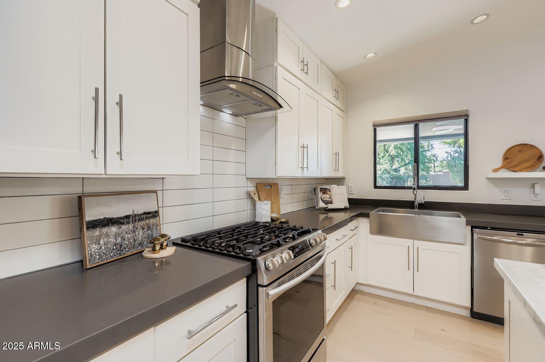
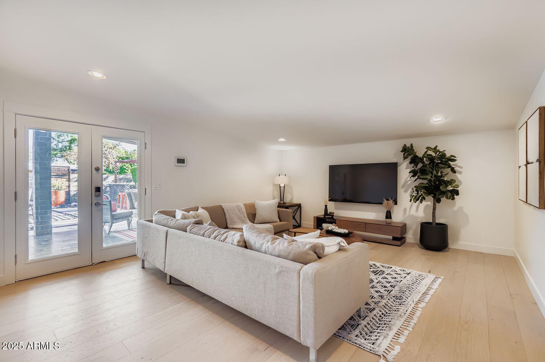
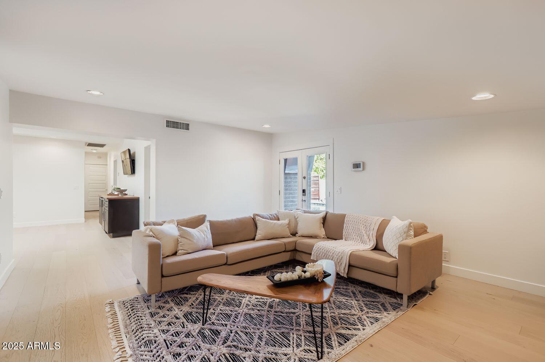
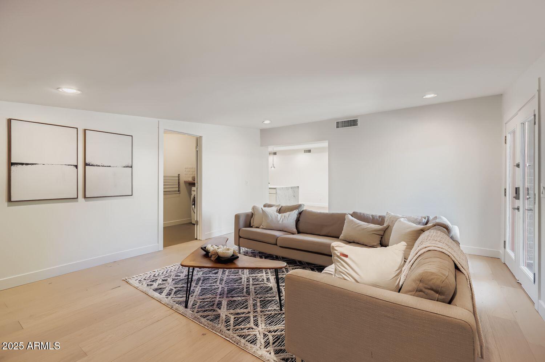
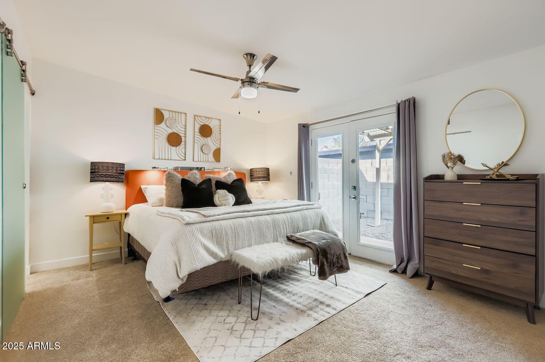
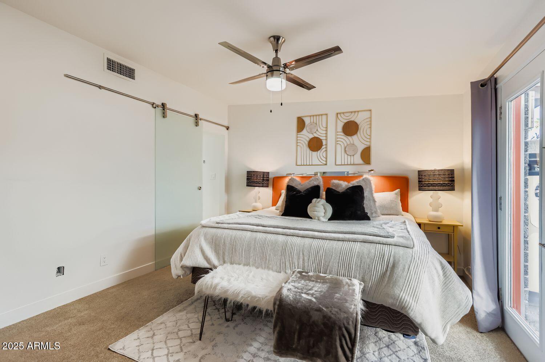
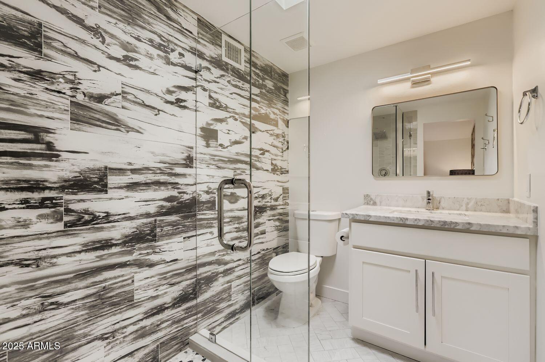
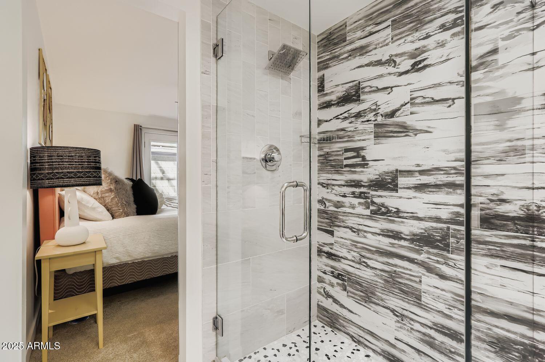
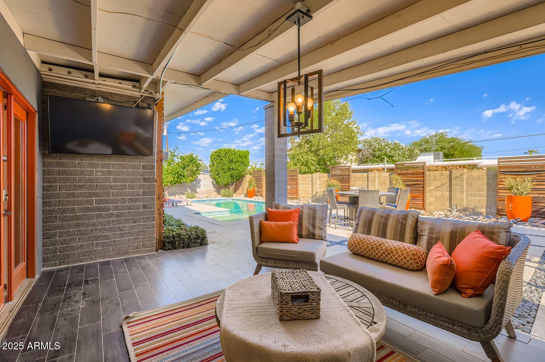
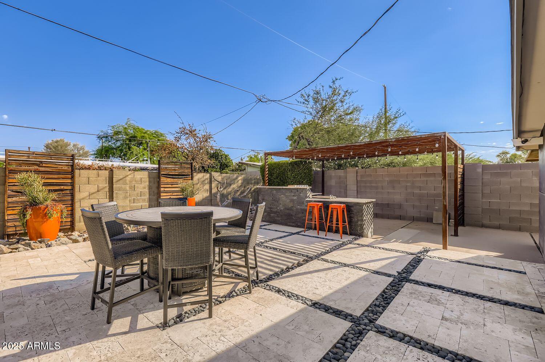
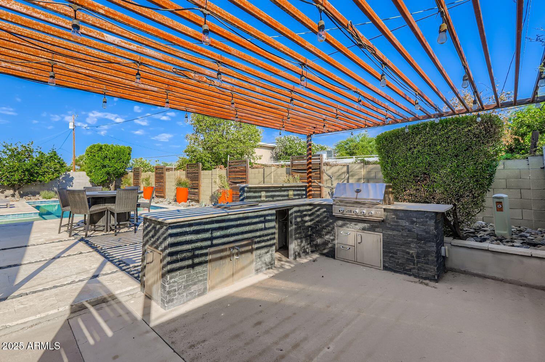
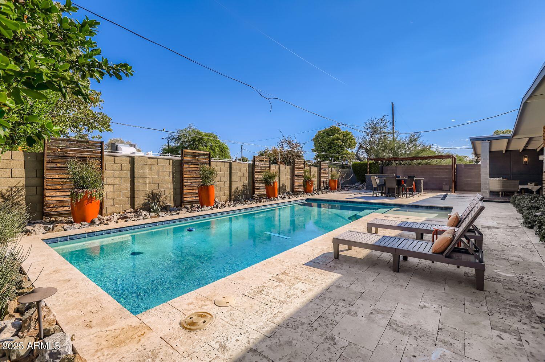
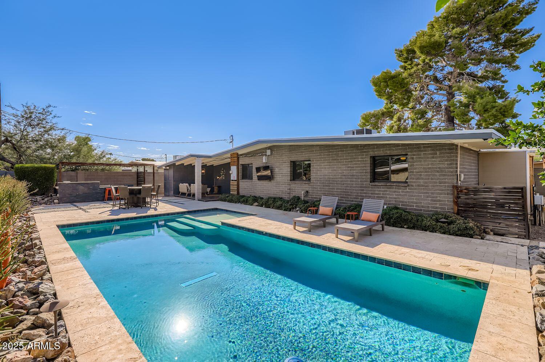
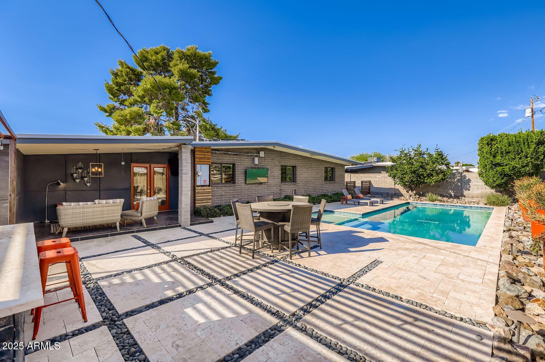
Step inside and be welcomed by brand-new white oak floors that set a warm, expansive tone throughout the open floor plan. The light-filled living space seamlessly connects to a chef's kitchen and spacious family room, perfect for entertaining. The dream kitchen features abundant white shaker cabinetry with sleek hardware, stainless steel appliances, gray quartz countertops, a farmhouse sink, and an oversized island with a striking Carrera marble waterfall edge. The primary suite offers a serene retreat with a show-stopping bathroom, stylish sliding barn door, and French doors opening to a private side yard. Outside, enjoy your own oasis with a sparkling heated pool (installed in 2015), built-in BBQ, and lush landscaping with irrigation, accent uplighting, and a Pentair fully automated pool system, all controlled from your phone.

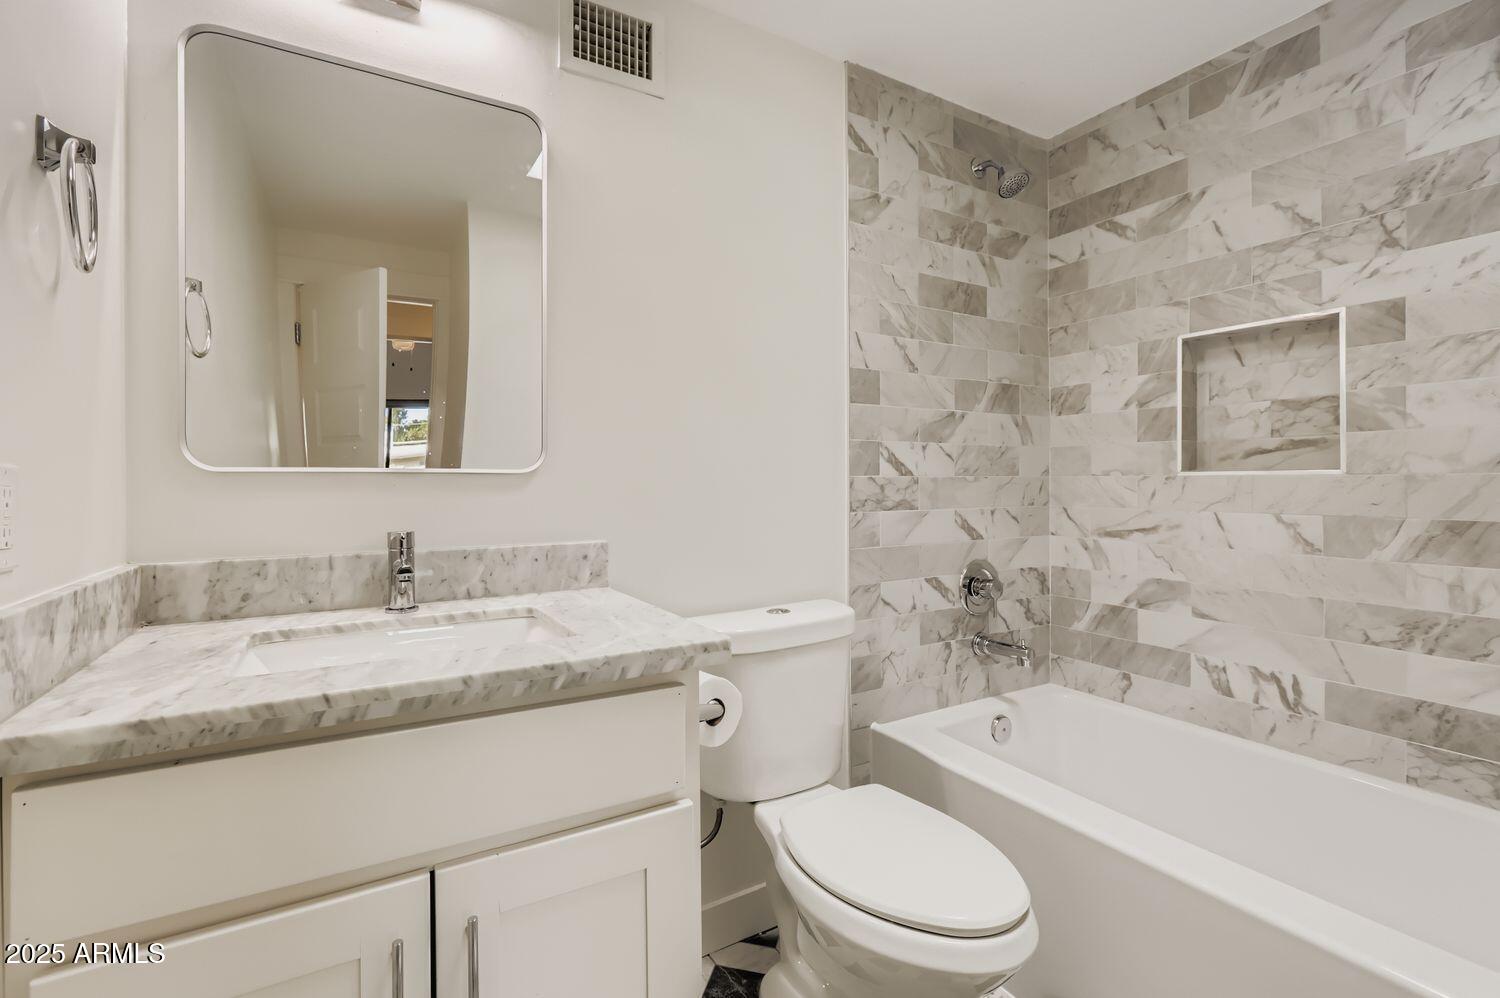
Additional upgrades include a newly remodeled bathroom and thoughtful modern touches throughout.

4
beds

2
baths

1,950 Sq.Ft. LIVING AREA

7,417 Sq.Ft. lot

Features & Amenities

Interior

  • total bedrooms4
  • Total bathrooms2
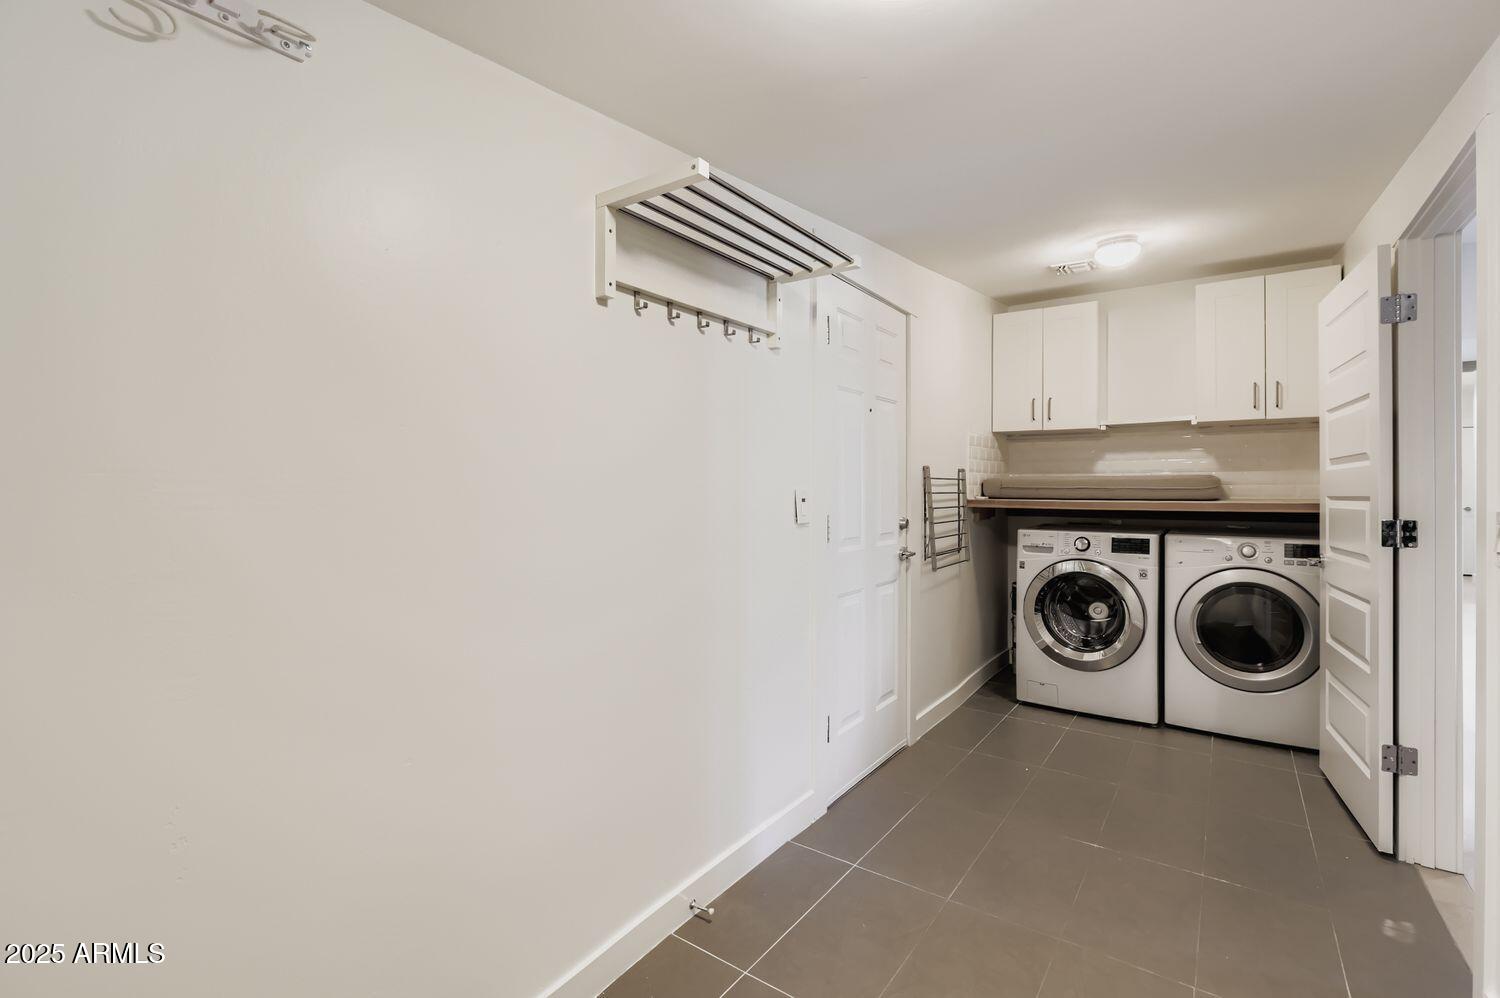
  • Laundry room Inside
  • Flooring Carpet, Tile, Wood
  • APPLIANCES Dryer, Washer, Water Softener Owned, Refrigerator, Built-in Microwave, Dishwasher, Disposal, Gas Cooktop
  • other interior Features Non-laminate Counter, High Speed Internet, Eat-in Kitchen, Breakfast Bar, Kitchen Island, Full Bth Master Bdrm

Area & Lot

  • Status Sold
  • Date Sold October 31, 2025
  • Living Area1,950 Sq.Ft.
  • Lot Area7,417 Sq.Ft.
  • MLS® ID6927997
  • TypeResidential
  • YEAR BUILT1963
  • NeighborhoodPhoenix
  • Architecture StylesMid-Century Modern
  • Elementary SchoolShea Middle School
  • Middle SchoolShea Middle School
  • High SchoolShadow Mountain High School
  • School DistrictParadise Valley Unified District

Exterior

  • STORIES1
  • Garage Space2.0
  • water SourceCity Water
  • PoolOutdoor
  • roofRolled/Hot Mop
  • lot featuresNorth/South Exposure, Sprinklers In Rear, Desert Back, Gravel/Stone Front, Grass Back, Auto Timer H 2 O Back
  • parkingGarage Door Opener
  • HEAT TYPEElectric
  • AIR CONDITIONINGCentral Air, Ceiling Fan(s), Programmable Thmstat
  • sewerPublic Sewer
  • other exterior FeaturesBuilt-in Barbecue

Financial

  • Sales Price$720,000
  • Real Estate Tax $2,106/yr

Phoenix

Indulge in flavorful experiences that transcend borders.

Explore

Let’s Get to Work

Whether buying, selling, or investing, Nick brings the market knowledge, strategy, and representation needed to move forward with confidence.

Follow Me on Instagram