Leave a Message

By providing your contact information to Nick Steffes, your personal information will be processed in accordance with Nick Steffes's Privacy Policy. By checking the box(es) below, you expressly consent to receive marketing or promotional real estate communication from Nick Steffes in the manner selected by you. For SMS text messages, message frequency varies. Message and data rates may apply. Consent is not a condition of purchase of any goods or services. You may opt out of receiving further communications from Nick Steffes at any time. To opt out of receiving SMS text messages, reply STOP to unsubscribe. SMS text messaging is subject to our Terms of Use.

Thank you for your message. I will be in touch with you shortly.

37104 N BIG BEND Road
SEE ALL PHOTOS
37104 N BIG BEND Road
Courtesy of Compass, Alexander Olson Listing Contact: 480-930-1889 
Sold

37104 N BIG BEND Road

37104 N BIG BEND Road, San Tan Valley, AZ 85140

$499,000
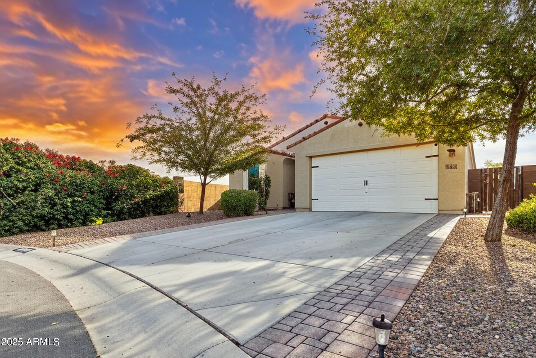
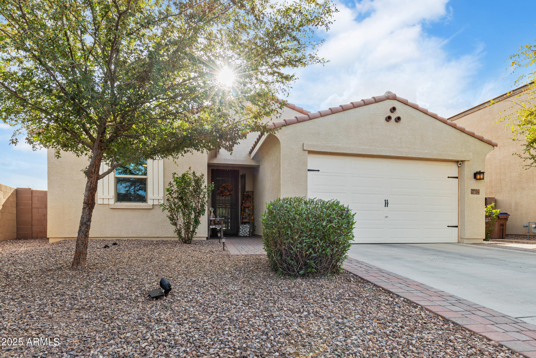
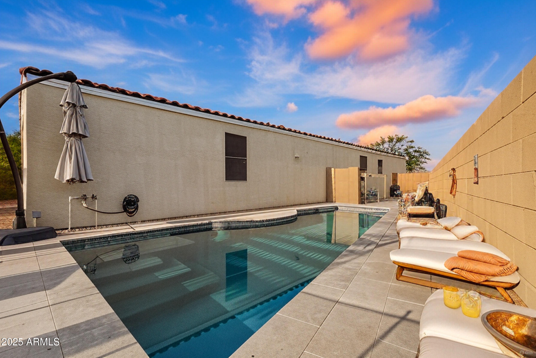
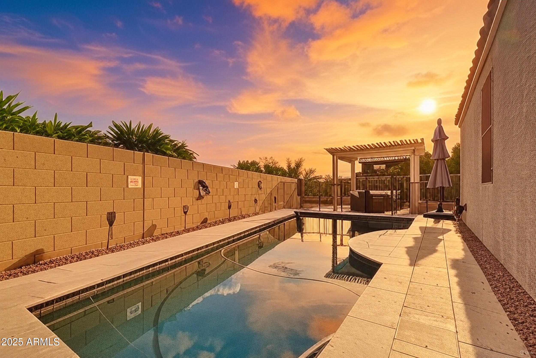
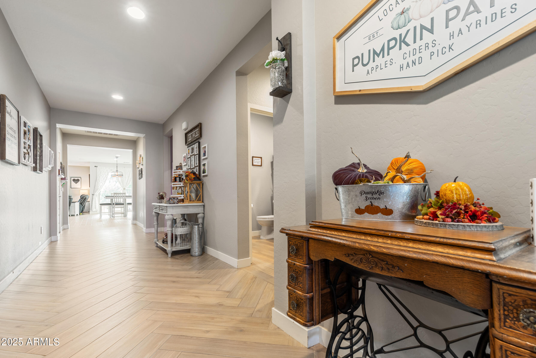
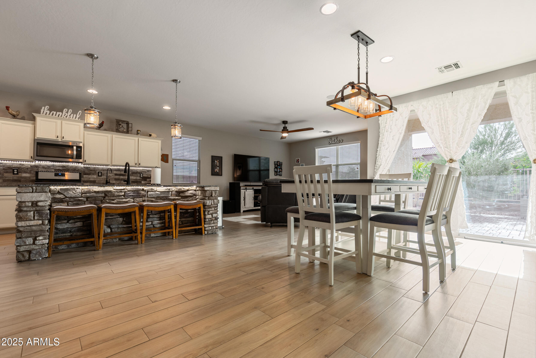
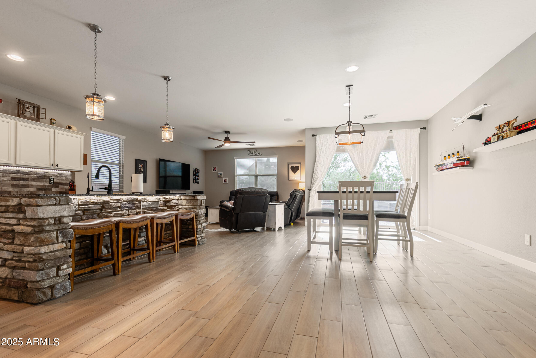
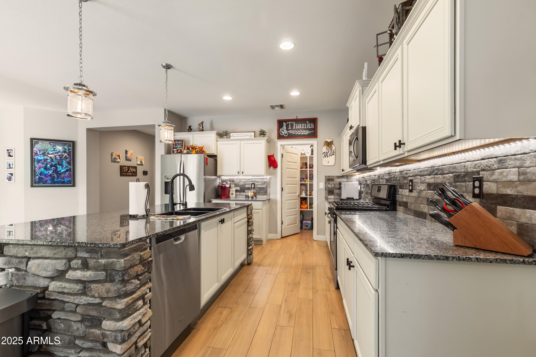
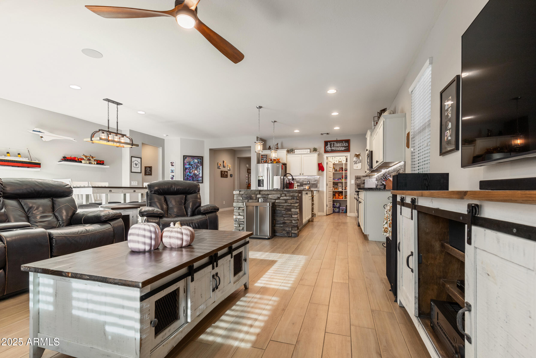
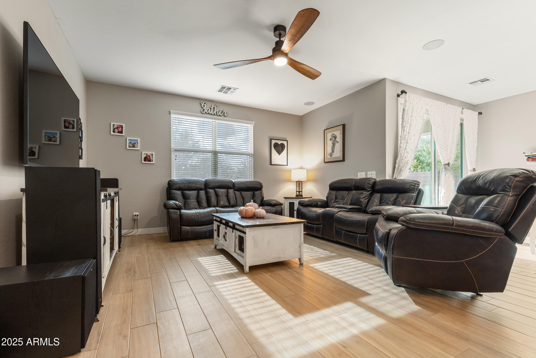
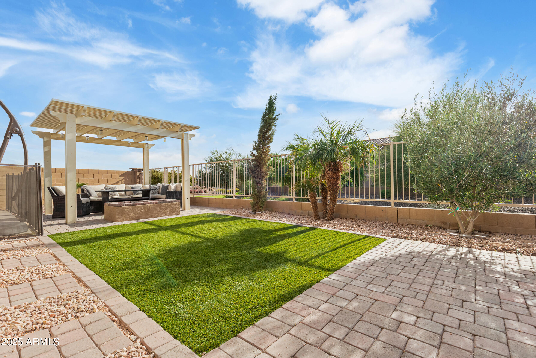
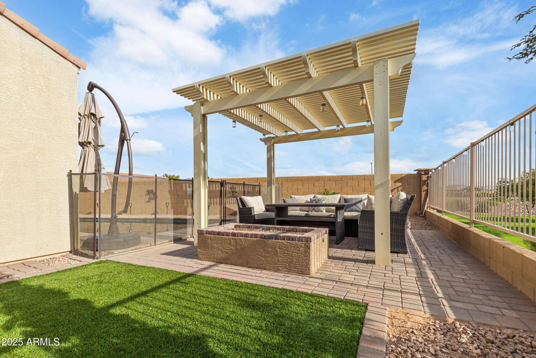
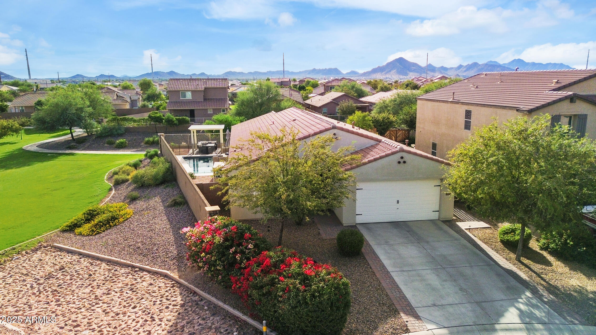
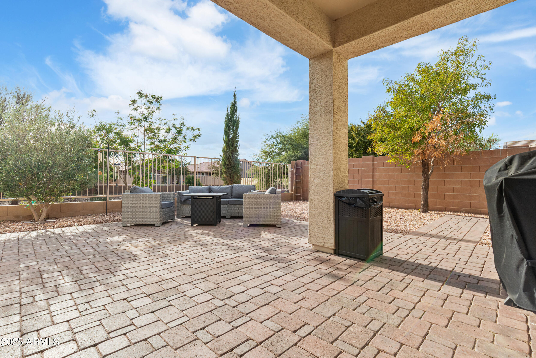
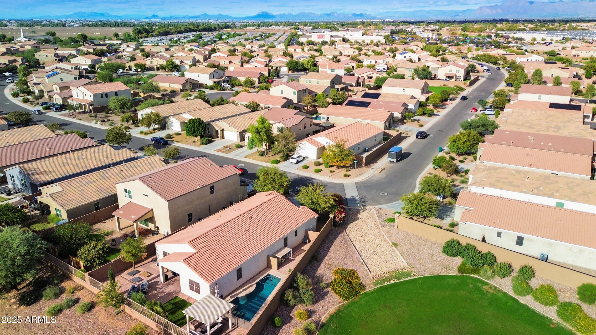
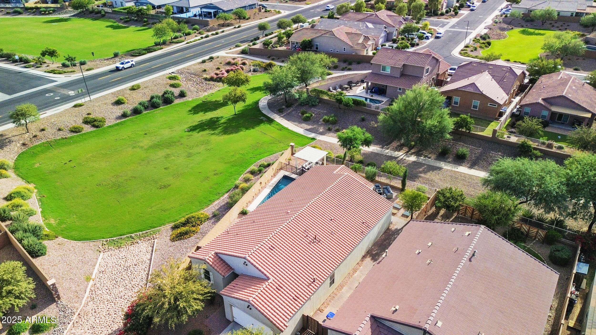
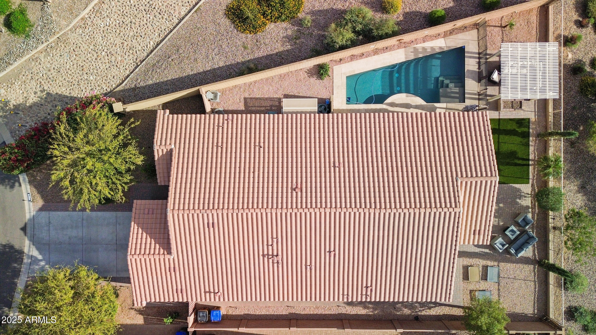
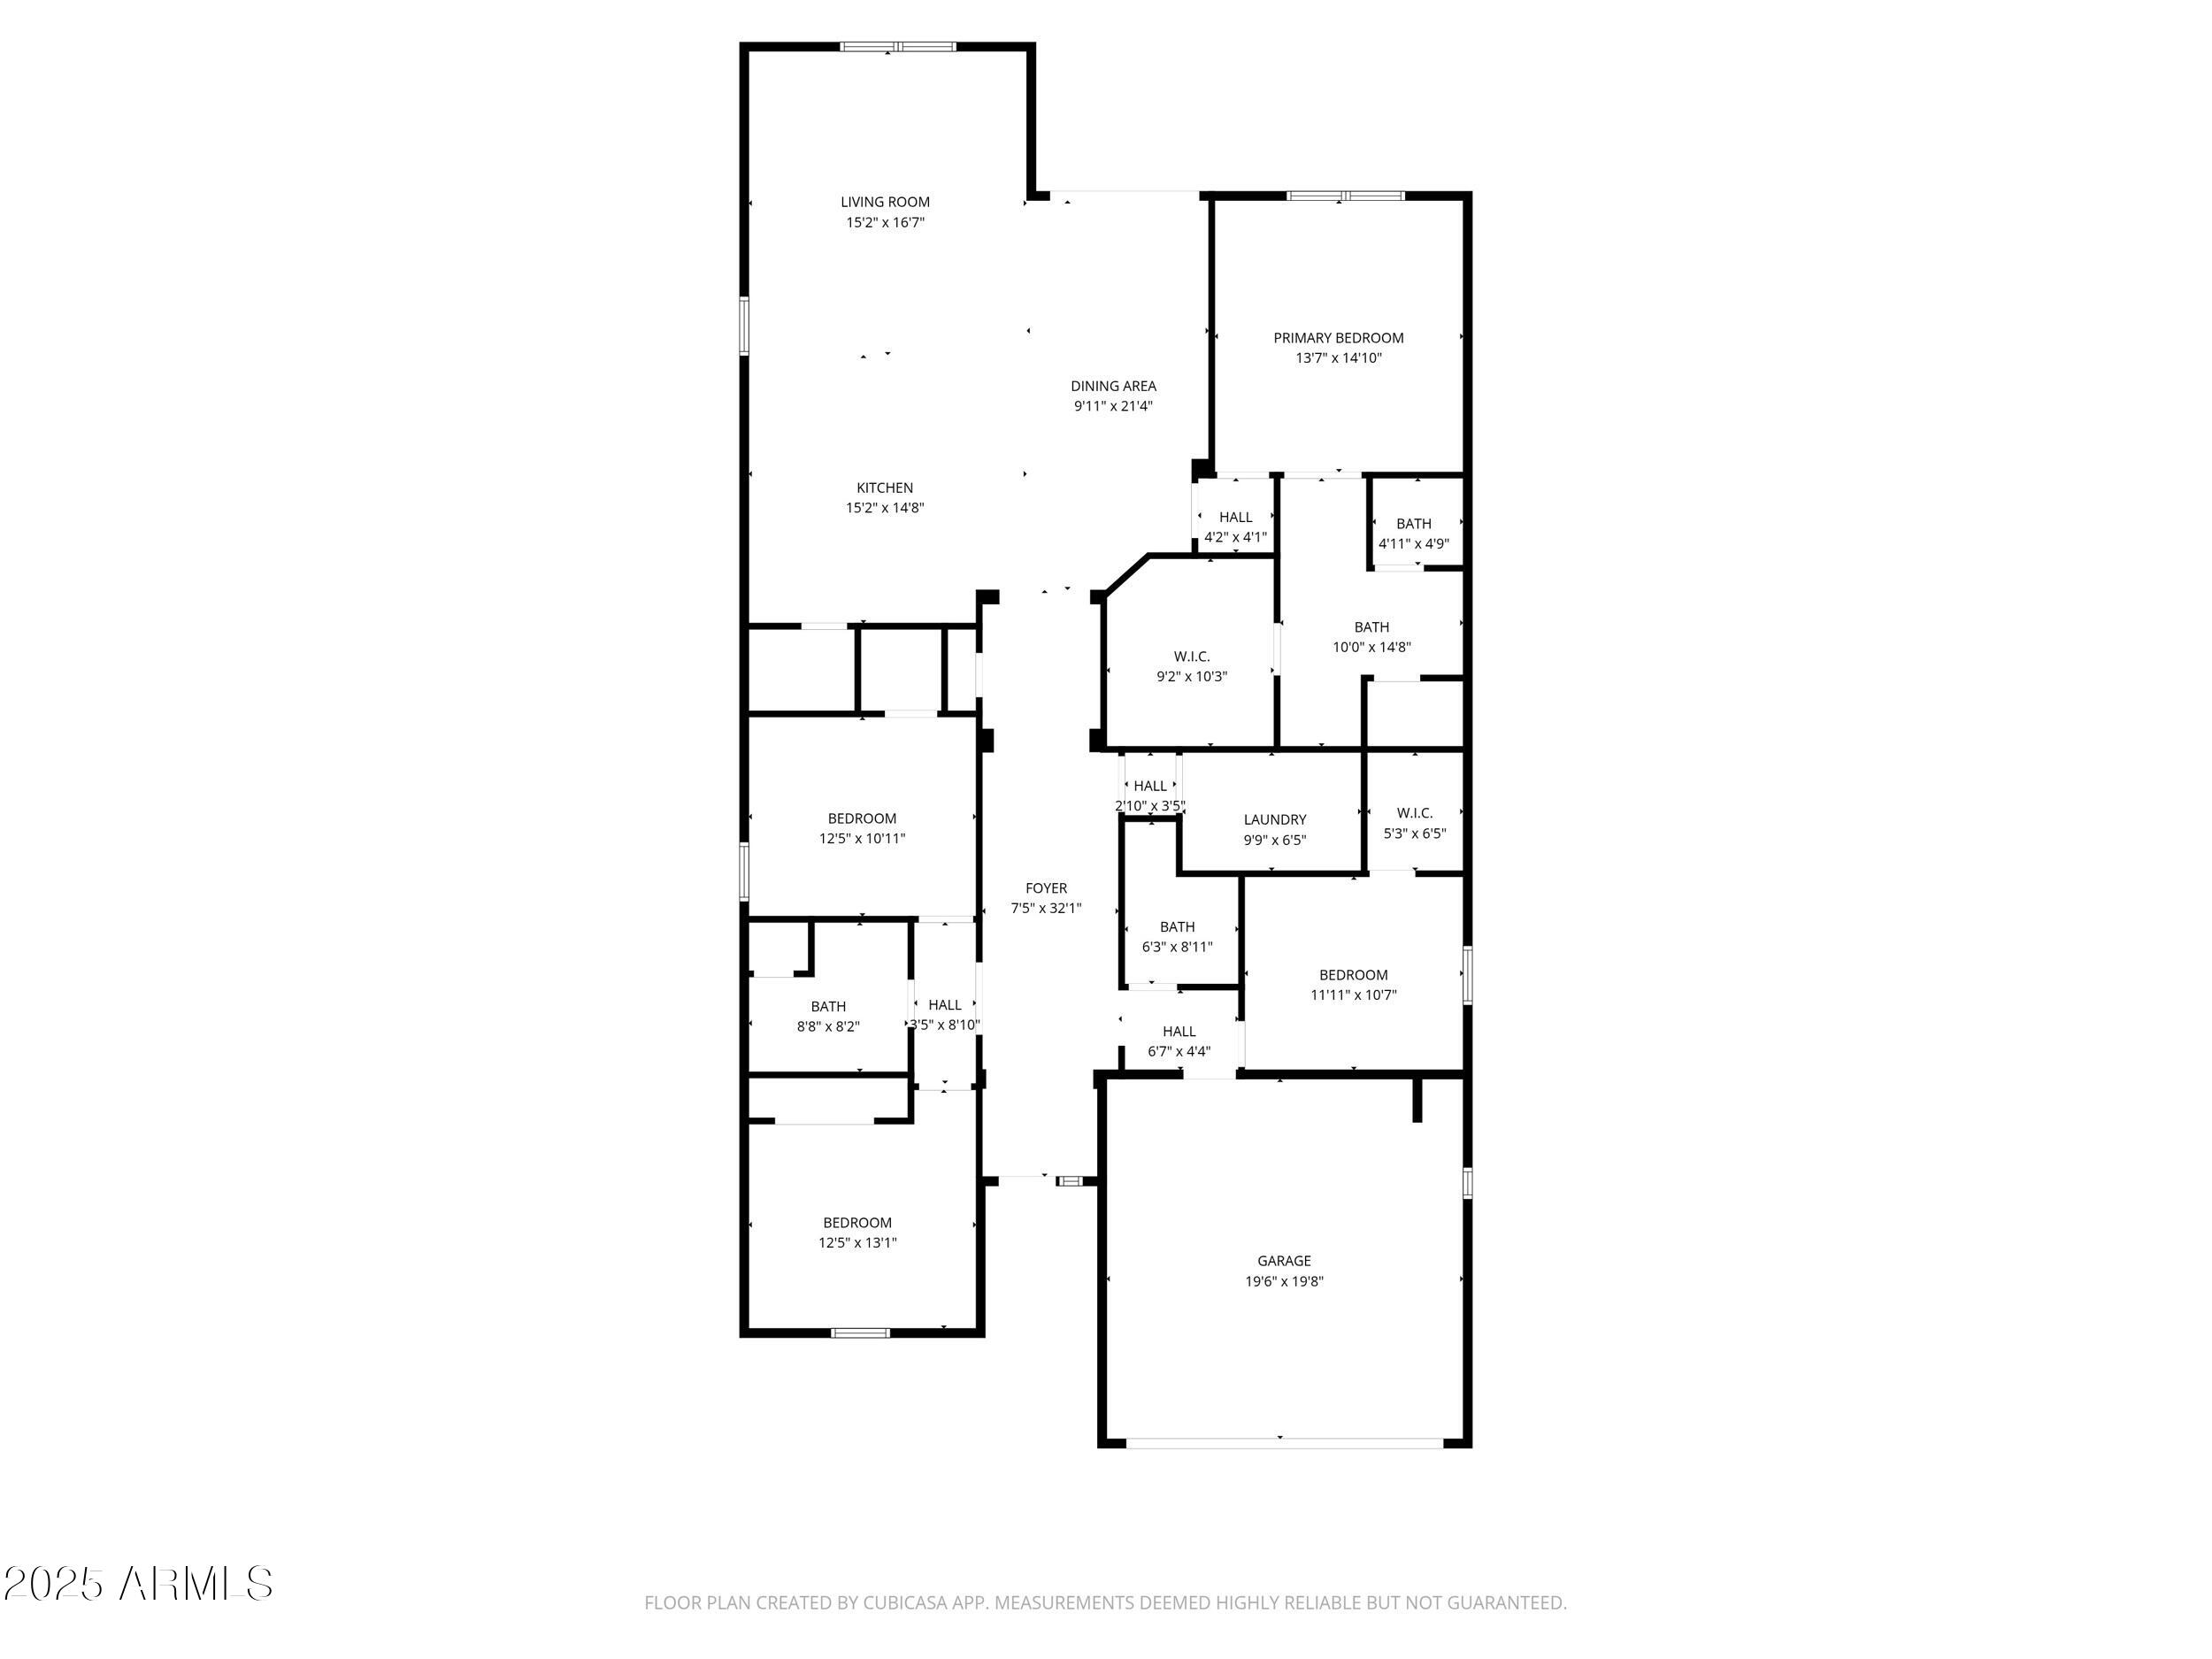
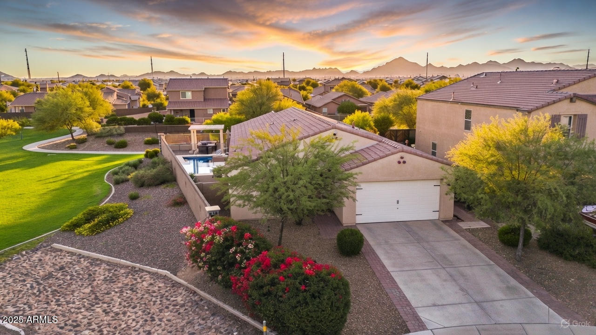
Welcome home to Big Bend Rd! Upon entering buyers will feel the embrace of this spacious, stylish, and meticulously maintained estate. Glide your feet along the gorgeous porcelain tile flooring down the extended hallway into the entertainers kitchen. The open floor plan showcases an extended stone granite countertop island that perfectly pairs with the custom backsplash and lovely white cabinetry. Put on your chef's toque to utilize the gas range oven stovetop surrounded by additional granite countertops. Buyers will love the walk-in pantry masterfully designed in this dream kitchen. From sunrise to sunset enjoy the outdoors by taking a dip in the new custom built pool or kick their feet up in the shaded gazebo. No Neighbors behind or to the East adds extra privacy to this Premium Lot Gas fireplace by pergola
New RO system installed 12/25
Backyard irrigation system upgraded July 2025
Epoxy garage floor added 2021
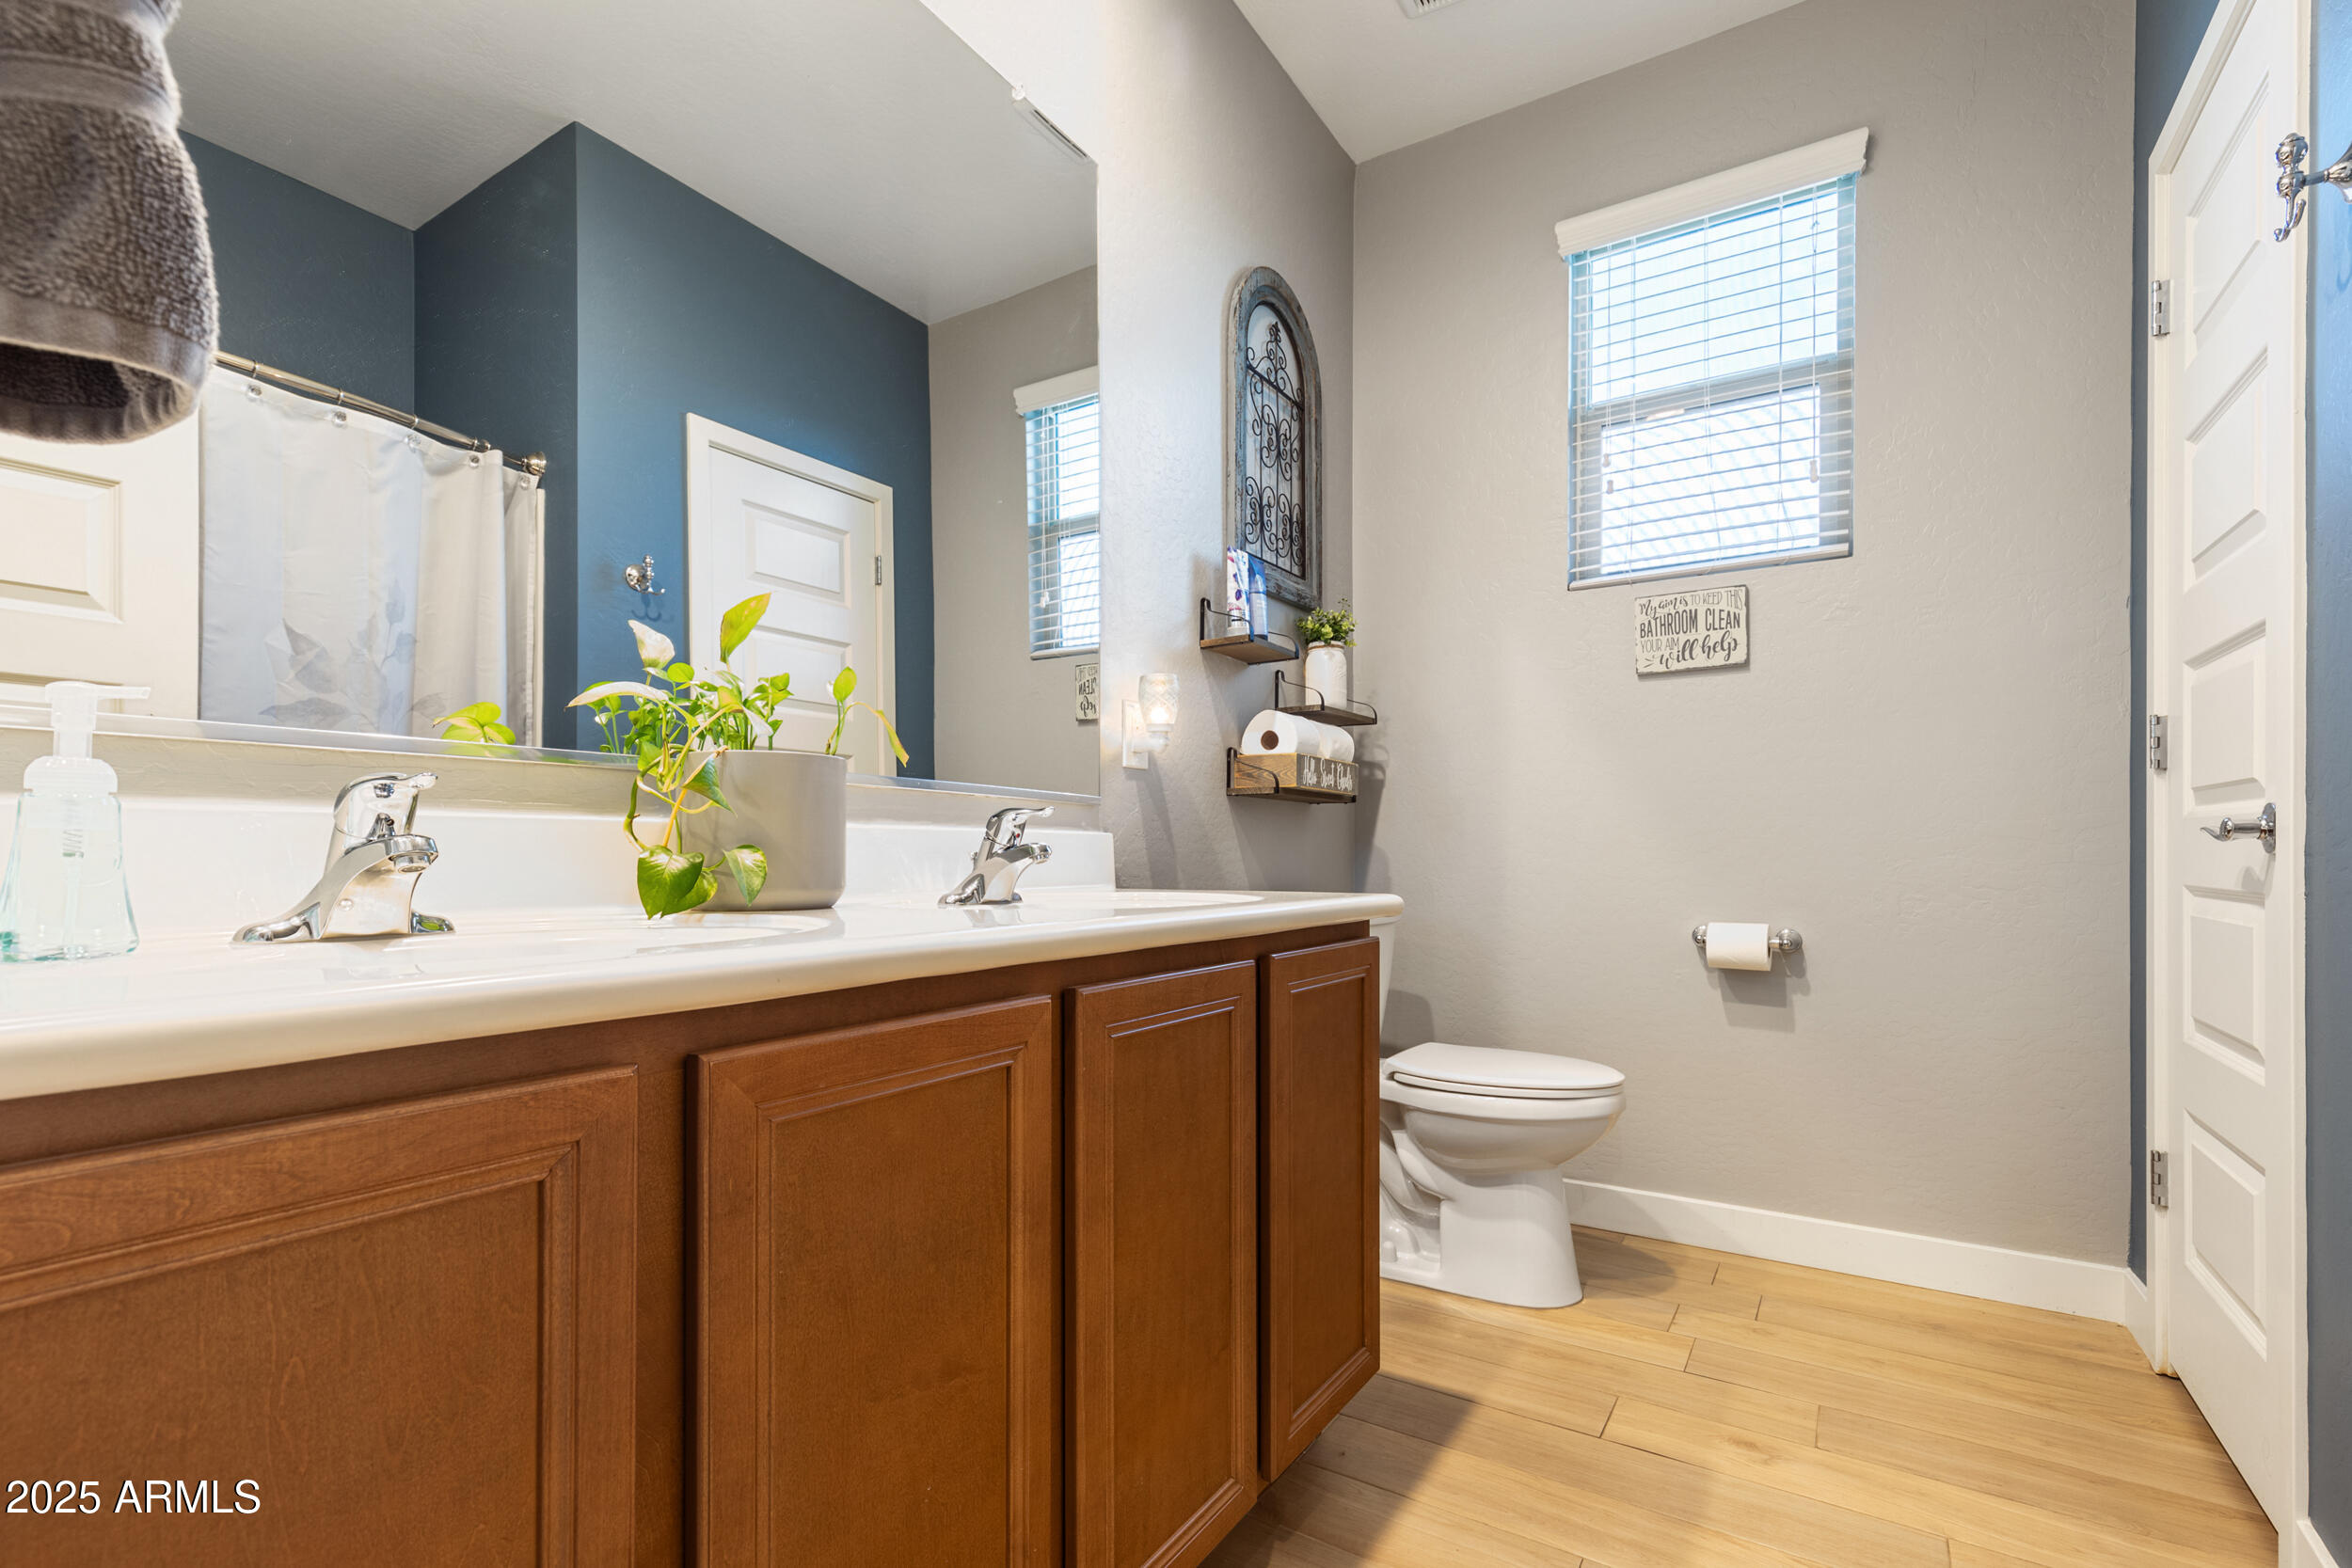
New toilets installed in all bathrooms 2021
Custom pool equipment cover installed 2025
New baseboards installed throughout house 2021

4
beds

3
baths

2,300 Sq.Ft. LIVING AREA

7,096 Sq.Ft. lot

Features & Amenities

Interior

  • total bedrooms4
  • Total bathrooms3
  • full bathrooms3
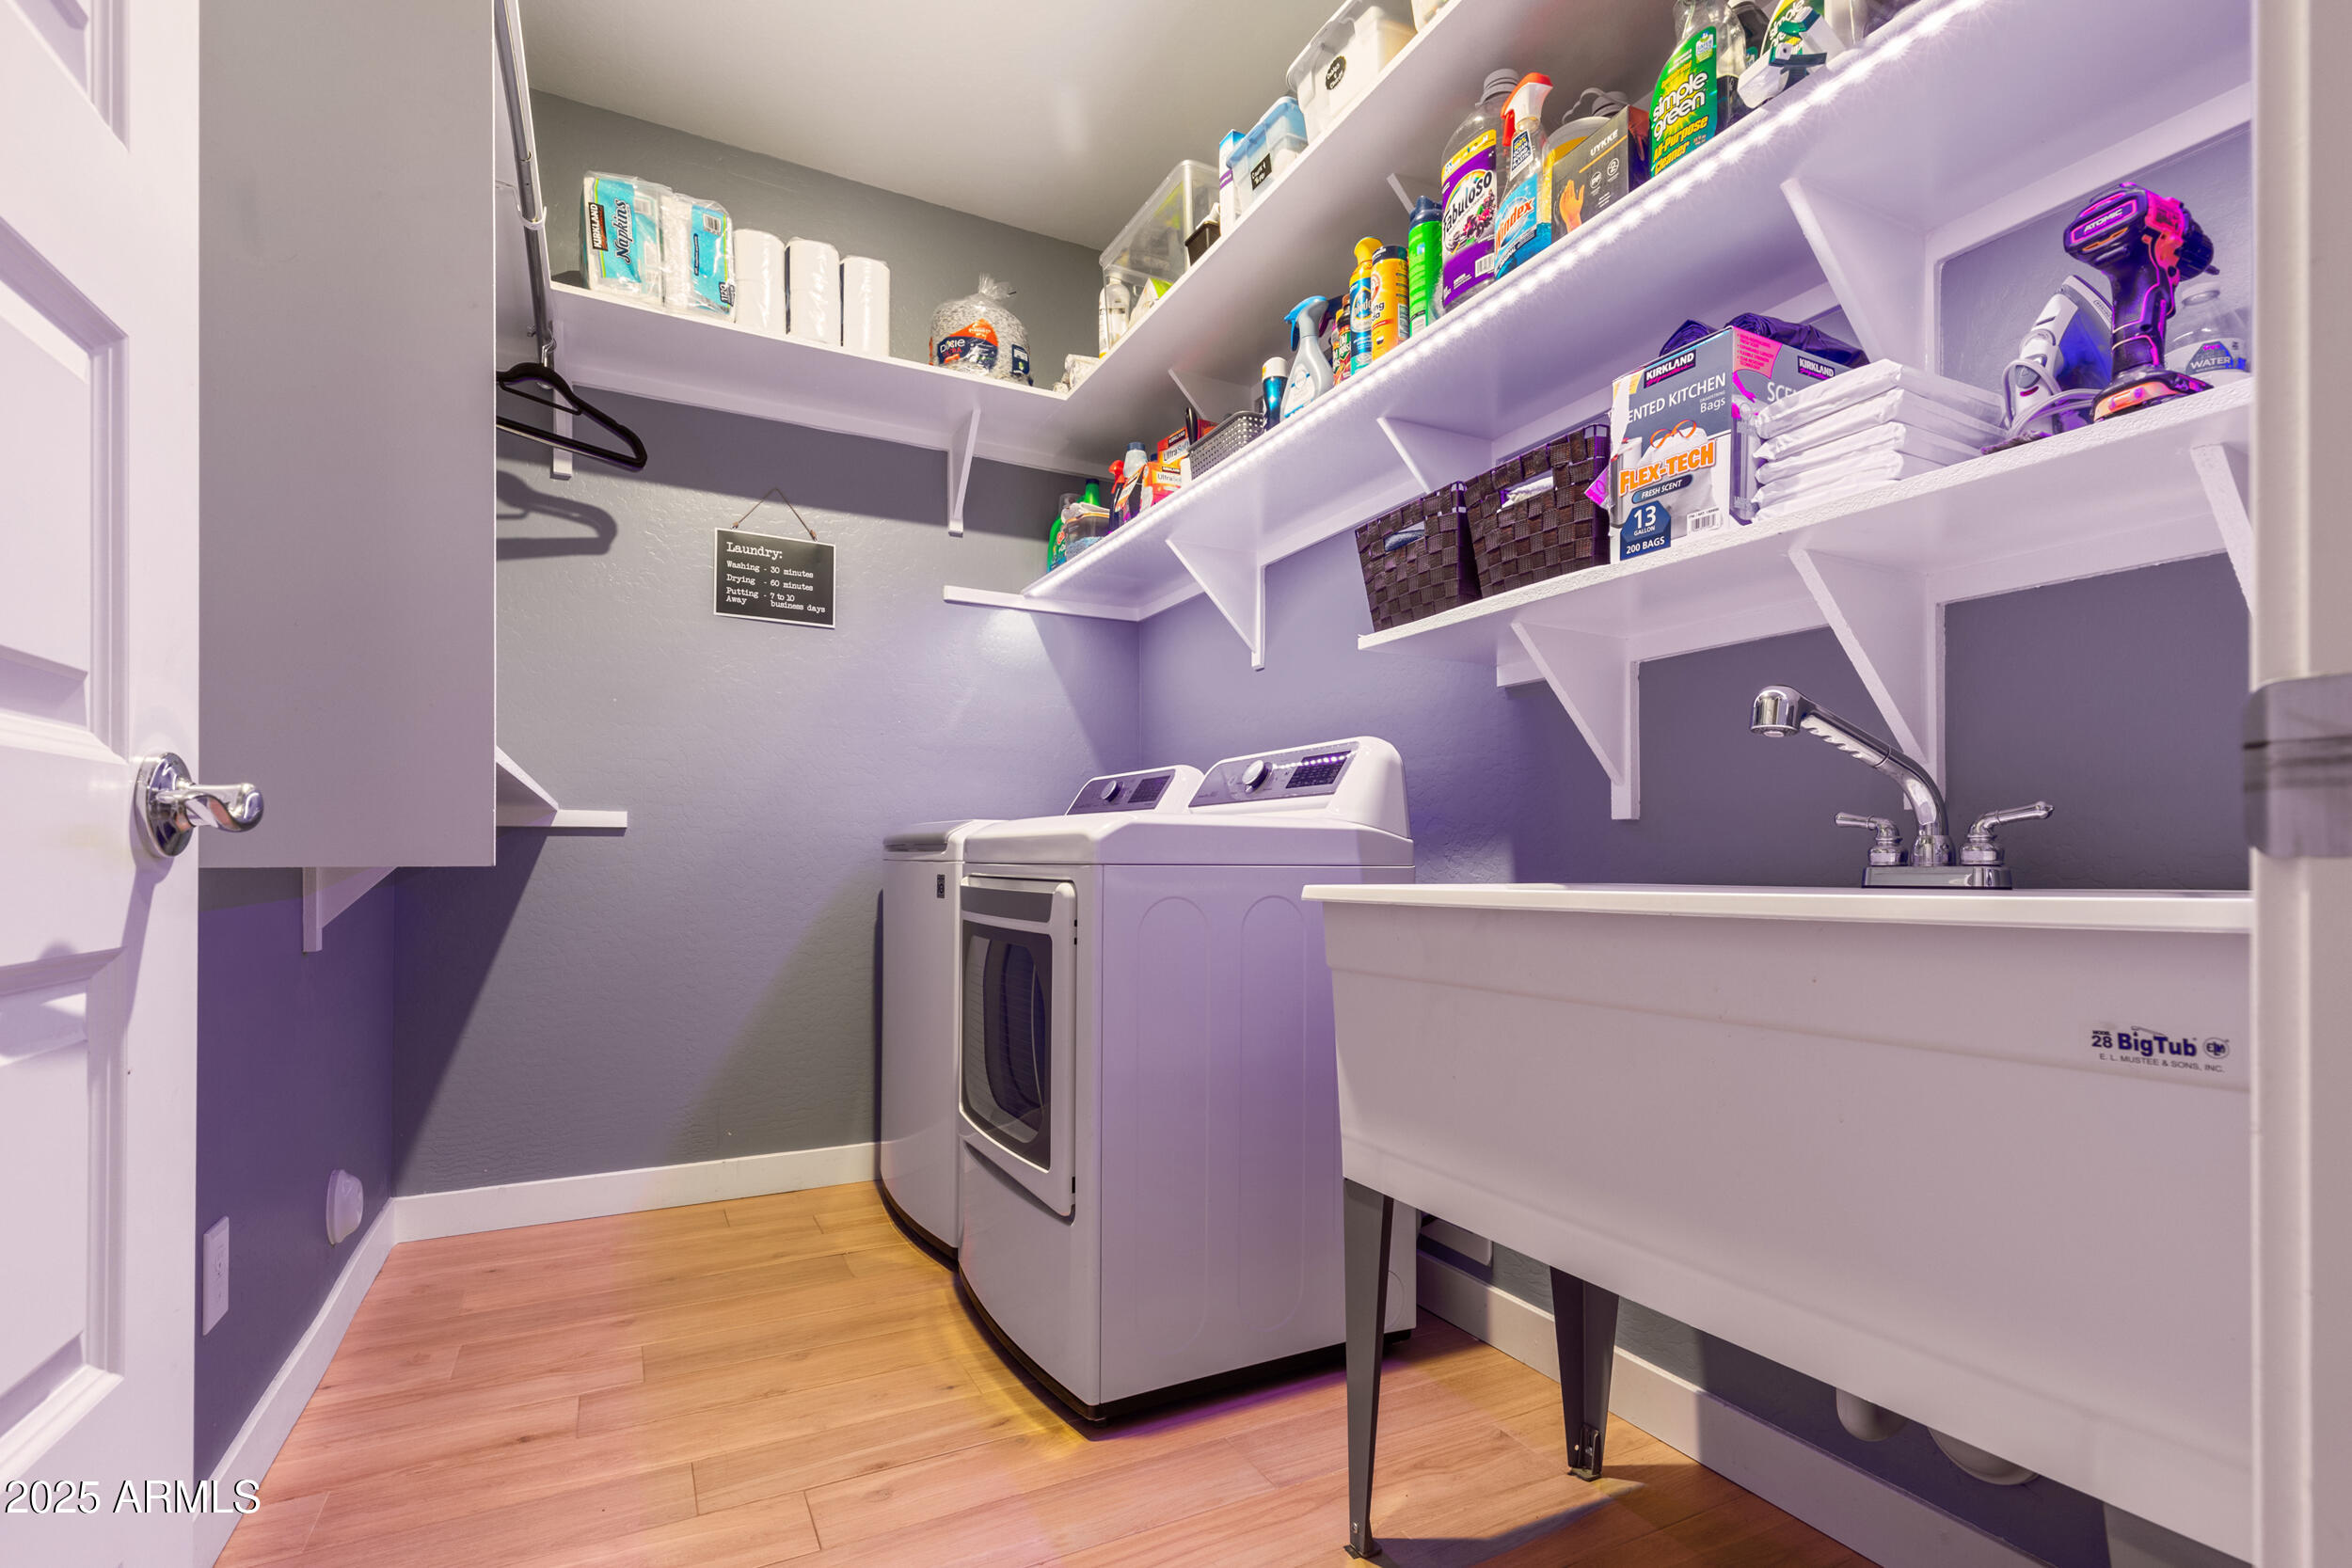
  • Laundry room Inside
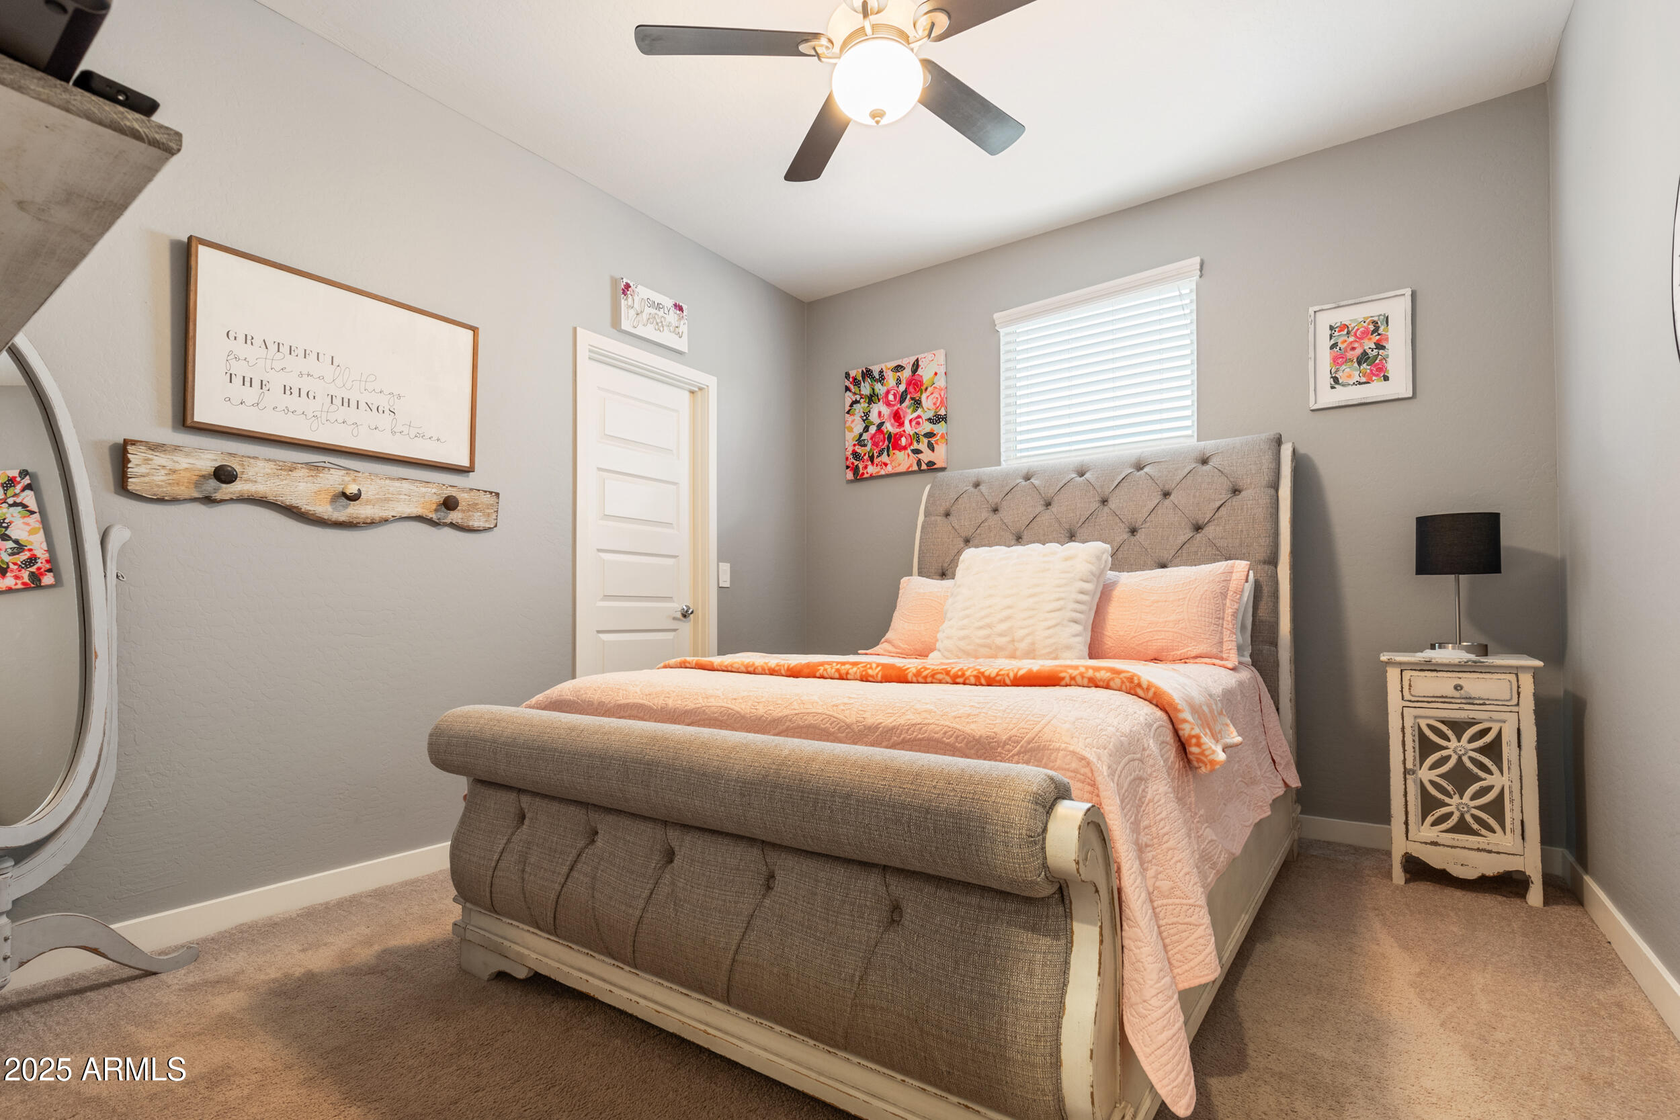
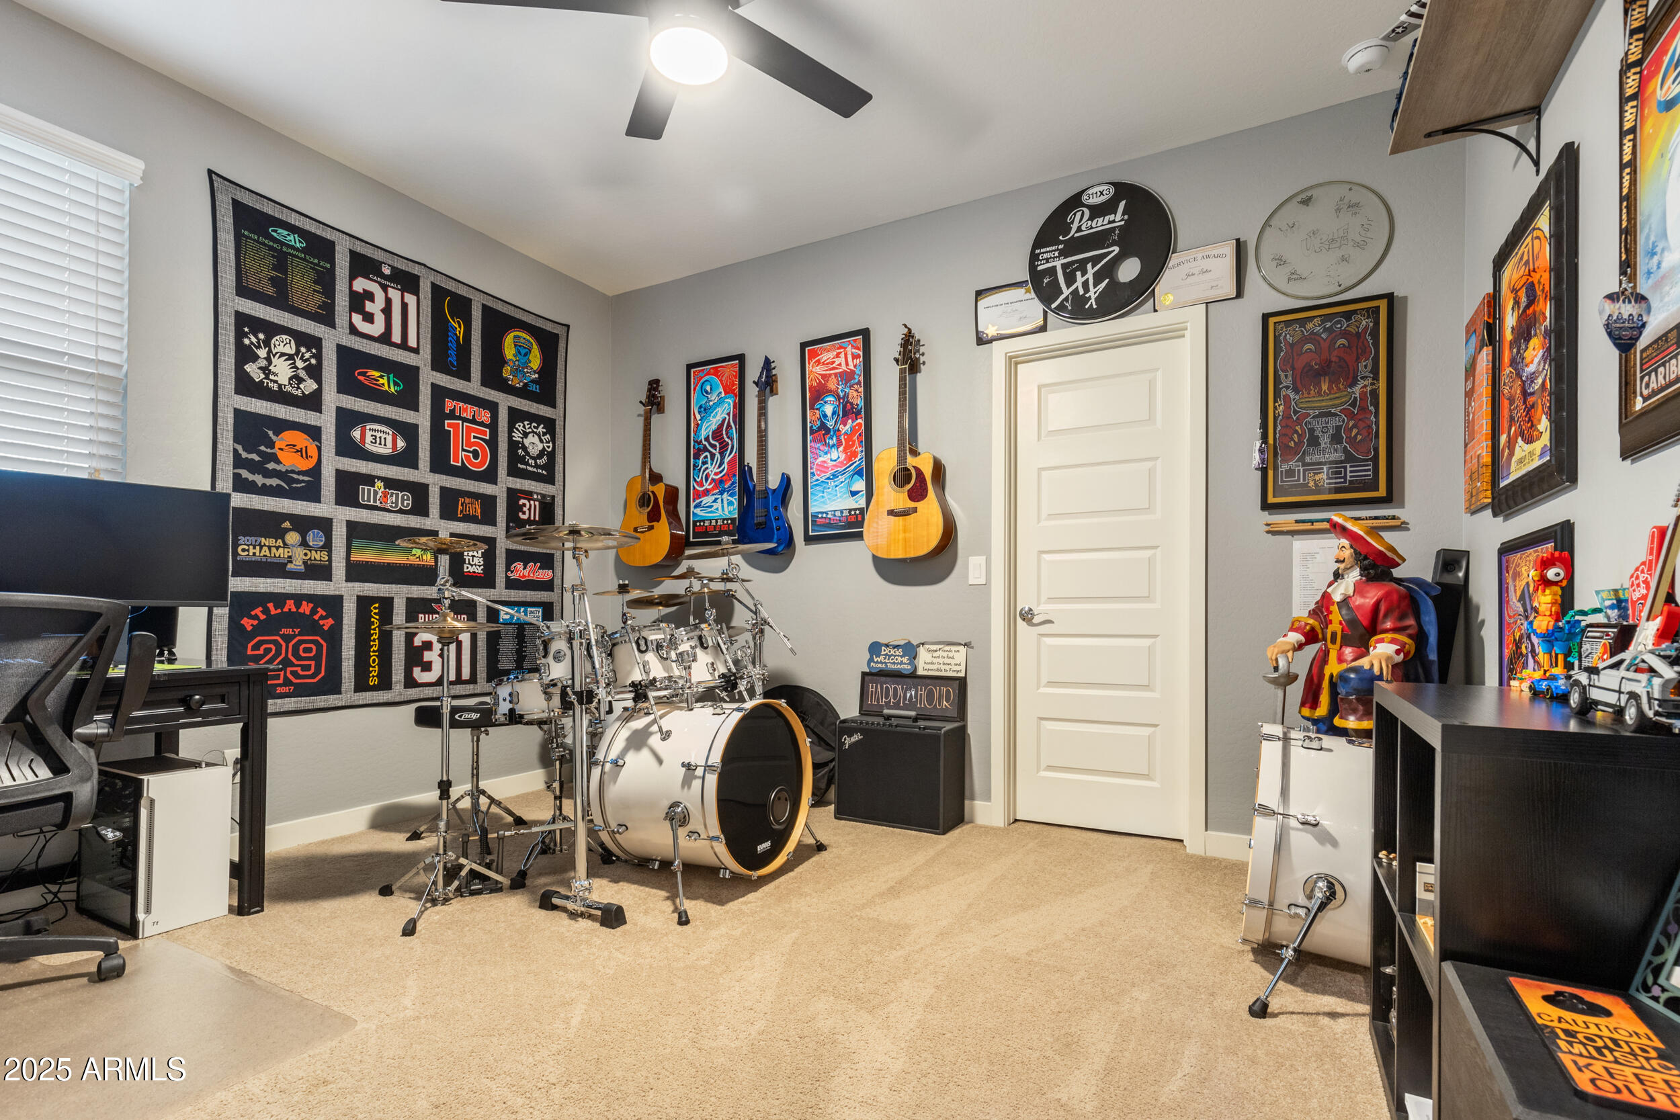
  • Flooring Carpet, Tile
  • APPLIANCES Dryer, Washer, Reverse Osmosis, Refrigerator, Built-in Microwave, Dishwasher, Disposal, Gas Range, Gas Oven, Gas Cooktop, Built-In Gas Oven
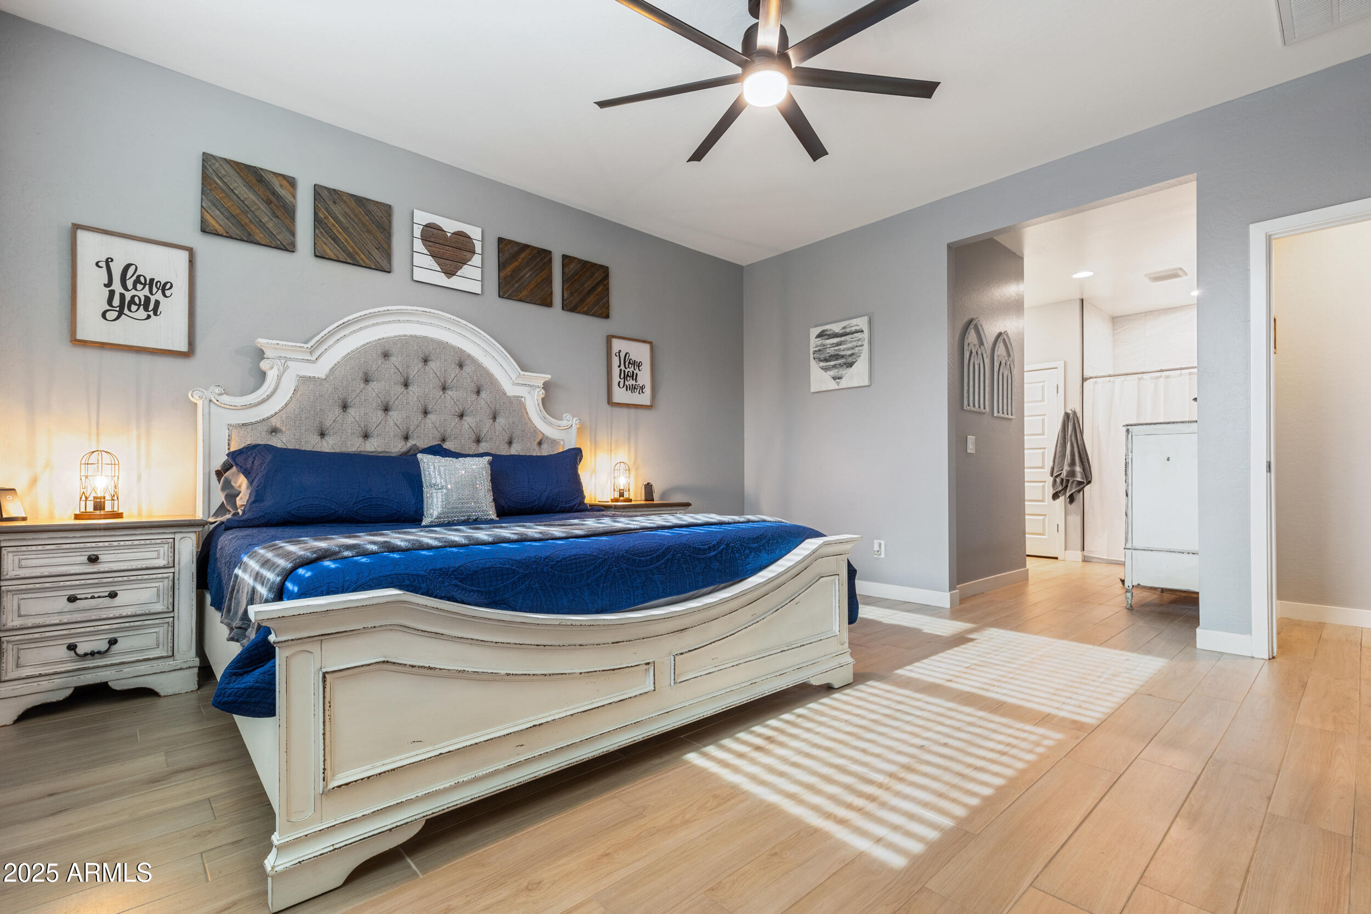
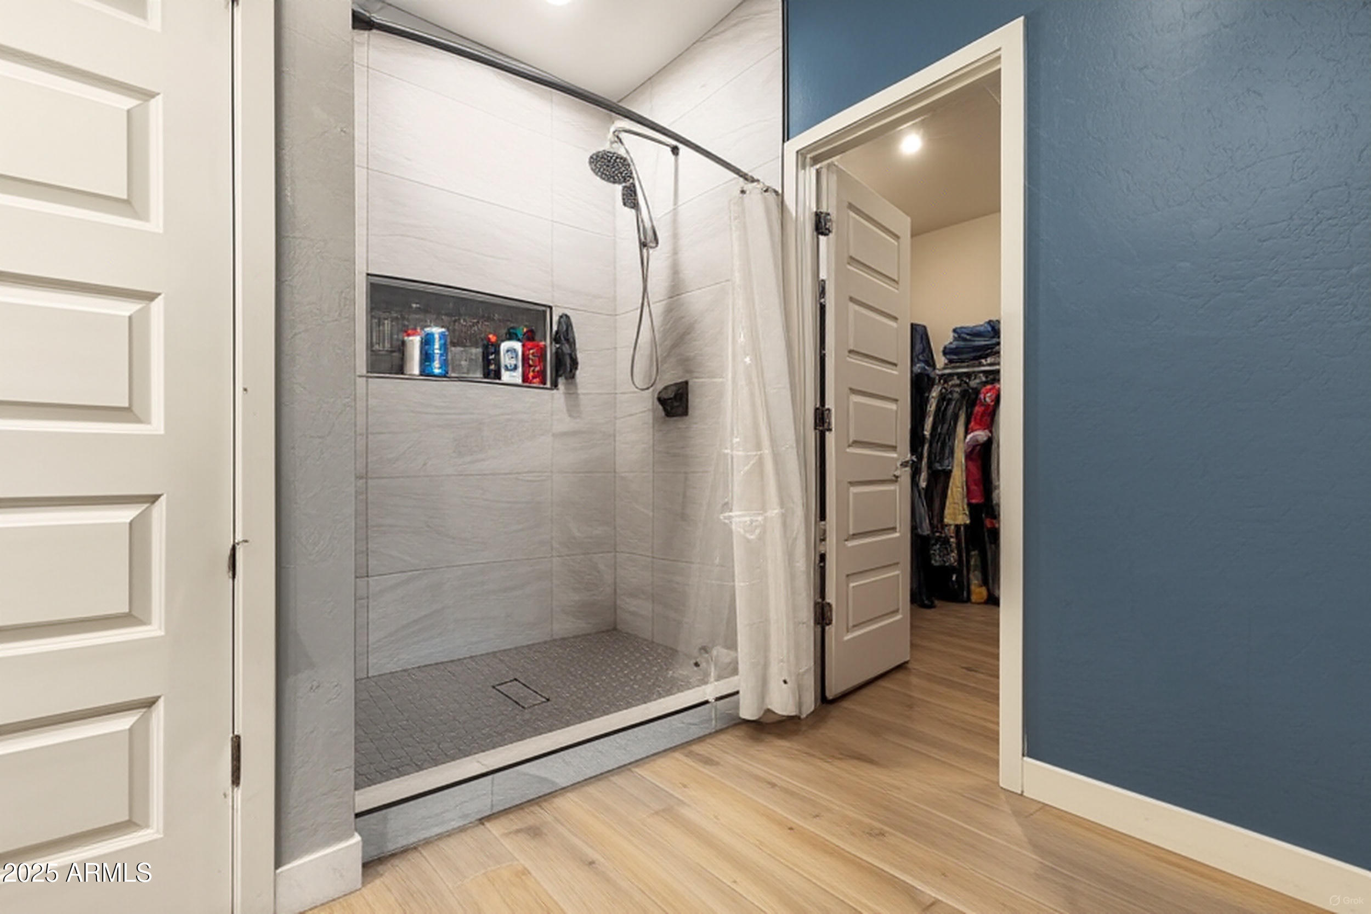
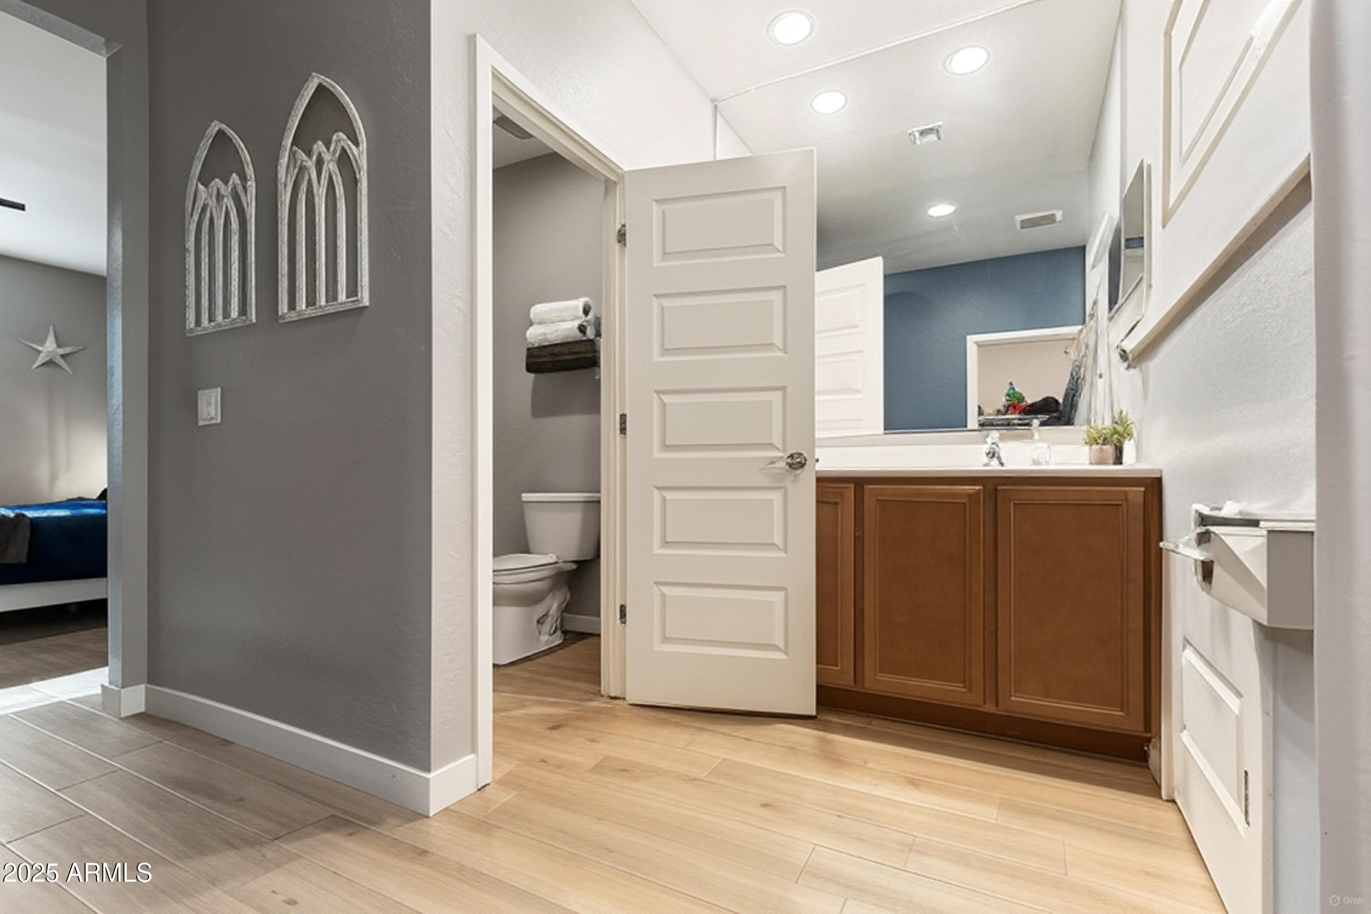
  • other interior Features Walk-in Pantry, High Speed Internet, Granite Counters, Double Vanity, Eat-in Kitchen, Breakfast Bar, Kitchen Island, Pantry, Full Bth Master Bdrm

Area & Lot

  • Status Sold
  • Date Sold February 10, 2026
  • Living Area2,300 Sq.Ft.
  • Lot Area7,096 Sq.Ft.
  • MLS® ID6952286
  • TypeResidential
  • YEAR BUILT2017
  • View DescriptionMountain(s)
  • Elementary SchoolEllsworth Elementary School
  • Middle SchoolJ. O. Combs Middle School
  • High SchoolCombs High School
  • School DistrictJ O Combs Unified School District

Exterior

  • STORIES1
  • Garage Space2.0
  • water SourceCity Water
  • PoolOutdoor, Fenced
  • roofTile
  • lot featuresBorders Common Area, Sprinklers In Rear, Sprinklers In Front, Corner Lot, Desert Back, Desert Front, Synthetic Grass Back, Auto Timer H 2 O Front, Auto Timer H 2 O Back
  • parkingGarage Door Opener, Direct Access
  • HEAT TYPENatural Gas
  • AIR CONDITIONINGCentral Air
  • sewerPublic Sewer

Financial

  • Sales Price$499,000
  • Real Estate Tax $1,870/yr
  • HOA $87/mo

Let’s Get to Work

Whether buying, selling, or investing, Nick brings the market knowledge, strategy, and representation needed to move forward with confidence.

Follow Me on Instagram