
Leave a Message

By providing your contact information to Nick Steffes, your personal information will be processed in accordance with Nick Steffes's Privacy Policy. By checking the box(es) below, you expressly consent to receive marketing or promotional real estate communication from Nick Steffes in the manner selected by you. For SMS text messages, message frequency varies. Message and data rates may apply. Consent is not a condition of purchase of any goods or services. You may opt out of receiving further communications from Nick Steffes at any time. To opt out of receiving SMS text messages, reply STOP to unsubscribe. SMS text messaging is subject to our Terms of Use.

Thank you for your message. I will be in touch with you shortly.

3714 W ECHO Lane
3714 W ECHO Lane
3714 W ECHO Lane
3714 W ECHO Lane
3714 W ECHO Lane
3714 W ECHO Lane
3714 W ECHO Lane
3714 W ECHO Lane
3714 W ECHO Lane
3714 W ECHO Lane
3714 W ECHO Lane
3714 W ECHO Lane
3714 W ECHO Lane
3714 W ECHO Lane
3714 W ECHO Lane
3714 W ECHO Lane
3714 W ECHO Lane
3714 W ECHO Lane
3714 W ECHO Lane
3714 W ECHO Lane
3714 W ECHO Lane
3714 W ECHO Lane
3714 W ECHO Lane
3714 W ECHO Lane
3714 W ECHO Lane
3714 W ECHO Lane
3714 W ECHO Lane
3714 W ECHO Lane
3714 W ECHO Lane
3714 W ECHO Lane
3714 W ECHO Lane
3714 W ECHO Lane
3714 W ECHO Lane
3714 W ECHO Lane
3714 W ECHO Lane
3714 W ECHO Lane
3714 W ECHO Lane
3714 W ECHO Lane
3714 W ECHO Lane
SEE ALL PHOTOS
3714 W ECHO Lane
3714 W ECHO Lane
3714 W ECHO Lane
3714 W ECHO Lane
3714 W ECHO Lane
3714 W ECHO Lane
3714 W ECHO Lane
3714 W ECHO Lane
3714 W ECHO Lane
3714 W ECHO Lane
3714 W ECHO Lane
3714 W ECHO Lane
3714 W ECHO Lane
3714 W ECHO Lane
3714 W ECHO Lane
3714 W ECHO Lane
3714 W ECHO Lane
3714 W ECHO Lane
3714 W ECHO Lane
3714 W ECHO Lane
3714 W ECHO Lane
3714 W ECHO Lane
3714 W ECHO Lane
3714 W ECHO Lane
3714 W ECHO Lane
3714 W ECHO Lane
3714 W ECHO Lane
3714 W ECHO Lane
3714 W ECHO Lane
3714 W ECHO Lane
3714 W ECHO Lane
3714 W ECHO Lane
3714 W ECHO Lane
3714 W ECHO Lane
3714 W ECHO Lane
3714 W ECHO Lane
3714 W ECHO Lane
3714 W ECHO Lane
3714 W ECHO Lane
Courtesy of Compass, John T Angelo Listing Contact: 602-616-1455 
Sold

3714 W ECHO Lane

3714 W ECHO Lane, Phoenix, AZ 85051

$379,990
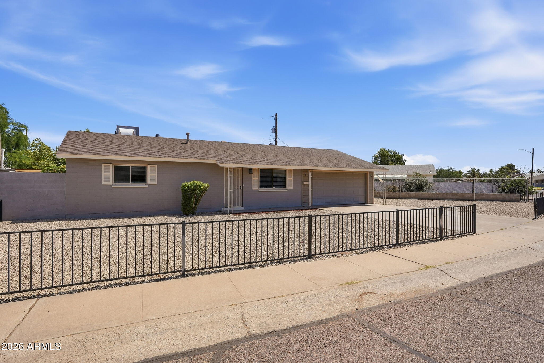
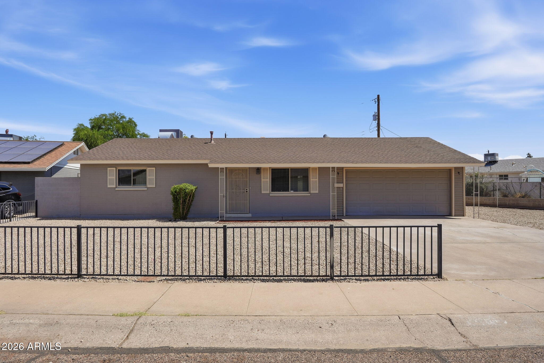
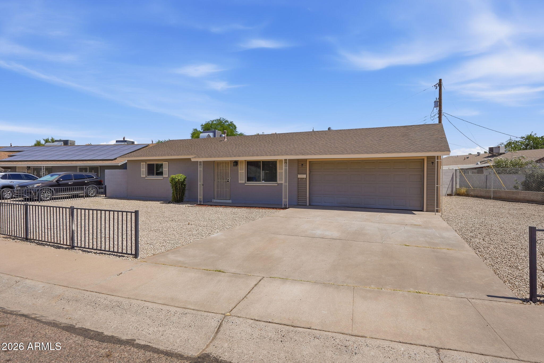
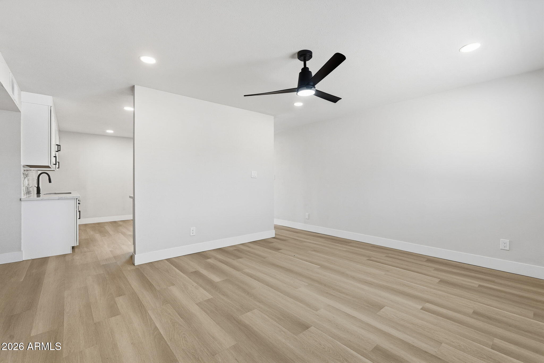
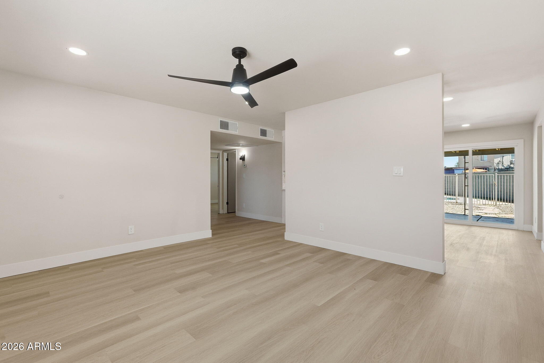
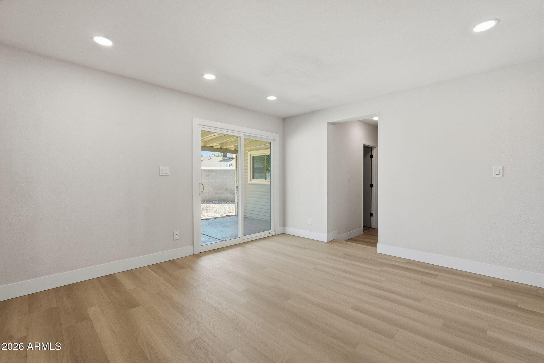
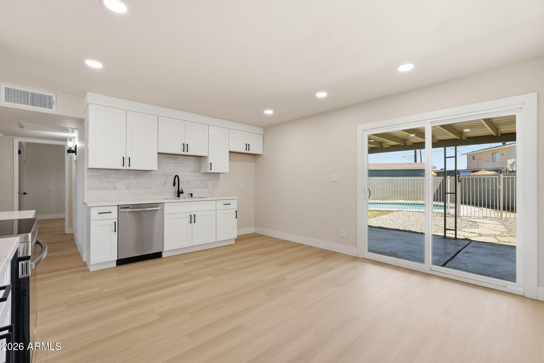
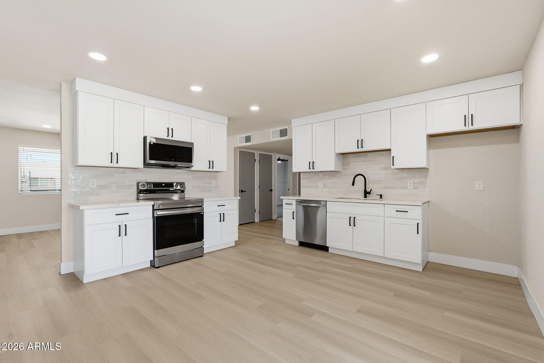
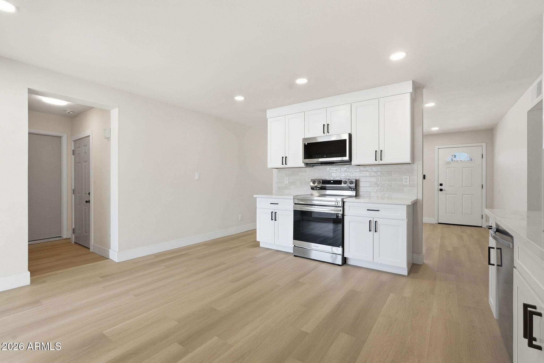
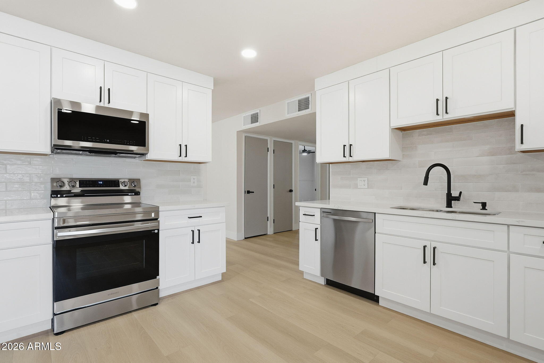
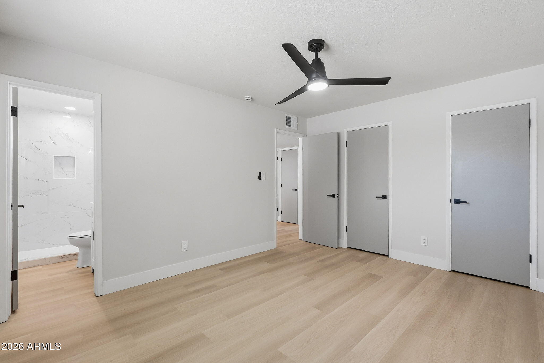
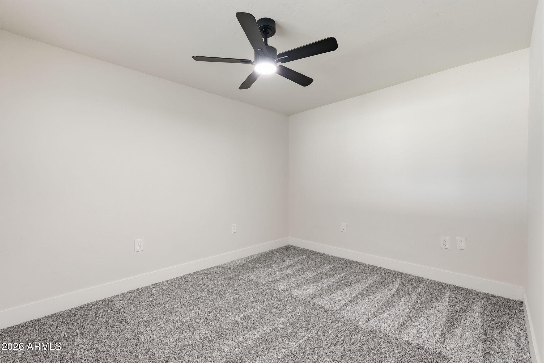
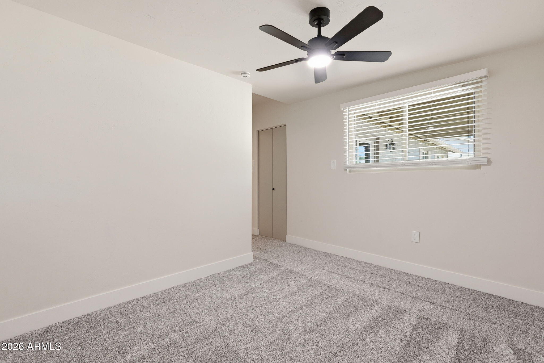
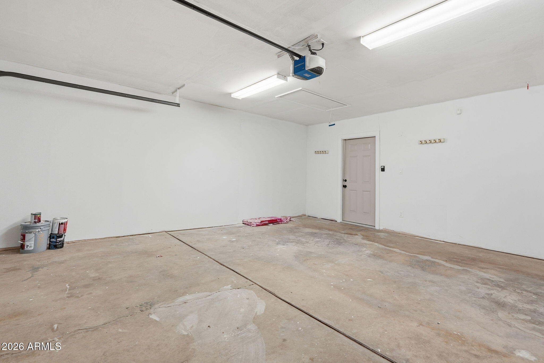
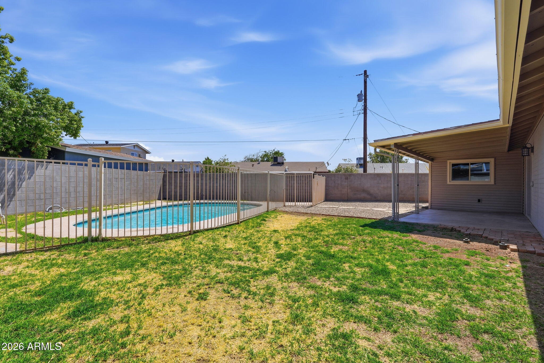
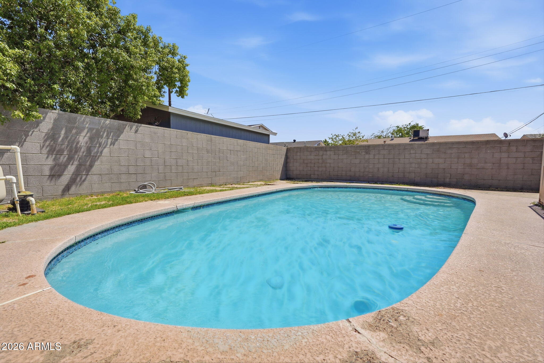
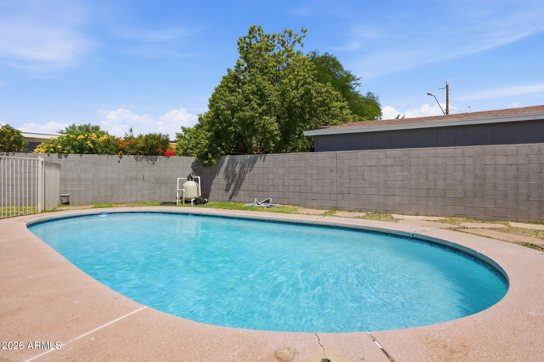
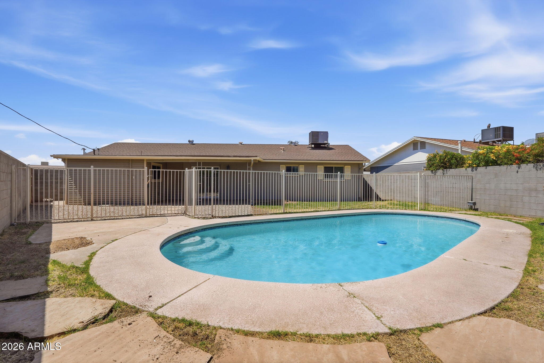
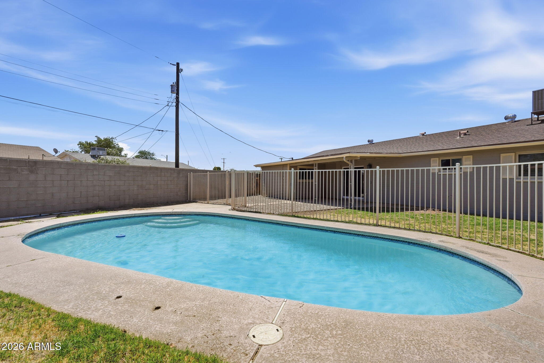
Move-in ready home with POOL....NO HOA! Step into this 3 bedroom, 2 bath home, thoughtfully renovated with high-end finishes and major system upgrades throughout. This move-in ready residence features a brand-new electrical panel, breakers, outlets, updated main sewer line, and all-new appliances for peace of mind. The stunning kitchen showcases new quartz countertops, custom 36'' soft-close Procraft cabinetry, updated sinks, garbage disposal, and modern fixtures.
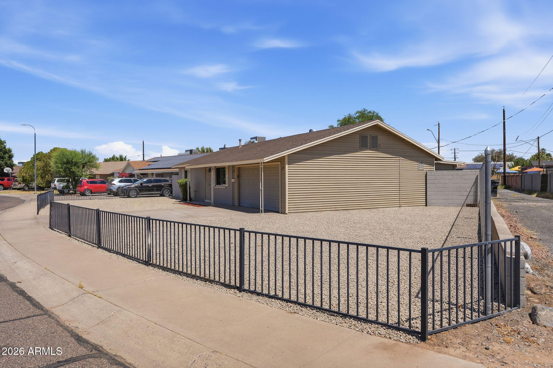
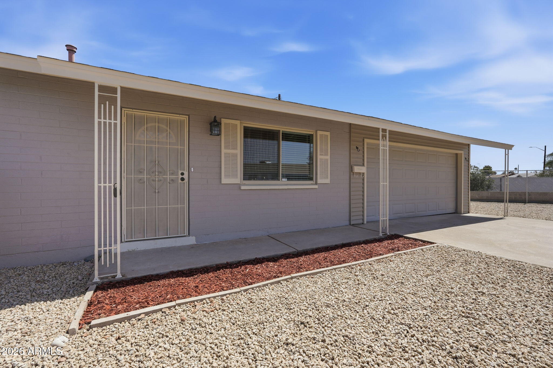
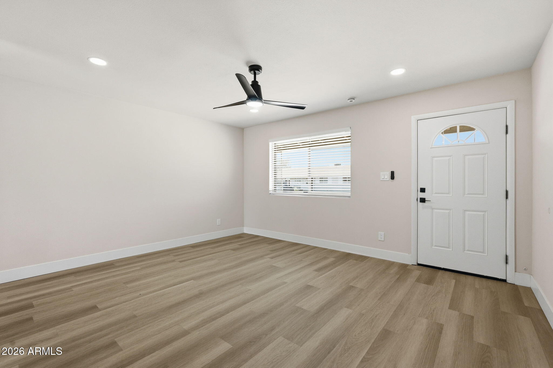
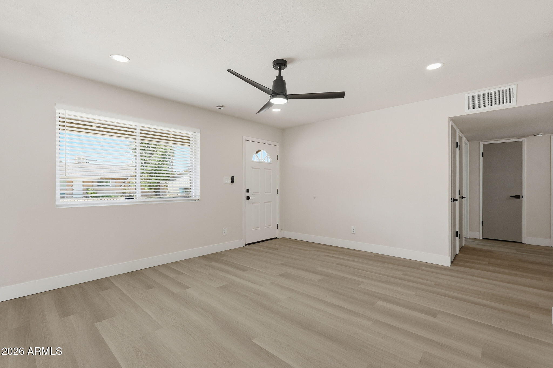
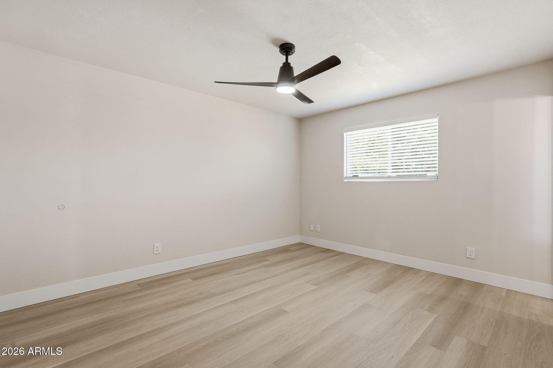
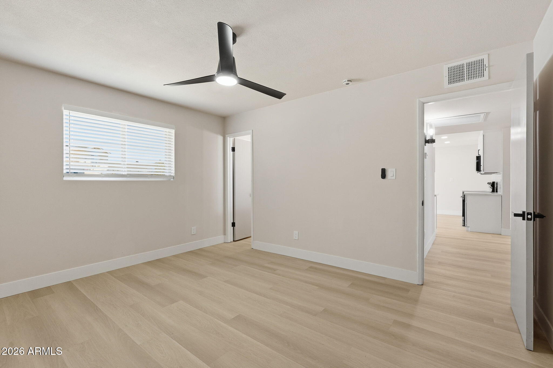
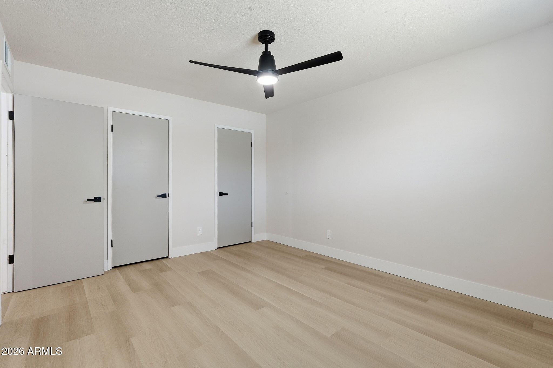
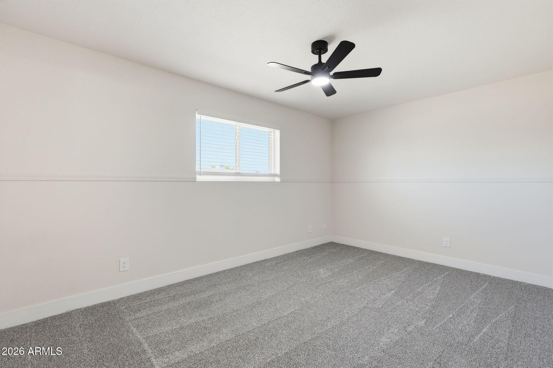
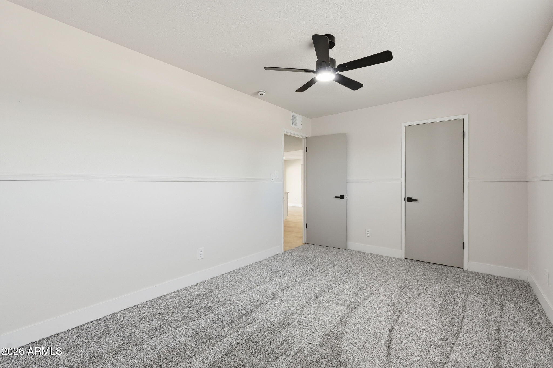
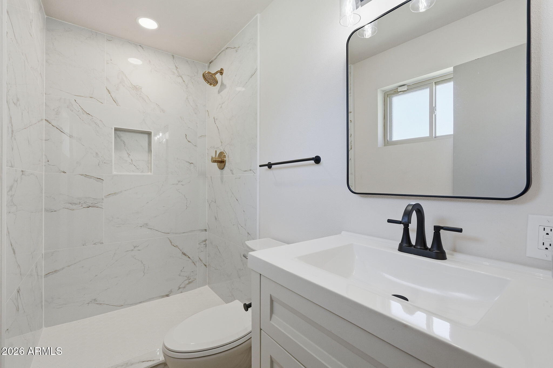
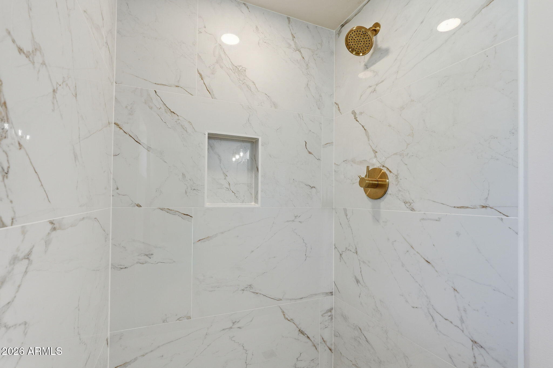
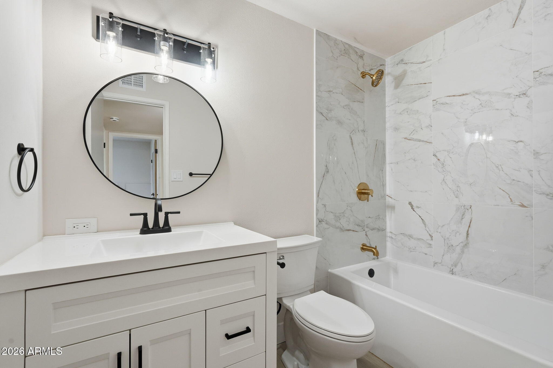
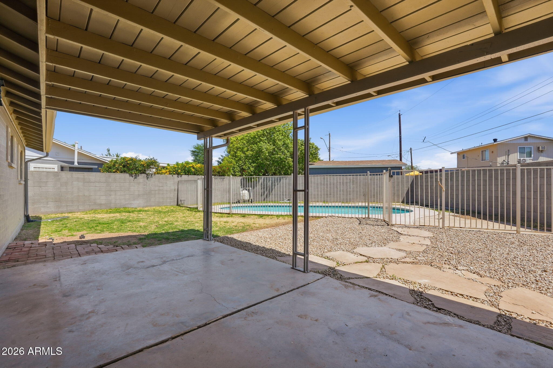
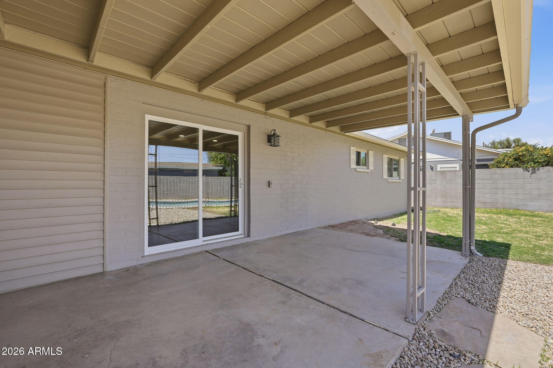
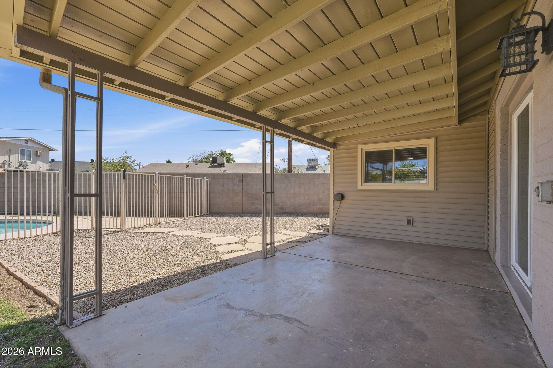
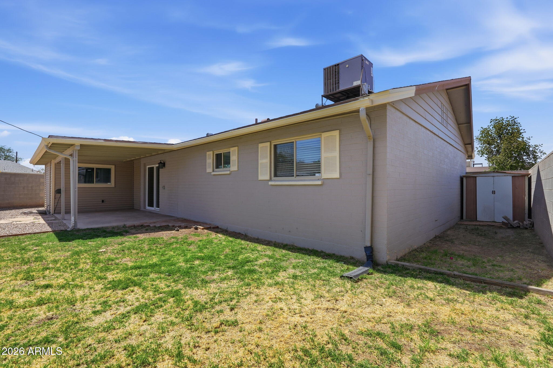
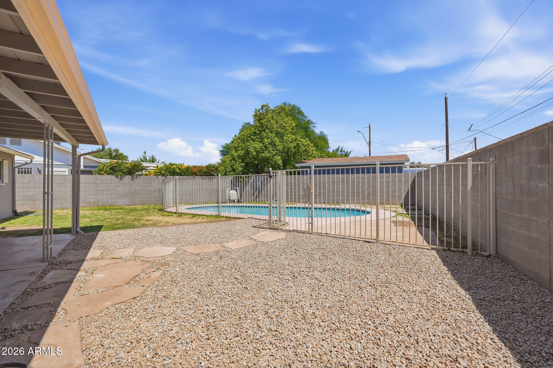
Both bathrooms have been tastefully refreshed with new vanities, toilets, plumbing fixtures, a beautifully remodeled primary shower, plus a new tub and tile surround. Fresh interior and exterior paint, new flooring, upgraded baseboards, door hardware, stylish lighting, and new ceiling fans create a cohesive, modern feel throughout. Additional upgrades include a new patio slider and refreshed landscaping with new decorative rock--making this home as impressive outside as it is inside. A true turnkey opportunity with quality upgrades from top to bottom.

3
beds

2
baths

1,240 Sq.Ft. LIVING AREA

7,610 Sq.Ft. lot

Features & Amenities

Interior

  • total bedrooms3
  • Total bathrooms2
  • full bathrooms2
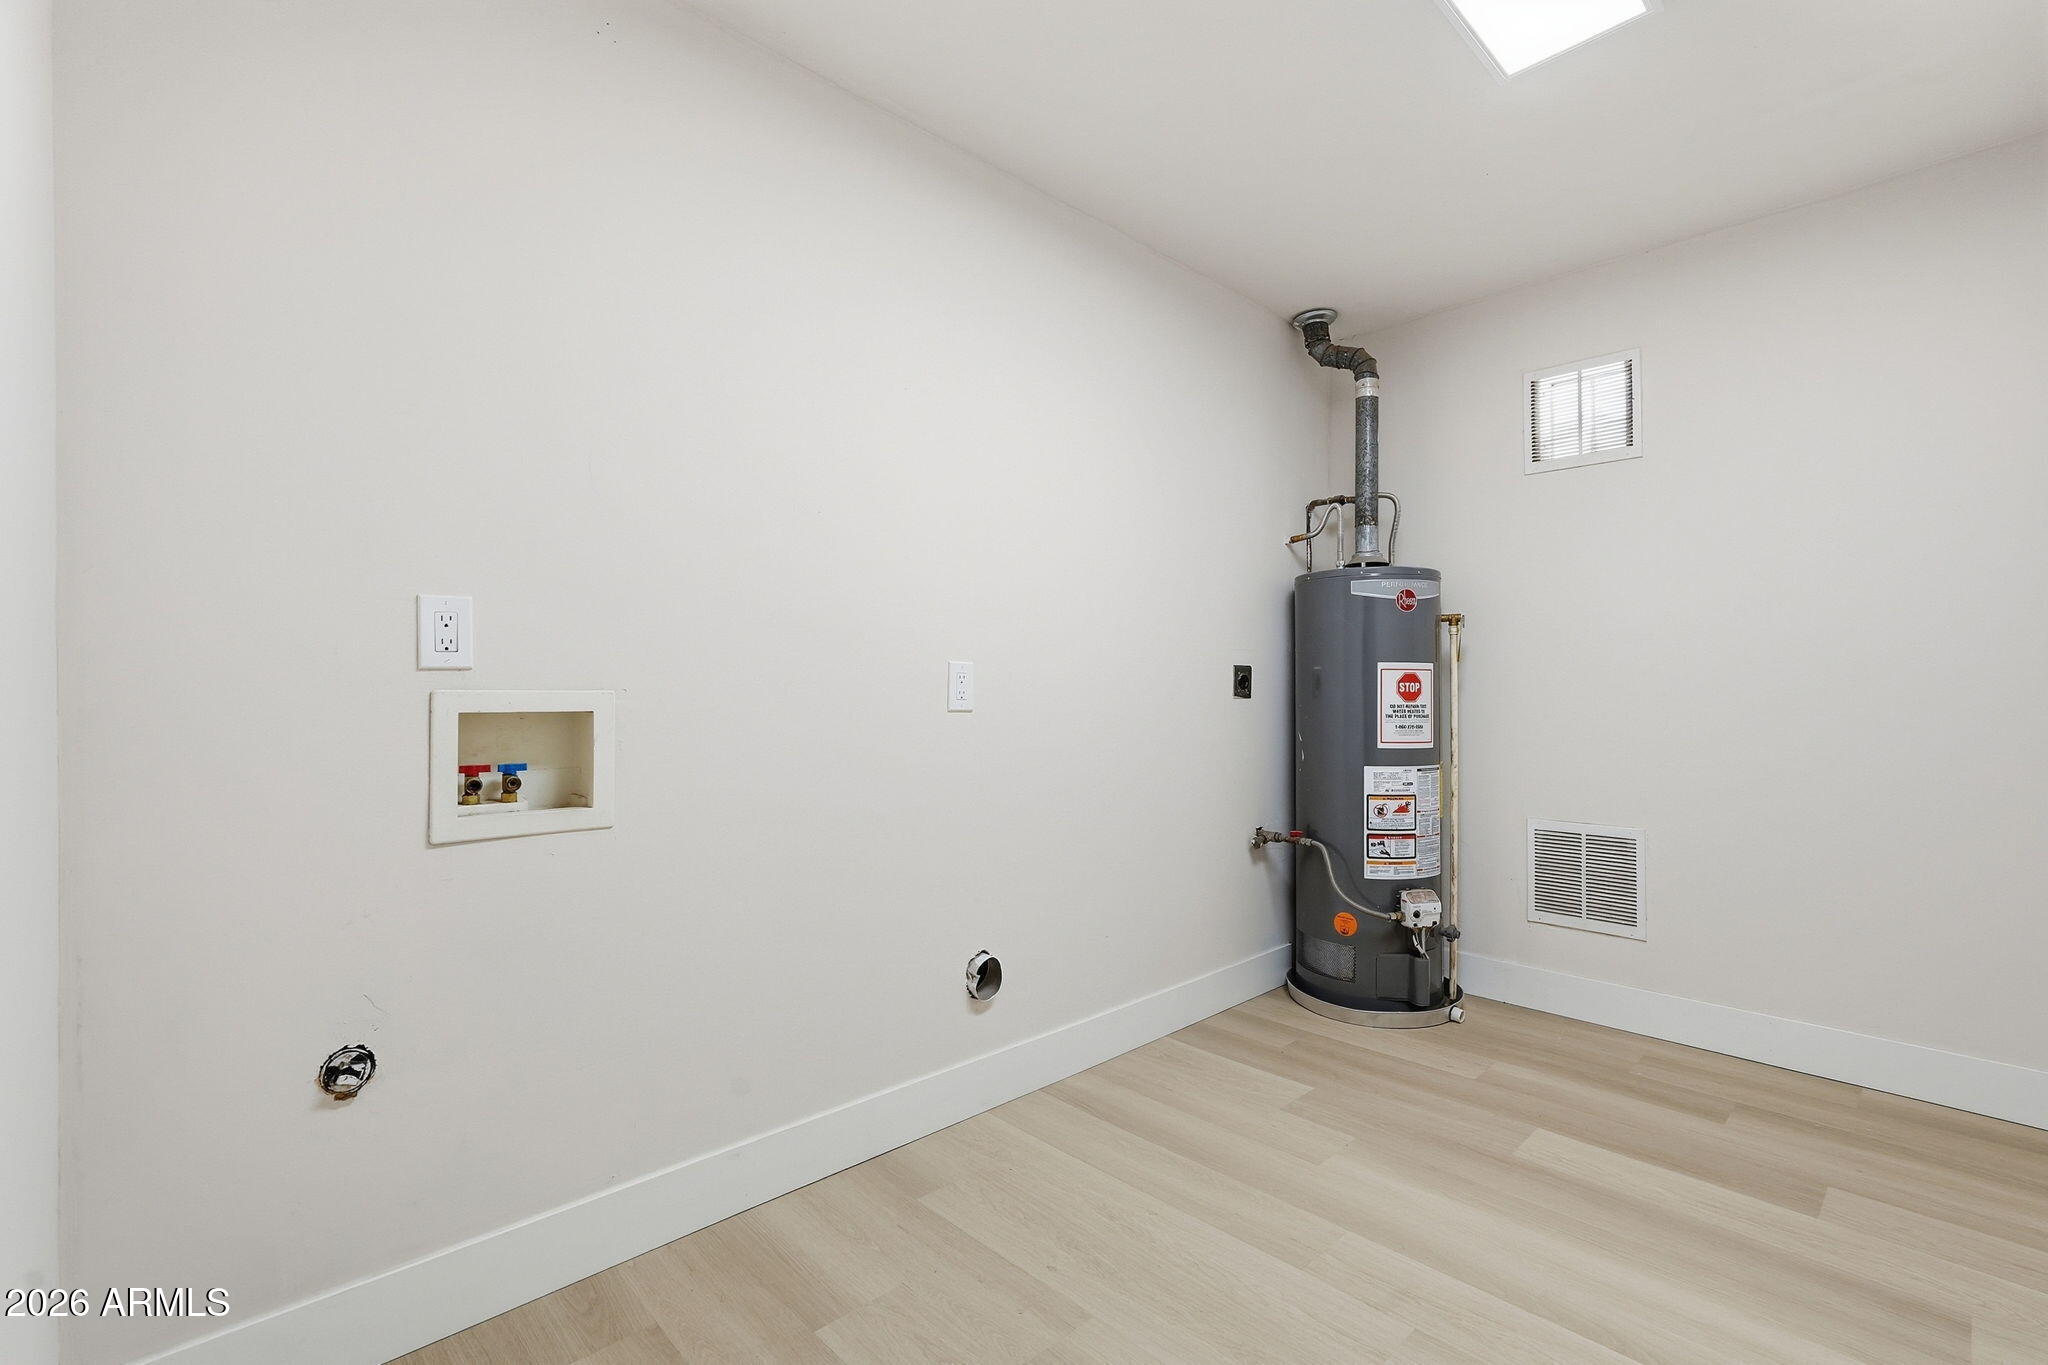
  • Laundry room Inside, Wshr/Dry Hook Up Only
  • Flooring Carpet, Vinyl
  • APPLIANCES Built-in Microwave, Dishwasher, Disposal, Electric Oven, Electric Cooktop
  • other interior Features Quartz Countertops, Eat-in Kitchen, No Interior Steps, 3/4 Bath Master Bdrm

Area & Lot

  • Status Sold
  • Date Sold June 24, 2026
  • Living Area1,240 Sq.Ft.
  • Lot Area7,610 Sq.Ft.
  • MLS® ID7027458
  • TypeResidential
  • YEAR BUILT1963
  • NeighborhoodPhoenix
  • Architecture StylesRanch
  • Elementary SchoolManzanita Elementary School
  • Middle SchoolPalo Verde Middle School
  • High SchoolCortez High School
  • School DistrictGlendale Union High School District

Exterior

  • STORIES1
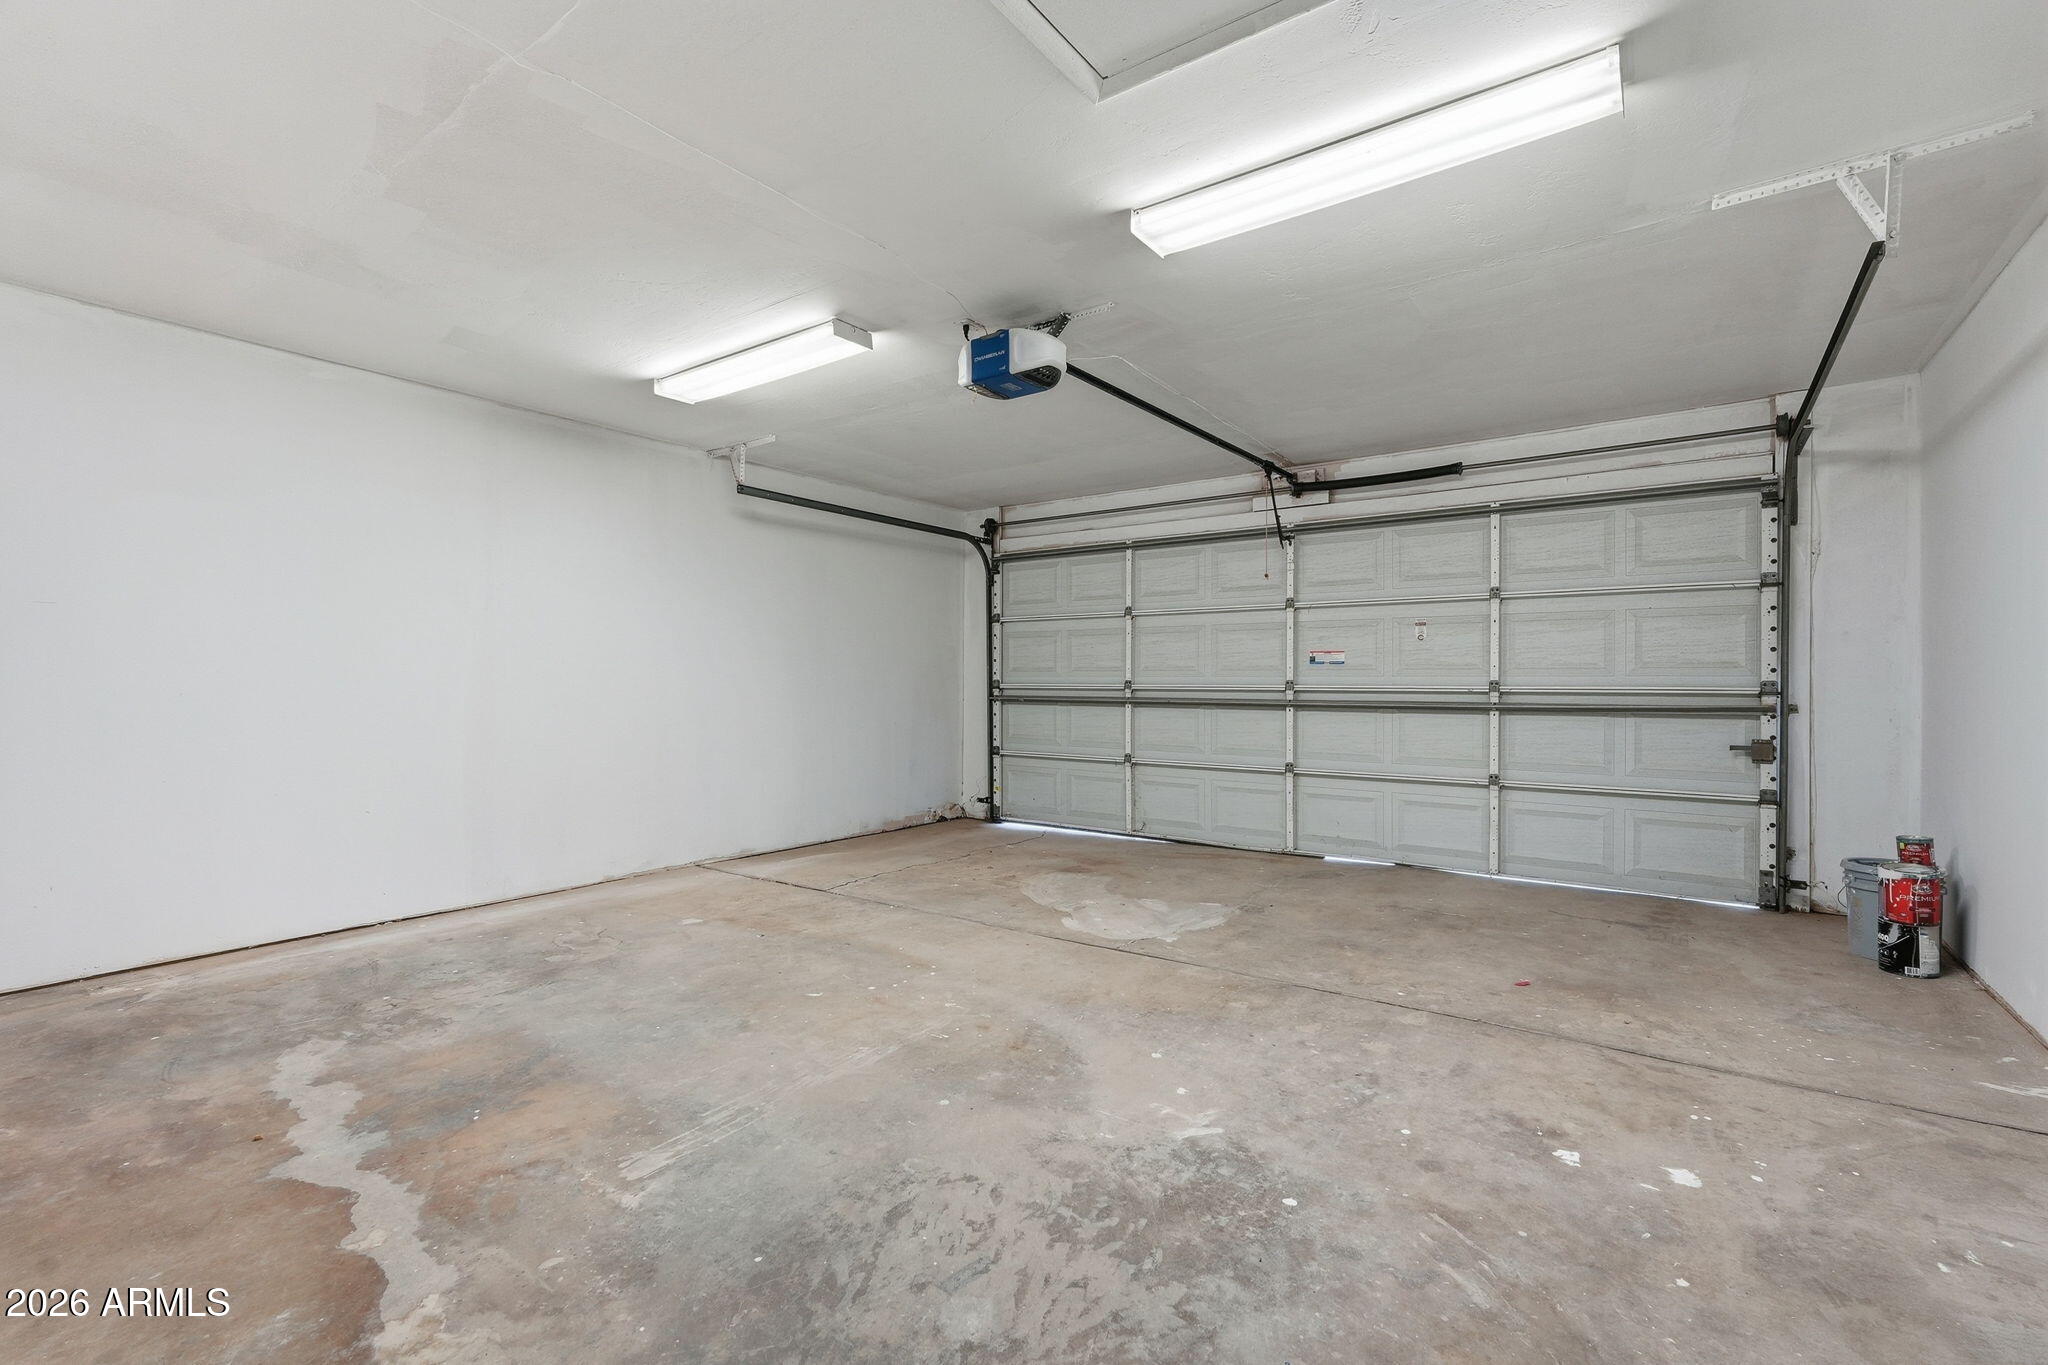
  • Garage Space2.0
  • water SourceCity Water
  • PoolOutdoor, Diving Pool, Fenced
  • roofComposition
  • lot featuresNorth/South Exposure, Sprinklers In Rear, Sprinklers In Front, Alley, Corner Lot, Desert Back, Desert Front
  • parkingAttached Garage
  • HEAT TYPENatural Gas
  • AIR CONDITIONINGCentral Air
  • sewerPublic Sewer
  • other exterior FeaturesPrivate Yard

Financial

  • Sales Price$379,990
  • Real Estate Tax $929/yr

Phoenix

Indulge in flavorful experiences that transcend borders.

Explore

Let’s Get to Work

Whether buying, selling, or investing, Nick brings the market knowledge, strategy, and representation needed to move forward with confidence.

Follow Me on Instagram