
Leave a Message

By providing your contact information to Nick Steffes, your personal information will be processed in accordance with Nick Steffes's Privacy Policy. By checking the box(es) below, you expressly consent to receive marketing or promotional real estate communication from Nick Steffes in the manner selected by you. For SMS text messages, message frequency varies. Message and data rates may apply. Consent is not a condition of purchase of any goods or services. You may opt out of receiving further communications from Nick Steffes at any time. To opt out of receiving SMS text messages, reply STOP to unsubscribe. SMS text messaging is subject to our Terms of Use.

Thank you for your message. I will be in touch with you shortly.

37216 N 15th Avenue
37216 N 15th Avenue
37216 N 15th Avenue
37216 N 15th Avenue
37216 N 15th Avenue
37216 N 15th Avenue
37216 N 15th Avenue
37216 N 15th Avenue
37216 N 15th Avenue
37216 N 15th Avenue
37216 N 15th Avenue
37216 N 15th Avenue
37216 N 15th Avenue
37216 N 15th Avenue
37216 N 15th Avenue
37216 N 15th Avenue
37216 N 15th Avenue
37216 N 15th Avenue
37216 N 15th Avenue
37216 N 15th Avenue
37216 N 15th Avenue
37216 N 15th Avenue
37216 N 15th Avenue
37216 N 15th Avenue
37216 N 15th Avenue
37216 N 15th Avenue
37216 N 15th Avenue
37216 N 15th Avenue
37216 N 15th Avenue
37216 N 15th Avenue
37216 N 15th Avenue
37216 N 15th Avenue
37216 N 15th Avenue
37216 N 15th Avenue
37216 N 15th Avenue
37216 N 15th Avenue
37216 N 15th Avenue
37216 N 15th Avenue
37216 N 15th Avenue
37216 N 15th Avenue
37216 N 15th Avenue
37216 N 15th Avenue
37216 N 15th Avenue
37216 N 15th Avenue
37216 N 15th Avenue
37216 N 15th Avenue
37216 N 15th Avenue
37216 N 15th Avenue
37216 N 15th Avenue
37216 N 15th Avenue
37216 N 15th Avenue
37216 N 15th Avenue
37216 N 15th Avenue
37216 N 15th Avenue
37216 N 15th Avenue
SEE ALL PHOTOS
37216 N 15th Avenue
37216 N 15th Avenue
37216 N 15th Avenue
37216 N 15th Avenue
37216 N 15th Avenue
37216 N 15th Avenue
37216 N 15th Avenue
37216 N 15th Avenue
37216 N 15th Avenue
37216 N 15th Avenue
37216 N 15th Avenue
37216 N 15th Avenue
37216 N 15th Avenue
37216 N 15th Avenue
37216 N 15th Avenue
37216 N 15th Avenue
37216 N 15th Avenue
37216 N 15th Avenue
37216 N 15th Avenue
37216 N 15th Avenue
37216 N 15th Avenue
37216 N 15th Avenue
37216 N 15th Avenue
37216 N 15th Avenue
37216 N 15th Avenue
37216 N 15th Avenue
37216 N 15th Avenue
37216 N 15th Avenue
37216 N 15th Avenue
37216 N 15th Avenue
37216 N 15th Avenue
37216 N 15th Avenue
37216 N 15th Avenue
37216 N 15th Avenue
37216 N 15th Avenue
37216 N 15th Avenue
37216 N 15th Avenue
37216 N 15th Avenue
37216 N 15th Avenue
37216 N 15th Avenue
37216 N 15th Avenue
37216 N 15th Avenue
37216 N 15th Avenue
37216 N 15th Avenue
37216 N 15th Avenue
37216 N 15th Avenue
37216 N 15th Avenue
37216 N 15th Avenue
37216 N 15th Avenue
37216 N 15th Avenue
37216 N 15th Avenue
37216 N 15th Avenue
37216 N 15th Avenue
37216 N 15th Avenue
37216 N 15th Avenue
Courtesy of Compass, Jessica Clark Listing Contact: 480-808-2770 
Sold

37216 N 15th Avenue

37216 N 15th Avenue, Phoenix, AZ 85086

$1,050,000
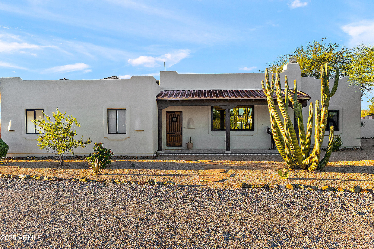
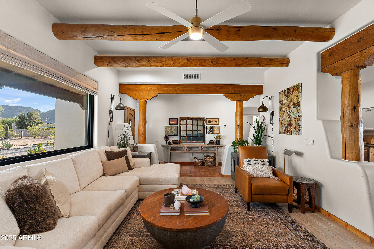
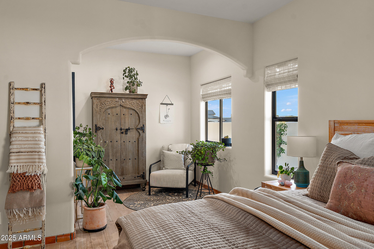
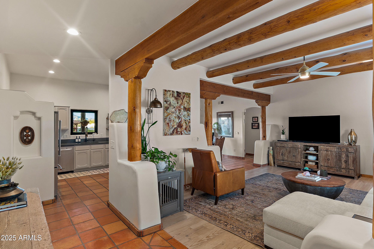
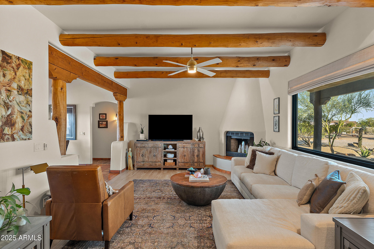
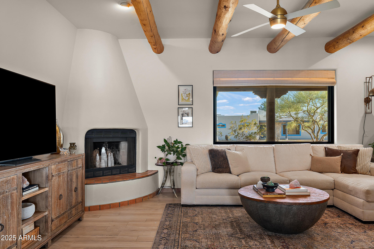
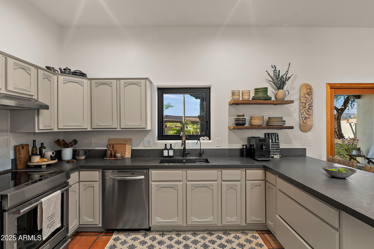
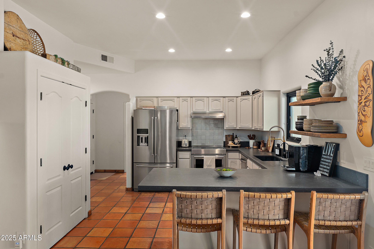
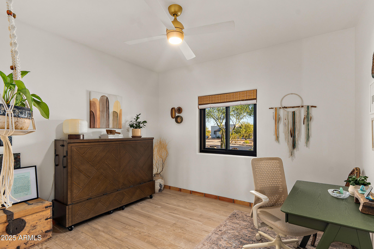
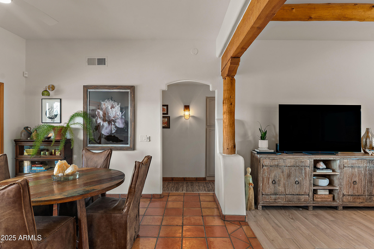
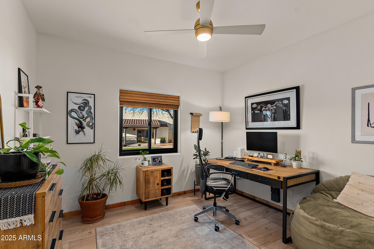
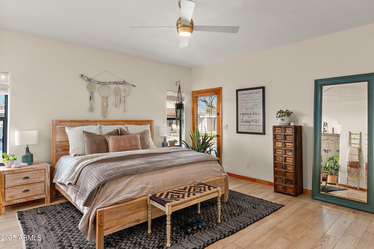
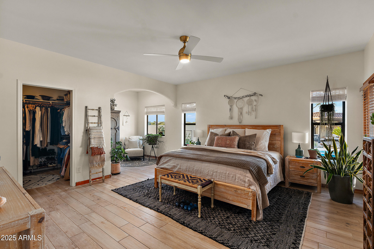
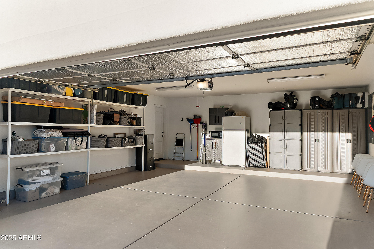
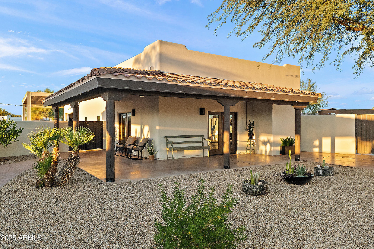
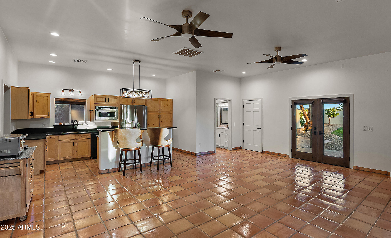
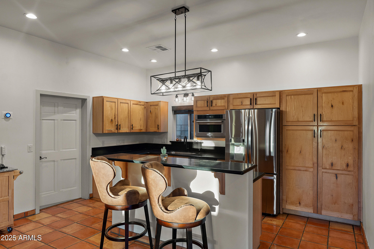
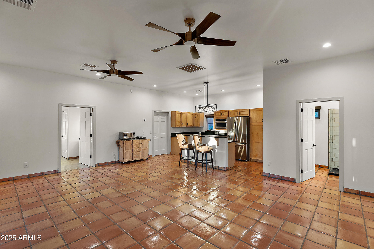
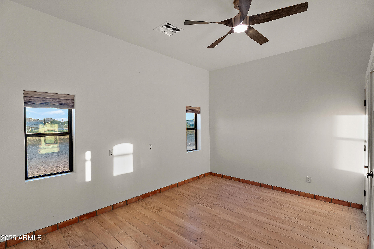
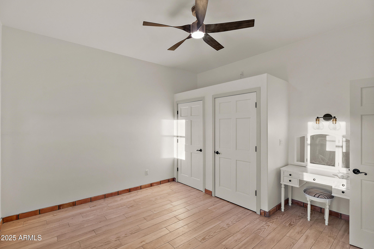
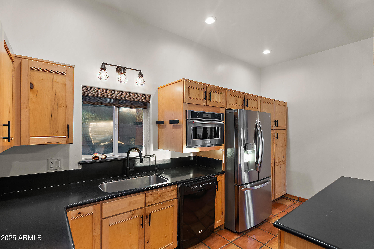
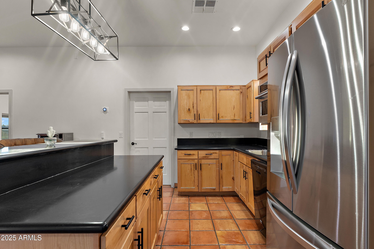
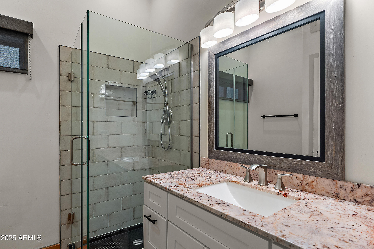
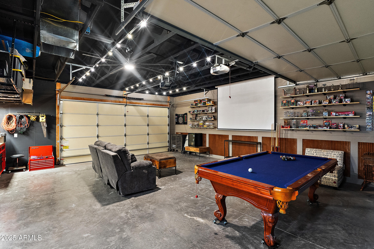
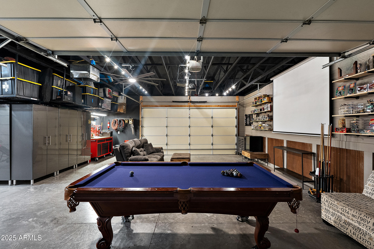
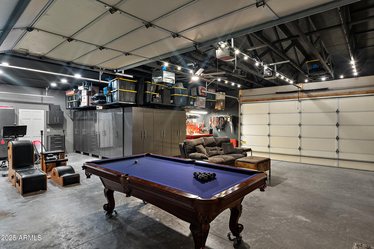
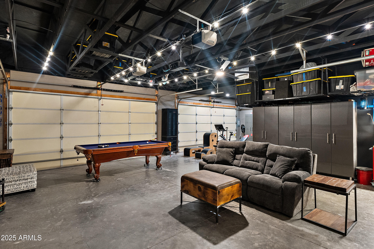
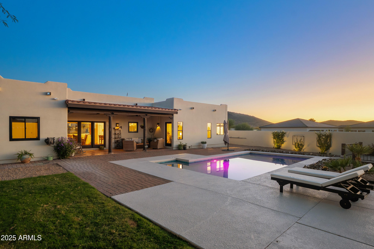
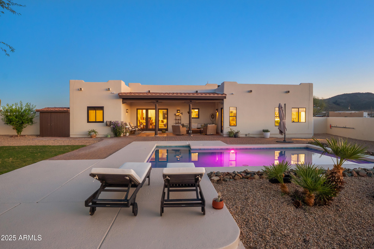
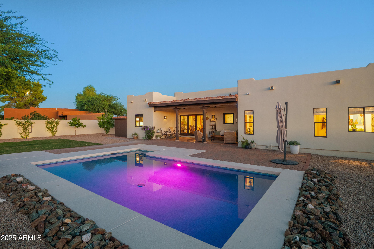
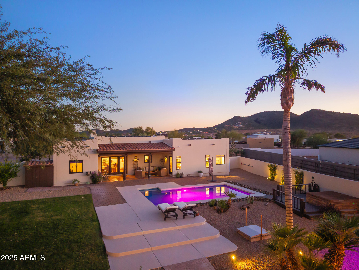
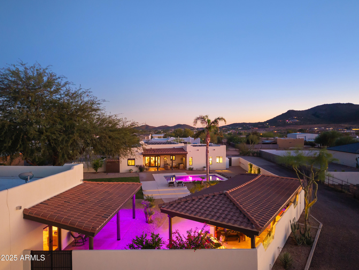
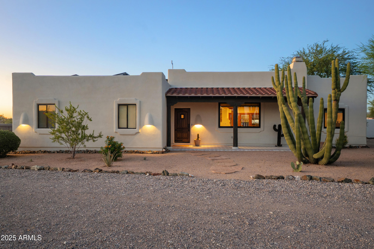
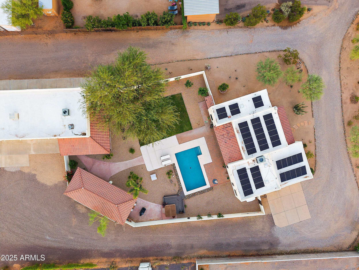
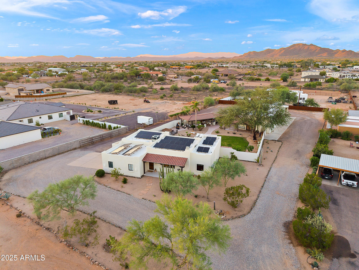
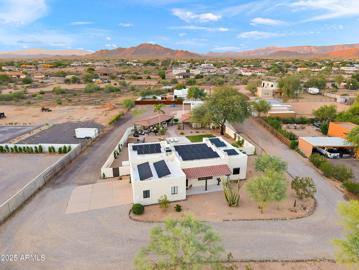
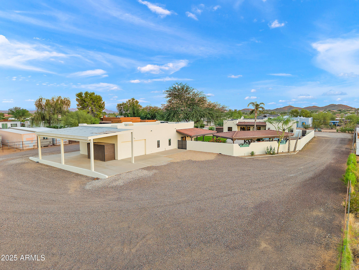
Welcome to your Southwestern adobe oasis! This stunning 3 bed, 2 bath updated home features authentic vigas & Kiva fireplace. Main home is 1818 sqft & guest home is 1000 sqft. On a private 1.17 acre lot, this home offers an RV carport w/hookups, & a large 4 car shop --perfect for all your storage or workshop needs. The spacious guest house includes separate living room, bedroom, 3/4 bath & interior laundry--ideal for family, guests or extra income.
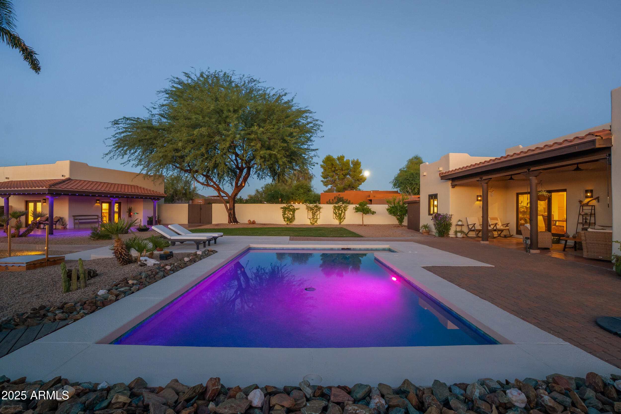
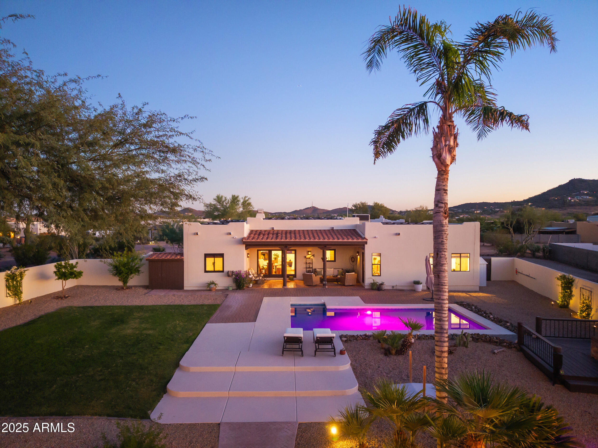
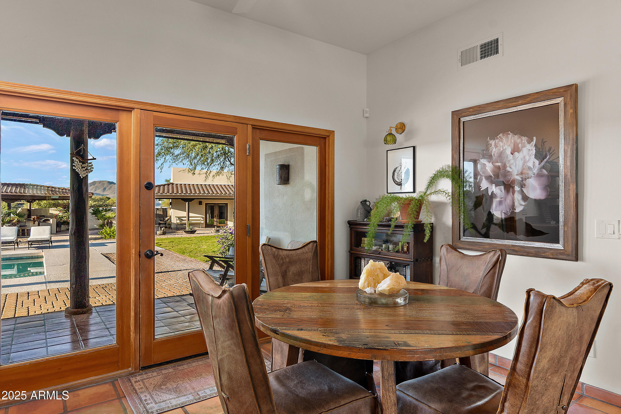
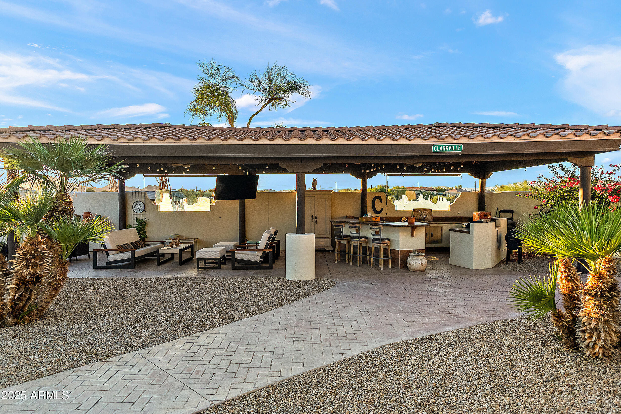
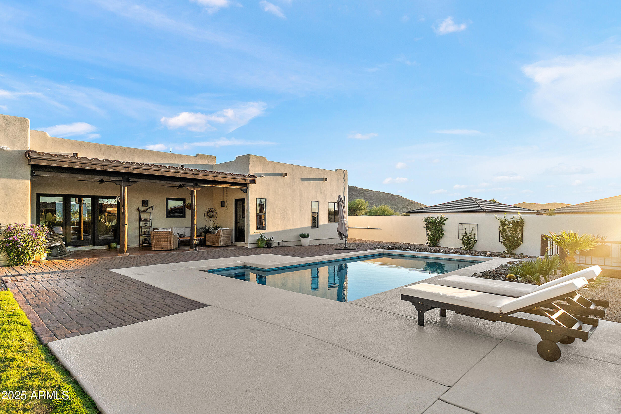
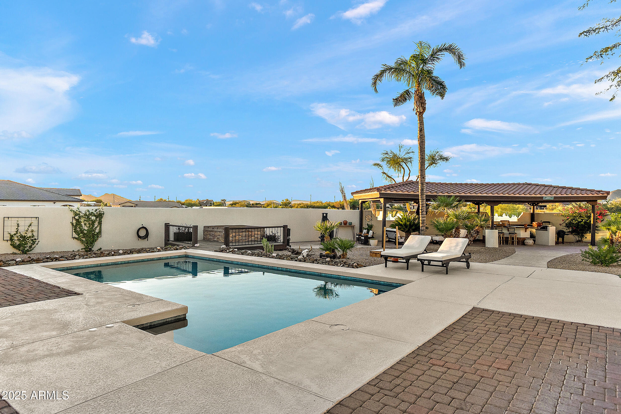
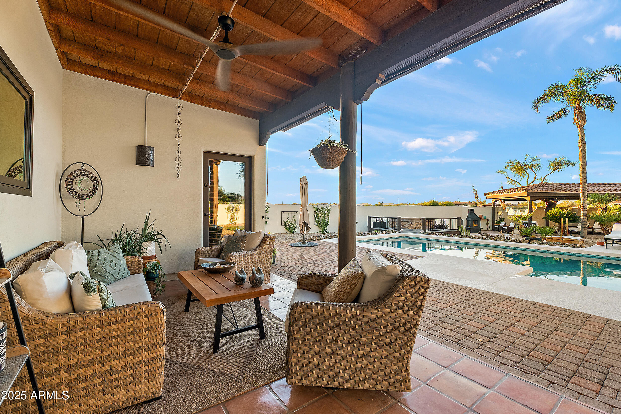
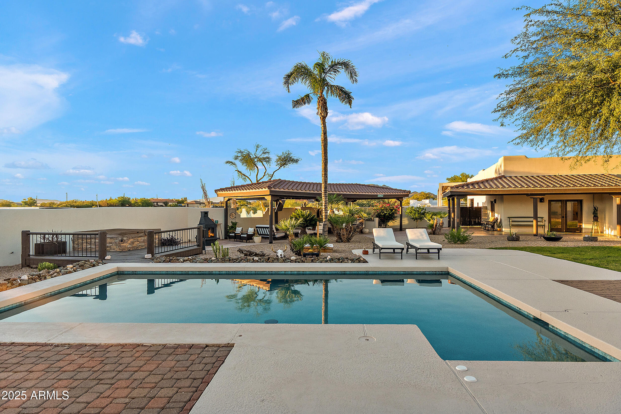
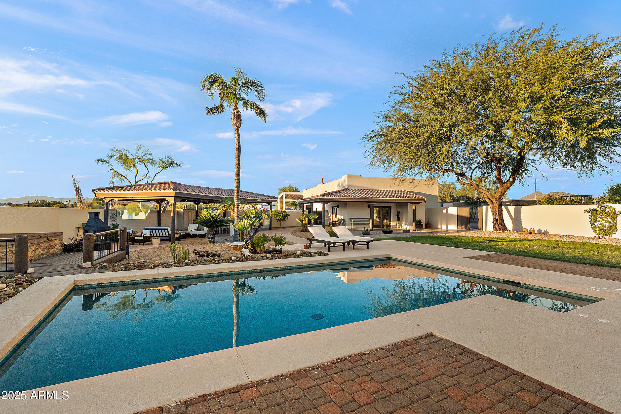
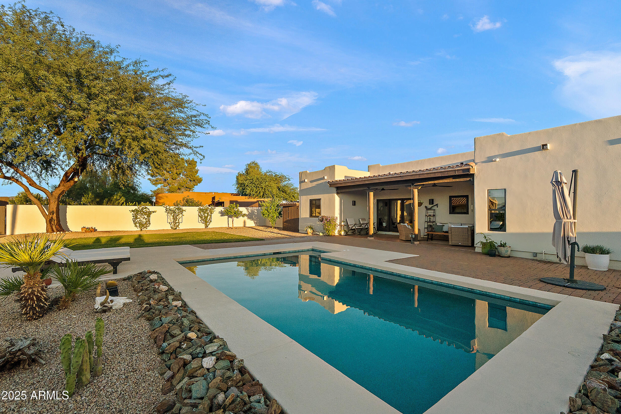
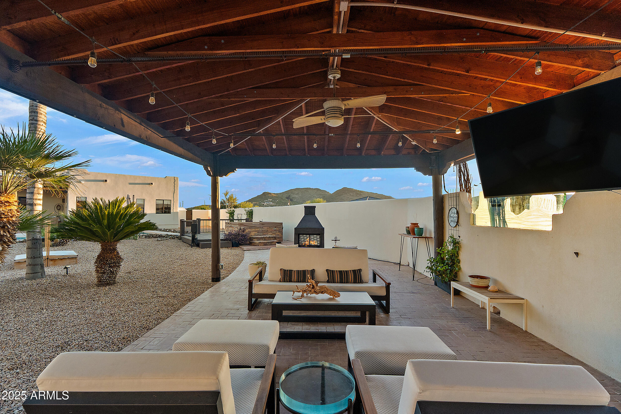
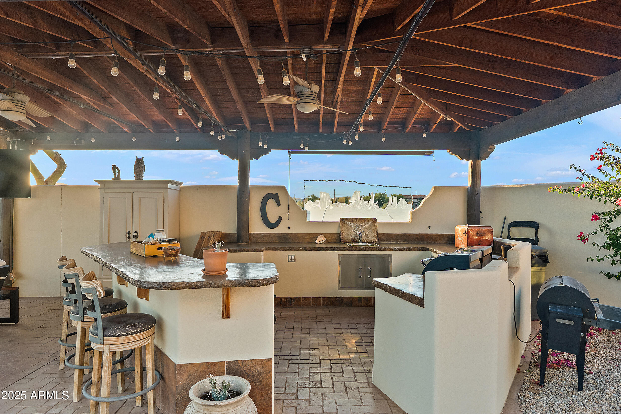
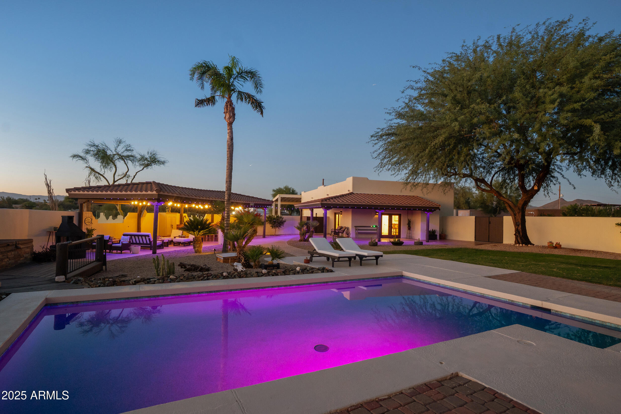
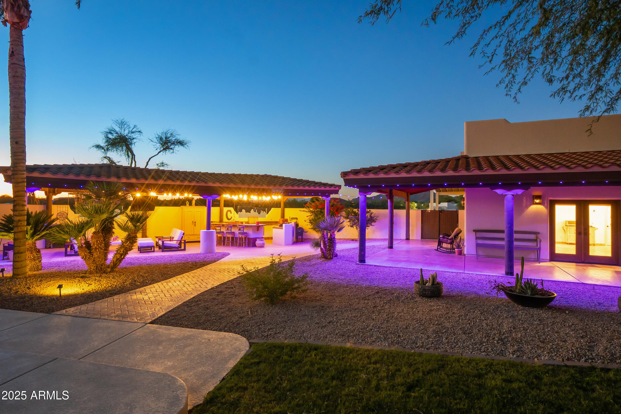
Step outside onto the large covered patio & enjoy your saltwater pool with new sparkling PebbleSheen finish & equipment, as well as a large 20x60 covered pavilion with sink, BBQ & ample space for all your outdoor entertainment needs. New solar-new AC units.This home truly has it all. Come see it and fall in love!
Seller is a licensed AZ agent

4
beds

3
baths

2,818 Sq.Ft. LIVING AREA

1.17 Acres lot

Features & Amenities

Interior

  • total bedrooms4
  • Total bathrooms3
  • full bathrooms3
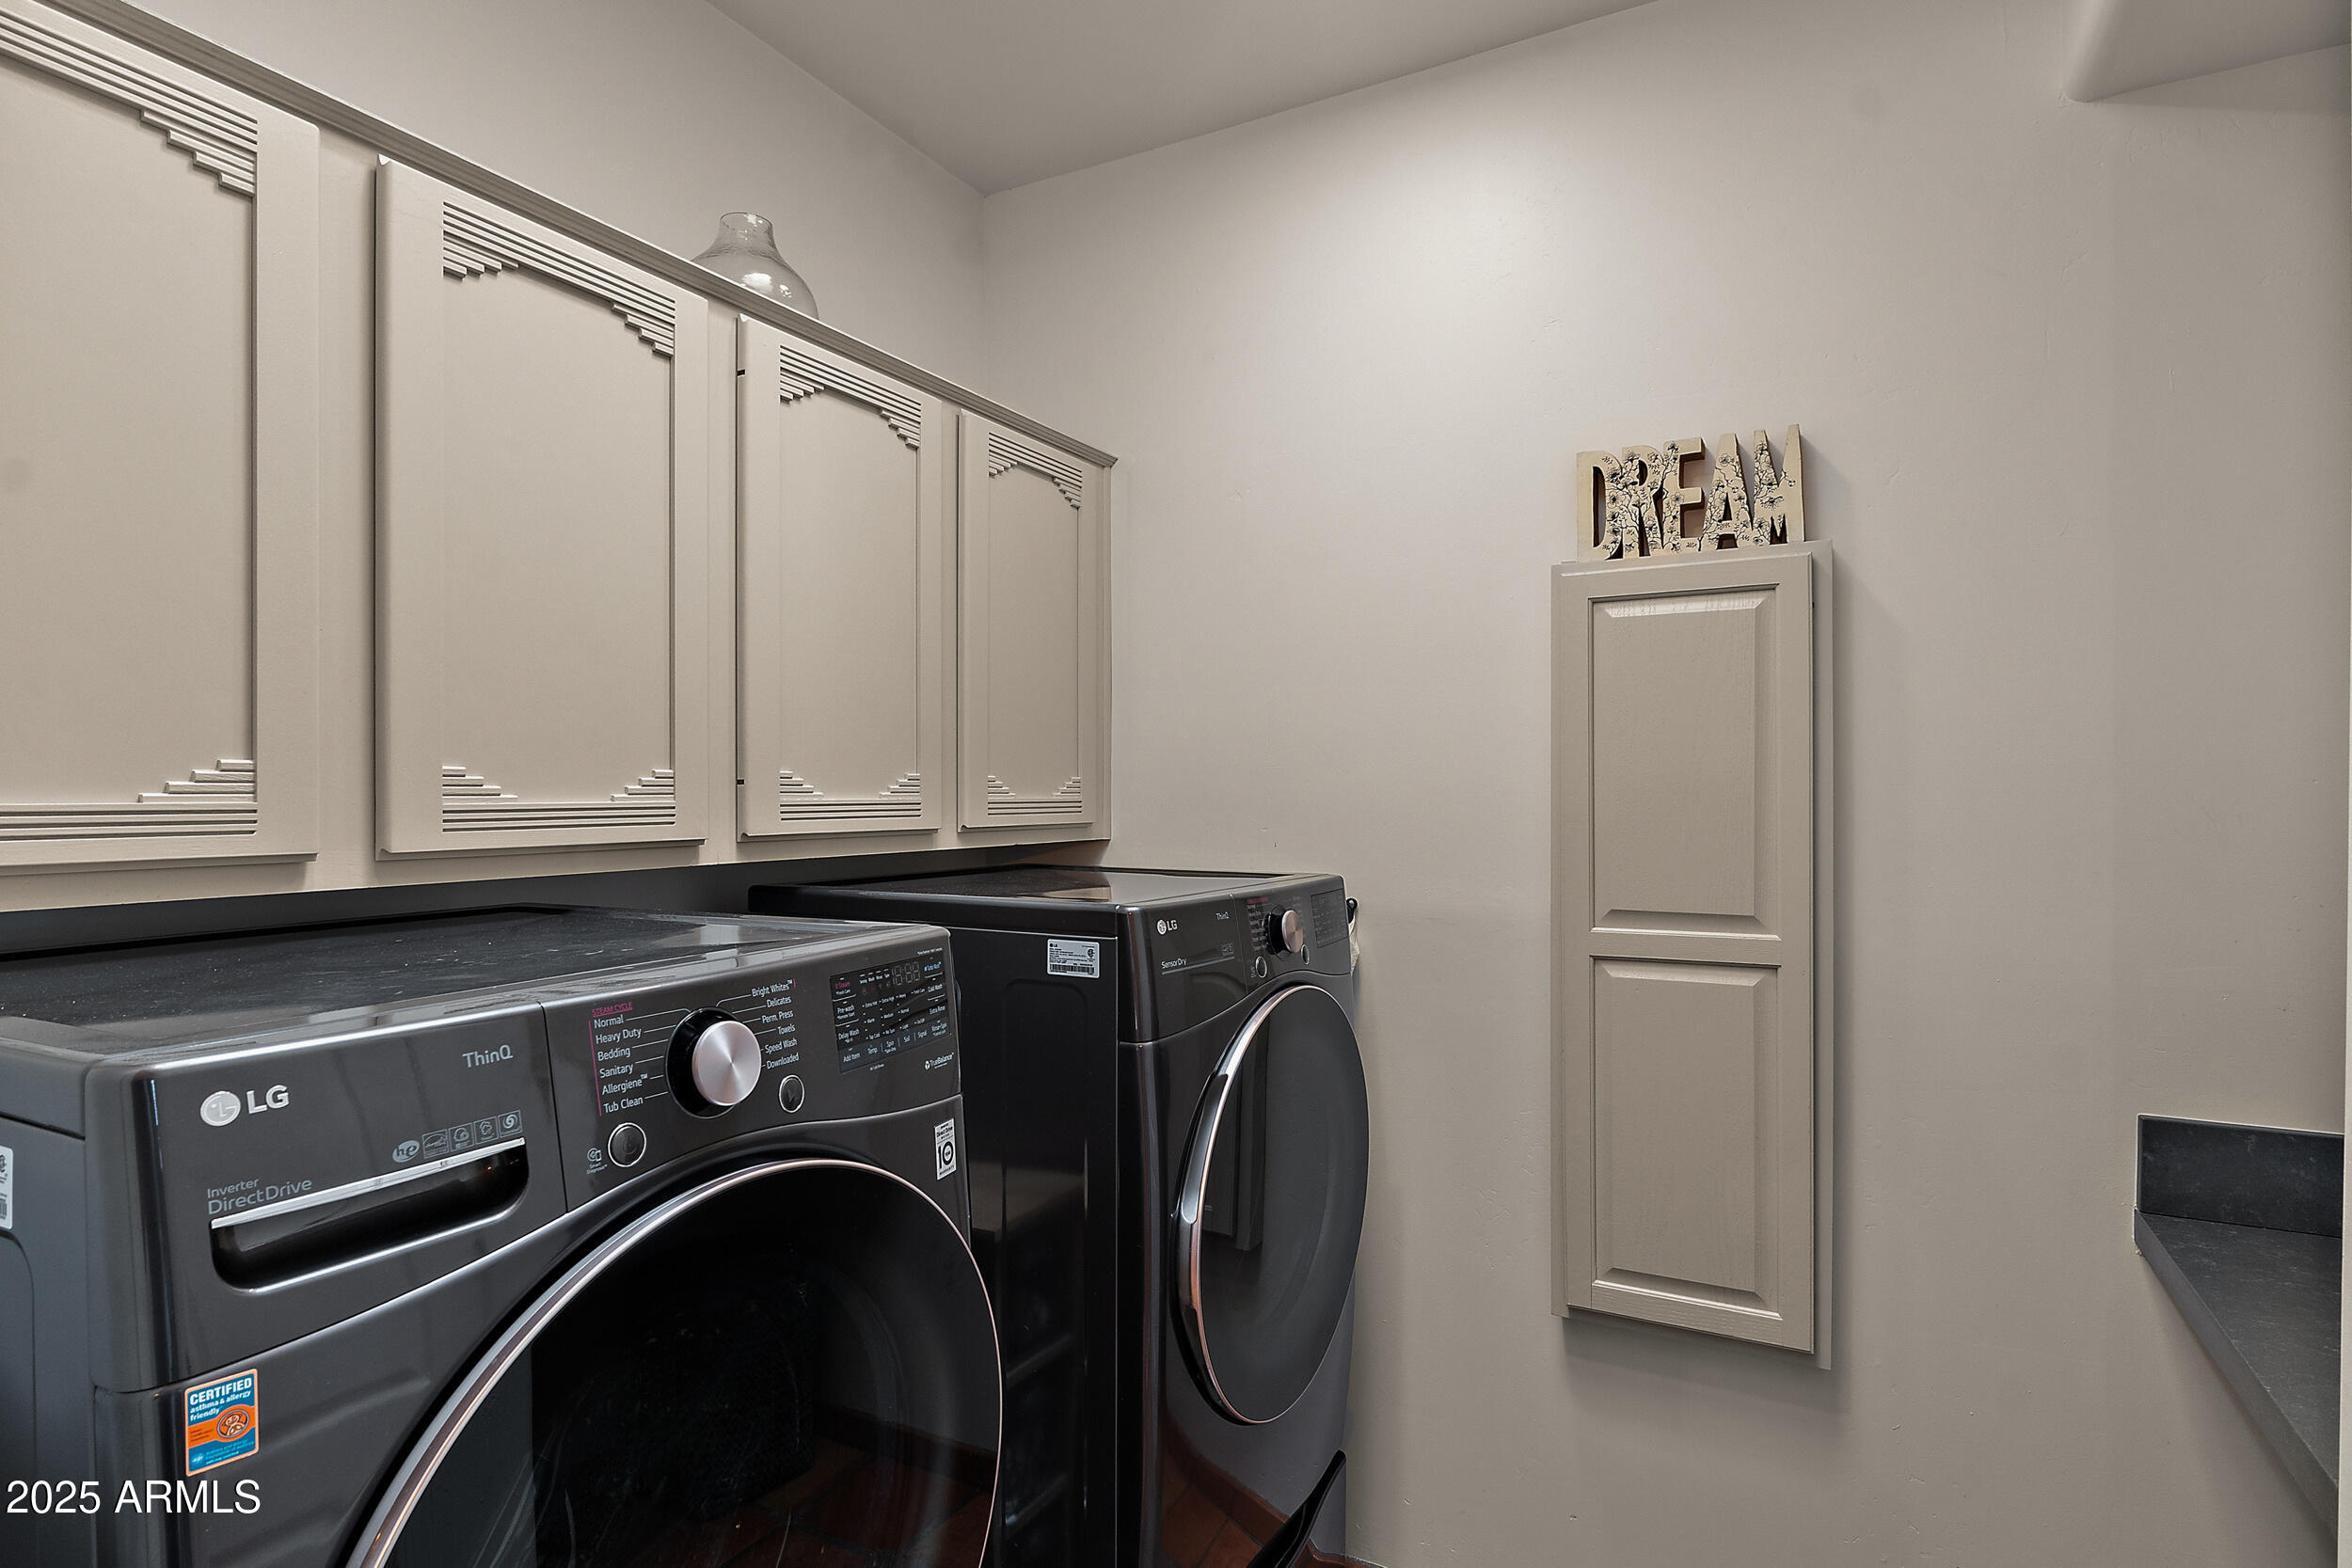
  • Laundry room Inside
  • Flooring Tile
  • Fireplace Exterior Fireplace
  • APPLIANCES Dryer, Washer, Water Softener Owned, Reverse Osmosis, Refrigerator, Dishwasher, Disposal, Electric Cooktop
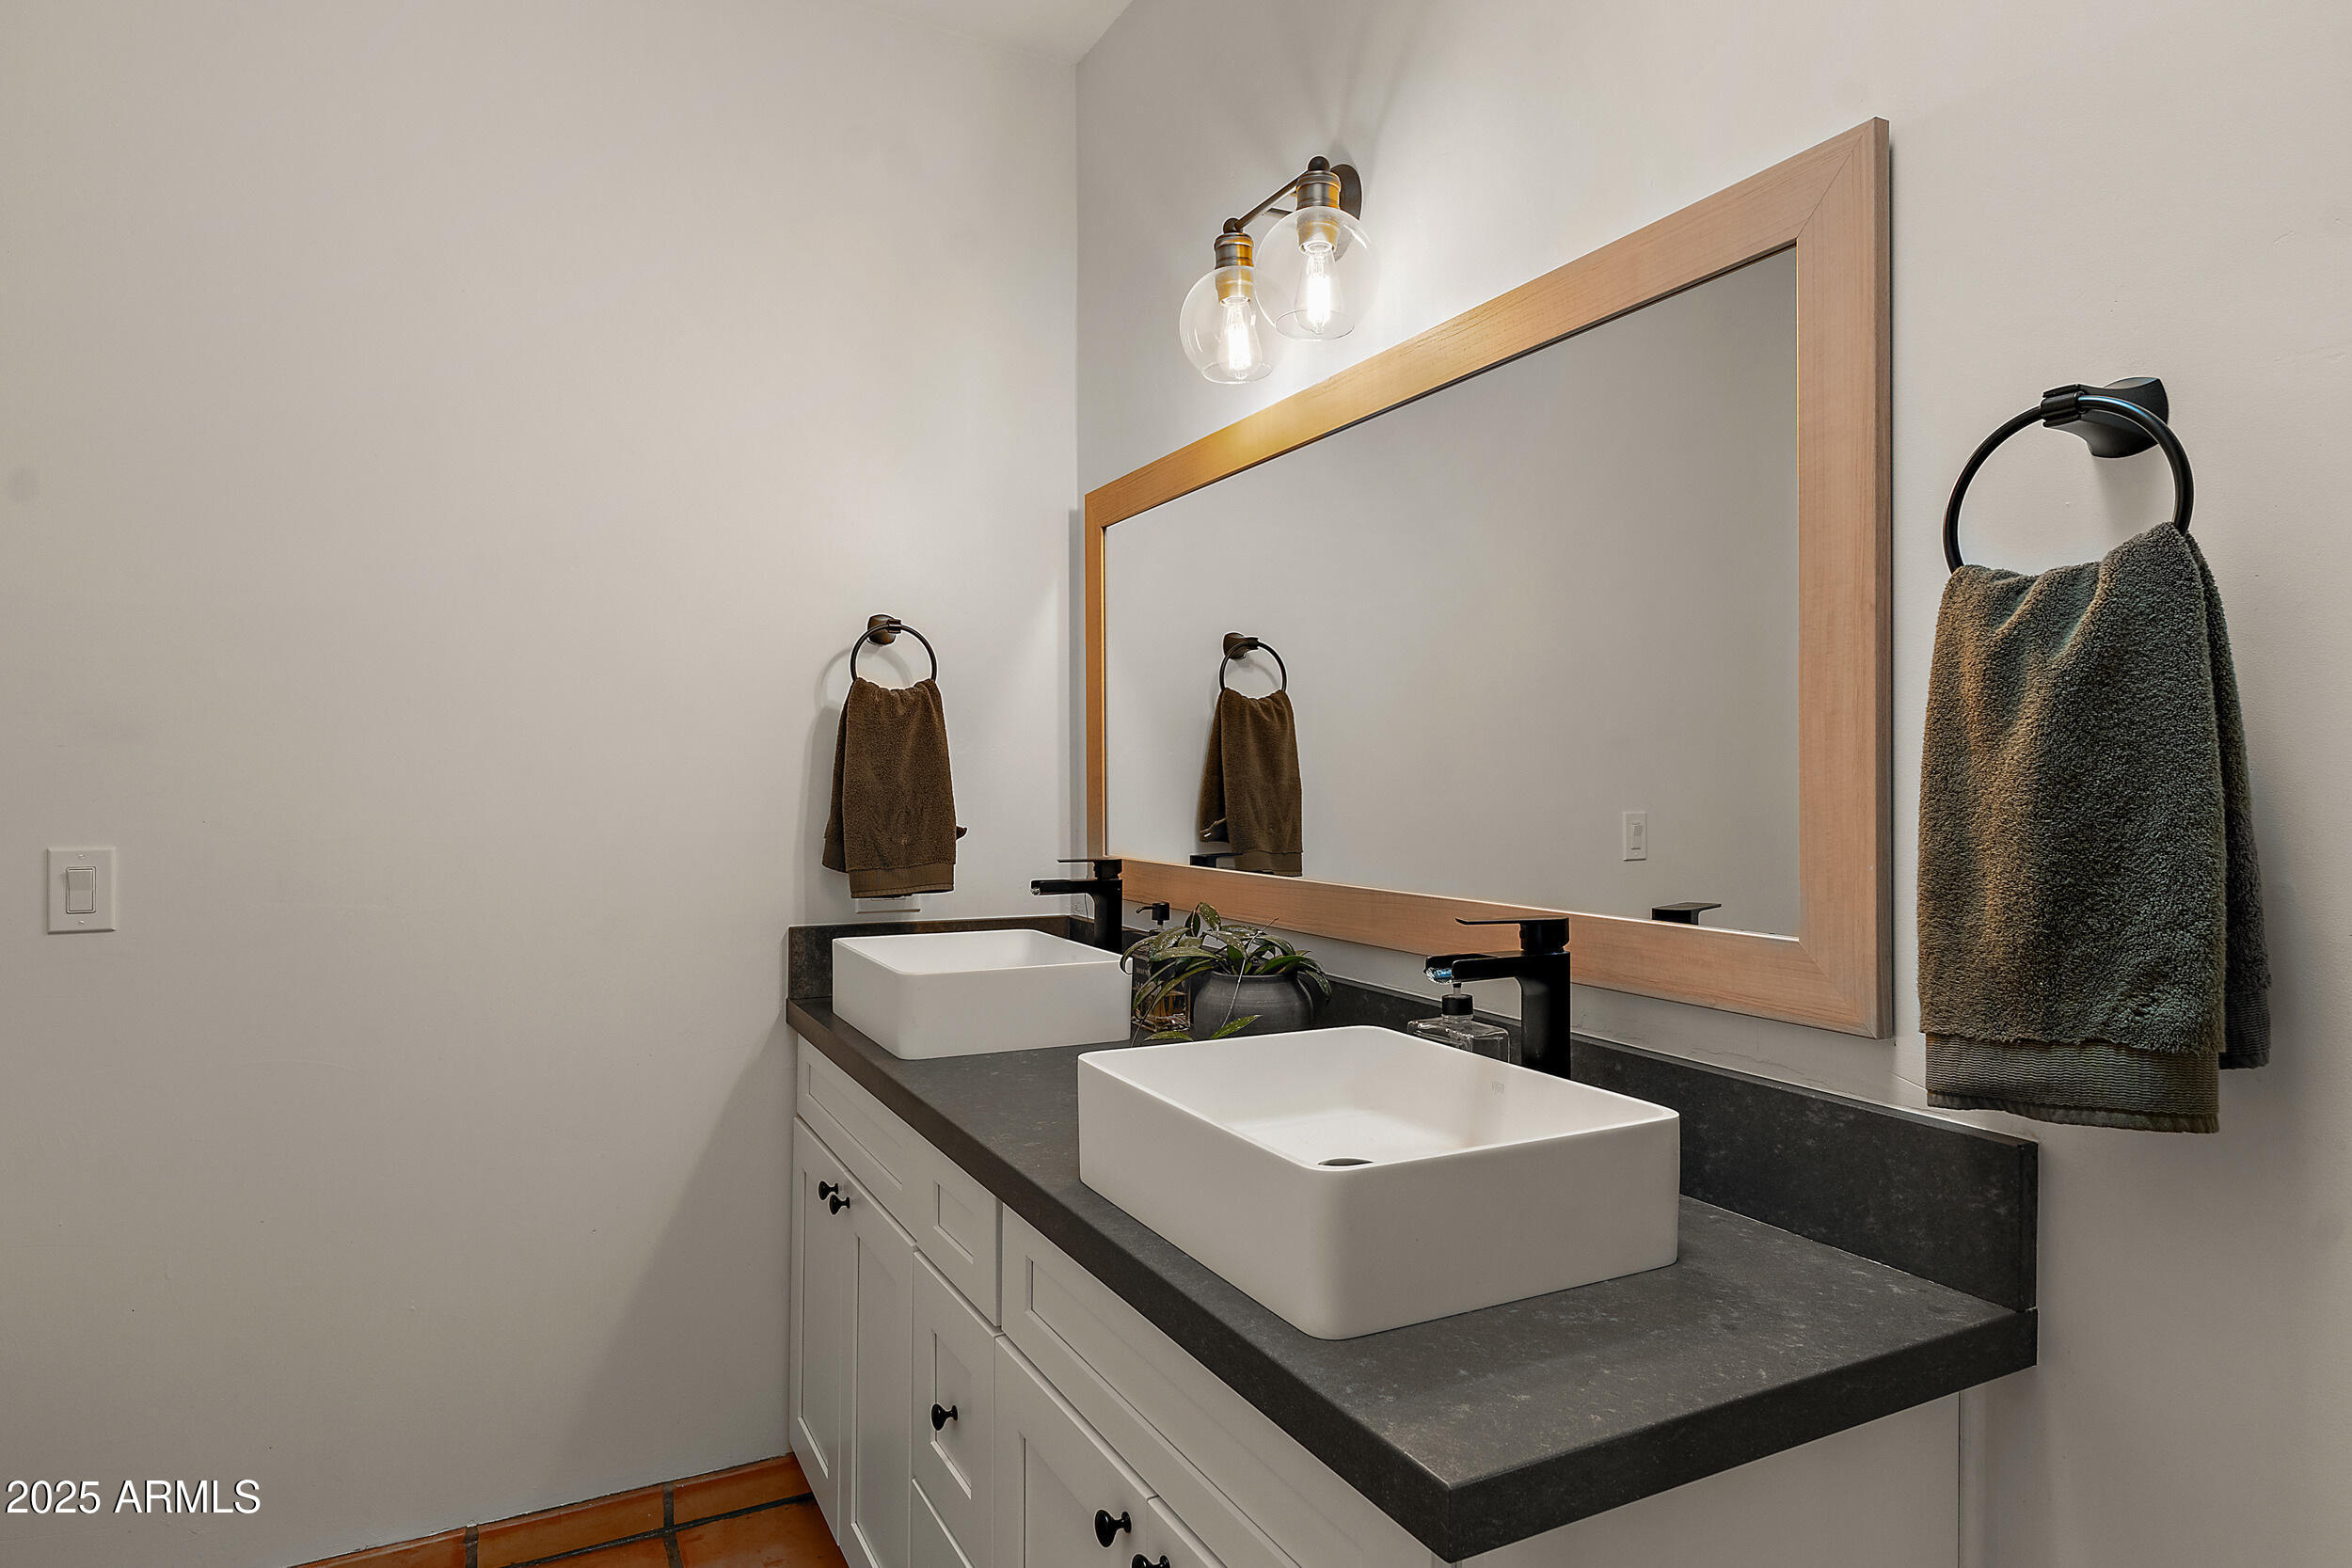
  • other interior Features Non-laminate Counter, High Speed Internet, Double Vanity, Eat-in Kitchen, Breakfast Bar, 9 Flat Ceilings, No Interior Steps, Kitchen Island, Pantry, 3/4 Bath Master Bdrm

Area & Lot

  • Status Sold
  • Date Sold February 12, 2026
  • Living Area2,818 Sq.Ft.
  • Lot Area1.17 Acres
  • MLS® ID6924077
  • TypeResidential
  • YEAR BUILT1997
  • NeighborhoodPhoenix
  • Architecture StylesSpanish, Territorial/Santa Fe
  • Elementary SchoolSunset Ridge School
  • Middle SchoolDesert Mountain School
  • High SchoolBoulder Creek High School
  • School DistrictDeer Valley Unified District

Exterior

  • STORIES1
  • Garage Space6.0
  • water SourceShared Well
  • PoolVariable Speed Pump, Outdoor, Fenced
  • roofReflective Coating, Foam
  • lot featuresSprinklers In Rear, Desert Back, Desert Front, Gravel/Stone Back, Grass Back, Auto Timer H 2 O Back, Irrigation Front, Irrigation Back
  • parkingRV Access/Parking, RV Gate, Garage Door Opener, Extended Length Garage, Direct Access, Circular Driveway, Over Height Garage, Rear Vehicle Entry, Separate Strge Area, Side Vehicle Entry, Detached
  • HEAT TYPEElectric
  • AIR CONDITIONINGCentral Air, Ceiling Fan(s), Other, Programmable Thmstat, See Remarks
  • sewerSeptic Tank
  • other exterior FeaturesMisting System, Private Street(s), Private Yard, Storage, Built-in Barbecue, RV Hookup

Financial

  • Sales Price$1,050,000
  • Real Estate Tax $3,917/yr

Phoenix

Indulge in flavorful experiences that transcend borders.

Explore

Let’s Get to Work

Whether buying, selling, or investing, Nick brings the market knowledge, strategy, and representation needed to move forward with confidence.

Follow Me on Instagram