
Leave a Message

By providing your contact information to Nick Steffes, your personal information will be processed in accordance with Nick Steffes's Privacy Policy. By checking the box(es) below, you expressly consent to receive marketing or promotional real estate communication from Nick Steffes in the manner selected by you. For SMS text messages, message frequency varies. Message and data rates may apply. Consent is not a condition of purchase of any goods or services. You may opt out of receiving further communications from Nick Steffes at any time. To opt out of receiving SMS text messages, reply STOP to unsubscribe. SMS text messaging is subject to our Terms of Use.

Thank you for your message. I will be in touch with you shortly.

3741 E EMBER GLOW Way
SEE ALL PHOTOS
3741 E EMBER GLOW Way
Courtesy of Compass, Amanda Lee Listing Contact: 480-825-1218 
Sold

3741 E EMBER GLOW Way

3741 E EMBER GLOW Way, Phoenix, AZ 85050

$1,675,000
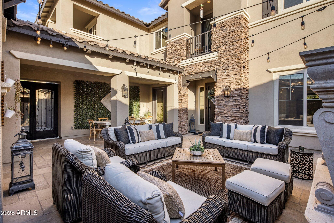
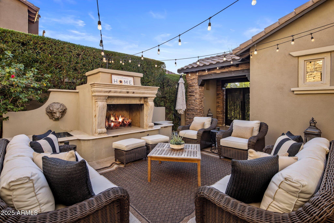
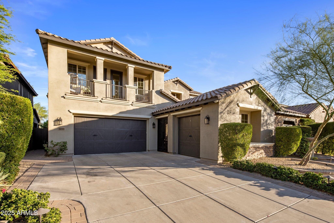
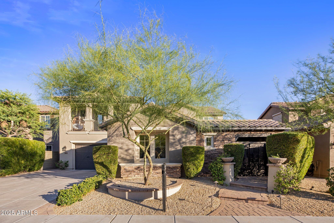
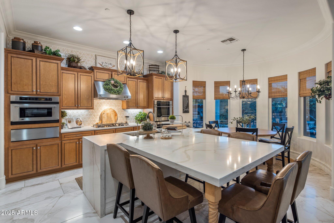
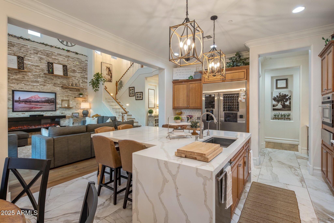
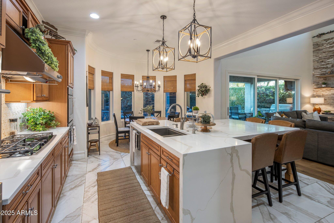
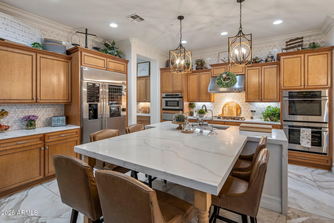
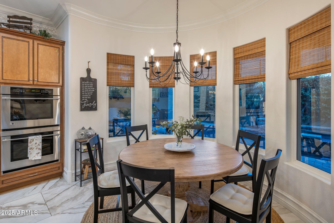
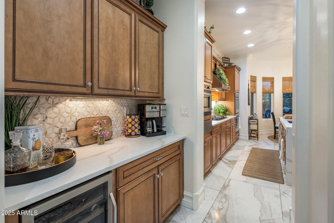
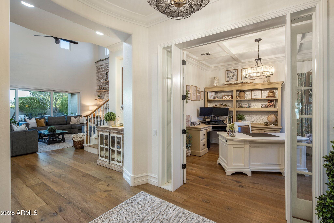
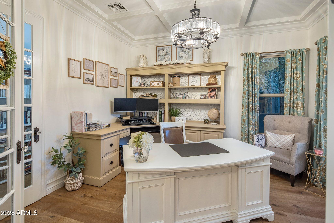
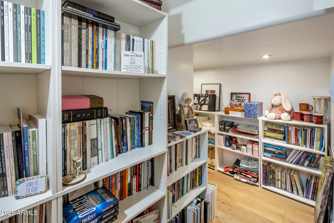
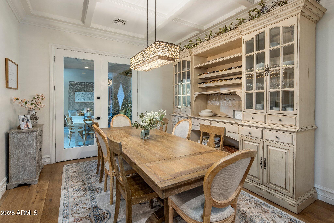
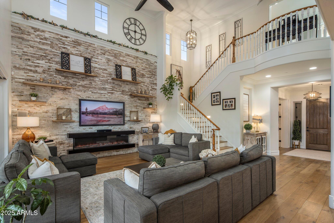
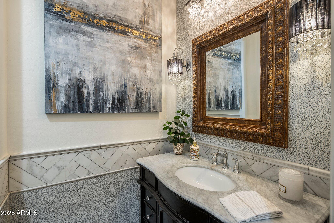
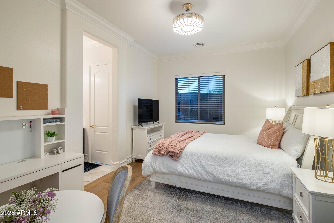
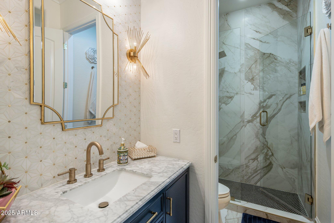
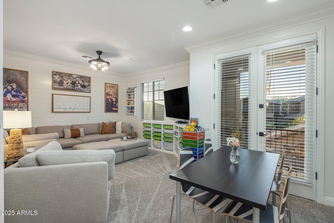
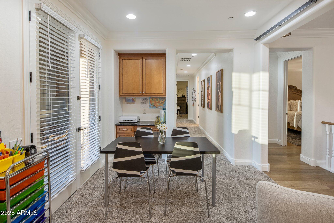
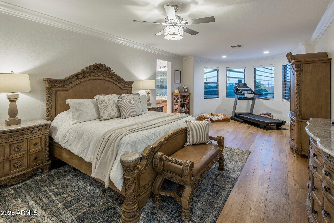
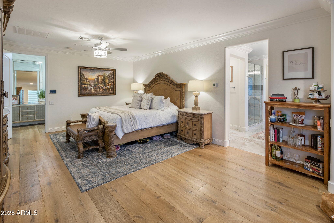
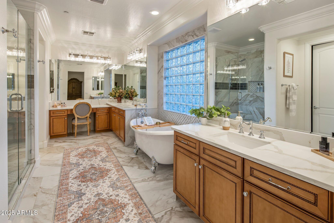
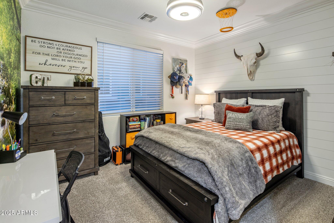
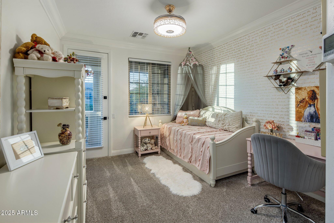
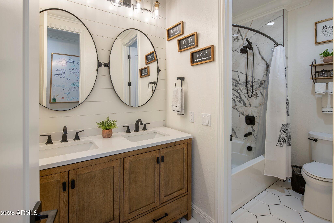
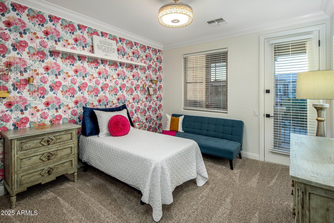
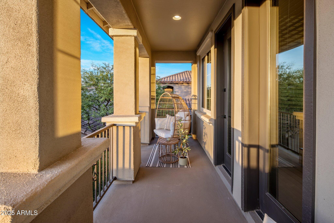
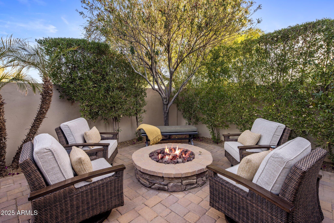
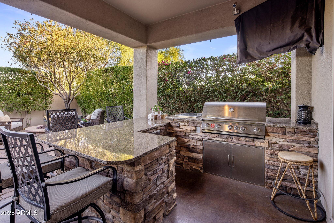
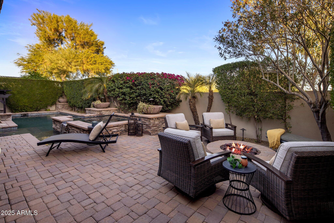
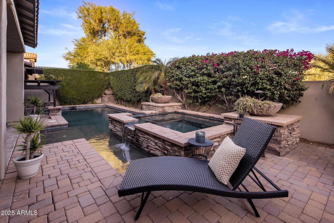
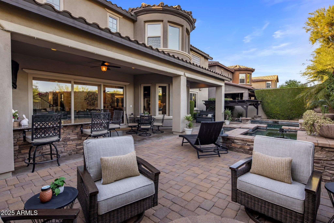
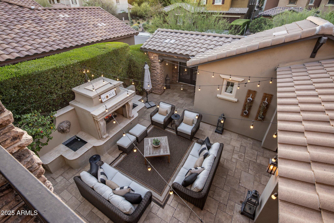
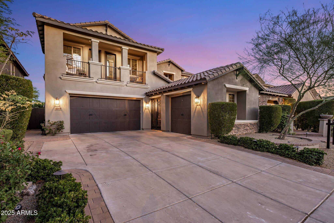
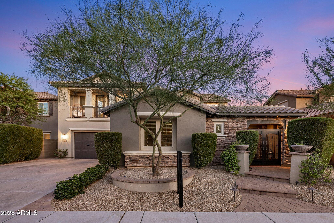
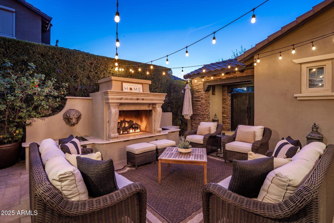
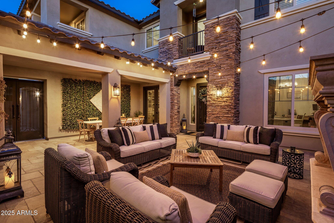
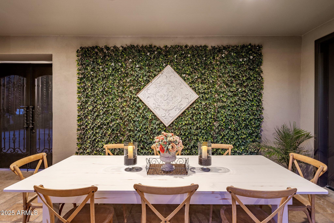
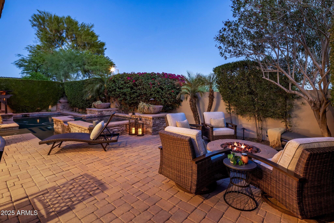
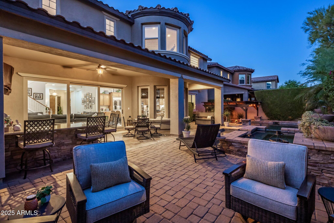
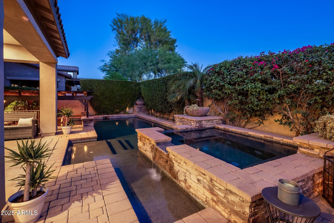
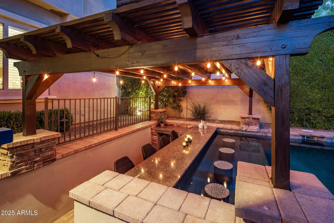
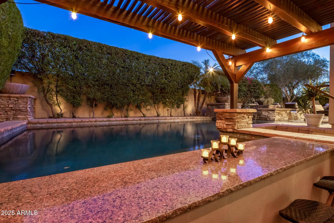
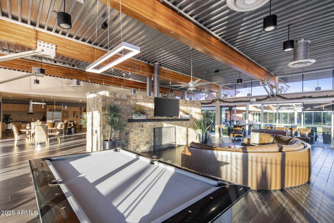
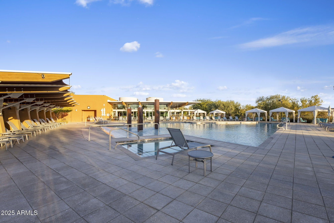
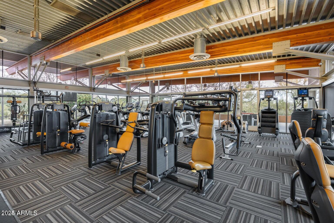
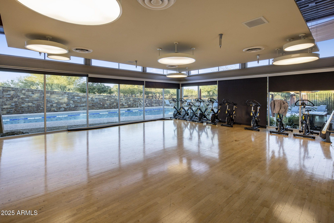
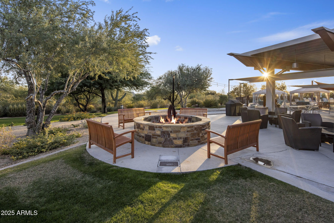
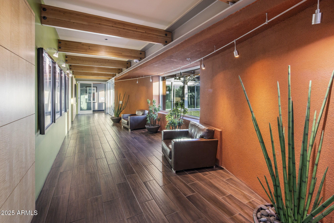
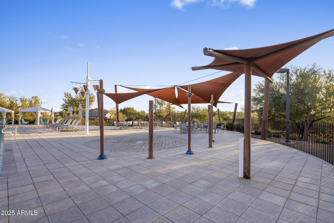
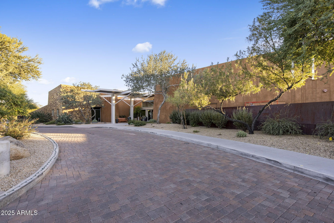
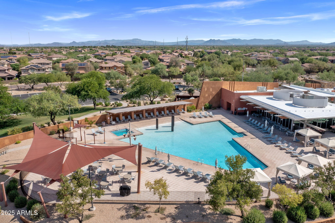
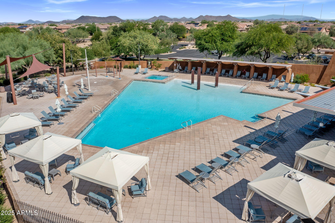
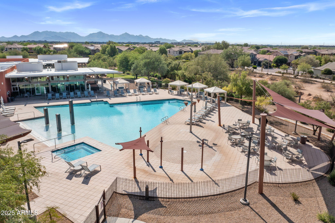
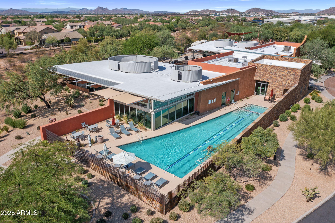
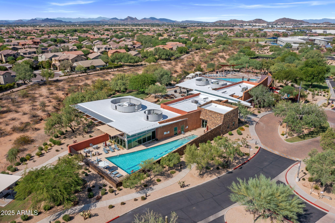
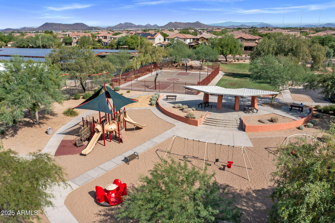
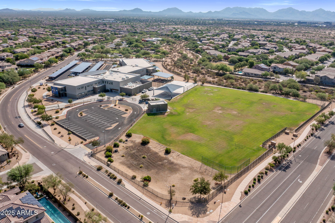
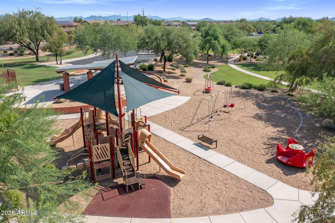
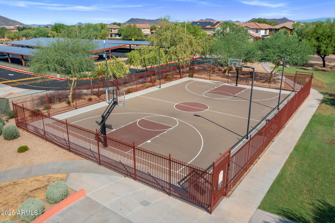
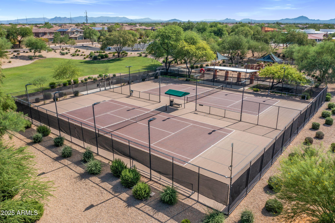
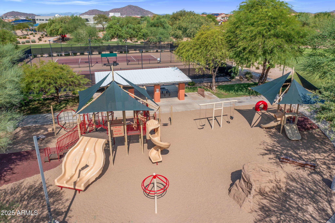
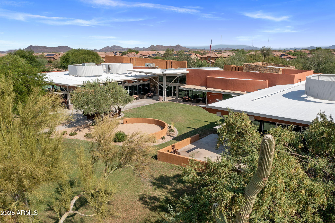
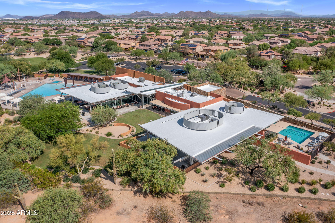
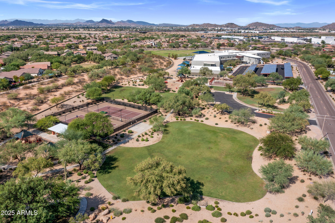
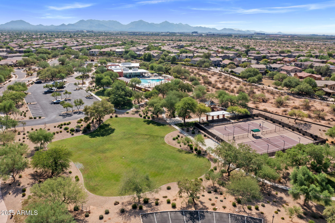
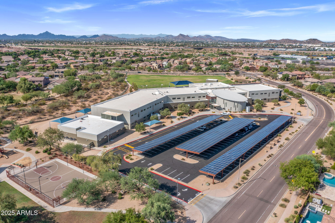
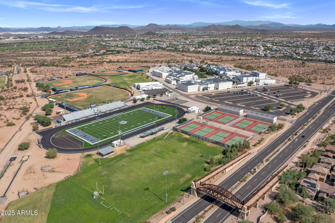
JUST REDUCED $100K!! Located in the highly sought-after master planned community of Fireside at Desert Ridge, this fully renovated luxury home offers resort-style living with exceptional amenities and convenience. Enter through a welcoming courtyard to a stately water feature framing the limestone fireplace, creating a warm and tranquil ambiance to enjoy your outdoor living & dining room. The custom gated entry is only the beginning to the refined and refreshingly warm interior where you'll be welcomed with soaring ceilings and an open and airy atmosphere across a spacious layout featuring 5 bedrooms, 3.5 bathrooms, a separate office, and an upstairs loft. This isn't like any other Nile floor-plan you've seen, as so many changes were made to create wonderful entertaining areas... such as relocating the fireplace, opening up the staircase to allow for more natural light, & adding a 16 foot sliding door to further enhance the beauty and sophistication of the home. The main great room showcases soaring ceilings & a striking stone fireplace wall that opens to the chef's kitchen featuring high-end monogram appliances, warming drawer, beverage fridge, pull-outs in all the cabinets, and elegant tile backsplash taken to the ceiling. One en-suite bedroom is conveniently located on the main floor, while the home offers ample storage throughout. Step outside to your private, lush backyard, with a heated pool and spa, a swim-up bar, built-in BBQ, and fire-pit perfect for Arizona evenings. Additional features include a 4 car garage w/ built-in storage, hardwood flooring, his & her primary closets & walk-in closets in all bedrooms, coffered ceilings & custom woodwork throughout. Every inch of this property has been thoughtfully redesigned and been meticulously maintained. Ideally located near top-rated Fireside Elementary, Desert Ridge & Mayo Hospital and just a short walk to the community clubhouse, where residents enjoy access to a resort-style pool, spa, fitness center, tennis, pickle-ball and basketball courts, large parks, and lighted walking/hiking trails throughout the community. This is a very rare move-in ready blend of elegance, comfort, and lifestyle.

5
beds

4
baths

3,984 Sq.Ft. LIVING AREA

7,800 Sq.Ft. lot

Features & Amenities

Interior

  • total bedrooms5
  • Total bathrooms4
  • full bathrooms3
  • half bathroom1
  • Laundry room Upstairs Laundry, Inside
  • Flooring Carpet, Tile, Wood
  • Fireplace Fire Pit, Exterior Fireplace, Family Room, Gas
  • APPLIANCES Water Softener Owned, Refrigerator, Built-in Microwave, Dishwasher, Disposal, Gas Cooktop
  • other interior Features Walk-in Pantry, Non-laminate Counter, High Speed Internet, Double Vanity, Upstairs, Eat-in Kitchen, Breakfast Bar, 9 Flat Ceilings, Vaulted Ceiling(s), Kitchen Island, Full Bth Master Bdrm, Separate Shwr Tub

Area & Lot

  • Status Sold
  • Date Sold October 28, 2025
  • Living Area3,984 Sq.Ft.
  • Lot Area7,800 Sq.Ft.
  • MLS® ID6871027
  • TypeResidential
  • YEAR BUILT2007
  • NeighborhoodDesert Ridge
  • Elementary SchoolFireside Elementary School
  • Middle SchoolExplorer Middle School
  • High SchoolPinnacle High School
  • School DistrictParadise Valley Unified District

Exterior

  • STORIES2
  • Garage Space4.0
  • water SourceCity Water
  • PoolPlay Pool, Heated
  • roofTile
  • lot featuresNorth/South Exposure, Sprinklers In Rear, Sprinklers In Front, Desert Back, Desert Front, Auto Timer H 2 O Front, Auto Timer H 2 O Back
  • parkingTandem Garage
  • HEAT TYPENatural Gas
  • AIR CONDITIONINGCentral Air, Ceiling Fan(s), Programmable Thmstat
  • sewerPublic Sewer
  • security FeaturesFire Sprinkler System, Security System Owned
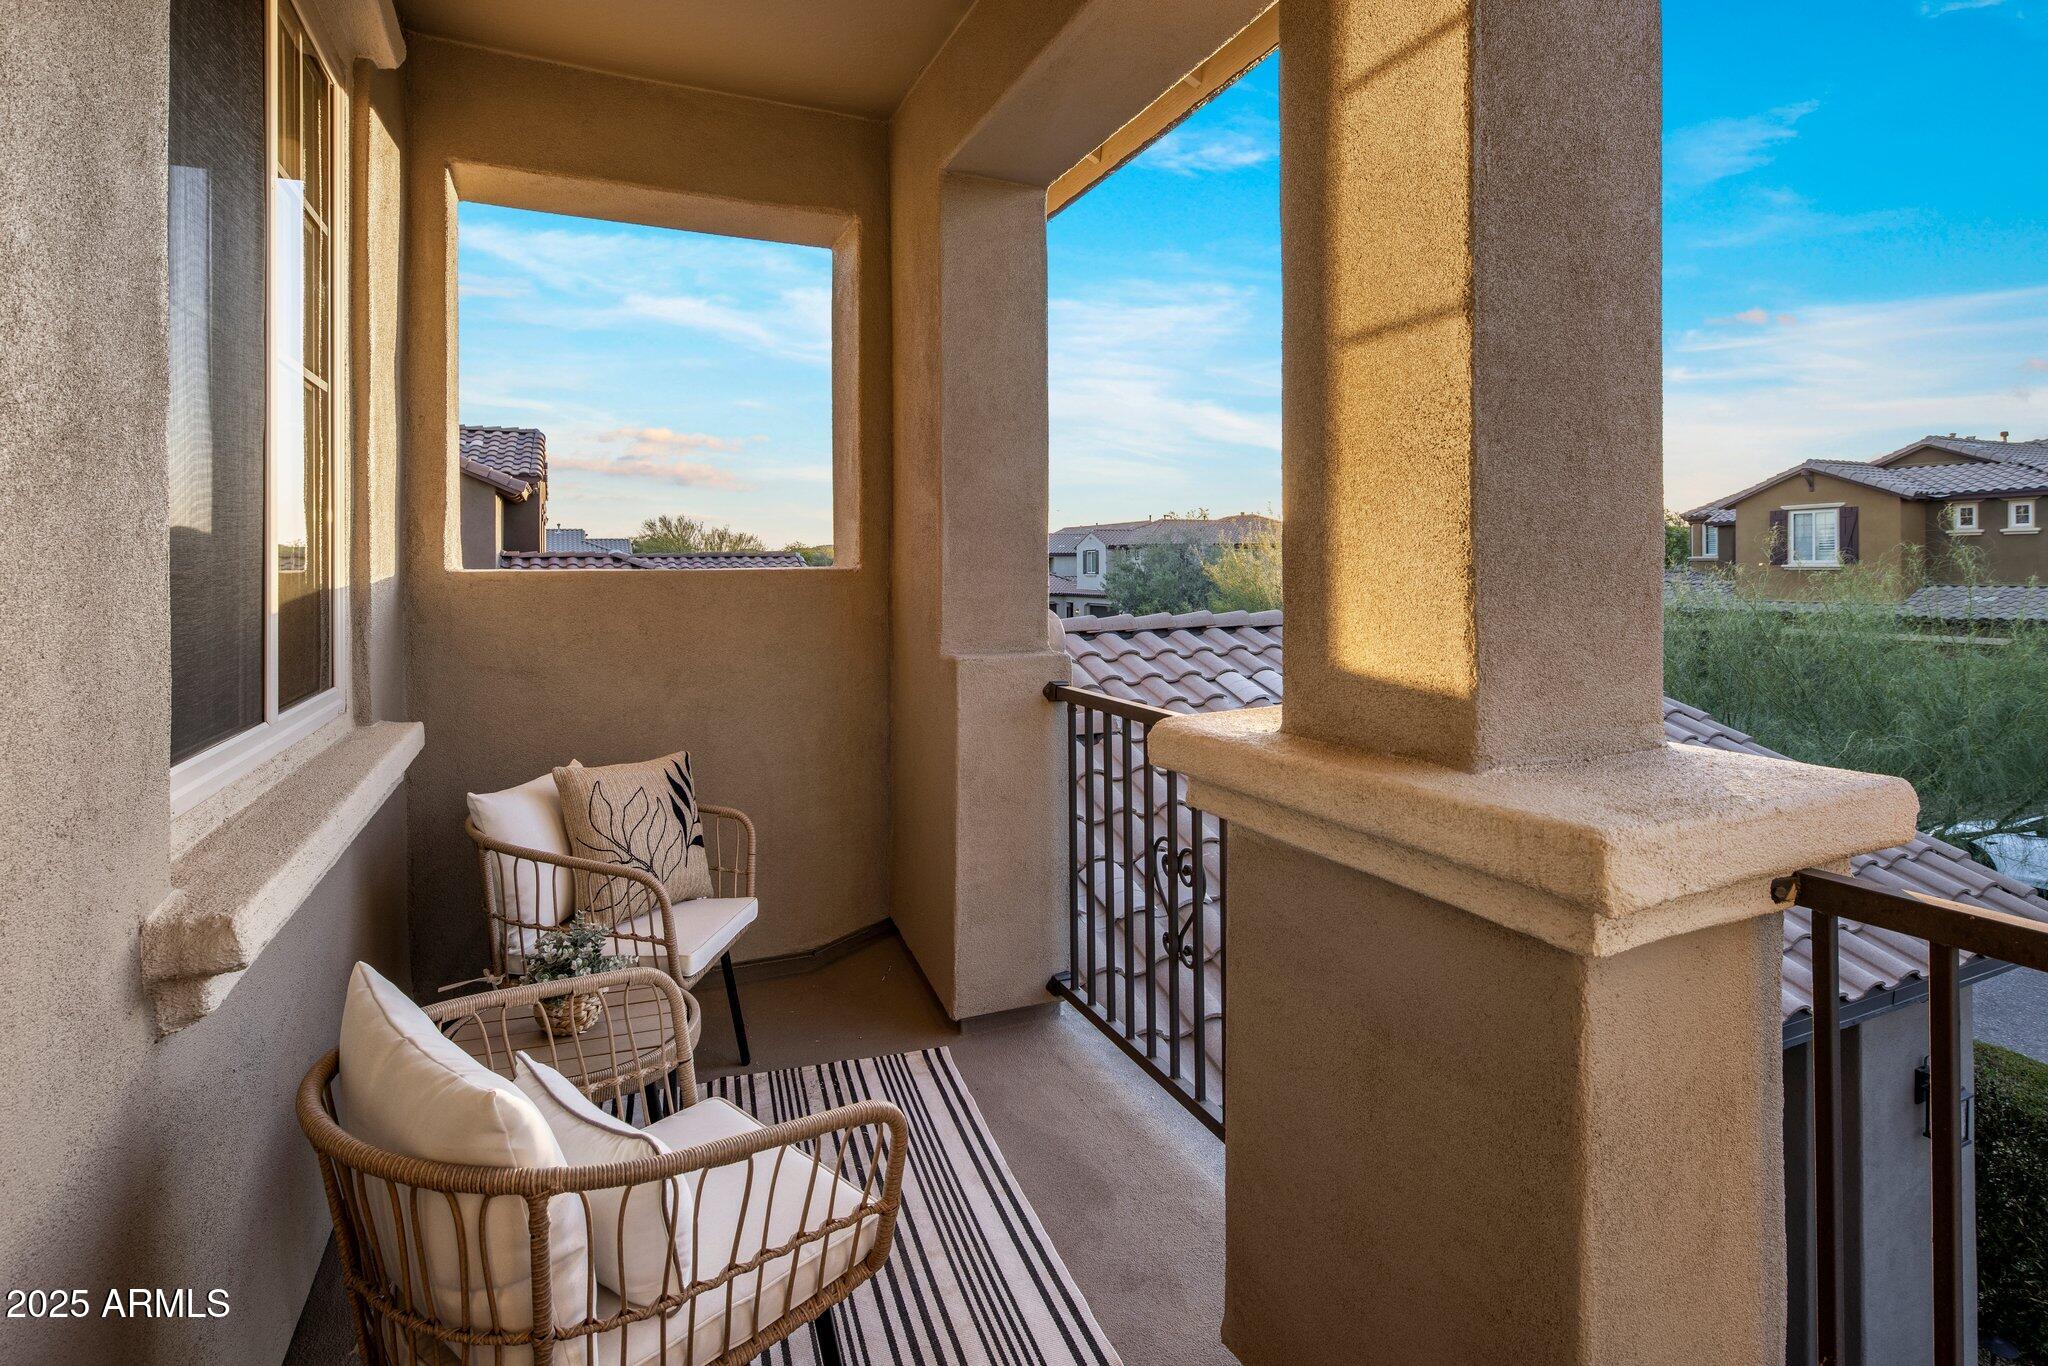
  • other exterior FeaturesBalcony, Private Yard, Built-in Barbecue

Financial

  • Sales Price$1,675,000
  • Real Estate Tax $6,181/yr
  • HOA $150/mo

Desert Ridge

33.6836° N, 111.9688° W

Explore

Let’s Get to Work

Whether buying, selling, or investing, Nick brings the market knowledge, strategy, and representation needed to move forward with confidence.

Follow Me on Instagram