Leave a Message

By providing your contact information to Nick Steffes, your personal information will be processed in accordance with Nick Steffes's Privacy Policy. By checking the box(es) below, you expressly consent to receive marketing or promotional real estate communication from Nick Steffes in the manner selected by you. For SMS text messages, message frequency varies. Message and data rates may apply. Consent is not a condition of purchase of any goods or services. You may opt out of receiving further communications from Nick Steffes at any time. To opt out of receiving SMS text messages, reply STOP to unsubscribe. SMS text messaging is subject to our Terms of Use.

Thank you for your message. I will be in touch with you shortly.

3802 E BETHANY HOME Road
SEE ALL PHOTOS
3802 E BETHANY HOME Road
Courtesy of Compass, Brian C North Listing Contact: 480-250-6687 
Sold

3802 E BETHANY HOME Road

3802 E BETHANY HOME Road, Paradise Valley, AZ 85253

$4,378,000
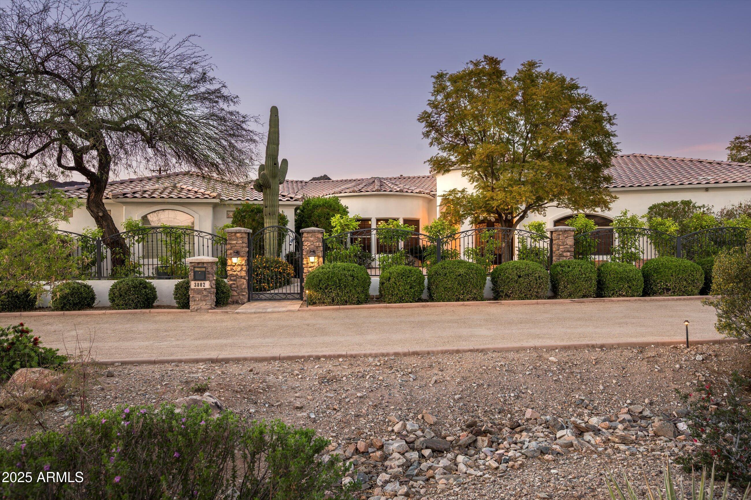
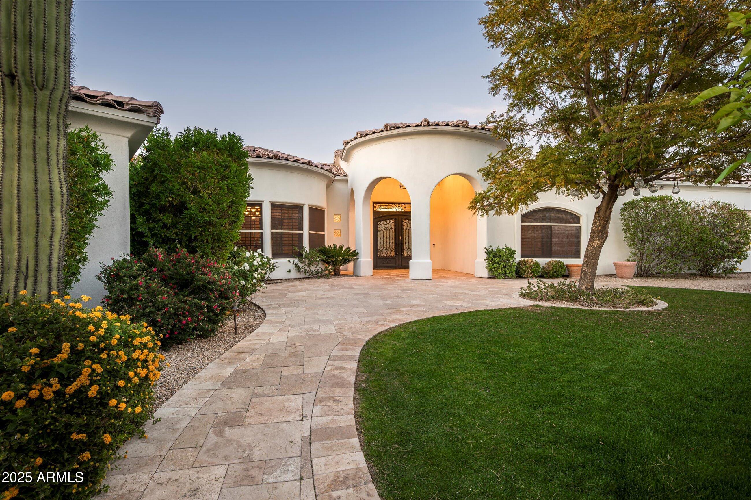
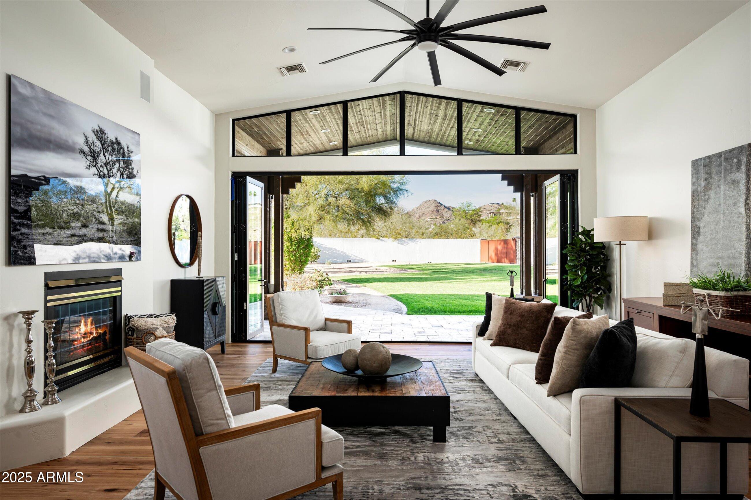
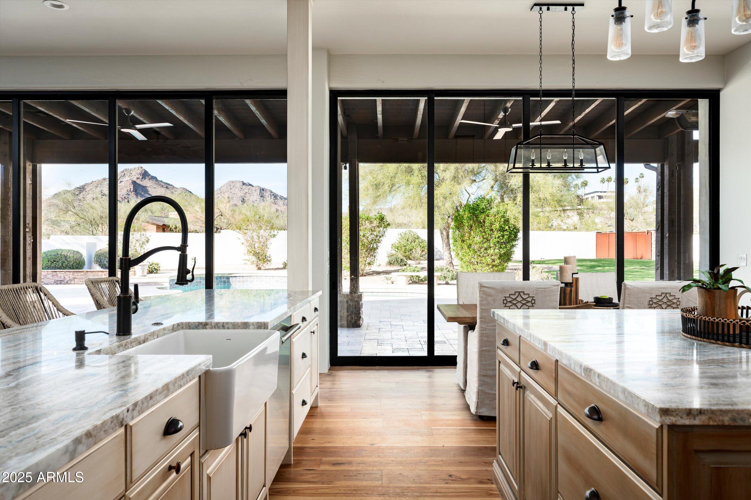
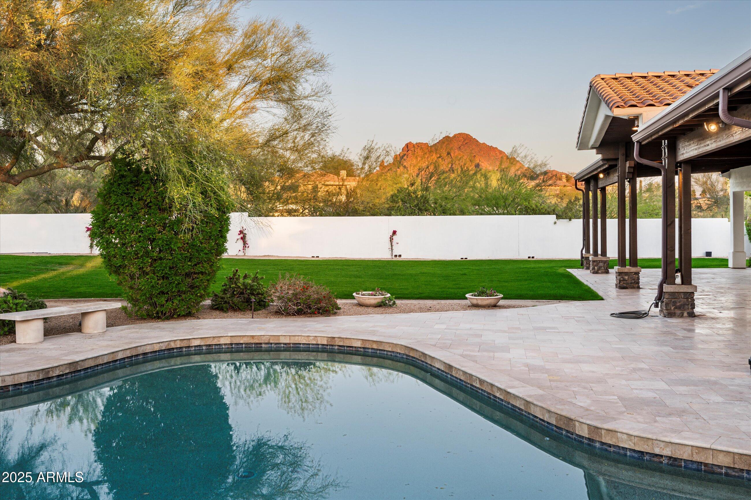
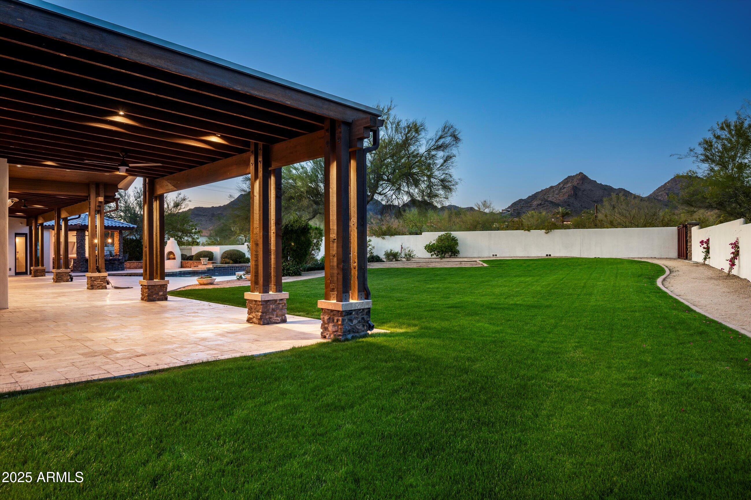
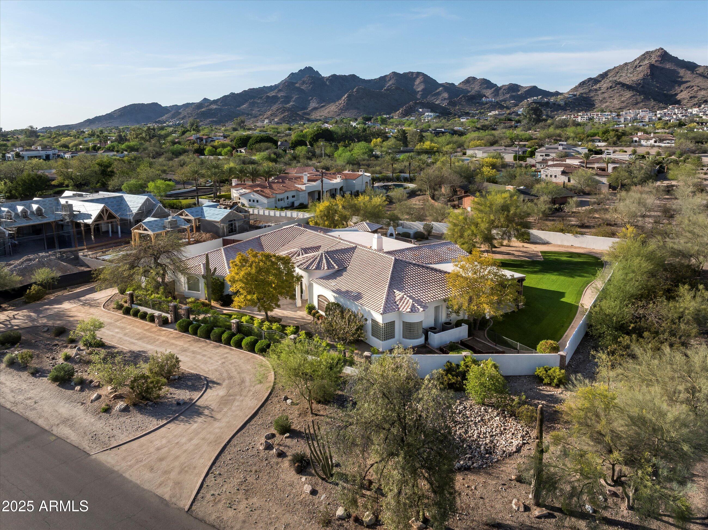
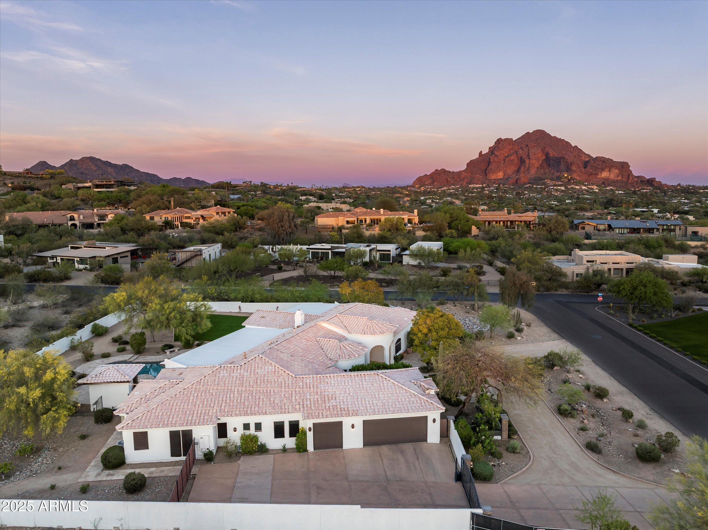
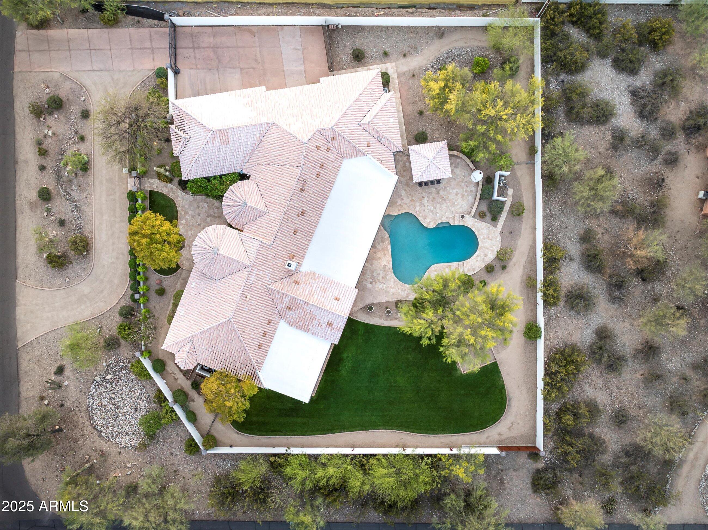
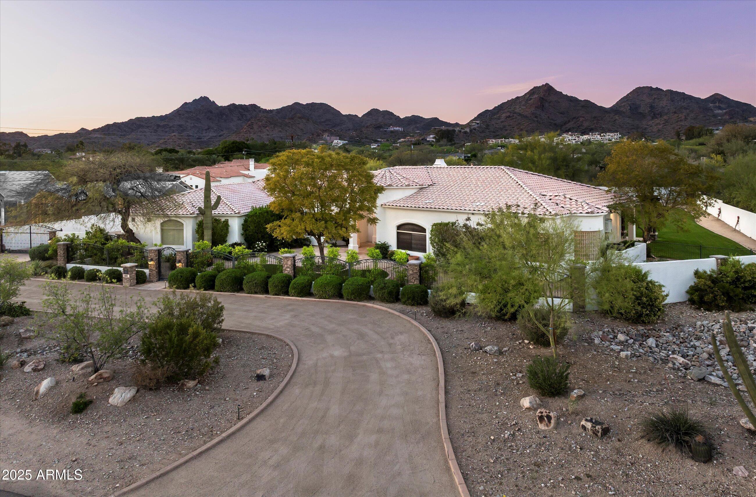
Positioned on a premium corner lot just under an acre, this elegant single-level estate captures stunning head-on views of Camelback Mountain and offers a rare combination of privacy, space, and timeless design. From the circular driveway to the gated courtyard entry, the curb appeal is immediate and lasting.

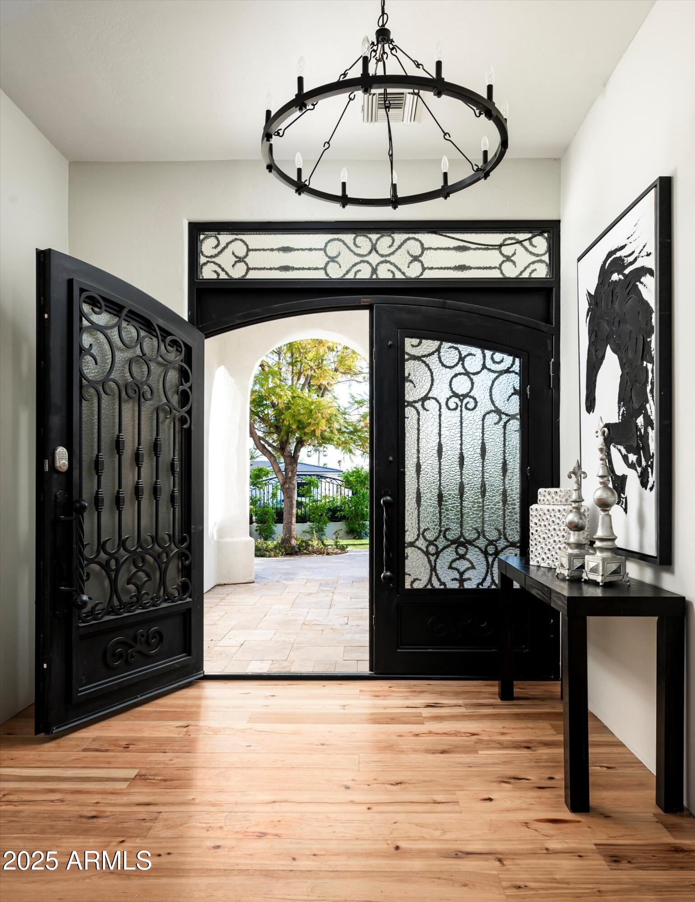
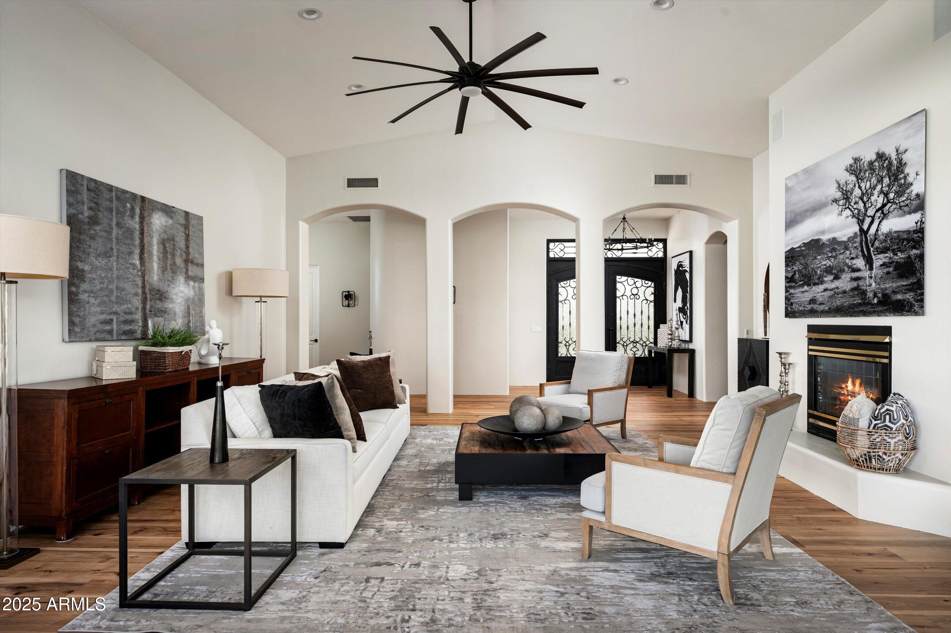
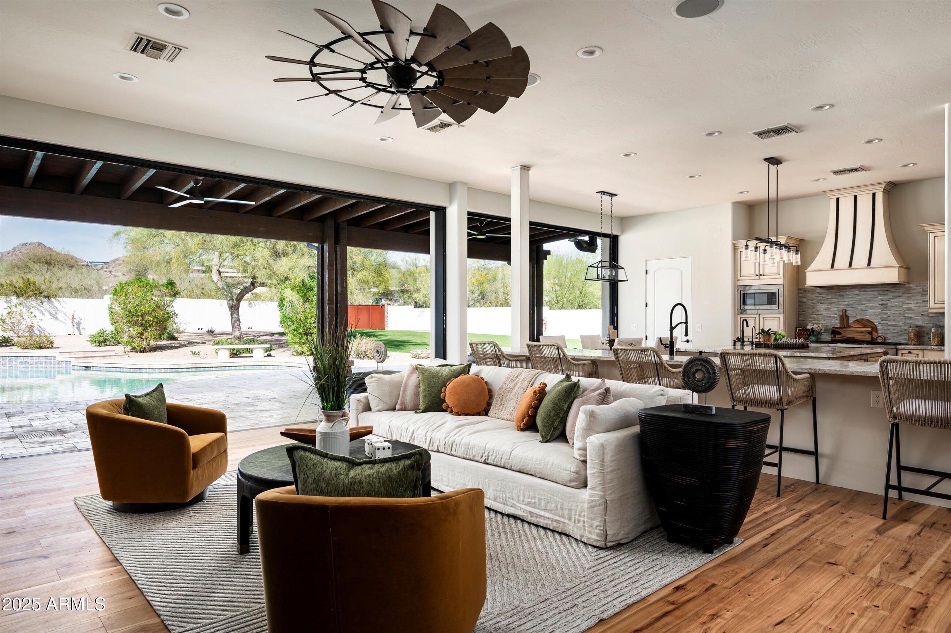
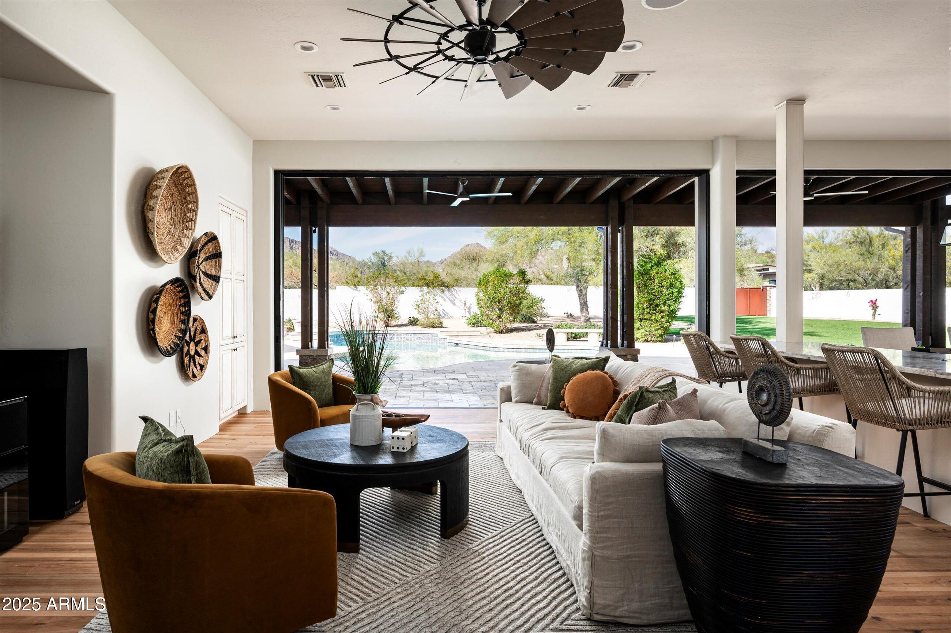
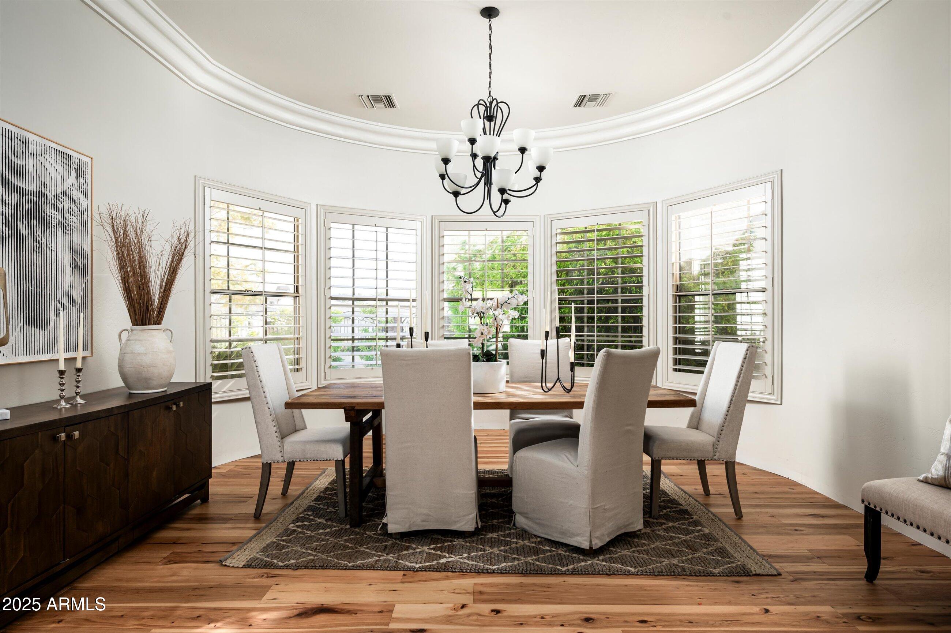
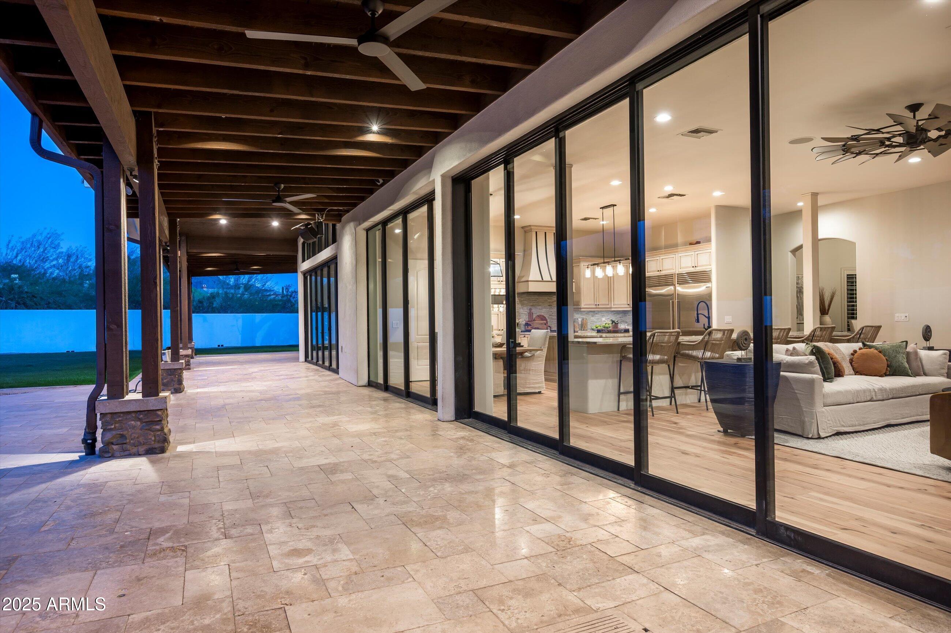
Behind the double wrought iron doors, the home unfolds with a sense of volume and warmth--vaulted ceilings, arched transitions, and multiple French doors provide an airy, connected layout. The main living space is made for both entertaining and everyday comfort, with a generously sized family room, formal dining area, and an expansive media room for movie nights or game day gatherings.

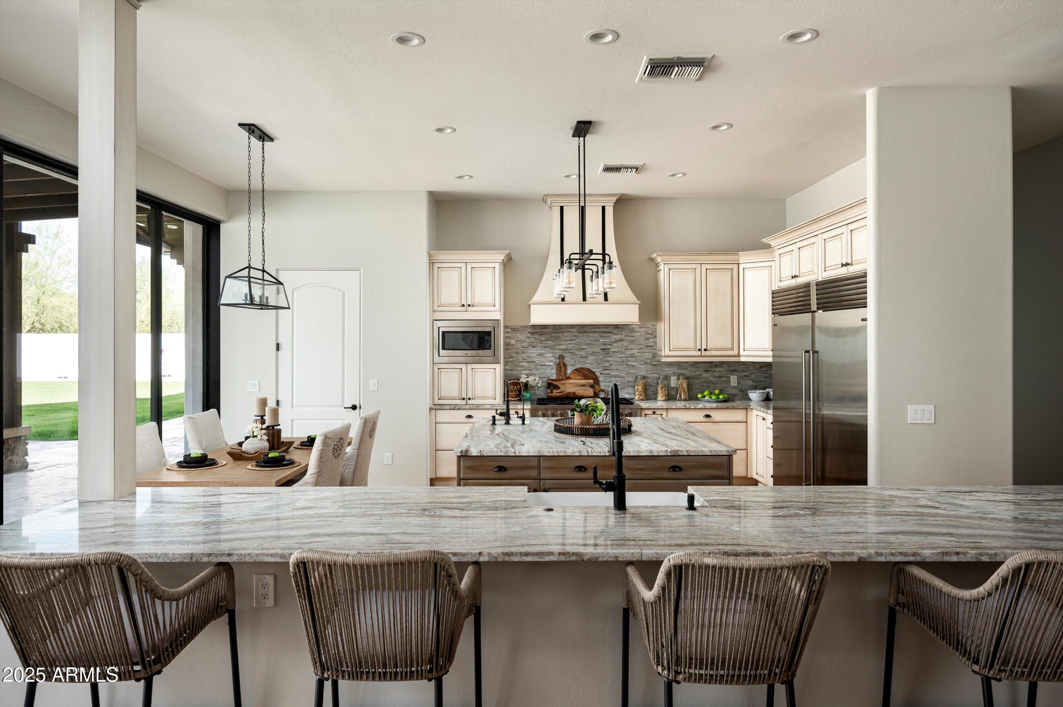
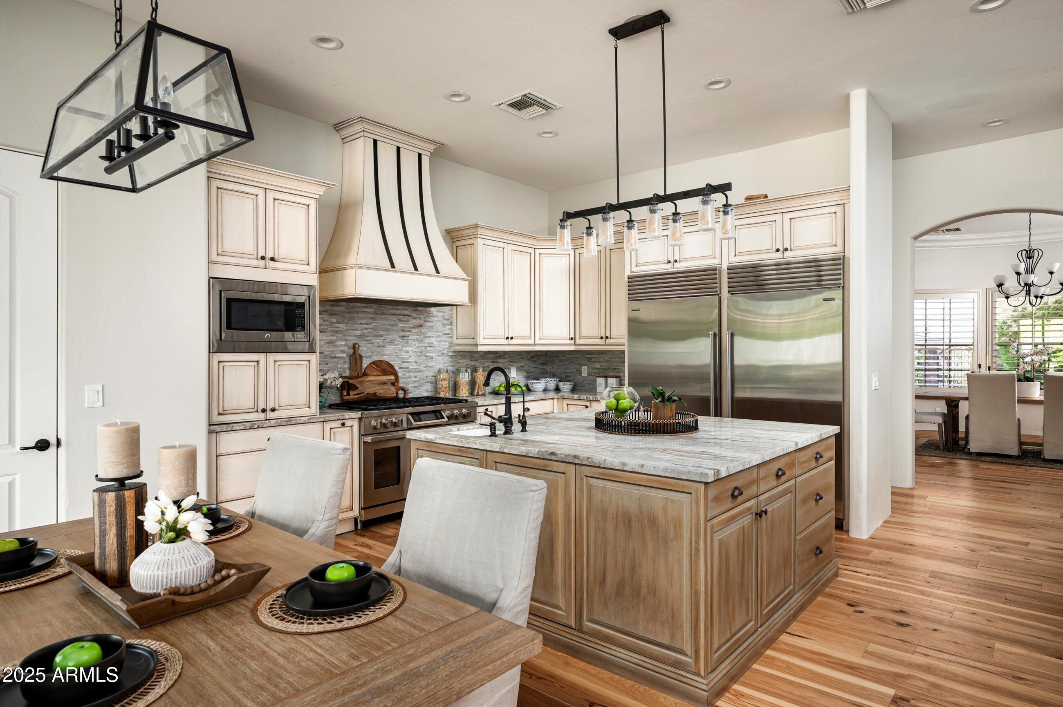
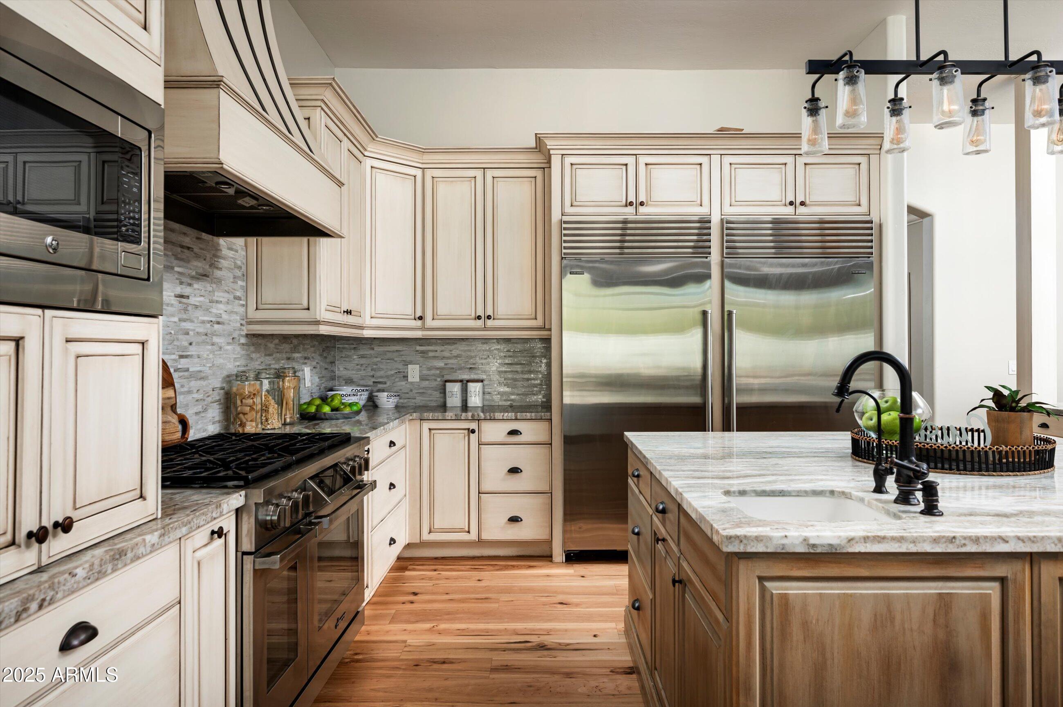
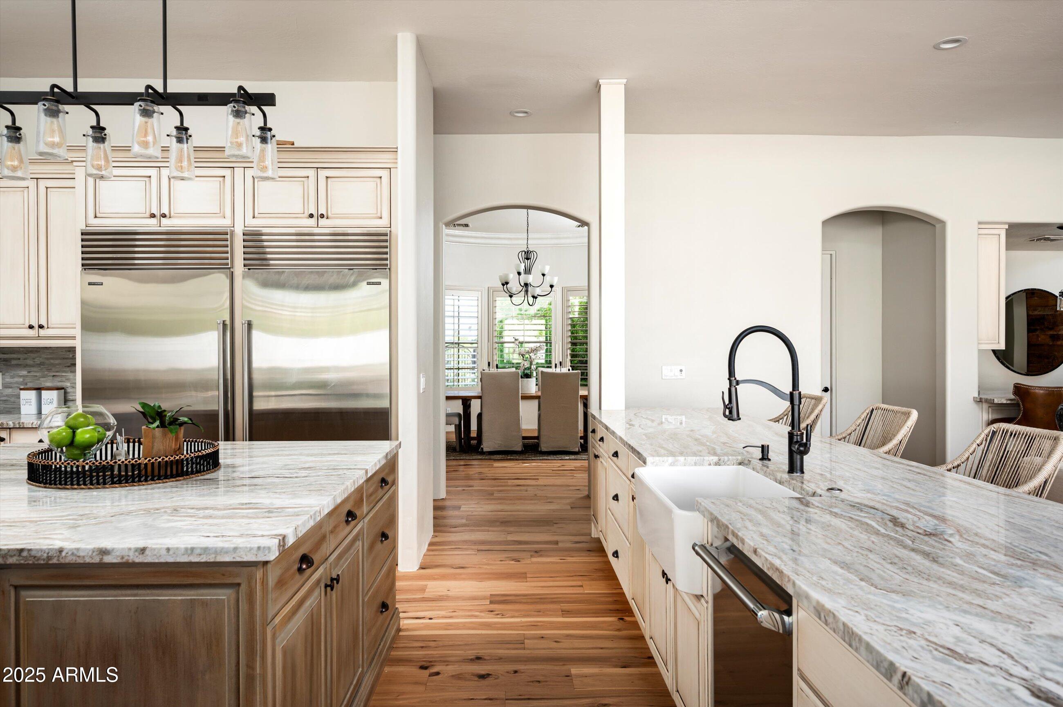
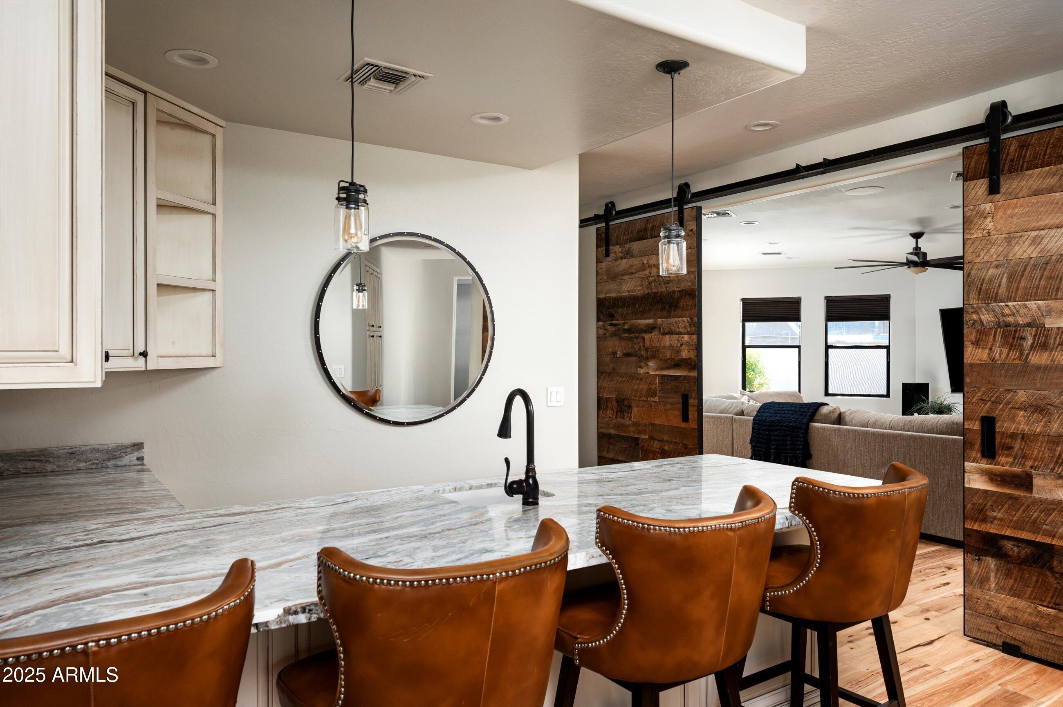
For the culinary enthusiast, the chef's kitchen is fully equipped with granite countertops... stainless steel appliances, custom paneled cabinetry, a walk-in pantry, center island, and a breakfast bar peninsulaperfectly positioned for casual mornings or large-scale hosting.

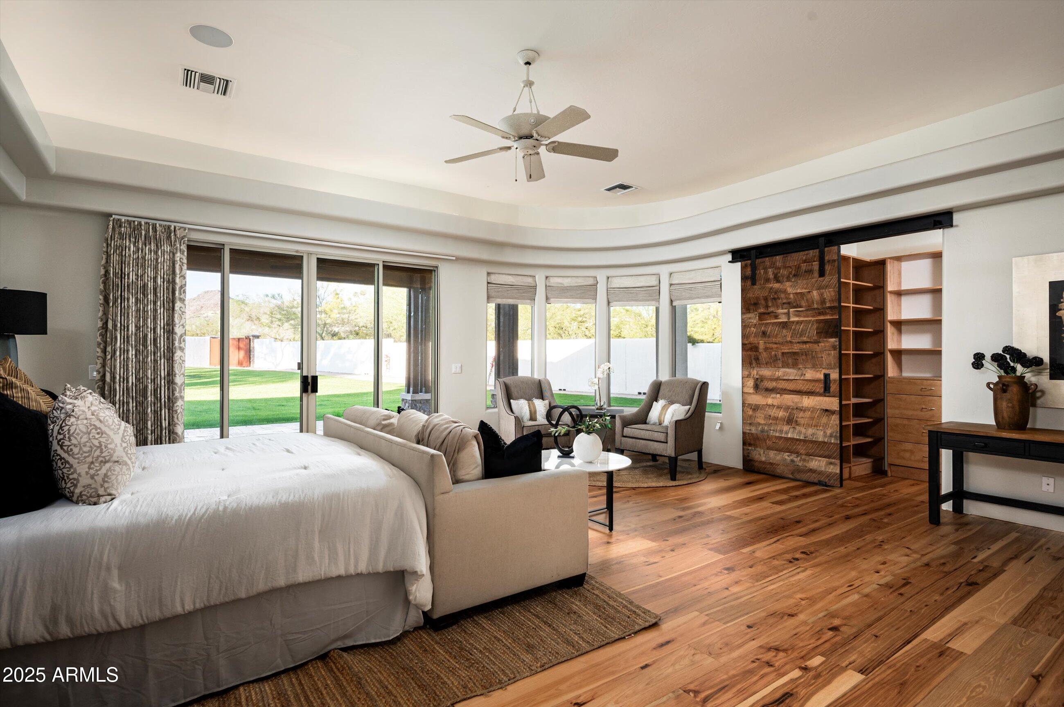
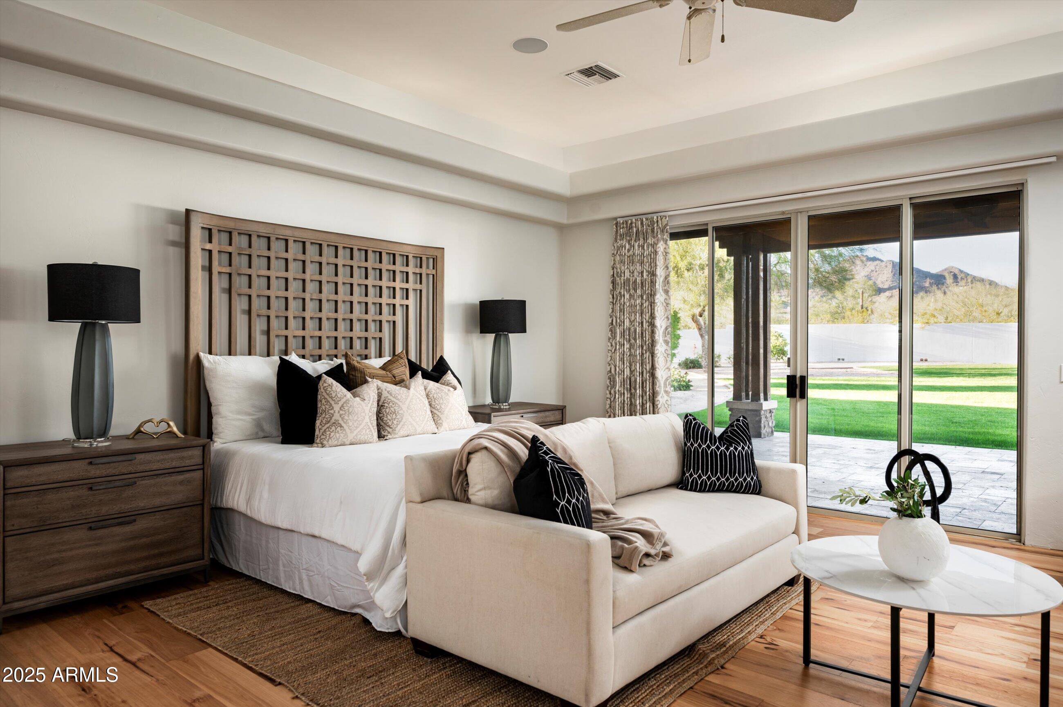
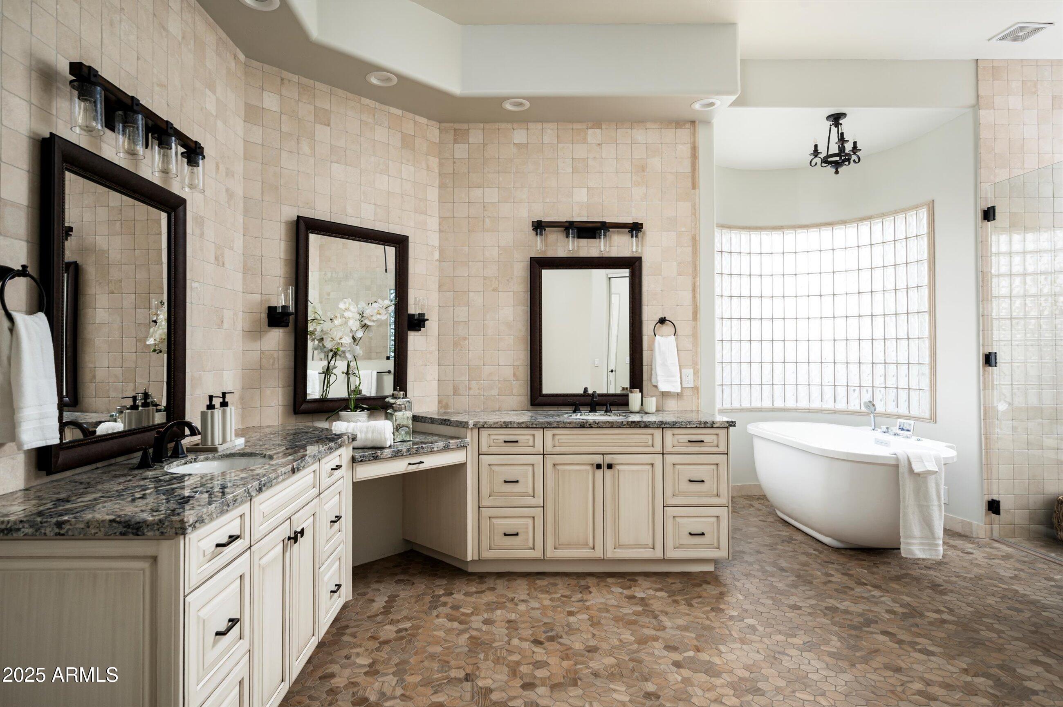
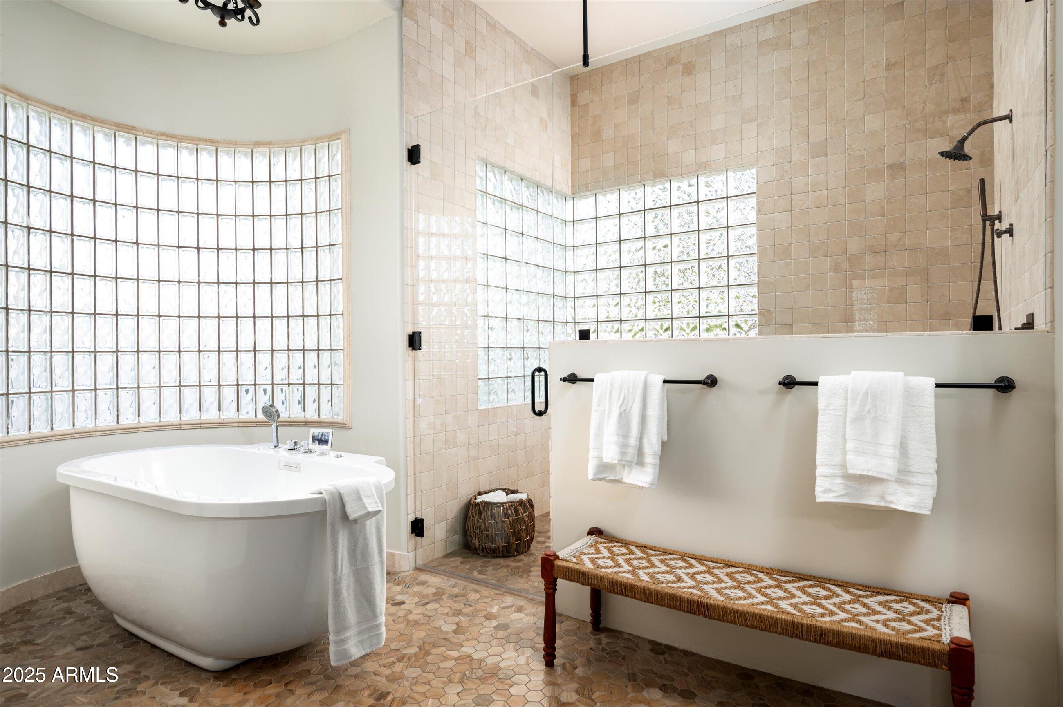
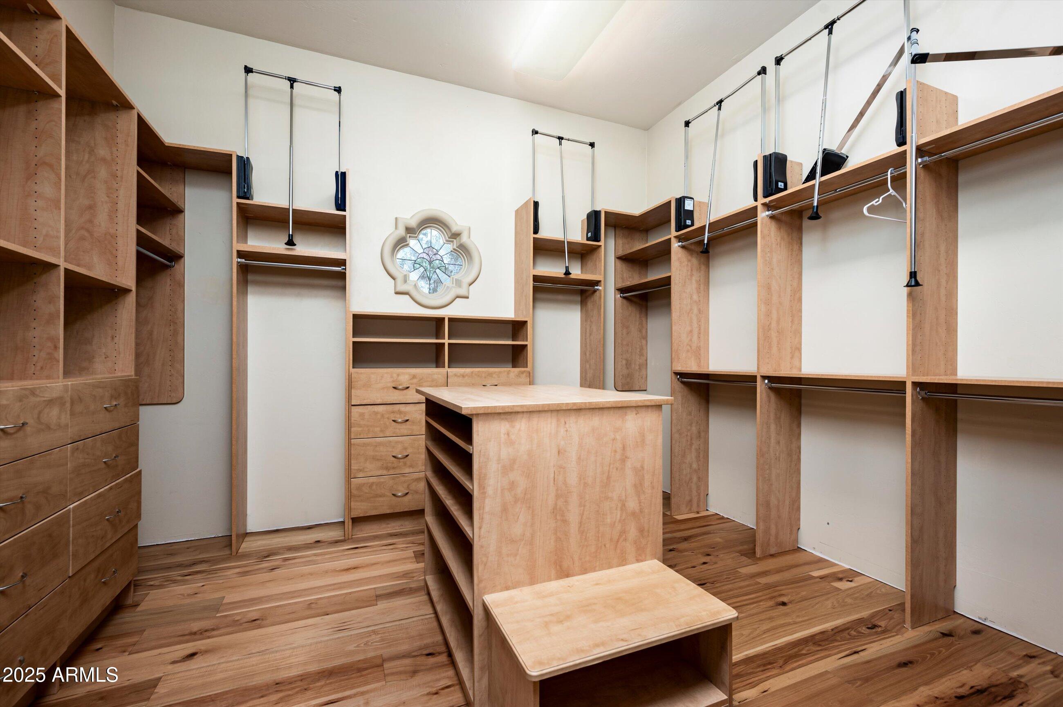
The primary suite is a private retreat with direct backyard access, a luxurious ensuite bathroom featuring dual vanities, a jetted soaking tub, floor-to-ceiling tiled shower, and a custom walk-in closet. Each of the four bedrooms includes its own en-suite bathroom, offering comfort and privacy for all. Two additional half baths are conveniently located in the main living areas for guest use.

Additional features include a home office with built-ins, a wet bar with wine storage, pre-wired surround sound, and multiple flexible living spaces throughout.

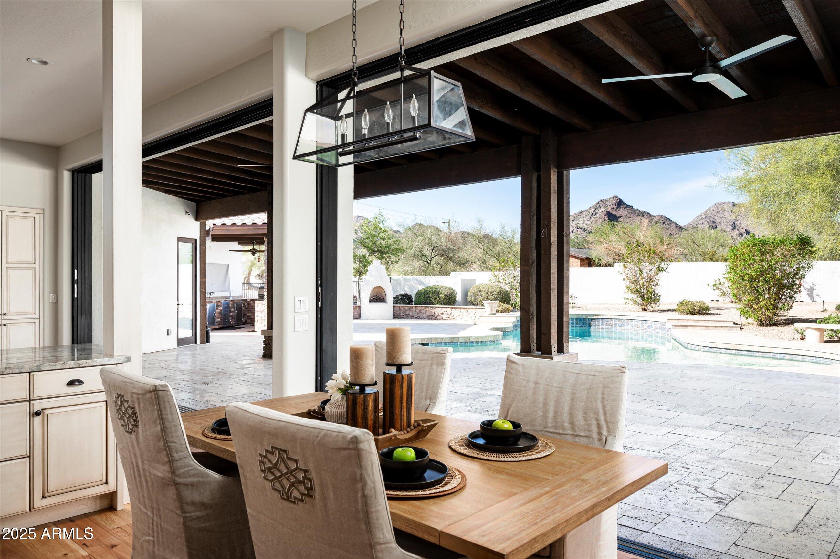
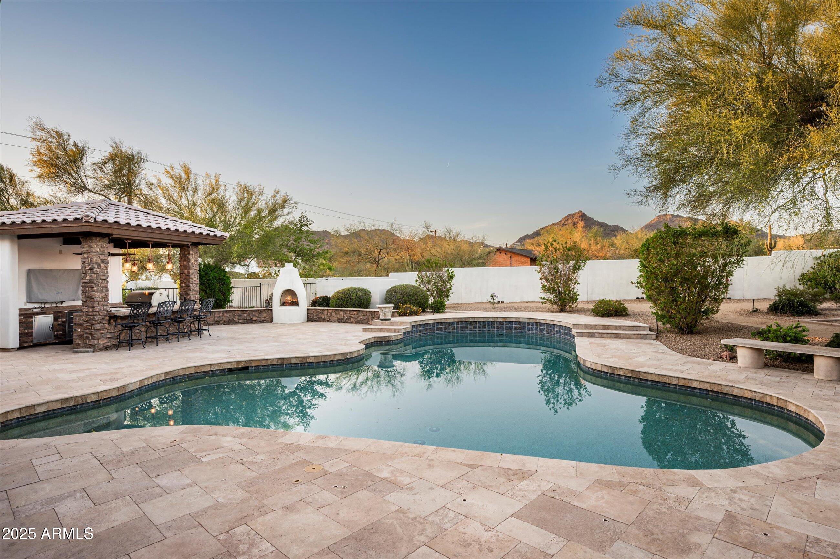
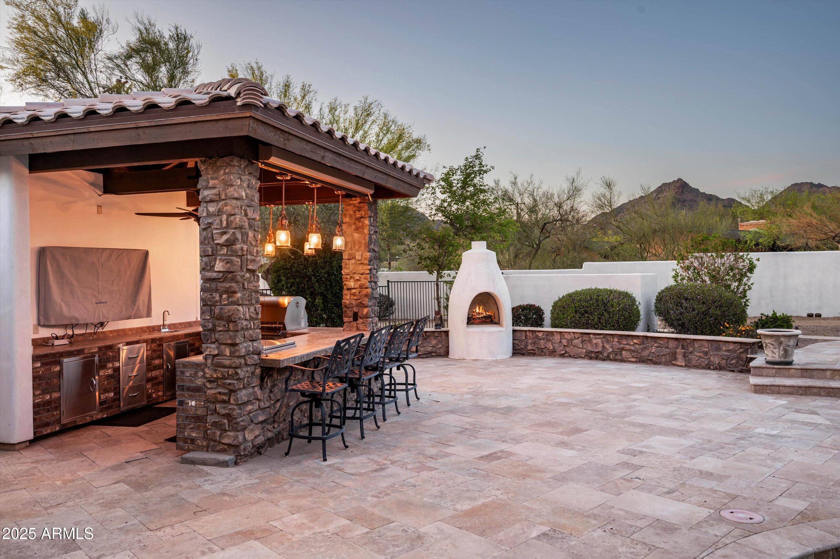
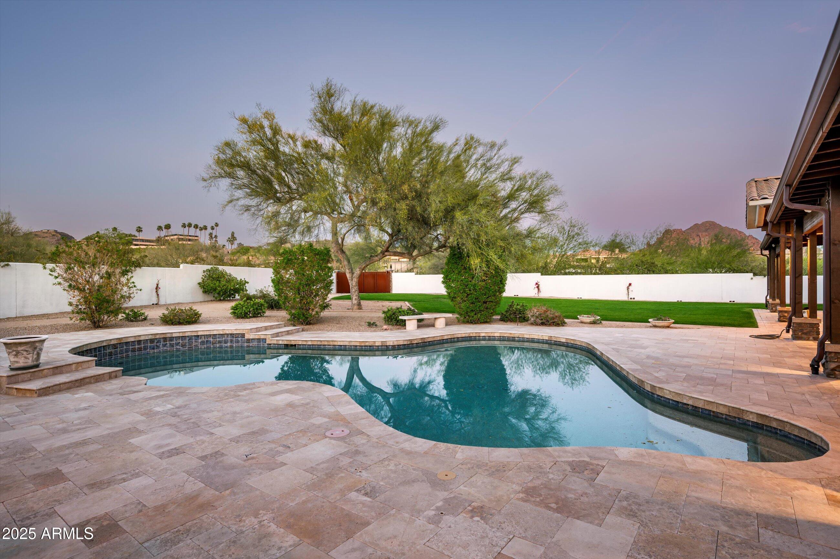
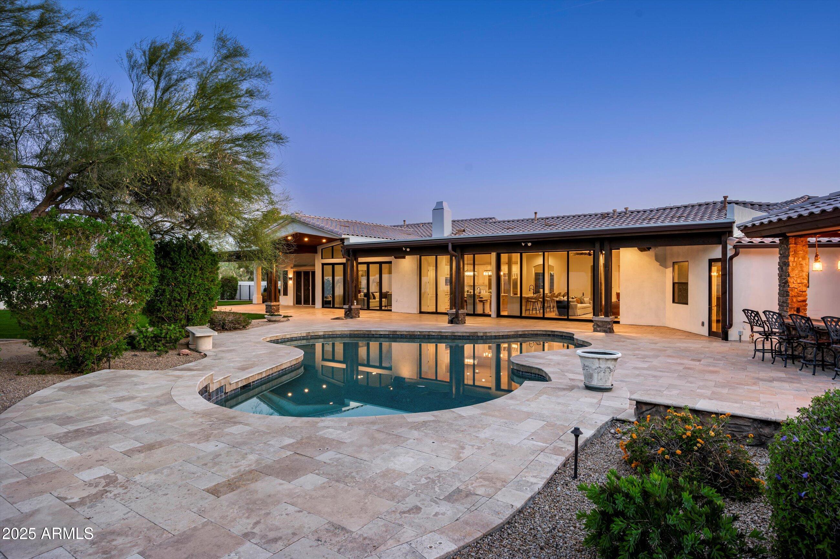
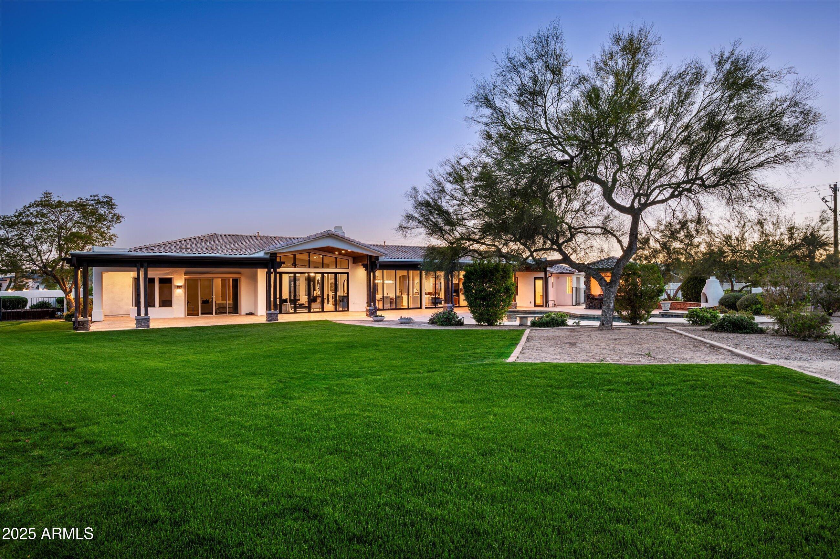
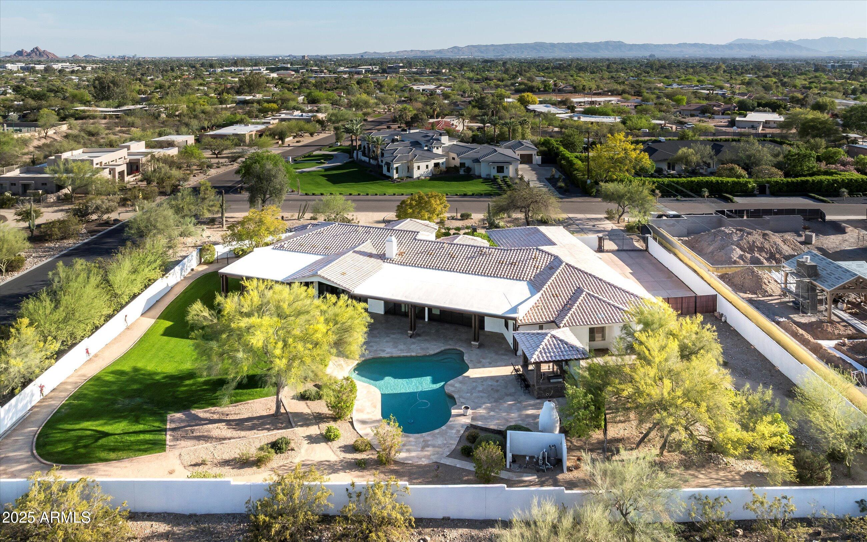
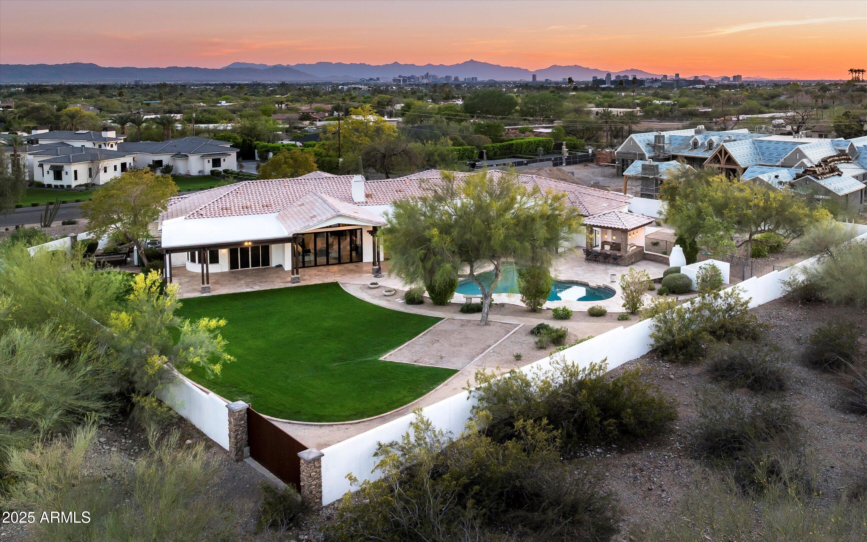
Outdoors, the resort-style backyard is your own personal sanctuary. Enjoy Arizona sunsets from the full-length covered patio, entertain under the ramada with a built-in BBQ and bar seating, or gather around the outdoor fireplace. There's also a large grassy area, children's play space, and a sparkling poolall perfectly framed by those iconic mountain views.

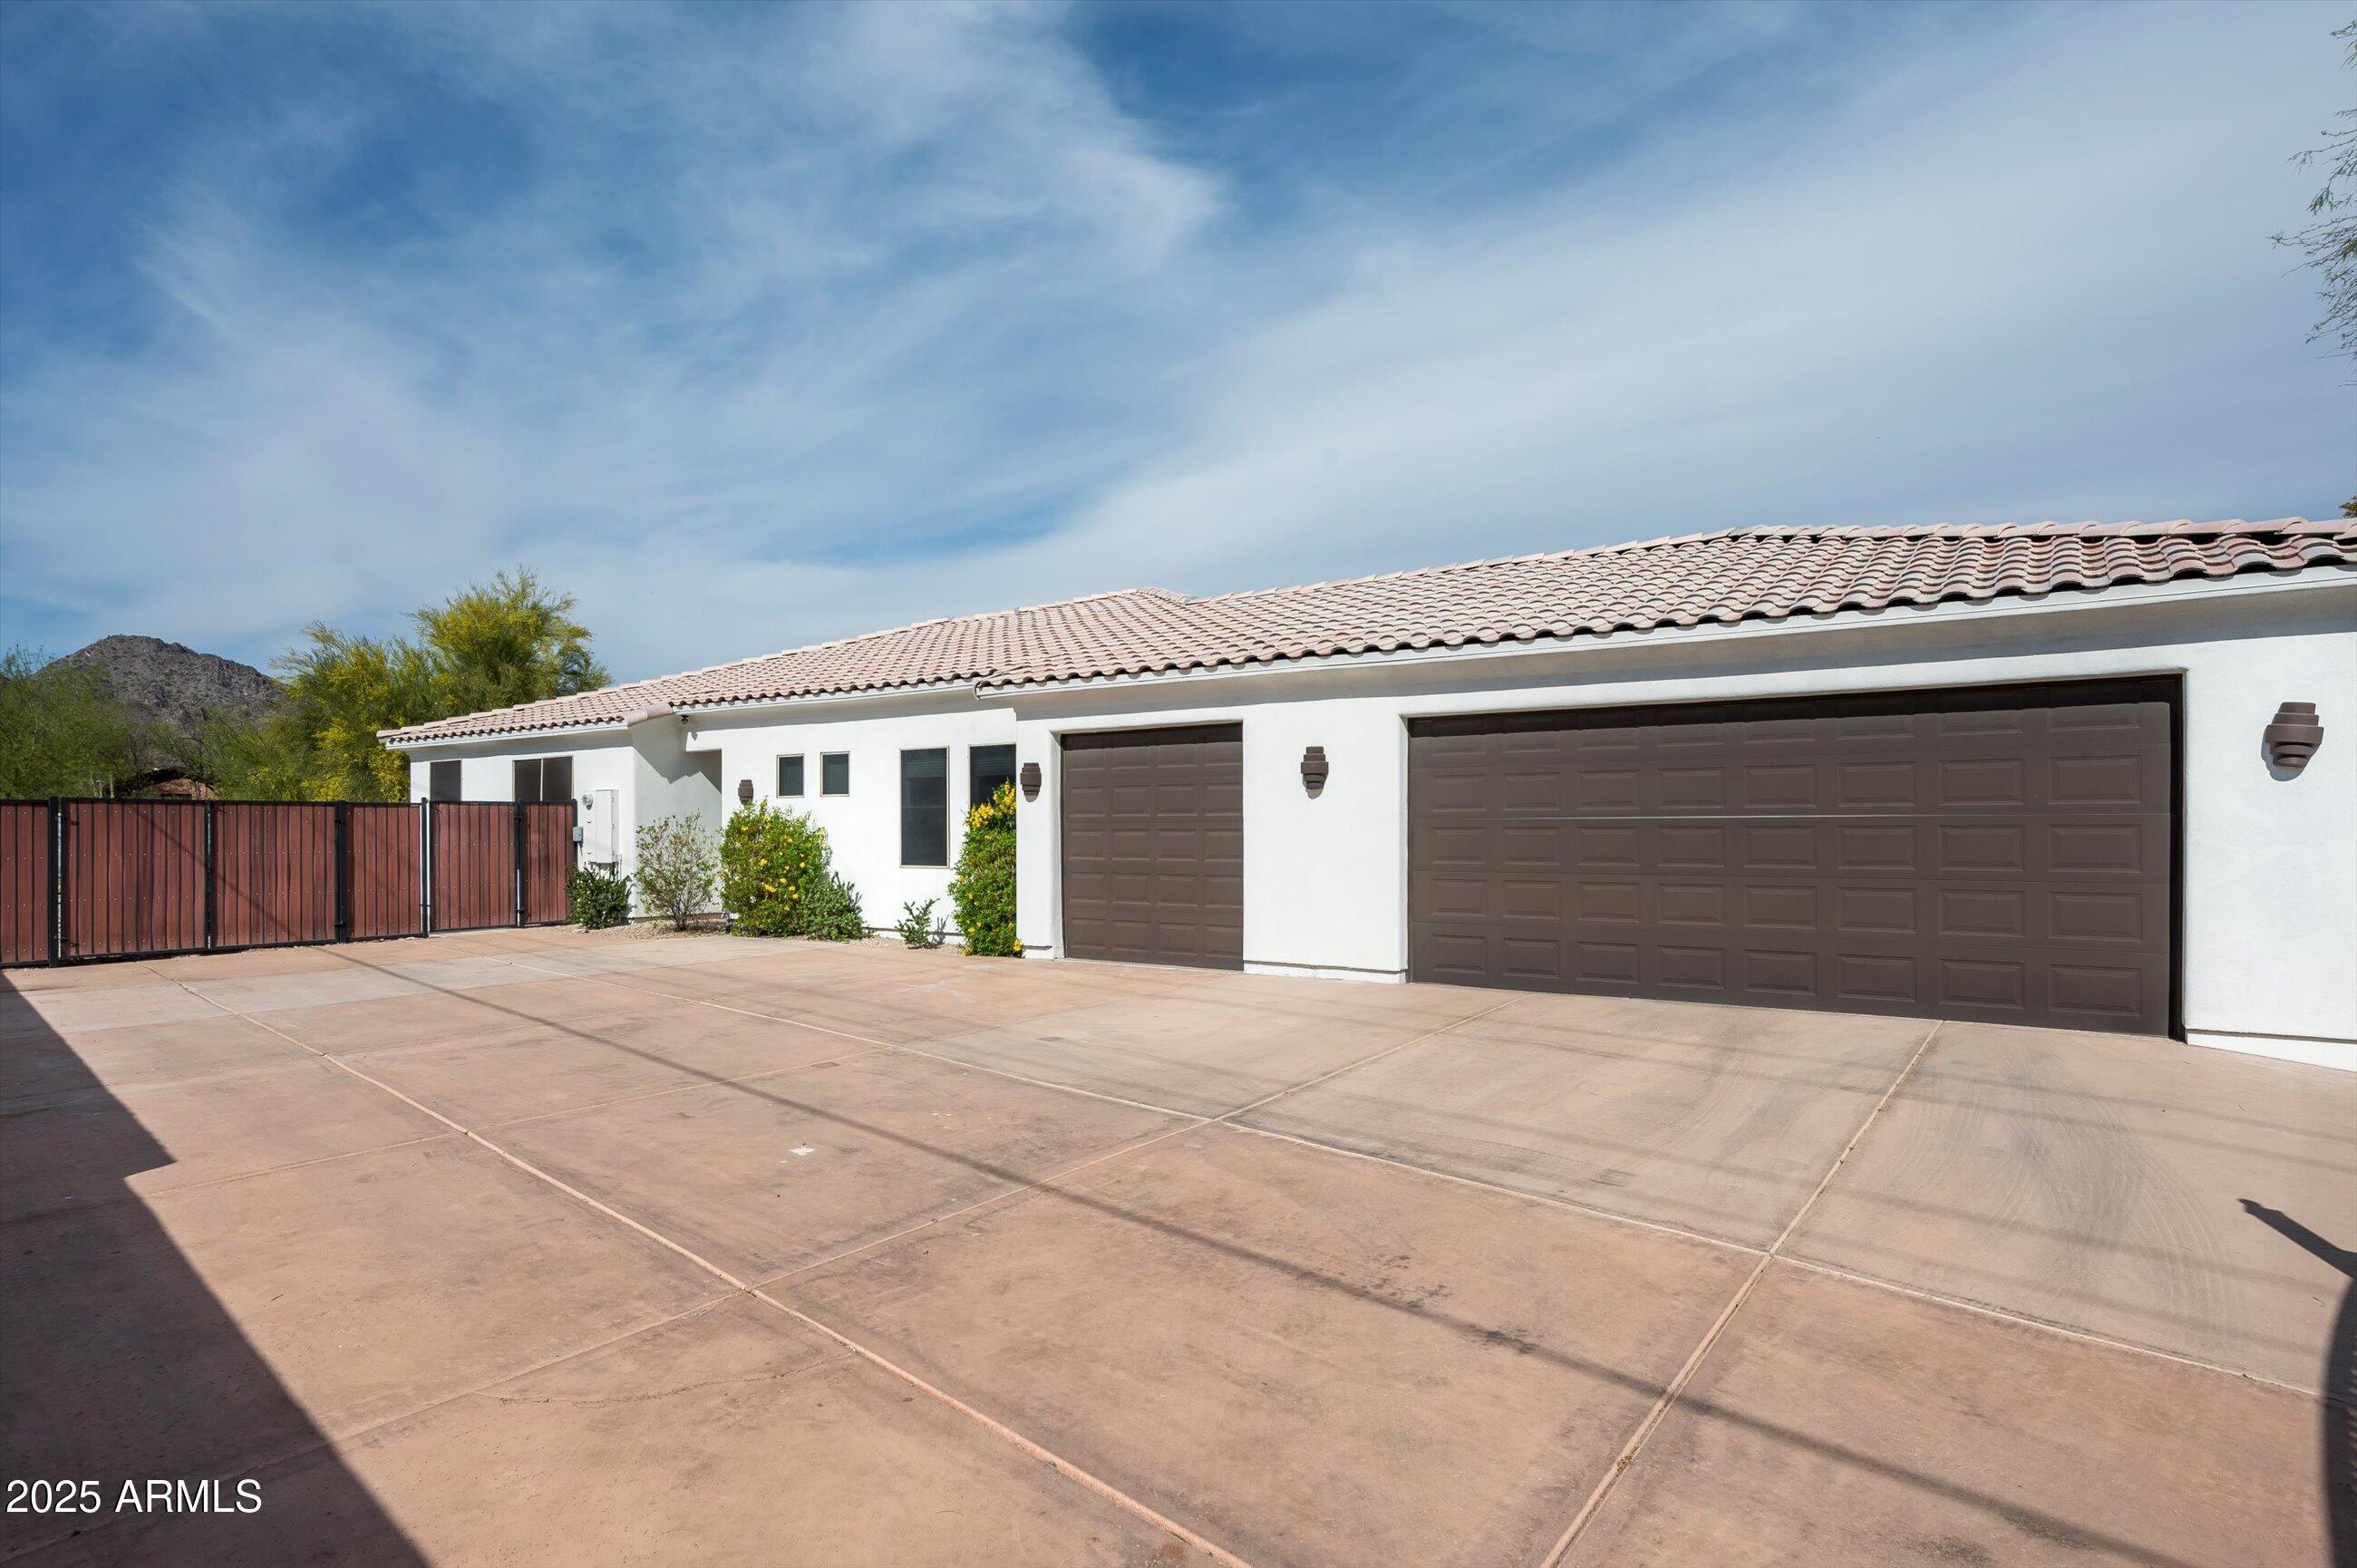
With a three-car side-entry garage, gated parking, and RV gate, this home offers both function and flair in one of the most desirable neighborhoods in Paradise Valley.

4
beds

6
baths

5,676 Sq.Ft. LIVING AREA

1 Acres lot

Features & Amenities

Interior

  • total bedrooms4
  • Total bathrooms6
  • Laundry room Inside
  • Flooring Carpet, Stone, Tile
  • Fireplace Exterior Fireplace, Living Room, Gas
  • APPLIANCES Dryer, Washer, Water Softener Owned, Refrigerator, Dishwasher, Disposal, Water Purifier
  • other interior Features Walk-in Pantry, High Speed Internet, Granite Counters, Double Vanity, Eat-in Kitchen, Breakfast Bar, 9 Flat Ceilings, No Interior Steps, Vaulted Ceiling(s), Wet Bar, Kitchen Island, Pantry, Full Bth Master Bdrm, Separate Shwr Tub, Tub with Jets

Area & Lot

  • Status Sold
  • Date Sold April 17, 2025
  • Living Area5,676 Sq.Ft.
  • Lot Area1 Acres
  • MLS® ID6844598
  • TypeResidential
  • YEAR BUILT1998
  • NeighborhoodParadise Valley
  • Architecture StylesSpanish, Territorial/Santa Fe
  • View DescriptionMountain(s)
  • Elementary SchoolBiltmore Preparatory Academy
  • Middle SchoolBiltmore Preparatory Academy
  • High SchoolCamelback High School
  • School DistrictPhoenix Union High School District

Exterior

  • STORIES1
  • Garage Space3.0
  • water SourceCity Water
  • PoolHeated
  • roofTile
  • lot featuresNorth/South Exposure, Corner Lot, Desert Back, Desert Front, Grass Front, Grass Back
  • parkingRV Access/Parking, Gated, RV Gate, Garage Door Opener, Direct Access, Circular Driveway, Side Vehicle Entry
  • HEAT TYPENatural Gas
  • AIR CONDITIONINGCentral Air, Ceiling Fan(s)
  • sewerPublic Sewer
  • security FeaturesSecurity System Owned
  • other exterior FeaturesPlayground, Private Yard, Built-in Barbecue

Financial

  • Sales Price$4,378,000
  • Real Estate Tax $15,287/yr

Paradise Valley

A quiet desert oasis in the heart of Scottsdale-Phoenix.

Explore

Let’s Get to Work

Whether buying, selling, or investing, Nick brings the market knowledge, strategy, and representation needed to move forward with confidence.

Follow Me on Instagram