Leave a Message

By providing your contact information to Nick Steffes, your personal information will be processed in accordance with Nick Steffes's Privacy Policy. By checking the box(es) below, you expressly consent to receive marketing or promotional real estate communication from Nick Steffes in the manner selected by you. For SMS text messages, message frequency varies. Message and data rates may apply. Consent is not a condition of purchase of any goods or services. You may opt out of receiving further communications from Nick Steffes at any time. To opt out of receiving SMS text messages, reply STOP to unsubscribe. SMS text messaging is subject to our Terms of Use.

Thank you for your message. I will be in touch with you shortly.

3803 S ELM Street
3803 S ELM Street
3803 S ELM Street
3803 S ELM Street
3803 S ELM Street
3803 S ELM Street
3803 S ELM Street
3803 S ELM Street
3803 S ELM Street
3803 S ELM Street
3803 S ELM Street
3803 S ELM Street
3803 S ELM Street
3803 S ELM Street
3803 S ELM Street
3803 S ELM Street
3803 S ELM Street
3803 S ELM Street
3803 S ELM Street
3803 S ELM Street
3803 S ELM Street
3803 S ELM Street
3803 S ELM Street
3803 S ELM Street
3803 S ELM Street
3803 S ELM Street
3803 S ELM Street
3803 S ELM Street
3803 S ELM Street
3803 S ELM Street
3803 S ELM Street
3803 S ELM Street
3803 S ELM Street
3803 S ELM Street
3803 S ELM Street
3803 S ELM Street
SEE ALL PHOTOS
3803 S ELM Street
3803 S ELM Street
3803 S ELM Street
3803 S ELM Street
3803 S ELM Street
3803 S ELM Street
3803 S ELM Street
3803 S ELM Street
3803 S ELM Street
3803 S ELM Street
3803 S ELM Street
3803 S ELM Street
3803 S ELM Street
3803 S ELM Street
3803 S ELM Street
3803 S ELM Street
3803 S ELM Street
3803 S ELM Street
3803 S ELM Street
3803 S ELM Street
3803 S ELM Street
3803 S ELM Street
3803 S ELM Street
3803 S ELM Street
3803 S ELM Street
3803 S ELM Street
3803 S ELM Street
3803 S ELM Street
3803 S ELM Street
3803 S ELM Street
3803 S ELM Street
3803 S ELM Street
3803 S ELM Street
3803 S ELM Street
3803 S ELM Street
3803 S ELM Street
Courtesy of Compass, Adam Bowman Listing Contact: 602-330-4602 
Sold

3803 S ELM Street

3803 S ELM Street, Tempe, AZ 85282

$720,000
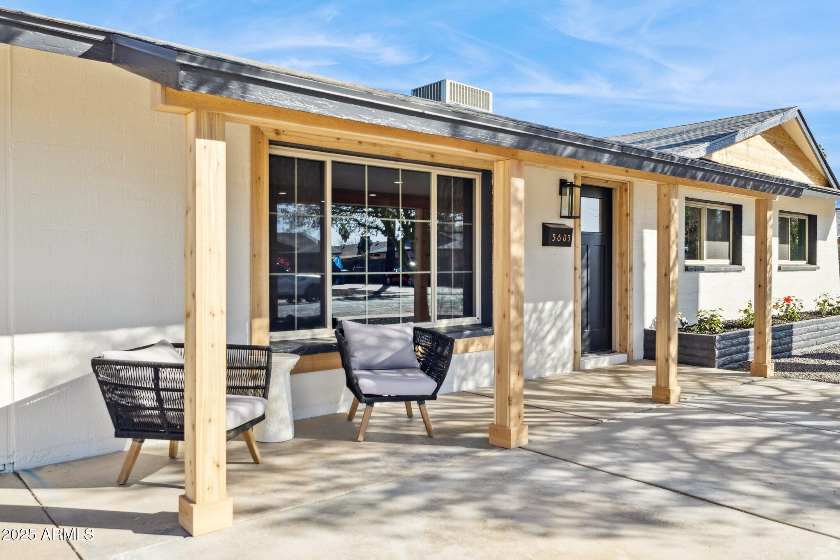
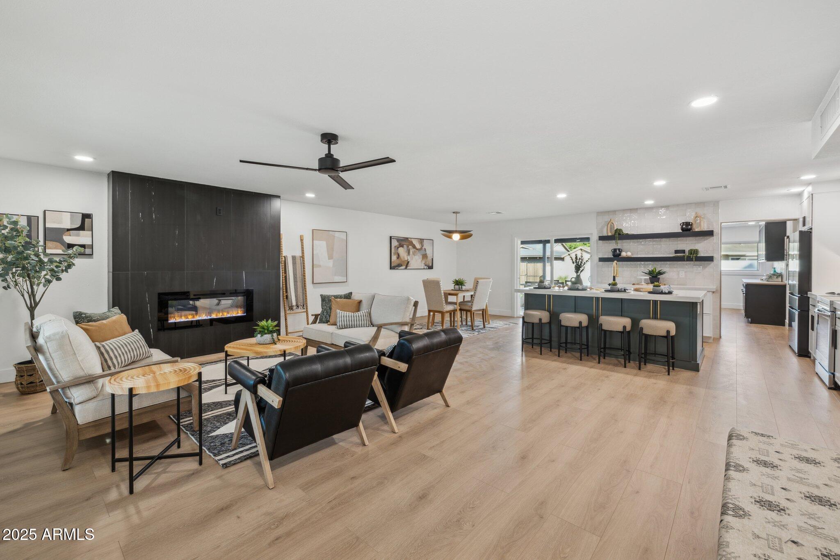
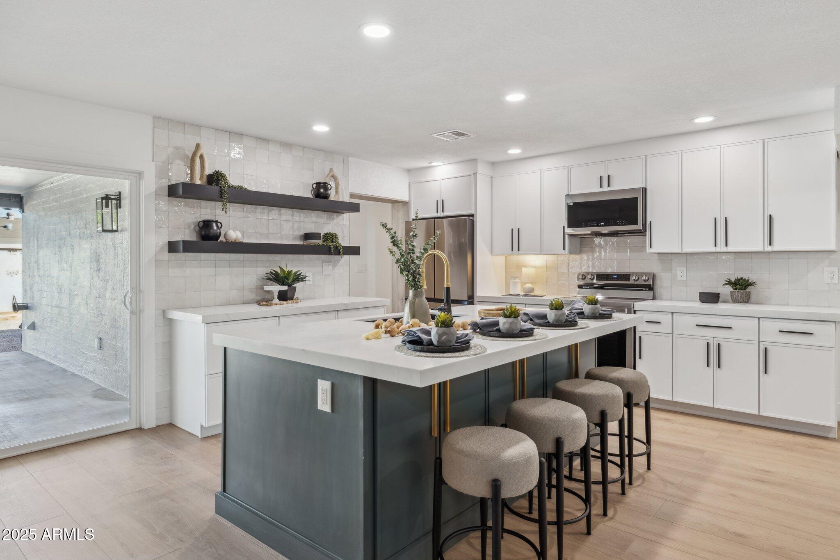
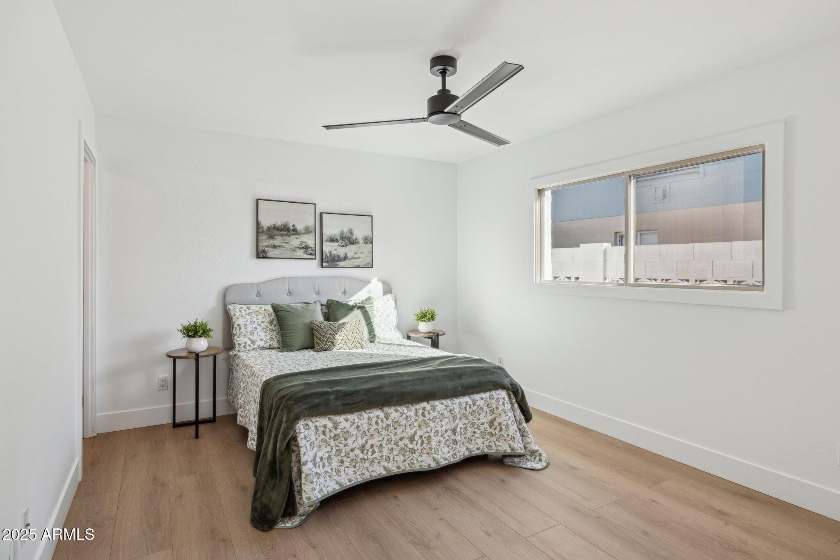
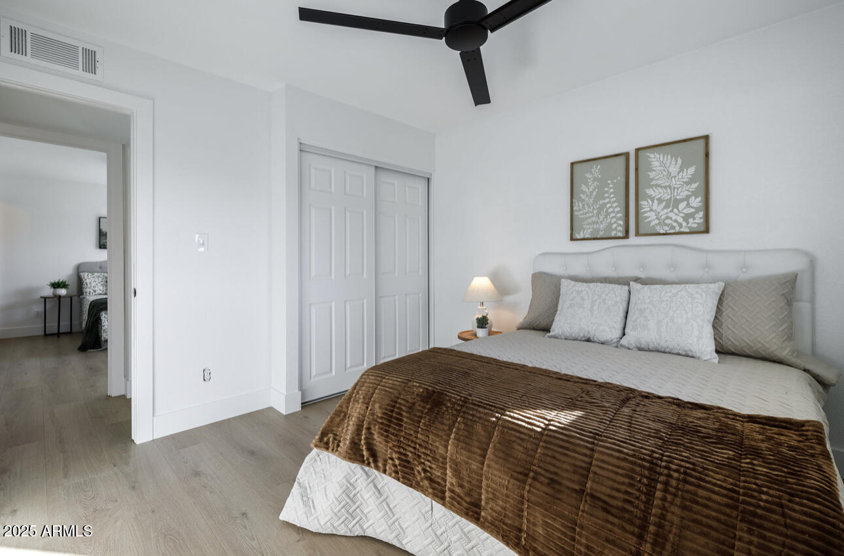
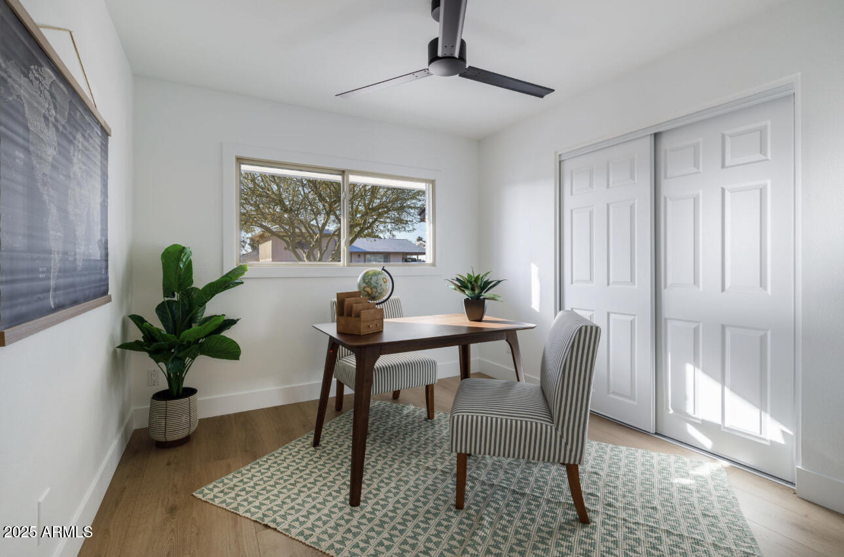
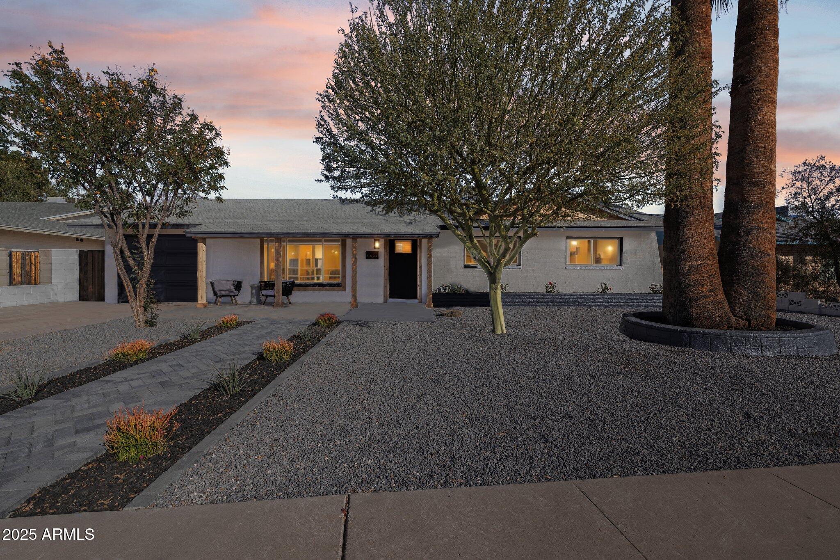
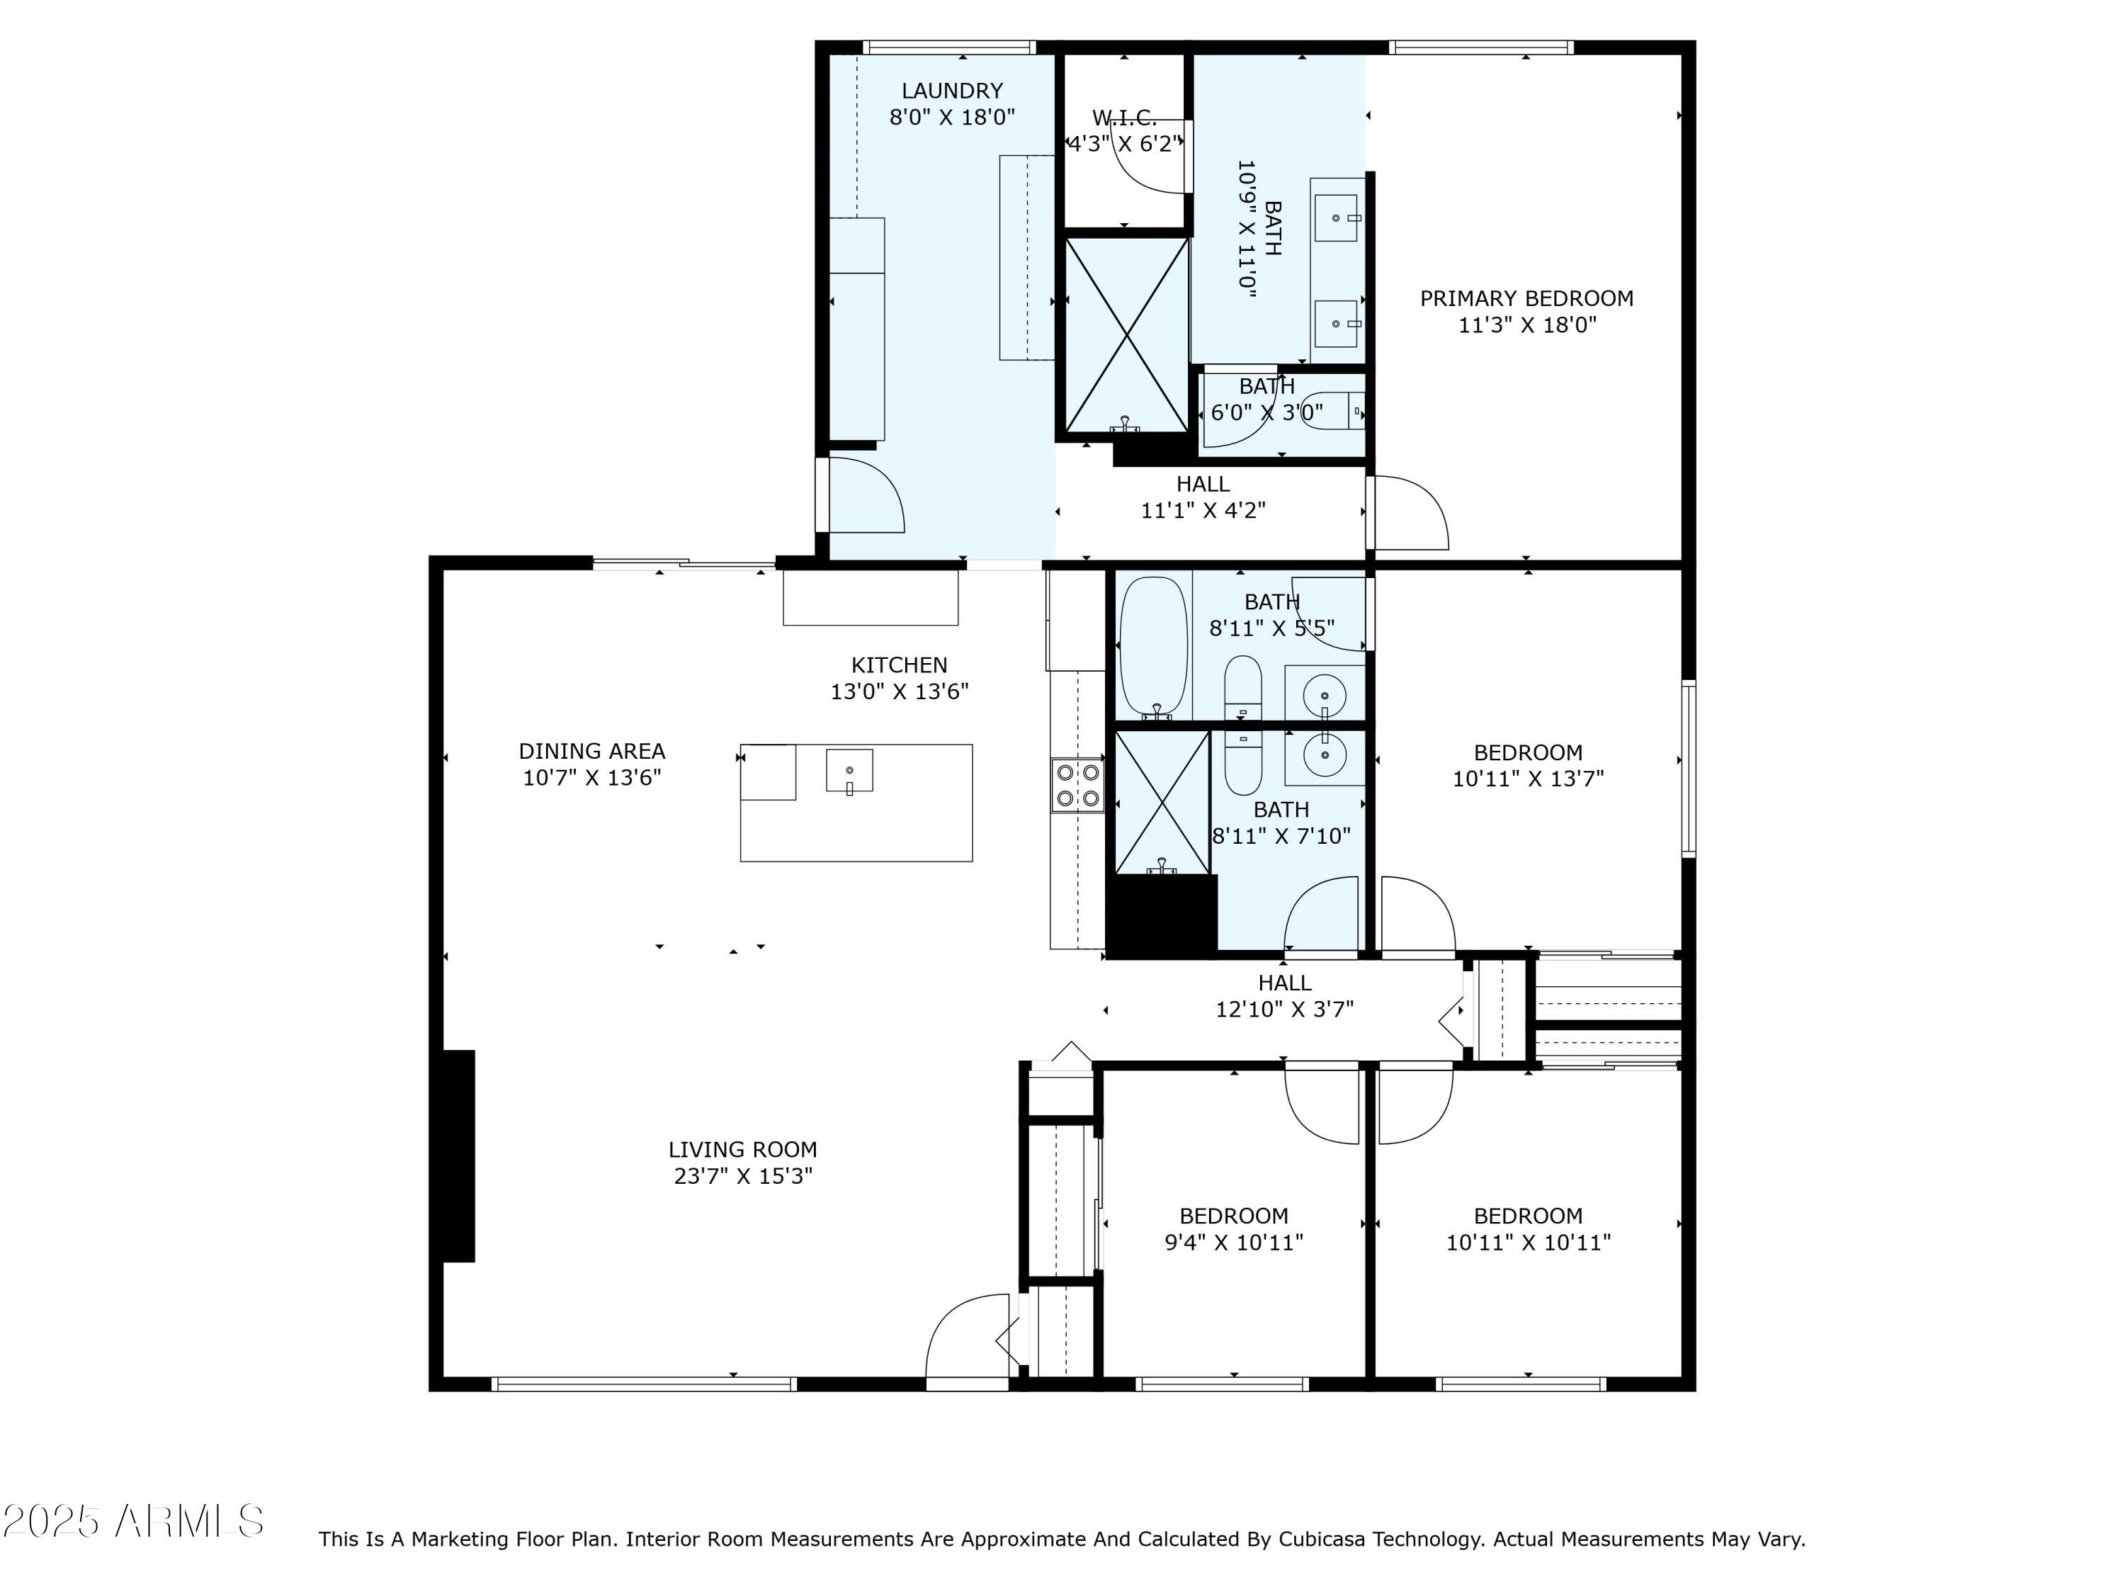
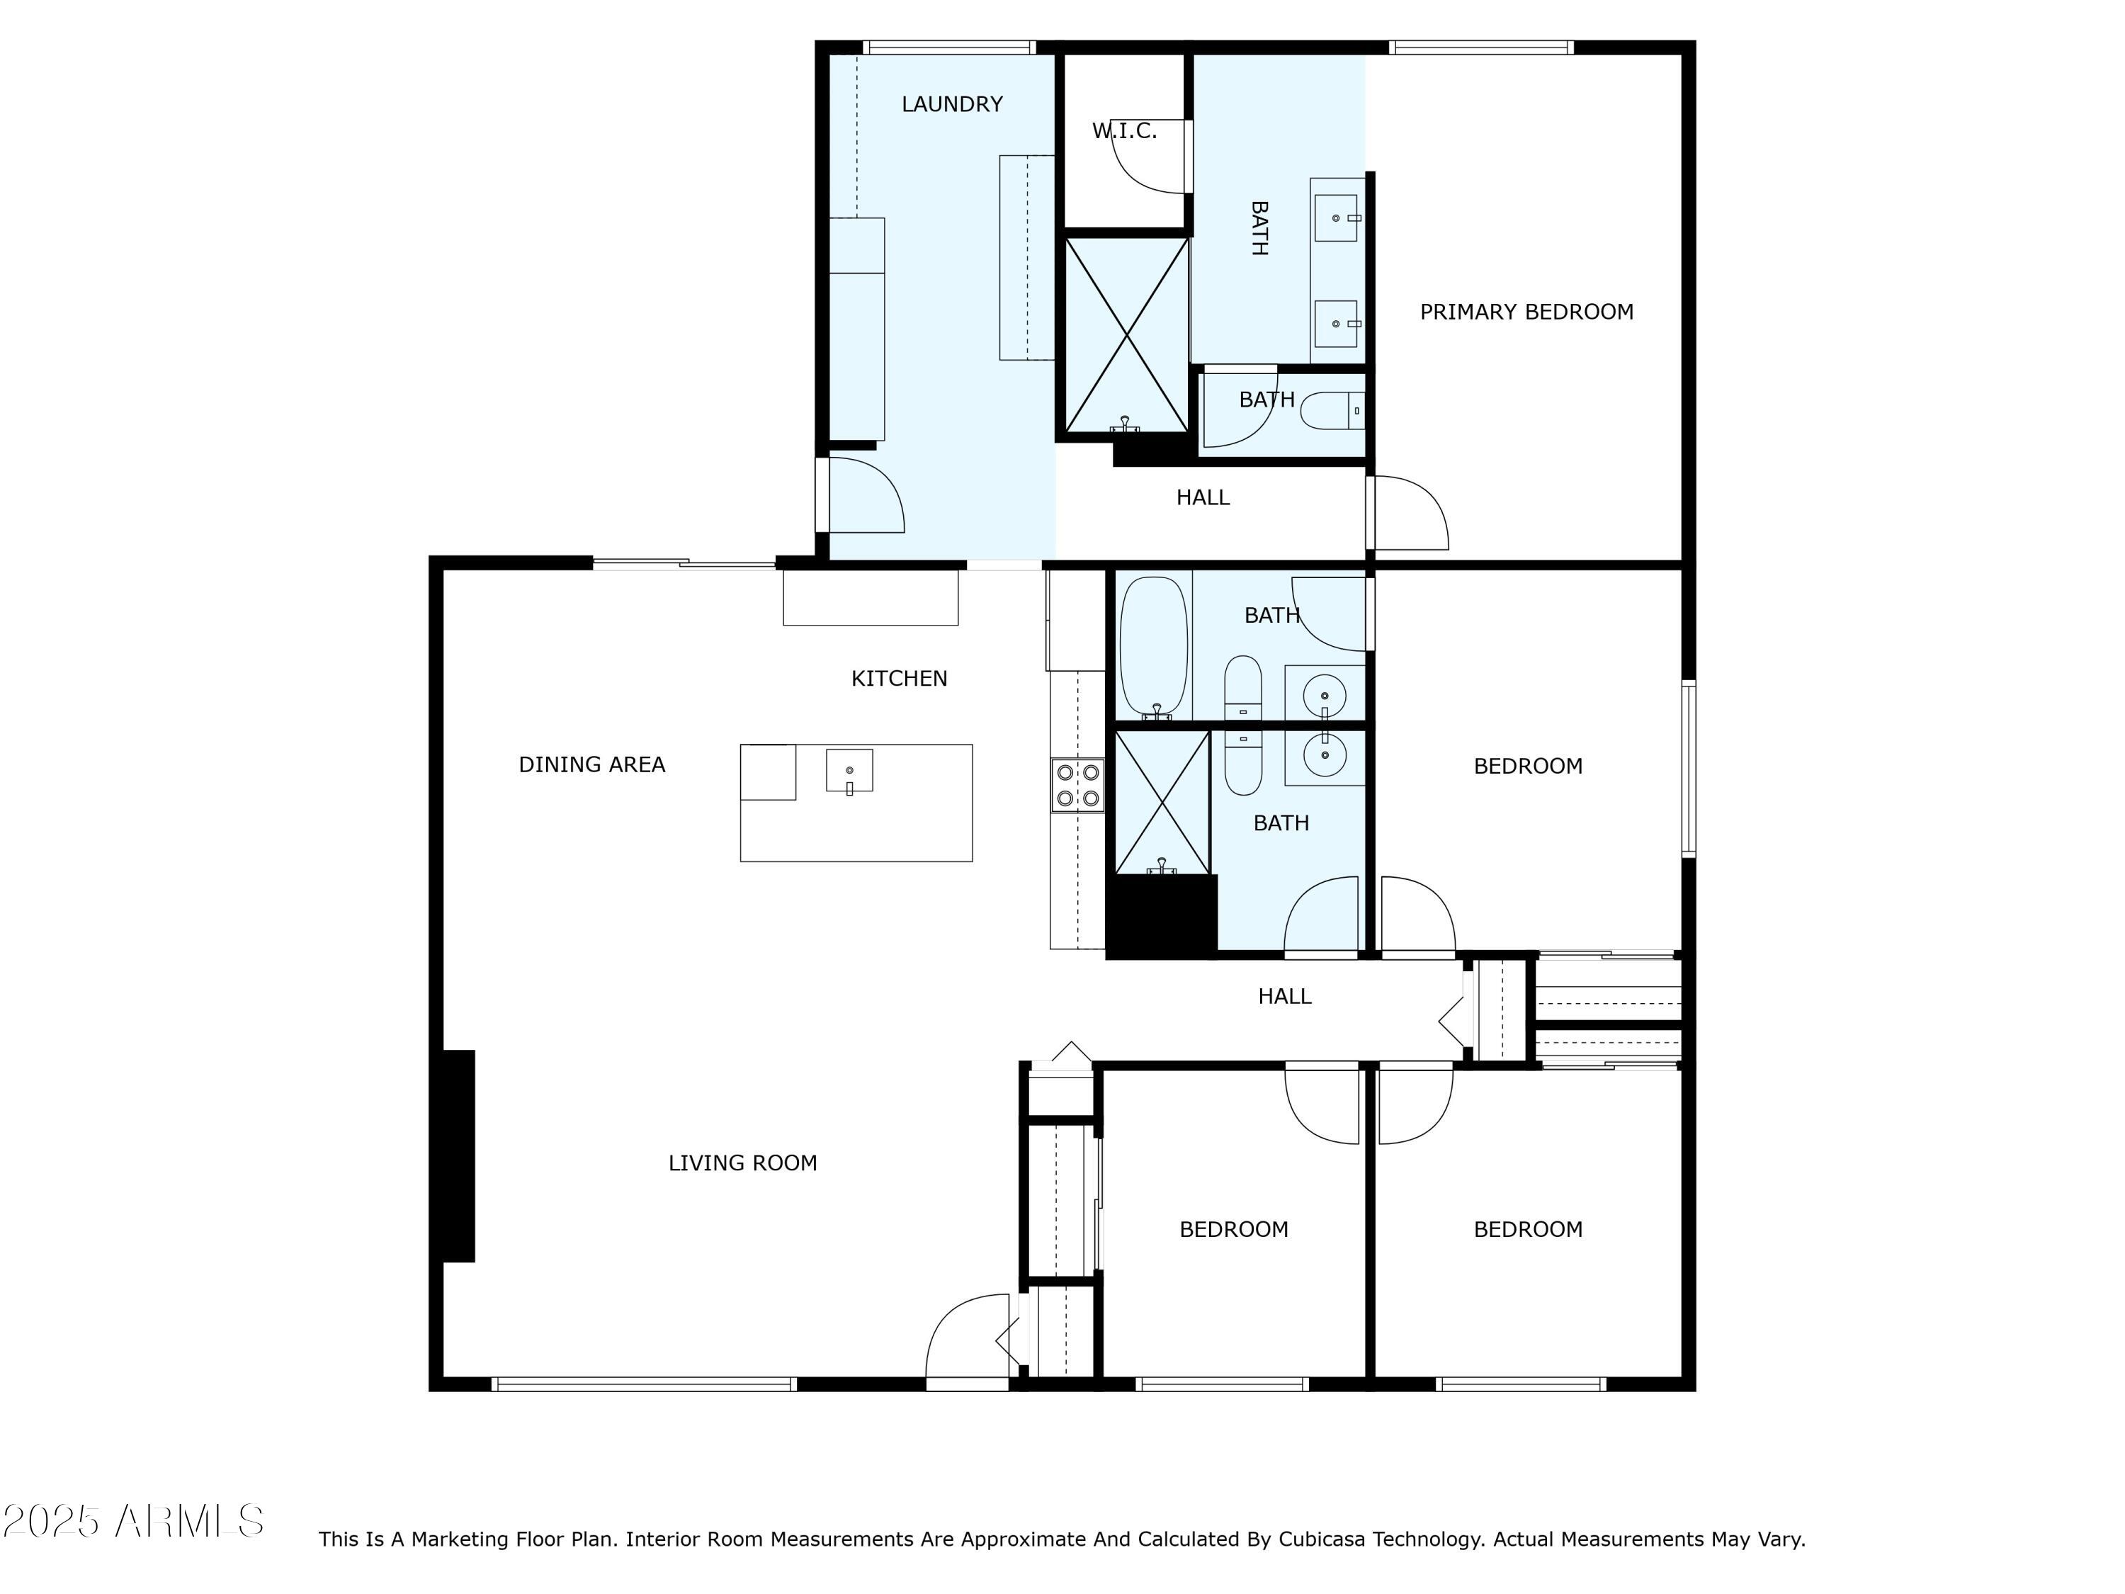
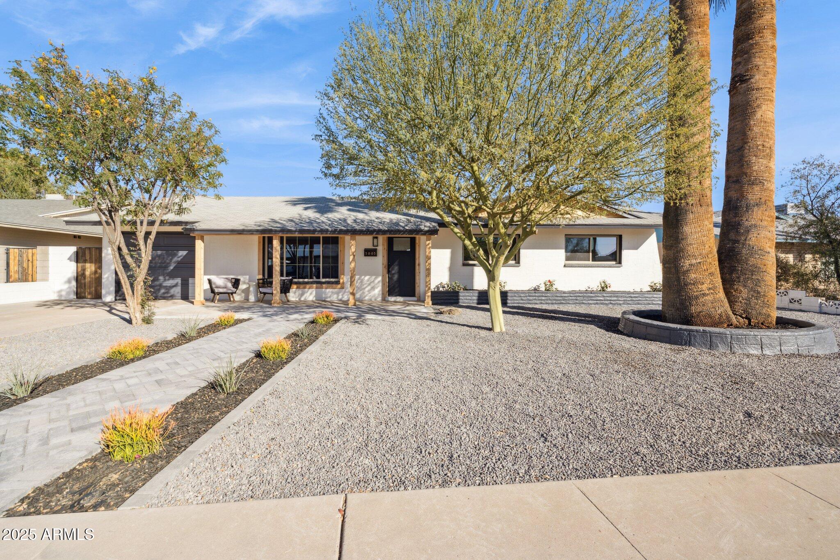
This stunning Tempe Gardens home has undergone a full transformation, designed with modern living and entertaining in mind. Every inch of this 4-bedroom, 3-bathroom home has been meticulously renovated, featuring high-end finishes and a thoughtfully reimagined layout that flows seamlessly throughout its 1,988 square feet.

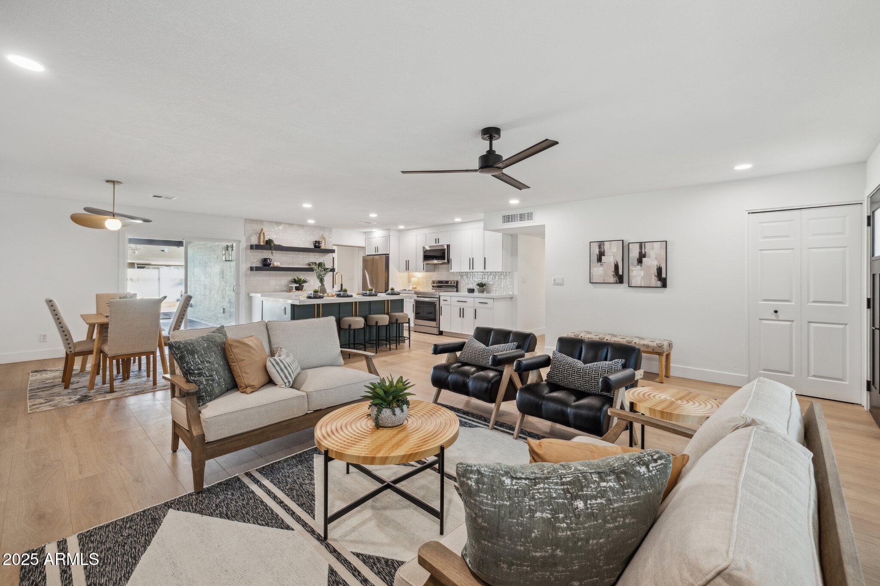
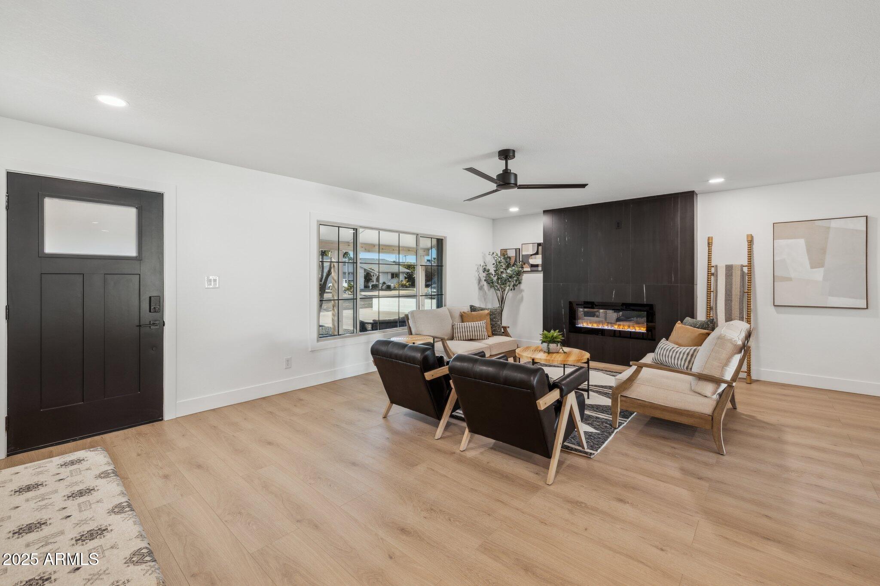
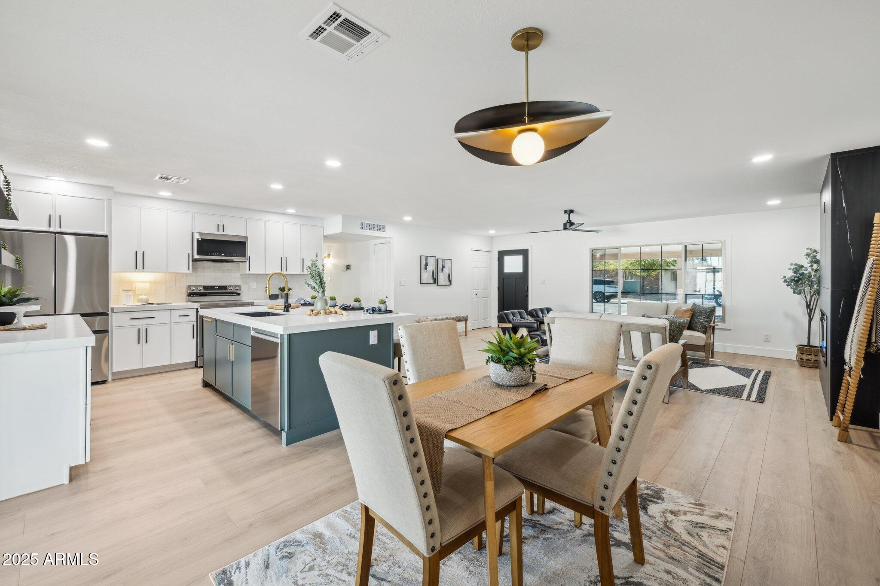
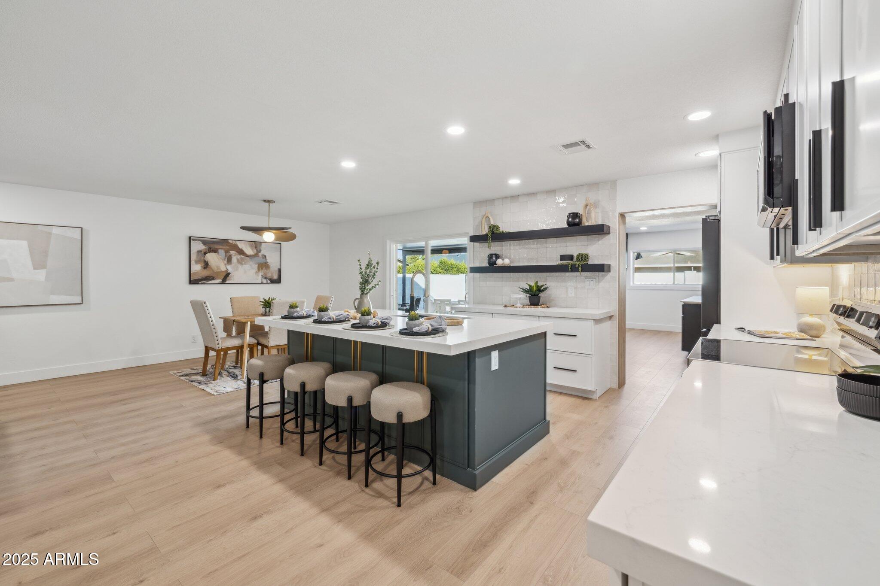
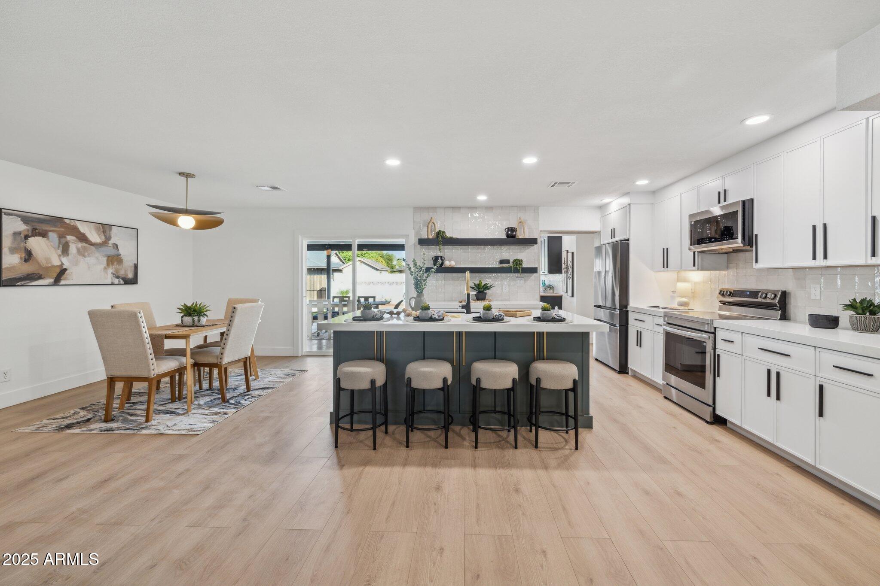
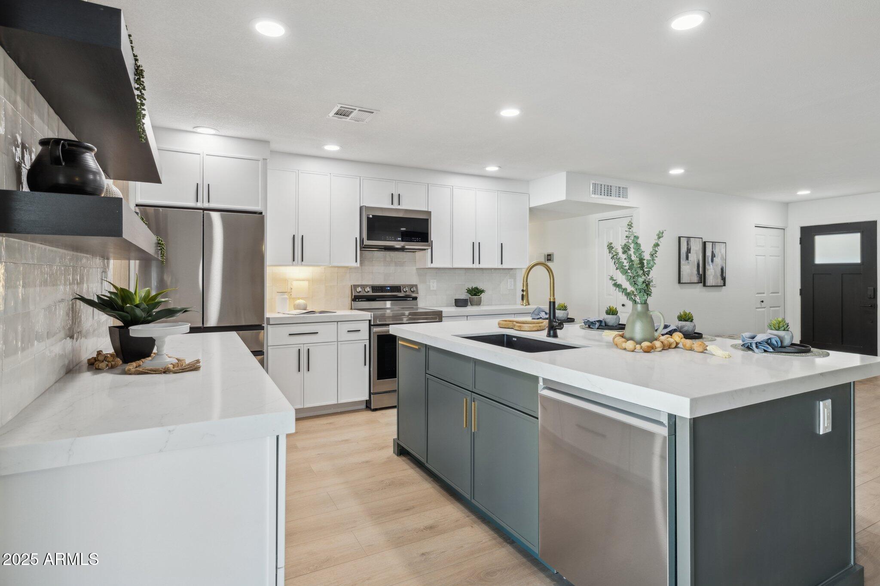
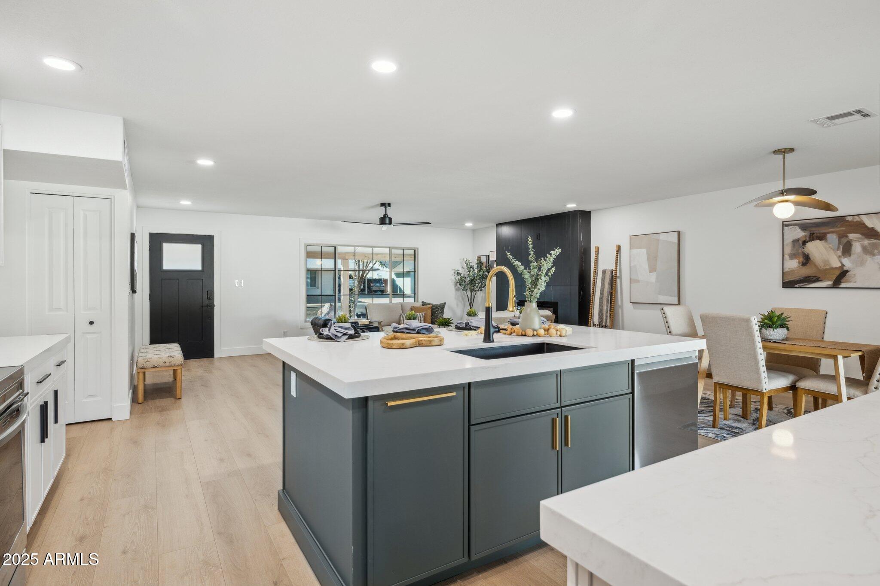
The heart of the home is the chef's kitchen, where a massive island showcases Nano shaker sage green cabinetry with soft-close hinges, thick quartz countertops, an ultra-modern backsplash with extra shelving, and premium hardware and lighting. Samsung Bespoke appliances elevate the space, combining luxury with top-tier performance. Walls were opened up to create a functional, inviting area that connects effortlessly to the living and dining spaces. An impressive electric fireplace wrapped in stylish tile adds warmth and character.

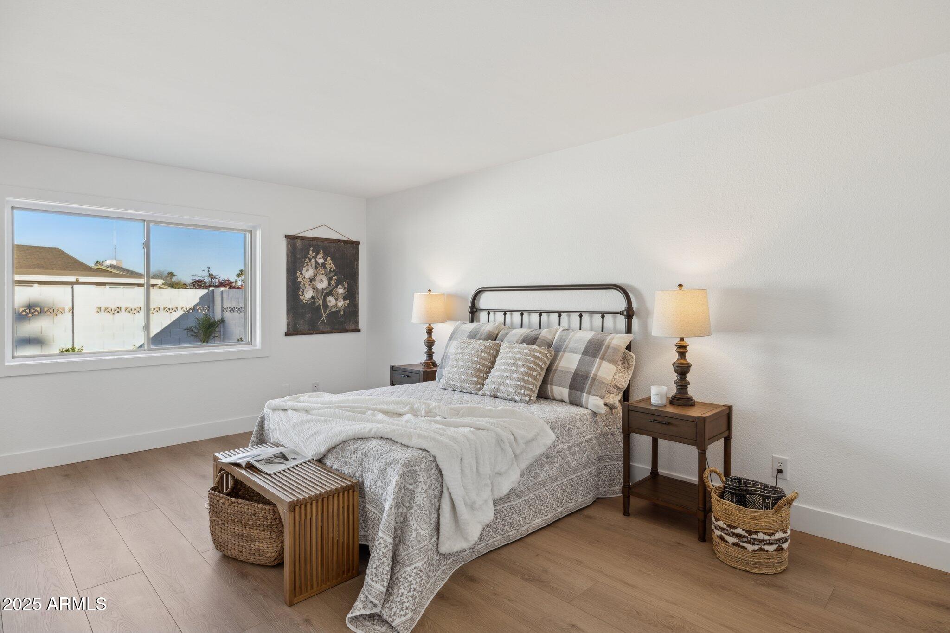
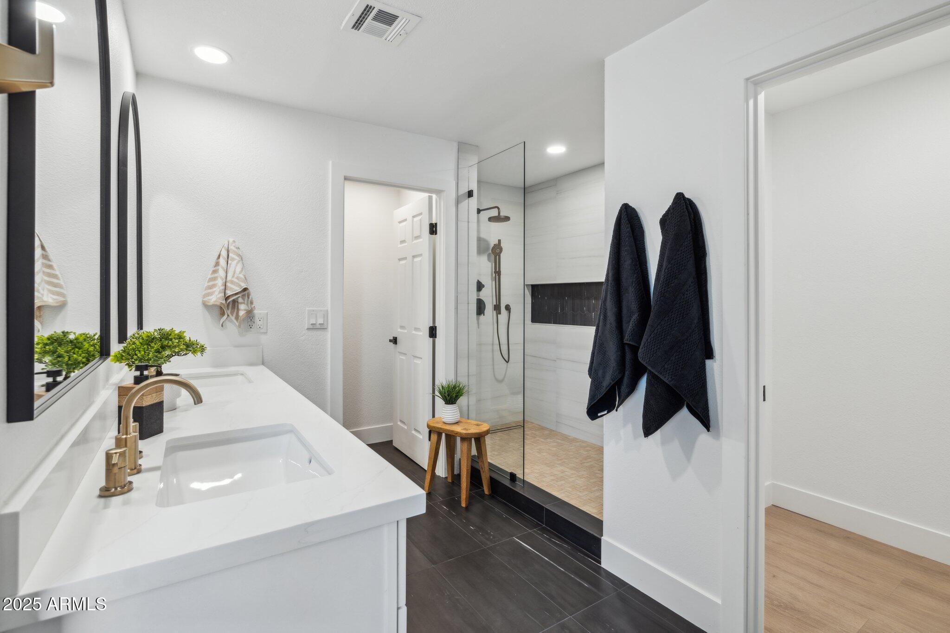
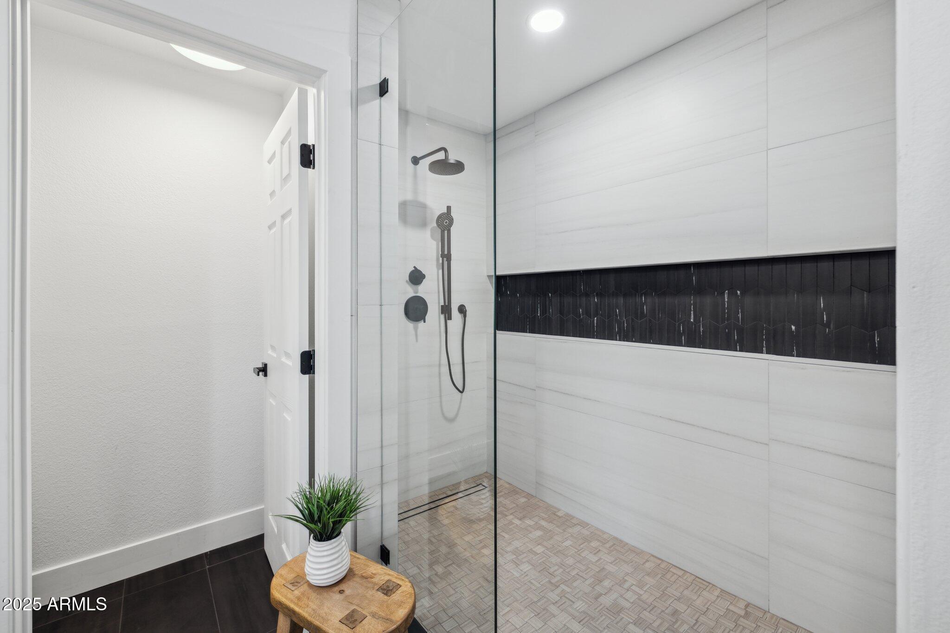
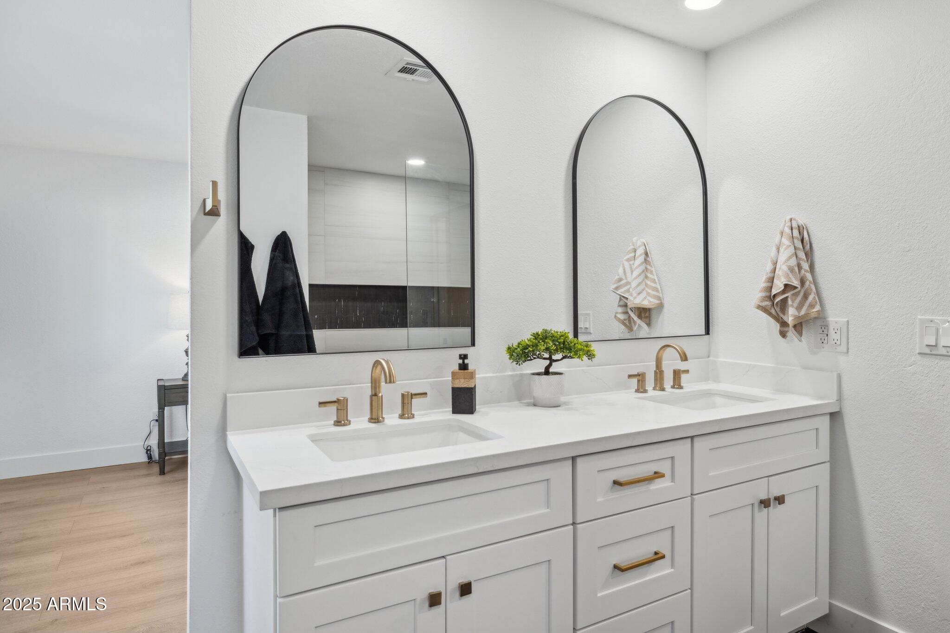
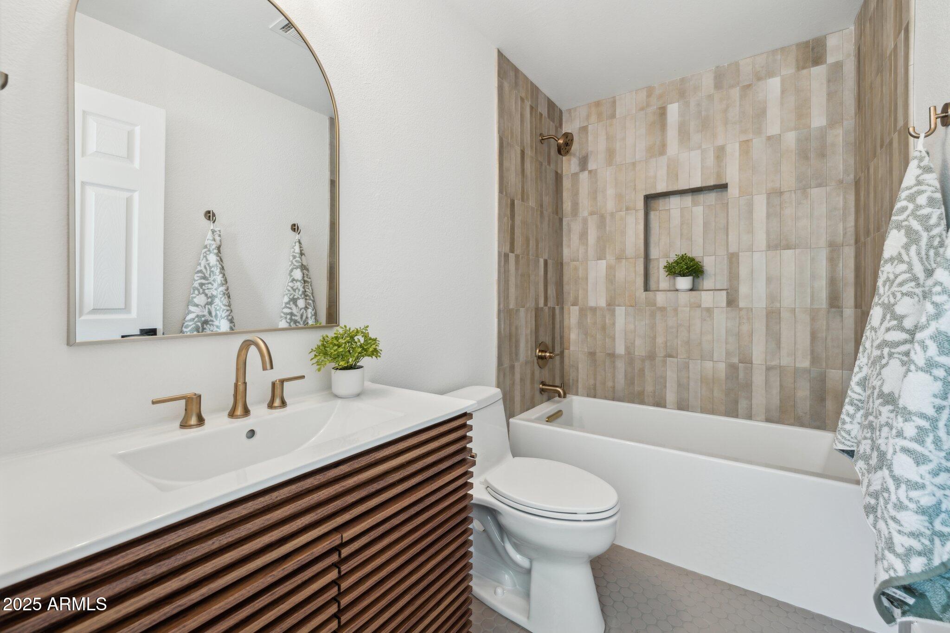
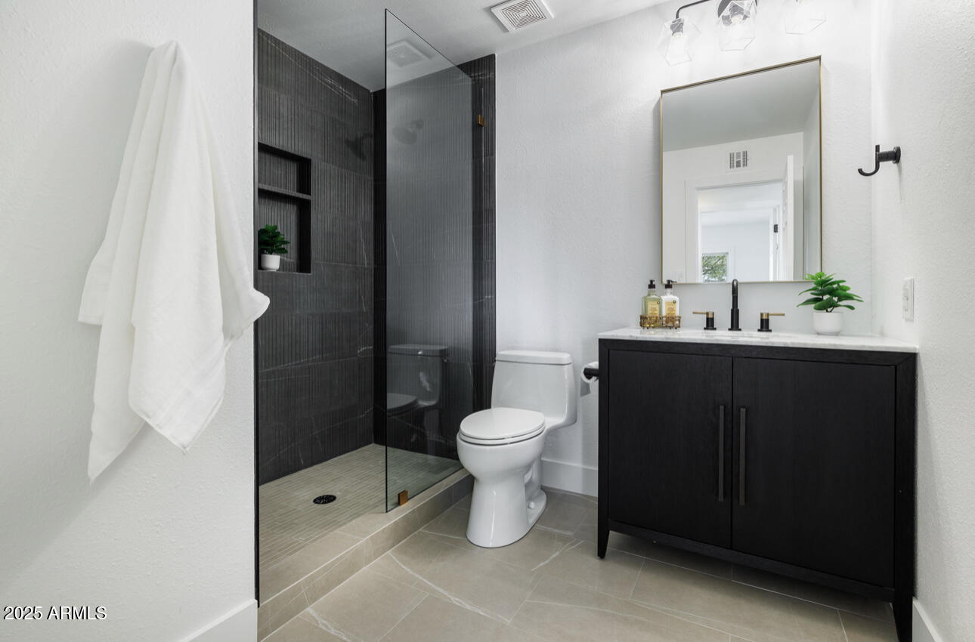
Luxury flooring runs throughout, complemented by 5.5-inch baseboards, new door casings, and window trim. Each bathroom has been fully remodeled with custom flooring, new vanities, designer tile, and modern fixtures. The split floor plan includes a spacious primary suite with a massive walk-in shower, dual vanity, and elegant finishes.

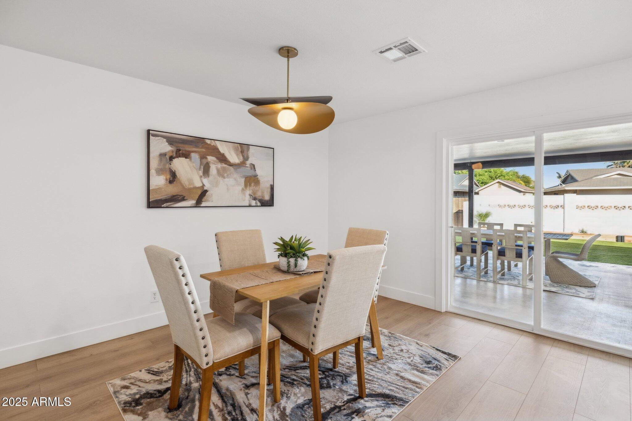
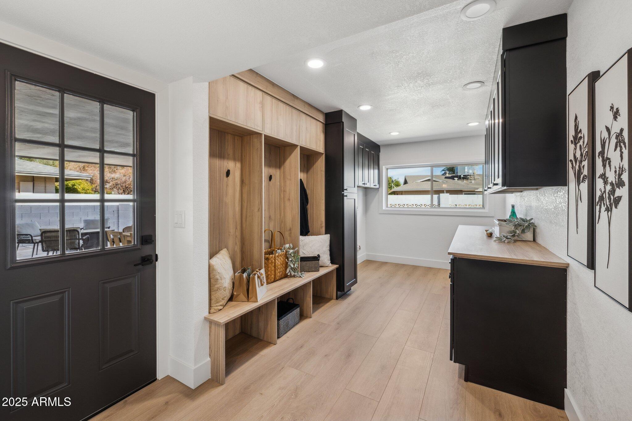
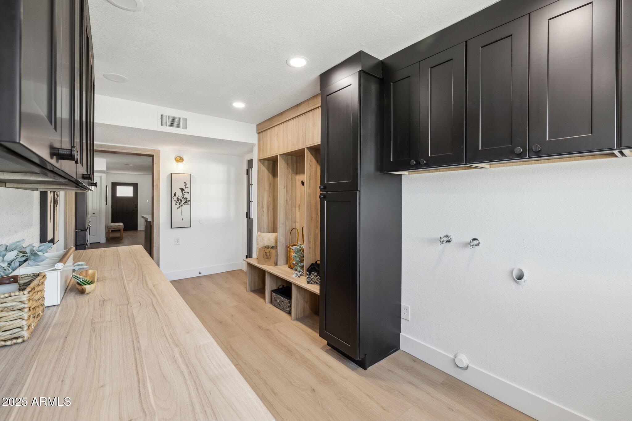
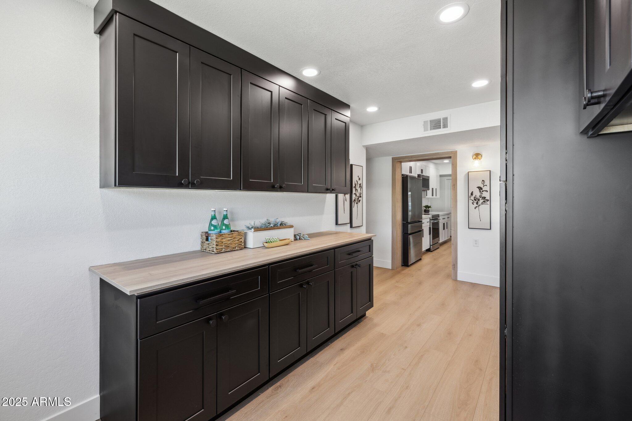
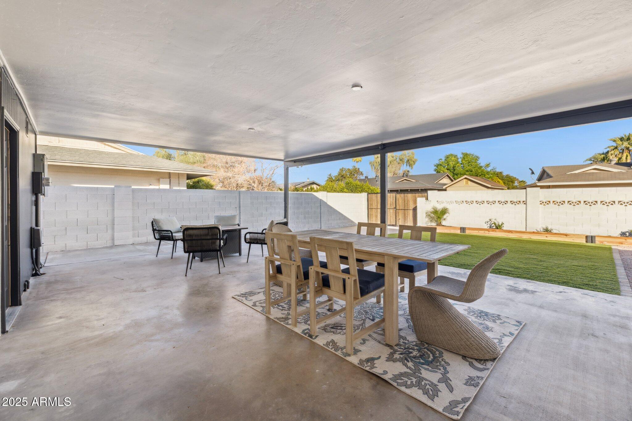
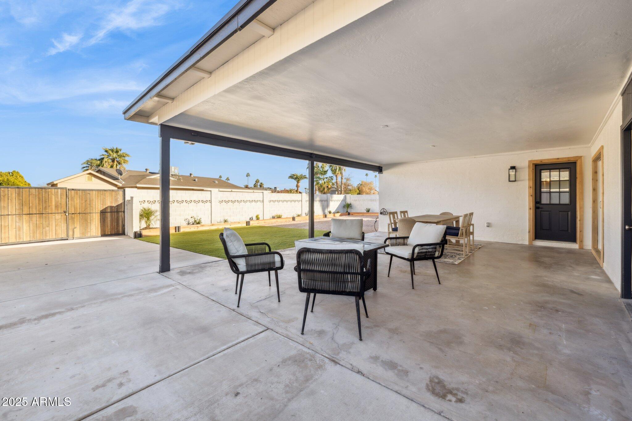
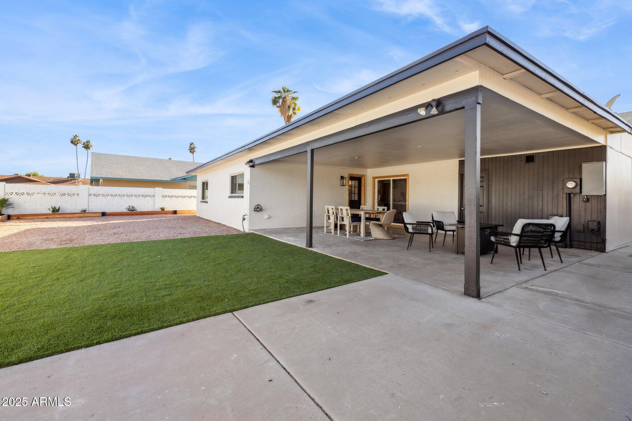
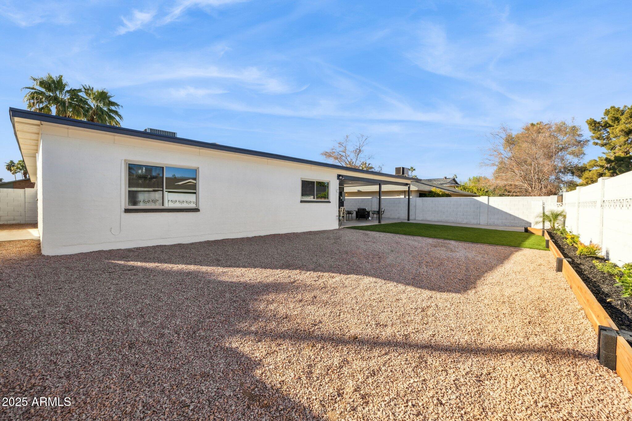
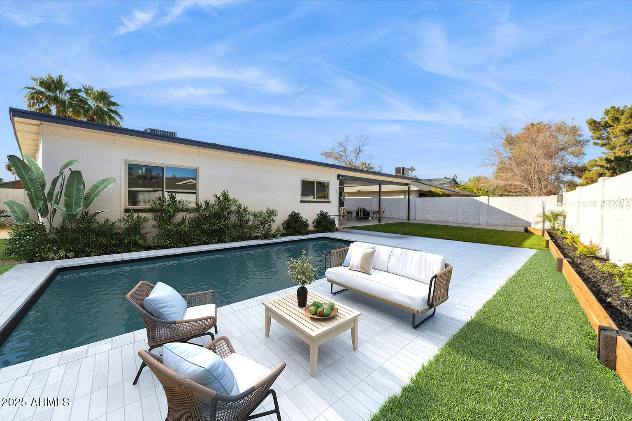
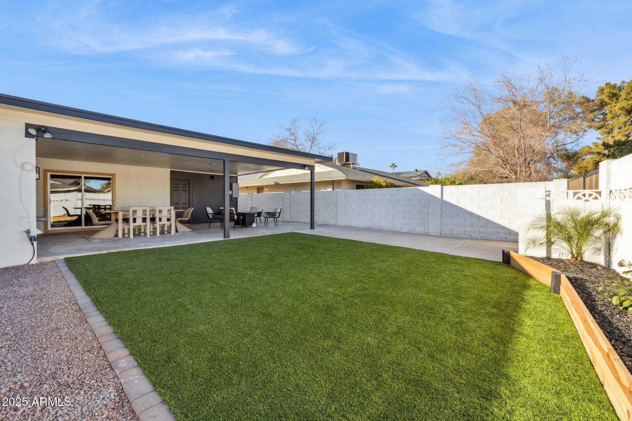
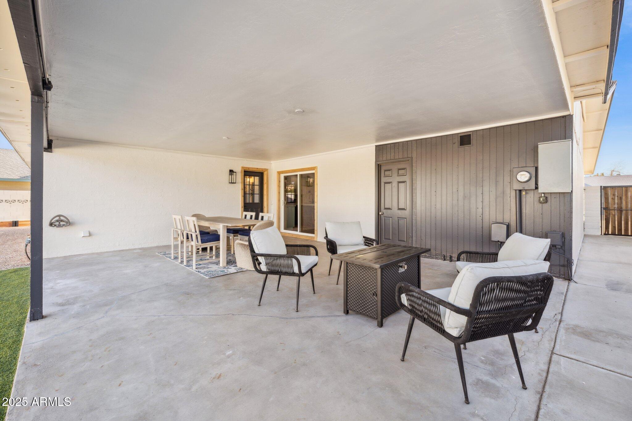
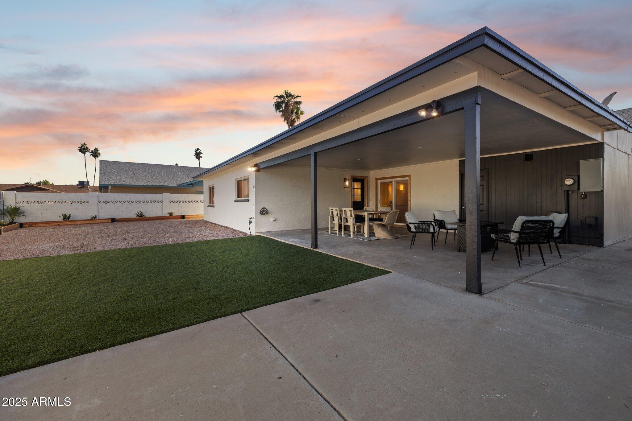
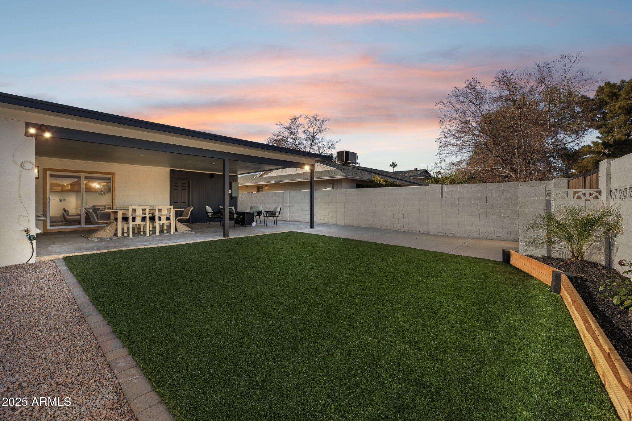
A newly redesigned laundry and mudroom offers ample storage, while a brand-new slider leads to the backyardcomplete with a large covered patio, fresh turf for play, RV gate parking, and plenty of space for a future pool. The front yard has been enhanced with new pavers, fresh rock, and desert plants, adding to the home's curb appeal. Ideally located near the US-60 and 101, with easy access to ASU and all that Tempe has to offer, this home is truly one of a kind.

4
beds

3
baths

1,988 Sq.Ft. LIVING AREA

7,501 Sq.Ft. lot

Features & Amenities

Interior

  • total bedrooms4
  • Total bathrooms3
  • Laundry room Inside, Wshr/Dry Hook Up Only
  • Flooring Carpet, Tile
  • APPLIANCES Refrigerator, Dishwasher, Disposal
  • other interior Features Breakfast Bar, Pantry, 2 Master Baths

Area & Lot

  • Status Sold
  • Date Sold March 3, 2025
  • Living Area1,988 Sq.Ft.
  • Lot Area7,501 Sq.Ft.
  • MLS® ID6817077
  • TypeResidential
  • YEAR BUILT1969
  • NeighborhoodTempe
  • Architecture StylesRanch
  • Elementary SchoolJoseph P. Spracale Elementary School
  • Middle SchoolConnolly Middle School
  • High SchoolMcClintock High School
  • School DistrictTempe Union High School District

Exterior

  • STORIES1
  • Garage Space1.0
  • water SourceCity Water
  • PoolNone
  • roofComposition
  • lot featuresDesert Front
  • HEAT TYPEElectric
  • AIR CONDITIONINGCentral Air
  • sewerPublic Sewer
  • other exterior FeaturesStorage

Financial

  • Sales Price$720,000
  • Real Estate Tax $1,923/yr

Tempe

Spirited lifestyle where you’ll find fun-filled activities at every turn.

Explore

Let’s Get to Work

Whether buying, selling, or investing, Nick brings the market knowledge, strategy, and representation needed to move forward with confidence.

Follow Me on Instagram