
Leave a Message

By providing your contact information to Nick Steffes - Compass, your personal information will be processed in accordance with Nick Steffes - Compass's Privacy Policy. By checking the box(es) below, you expressly consent to receive marketing or promotional real estate communication from Nick Steffes - Compass in the manner selected by you. For SMS text messages, message frequency varies. Message and data rates may apply. Consent is not a condition of purchase of any goods or services. You may opt out of receiving further communications from Nick Steffes - Compass at any time. To opt out of receiving SMS text messages, reply STOP to unsubscribe. SMS text messaging is subject to our Terms of Use.

Thank you for your message. I will be in touch with you shortly.

3806 N 14TH Place
3806 N 14TH Place
3806 N 14TH Place
3806 N 14TH Place
3806 N 14TH Place
3806 N 14TH Place
3806 N 14TH Place
3806 N 14TH Place
3806 N 14TH Place
3806 N 14TH Place
3806 N 14TH Place
3806 N 14TH Place
3806 N 14TH Place
3806 N 14TH Place
3806 N 14TH Place
3806 N 14TH Place
3806 N 14TH Place
3806 N 14TH Place
3806 N 14TH Place
3806 N 14TH Place
3806 N 14TH Place
3806 N 14TH Place
3806 N 14TH Place
3806 N 14TH Place
3806 N 14TH Place
3806 N 14TH Place
3806 N 14TH Place
3806 N 14TH Place
3806 N 14TH Place
3806 N 14TH Place
3806 N 14TH Place
3806 N 14TH Place
3806 N 14TH Place
3806 N 14TH Place
3806 N 14TH Place
3806 N 14TH Place
3806 N 14TH Place
3806 N 14TH Place
3806 N 14TH Place
3806 N 14TH Place
SEE ALL PHOTOS
3806 N 14TH Place
3806 N 14TH Place
3806 N 14TH Place
3806 N 14TH Place
3806 N 14TH Place
3806 N 14TH Place
3806 N 14TH Place
3806 N 14TH Place
3806 N 14TH Place
3806 N 14TH Place
3806 N 14TH Place
3806 N 14TH Place
3806 N 14TH Place
3806 N 14TH Place
3806 N 14TH Place
3806 N 14TH Place
3806 N 14TH Place
3806 N 14TH Place
3806 N 14TH Place
3806 N 14TH Place
3806 N 14TH Place
3806 N 14TH Place
3806 N 14TH Place
3806 N 14TH Place
3806 N 14TH Place
3806 N 14TH Place
3806 N 14TH Place
3806 N 14TH Place
3806 N 14TH Place
3806 N 14TH Place
3806 N 14TH Place
3806 N 14TH Place
3806 N 14TH Place
3806 N 14TH Place
3806 N 14TH Place
3806 N 14TH Place
3806 N 14TH Place
3806 N 14TH Place
3806 N 14TH Place
3806 N 14TH Place
Courtesy of Compass, Danny Kallay Listing Contact: 480-694-8571 
For Sale

3806 N 14TH Place

3806 N 14TH Place, Phoenix, AZ 85014

$749,900
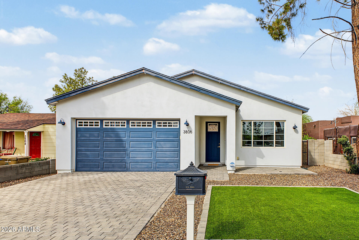
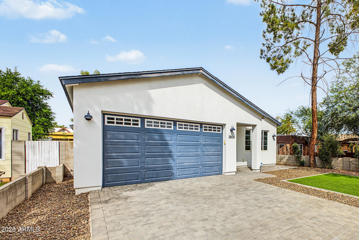
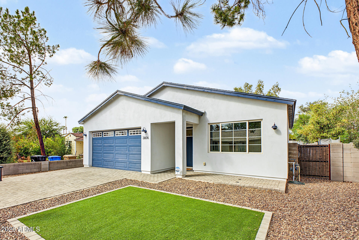
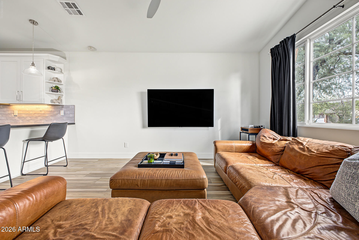
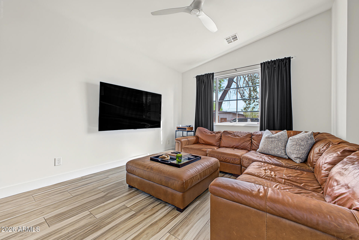
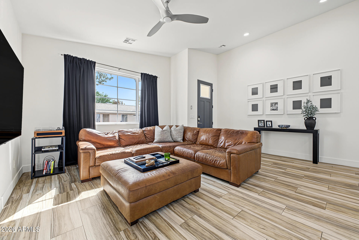
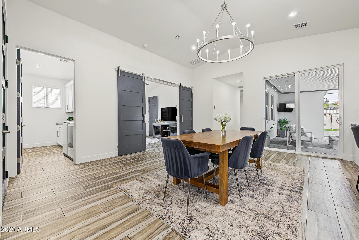
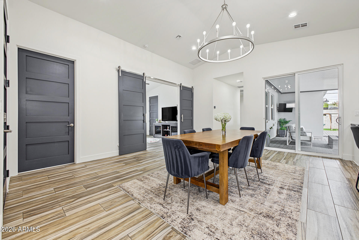
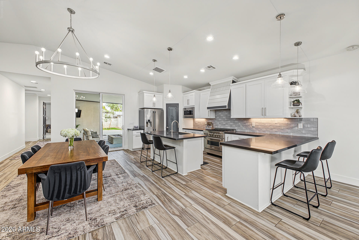
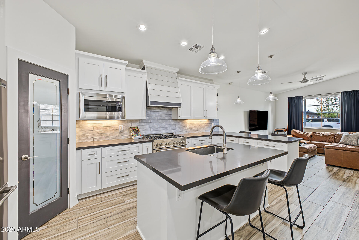
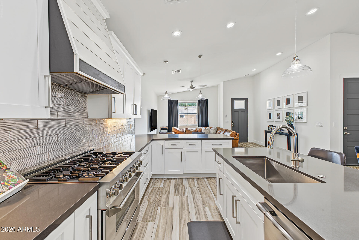
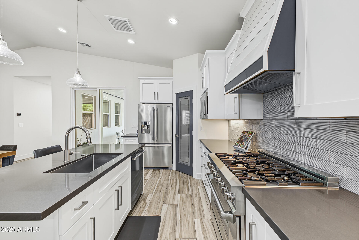
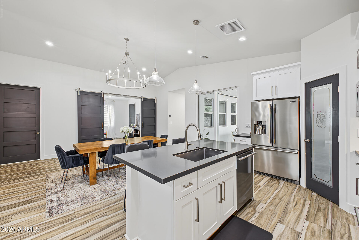
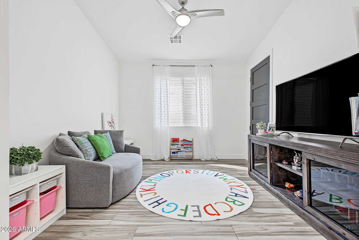
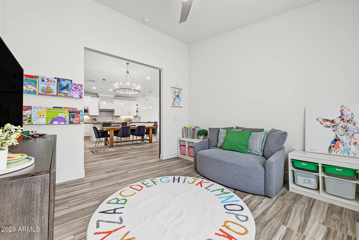
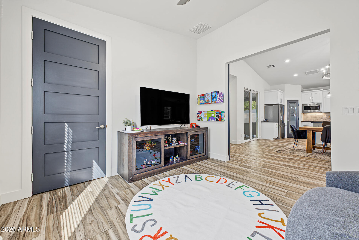
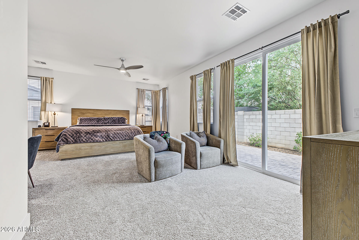
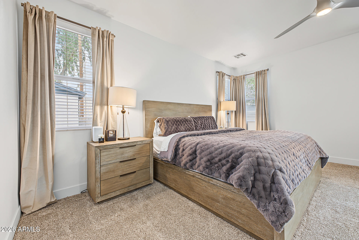
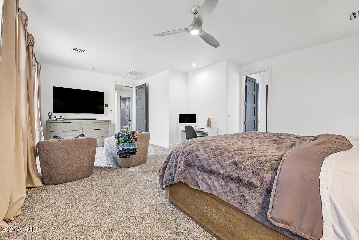
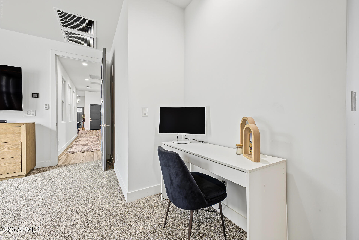
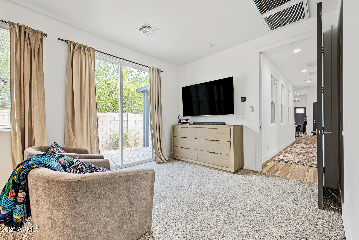
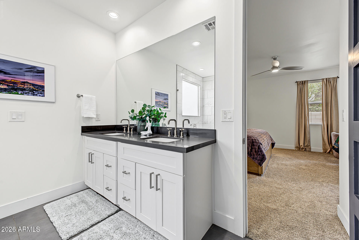
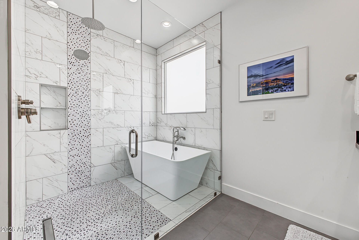
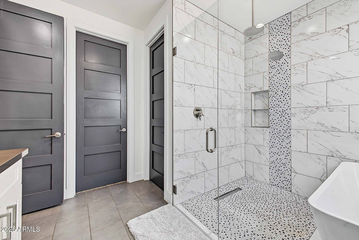
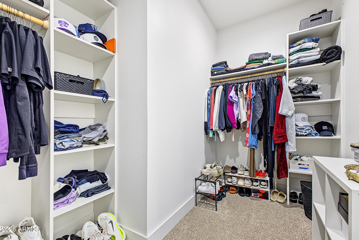
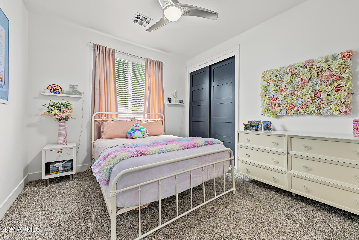
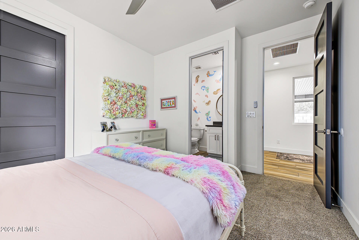
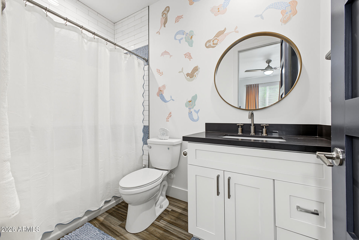
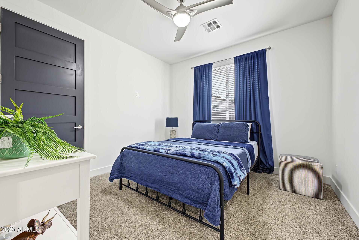
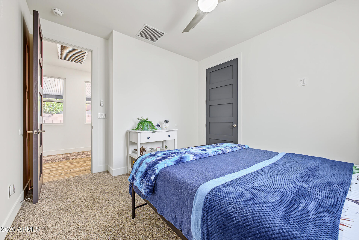
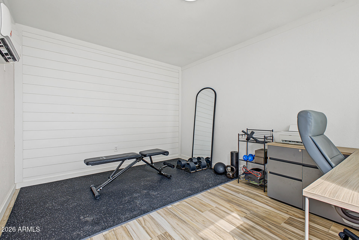
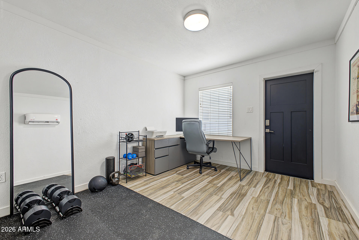
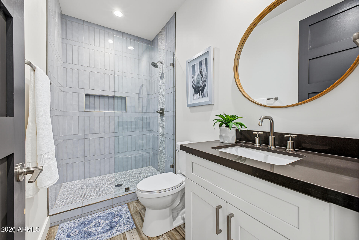
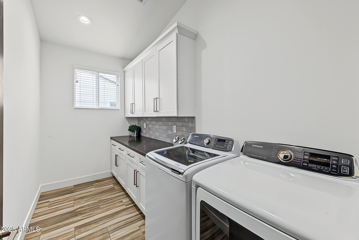
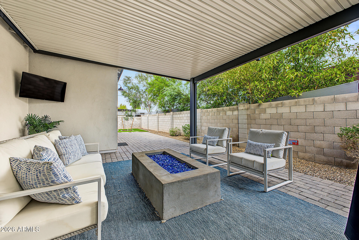
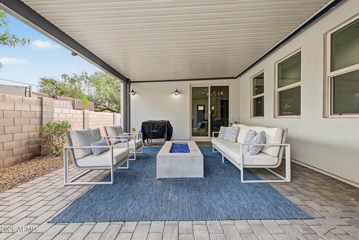
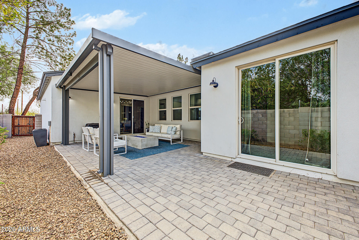
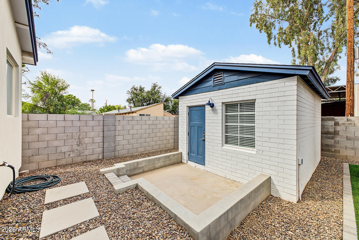
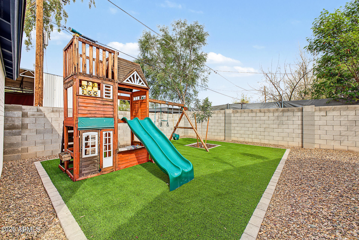
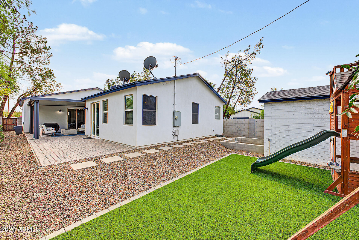
Step inside this beautifully designed home, where an open-concept layout, elevated finishes, and flexible living spaces come together with ease. Soaring 10-foot ceilings and abundant natural light create a bright, spacious feel, complemented by wood-look plank tile flooring, stylish lighting, ceiling fans, and LED fixtures. The kitchen is designed for both everyday living and entertaining, with white Shaker cabinetry, 42-inch uppers, quartz countertops, a large center island, stainless steel appliances, and a six-burner gas range. The oversized owner's suite offers direct backyard access and a spacious ensuite with dual vanities, a dual-head walk-in shower, and a separate soaking tub. An additional bedroom includes its own private bathroom, while the flexible den can serve as a fourth bedroom, office, or hobby room. The laundry room also features built-in cabinetry for extra storage. Outside, enjoy low-maintenance landscaping, artificial turf, manicured plantings, and a covered patio with a gas fire pit. A detached 180-square-foot bonus structure, not included in the home's listed square footage, offers additional space for an office, gym, studio, or retreat. Additional highlights include a two-car garage, paver driveway and front patio, and thoughtfully designed indoor and outdoor spaces throughout.

4
beds

3
baths

2,191 Sq.Ft. LIVING AREA

7,039 Sq.Ft. lot

Features & Amenities

Interior

  • total bedrooms4
  • Total bathrooms3
  • full bathrooms3
  • Laundry room Inside
  • Flooring Carpet, Tile
  • Fireplace Fire Pit
  • APPLIANCES Dryer, Washer, Built-in Microwave, Dishwasher, Disposal, Gas Range, Gas Oven
  • other interior Features Non-laminate Counter, High Speed Internet, Double Vanity, Breakfast Bar, No Interior Steps, Vaulted Ceiling(s), Kitchen Island, Pantry, Full Bth Master Bdrm

Area & Lot

  • Status For Sale
  • Living Area2,191 Sq.Ft.
  • Lot Area7,039 Sq.Ft.
  • MLS® ID7084585
  • TypeResidential
  • YEAR BUILT2019
  • NeighborhoodPhoenix
  • Architecture StylesRanch
  • Elementary SchoolLongview Elementary School
  • Middle SchoolOsborn Middle School
  • High SchoolNorth High School
  • School DistrictPhoenix Union High School District

Exterior

  • STORIES1
  • Garage Space2.0
  • water SourcePublic
  • roofComposition
  • lot featuresEast/West Exposure, Gravel/Stone Front, Gravel/Stone Back, Synthetic Grass Frnt, Synthetic Grass Back
  • parkingGarage Door Opener, Direct Access
  • HEAT TYPEElectric
  • AIR CONDITIONINGCentral Air, Ceiling Fan(s), Window/Wall Unit
  • sewerPublic Sewer

Financial

  • Sales Price$749,900
  • Real Estate Tax $4,294/yr
image

Schedule a Showing

I would love to show you this beautiful property. Please select your preferred date and time below. I will be in touch shortly to confirm your appointment.

Schedule a Showing

I would love to show you this beautiful property. Please select your preferred date and time below. I will be in touch shortly to confirm your appointment.

Thank you for your interest in 3806 N 14TH Place, Phoenix, AZ 85014. We are reviewing your request and will be in touch shortly!

Mortgage Calculator

Estimate your monthly mortgage payment, including the principal and interest, property taxes, and HOA. Adjust the values to generate a more accurate rate.

All estimates are provided for informational purposes only. Actual amounts may vary.
$0,000 Your Payment 20 15 65
$0,000 Your Payment

Phoenix

Indulge in flavorful experiences that transcend borders.

Explore

Let’s Get to Work

Whether buying, selling, or investing, Nick brings the market knowledge, strategy, and representation needed to move forward with confidence.

Follow Me on Instagram