Leave a Message

By providing your contact information to Nick Steffes, your personal information will be processed in accordance with Nick Steffes's Privacy Policy. By checking the box(es) below, you expressly consent to receive marketing or promotional real estate communication from Nick Steffes in the manner selected by you. For SMS text messages, message frequency varies. Message and data rates may apply. Consent is not a condition of purchase of any goods or services. You may opt out of receiving further communications from Nick Steffes at any time. To opt out of receiving SMS text messages, reply STOP to unsubscribe. SMS text messaging is subject to our Terms of Use.

Thank you for your message. I will be in touch with you shortly.

3812 E PARKSIDE Lane
Courtesy of Compass, Jessica Jayne Curtis Listing Contact: 4803907609 
Sold

3812 E PARKSIDE Lane

3812 E PARKSIDE Lane, Phoenix, AZ 85050

$1,825,000
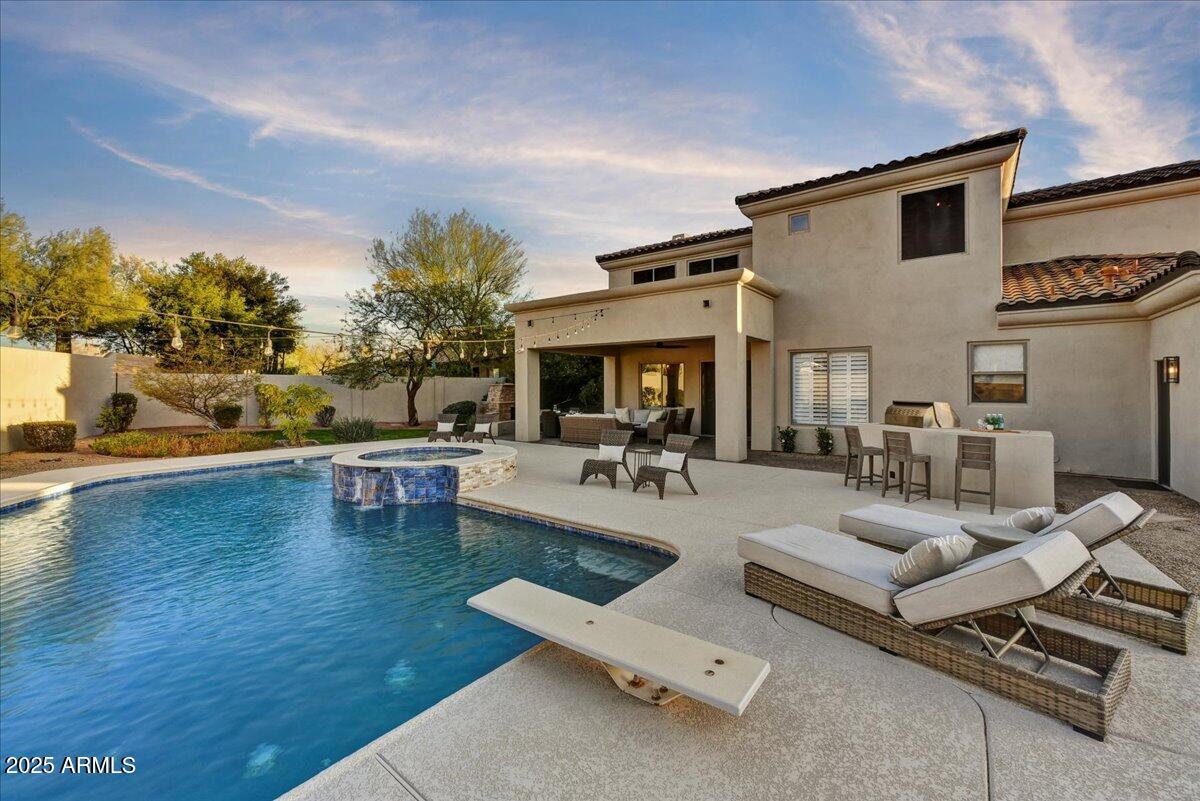
Wow!!Full transformation luxury 2024 remodel on one of the largest private Lots in Aviano. Designer finishes typically found in 3 million $ homes include custom white cabinetry throughout along with white oak and black accents. Stunning European hardwood and white Quartz throughout. Master retreat with Sep tub and large shower. The customized, expanded-closet has stack washer/dryer and white cabinetry. Oversized movie room. You're going to love entertaining with massive eat in island kitchen adj. to oversized family room looking out to oversized, resort like private yard with diving pool, spa, putting green, natural grass, mature trees, ext fireplace and more. Upscale private office black cabinets, two interior fireplaces, custom designer lighting throughout plus a custom 5 car garage-WOW

5
beds

4
baths

4,438 Sq.Ft. LIVING AREA

0.31 Acres lot

Features & Amenities

Interior

  • total bedrooms5
  • Total bathrooms4
  • full bathrooms3
  • half bathroom1
  • Laundry room Inside
  • Flooring Tile, Wood
  • Fireplace Exterior Fireplace, Family Room, Living Room, Gas
  • APPLIANCES Stacked Washer/Dryer, Dryer, Washer, Water Softener Owned, Reverse Osmosis, Refrigerator, Built-in Microwave, Dishwasher, Disposal, Gas Range, Gas Oven, Gas Cooktop, Water Purifier
  • other interior Features Walk-in Pantry, Non-laminate Counter, High Speed Internet, Granite Counters, Double Vanity, Upstairs, Eat-in Kitchen, Breakfast Bar, Furnished(See Rmrks), Kitchen Island, Pantry, Full Bth Master Bdrm, Separate Shwr Tub

Area & Lot

  • Status Sold
  • Date Sold May 1, 2025
  • Living Area4,438 Sq.Ft.
  • Lot Area0.31 Acres
  • MLS® ID6822934
  • TypeResidential
  • YEAR BUILT2024
  • NeighborhoodDesert Ridge
  • Architecture StylesContemporary
  • Elementary SchoolWildfire Elementary School
  • Middle SchoolExplorer Middle School
  • High SchoolPinnacle High School
  • School DistrictParadise Valley Unified District

Exterior

  • STORIES2
  • Garage Space5.0
  • water SourceCity Water
  • PoolDiving Pool, Heated
  • roofTile
  • lot featuresNorth/South Exposure, Sprinklers In Front, Desert Front, Gravel/Stone Back, Grass Back, Synthetic Grass Back, Auto Timer H 2 O Front, Irrigation Front, Irrigation Back
  • parkingTandem Garage, Garage Door Opener, Extended Length Garage, Direct Access, Attchd Gar Cabinets
  • HEAT TYPENatural Gas
  • AIR CONDITIONINGCentral Air, Ceiling Fan(s), Programmable Thmstat
  • sewerPublic Sewer
  • security FeaturesFire Sprinkler System
  • other exterior FeaturesStorage, Built-in Barbecue

Financial

  • Sales Price$1,825,000
  • Real Estate Tax $8,104/yr
  • HOA $219/mo

Desert Ridge

33.6836° N, 111.9688° W

Explore

Let’s Get to Work

Whether buying, selling, or investing, Nick brings the market knowledge, strategy, and representation needed to move forward with confidence.

Follow Me on Instagram