
Leave a Message

By providing your contact information to Nick Steffes, your personal information will be processed in accordance with Nick Steffes's Privacy Policy. By checking the box(es) below, you expressly consent to receive marketing or promotional real estate communication from Nick Steffes in the manner selected by you. For SMS text messages, message frequency varies. Message and data rates may apply. Consent is not a condition of purchase of any goods or services. You may opt out of receiving further communications from Nick Steffes at any time. To opt out of receiving SMS text messages, reply STOP to unsubscribe. SMS text messaging is subject to our Terms of Use.

Thank you for your message. I will be in touch with you shortly.

3813 N 37TH Street
3813 N 37TH Street
3813 N 37TH Street
3813 N 37TH Street
3813 N 37TH Street
3813 N 37TH Street
3813 N 37TH Street
3813 N 37TH Street
3813 N 37TH Street
3813 N 37TH Street
3813 N 37TH Street
3813 N 37TH Street
3813 N 37TH Street
3813 N 37TH Street
3813 N 37TH Street
3813 N 37TH Street
3813 N 37TH Street
3813 N 37TH Street
3813 N 37TH Street
3813 N 37TH Street
3813 N 37TH Street
3813 N 37TH Street
3813 N 37TH Street
3813 N 37TH Street
3813 N 37TH Street
3813 N 37TH Street
3813 N 37TH Street
3813 N 37TH Street
3813 N 37TH Street
3813 N 37TH Street
3813 N 37TH Street
3813 N 37TH Street
3813 N 37TH Street
3813 N 37TH Street
3813 N 37TH Street
SEE ALL PHOTOS
3813 N 37TH Street
3813 N 37TH Street
3813 N 37TH Street
3813 N 37TH Street
3813 N 37TH Street
3813 N 37TH Street
3813 N 37TH Street
3813 N 37TH Street
3813 N 37TH Street
3813 N 37TH Street
3813 N 37TH Street
3813 N 37TH Street
3813 N 37TH Street
3813 N 37TH Street
3813 N 37TH Street
3813 N 37TH Street
3813 N 37TH Street
3813 N 37TH Street
3813 N 37TH Street
3813 N 37TH Street
3813 N 37TH Street
3813 N 37TH Street
3813 N 37TH Street
3813 N 37TH Street
3813 N 37TH Street
3813 N 37TH Street
3813 N 37TH Street
3813 N 37TH Street
3813 N 37TH Street
3813 N 37TH Street
3813 N 37TH Street
3813 N 37TH Street
3813 N 37TH Street
3813 N 37TH Street
3813 N 37TH Street
Courtesy of Compass, Laryn E. Callaway Listing Contact: 480-519-2556 
Sold

3813 N 37TH Street

3813 N 37TH Street, Phoenix, AZ 85018

$1,600,000
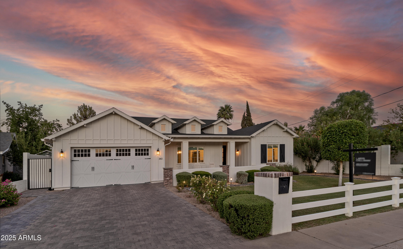
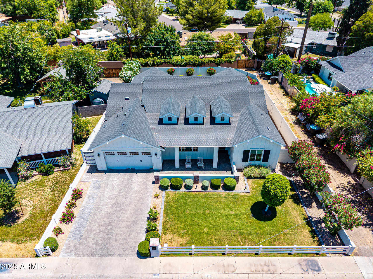
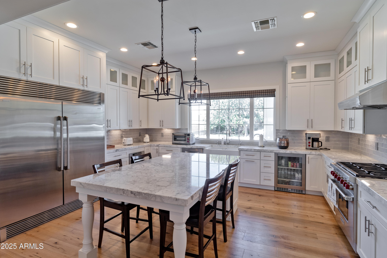
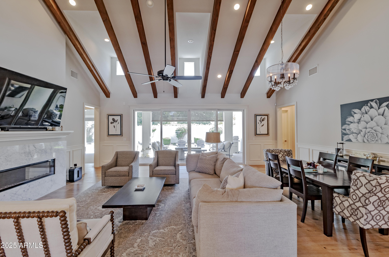
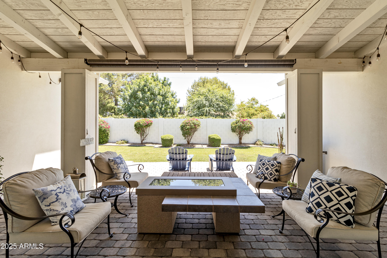
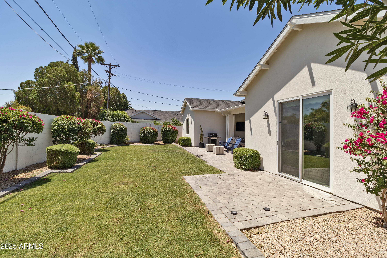
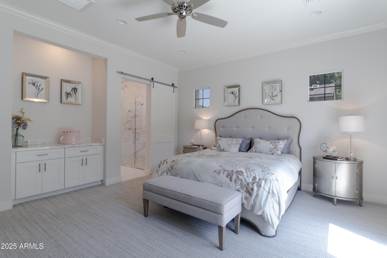
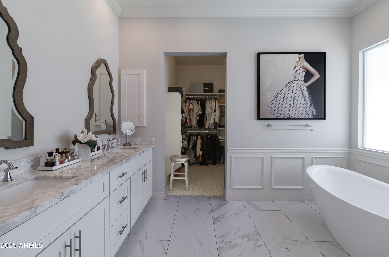
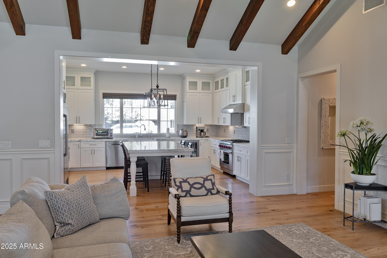
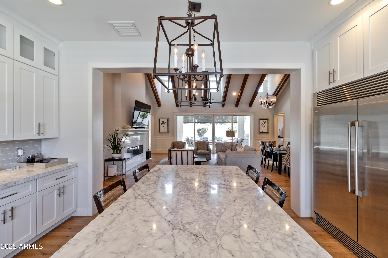
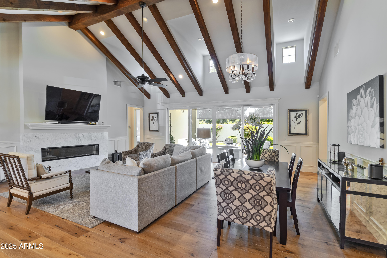
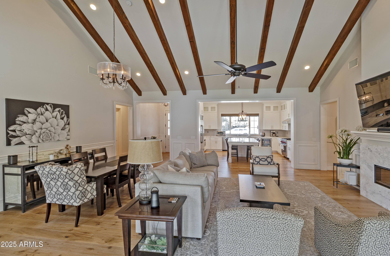
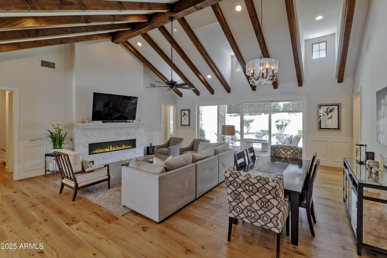
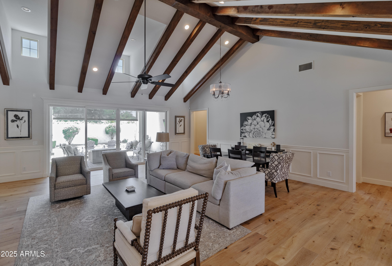
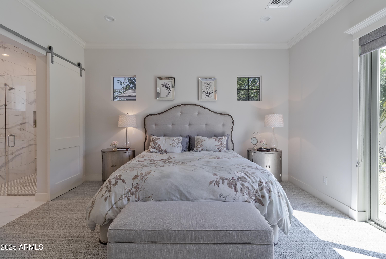
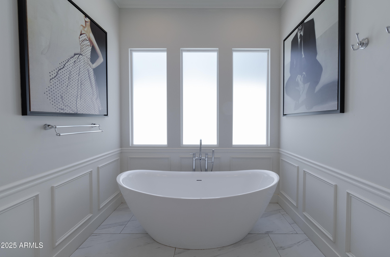
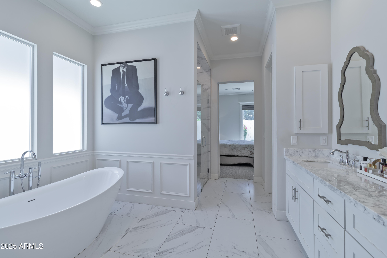
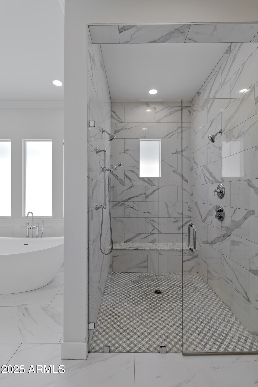
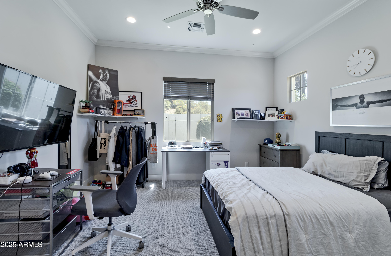
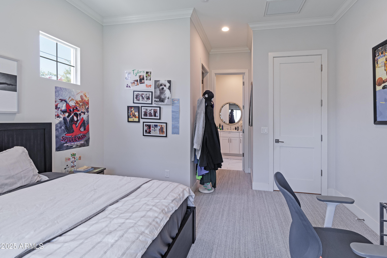
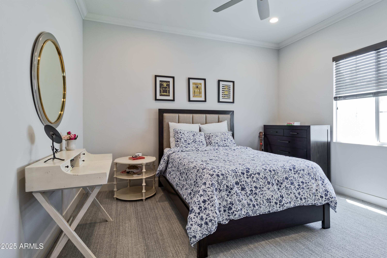
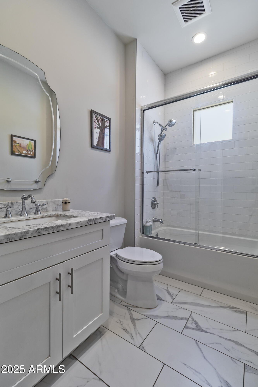
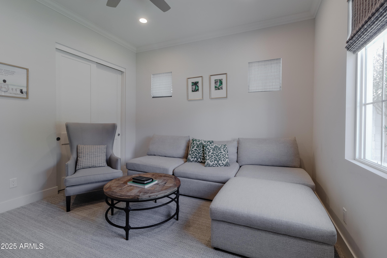
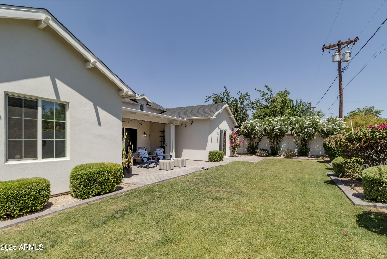
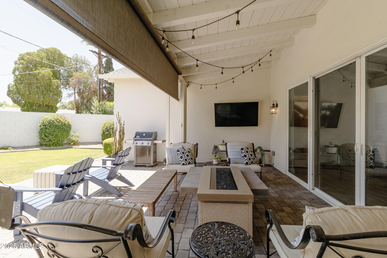
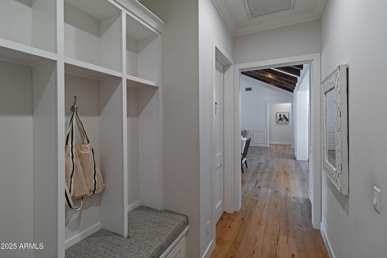
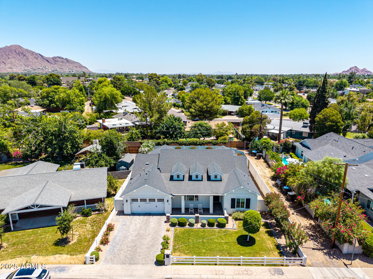
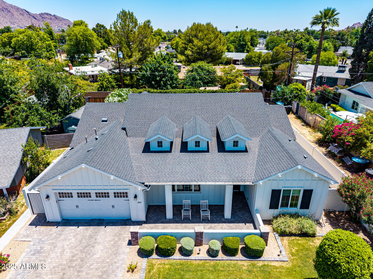
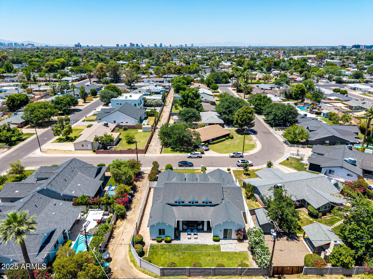
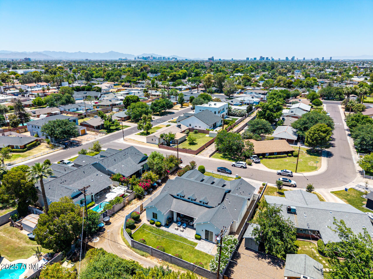
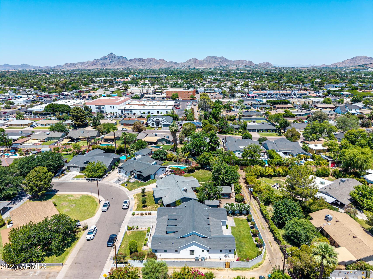
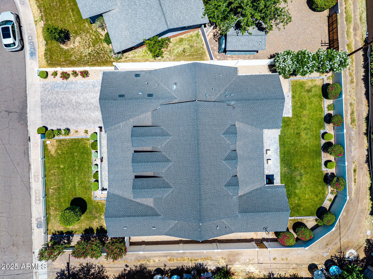
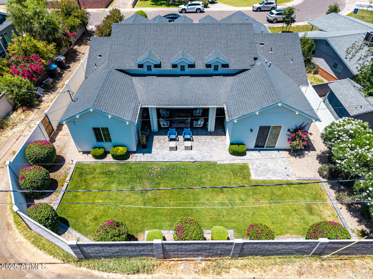
Traditional architecture and timeless finishes define this comfortable and elegant Arcadia Lite home. Built in 2018, the floorplan is truly perfect. Walking into the home, your eye is drawn to the beautiful wood beams, dormer windows and stunning French Oak waxed floors that grace the Great Room. The well-appointed Chef's Kitchen features extra-thick marble countertops, stunning designer pendant lights, a Wolf 6-burner gas range & pot filler, built-in beverage refrigerator and an oversized Electrolux refrigerator/freezer. The Primary Suite features a vaulted ceiling, large walk-in closet, views of the lush backyard and private patio. The Primary Bathroom is spacious and graciously appointed with a marble vanity and dual sinks, private water closet and soaking tub. Each Bedroom has recently been recarpeted with extra soft, modern Berber carpeting. This home sits on a quiet Arcadia-area street, surrounded by mature trees & grassy lawns, but is only minutes to all of the great restaurants, shops and amenities Arcadia has to offer!

4
beds

4
baths

2,810 Sq.Ft. LIVING AREA

8,843 Sq.Ft. lot

Features & Amenities

Interior

  • total bedrooms4
  • Total bathrooms4
  • full bathrooms3
  • half bathroom1
  • Laundry room Inside, Engy Star (See Rmks)
  • Flooring Wood
  • APPLIANCES Dryer, Washer, Refrigerator, Built-in Microwave, Dishwasher, Disposal, Gas Range, Gas Oven, Gas Cooktop
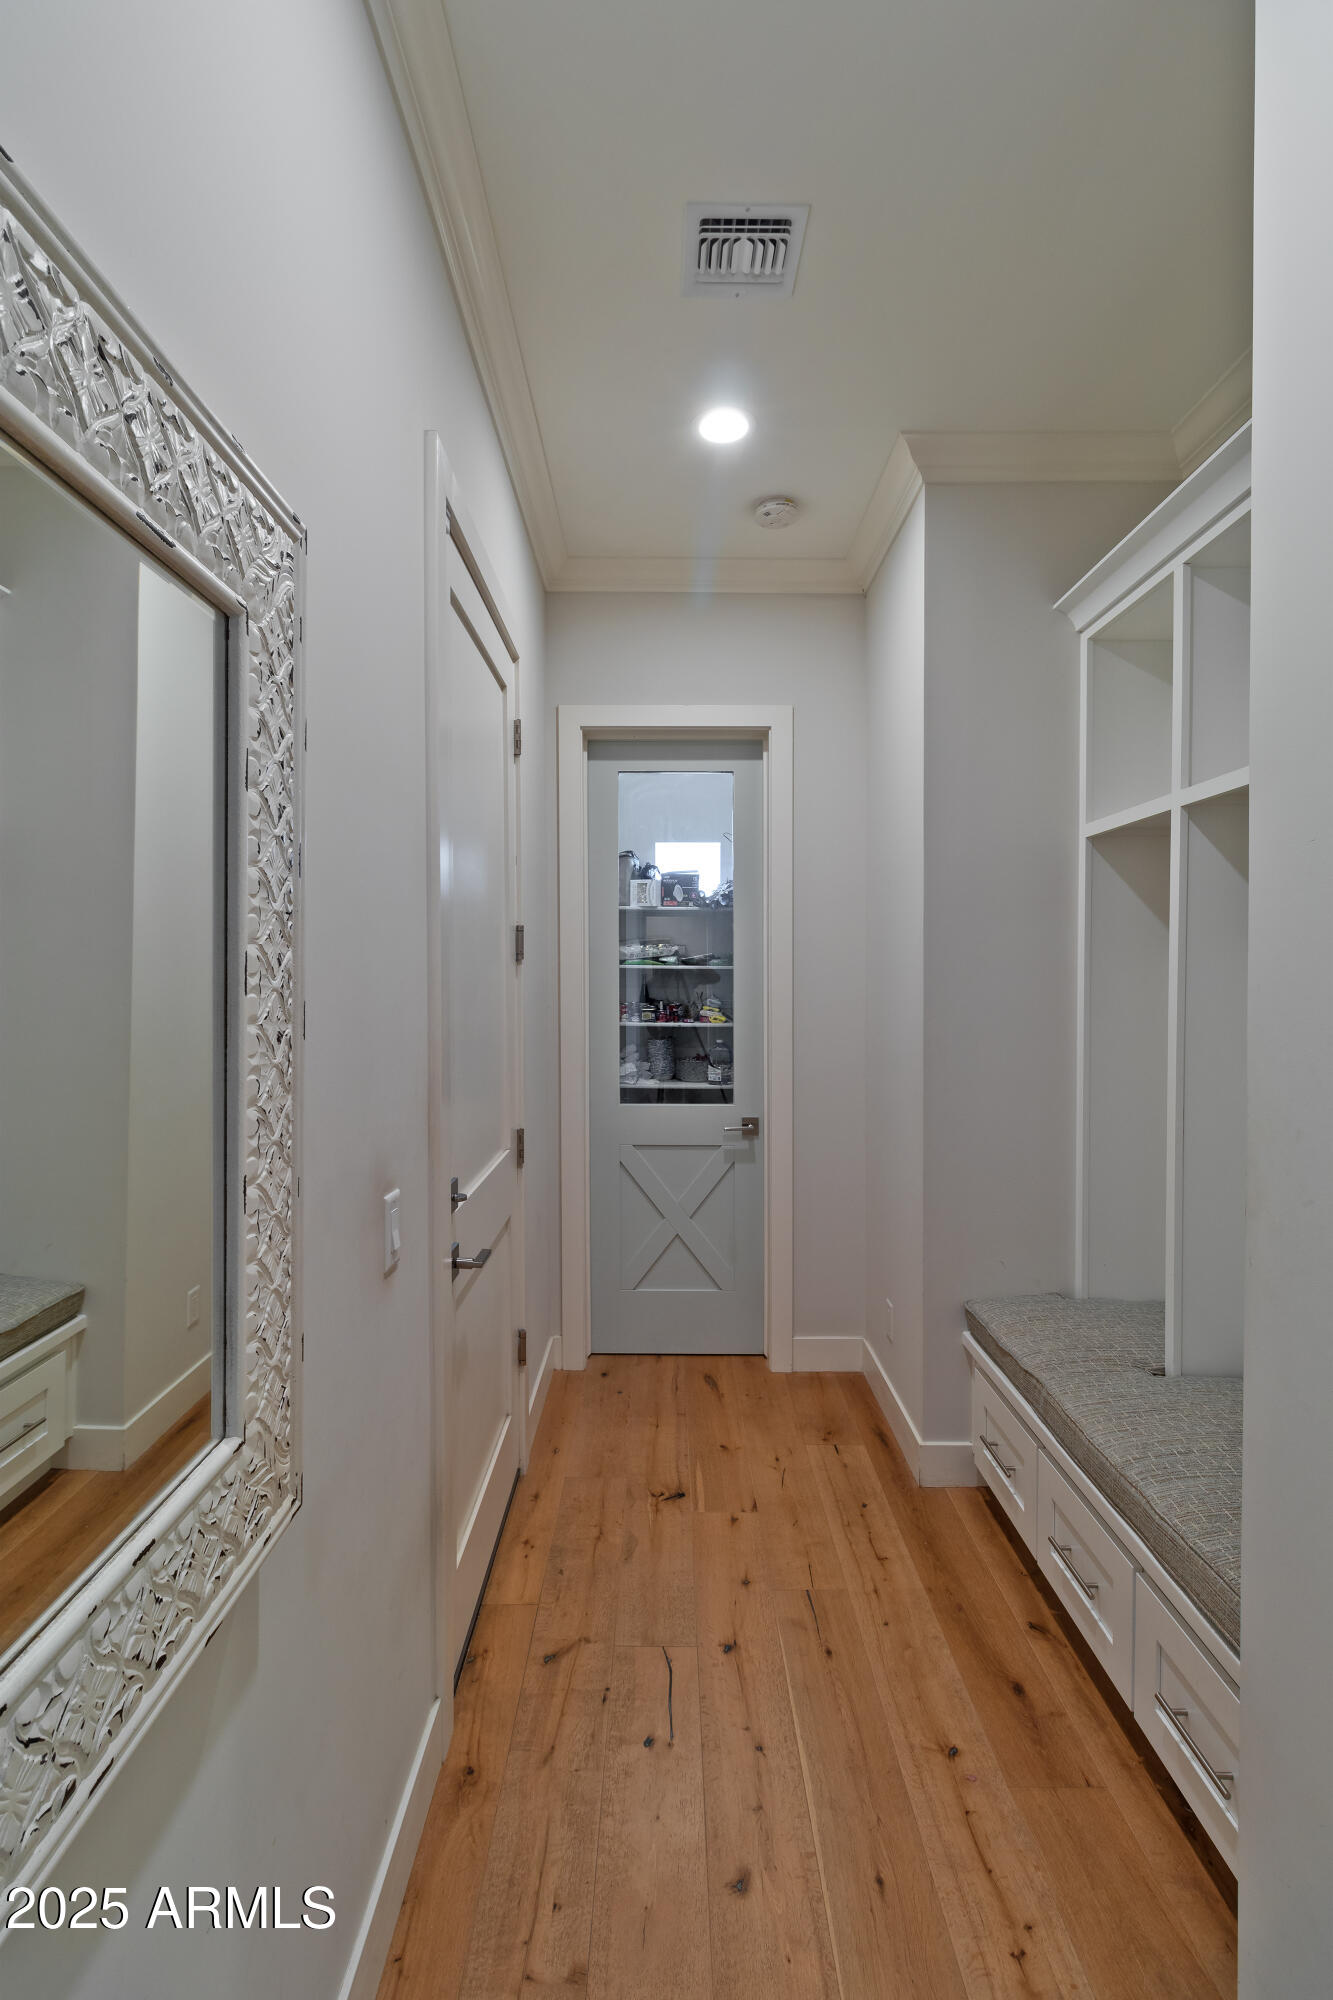
  • other interior Features Walk-in Pantry, Non-laminate Counter, High Speed Internet, Double Vanity, Eat-in Kitchen, Breakfast Bar, Vaulted Ceiling(s), Kitchen Island, Pantry, Full Bth Master Bdrm, Separate Shwr Tub

Area & Lot

  • Status Sold
  • Date Sold August 14, 2025
  • Living Area2,810 Sq.Ft.
  • Lot Area8,843 Sq.Ft.
  • MLS® ID6871944
  • TypeResidential
  • YEAR BUILT2018
  • NeighborhoodPhoenix
  • Architecture StylesRanch
  • Elementary SchoolBiltmore Preparatory Academy
  • Middle SchoolBiltmore Preparatory Academy
  • High SchoolCamelback High School
  • School DistrictPhoenix Union High School District

Exterior

  • STORIES1
  • Garage Space2.0
  • water SourceCity Water
  • PoolNone
  • roofComposition
  • lot featuresEast/West Exposure, Grass Front, Grass Back, Auto Timer H 2 O Front, Auto Timer H 2 O Back
  • parkingGarage Door Opener, Direct Access
  • HEAT TYPEElectric
  • AIR CONDITIONINGHVAC SEER Rating, Central Air, Ceiling Fan(s), Programmable Thmstat
  • sewerPublic Sewer

Financial

  • Sales Price$1,600,000
  • Real Estate Tax $6,567/yr
View Virtual Tour

Phoenix

Indulge in flavorful experiences that transcend borders.

Explore

Let’s Get to Work

Whether buying, selling, or investing, Nick brings the market knowledge, strategy, and representation needed to move forward with confidence.

Follow Me on Instagram