
Lucid Advisory
3814 E POINSETTIA Drive
SEE ALL PHOTOS
3814 E POINSETTIA Drive
Courtesy of Compass, Kristin Brown Listing Contact: 480-734-0158 
Sold

3814 E POINSETTIA Drive

3814 E POINSETTIA Drive, Phoenix, AZ 85028

$515,000
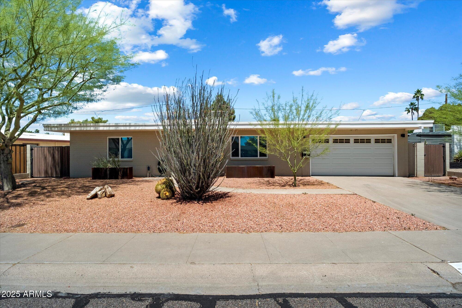
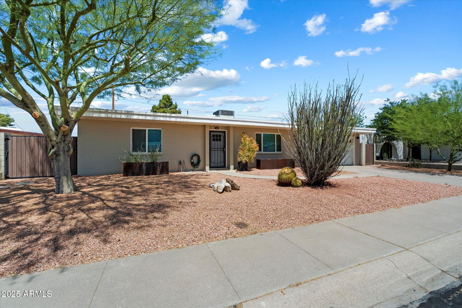
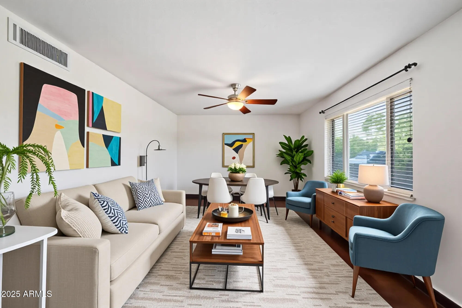
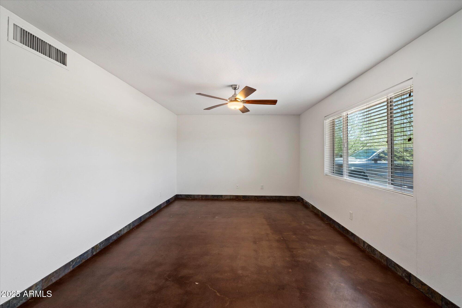
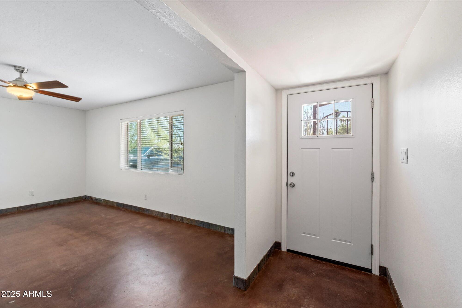
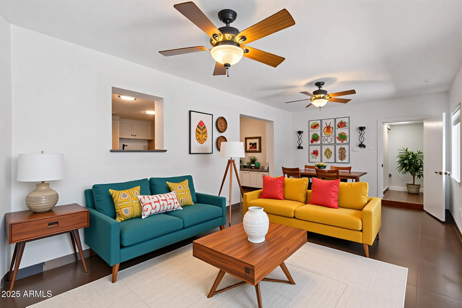
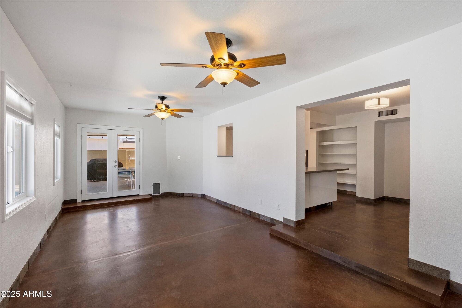
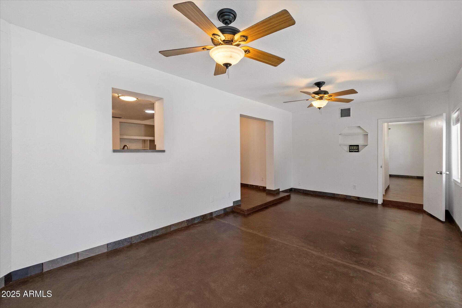
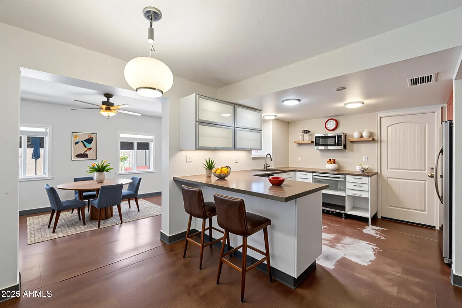
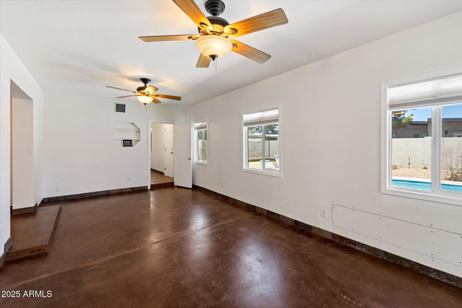
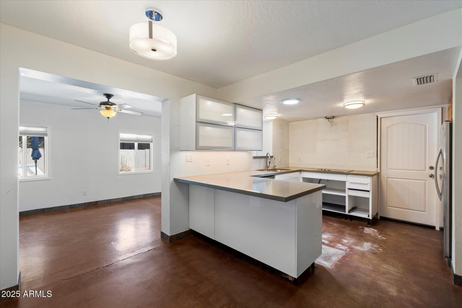
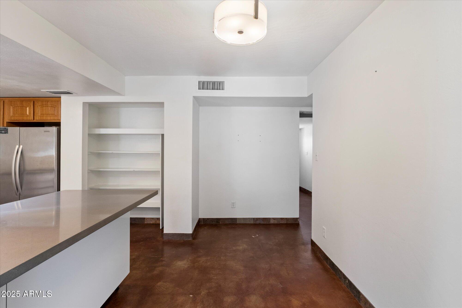
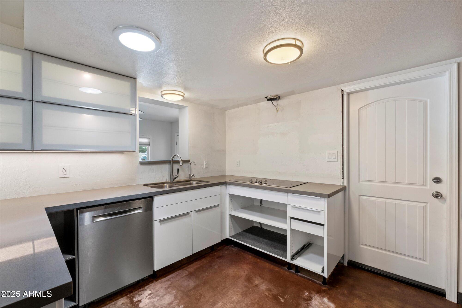
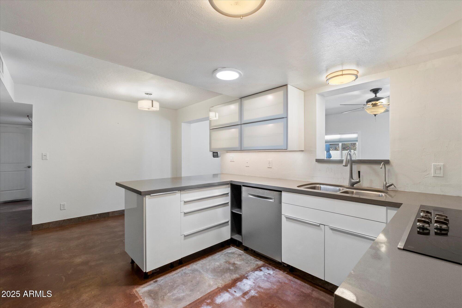
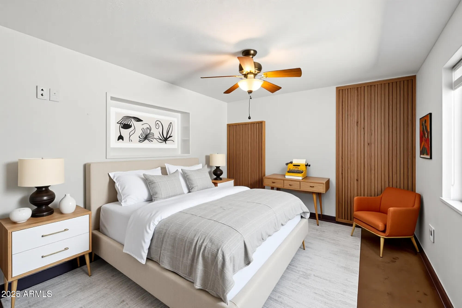
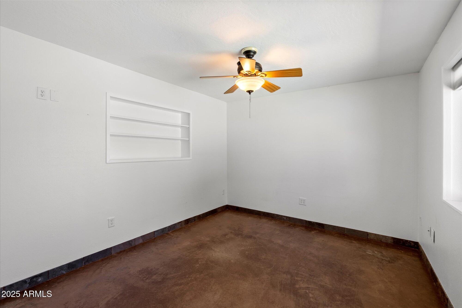
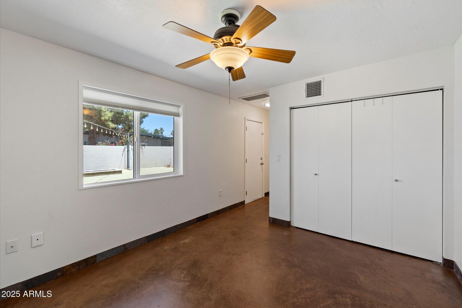
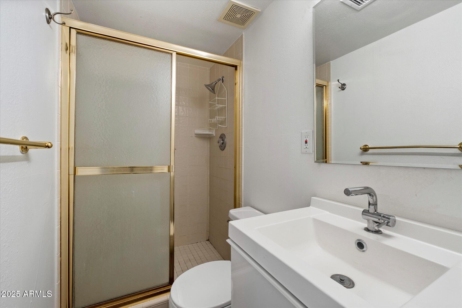
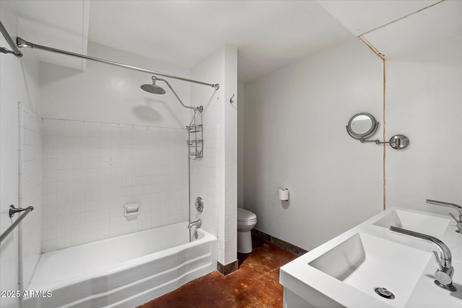
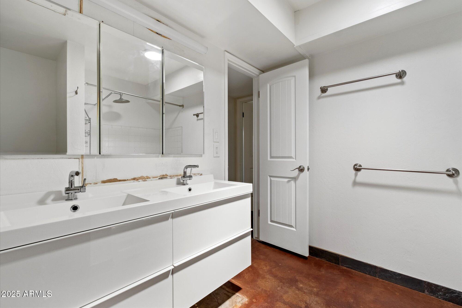
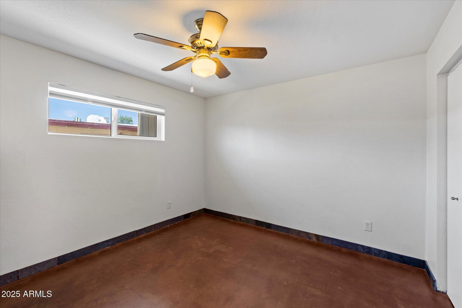
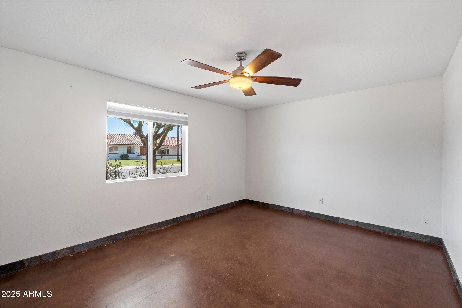
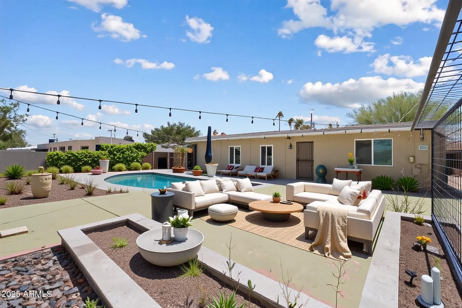
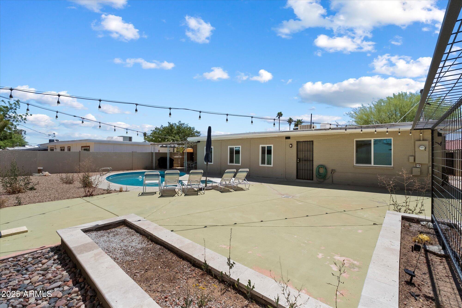
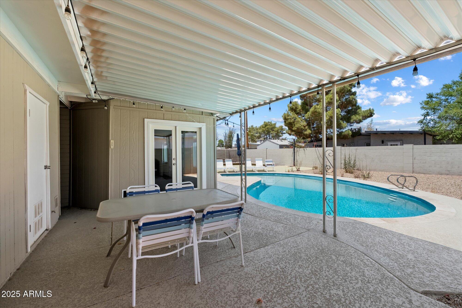
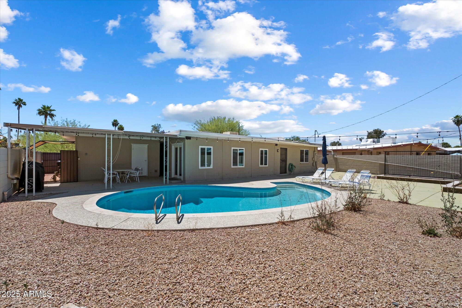
Discover the charm of mid-century modern living in this single level oasis, excellently located just blocks from the vibrant redeveloped PV. This 3-bedroom, 2-bathroom home invites you to bring your vision. Enjoy a spacious eat-in kitchen with an island, concrete floors, and a private backyard featuring a diving pool. Includes a laundry room, two-car garage, and room to relax on a 7,000 sq ft lot. An opportunity not to be missed!

3
beds

2
baths

1,637 Sq.Ft. LIVING AREA

7,100 Sq.Ft. lot

Features & Amenities

Interior

  • total bedrooms3
  • Total bathrooms2
  • Flooring Concrete
  • APPLIANCES Stacked Washer/Dryer, Dryer, Washer, Refrigerator, Dishwasher, Disposal
  • other interior Features High Speed Internet, Breakfast Bar, Pantry, 3/4 Bath Master Bdrm, Full Bth Master Bdrm

Area & Lot

  • Status Sold
  • Date Sold July 22, 2025
  • Living Area1,637 Sq.Ft.
  • Lot Area7,100 Sq.Ft.
  • MLS® ID6870325
  • TypeResidential
  • YEAR BUILT1964
  • NeighborhoodPhoenix
  • Architecture StylesOther
  • Elementary SchoolMercury Mine Elementary School
  • Middle SchoolShea Middle School
  • High SchoolShadow Mountain High School
  • School DistrictParadise Valley Unified District

Exterior

  • STORIES1
  • Garage Space2.0
  • water SourceCity Water
  • PoolDiving Pool
  • roofBuilt-Up
  • lot featuresNorth/South Exposure, Desert Front, Gravel/Stone Back
  • parkingGarage Door Opener, Direct Access, Attchd Gar Cabinets, Separate Strge Area
  • HEAT TYPENatural Gas
  • AIR CONDITIONINGCentral Air, Evaporative Cooling, Programmable Thmstat
  • sewerPublic Sewer

Financial

  • Sales Price$515,000
  • Real Estate Tax $1,972/yr

Phoenix

Indulge in flavorful experiences that transcend borders.

Explore

Let’s Get to Work

Whether buying, selling, or investing, Nick brings the market knowledge, strategy, and representation needed to move forward with confidence.

Follow Me on Instagram