
Leave a Message

By providing your contact information to Nick Steffes, your personal information will be processed in accordance with Nick Steffes's Privacy Policy. By checking the box(es) below, you expressly consent to receive marketing or promotional real estate communication from Nick Steffes in the manner selected by you. For SMS text messages, message frequency varies. Message and data rates may apply. Consent is not a condition of purchase of any goods or services. You may opt out of receiving further communications from Nick Steffes at any time. To opt out of receiving SMS text messages, reply STOP to unsubscribe. SMS text messaging is subject to our Terms of Use.

Thank you for your message. I will be in touch with you shortly.

38199 N Tranquil Way
SEE ALL PHOTOS
38199 N Tranquil Way
Courtesy of Compass, Jennifer S Nelson Listing Contact: 602-684-0199 
Sold

38199 N Tranquil Way

38199 N Tranquil Way, Carefree, AZ 85377

$2,560,000
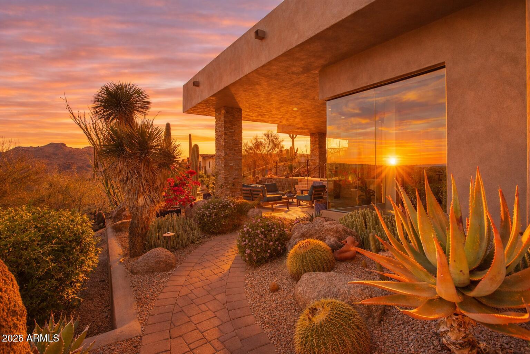
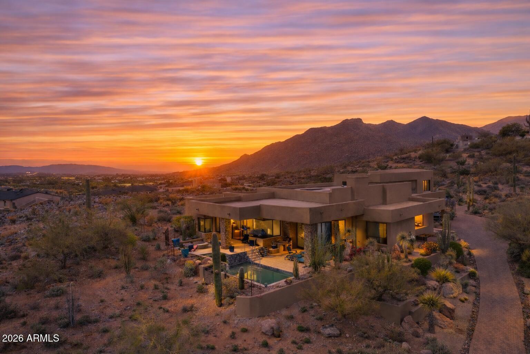
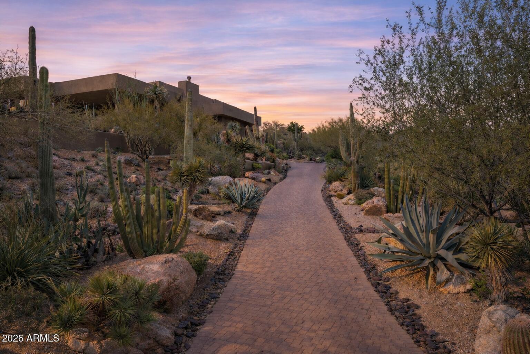
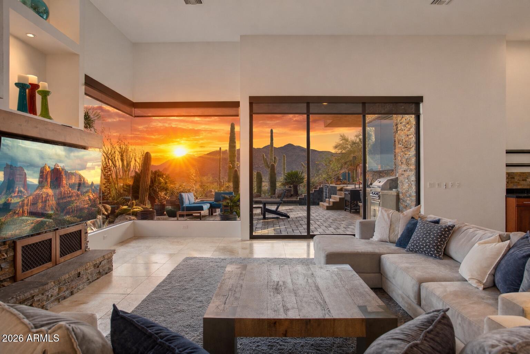
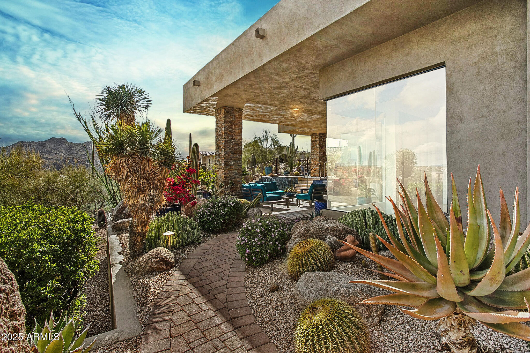
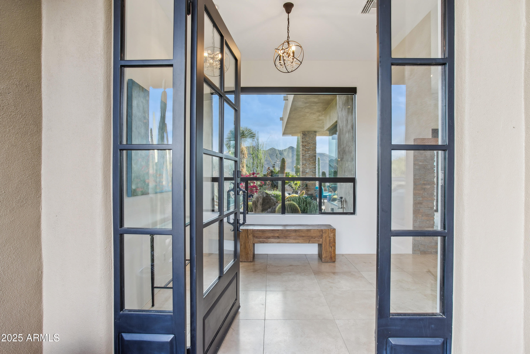
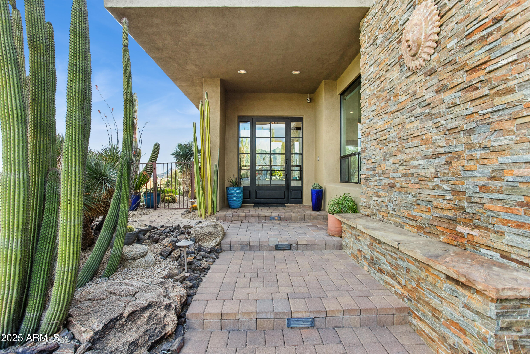
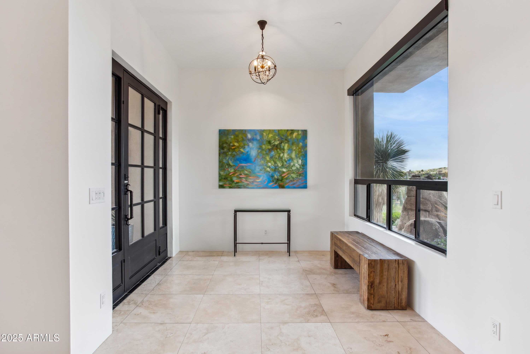
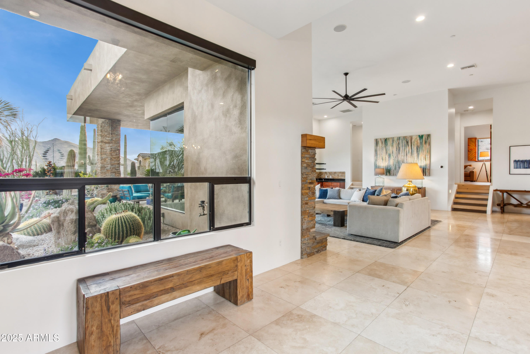
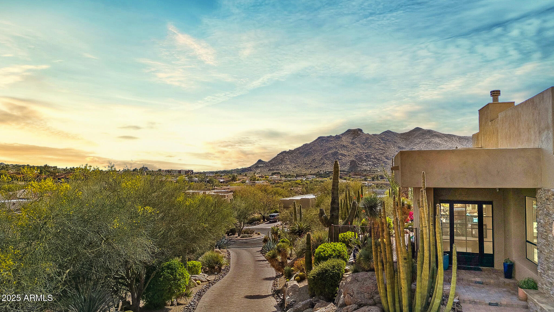
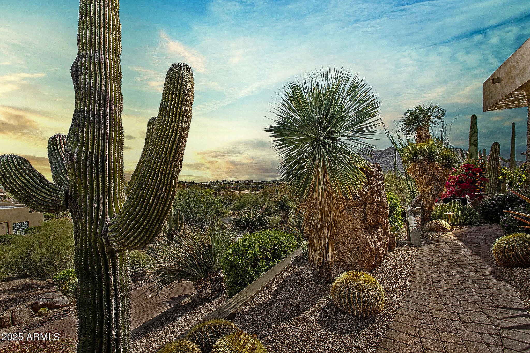
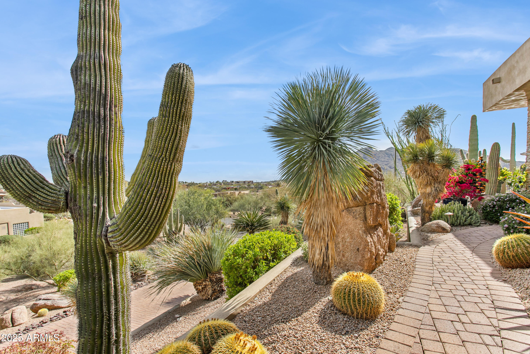
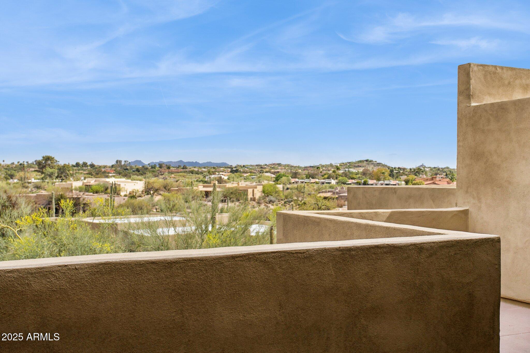
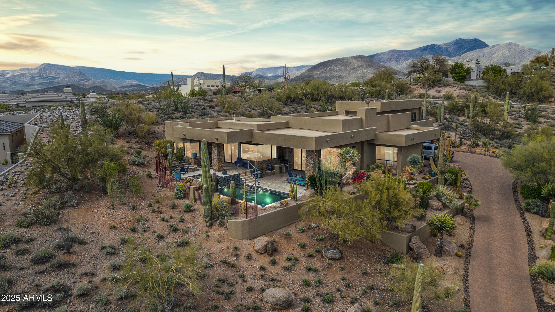
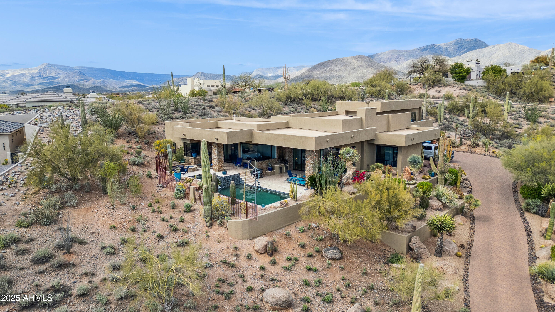
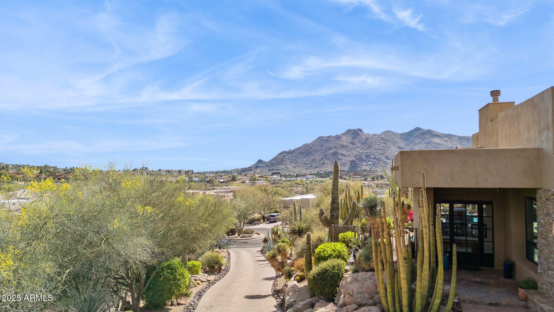
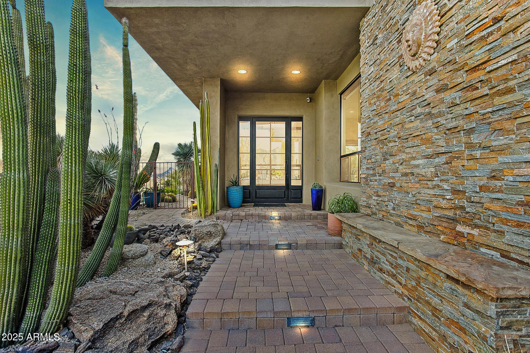
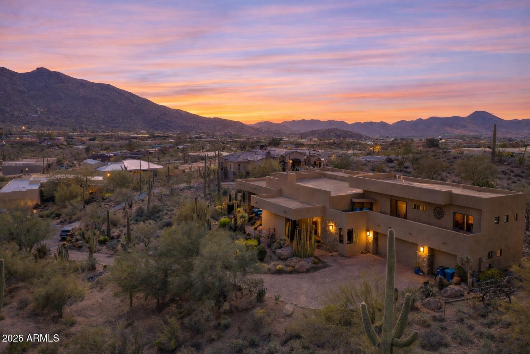
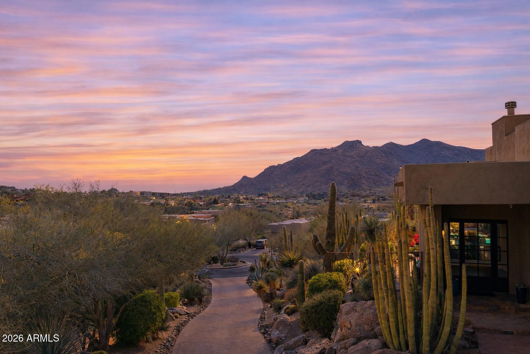
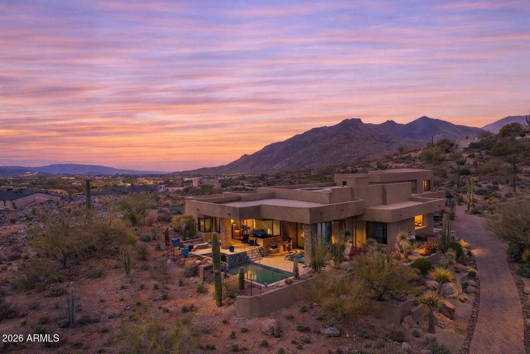
Set against the majestic backdrop of Black Mountain and the sweeping Sonoran Desert, this exceptional Carefree residence offers an unparalleled blend of refined luxury and serene sophistication. Designed as a private retreat, the home captures panoramic desert vistas from every vantage point--an ever-changing canvas of natural beauty.
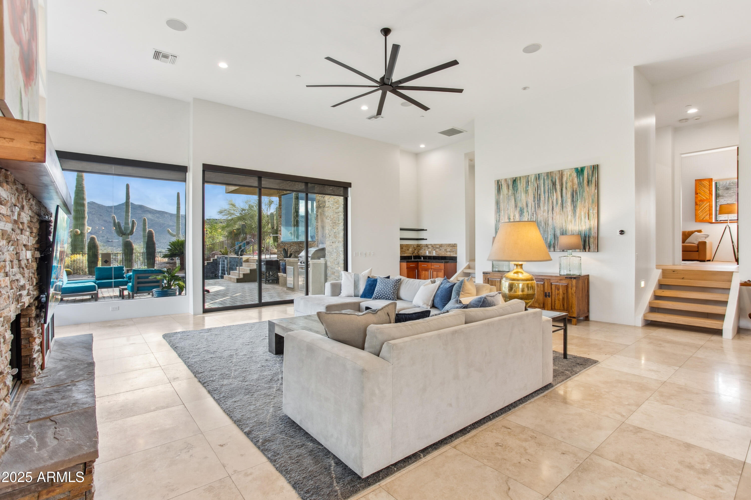
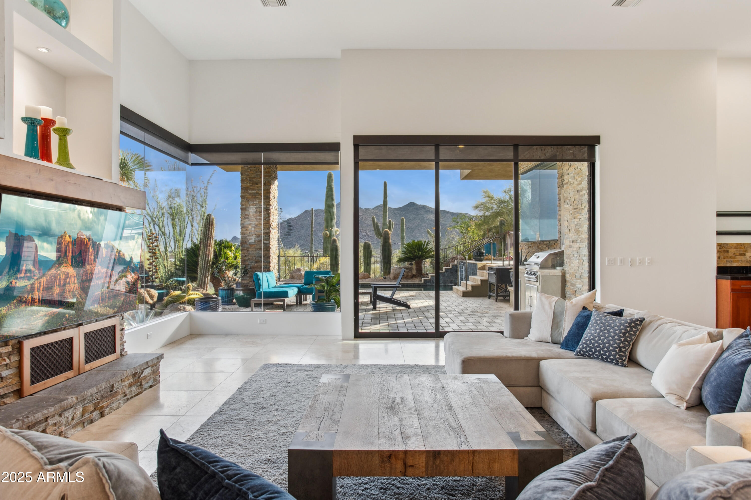
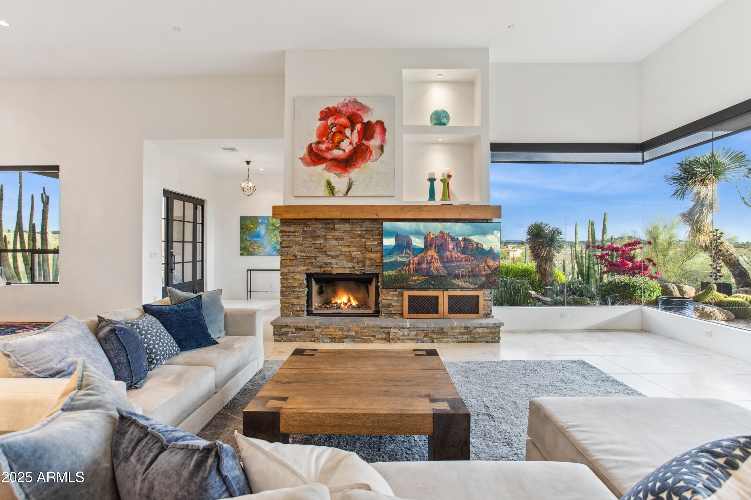
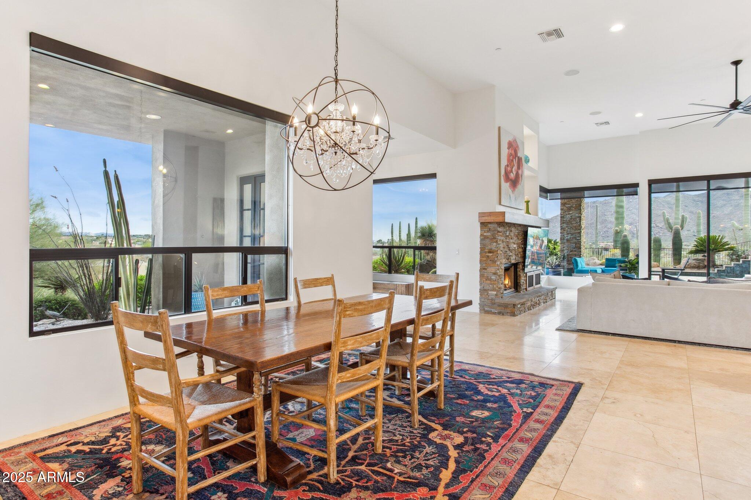
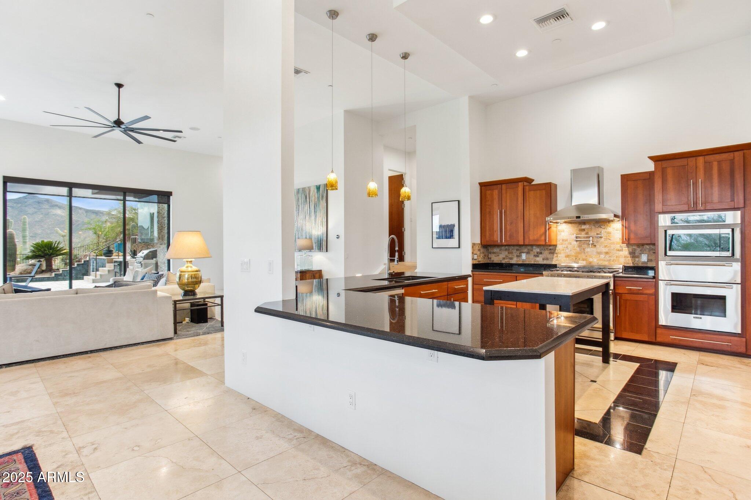
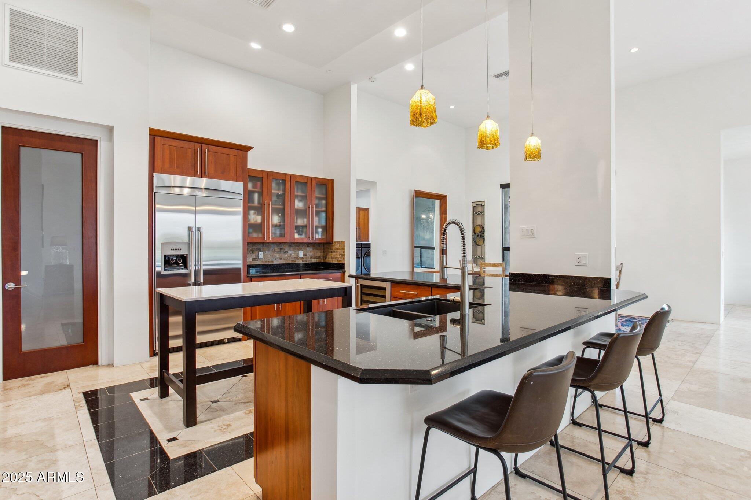
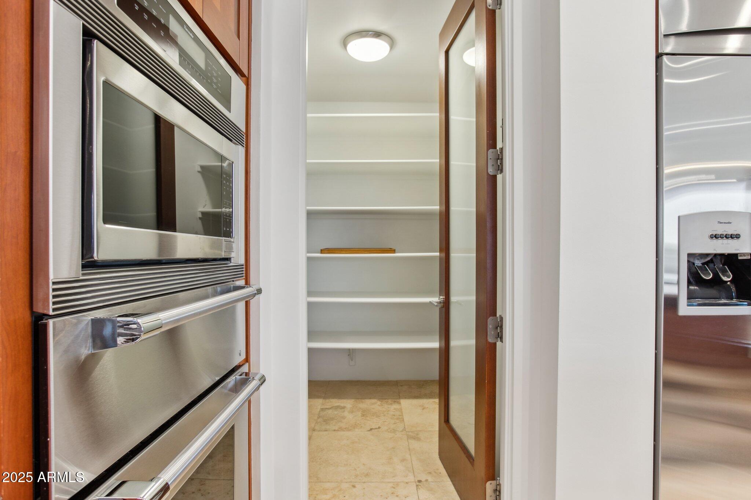
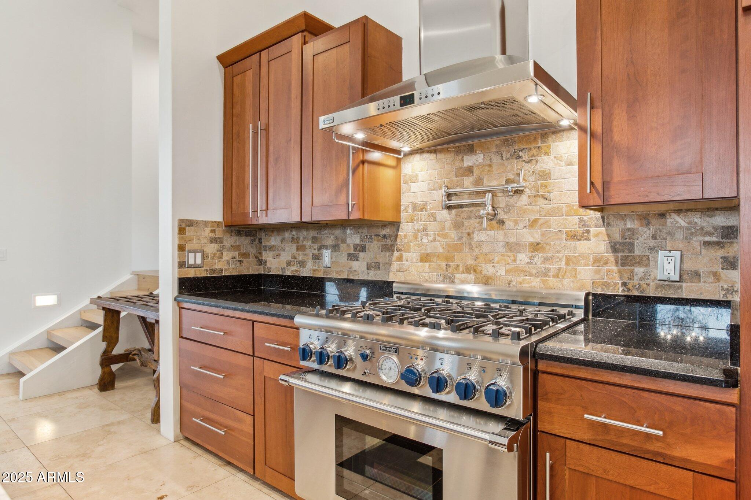
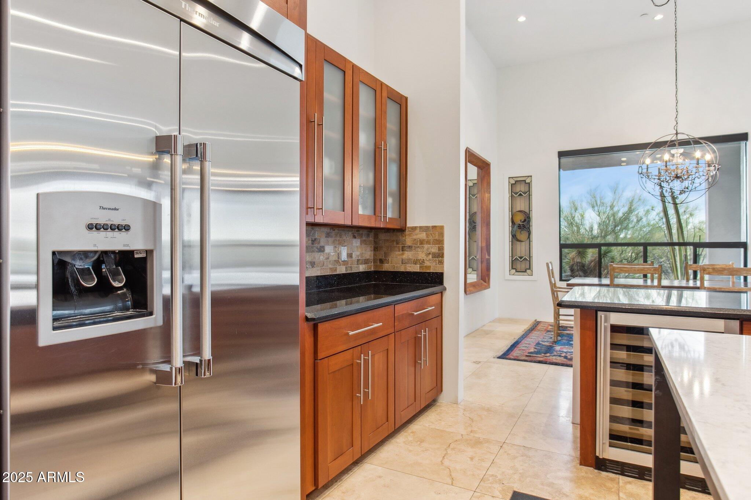
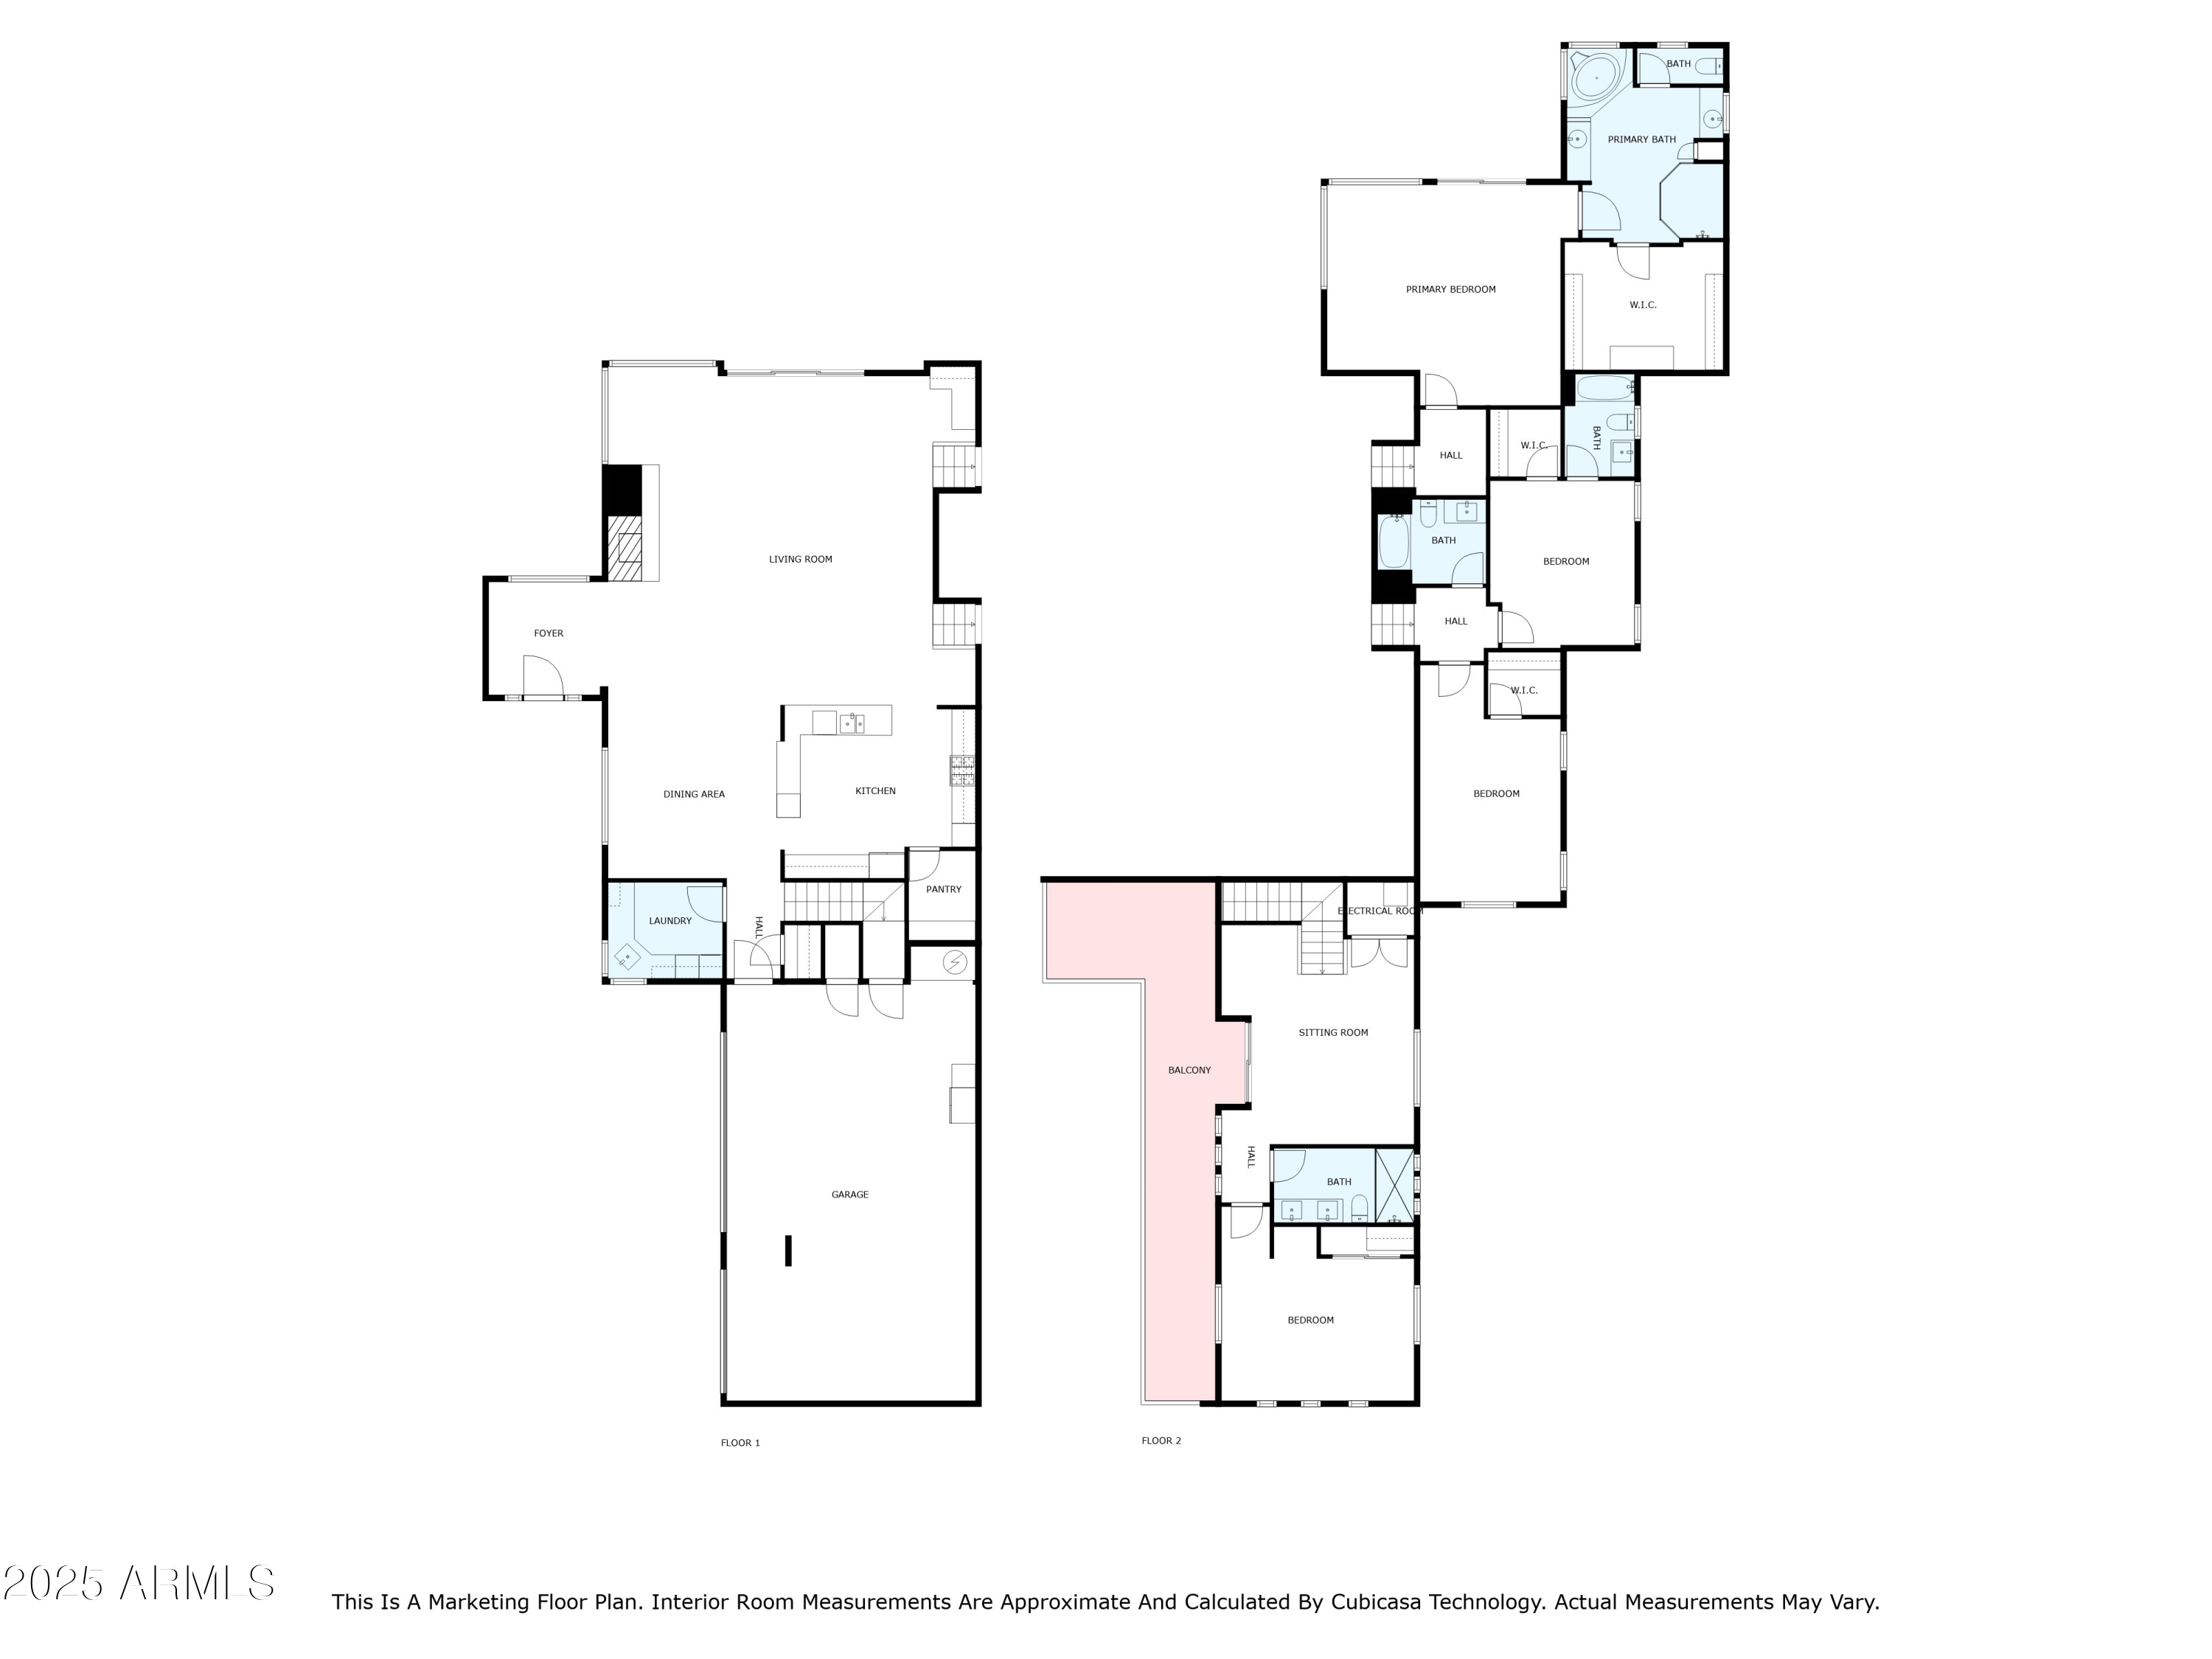
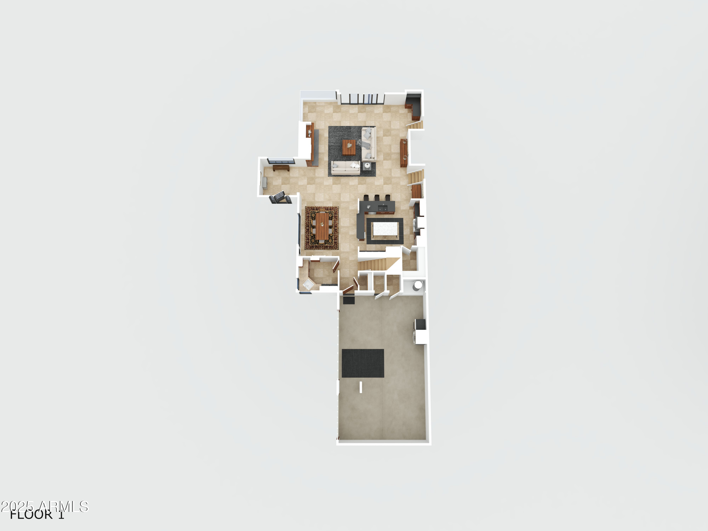
At the heart of the home, the great room stuns with soaring ceilings nearing 15 feet and expansive walls of glass that blur the line between indoors and out. Ideal for effortless entertaining, this open-concept space flows seamlessly into a chef's kitchen appointed with premium Thermador stainless steel appliances and sleek granite countertops--where culinary artistry meets everyday ease.
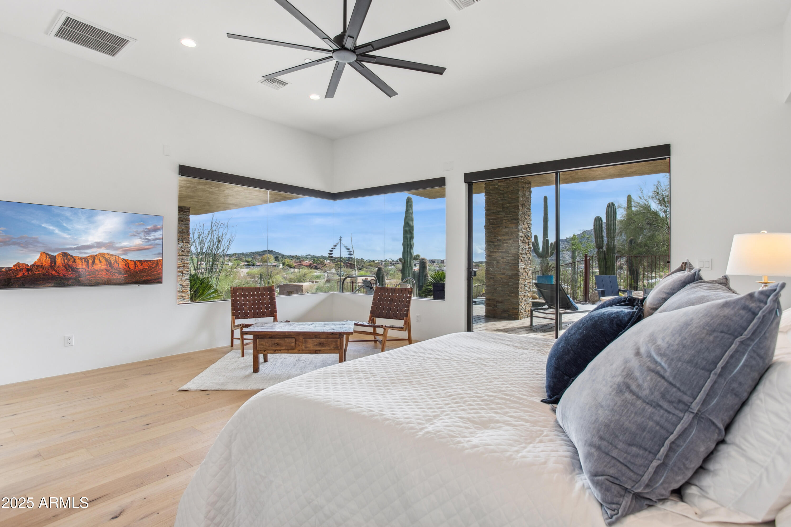
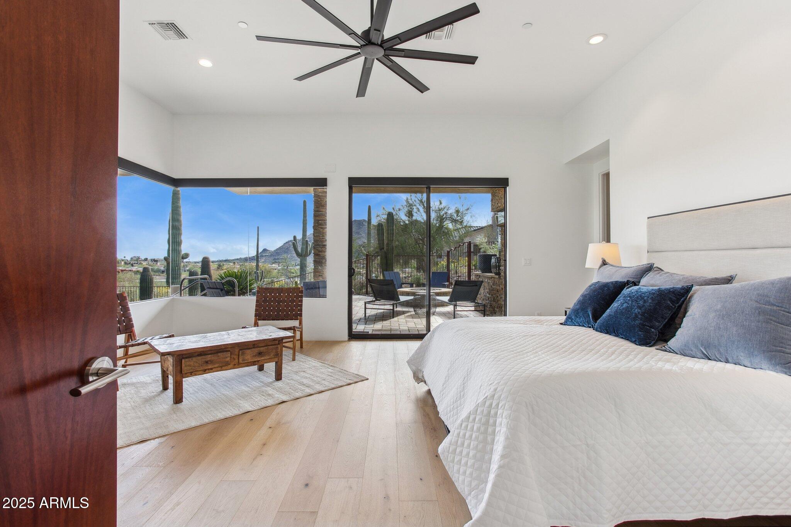
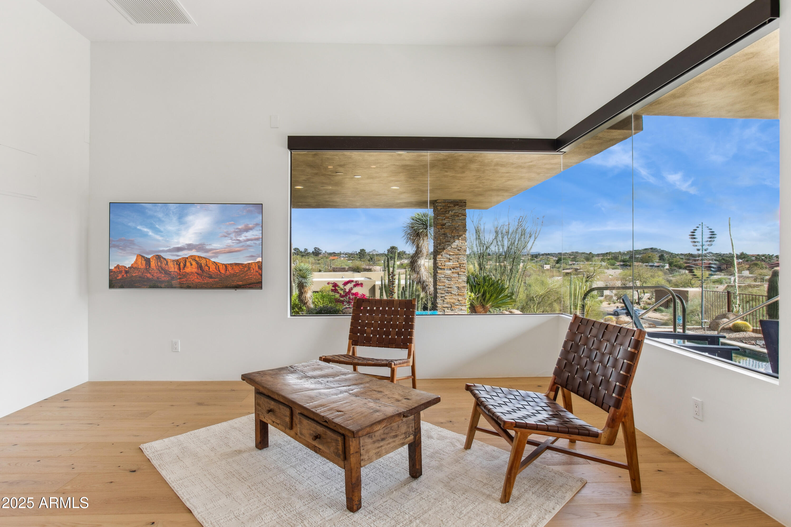
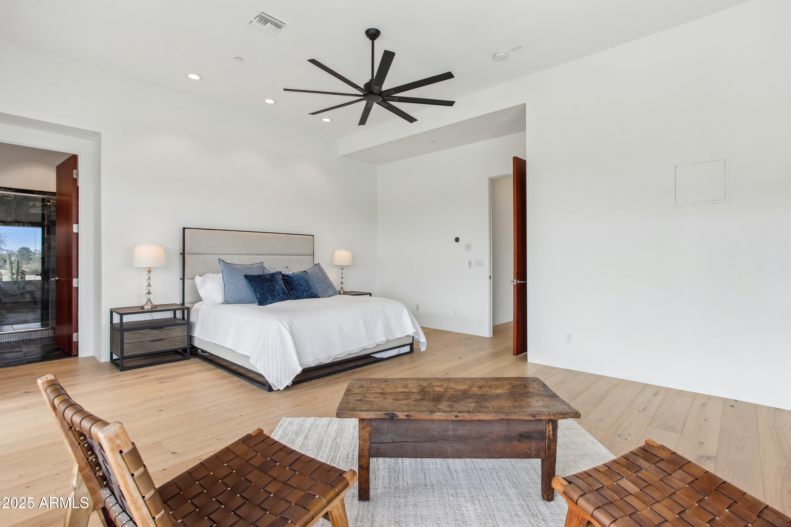
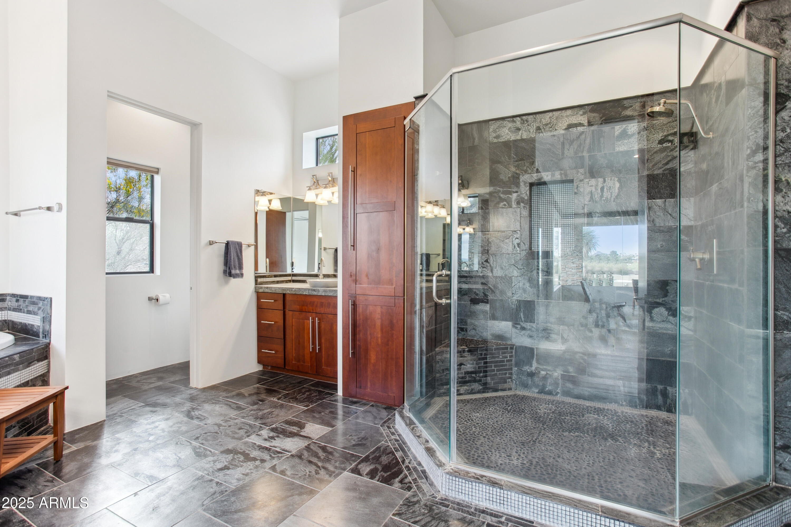
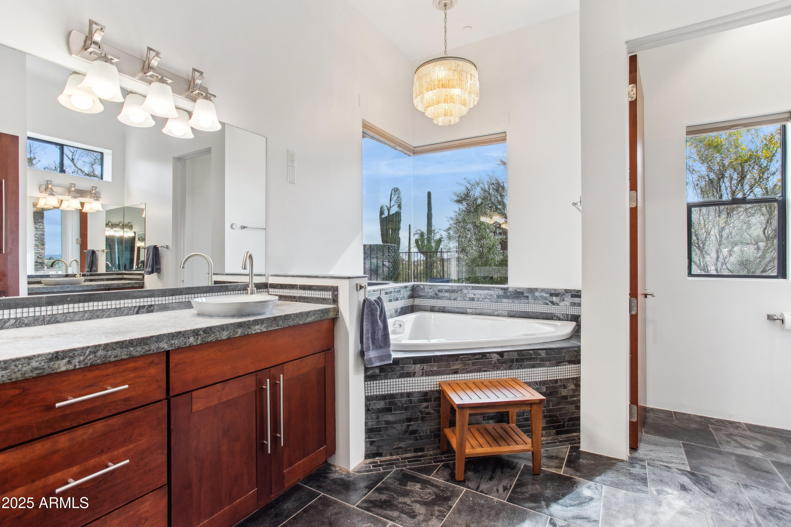
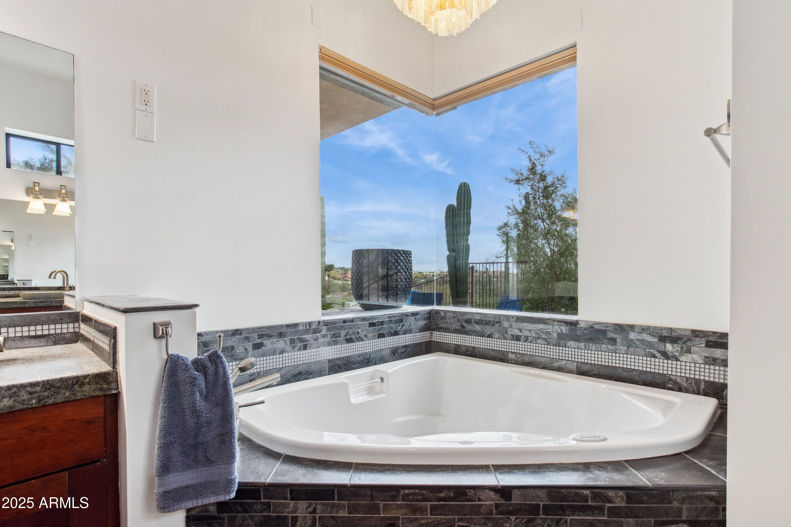
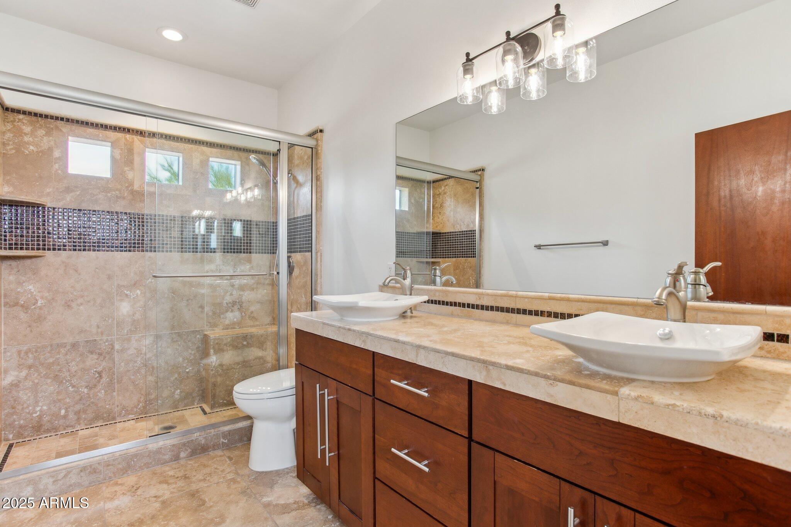
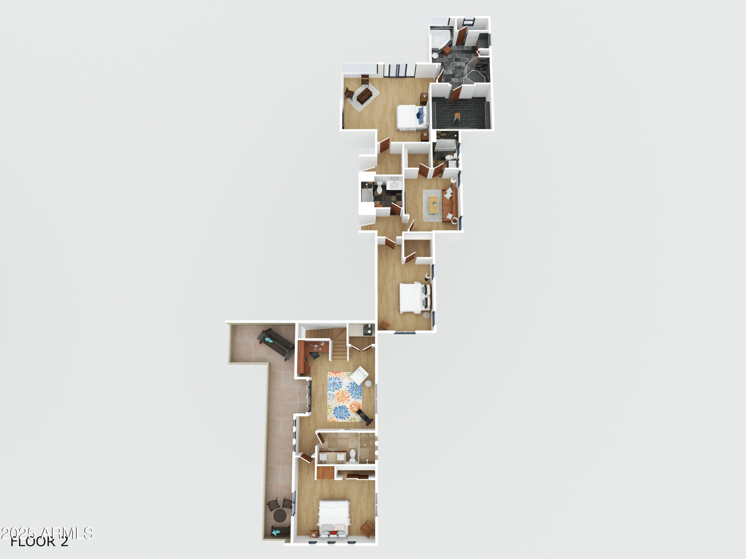
The primary suite is a sanctuary unto itself, framed by breath taking desert views and enhanced by a spa-inspired en suite bath featuring a generous walk-in shower, a deep soaking tub beneath a chandelier, and a spacious, thoughtfully designed closet.

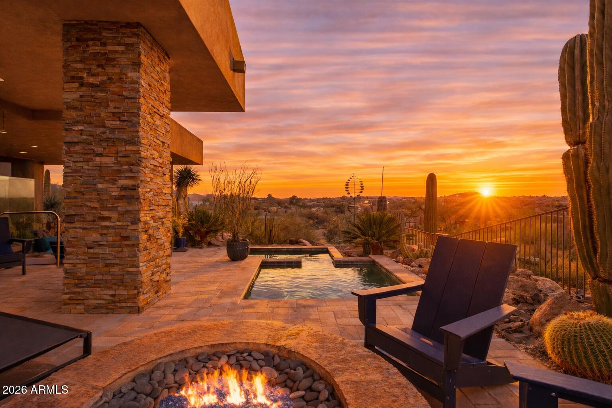
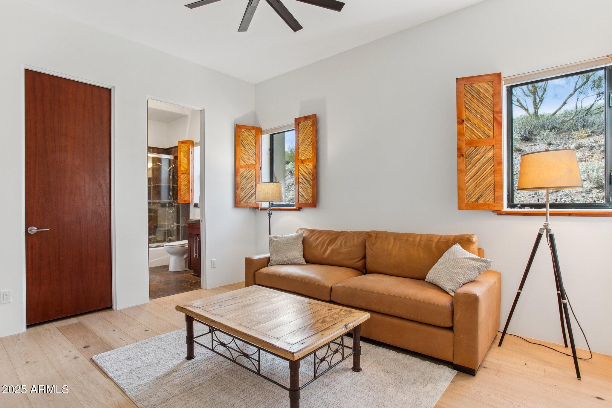
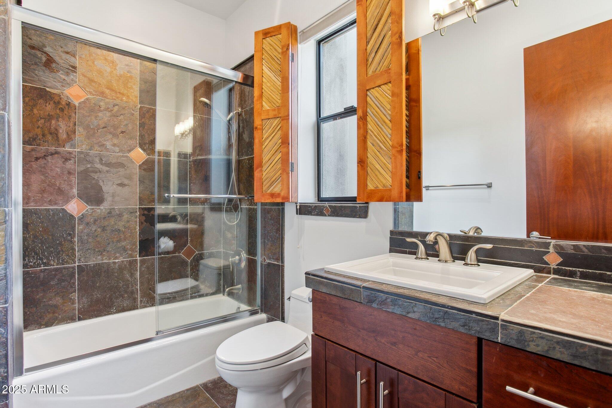
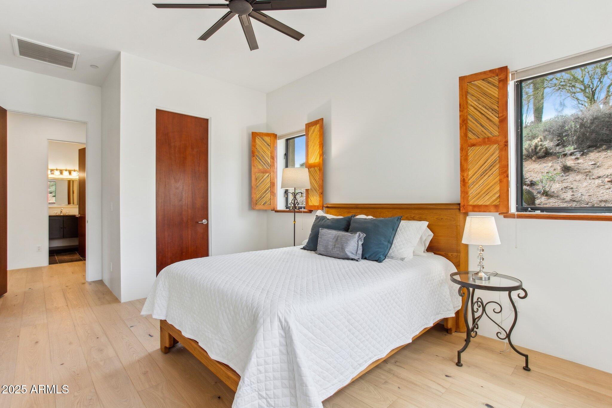
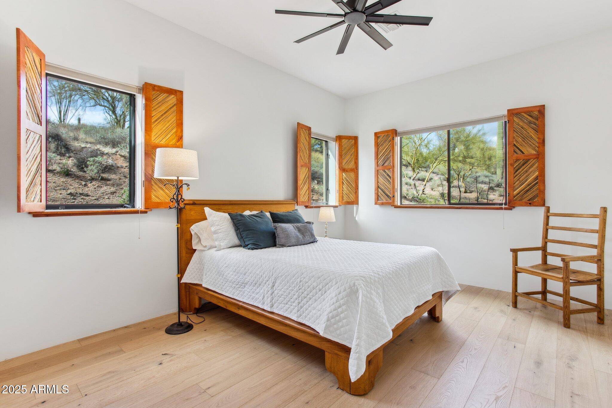
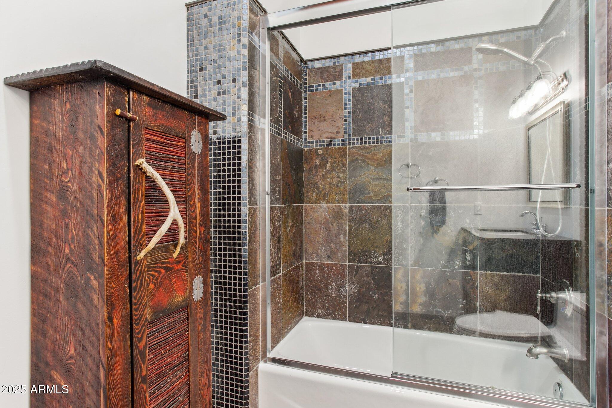
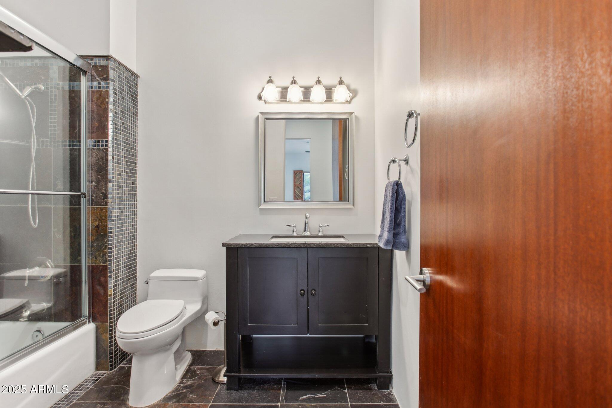
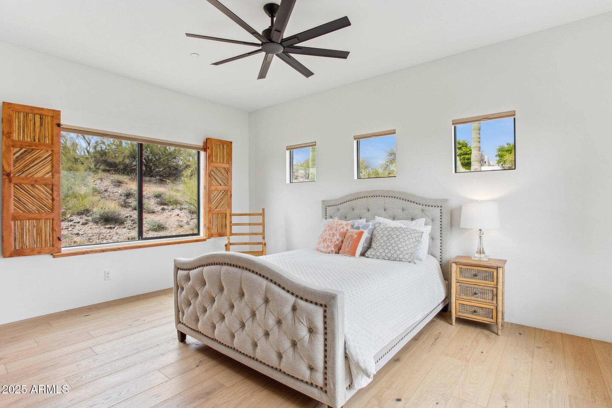
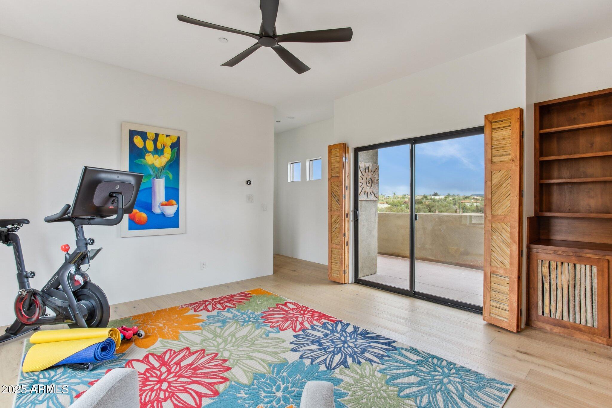
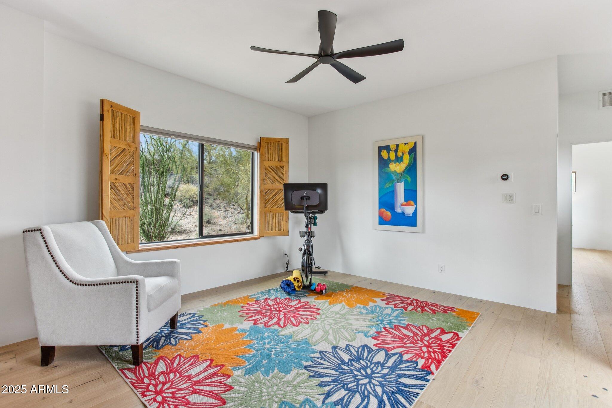
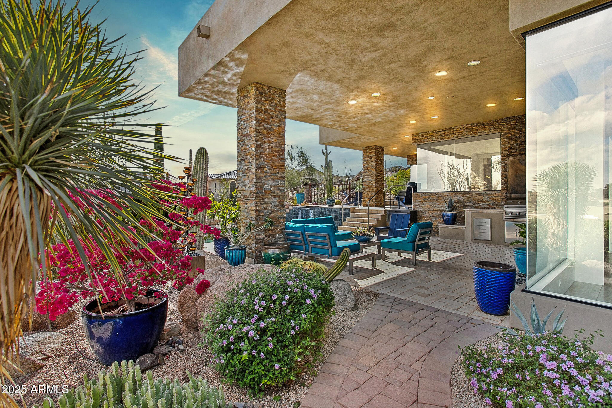
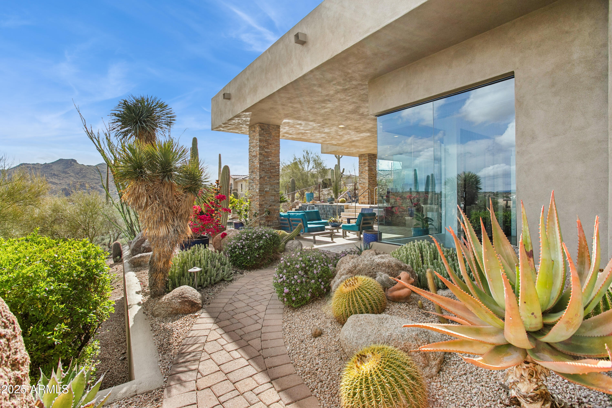
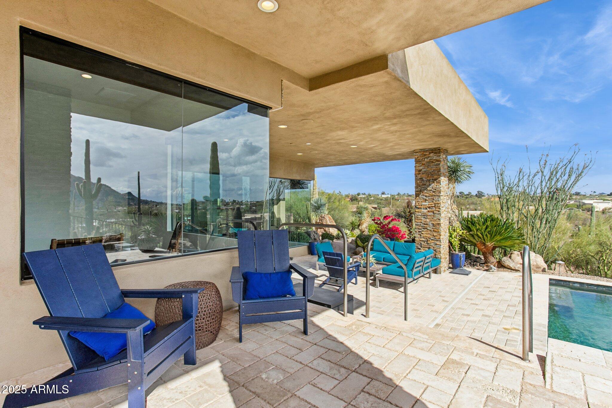
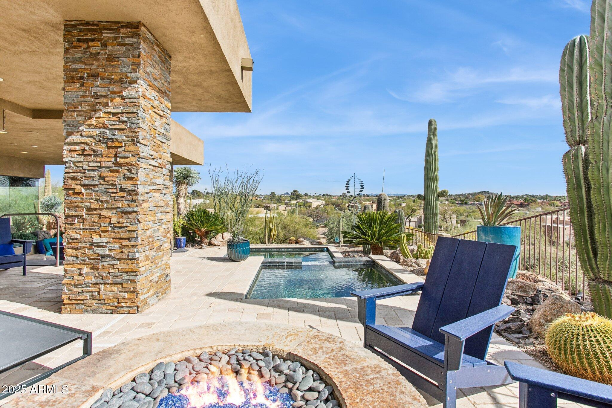
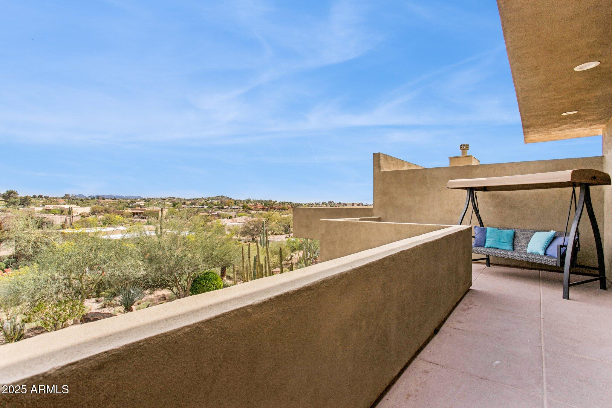
Step outside to your private patio, complete with a cozy fire pit, and revel in the quiet of the high desert. Two additional bedrooms with two baths are nestled in their own wing, perfect for guests or family while expansive guest quarters above the garage offers its own patio and sweeping views, creating an inviting haven for visitors.

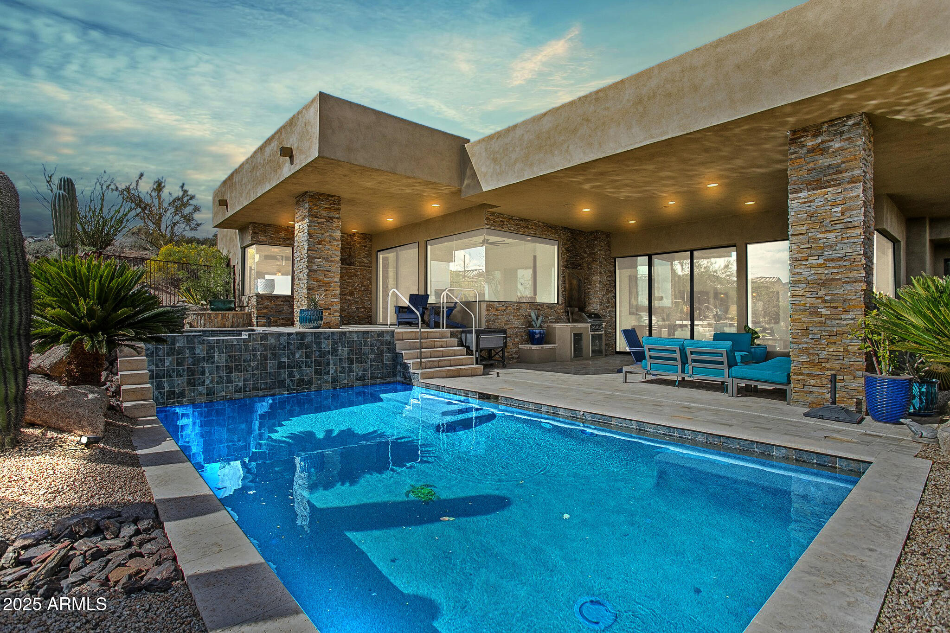
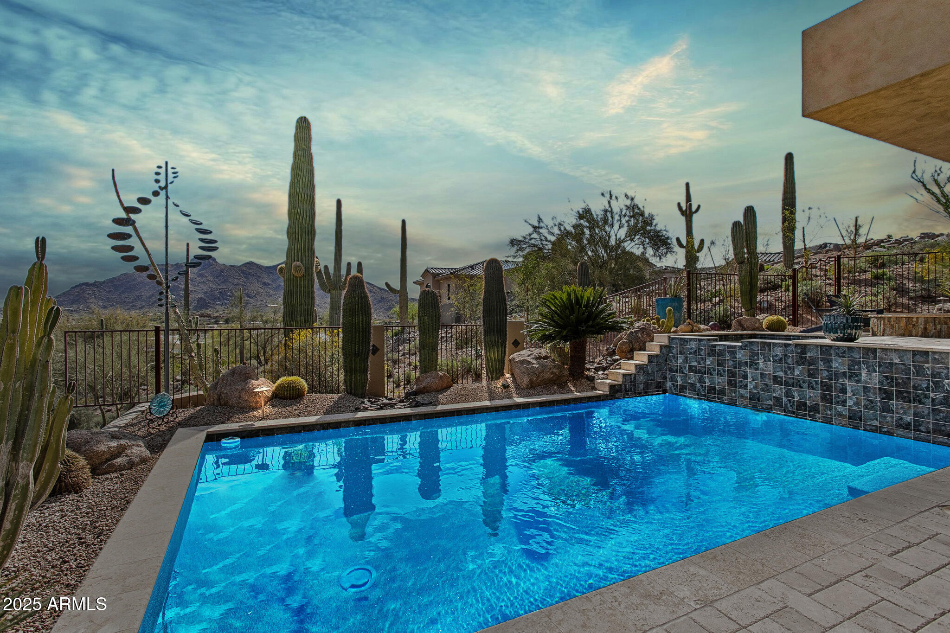
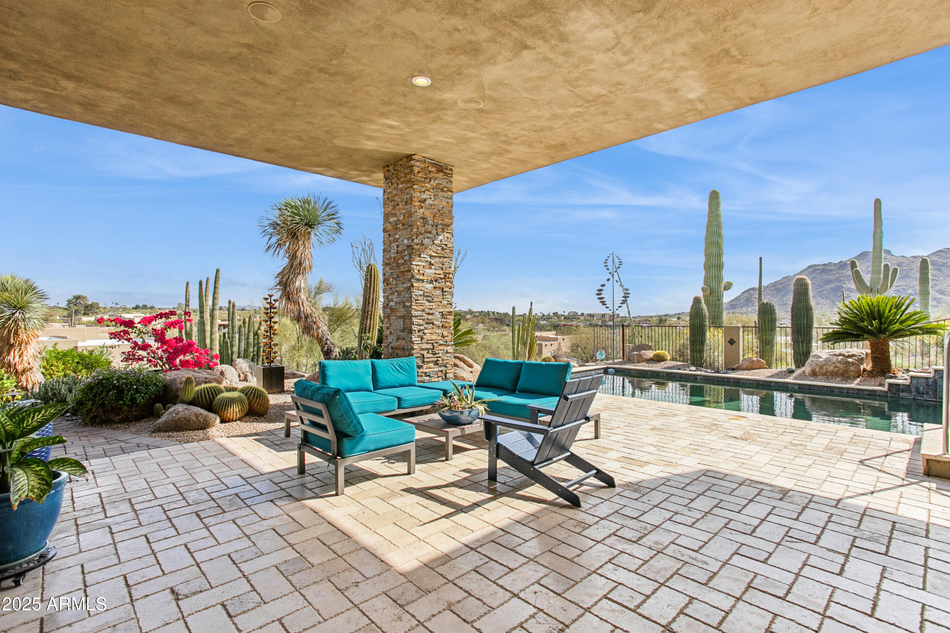
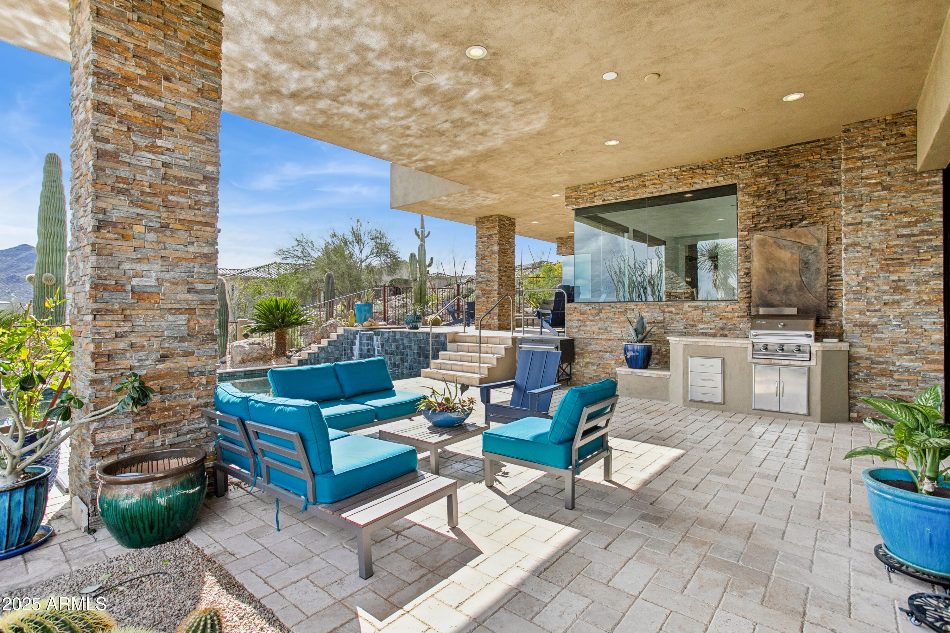
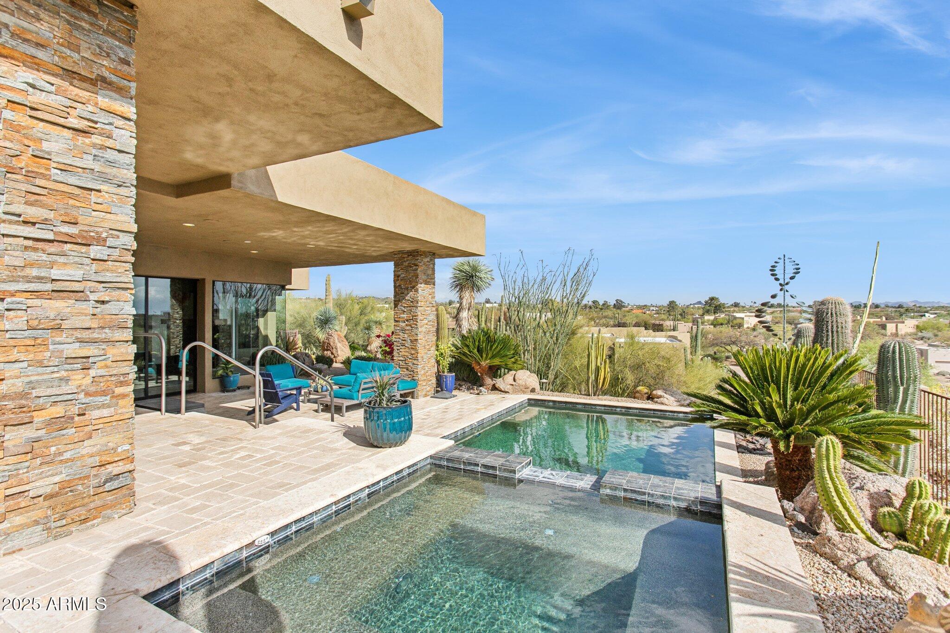
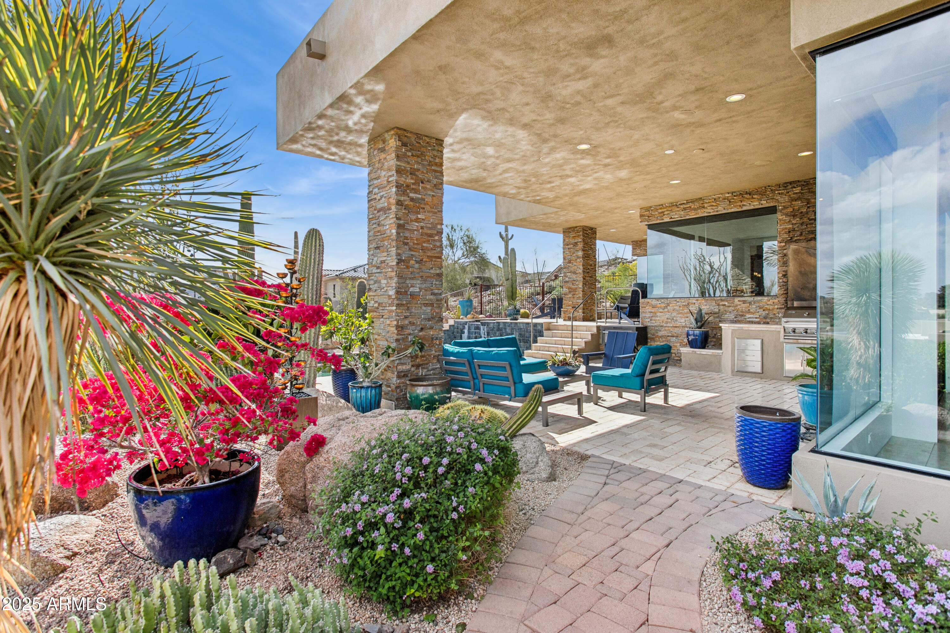
A sparkling pool and spa lie just beyond the great room, offering a tranquil escape amid beautifully designed outdoor living spaces, ideal for dining or entertaining under the stars. The retractable glass wall opens wide, creating a seamless connection to the natural world and embodying the essence of Arizona indoor-outdoor living.

Every detail of this extraordinary home has been curated with grace and intention. This is Carefree living at its finest, where elegance meets ease, and nature takes center stage.

4
beds

4
baths

3,805 Sq.Ft. LIVING AREA

0.93 Acres lot

Features & Amenities

Interior

  • total bedrooms4
  • Total bathrooms4
  • full bathrooms4
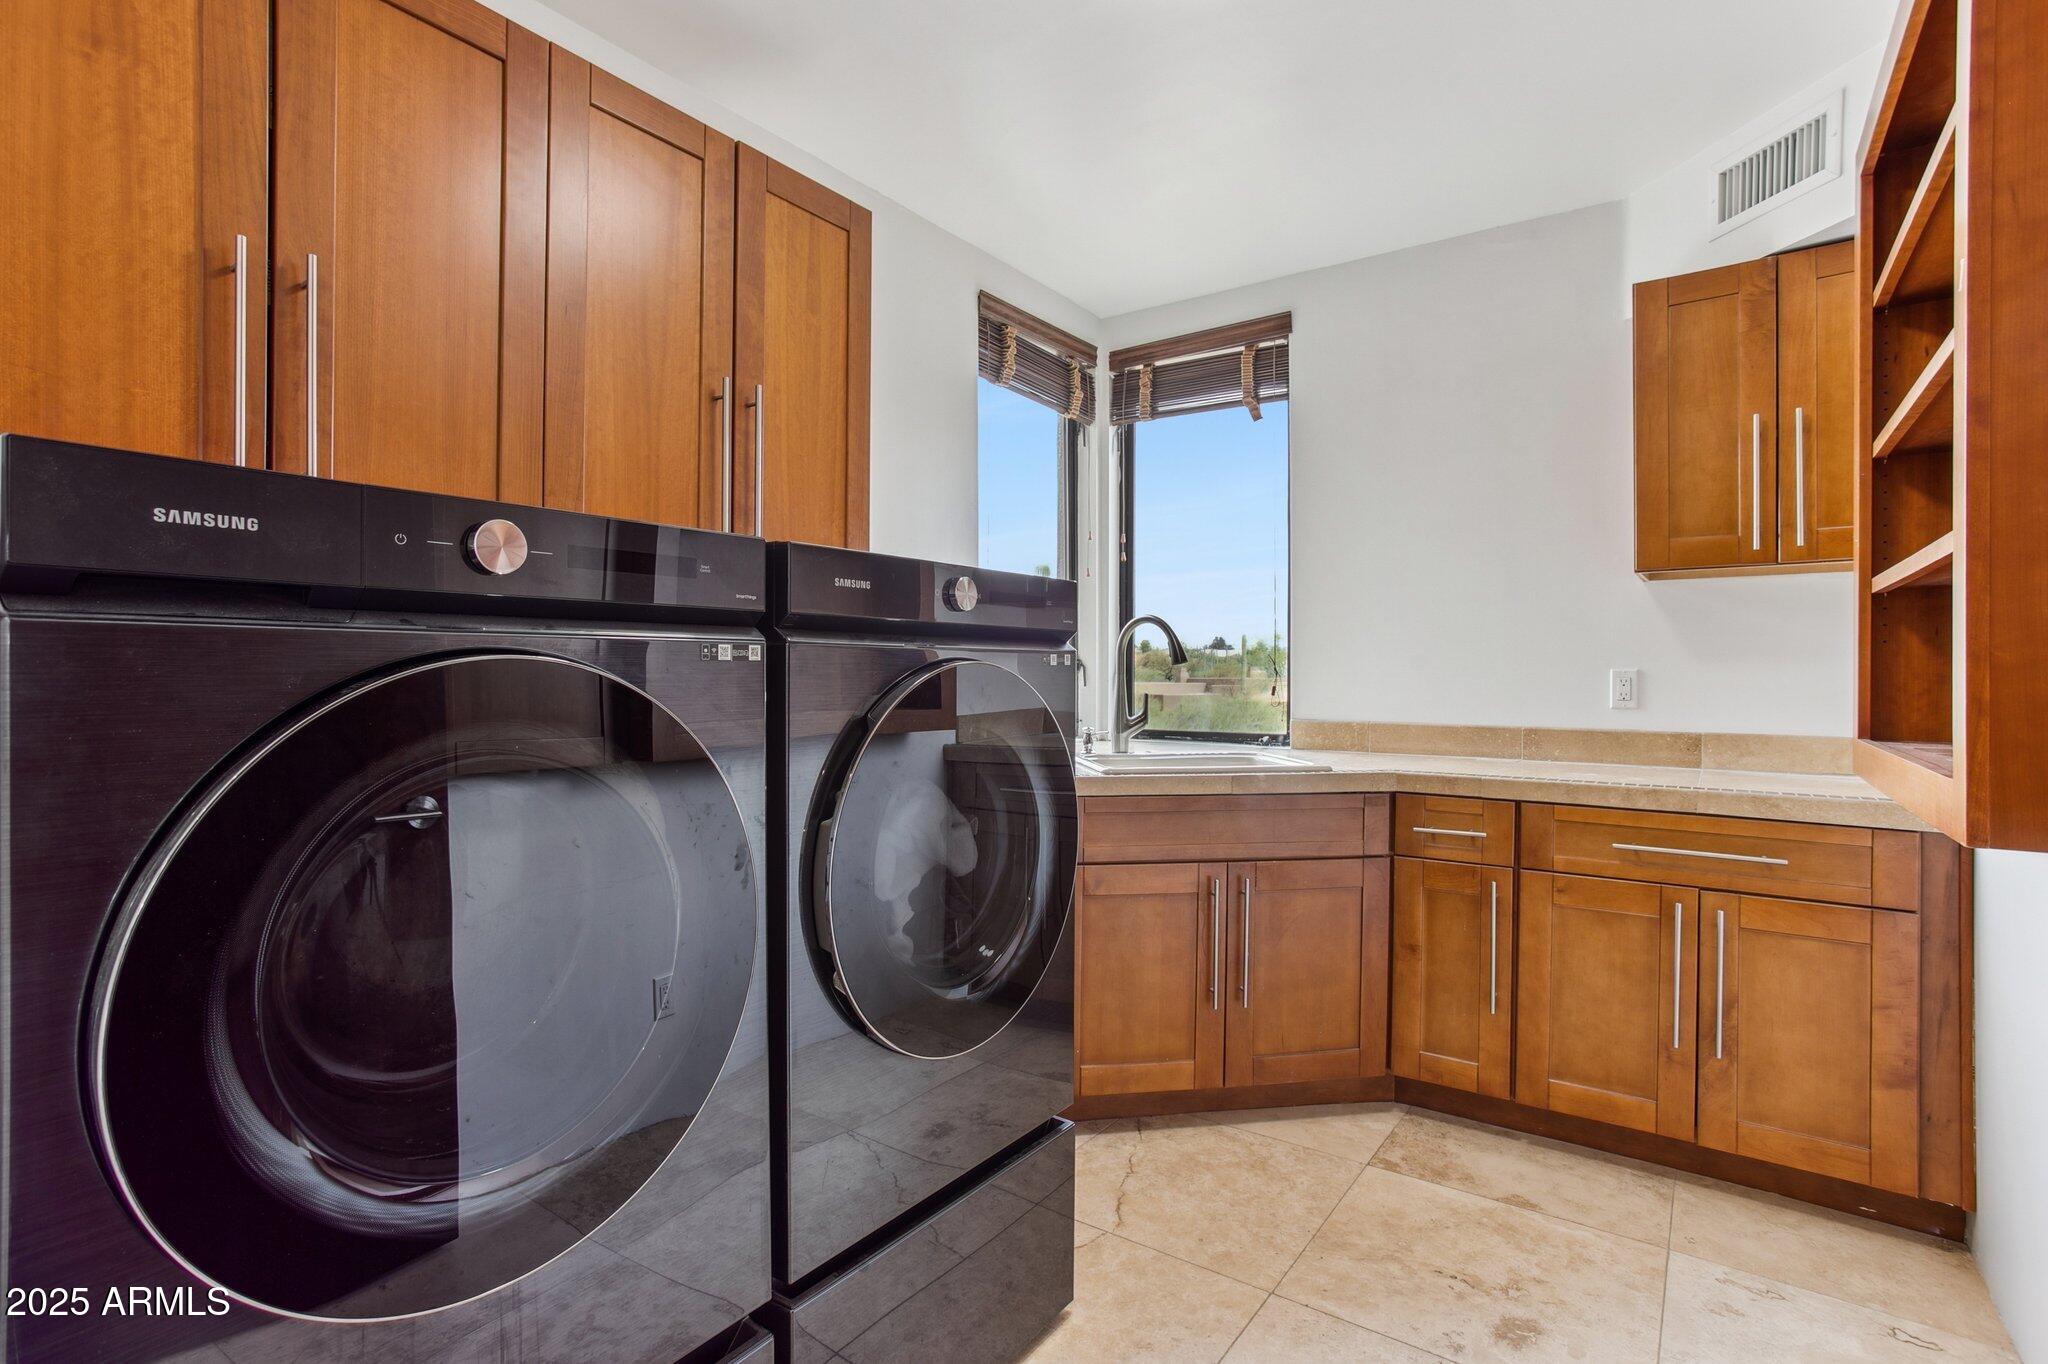
  • Laundry room Inside, Gas Dryer Hookup
  • Flooring Tile, Wood
  • Fireplace Fire Pit, Family Room, Gas
  • APPLIANCES Dryer, Washer, Water Softener Owned, Refrigerator, Built-in Microwave, Dishwasher, Disposal, Gas Cooktop
  • other interior Features High Speed Internet, Granite Counters, Double Vanity, Eat-in Kitchen, Breakfast Bar, 9 Flat Ceilings, Kitchen Island, Pantry, Full Bth Master Bdrm, Separate Shwr Tub, Tub with Jets

Area & Lot

  • Status Sold
  • Date Sold April 2, 2026
  • Living Area3,805 Sq.Ft.
  • Lot Area0.93 Acres
  • MLS® ID6929428
  • TypeResidential
  • YEAR BUILT2006
  • NeighborhoodCarefree
  • Architecture StylesContemporary
  • View DescriptionCity, Desert, Panoramic, Red Rocks/Boulders, City Lights, Mountain(s)
  • Elementary SchoolBlack Mountain Elementary School
  • Middle SchoolSonoran Trails Middle School
  • High SchoolCactus Shadows High School
  • School DistrictCave Creek Unified District

Exterior

  • STORIES2
  • Garage Space3.0
  • water SourcePublic
  • PoolVariable Speed Pump, Heated
  • roofBuilt-Up
  • lot featuresEast/West Exposure, Hillside Lot, Sprinklers In Rear, Sprinklers In Front, Desert Back, Desert Front, Auto Timer H 2 O Back
  • parkingGarage Door Opener, Extended Length Garage, Direct Access, Attchd Gar Cabinets
  • HEAT TYPENatural Gas
  • AIR CONDITIONINGCentral Air, Ceiling Fan(s), Programmable Thmstat
  • sewerSeptic in Cnctd, Septic Tank
  • Disability FeaturesHard/Low Nap Floors
  • security FeaturesFire Sprinkler System, Security System Owned
  • other exterior FeaturesPrivate Street(s), Built-in Barbecue

Financial

  • Sales Price$2,560,000
  • Real Estate Tax $2,540/yr
  • HOA $150/mo
View Virtual Tour

Carefree

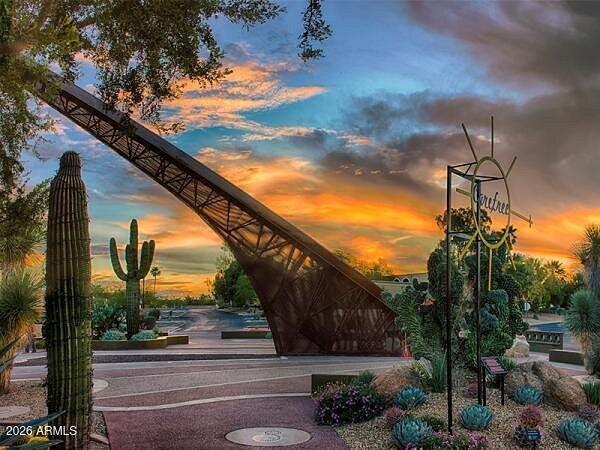
Discover unique shops, exceptional galleries, and gourmet restaurants.

Explore

Let’s Get to Work

Whether buying, selling, or investing, Nick brings the market knowledge, strategy, and representation needed to move forward with confidence.

Follow Me on Instagram