Leave a Message

By providing your contact information to Nick Steffes, your personal information will be processed in accordance with Nick Steffes's Privacy Policy. By checking the box(es) below, you expressly consent to receive marketing or promotional real estate communication from Nick Steffes in the manner selected by you. For SMS text messages, message frequency varies. Message and data rates may apply. Consent is not a condition of purchase of any goods or services. You may opt out of receiving further communications from Nick Steffes at any time. To opt out of receiving SMS text messages, reply STOP to unsubscribe. SMS text messaging is subject to our Terms of Use.

Thank you for your message. I will be in touch with you shortly.

3837 E HEATHERBRAE Drive
SEE ALL PHOTOS
3837 E HEATHERBRAE Drive
Courtesy of Compass, Larissa Hoss Listing Contact: 480-212-2267 
Sold

3837 E HEATHERBRAE Drive

3837 E HEATHERBRAE Drive, Phoenix, AZ 85018

$2,350,000
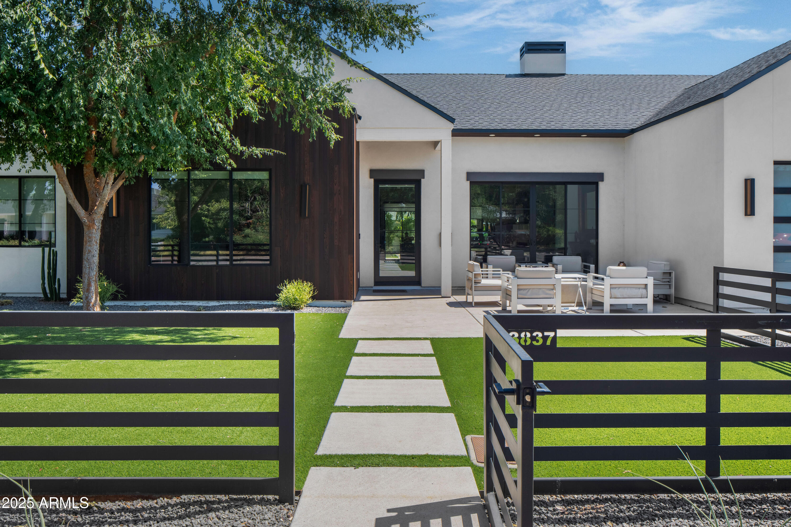
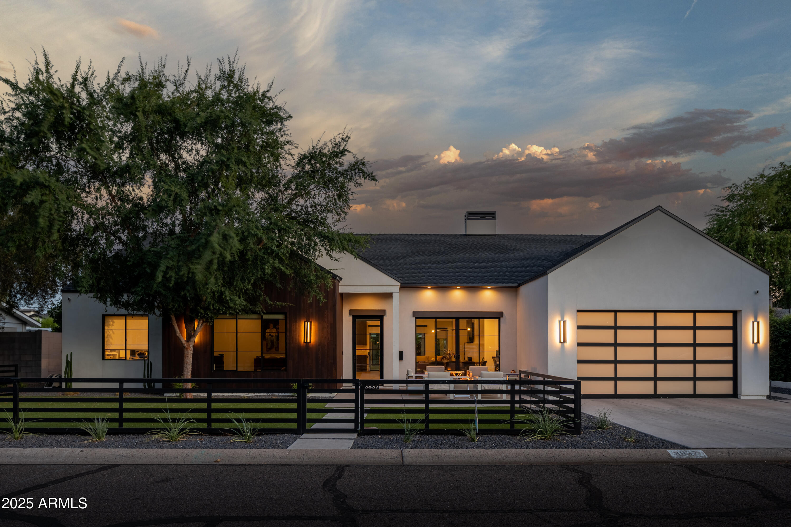
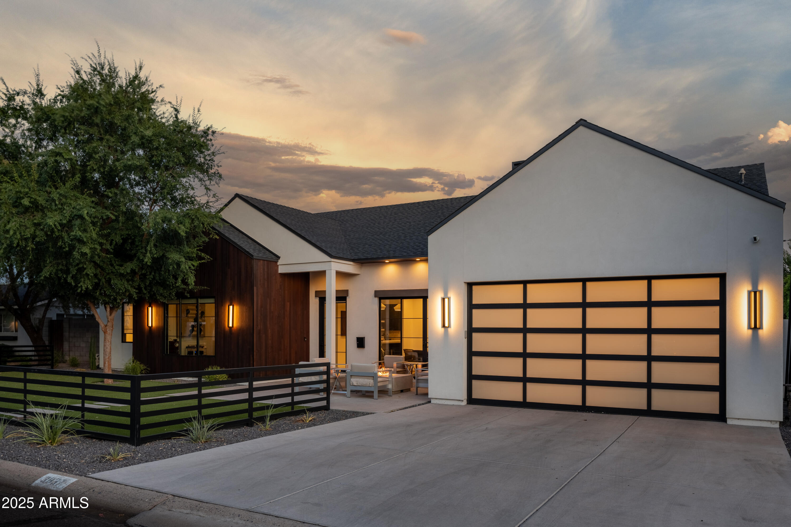
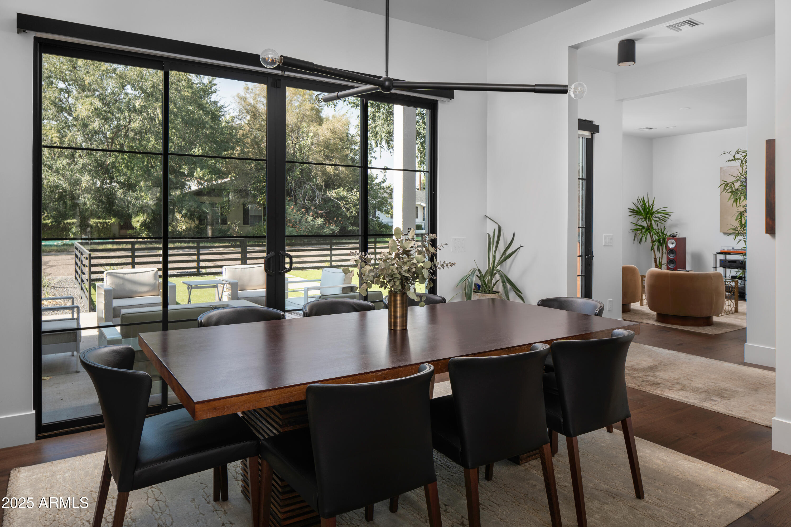
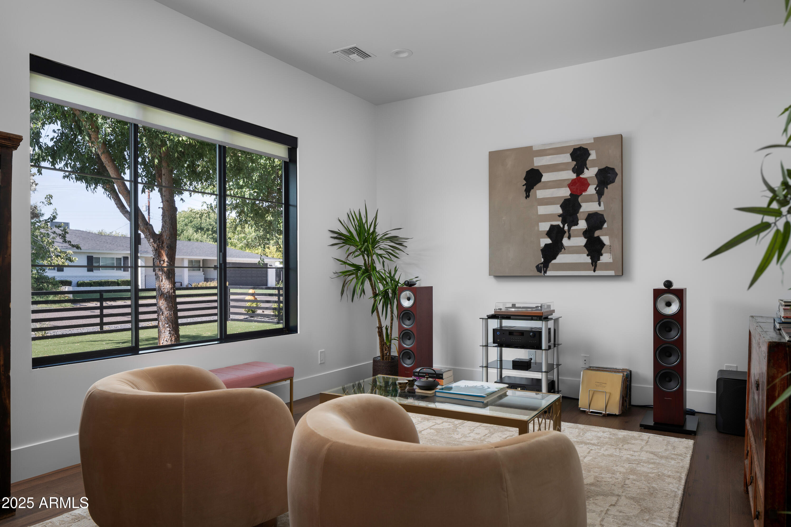
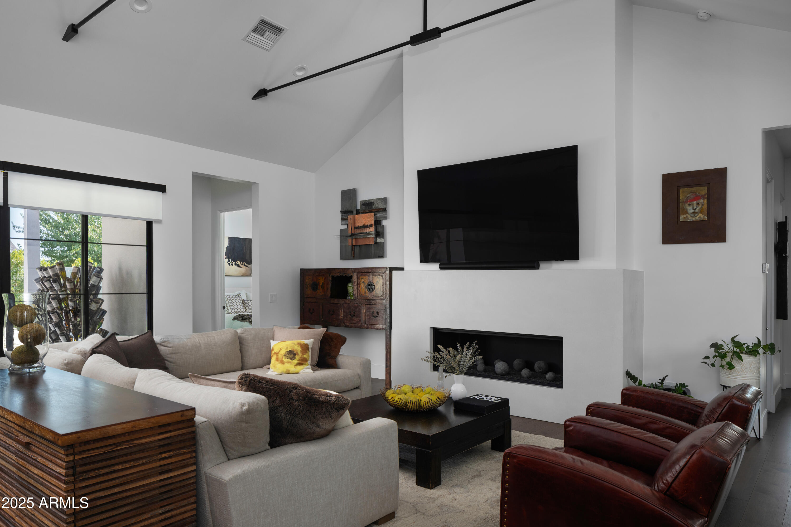
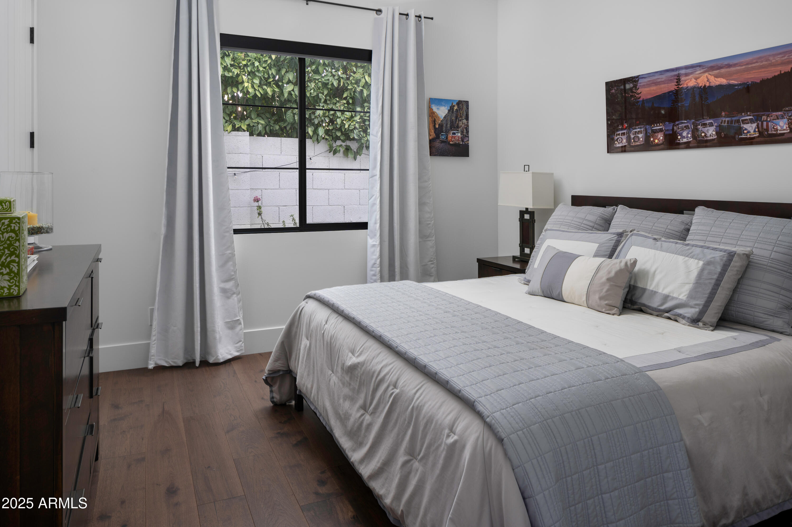
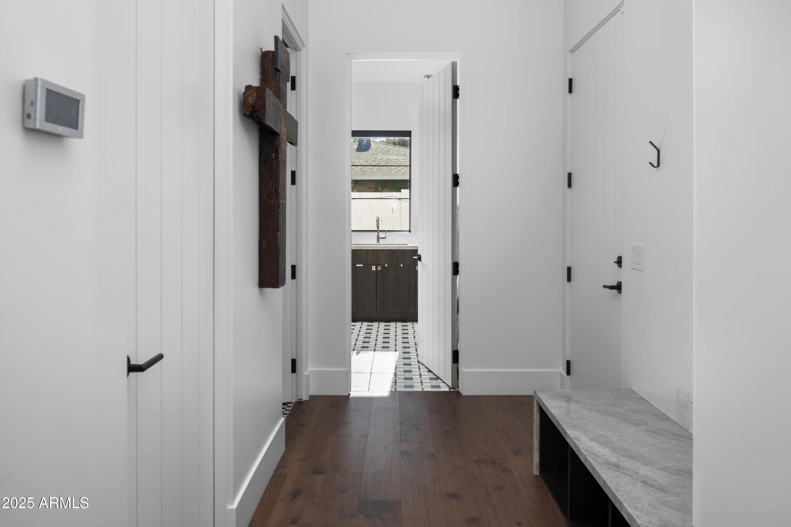
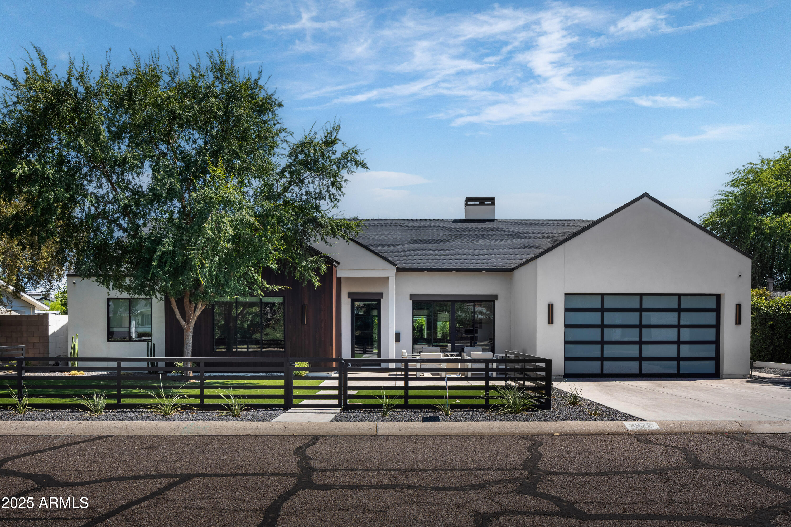
Welcome to 3837 E Heatherbrae Dr, Phoenix, AZ 8501 a stunning contemporary home nestled in the desirable Arcadia Lite neighborhood. Built in 2022, this luxurious residence offers 4 spacious bedrooms and 4.5 elegantly appointed bathrooms within 3,110 square feet of modern living space.
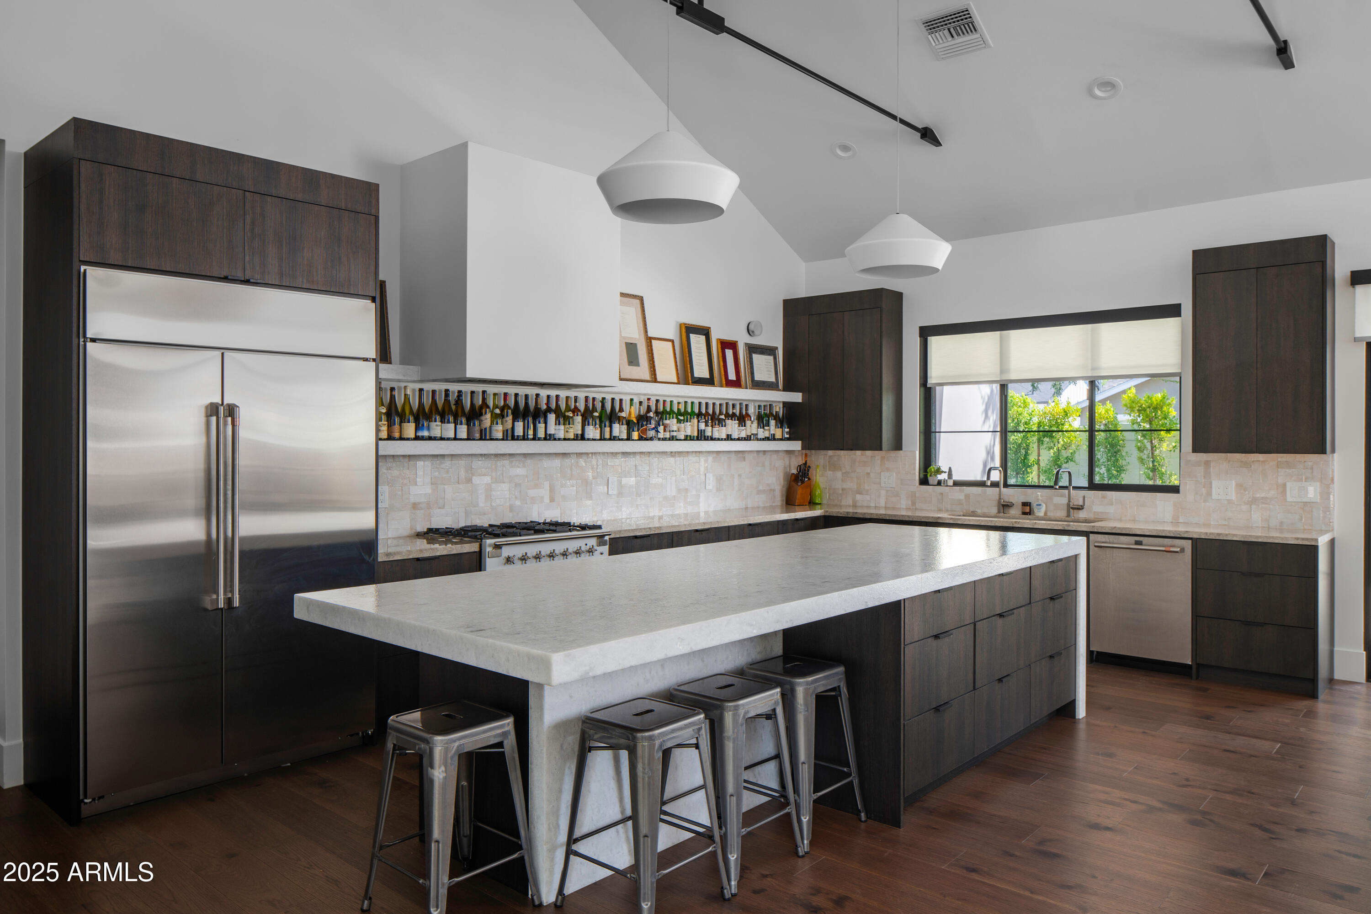
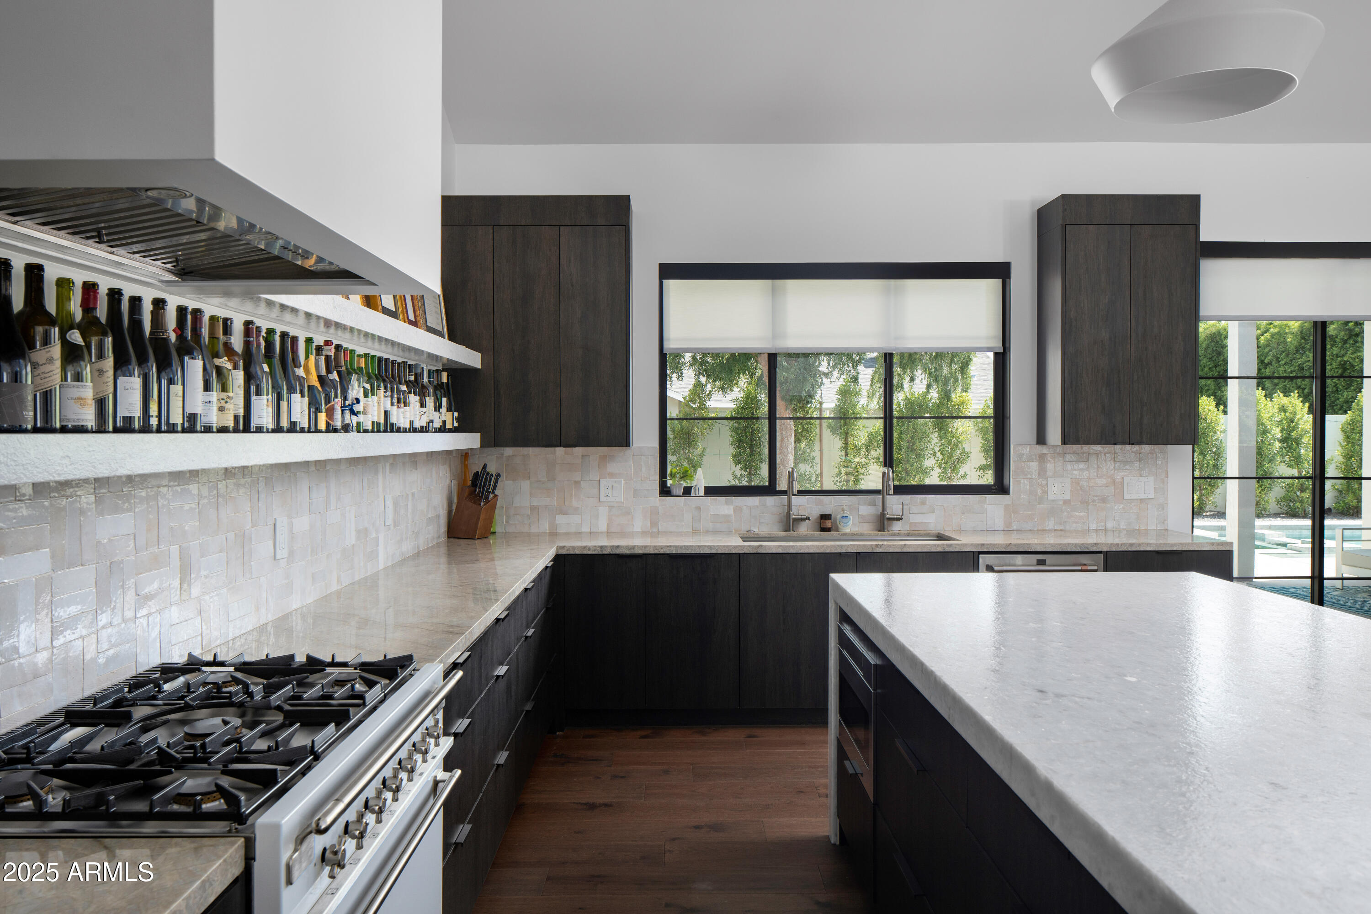
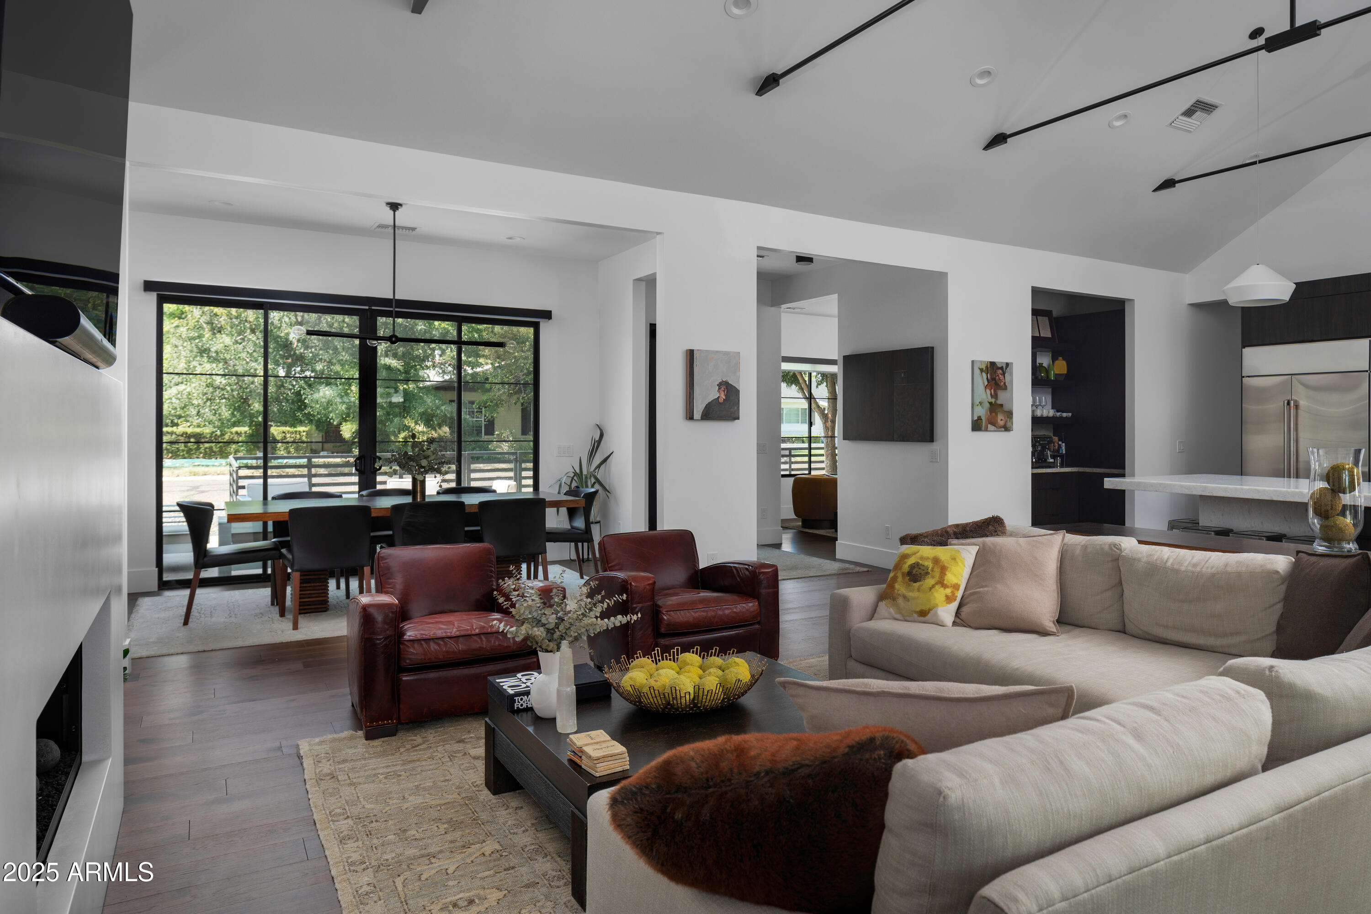
As you step inside, you'll be captivated by the seamless blend of Scandinavian-inspired design and desert charm. The open-concept layout features a chef's kitchen equipped with top-of-the-line appliances, an expansive island, and a butler's pantry, making it perfect for both everyday living and entertaining.
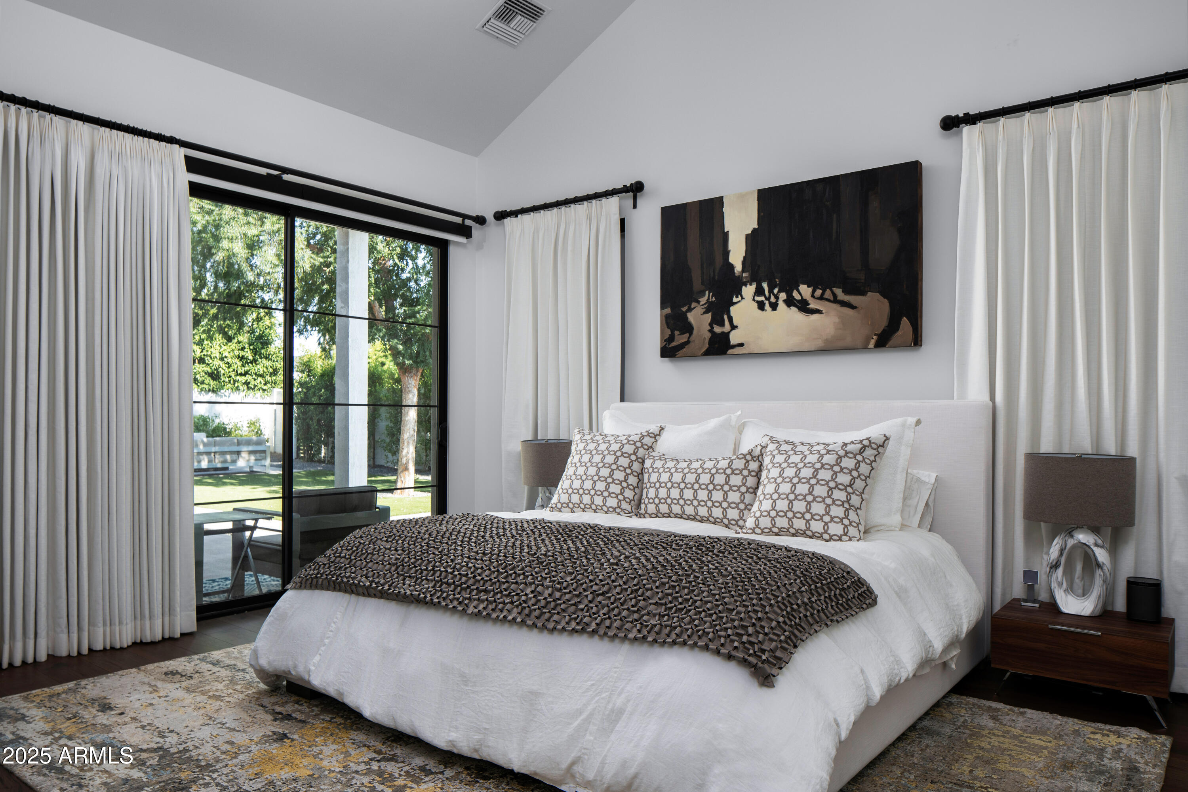
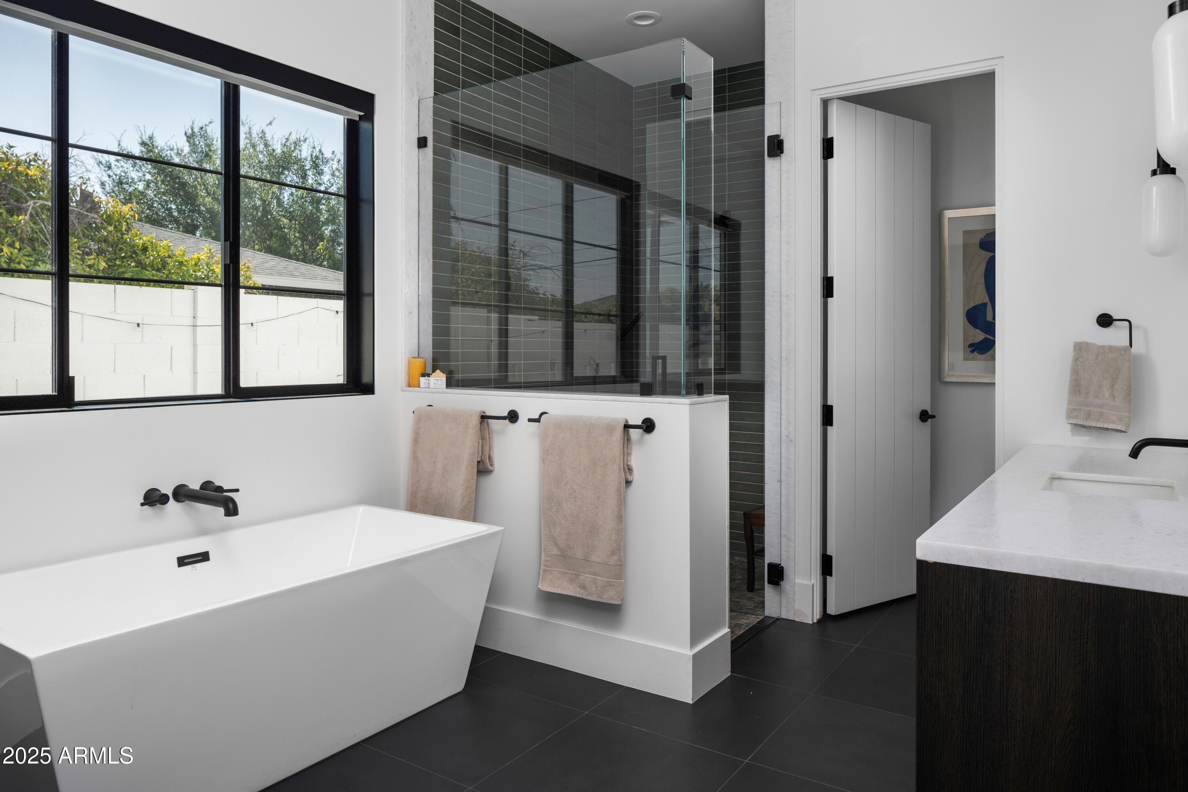
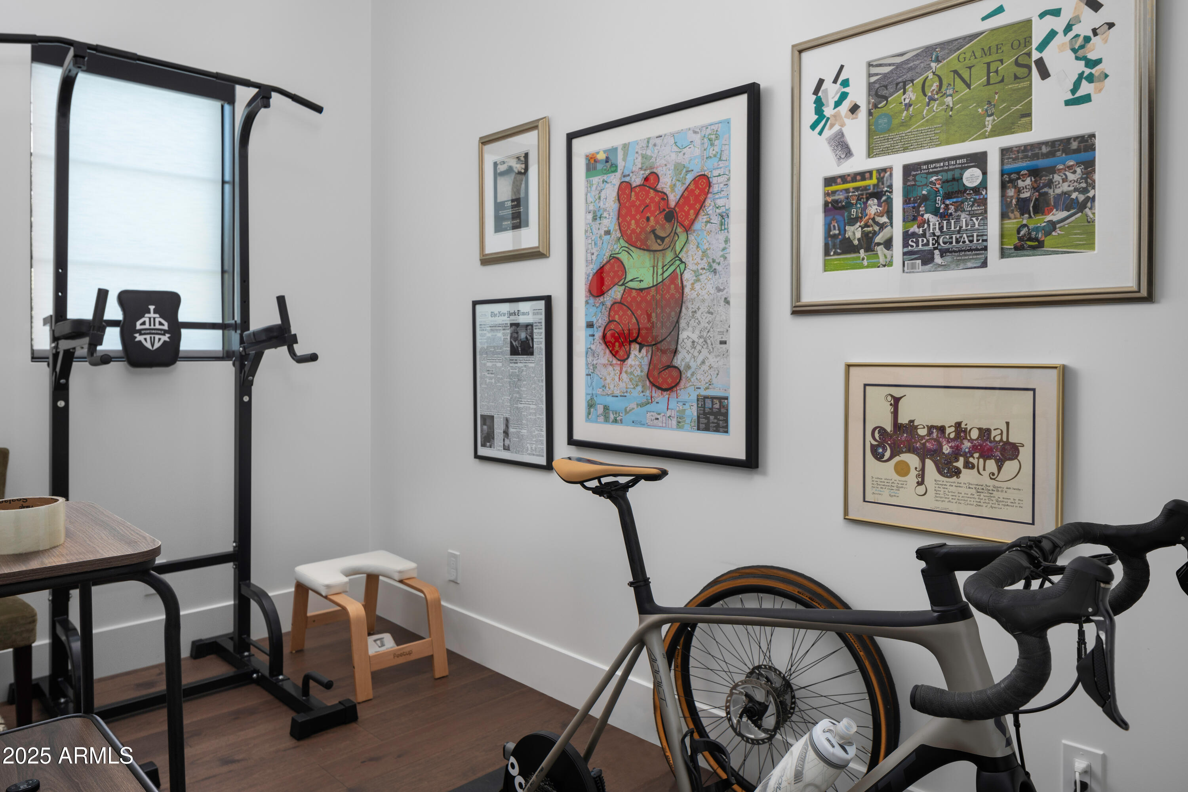
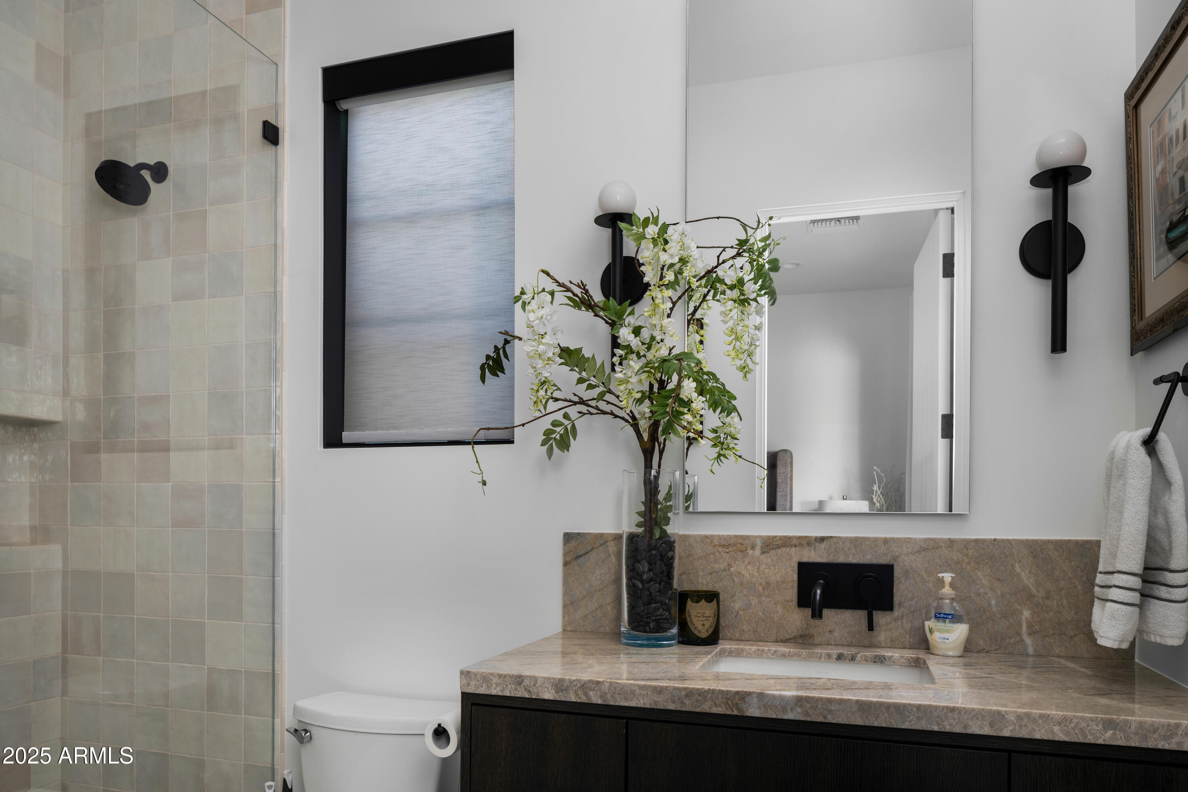
The master suite serves as a tranquil retreat, complete with an attached bonus room ideal for a home office, gym, or meditation space. Each additional bedroom boasts its own en-suite bathroom ensuring comfort and privacy for all residents.
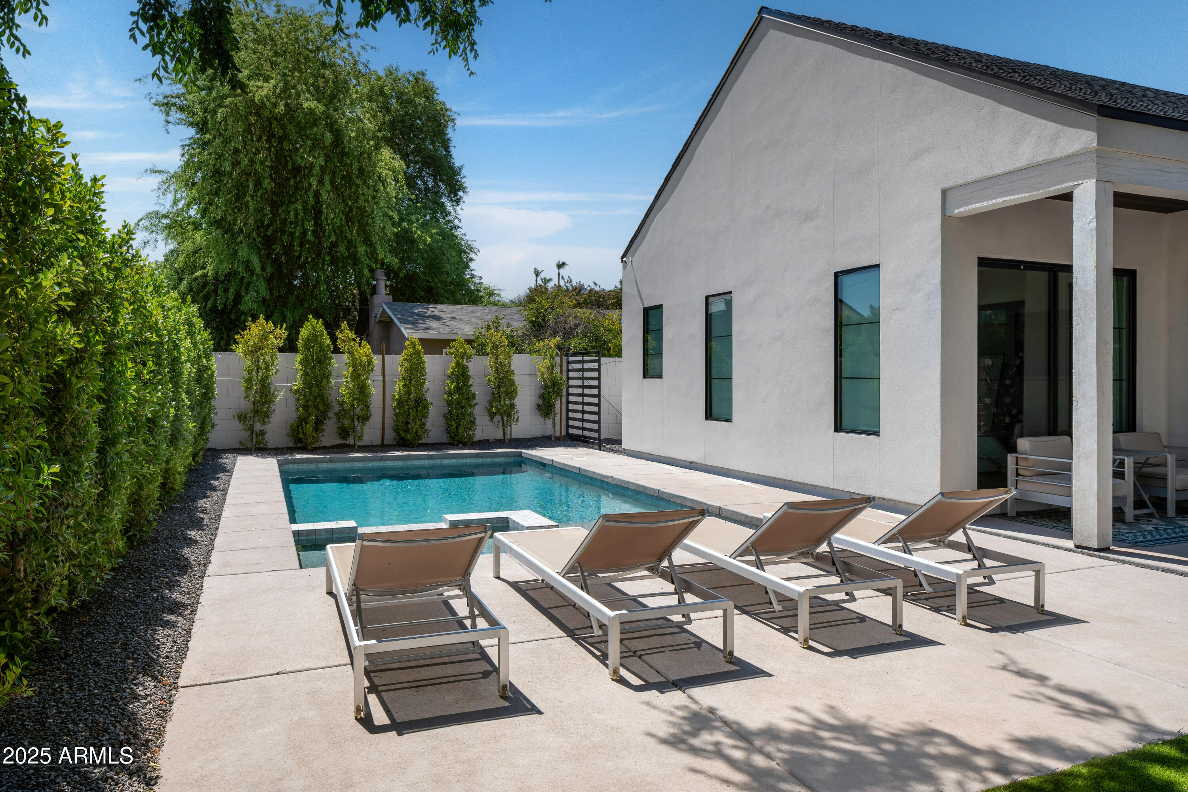
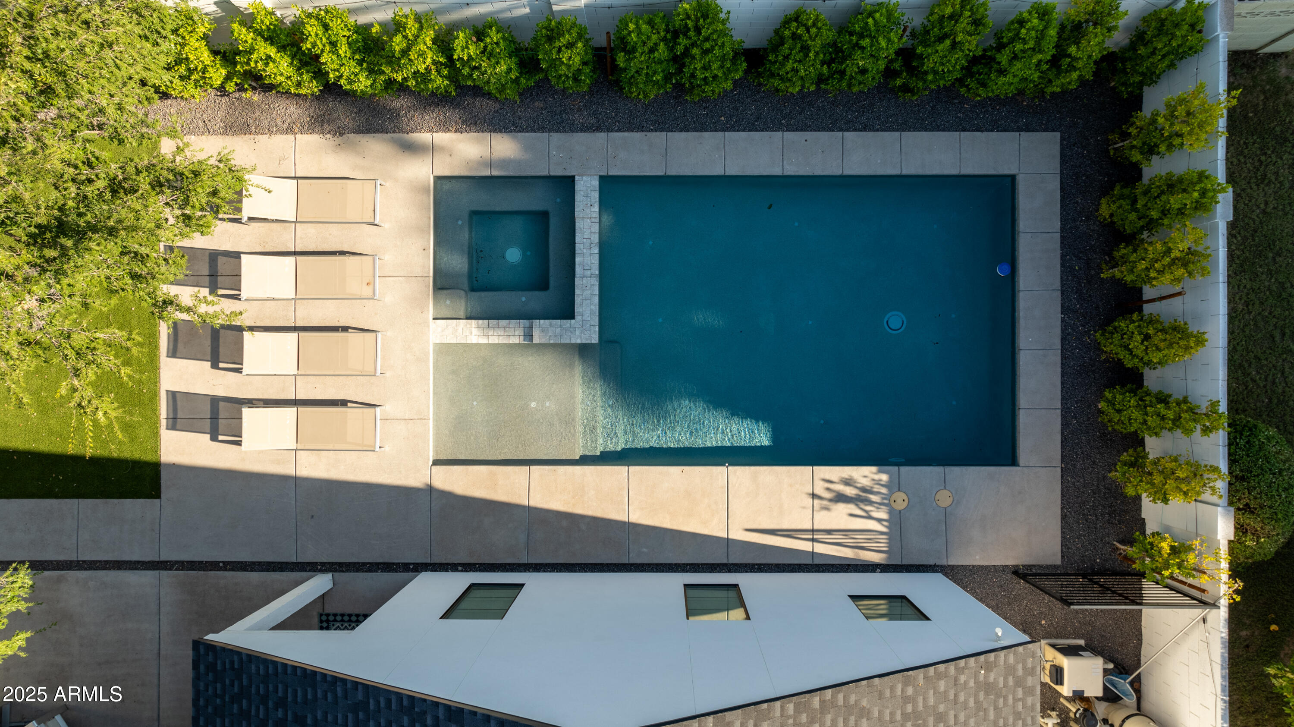
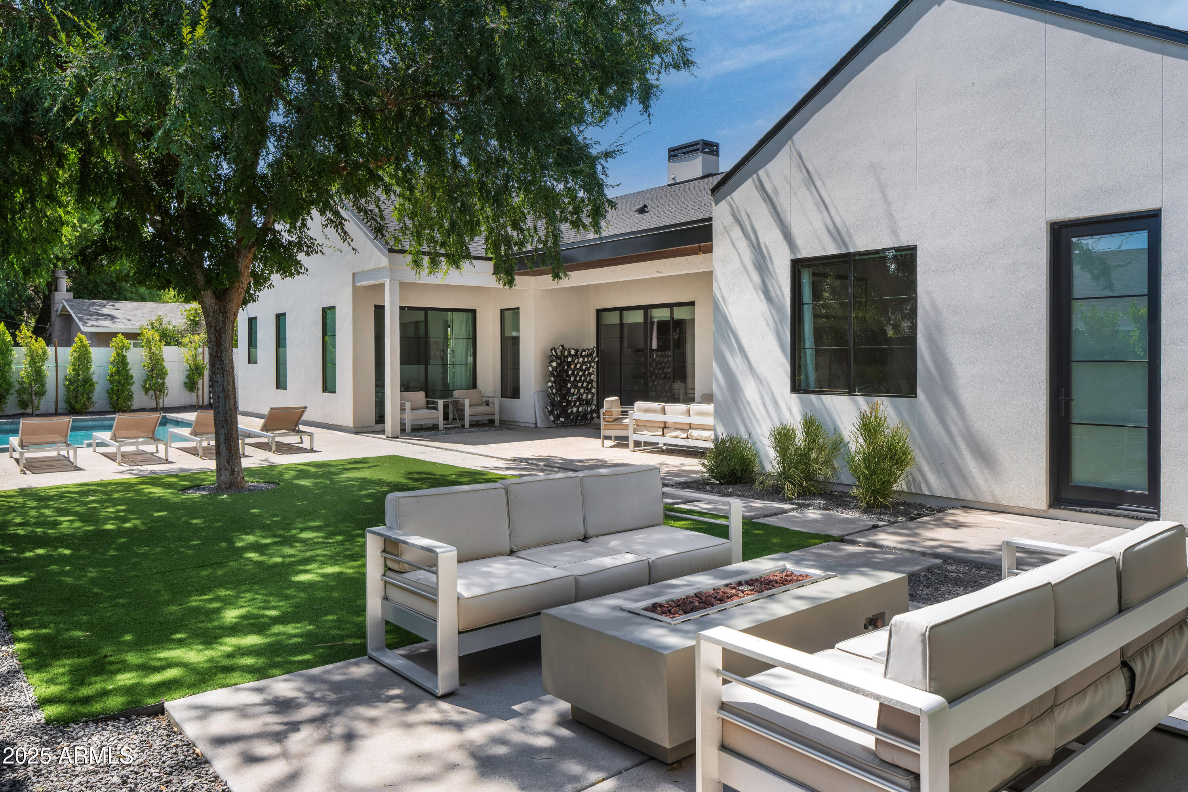
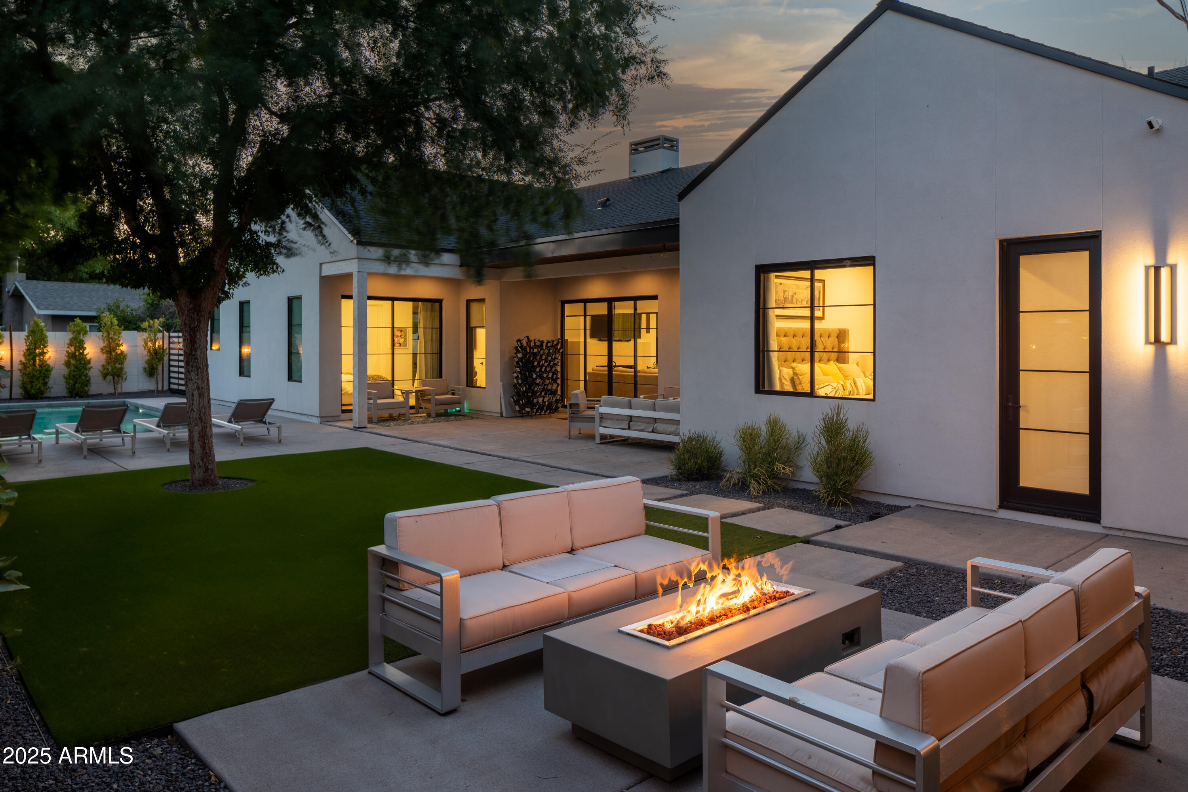
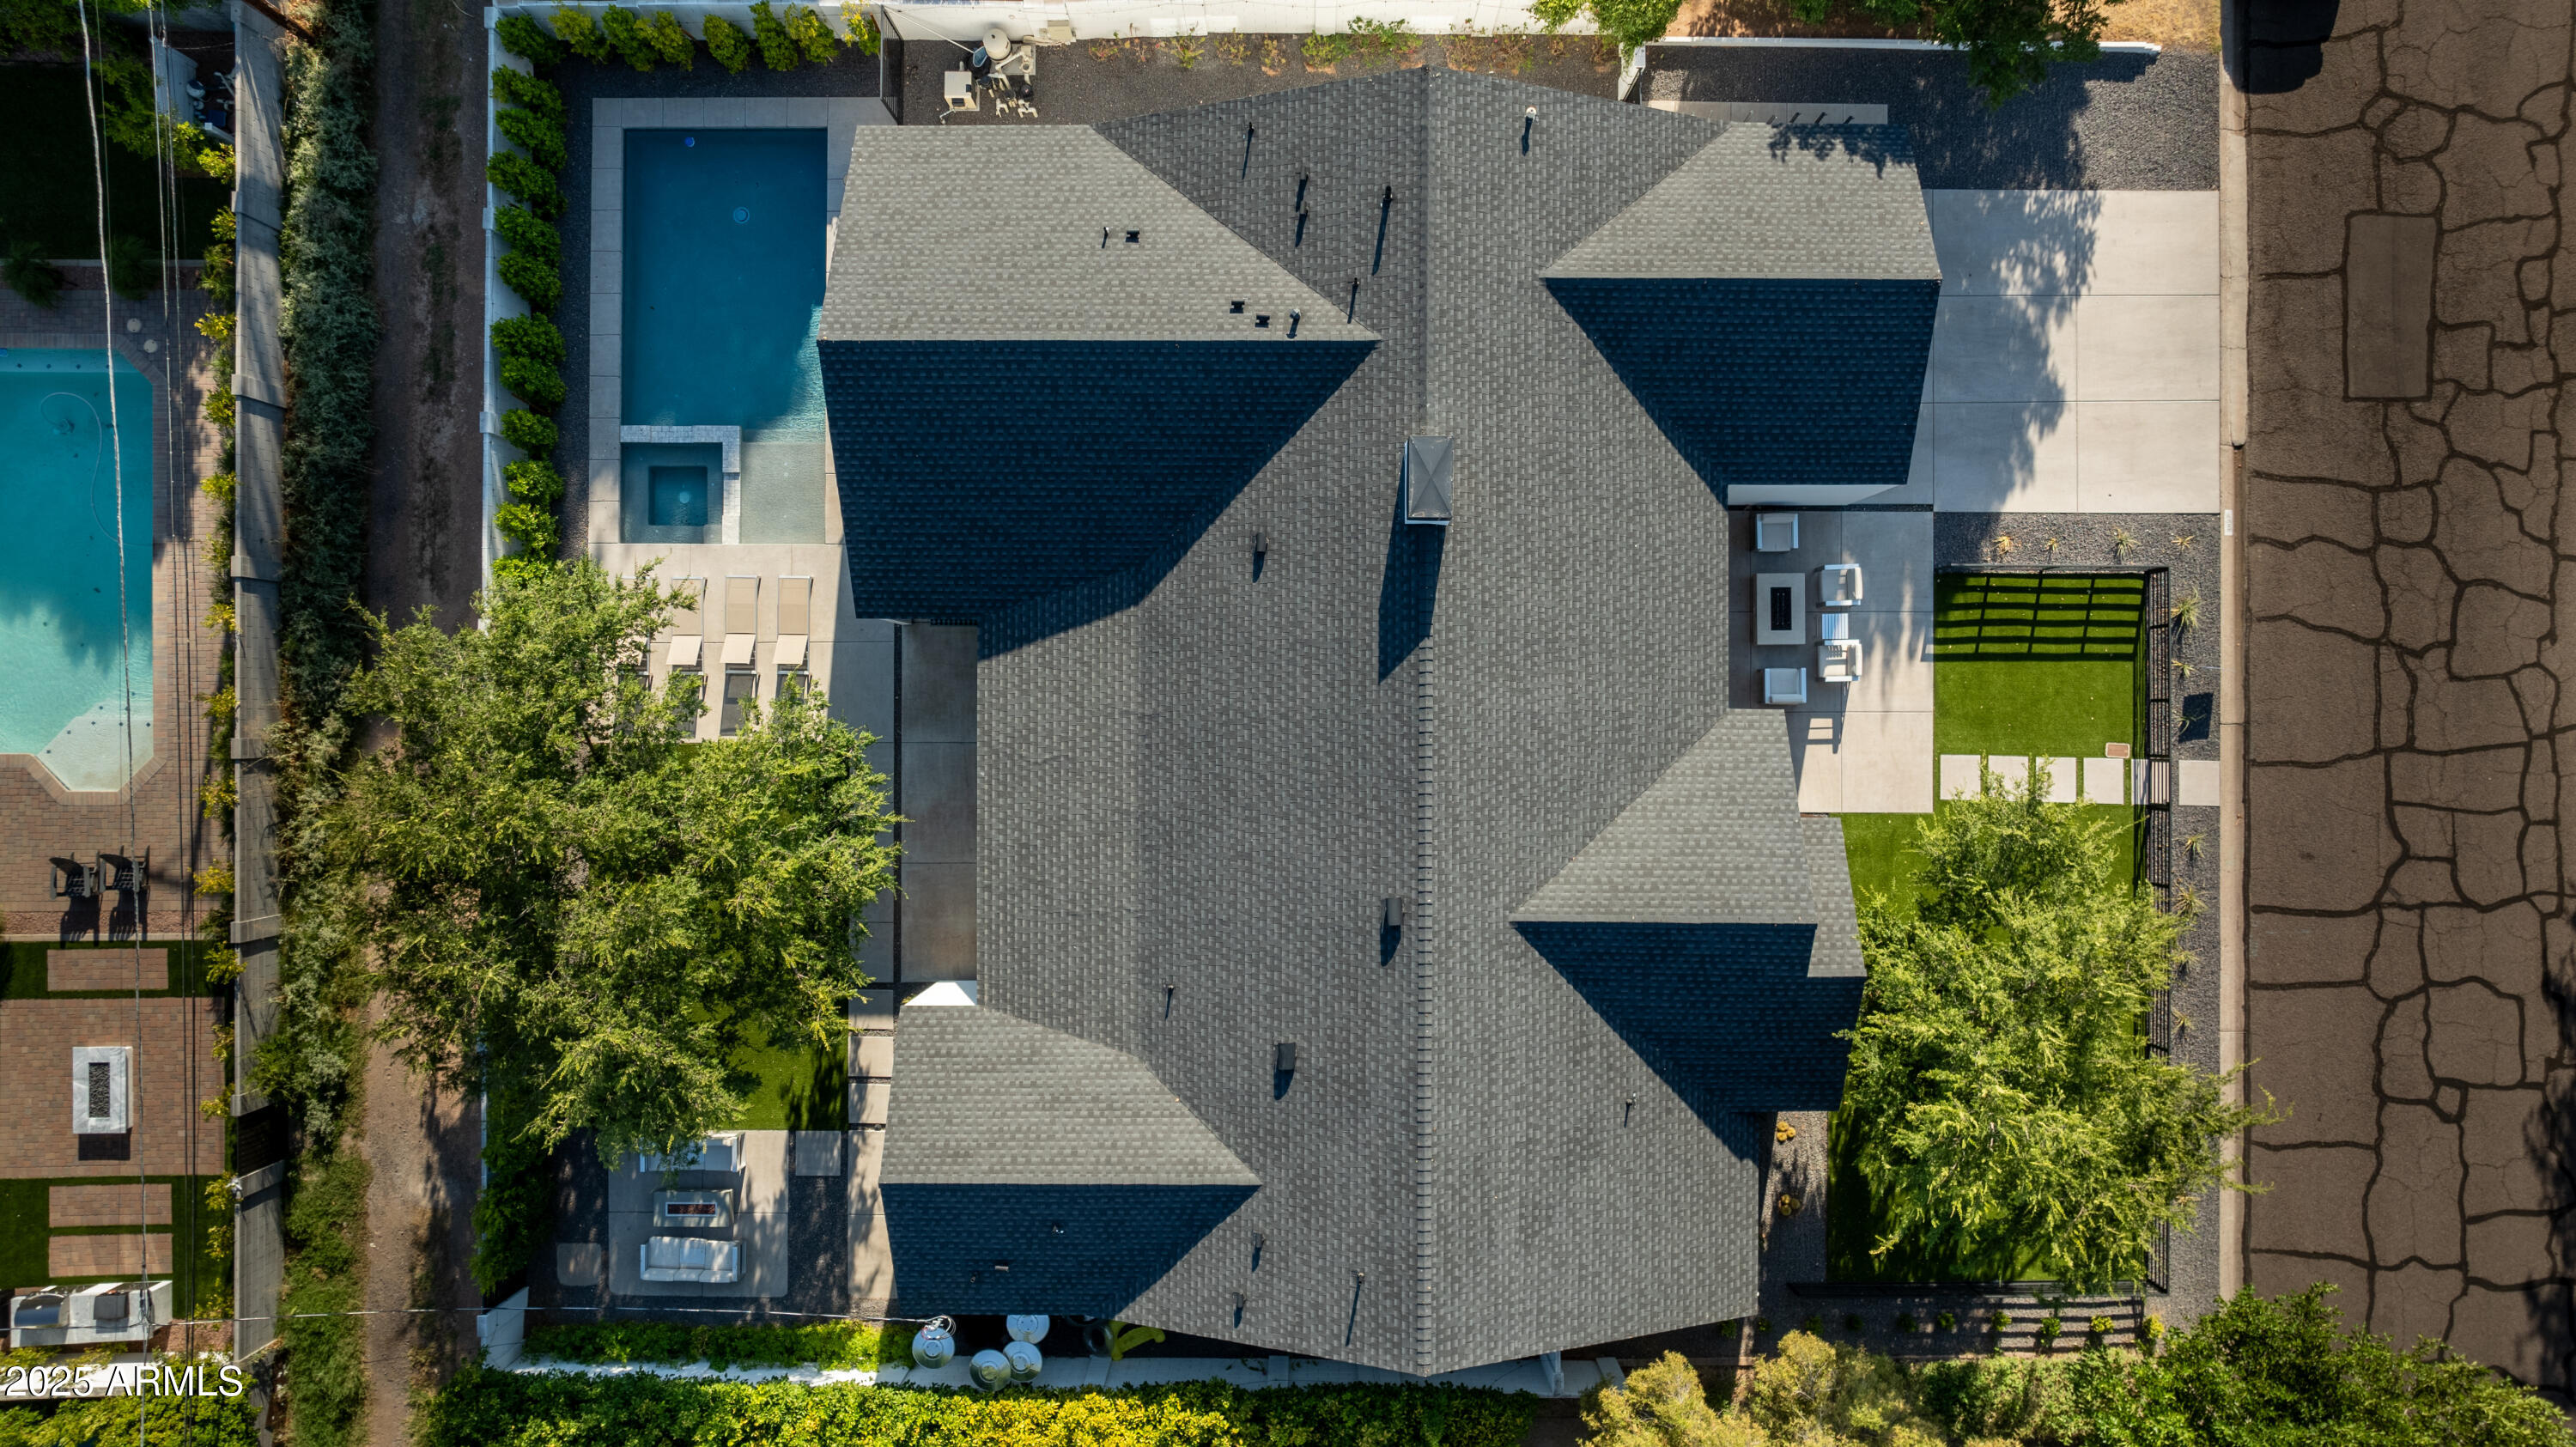
Outdoor living is equally impressive, featuring a newly constructed pool with a Baja shelf and spa, set amidst a generous 9,339-square-foot lot. The property also includes a 2-car garage and modern amenities.
Conveniently located near top-tier dining, shopping, and outdoor activities, this home offers the perfect blend of luxury and accessibility. Experience the best of Phoenix living in this meticulously designed residence.

4
beds

5
baths

3,110 Sq.Ft. LIVING AREA

9,339 Sq.Ft. lot

Features & Amenities

Interior

  • total bedrooms4
  • Total bathrooms5
  • full bathrooms4
  • half bathroom1
  • Laundry room Inside
  • Flooring Tile, Wood
  • APPLIANCES Gas Stub for Range, Refrigerator, Built-in Microwave, Dishwasher, Disposal, Gas Range, Gas Oven, Gas Cooktop
  • other interior Features Walk-in Pantry, Non-laminate Counter, High Speed Internet, Smart Home, Double Vanity, Eat-in Kitchen, No Interior Steps, Vaulted Ceiling(s), Kitchen Island, Full Bth Master Bdrm, Separate Shwr Tub

Area & Lot

  • Status Sold
  • Date Sold April 29, 2025
  • Living Area3,110 Sq.Ft.
  • Lot Area9,339 Sq.Ft.
  • MLS® ID6809726
  • TypeResidential
  • YEAR BUILT2022
  • NeighborhoodPhoenix
  • Architecture StylesContemporary, Ranch
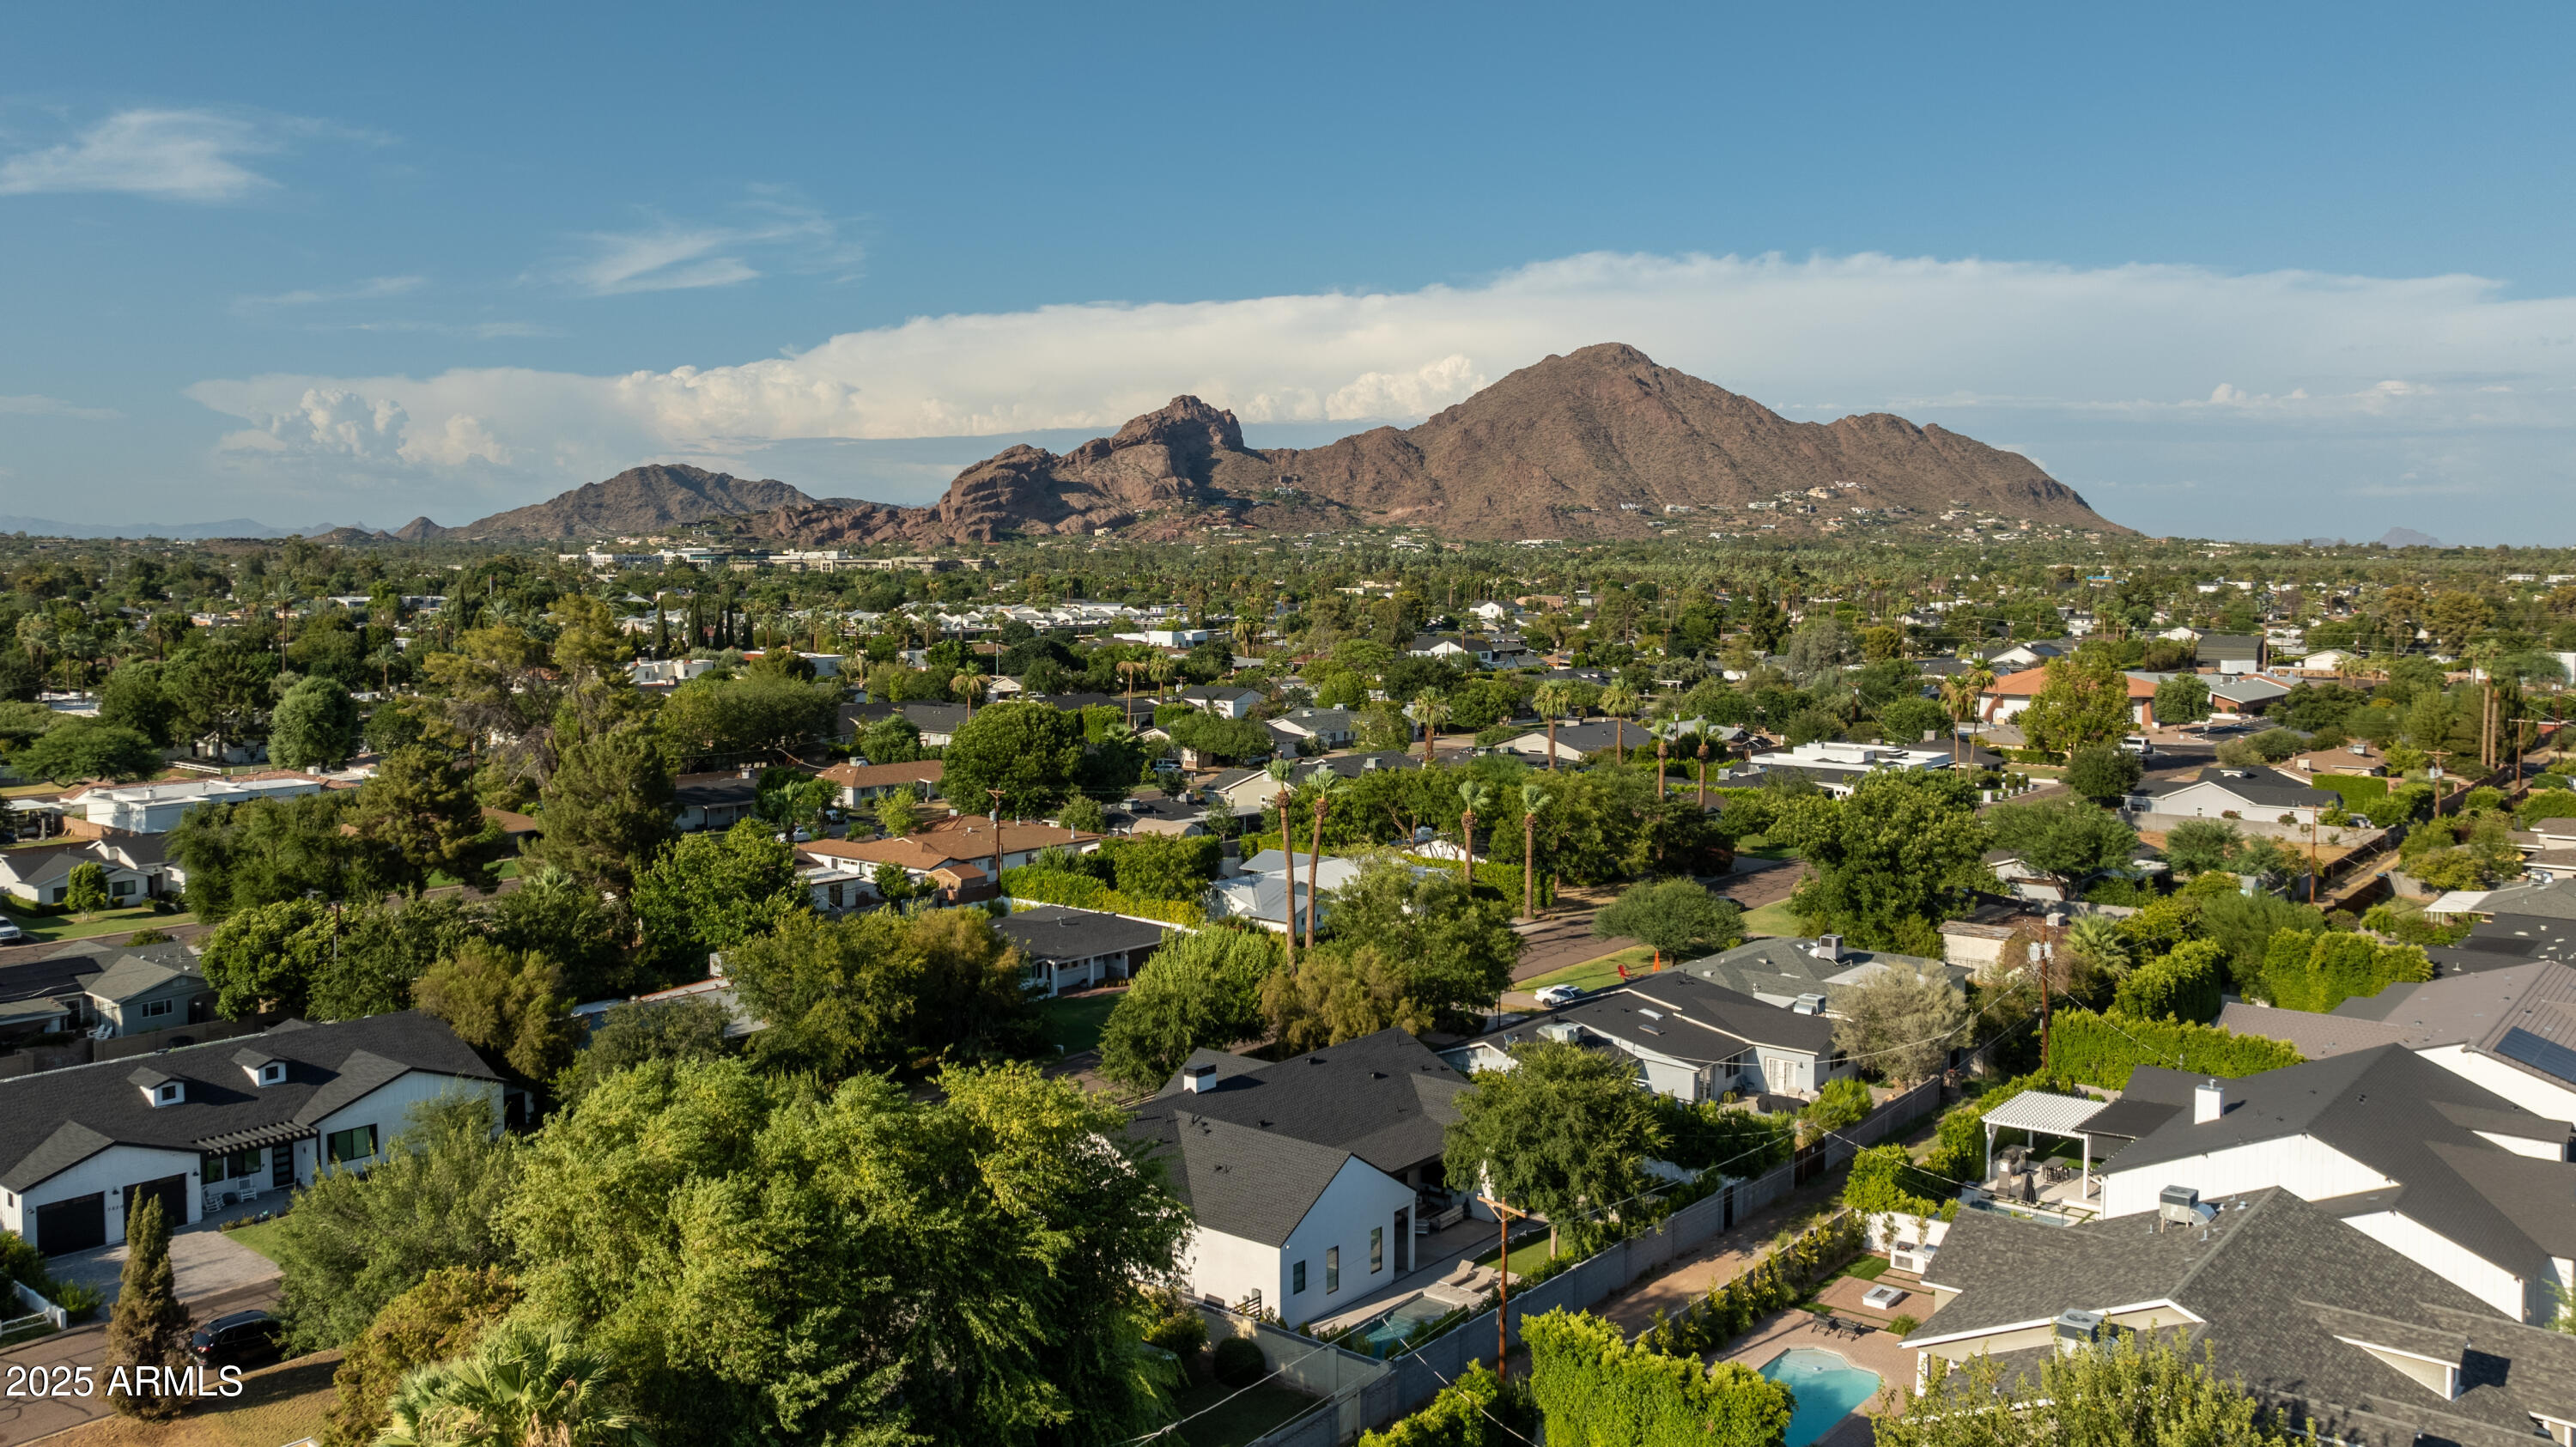
  • View DescriptionMountain(s)
  • Elementary SchoolThe Creighton Academy
  • Middle SchoolBiltmore Preparatory Academy
  • High SchoolCamelback High School
  • School DistrictPhoenix Union High School District

Exterior

  • STORIES1
  • Garage Space2.0
  • water SourceCity Water
  • PoolPlay Pool
  • roofComposition
  • lot featuresNone, North/South Exposure, Alley
  • HEAT TYPEElectric
  • AIR CONDITIONINGHVAC SEER Rating, Central Air, Programmable Thmstat
  • sewerPublic Sewer

Financial

  • Sales Price$2,350,000
  • Real Estate Tax $10,372/yr

Phoenix

Indulge in flavorful experiences that transcend borders.

Explore

Let’s Get to Work

Whether buying, selling, or investing, Nick brings the market knowledge, strategy, and representation needed to move forward with confidence.

Follow Me on Instagram