
Leave a Message

By providing your contact information to Nick Steffes, your personal information will be processed in accordance with Nick Steffes's Privacy Policy. By checking the box(es) below, you expressly consent to receive marketing or promotional real estate communication from Nick Steffes in the manner selected by you. For SMS text messages, message frequency varies. Message and data rates may apply. Consent is not a condition of purchase of any goods or services. You may opt out of receiving further communications from Nick Steffes at any time. To opt out of receiving SMS text messages, reply STOP to unsubscribe. SMS text messaging is subject to our Terms of Use.

Thank you for your message. I will be in touch with you shortly.

38500 N SCHOOL HOUSE Road 20
SEE ALL PHOTOS
38500 N SCHOOL HOUSE Road 20
Courtesy of Compass, Kimberly Cooper Listing Contact: 602-228-7886 
Sold

38500 N SCHOOL HOUSE Road 20

38500 N SCHOOL HOUSE Road 20, Cave Creek, AZ 85331

$886,000
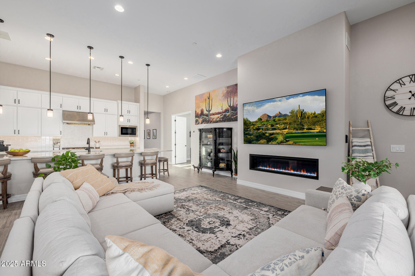
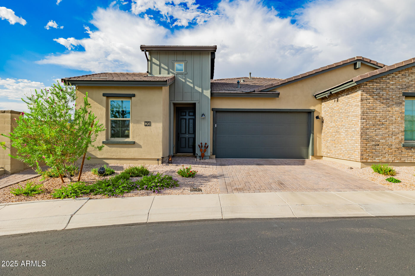
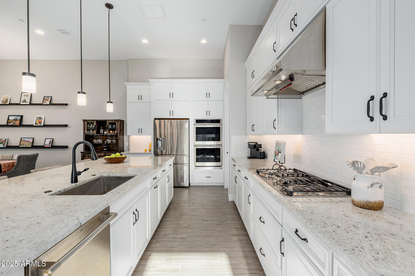
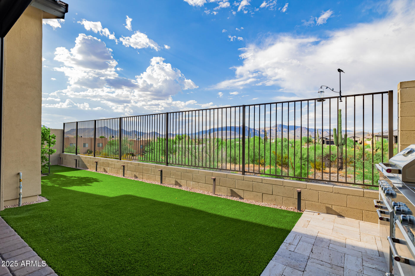
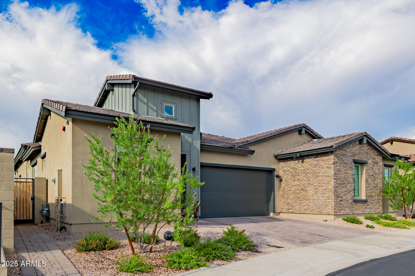
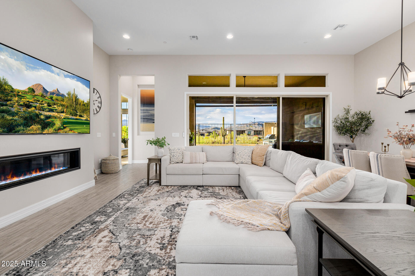
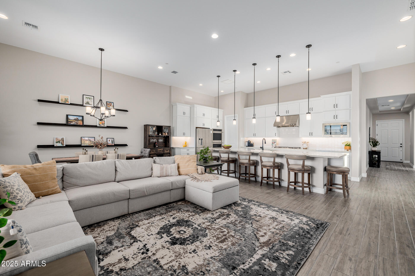
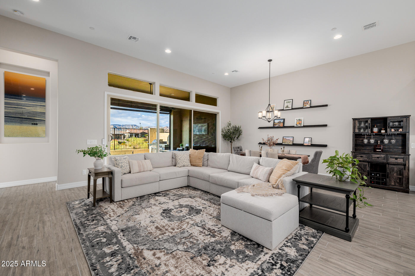
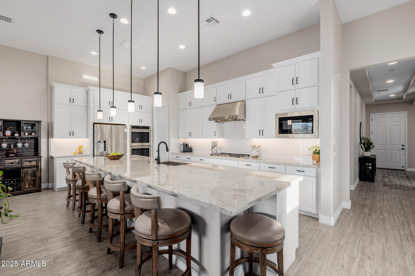
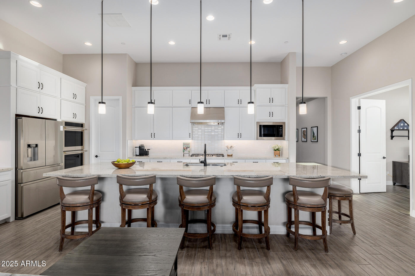
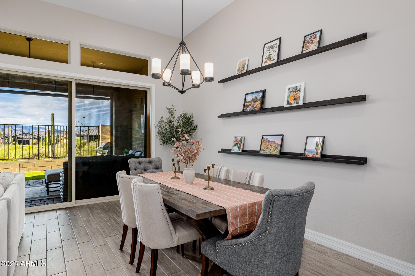
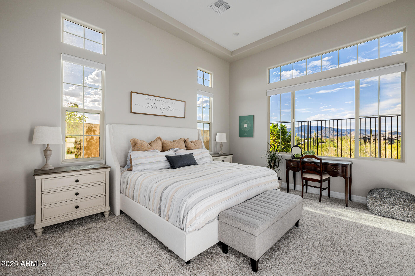
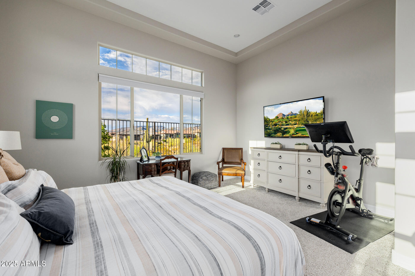
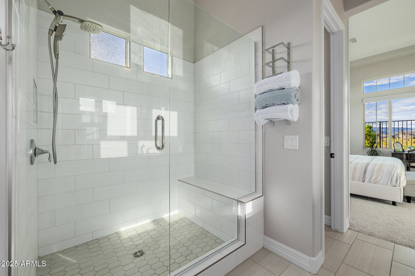
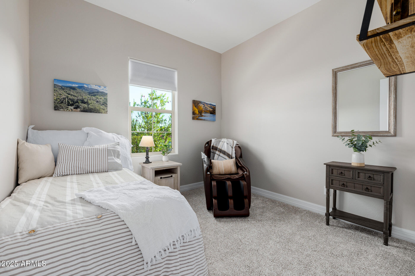
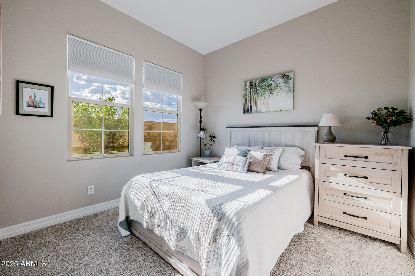
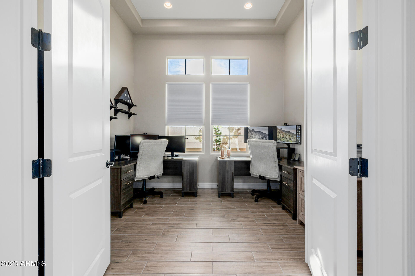
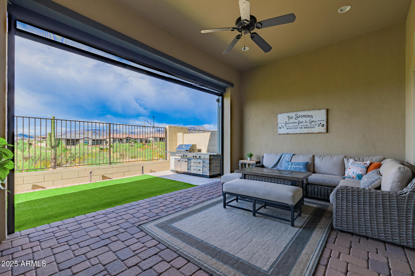
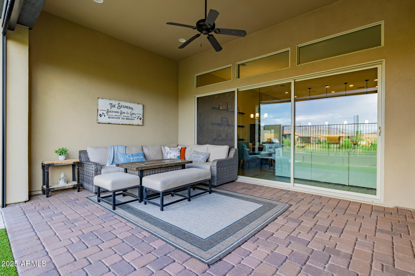
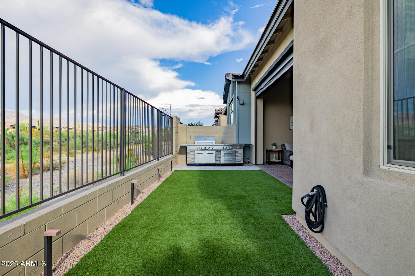
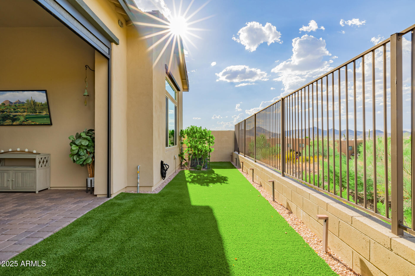
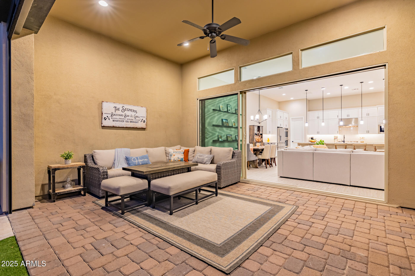
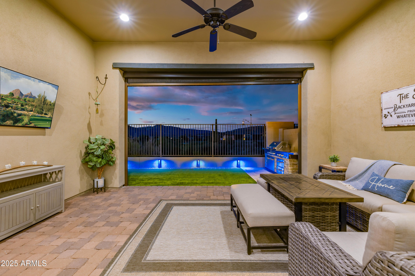
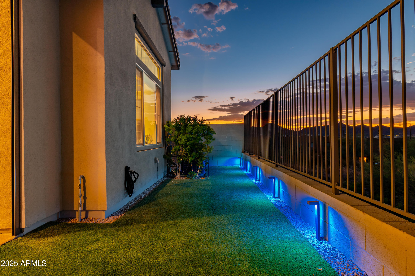
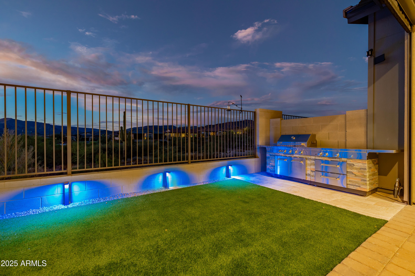
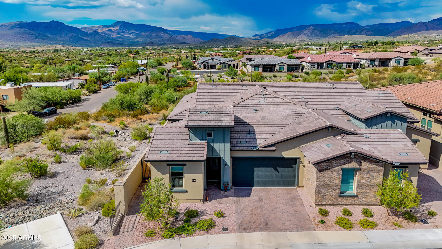
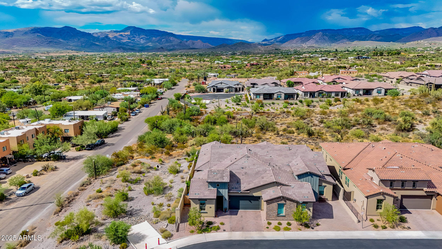
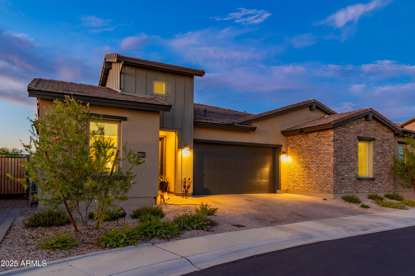
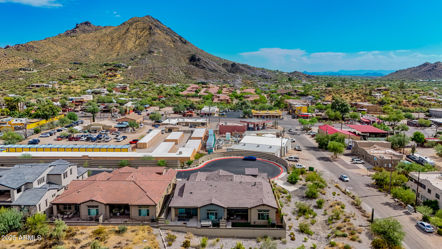
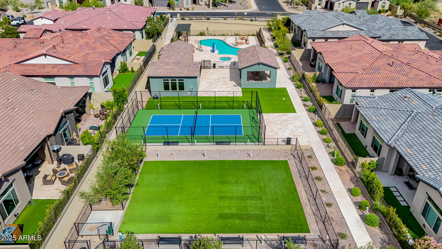
POV: YOUR PERFECT CAVE CREEK HOME HAS A HUGE PRICE DROP! This gorgeous home, on the best lot in the neighborhood, is priced WELL BELOW comparable properties. Features include breathtaking views, (sunsets included) and the privacy of a cul-de-sac. Enjoy a short walk to the best restaurants and entertainment in Cave Creek. With three bedrooms, and a den, there is room for guests, an office, an art studio... The kitchen features a large island and is open to the great room ready for a quiet day or entertaining friends.You will especially enjoy outdoor living with a professionally designed patio, which includes the outdoor TV and custom barbeque. Galloway Ridge amenities are top-level and feature a pickleball court, dog park, fitness center, and pool and spa. This is your place! List of upgrades to the home - EV charger, built-in garage shelving, reverse osmosis, water softener, upgradeupgraded insulation in walls and attic, and you can control the oven, HVAC, garage door via app.

3
beds

2
baths

2,125 Sq.Ft. LIVING AREA

4,492 Sq.Ft. lot

Features & Amenities

Interior

  • total bedrooms3
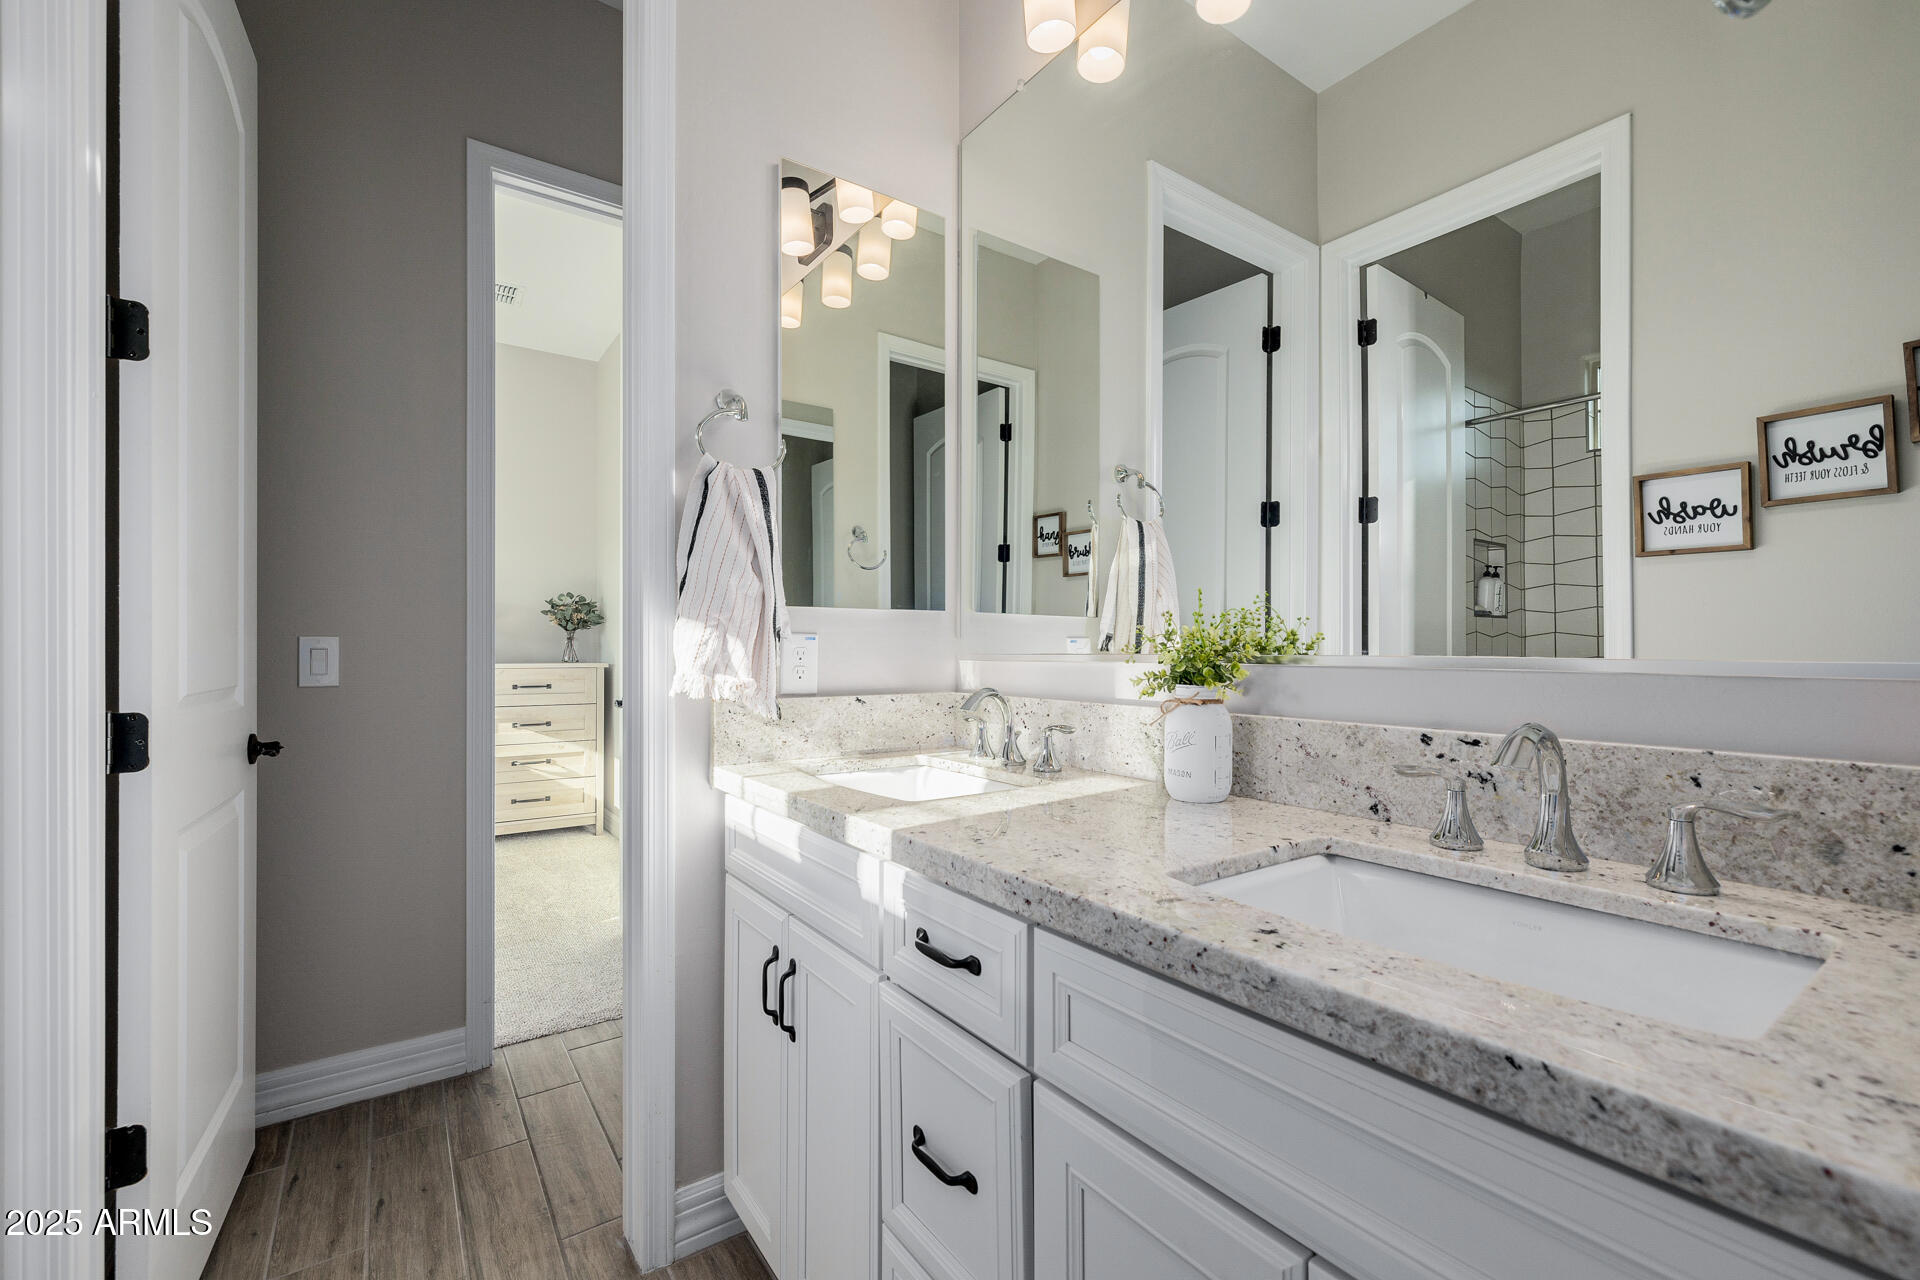
  • Total bathrooms2
  • Laundry room Gas Dryer Hookup
  • Flooring Carpet, Tile
  • APPLIANCES Dryer, Washer, Water Softener Owned, Refrigerator, Built-in Microwave, Dishwasher, Disposal, Gas Cooktop, Water Purifier
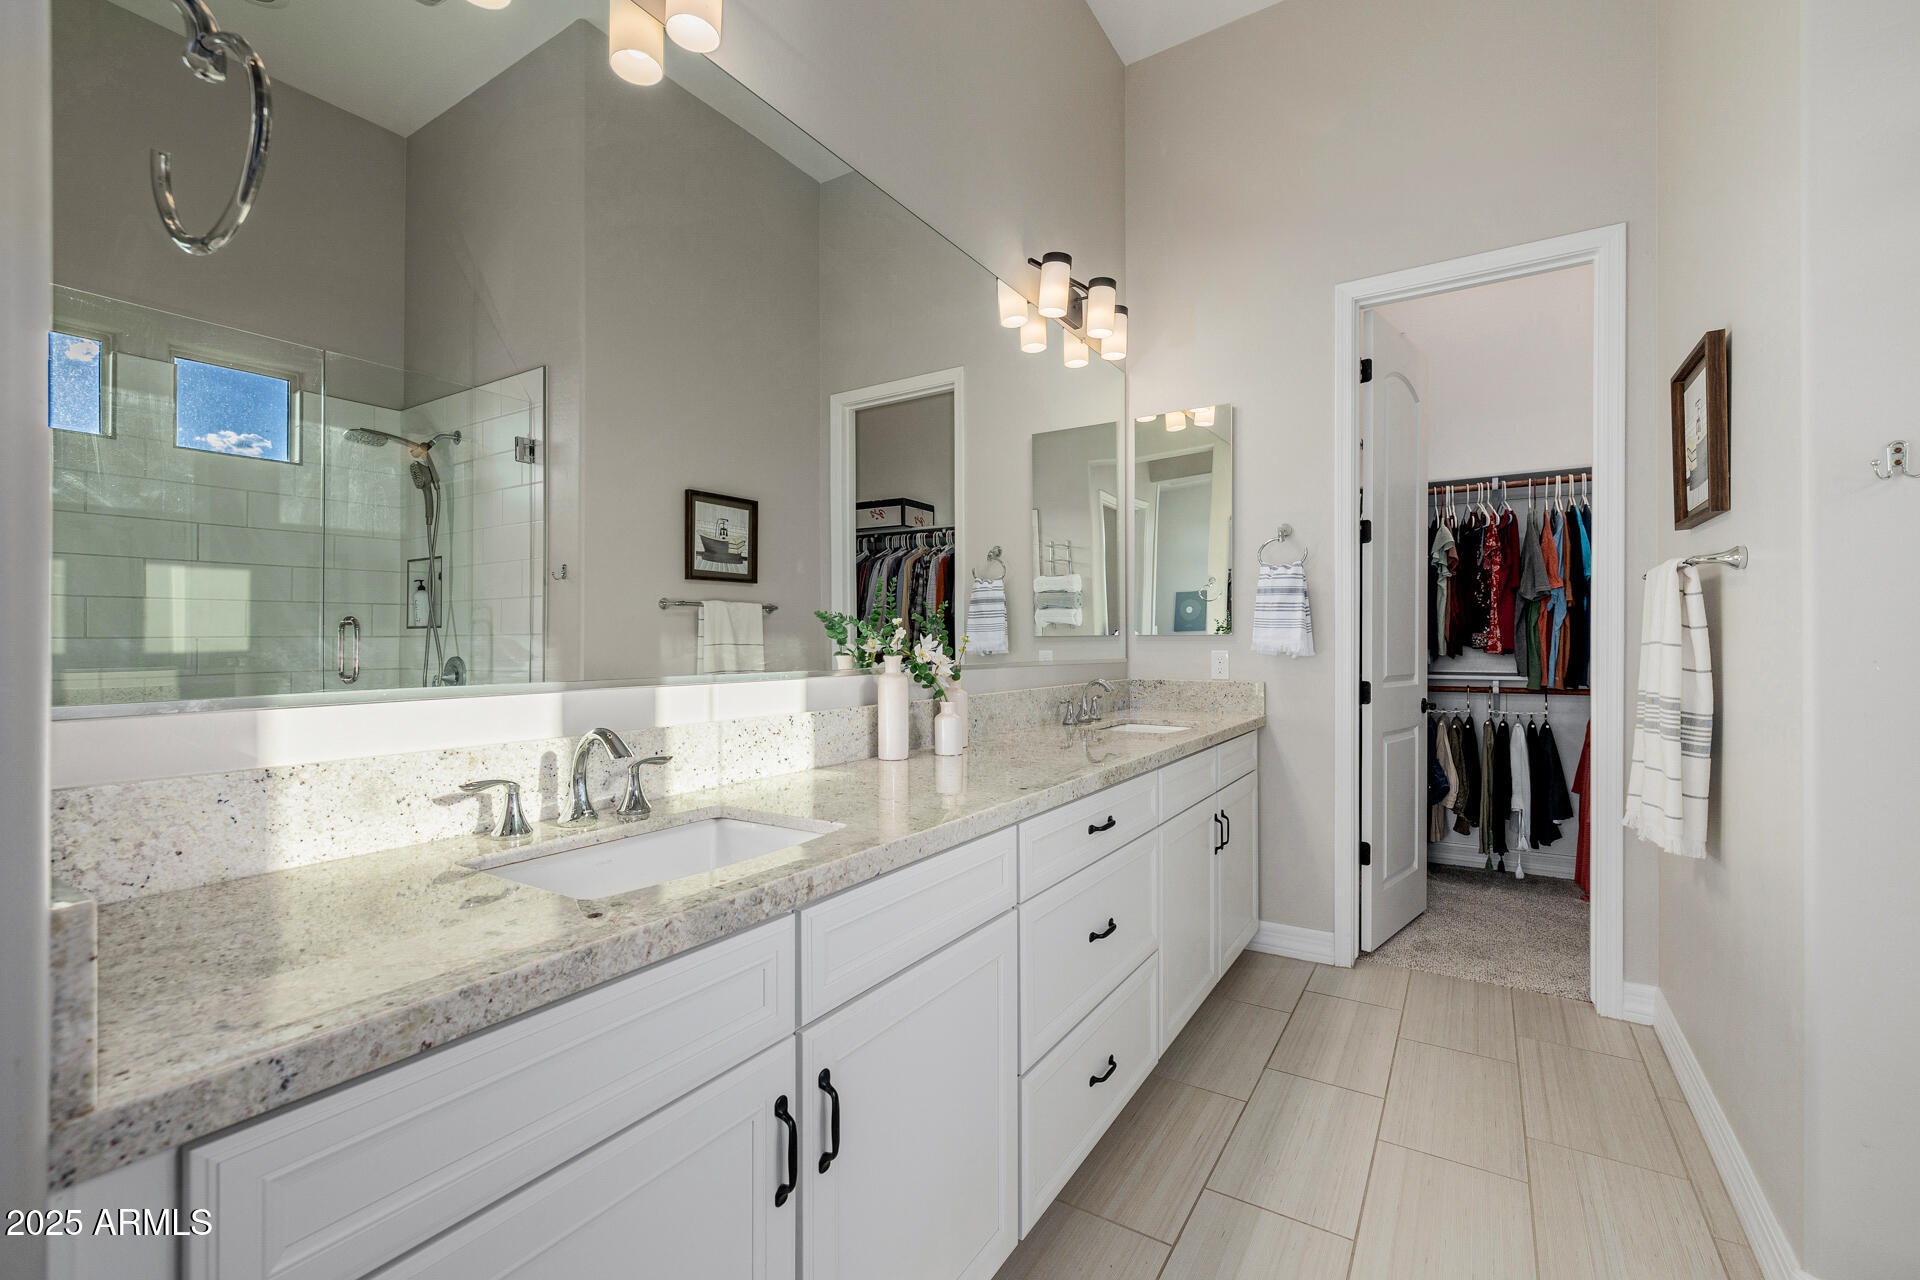
  • other interior Features Walk-in Pantry, Granite Counters, Double Vanity, Breakfast Bar, 9 Flat Ceilings, No Interior Steps, Kitchen Island, Pantry

Area & Lot

  • Status Sold
  • Date Sold April 2, 2025
  • Living Area2,125 Sq.Ft.
  • Lot Area4,492 Sq.Ft.
  • MLS® ID6812693
  • TypeResidential
  • YEAR BUILT2022
  • NeighborhoodCave Creek
  • Architecture StylesContemporary, Ranch
  • View DescriptionMountain(s)
  • Elementary SchoolBlack Mountain Elementary School
  • Middle SchoolSonoran Trails Middle School
  • High SchoolCactus Shadows High School
  • School DistrictCave Creek Unified District

Exterior

  • STORIES1
  • Garage Space2.0
  • water SourceCity Water
  • PoolNone
  • roofTile
  • lot featuresAdjacent to Wash, North/South Exposure, Borders Preserve/Public Land, Cul-De-Sac, Gravel/Stone Front, Synthetic Grass Back, Auto Timer H 2 O Front, Auto Timer H 2 O Back
  • parkingGarage Door Opener, Direct Access, Electric Vehicle Charging Station(s)
  • HEAT TYPEENERGY STAR Qualified Equipment, Natural Gas
  • AIR CONDITIONINGCentral Air, Ceiling Fan(s), ENERGY STAR Qualified Equipment
  • sewerPublic Sewer
  • security FeaturesFire Sprinkler System

Financial

  • Sales Price$886,000
  • Real Estate Tax $1,480/yr
  • HOA $310/mo

Cave Creek

A dynamic, safe, and well-maintained community.

Explore

Let’s Get to Work

Whether buying, selling, or investing, Nick brings the market knowledge, strategy, and representation needed to move forward with confidence.

Follow Me on Instagram