Leave a Message

By providing your contact information to Nick Steffes, your personal information will be processed in accordance with Nick Steffes's Privacy Policy. By checking the box(es) below, you expressly consent to receive marketing or promotional real estate communication from Nick Steffes in the manner selected by you. For SMS text messages, message frequency varies. Message and data rates may apply. Consent is not a condition of purchase of any goods or services. You may opt out of receiving further communications from Nick Steffes at any time. To opt out of receiving SMS text messages, reply STOP to unsubscribe. SMS text messaging is subject to our Terms of Use.

Thank you for your message. I will be in touch with you shortly.

3860 E CLARENDON Avenue
SEE ALL PHOTOS
3860 E CLARENDON Avenue
Courtesy of Compass, Jonah Joffe Listing Contact: 602-626-0775 
Sold

3860 E CLARENDON Avenue

3860 E CLARENDON Avenue, Phoenix, AZ 85018

$1,237,500
This house is absolutely beautiful!
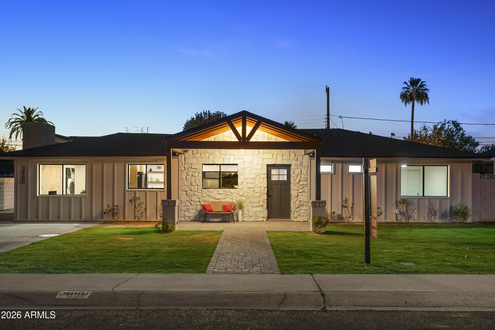
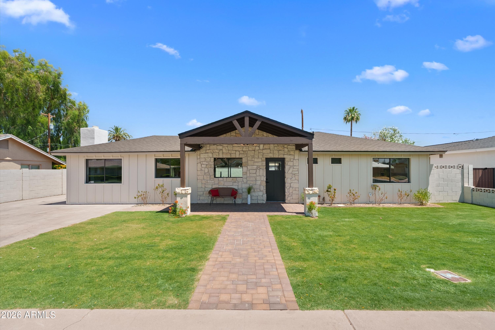
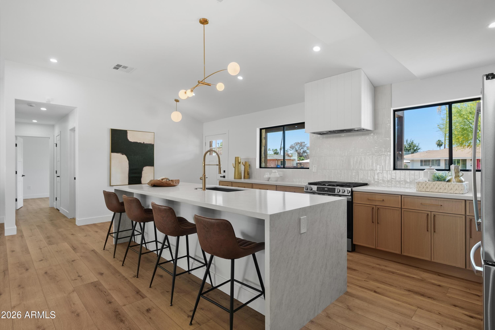
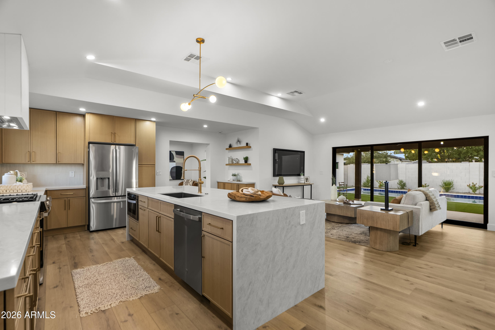
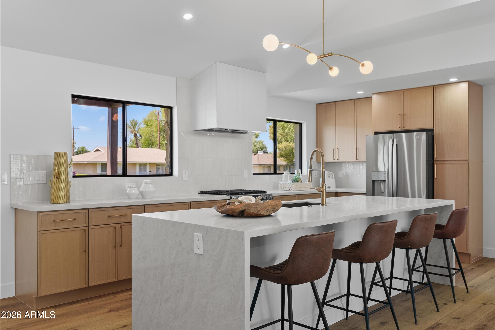
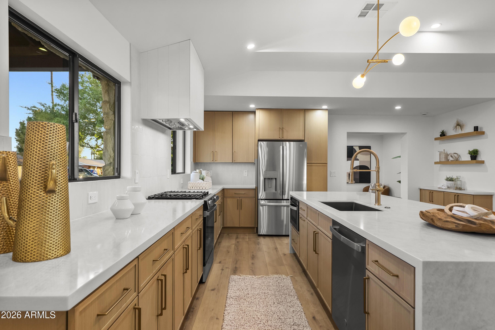
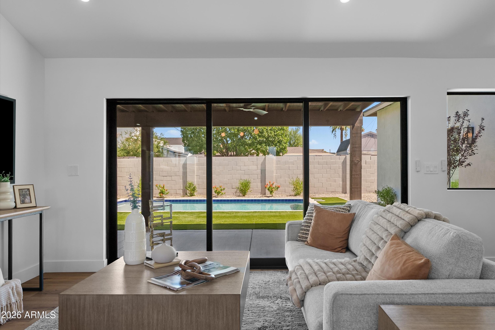
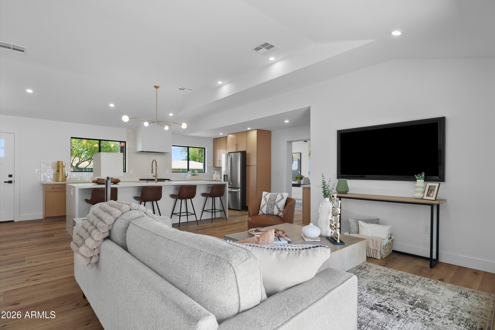
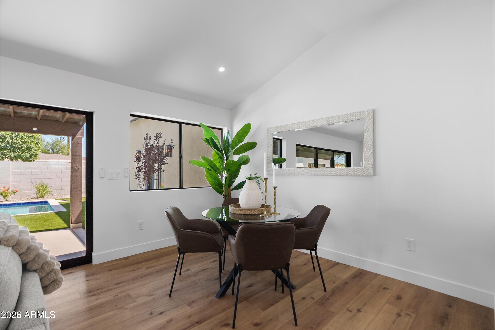
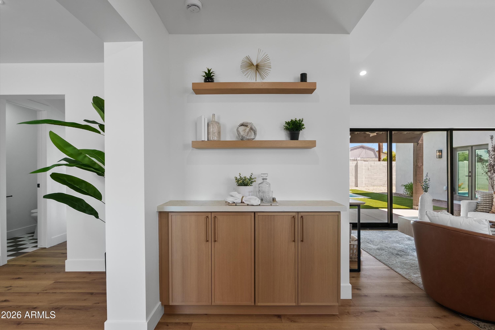
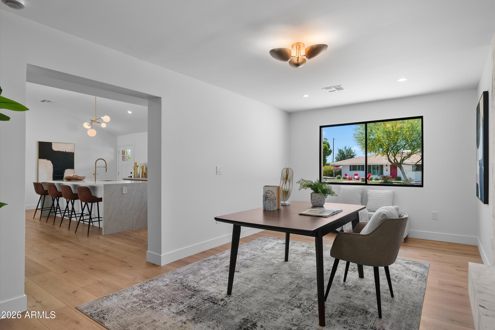
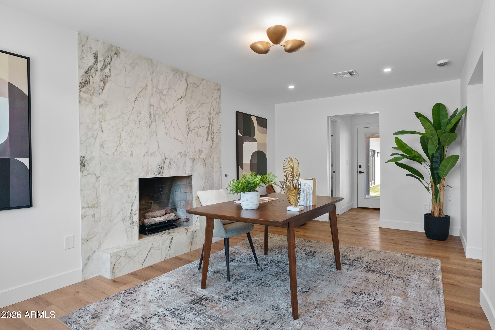
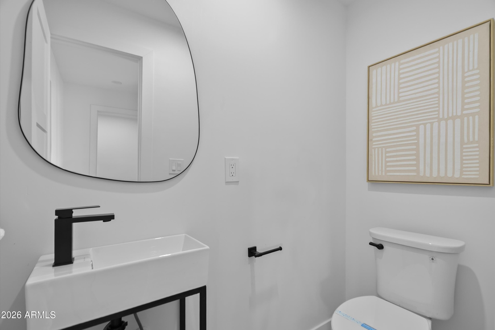
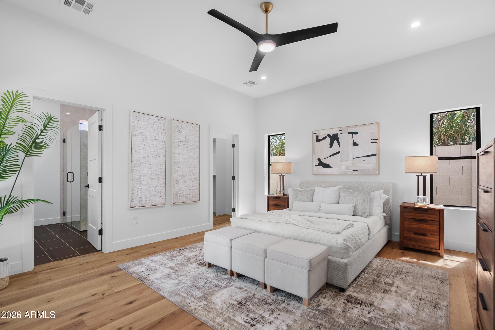
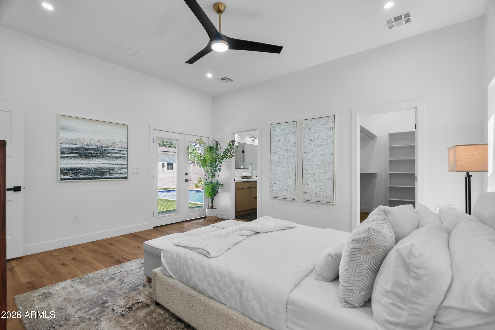
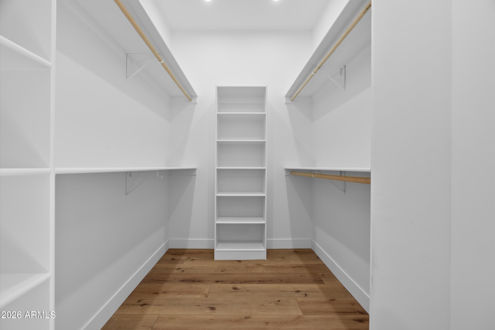
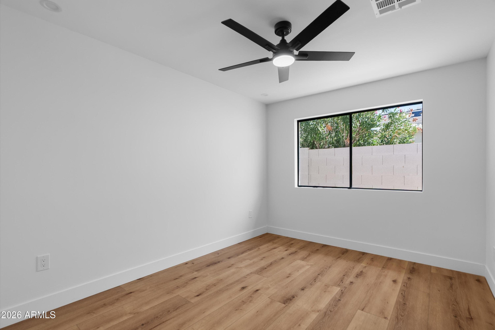
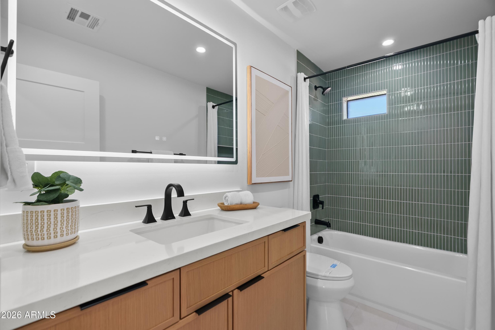
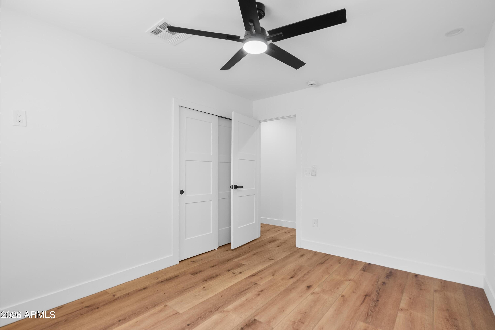
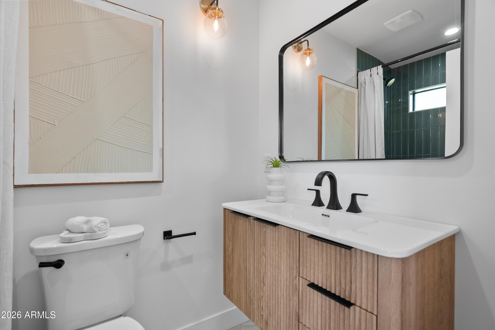
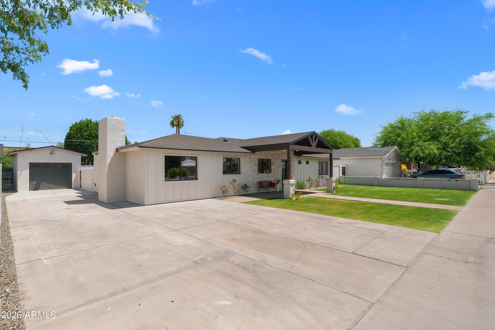
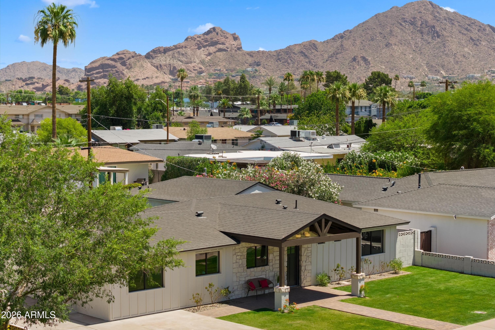
It is a completely re-imagined, rebuilt home in the coveted Arcadia lite neighborhood. Apart from the original structure and block walls, everything came down to the studs, and then the studs came down too. An enormous amount of permitted quality construction went into the property, including a combined nine hundred square feet of new build additions. Complete with three bedrooms, plus a multipurpose room that can easily be the 4th, 4 baths and 2,294 square feet of purposefully designed architecture. All of the mechanicals are brand new, the roof is new, the ceilings were raised to ten feet, the finishes purposefully coordinated, and what stands today is by every meaningful measure, a new-build wrapped around the core of a classic Arcadia Lite ranch. THE HOME
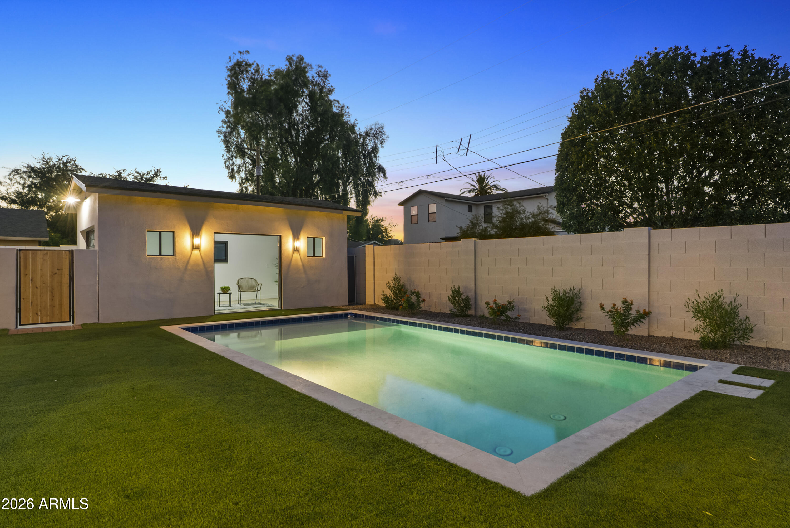
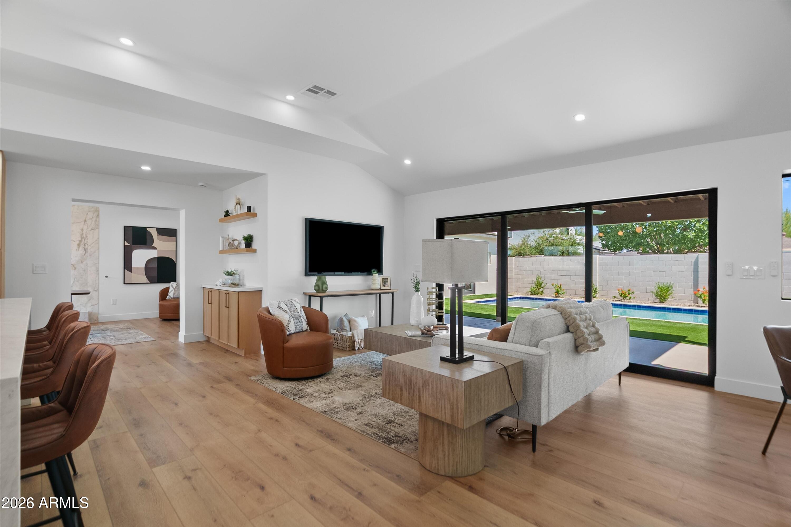
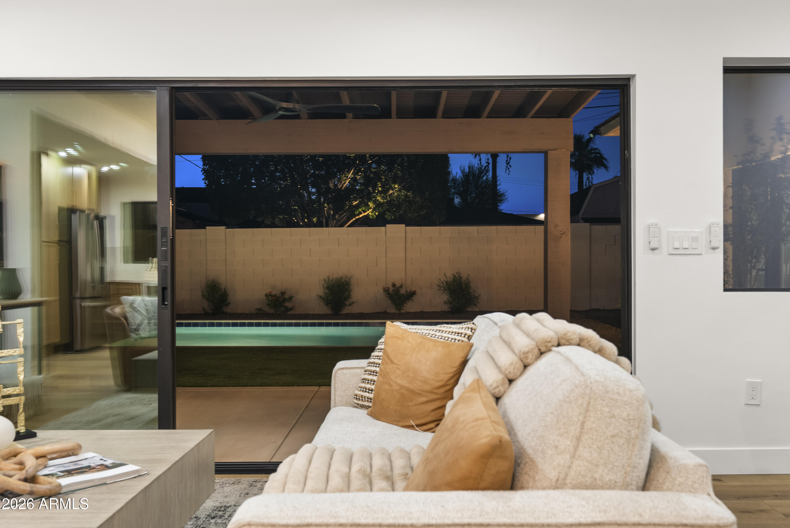
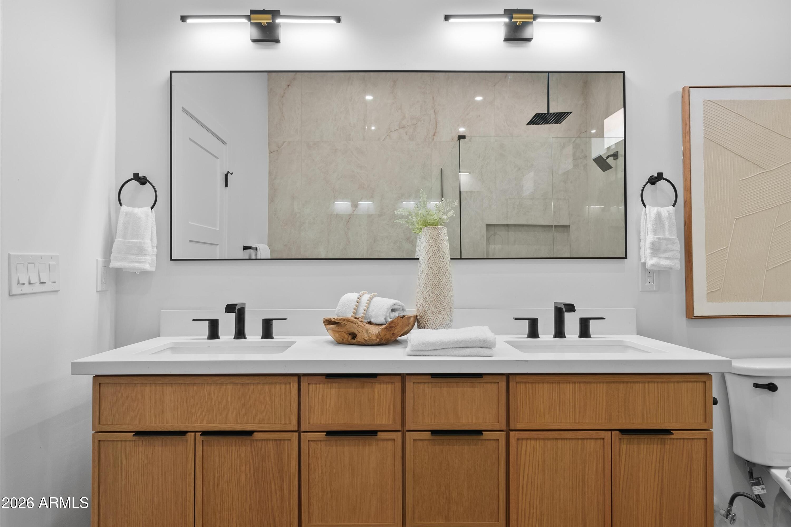
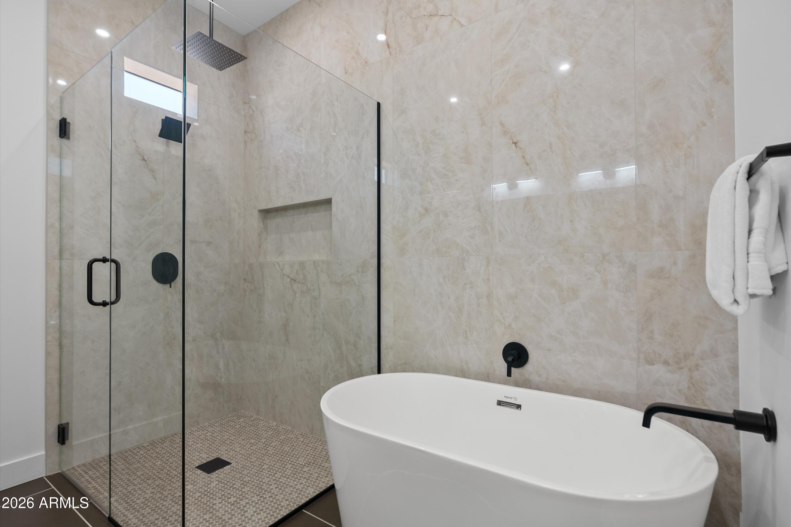
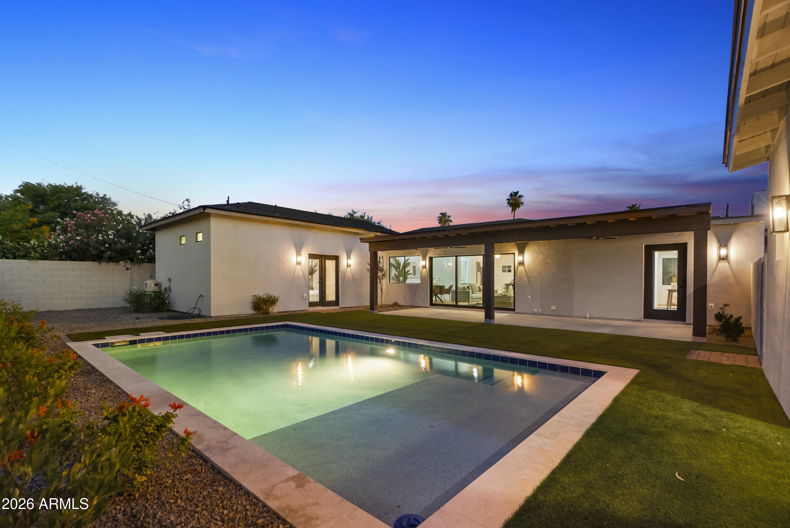
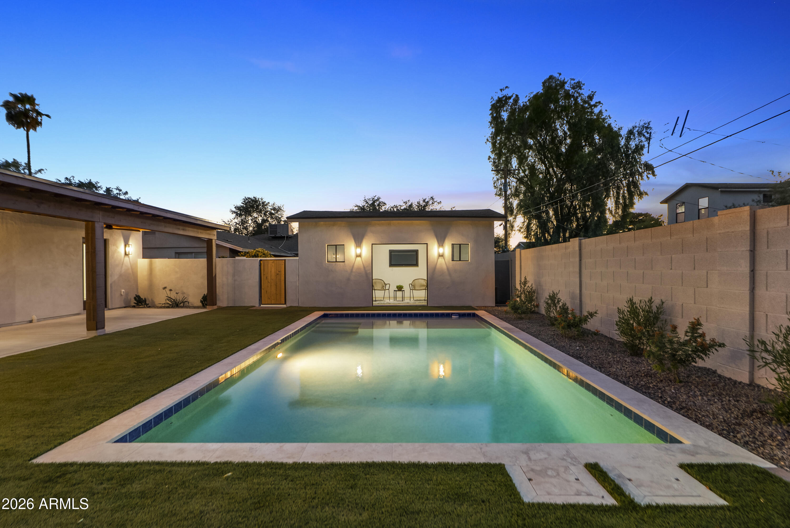
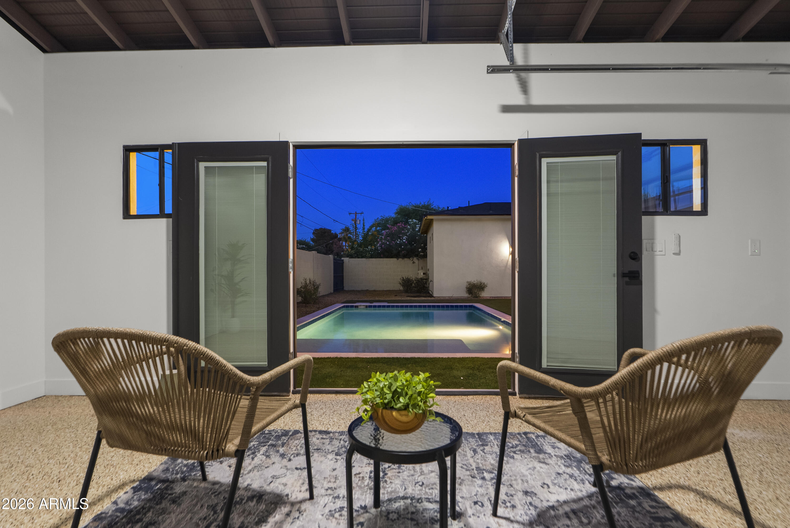
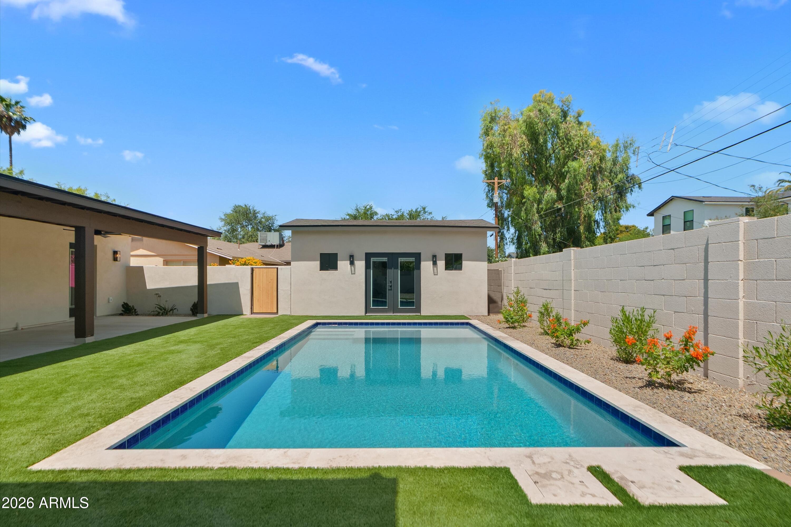
The home is designed from the inside out with indoor-outdoor living as the central idea, not an afterthought. With the 12-foot slider open, the living space and the backyard become one. The floor plan flows with intention: two primary suites, the original and a to die for new built addition. The open-concept gathering space offers a seamless connection to an outdoor entertaining space complete with a new pool, new turf, new irrigation, new pavers, and an exhaustive list of upgrades. The property feels intentional and sprawling. The exterior has been completely reimagined with an incredible pool house/cabana, new stucco, board and batten, new travertine stone veneer, new windows, and all new doors. There is nothing old here except the address.

THE NEIGHBORHOOD
Arcadia Lite sits at the intersection of everything Phoenix does well. La Grande Orange is minutes away, the neighborhood's iconic cafe, grocery, and pizzeria that locals plan their Saturday mornings around. Ingos, The Henry, Buck & Rider, and O.H.S.O. are all in your backyard. The Arizona Canal Trail is nearby for morning runs and bike rides, and the address itself puts you within four houses of three multimillion-dollar new builds currently under construction. This excellent area is continually being transformed, and this house is in the center of it all.

Whether you are stepping into Arcadia for the first time or you know exactly what 85018 means, you have arrived. A true new-build, quality home, in a neighborhood that does not produce them at this price. No HOA, no compromises on construction, no comparison to anything else you will find on the market right now.

3
beds

4
baths

2,294 Sq.Ft. LIVING AREA

7,540 Sq.Ft. lot

Features & Amenities

Interior

  • total bedrooms3
  • Total bathrooms4
  • full bathrooms4
  • Laundry room Wshr/Dry Hook Up Only
  • Flooring Tile, Wood
  • Fireplace Gas
  • APPLIANCES Refrigerator, Built-in Microwave, Dishwasher, Disposal, Gas Range, Gas Oven
  • other interior Features Non-laminate Counter, Eat-in Kitchen, No Interior Steps, 2 Master Baths, Full Bth Master Bdrm

Area & Lot

  • Status Sold
  • Date Sold July 24, 2026
  • Living Area2,294 Sq.Ft.
  • Lot Area7,540 Sq.Ft.
  • MLS® ID7039607
  • TypeResidential
  • YEAR BUILT1954
  • NeighborhoodPhoenix
  • View DescriptionMountain(s)
  • Elementary SchoolMonte Vista Elementary School
  • Middle SchoolMonte Vista Elementary School
  • High SchoolCamelback High School
  • School DistrictPhoenix Union High School District

Exterior

  • STORIES1
  • Garage Space1.0
  • water SourceCity Water
  • PoolOutdoor, Fenced
  • roofComposition
  • lot featuresNorth/South Exposure, Gravel/Stone Front, Grass Front, Synthetic Grass Back
  • HEAT TYPEElectric
  • AIR CONDITIONINGCentral Air
  • sewerPublic Sewer

Financial

  • Sales Price$1,237,500
  • Real Estate Tax $1,883/yr

Phoenix

Indulge in flavorful experiences that transcend borders.

Explore

Let’s Get to Work

Whether buying, selling, or investing, Nick brings the market knowledge, strategy, and representation needed to move forward with confidence.

Follow Me on Instagram