
Leave a Message

By providing your contact information to Nick Steffes, your personal information will be processed in accordance with Nick Steffes's Privacy Policy. By checking the box(es) below, you expressly consent to receive marketing or promotional real estate communication from Nick Steffes in the manner selected by you. For SMS text messages, message frequency varies. Message and data rates may apply. Consent is not a condition of purchase of any goods or services. You may opt out of receiving further communications from Nick Steffes at any time. To opt out of receiving SMS text messages, reply STOP to unsubscribe. SMS text messaging is subject to our Terms of Use.

Thank you for your message. I will be in touch with you shortly.

3904 E CARTER Drive
3904 E CARTER Drive
3904 E CARTER Drive
3904 E CARTER Drive
3904 E CARTER Drive
3904 E CARTER Drive
3904 E CARTER Drive
3904 E CARTER Drive
3904 E CARTER Drive
3904 E CARTER Drive
3904 E CARTER Drive
3904 E CARTER Drive
3904 E CARTER Drive
3904 E CARTER Drive
3904 E CARTER Drive
3904 E CARTER Drive
3904 E CARTER Drive
3904 E CARTER Drive
3904 E CARTER Drive
3904 E CARTER Drive
3904 E CARTER Drive
3904 E CARTER Drive
3904 E CARTER Drive
3904 E CARTER Drive
3904 E CARTER Drive
3904 E CARTER Drive
3904 E CARTER Drive
3904 E CARTER Drive
3904 E CARTER Drive
3904 E CARTER Drive
3904 E CARTER Drive
3904 E CARTER Drive
SEE ALL PHOTOS
3904 E CARTER Drive
3904 E CARTER Drive
3904 E CARTER Drive
3904 E CARTER Drive
3904 E CARTER Drive
3904 E CARTER Drive
3904 E CARTER Drive
3904 E CARTER Drive
3904 E CARTER Drive
3904 E CARTER Drive
3904 E CARTER Drive
3904 E CARTER Drive
3904 E CARTER Drive
3904 E CARTER Drive
3904 E CARTER Drive
3904 E CARTER Drive
3904 E CARTER Drive
3904 E CARTER Drive
3904 E CARTER Drive
3904 E CARTER Drive
3904 E CARTER Drive
3904 E CARTER Drive
3904 E CARTER Drive
3904 E CARTER Drive
3904 E CARTER Drive
3904 E CARTER Drive
3904 E CARTER Drive
3904 E CARTER Drive
3904 E CARTER Drive
3904 E CARTER Drive
3904 E CARTER Drive
3904 E CARTER Drive
Courtesy of Compass, Kiley Hapner Listing Contact: 602-663-4115 
Sold

3904 E CARTER Drive

3904 E CARTER Drive, Phoenix, AZ 85042

$558,000
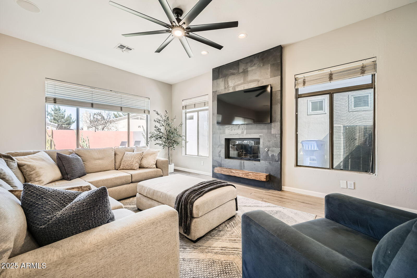
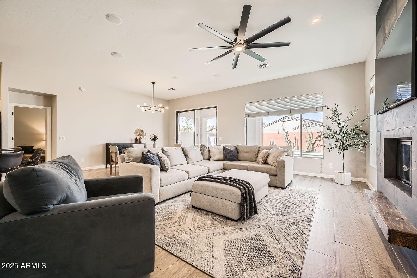
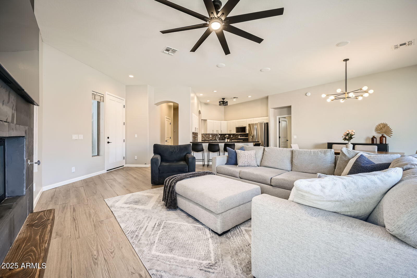
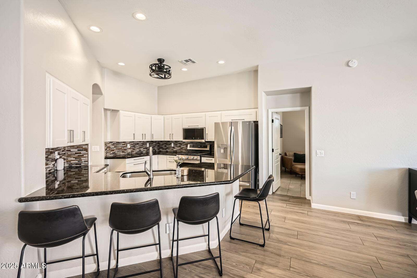
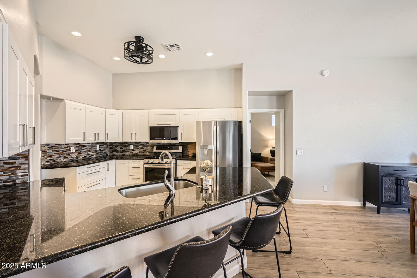
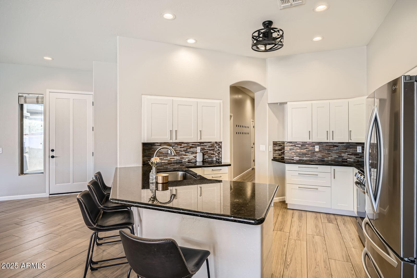
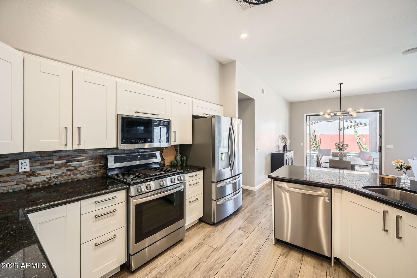
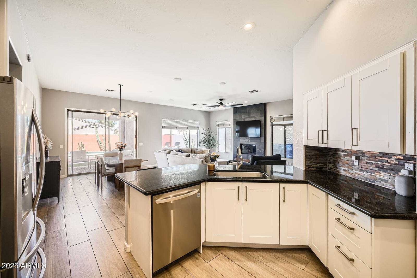
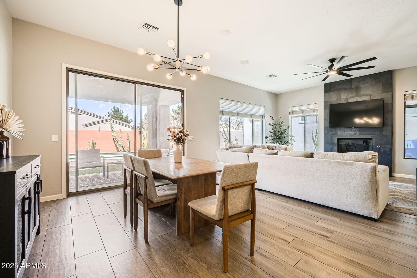
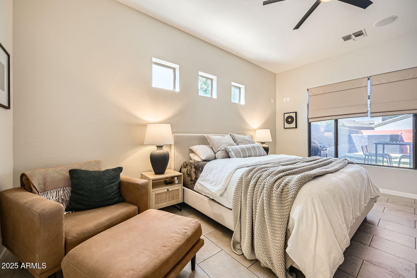
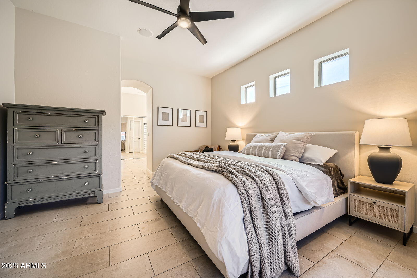
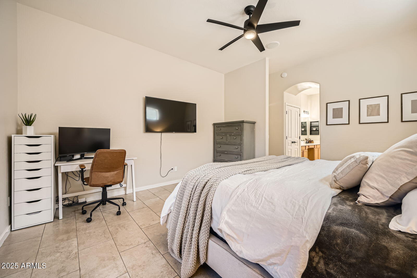
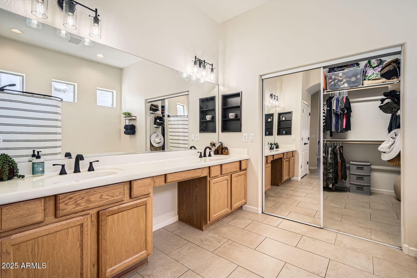
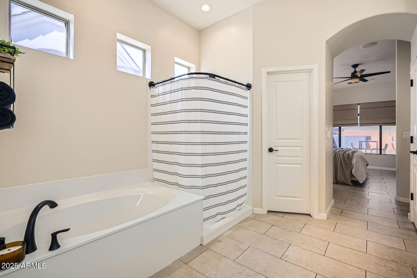
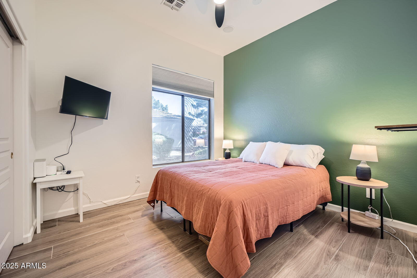
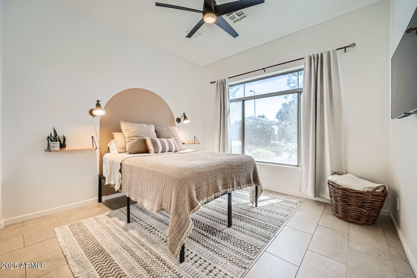
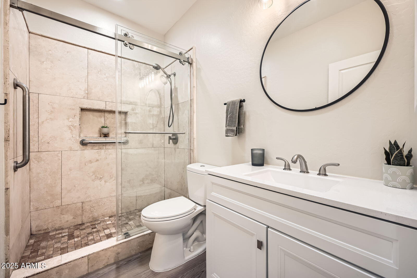
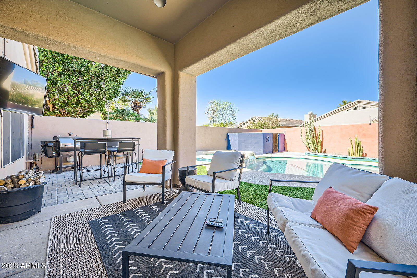
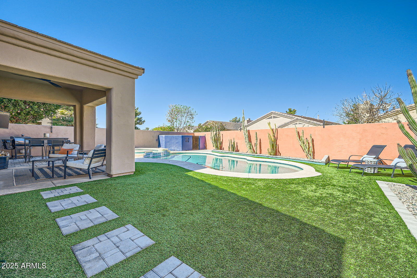
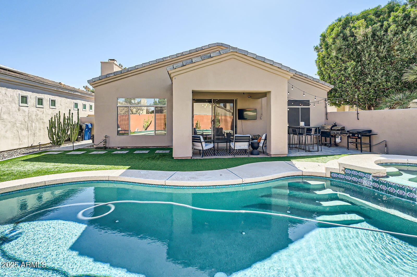
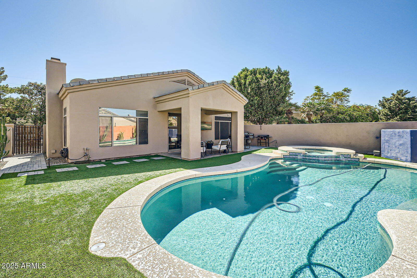
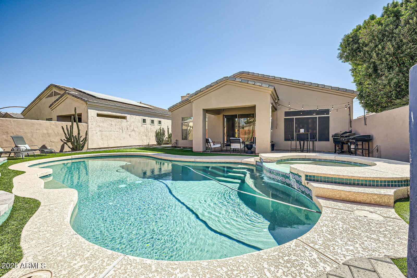
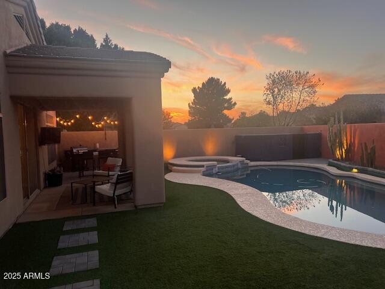
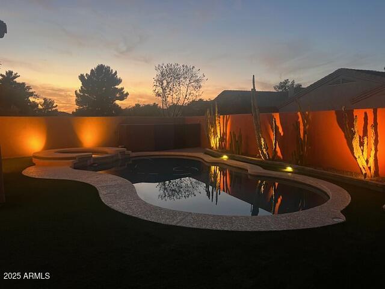
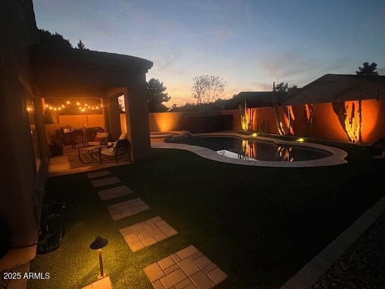
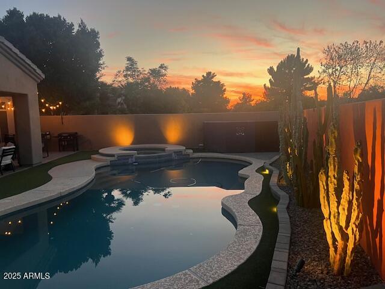
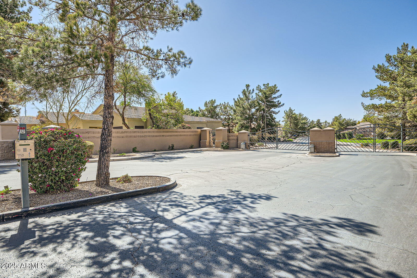
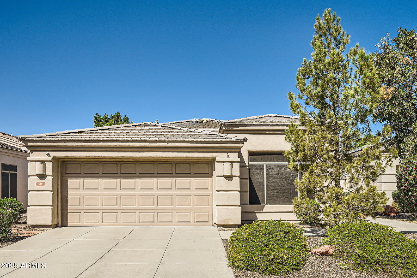
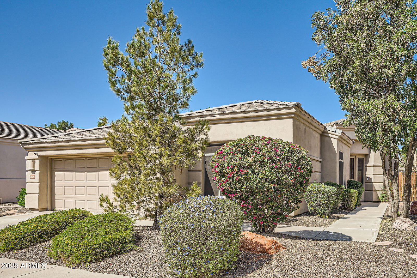
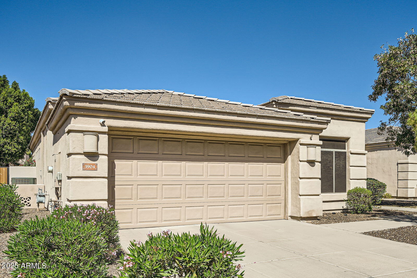
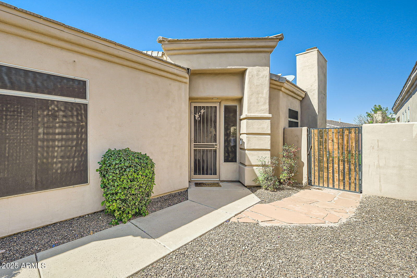
Beautifully updated 3-bedroom, 2-bathroom home with a sparkling pool, nestled in the highly desirable gated community of Pines at the Raven in Phoenix. This stunning property boasts an open-concept floor plan with high ceilings, abundant natural light, and stylish modern finishes. The spacious kitchen features sleek granite countertops, stainless steel appliances, ample cabinetry, and a breakfast bar--perfect for entertaining. The inviting primary suite includes an ensuite bathroom with dual sinks and a large walk-in closet. Step outside to your private backyard oasis, complete with a covered patio and a refreshing pool, ideal for Arizona summers. Set within a picturesque community surrounded by pine trees, this home offers both security and tranquility. The neighborhood is located on the prestigious Raven Golf Course, one of the top-rated courses in the valley. Conveniently located near shopping, dining, and just 10 minutes from Sky Harbor Airport. Don't miss this incredible opportunity to own a move-in-ready home in one of Phoenix's most sought-after neighborhoods!

3
beds

2
baths

1,766 Sq.Ft. LIVING AREA

6,303 Sq.Ft. lot

Features & Amenities

Interior

  • total bedrooms3
  • Total bathrooms2
  • Laundry room Inside
  • Flooring Tile
  • APPLIANCES Built-in Microwave, Dishwasher, Disposal, Gas Range, Gas Oven
  • other interior Features Double Vanity, See Remarks, Breakfast Bar, 9 Flat Ceilings, Full Bth Master Bdrm, Separate Shwr Tub

Area & Lot

  • Status Sold
  • Date Sold May 28, 2025
  • Living Area1,766 Sq.Ft.
  • Lot Area6,303 Sq.Ft.
  • MLS® ID6831018
  • TypeResidential
  • YEAR BUILT1998
  • NeighborhoodPhoenix
  • Architecture StylesContemporary, Ranch
  • Elementary SchoolCloves C Campbell Sr Elementary School
  • Middle SchoolCloves C Campbell Sr Elementary School
  • High SchoolSouth Mountain High School
  • School DistrictPhoenix Union High School District

Exterior

  • STORIES1
  • Garage Space2.0
  • water SourceCity Water
  • PoolHeated
  • roofTile
  • lot featuresNorth/South Exposure, Desert Back, Desert Front, Synthetic Grass Back, Irrigation Front, Irrigation Back
  • parkingGarage Door Opener, Attchd Gar Cabinets
  • HEAT TYPEENERGY STAR Qualified Equipment, Electric, Natural Gas
  • AIR CONDITIONINGCentral Air, Ceiling Fan(s), ENERGY STAR Qualified Equipment
  • sewerPublic Sewer
  • Disability FeaturesBath Grab Bars
  • other exterior FeaturesPrivate Street(s)

Financial

  • Sales Price$558,000
  • Real Estate Tax $2,958/yr
  • HOA $216/mo

Phoenix

Indulge in flavorful experiences that transcend borders.

Explore

Let’s Get to Work

Whether buying, selling, or investing, Nick brings the market knowledge, strategy, and representation needed to move forward with confidence.

Follow Me on Instagram