
Leave a Message

By providing your contact information to Nick Steffes, your personal information will be processed in accordance with Nick Steffes's Privacy Policy. By checking the box(es) below, you expressly consent to receive marketing or promotional real estate communication from Nick Steffes in the manner selected by you. For SMS text messages, message frequency varies. Message and data rates may apply. Consent is not a condition of purchase of any goods or services. You may opt out of receiving further communications from Nick Steffes at any time. To opt out of receiving SMS text messages, reply STOP to unsubscribe. SMS text messaging is subject to our Terms of Use.

Thank you for your message. I will be in touch with you shortly.

3905 E SIERRA VISTA Drive
SEE ALL PHOTOS
3905 E SIERRA VISTA Drive
Courtesy of Compass, Robert E Joffe Listing Contact: 602-989-8300 
Sold

3905 E SIERRA VISTA Drive

3905 E SIERRA VISTA Drive, Paradise Valley, AZ 85253

$2,200,000
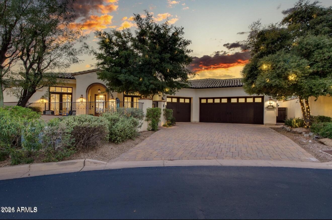
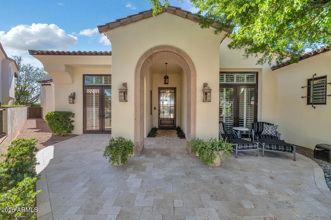
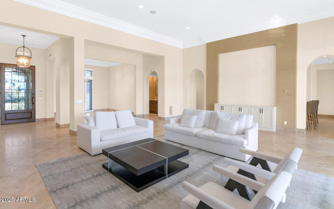
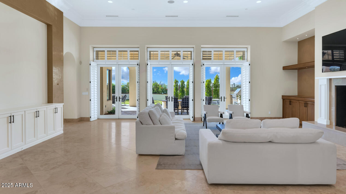
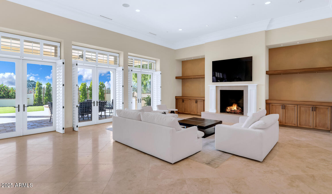
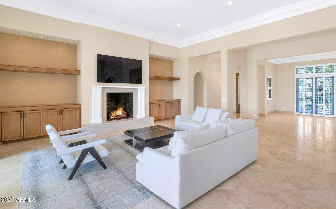
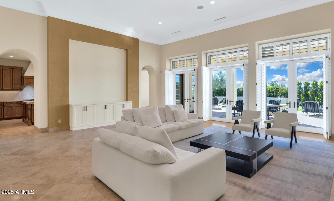
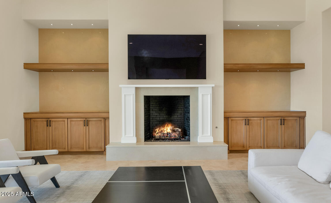
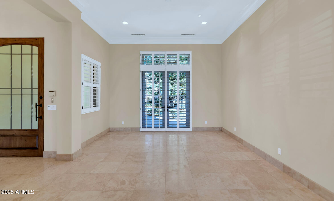
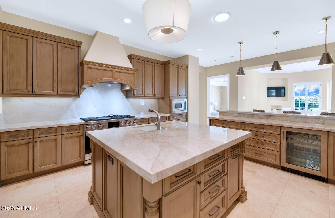
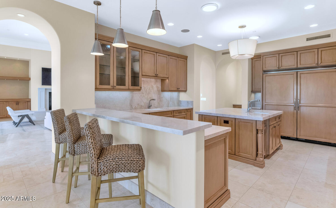
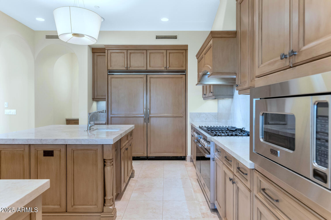
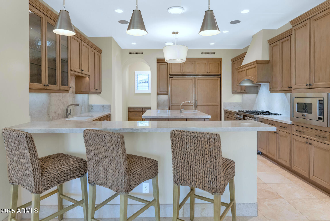
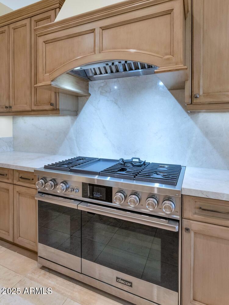
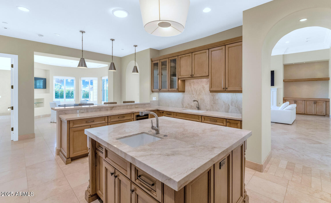
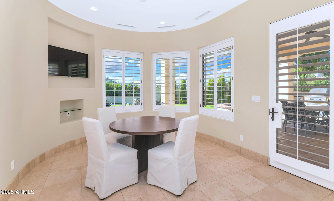
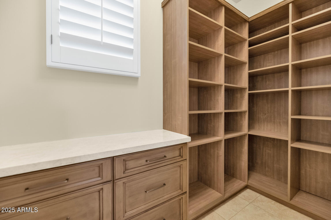
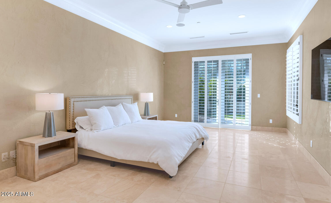
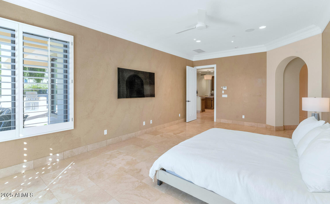
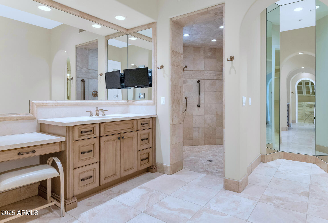
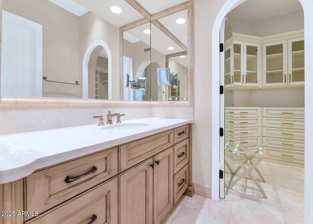
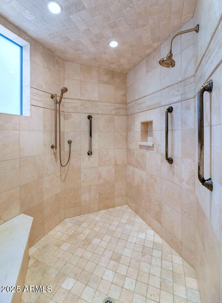
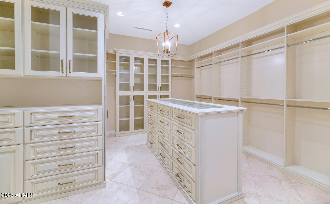
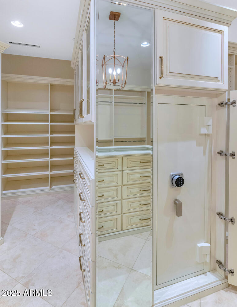
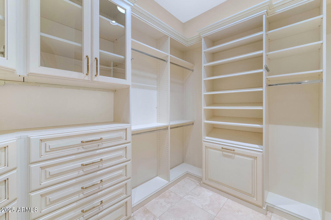
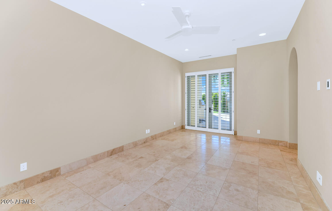
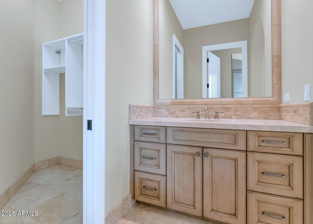
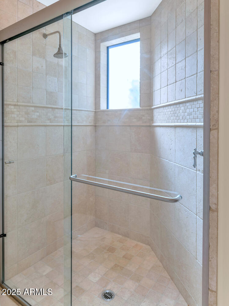
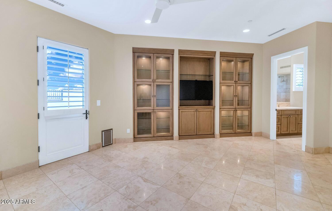
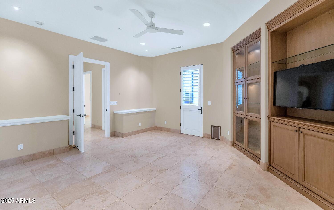
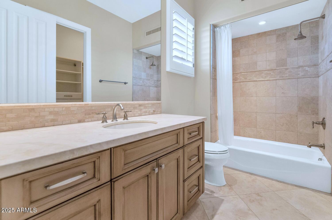
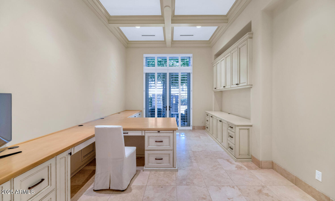
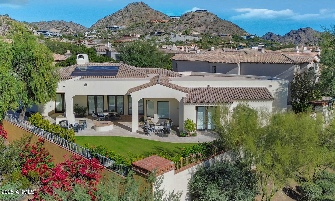
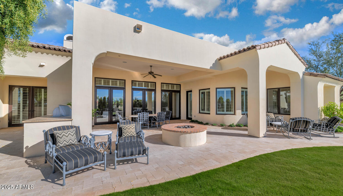
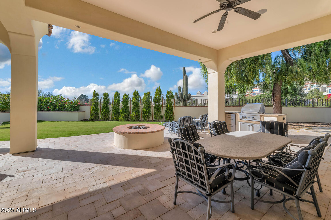
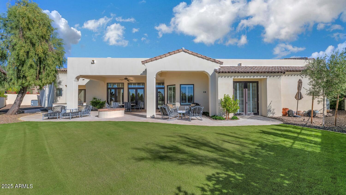
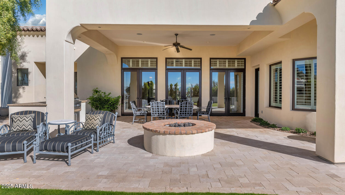
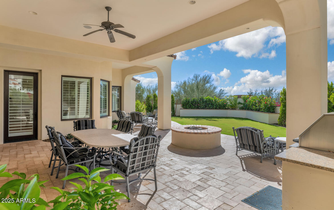
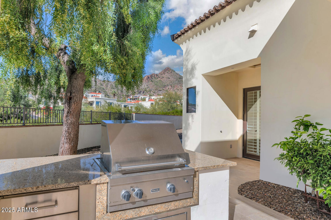
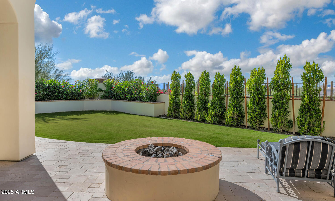
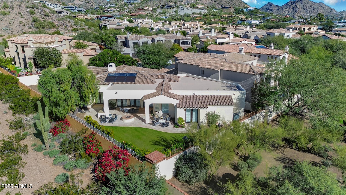
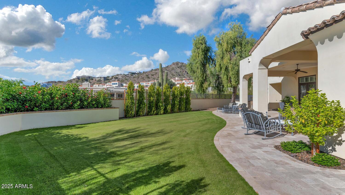
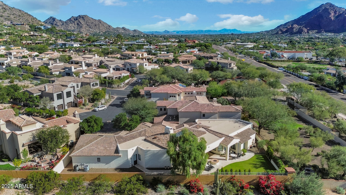
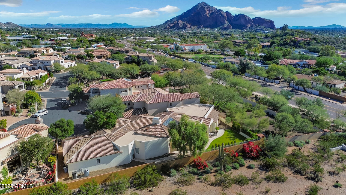
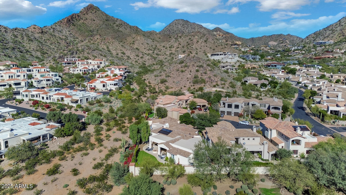
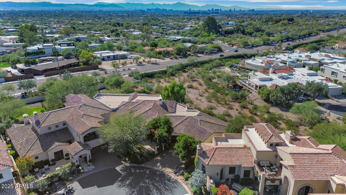
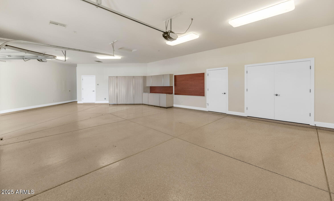
This beautiful home, situated at the end of a quiet cul-de-sac in the highly coveted guard-gated community of Paradise Reserve, features exceptional quality and excellent craftsmanship. Each room features high ceilings, fresh design elements, sleek surfaces and tailored detailing. The island kitchen is the center of the home offering custom cabinetry, Taj Majal quartzite countertops, two sinks, stainless and cabinet grade appliances, and designer lighting. The exquisite great room perfectly combines elegance and comfort with a gorgeous fireplace as its focal point, oversized glass inset doors that open to the lovely backyard, and custom-built cabinetry framing art niches and bookshelves for endless design opportunities. Both formal and informal dining rooms offer luxurious entertaining options for both kids and adults alike, and all the bedrooms are ensuite including a lavish primary retreat with a stylish spa-like bath and huge his and hers closets. Substantial millwork, chic lighting, polished stone flooring, and sun-drenched spaces fill the home with light and life, and a dedicated office built to accommodate a professional work environment or computer stations for kids and grandkids is a special bonus. The delightful backyard features a spacious covered patio and spectacular city and mountain views, and the oversized 3-car garage provides ample space for not just the cars, but tons of storage as well. All this luxury combined with a perfect location within minutes of world-class dining, shopping, golf, and hiking create an impressive lifestyle. Live in it year round or lock, leave and head out to your favorite vacation spot!

3
beds

4
baths

4,363 Sq.Ft. LIVING AREA

0.29 Acres lot

Features & Amenities

Interior

  • total bedrooms3
  • Total bathrooms4
  • full bathrooms3
  • half bathroom1
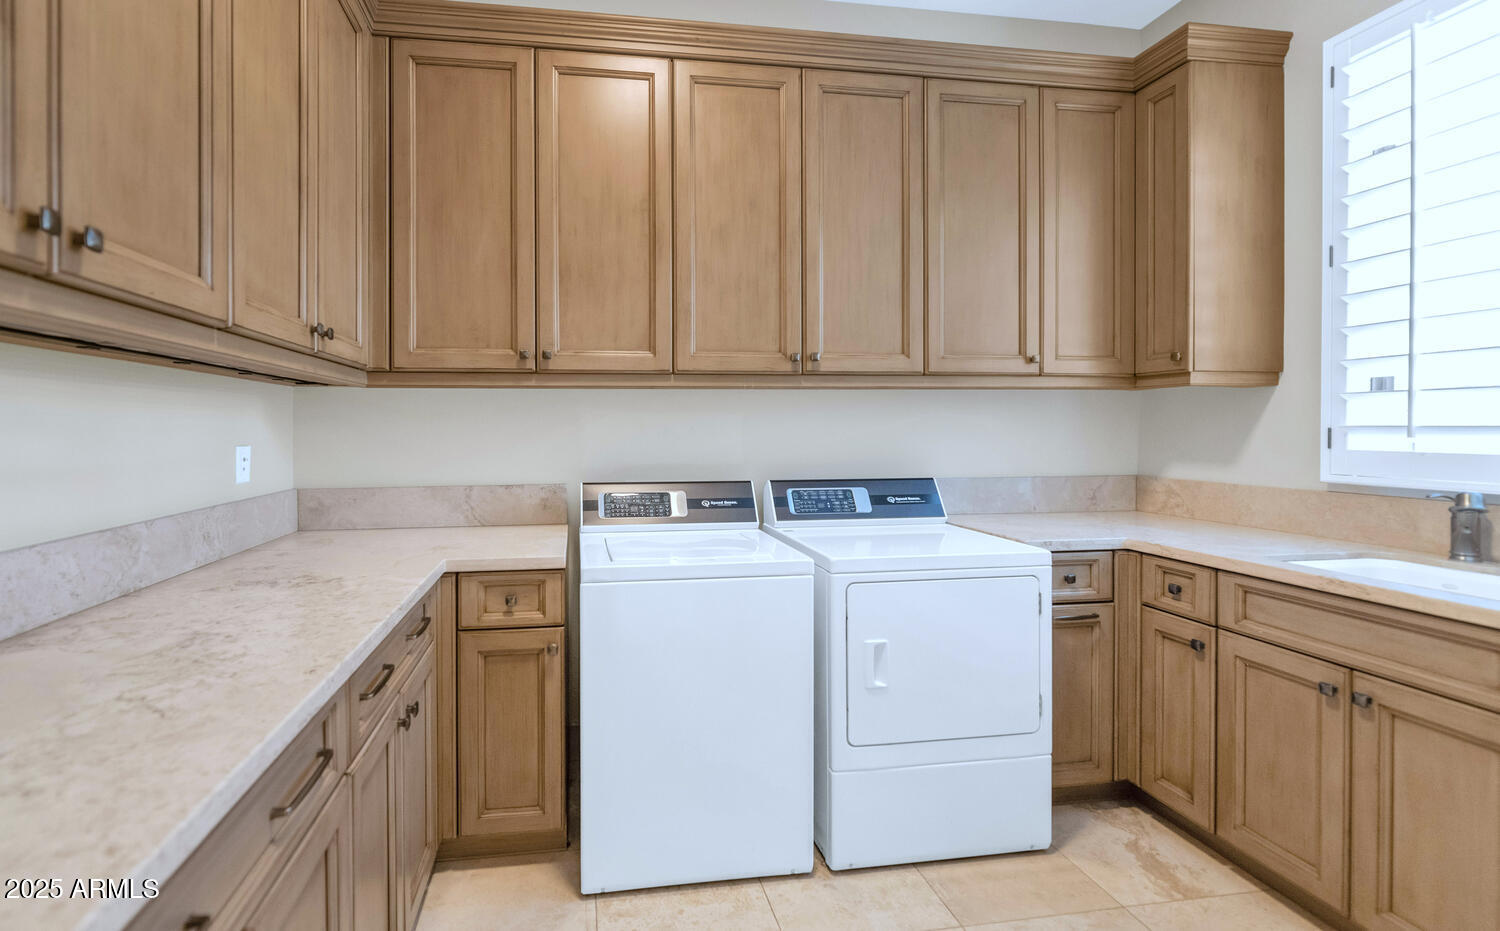
  • Laundry room Inside
  • Flooring Stone
  • Fireplace Fire Pit, Living Room
  • APPLIANCES Refrigerator, Dishwasher, Gas Range, Gas Oven
  • other interior Features Walk-in Pantry, High Speed Internet, Double Vanity, Eat-in Kitchen, 9 Flat Ceilings, Kitchen Island, 3/4 Bath Master Bdrm

Area & Lot

  • Status Sold
  • Date Sold June 1, 2026
  • Living Area4,363 Sq.Ft.
  • Lot Area0.29 Acres
  • MLS® ID6955797
  • TypeResidential
  • YEAR BUILT2012
  • NeighborhoodPhoenix
  • Architecture StylesSanta Barbara/Tuscan
  • View DescriptionCity Lights, Mountain(s)
  • Elementary SchoolCreighton Virtual Academy
  • Middle SchoolBiltmore Preparatory Academy
  • High SchoolCamelback High School
  • School DistrictPhoenix Union High School District

Exterior

  • STORIES1
  • Garage Space3.0
  • water SourceCity Water
  • roofTile
  • lot featuresBorders Preserve/Public Land, Desert Front, Cul-De-Sac, Synthetic Grass Back
  • parkingGarage Door Opener, Direct Access
  • HEAT TYPEElectric
  • AIR CONDITIONINGCentral Air, Ceiling Fan(s), Programmable Thmstat
  • sewerPublic Sewer
  • Disability FeaturesAccessible Door 32 in Wide, Bath Roll-In Shower, Bath Grab Bars
  • other exterior FeaturesPrivate Street(s), Private Yard, Built-in Barbecue

Financial

  • Sales Price$2,200,000
  • Real Estate Tax $19,555/yr
  • HOA $2,900/3 mos

Phoenix

Indulge in flavorful experiences that transcend borders.

Explore

Let’s Get to Work

Whether buying, selling, or investing, Nick brings the market knowledge, strategy, and representation needed to move forward with confidence.

Follow Me on Instagram