
Lucid Advisory
3922 E MARCONI Avenue
SEE ALL PHOTOS
3922 E MARCONI Avenue
Courtesy of Compass, Kimberly Cooper Listing Contact: 602-228-7886 
Sold

3922 E MARCONI Avenue

3922 E MARCONI Avenue, Phoenix, AZ 85032

$515,000
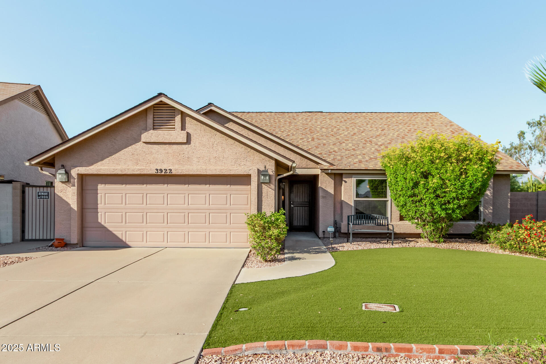
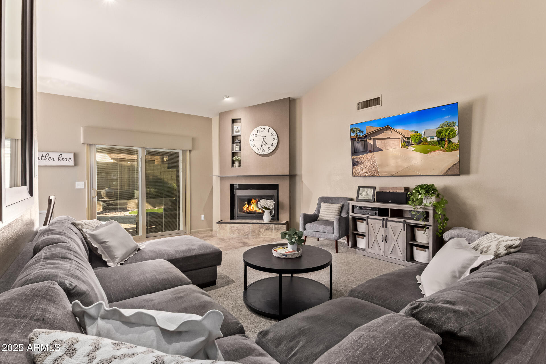
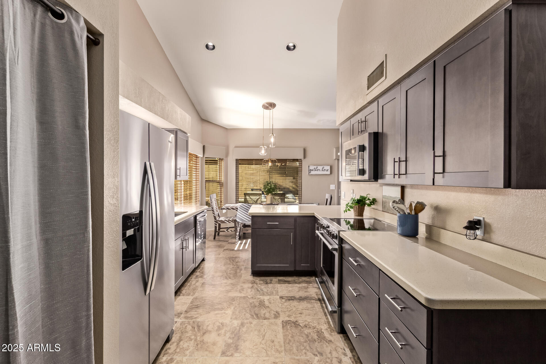
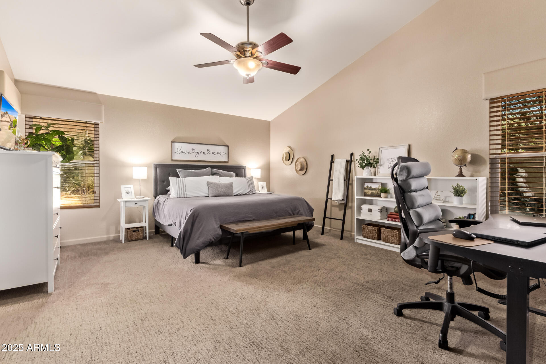
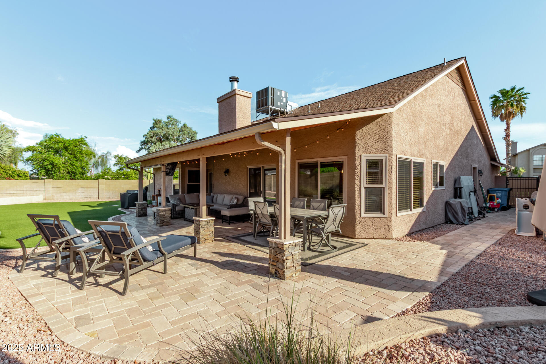
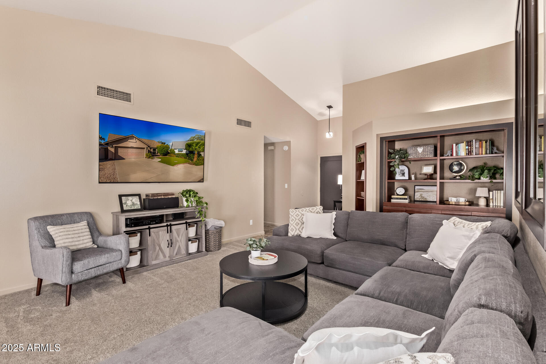
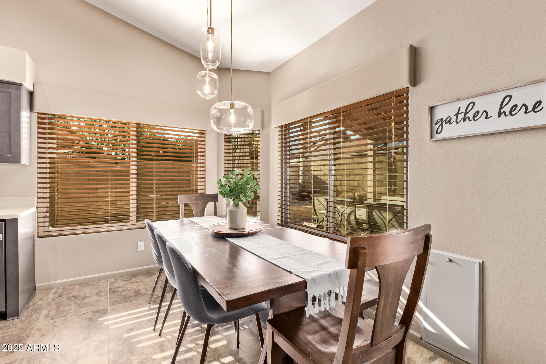
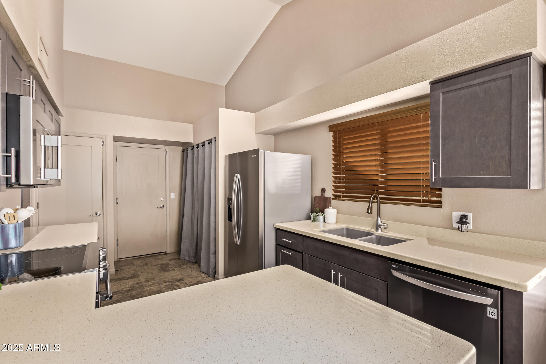
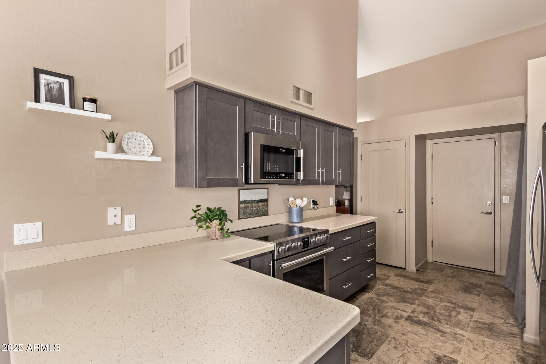
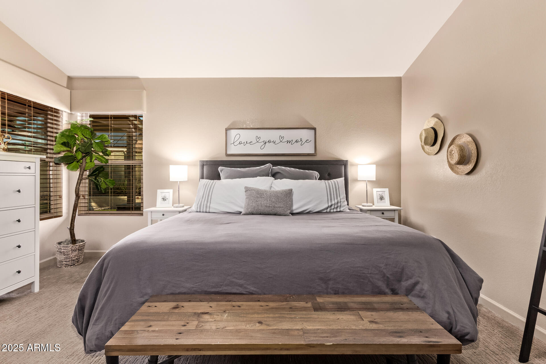
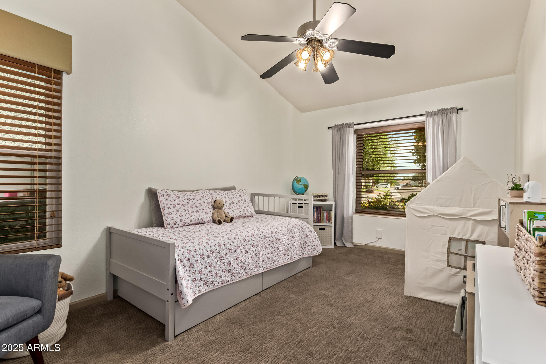
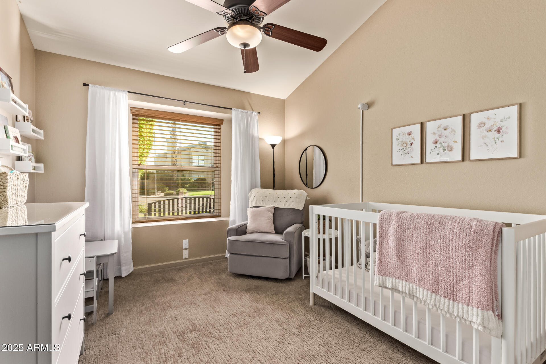
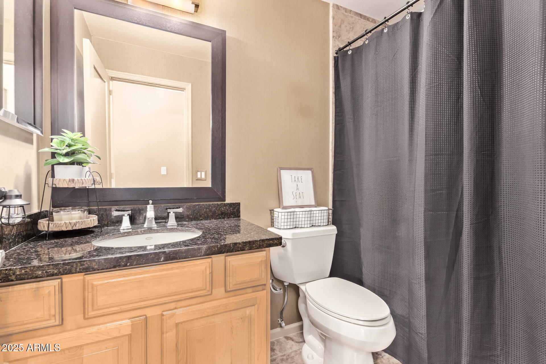
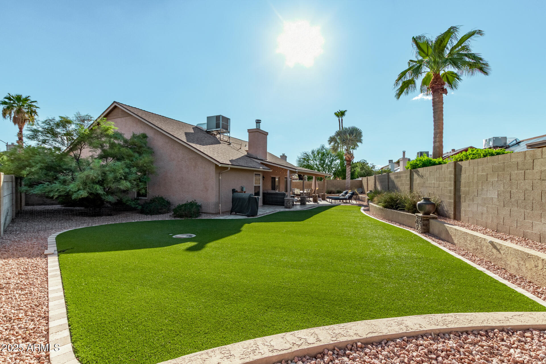
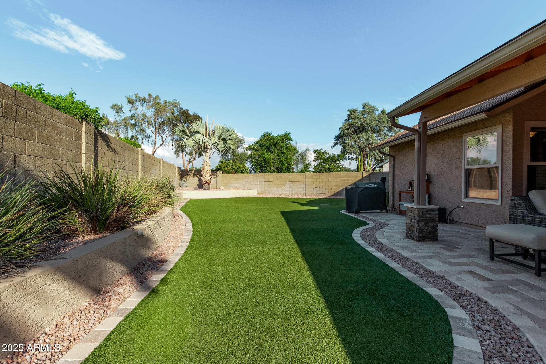
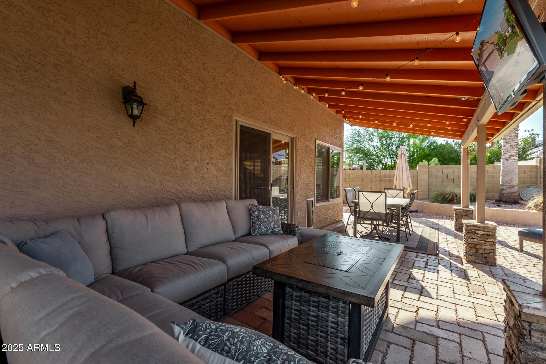
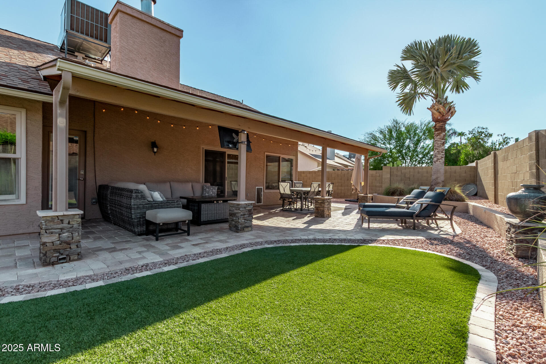
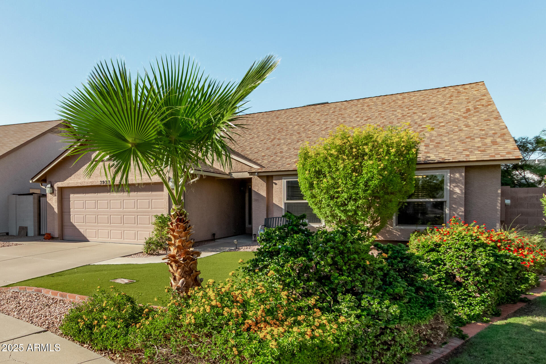
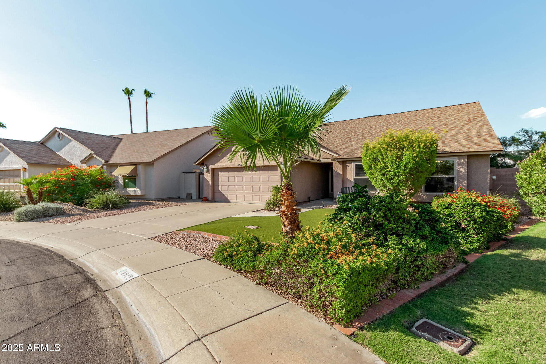
Welcome to this charming 3 BR, 2 BA home near parks, restaurants and the newly renovated PV Mall. Generously sized bedrooms offer flexibility for family, guests, or a home office. Vaulted ceilings in the great room, a beautiful fireplace and built-in bookshelves are wonderful additions. New HVAC was installed in 2024. Situated on one of the larger lots in the neighborhood, the yard has a beautiful patio and low-maintenance synthetic turf. It's a perfect setting for gatherings, playtime, and enjoying outside without the upkeep. Down the street is the community park with grassy lawn, play area and volleyball court. This property offers a blend of convenience, space, and charm - all in a desirable location near parks, dining, entertainment, and shopping (incl Roadrunner Park Farmer's Mkt)!

3
beds

2
baths

1,548 Sq.Ft. LIVING AREA

7,003 Sq.Ft. lot

Features & Amenities

Interior

  • total bedrooms3
  • Total bathrooms2
  • full bathrooms2
  • Laundry room Inside
  • Flooring Carpet, Tile
  • APPLIANCES Dryer, Washer, Refrigerator, Built-in Microwave, Dishwasher, Disposal, Electric Cooktop
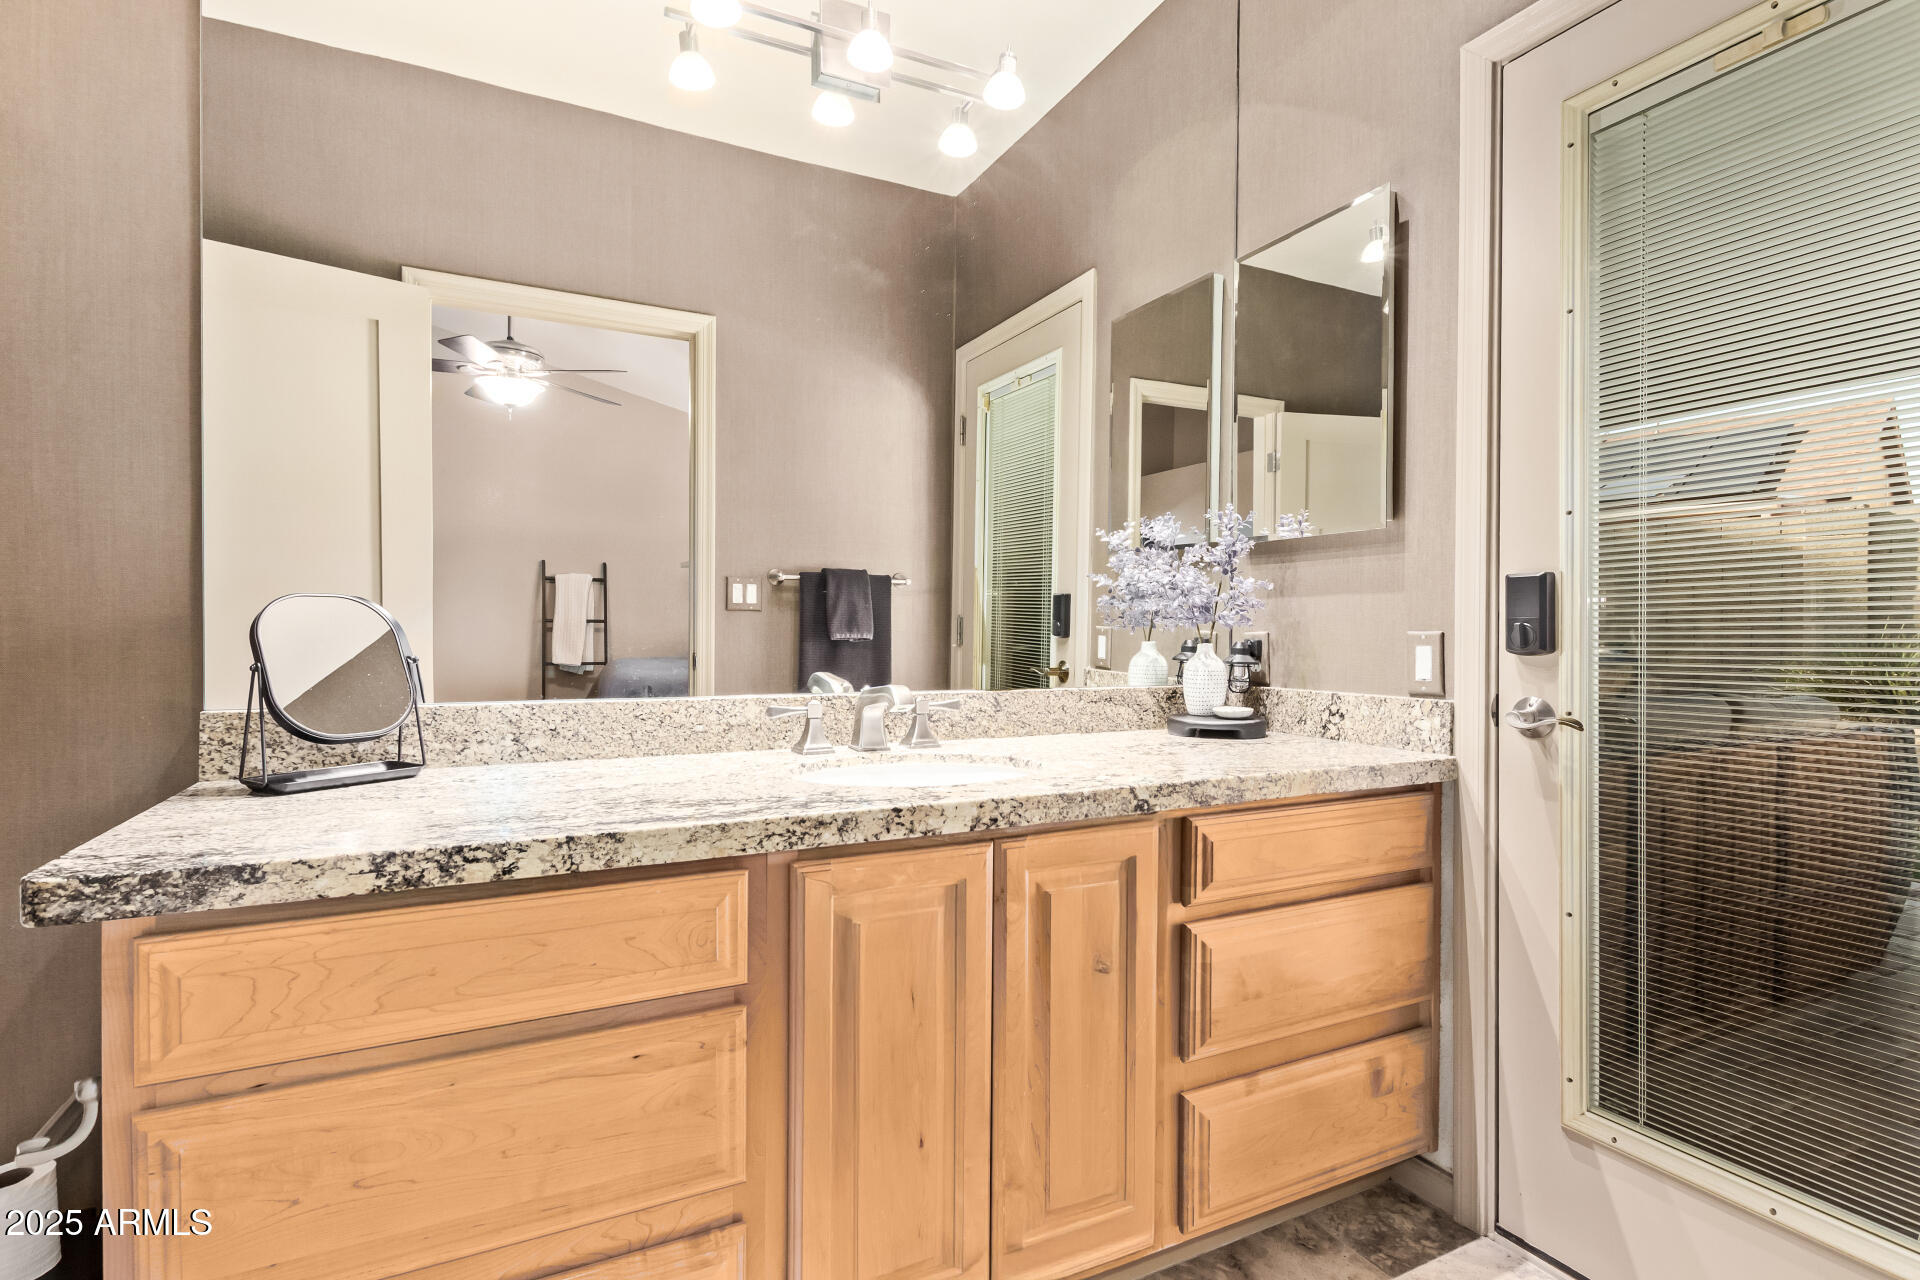
  • other interior Features Non-laminate Counter, High Speed Internet, 9 Flat Ceilings, No Interior Steps, Vaulted Ceiling(s), Pantry, 3/4 Bath Master Bdrm

Area & Lot

  • Status Sold
  • Date Sold October 8, 2025
  • Living Area1,548 Sq.Ft.
  • Lot Area7,003 Sq.Ft.
  • MLS® ID6918025
  • TypeResidential
  • YEAR BUILT1987
  • NeighborhoodPhoenix
  • Architecture StylesRanch
  • Elementary SchoolWhispering Wind Academy
  • Middle SchoolGreenway Middle School
  • High SchoolParadise Valley High School
  • School DistrictParadise Valley Unified District

Exterior

  • STORIES1
  • Garage Space2.0
  • water SourceCity Water
  • roofTile
  • lot featuresNorth/South Exposure, Sprinklers In Rear, Sprinklers In Front, Synthetic Grass Frnt, Synthetic Grass Back
  • parkingGarage Door Opener, Direct Access
  • HEAT TYPEElectric
  • AIR CONDITIONINGCentral Air, Ceiling Fan(s)
  • sewerPublic Sewer
  • other exterior FeaturesPrivate Yard

Financial

  • Sales Price$515,000
  • Real Estate Tax $1,751/yr
  • HOA $58/mo

Phoenix

Indulge in flavorful experiences that transcend borders.

Explore

Let’s Get to Work

Whether buying, selling, or investing, Nick brings the market knowledge, strategy, and representation needed to move forward with confidence.

Follow Me on Instagram