
Leave a Message

By providing your contact information to Nick Steffes, your personal information will be processed in accordance with Nick Steffes's Privacy Policy. By checking the box(es) below, you expressly consent to receive marketing or promotional real estate communication from Nick Steffes in the manner selected by you. For SMS text messages, message frequency varies. Message and data rates may apply. Consent is not a condition of purchase of any goods or services. You may opt out of receiving further communications from Nick Steffes at any time. To opt out of receiving SMS text messages, reply STOP to unsubscribe. SMS text messaging is subject to our Terms of Use.

Thank you for your message. I will be in touch with you shortly.

3935 E ROUGH RIDER Road 1057
SEE ALL PHOTOS
3935 E ROUGH RIDER Road 1057
Courtesy of Compass, Alexis Enright Listing Contact: 209-298-7692 
Sold

3935 E ROUGH RIDER Road 1057

3935 E ROUGH RIDER Road 1057, Phoenix, AZ 85050

$477,000
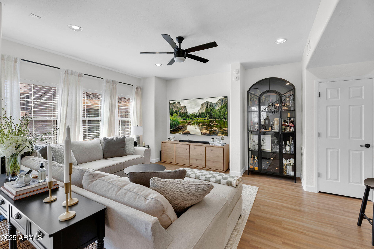
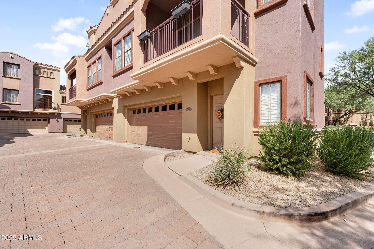
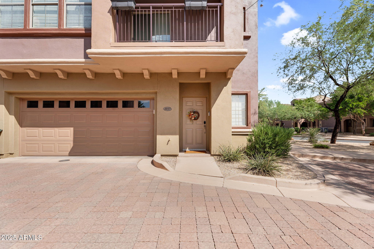
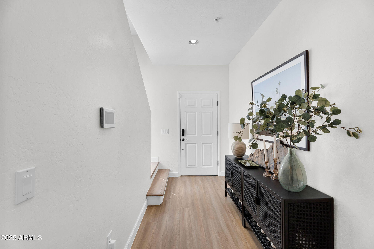
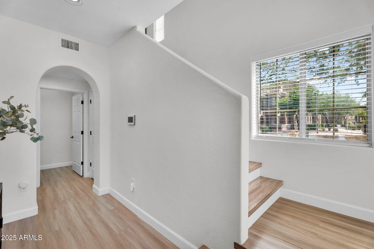
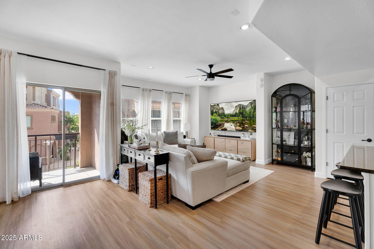
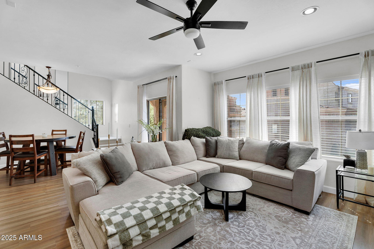
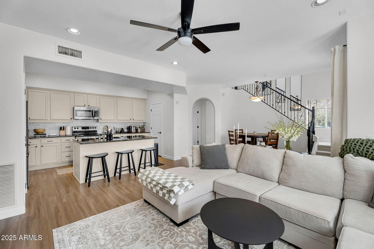
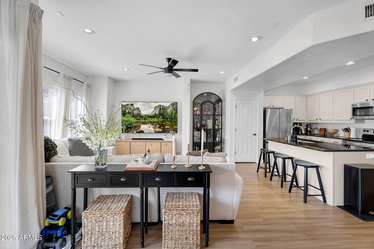
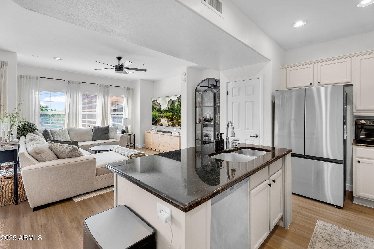
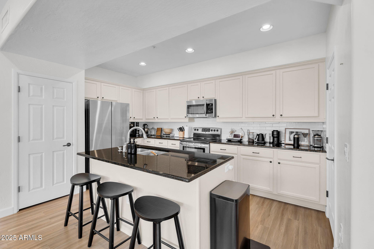
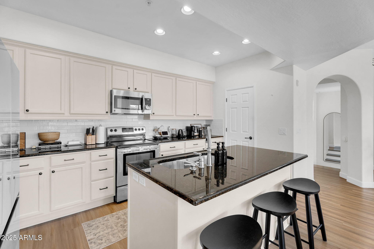
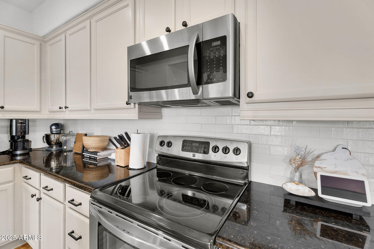
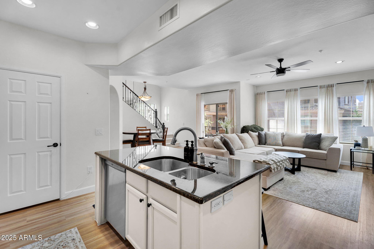
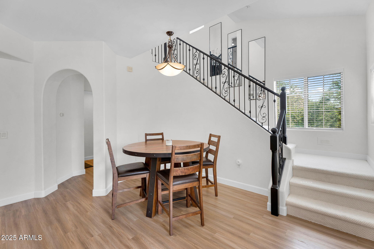
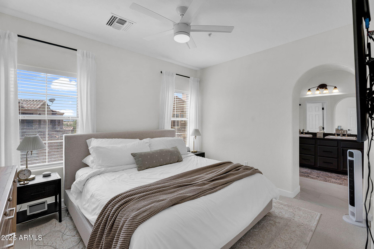
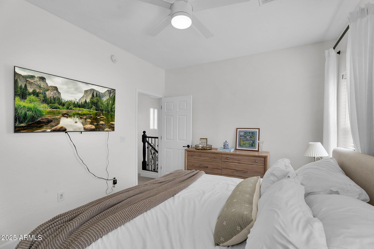
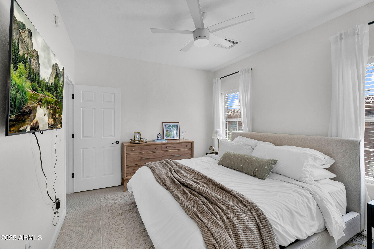
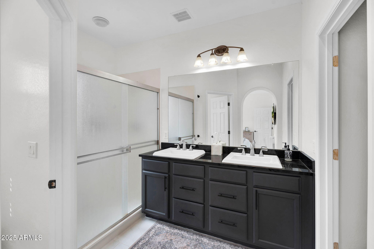
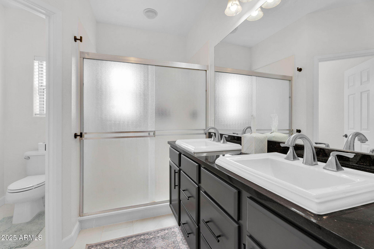
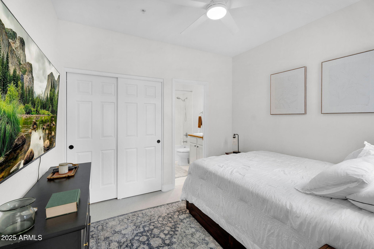
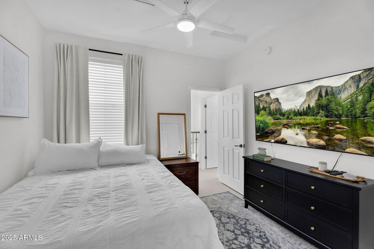
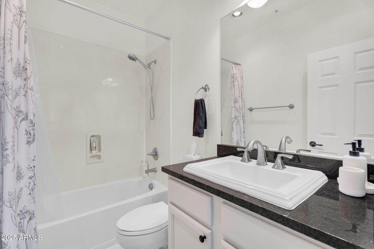
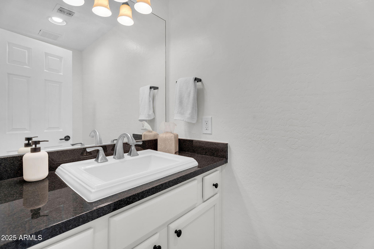
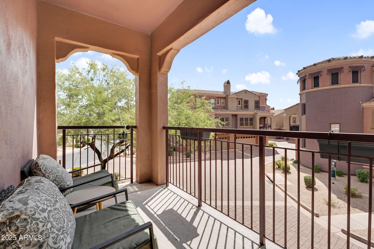
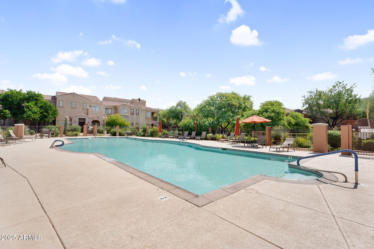
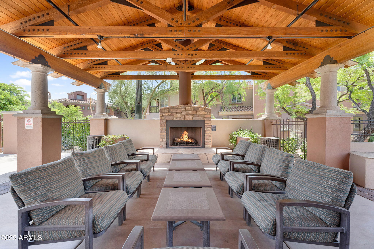
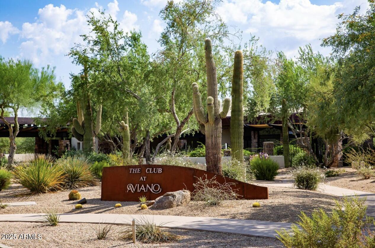
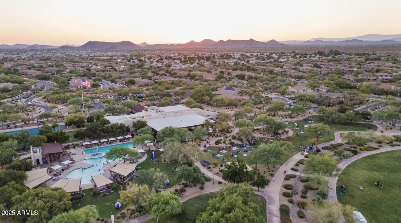
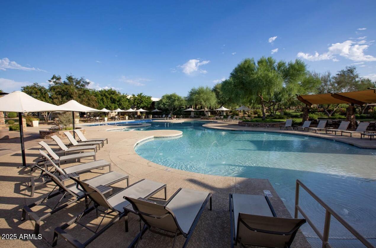
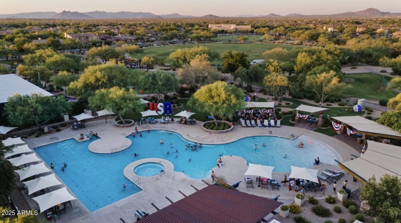
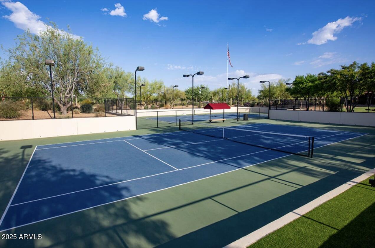
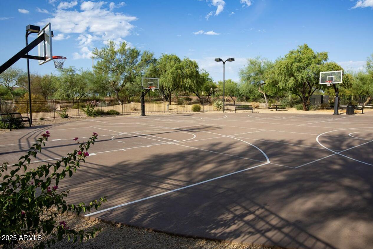
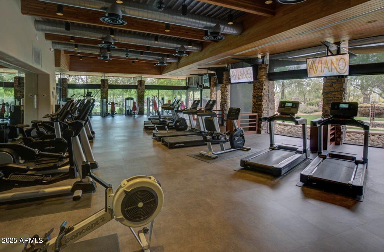
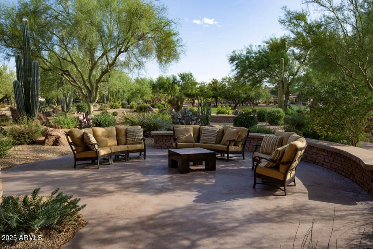
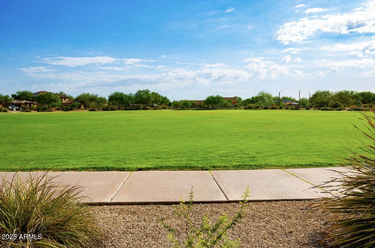
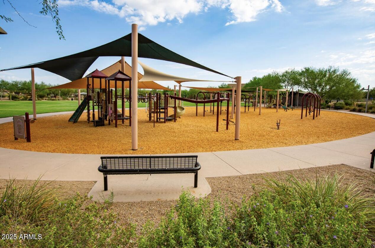
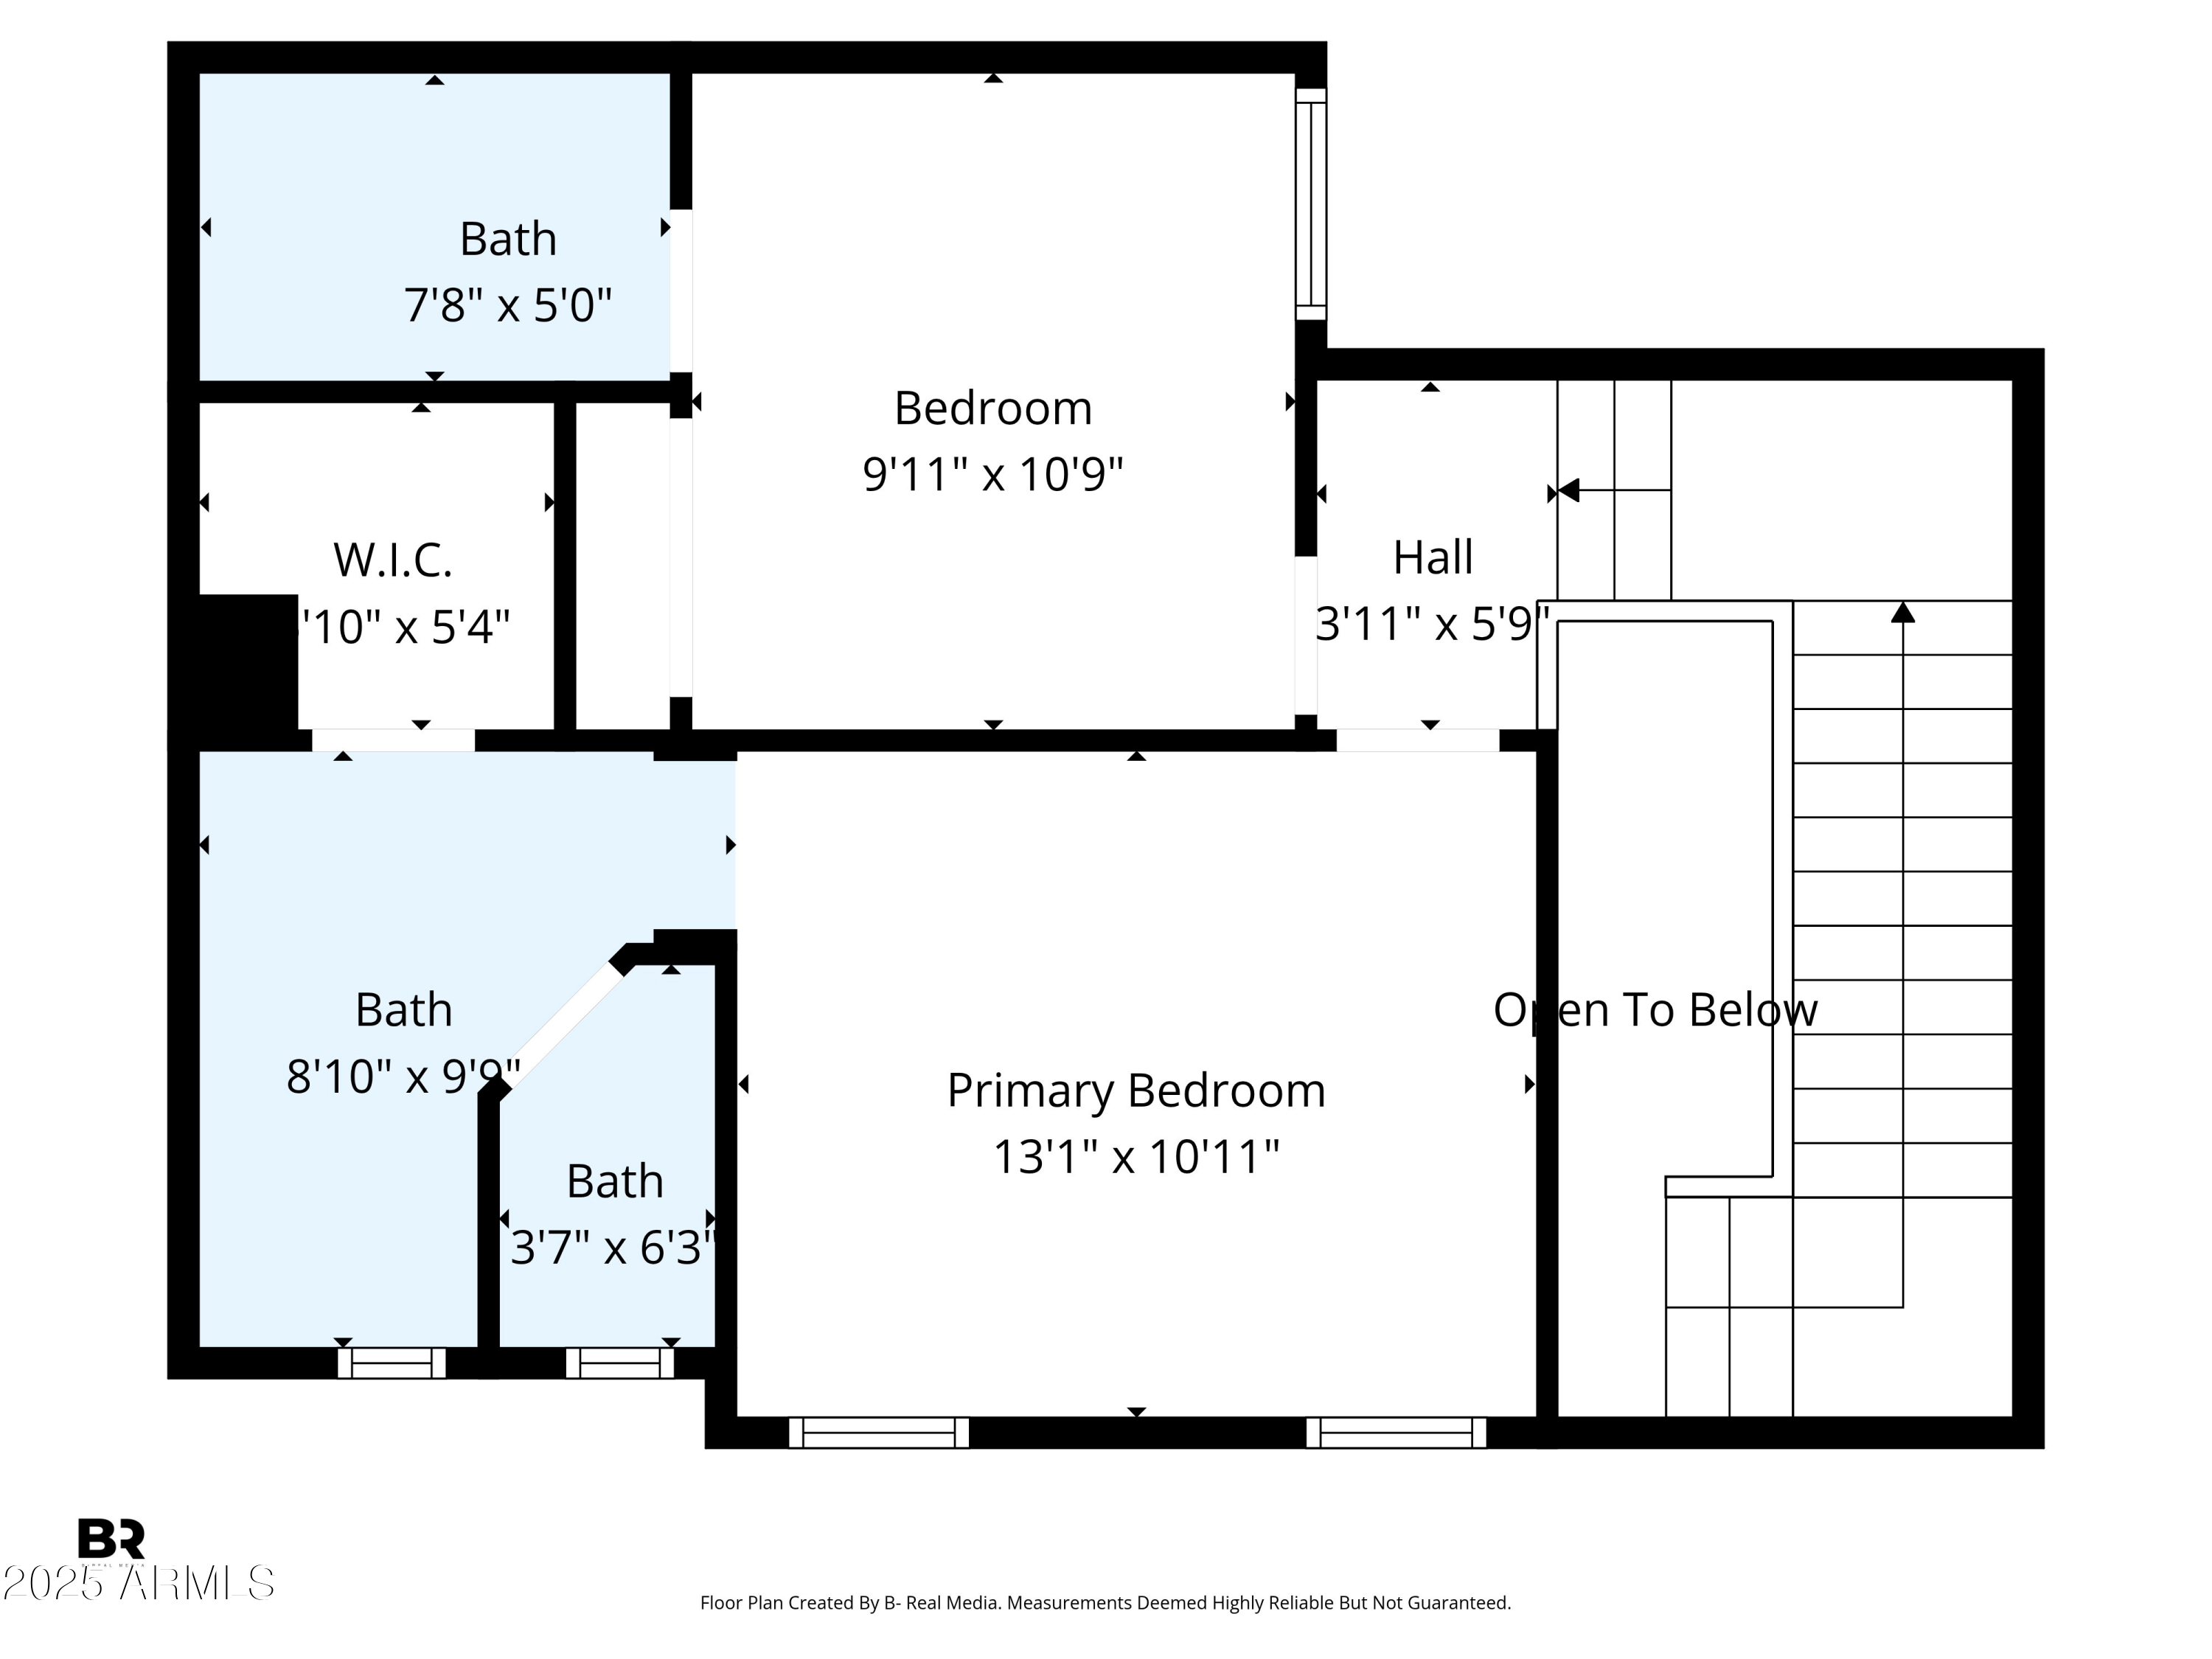
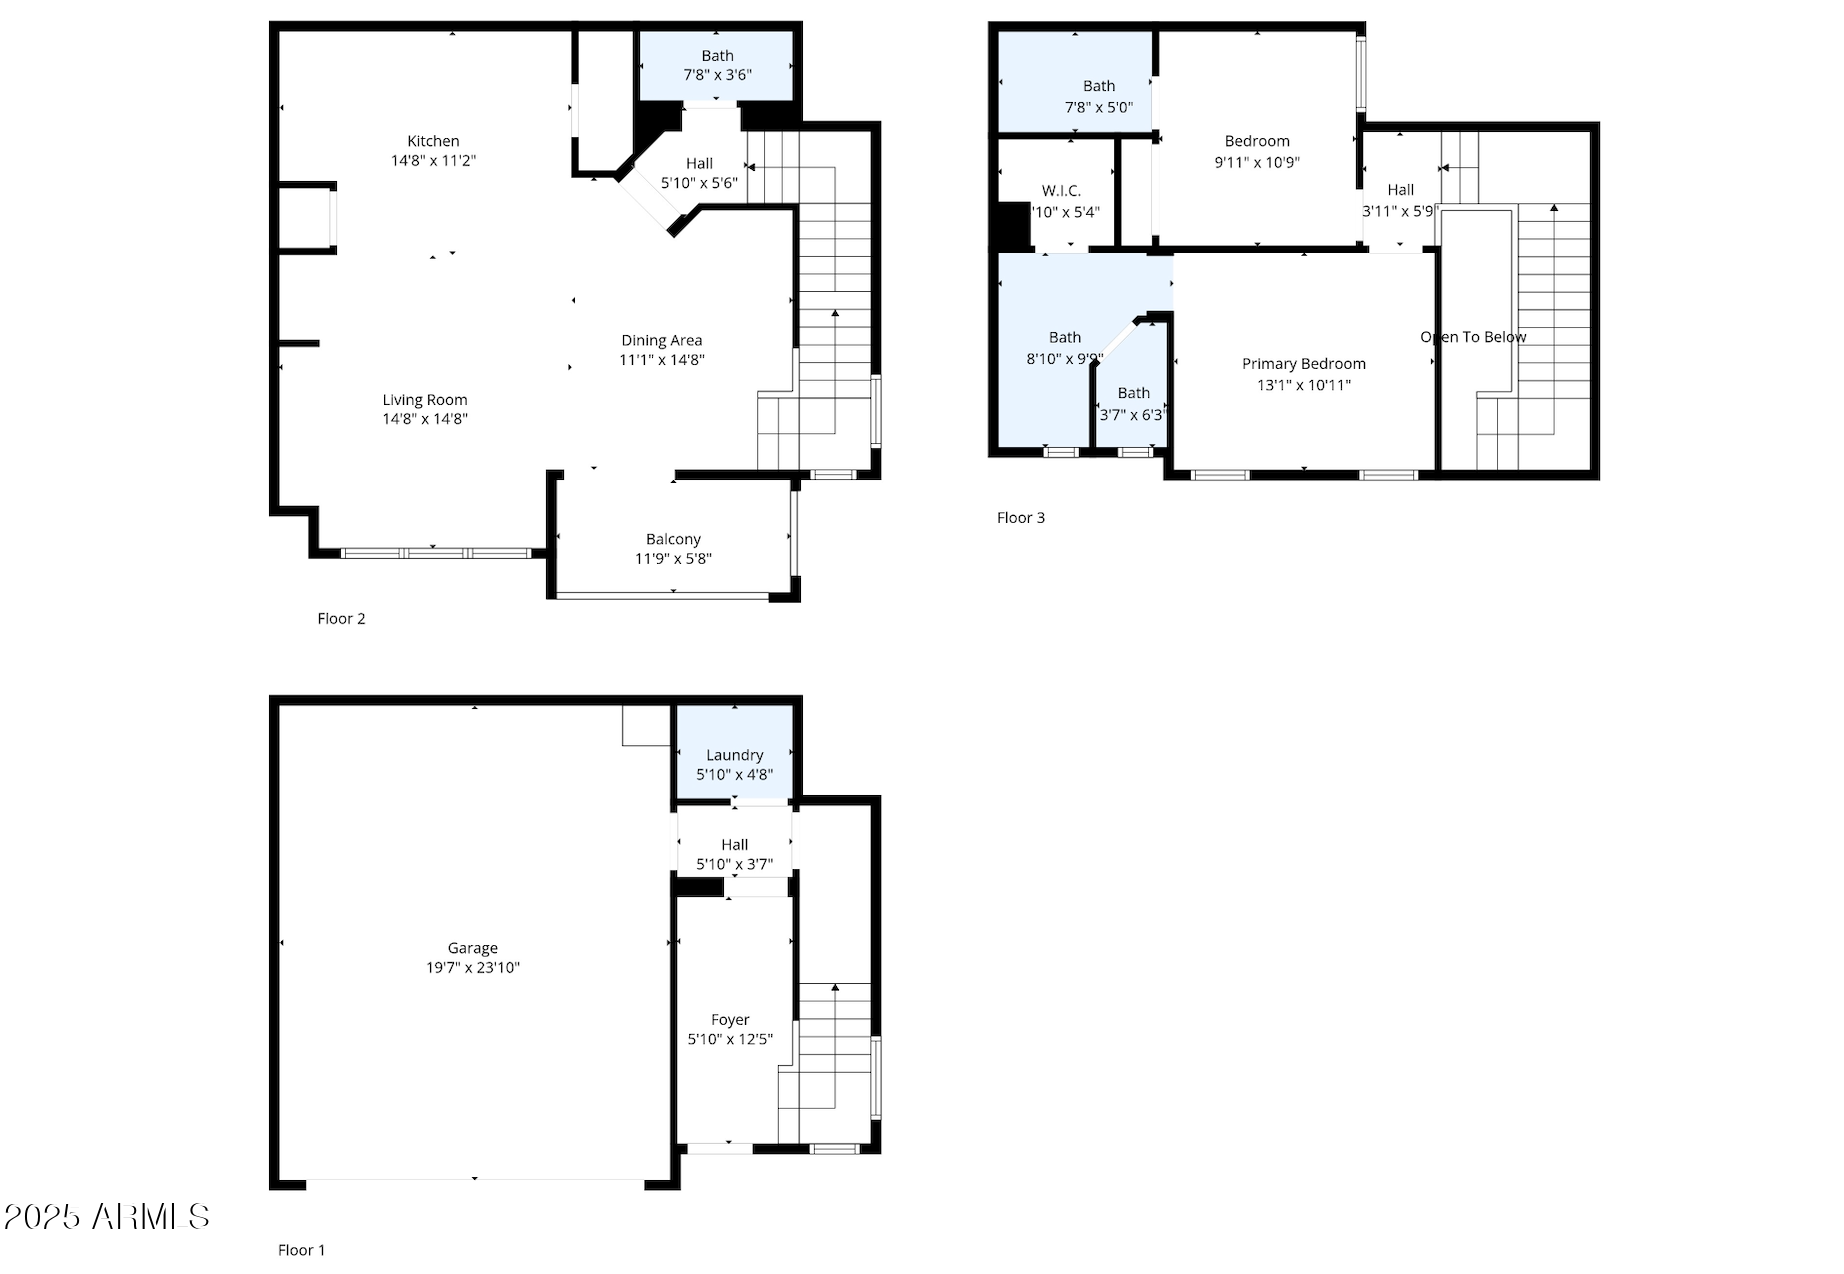
Turnkey 2-bed, 2.5-bath townhome in the gated Villages at Aviano, part of the master-planned Aviano at Desert Ridge. This sought-after dual-master floor plan has been beautifully refreshed with new luxury vinyl flooring, plush carpet in bedrooms & stairs, new tile in baths, fresh interior paint, painted kitchen cabinets & island, stylish backsplash, updated vanities & new blinds. Garage & patio feature epoxy plus a new water heater. Residents enjoy a true resort lifestyle with access to a 16,000-sf clubhouse, state-of-the-art fitness, heated pools & spa, tennis, basketball, trails, playgrounds & year-round events. All minutes from Desert Ridge Marketplace, High Street & major freeways.

2
beds

3
baths

1,449 Sq.Ft. LIVING AREA

74 Sq.Ft. lot

Features & Amenities

Interior

  • total bedrooms2
  • Total bathrooms3
  • full bathrooms2
  • half bathroom1
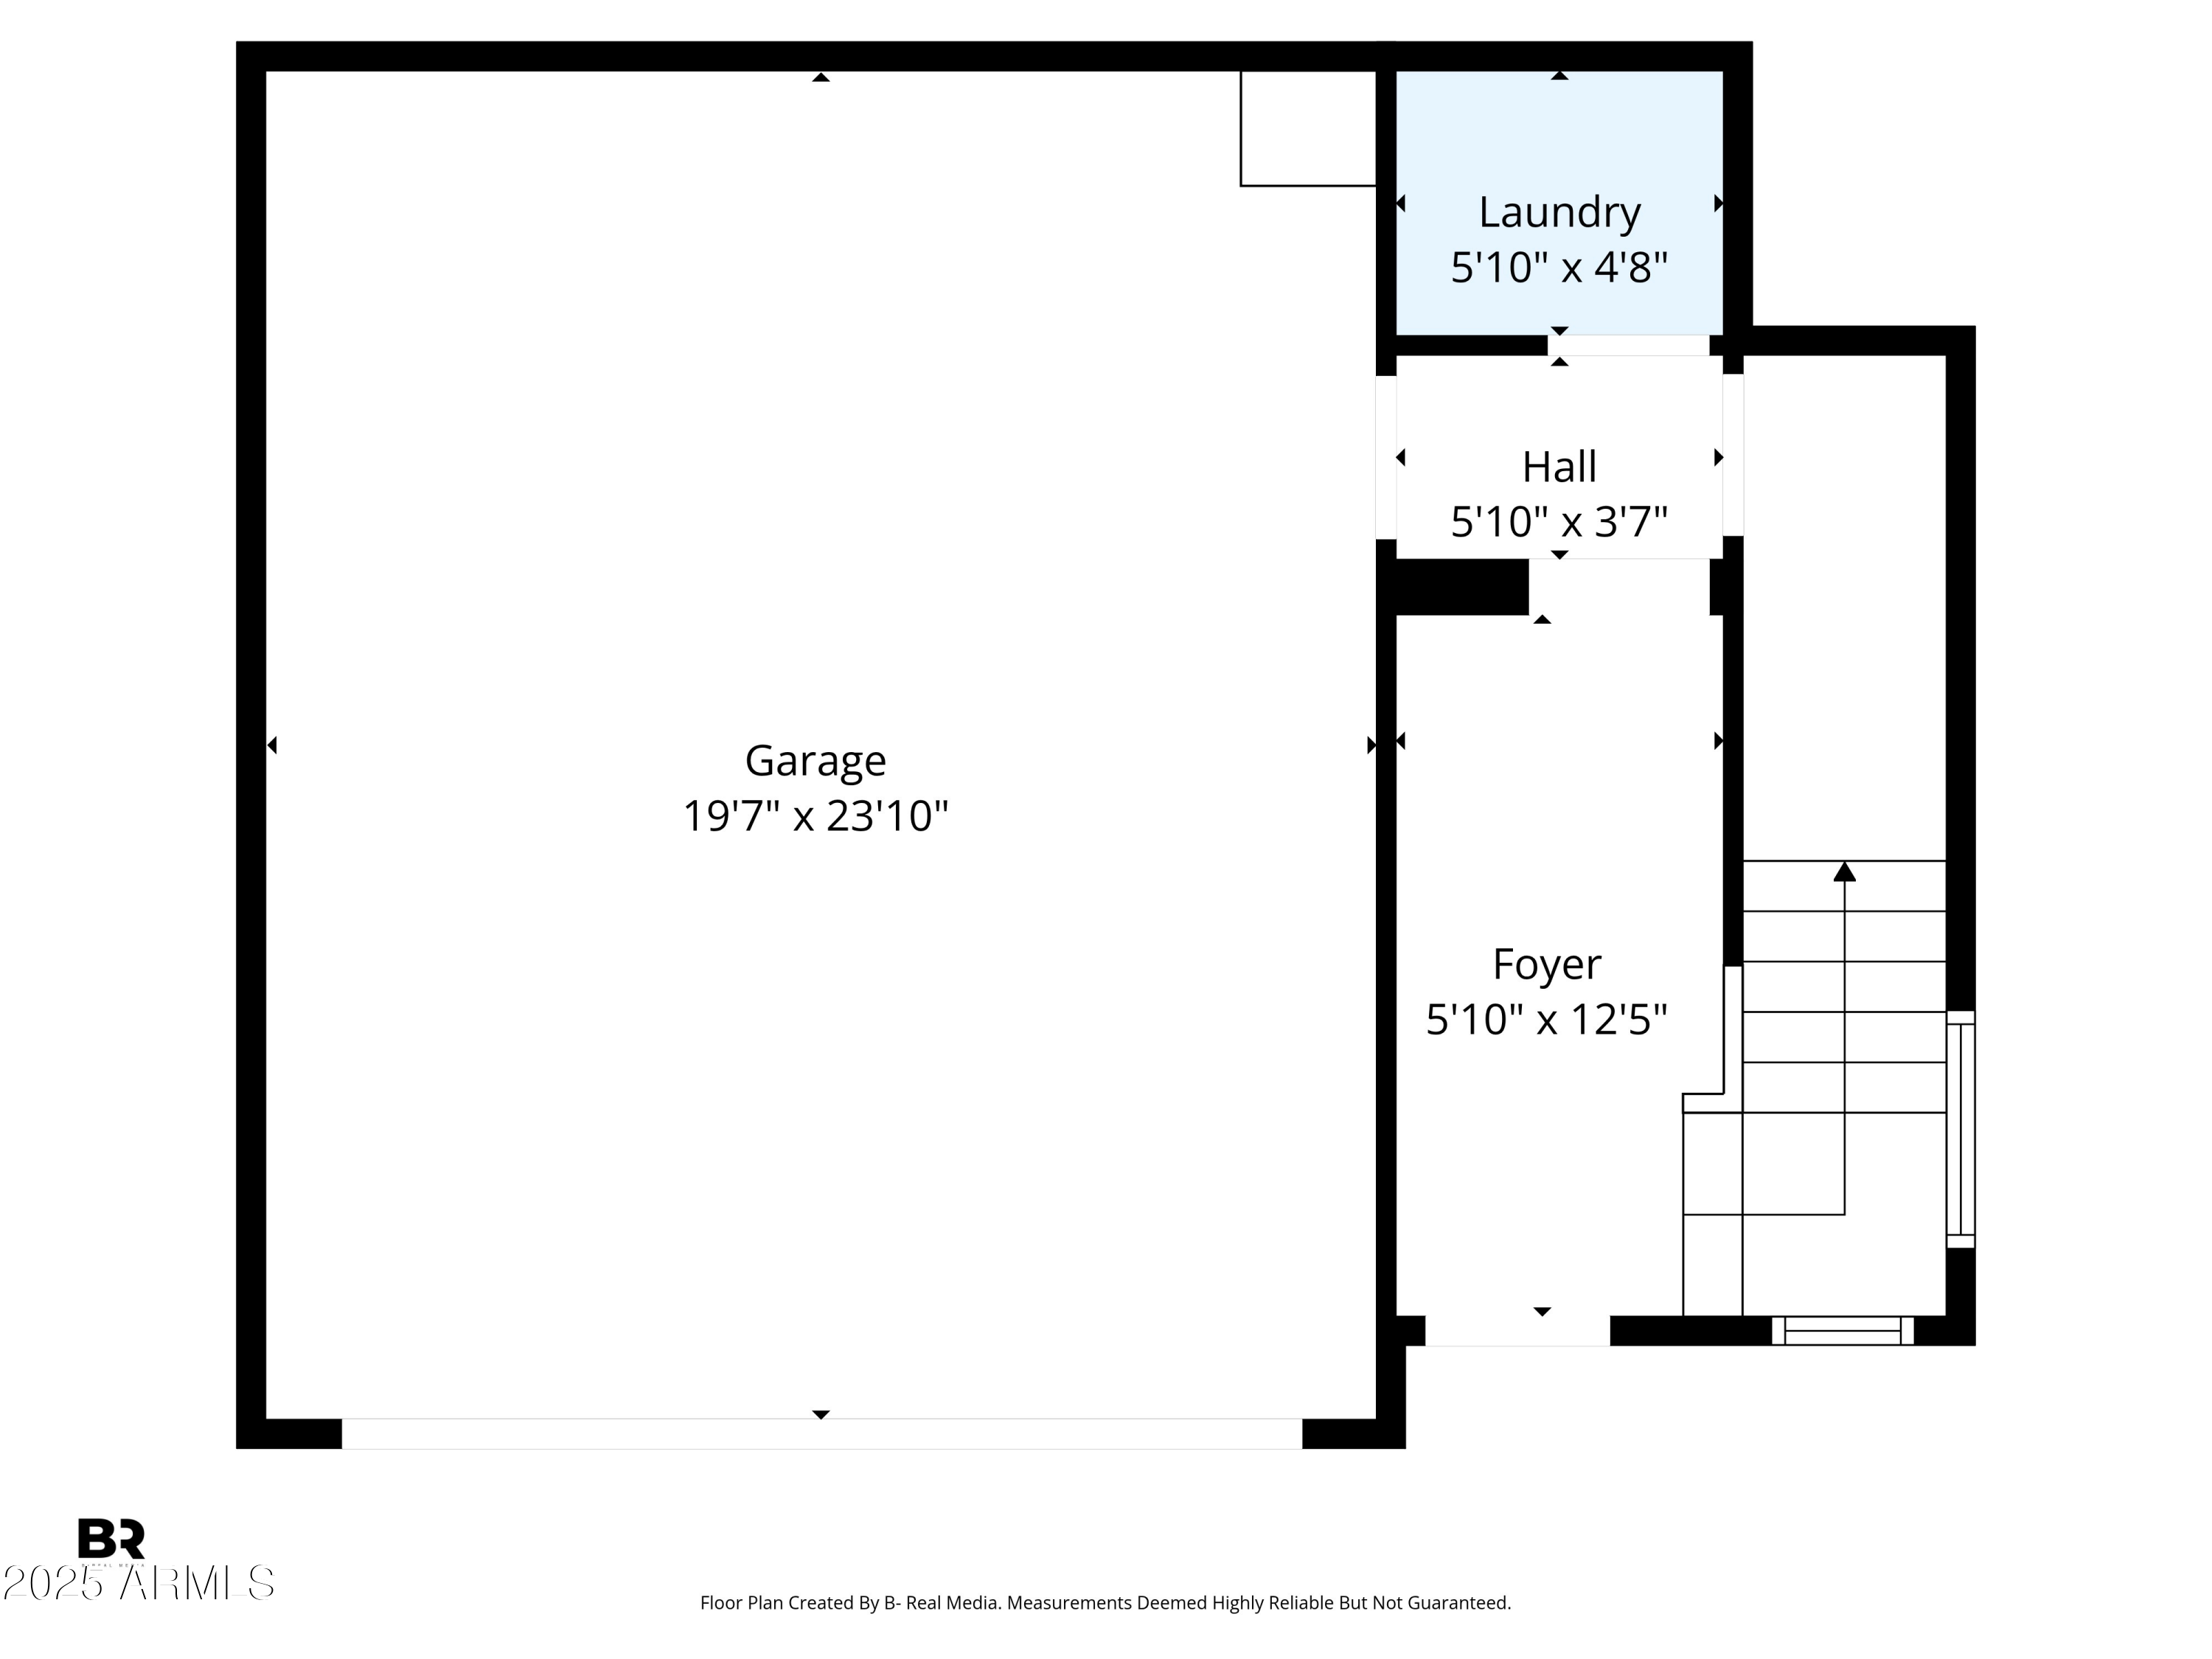
  • Laundry room Inside
  • Flooring Carpet, Tile, Wood
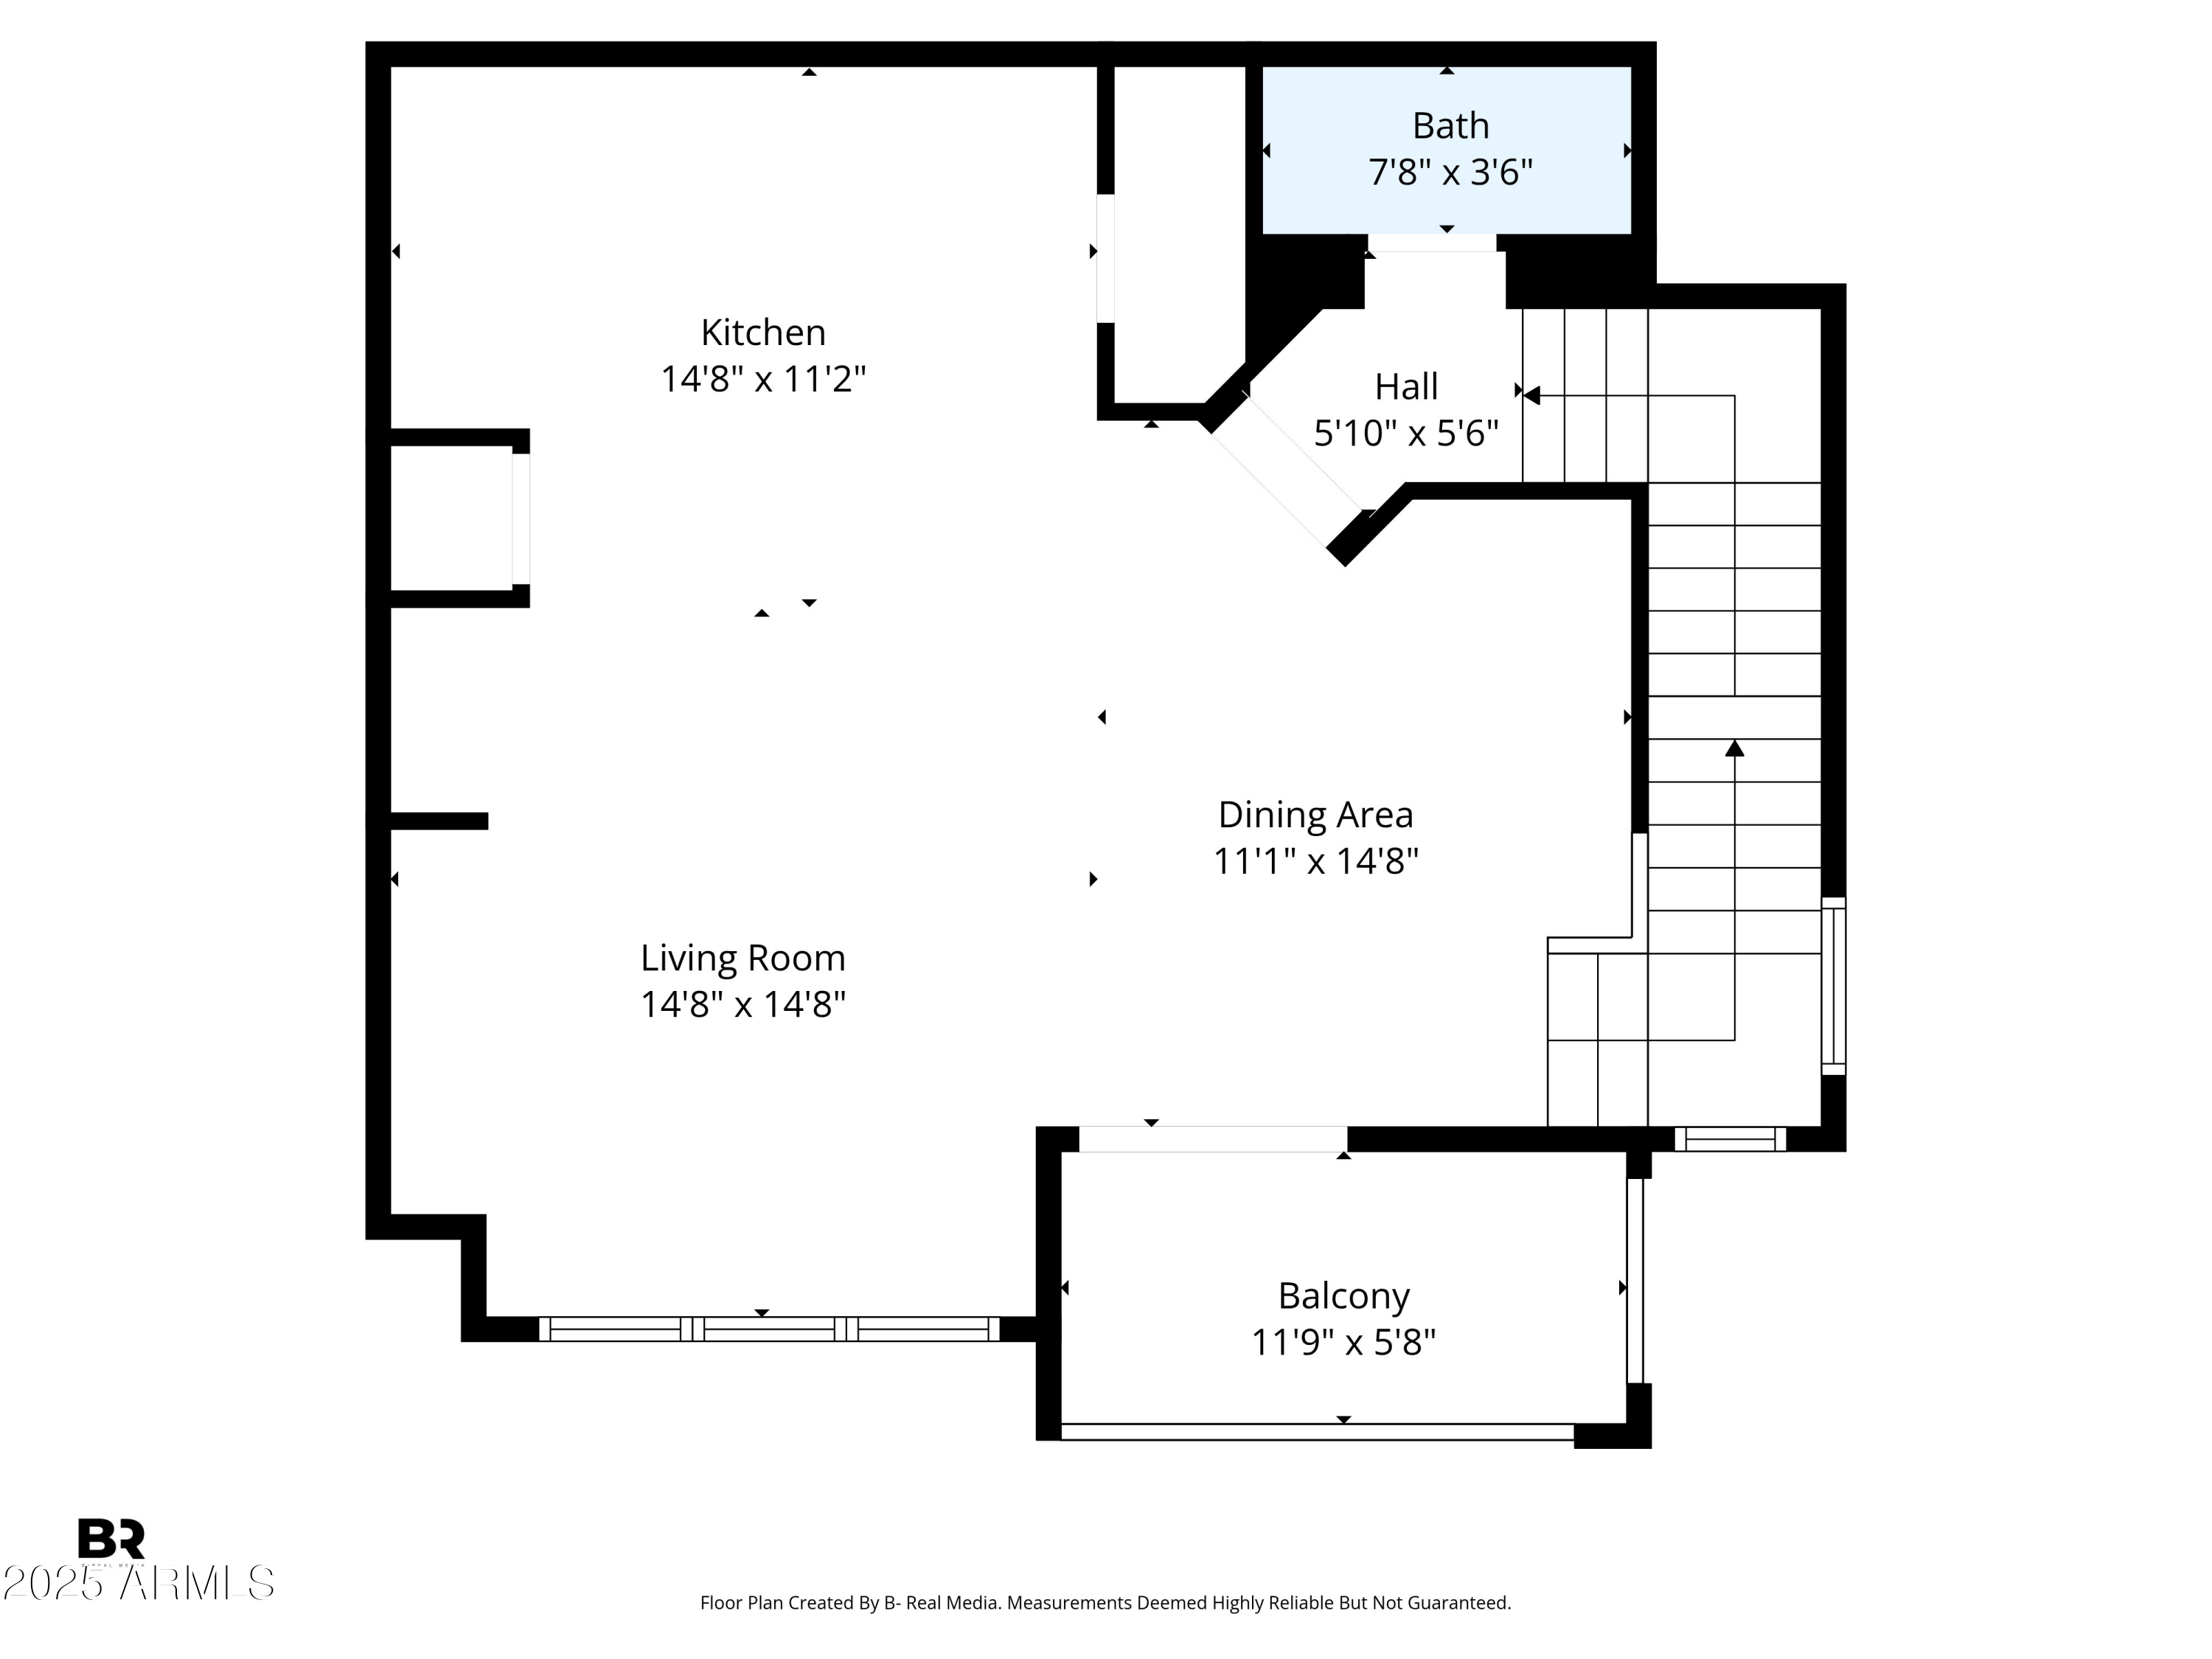
  • Fireplace Living Room
  • APPLIANCES Dryer, Washer, Water Softener Owned, Refrigerator, Built-in Microwave, Dishwasher, Disposal, Electric Cooktop
  • other interior Features High Speed Internet, Granite Counters, Double Vanity, Upstairs, Eat-in Kitchen, Kitchen Island, Pantry, Full Bth Master Bdrm

Area & Lot

  • Status Sold
  • Date Sold November 5, 2025
  • Living Area1,449 Sq.Ft.
  • Lot Area74 Sq.Ft.
  • MLS® ID6925333
  • TypeTownhouse
  • YEAR BUILT2006
  • NeighborhoodDesert Ridge
  • Architecture StylesSanta Barbara/Tuscan
  • Elementary SchoolWildfire Elementary School
  • Middle SchoolExplorer Middle School
  • High SchoolPinnacle High School
  • School DistrictParadise Valley Unified District

Exterior

  • STORIES3
  • Garage Space2.0
  • water SourceCity Water
  • roofTile
  • lot featuresNorth/South Exposure, Corner Lot, Gravel/Stone Front
  • parkingGarage Door Opener, Direct Access
  • HEAT TYPEElectric
  • AIR CONDITIONINGCentral Air, Ceiling Fan(s), Programmable Thmstat
  • sewerPublic Sewer
  • security FeaturesFire Sprinkler System
  • other exterior FeaturesBalcony

Financial

  • Sales Price$477,000
  • Real Estate Tax $2,452/yr
  • HOA $413/mo

Desert Ridge

33.6836° N, 111.9688° W

Explore

Let’s Get to Work

Whether buying, selling, or investing, Nick brings the market knowledge, strategy, and representation needed to move forward with confidence.

Follow Me on Instagram