
Leave a Message

By providing your contact information to Nick Steffes, your personal information will be processed in accordance with Nick Steffes's Privacy Policy. By checking the box(es) below, you expressly consent to receive marketing or promotional real estate communication from Nick Steffes in the manner selected by you. For SMS text messages, message frequency varies. Message and data rates may apply. Consent is not a condition of purchase of any goods or services. You may opt out of receiving further communications from Nick Steffes at any time. To opt out of receiving SMS text messages, reply STOP to unsubscribe. SMS text messaging is subject to our Terms of Use.

Thank you for your message. I will be in touch with you shortly.

3935 E ROUGH RIDER Road 1235
SEE ALL PHOTOS
3935 E ROUGH RIDER Road 1235
Courtesy of Compass, Kimberly Vig Listing Contact: 480-375-8855 
Sold

3935 E ROUGH RIDER Road 1235

3935 E ROUGH RIDER Road 1235, Phoenix, AZ 85050

$540,000
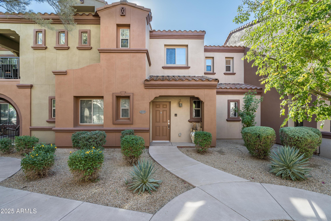
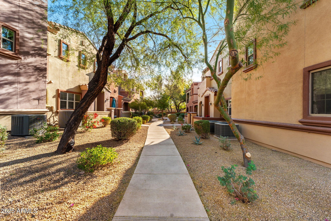
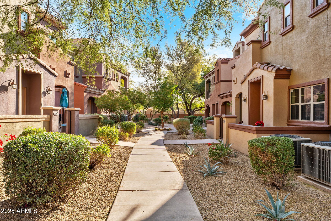
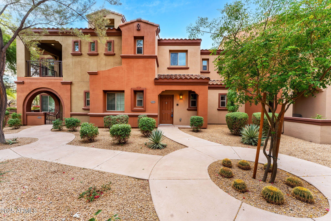
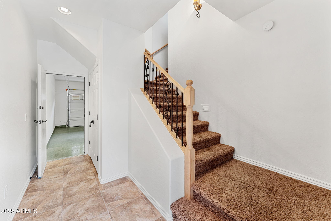
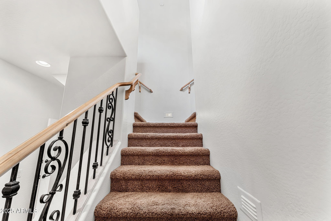
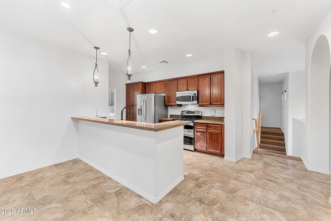
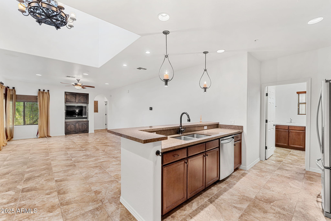
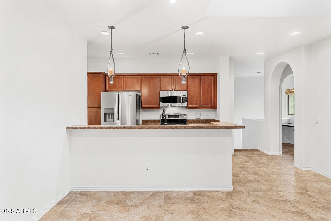
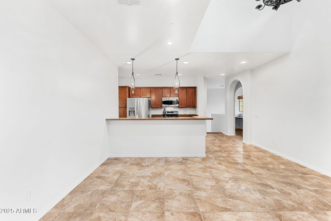
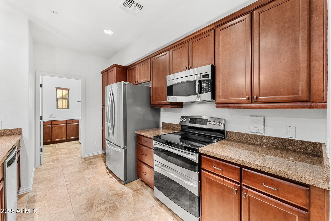
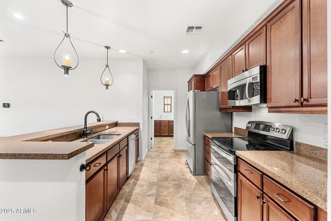
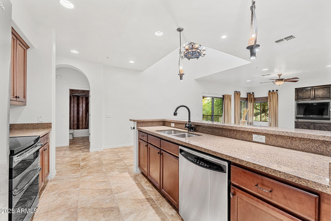
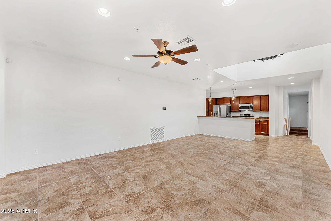
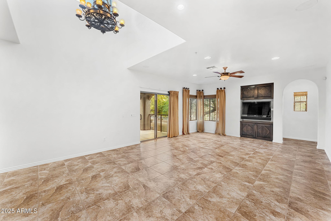
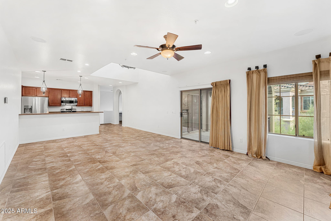
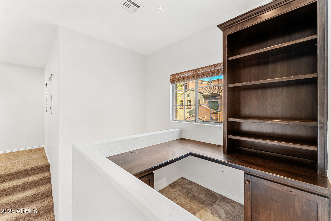
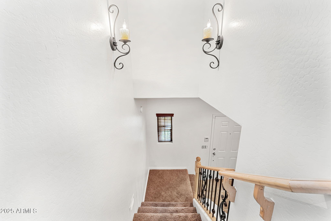
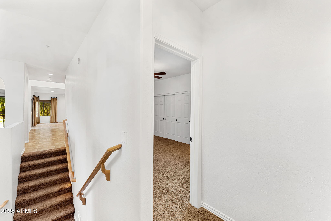
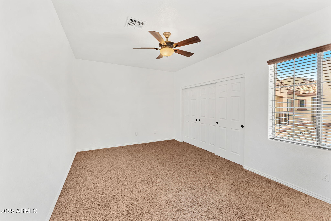
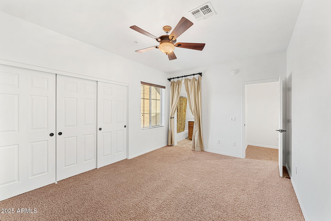
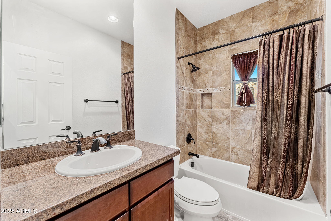
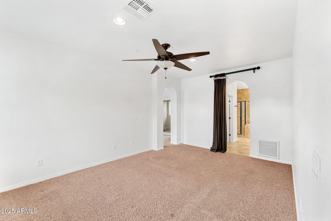
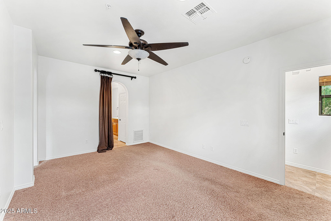
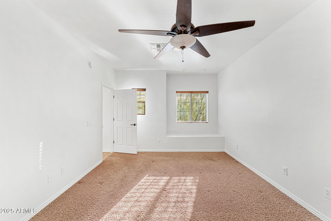
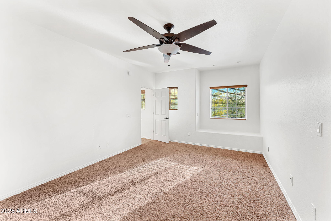
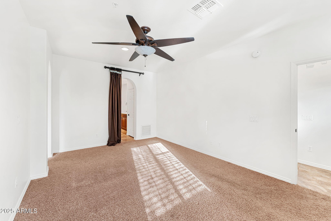
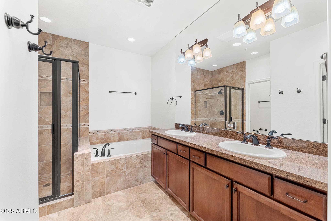
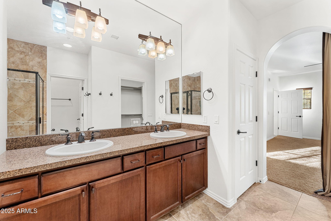
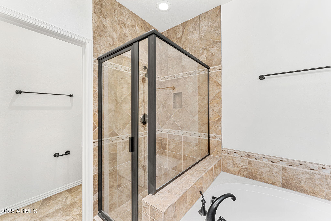
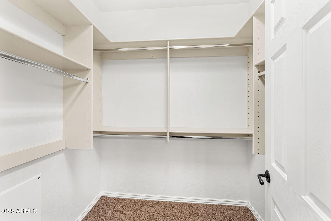
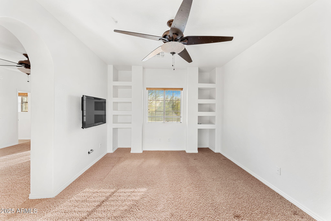
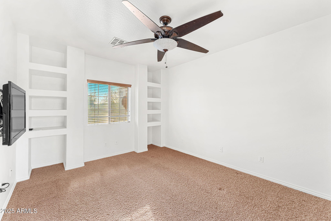
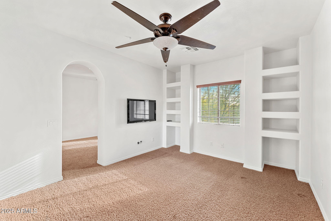
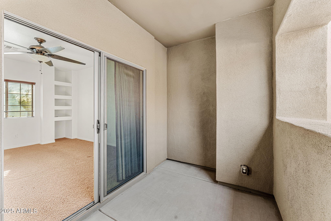
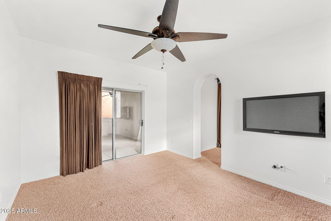
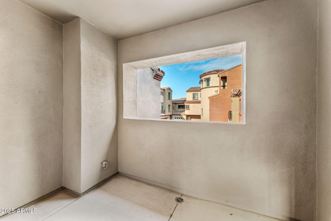
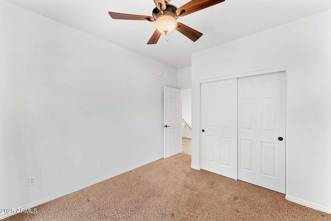
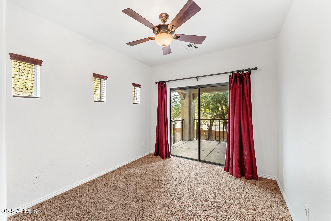
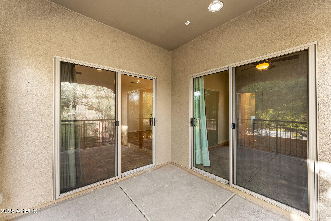
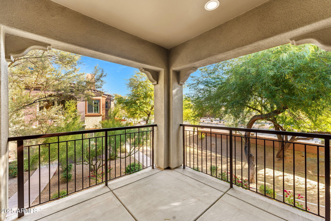
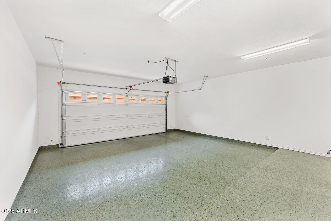
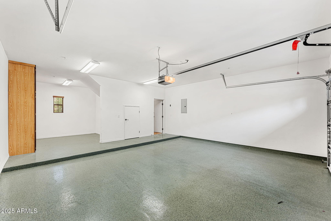
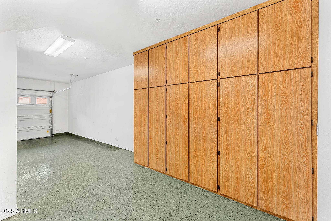
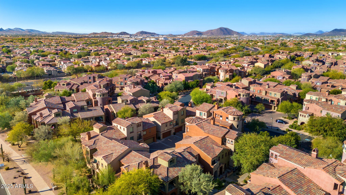
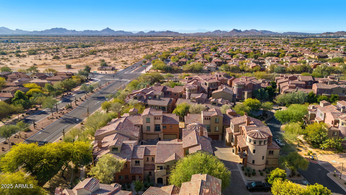
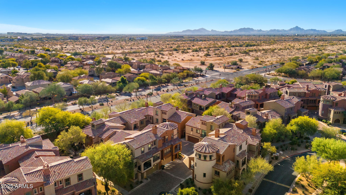
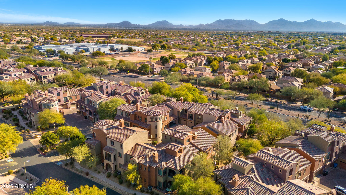
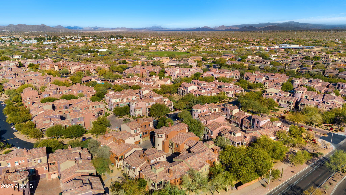
Welcome to resort-style luxury living in the heart of Desert Ridge! This is one of the larger properties featuring 3 full bedrooms (2 large master suites on opposite ends of the condo) plus a bonus room, 3 full baths, 2 car garage with direct access and an additional 10x10 storage. The open floor plan creates a spacious and inviting atmosphere. You'll have full access to the award winning Aviano facilities featuring a fitness center, heated pool, tennis/basketball courts and rock wall, in addition to the outdoor spaces within the complex! Within 5 minutes, there's more than 30 restaurants, shopping, golf, parks and highly rated schools. Make this wonderful and inviting place yours before someone else does!

3
beds

3
baths

2,063 Sq.Ft. LIVING AREA

782 Sq.Ft. lot

Features & Amenities

Interior

  • total bedrooms3
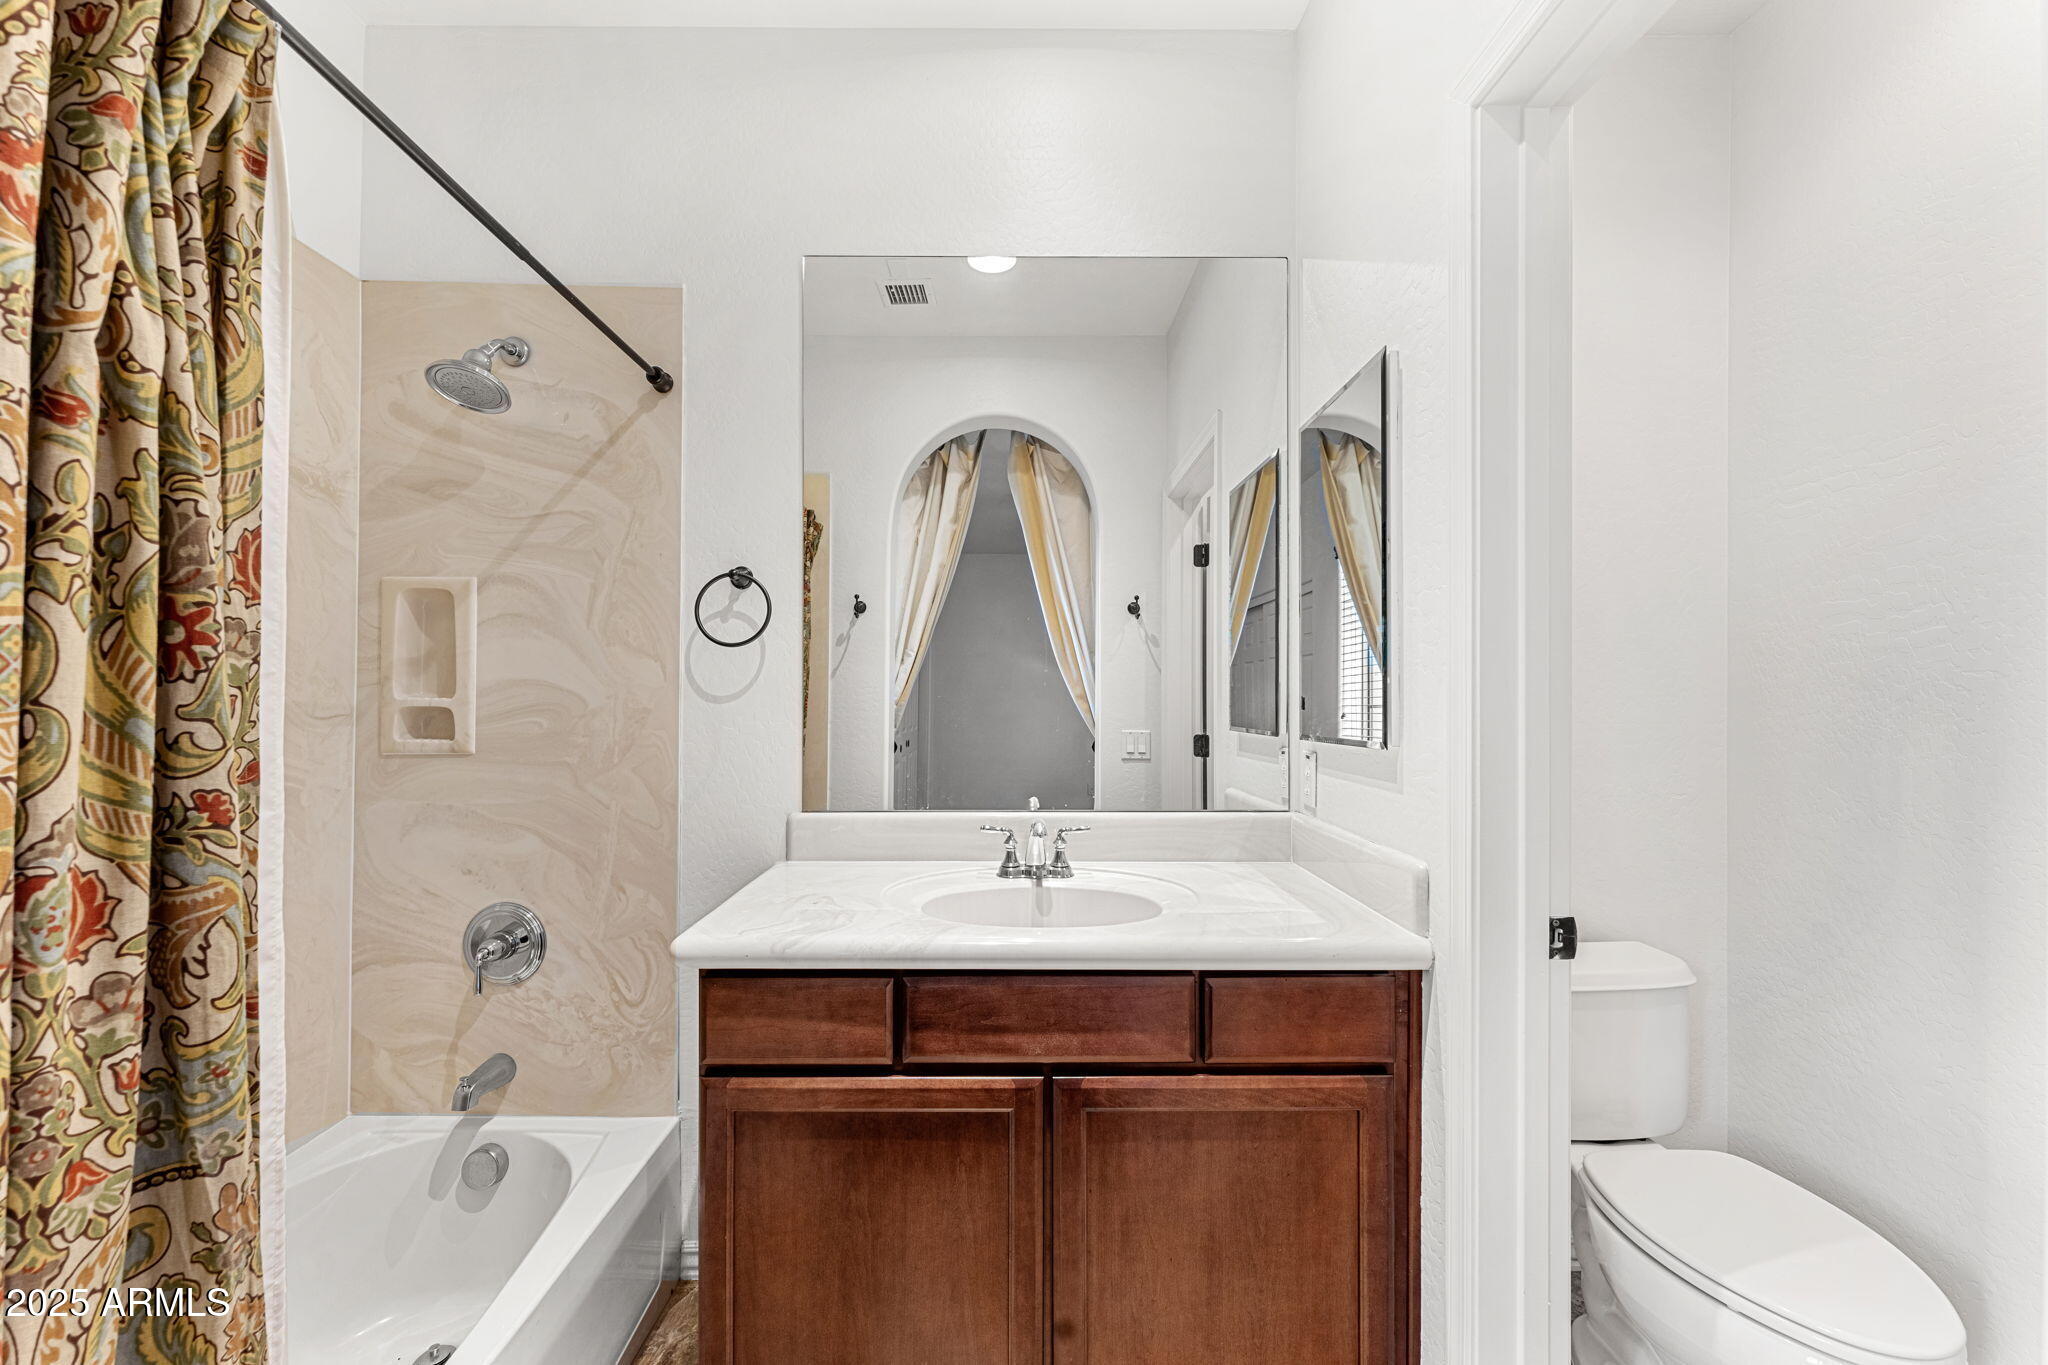
  • Total bathrooms3
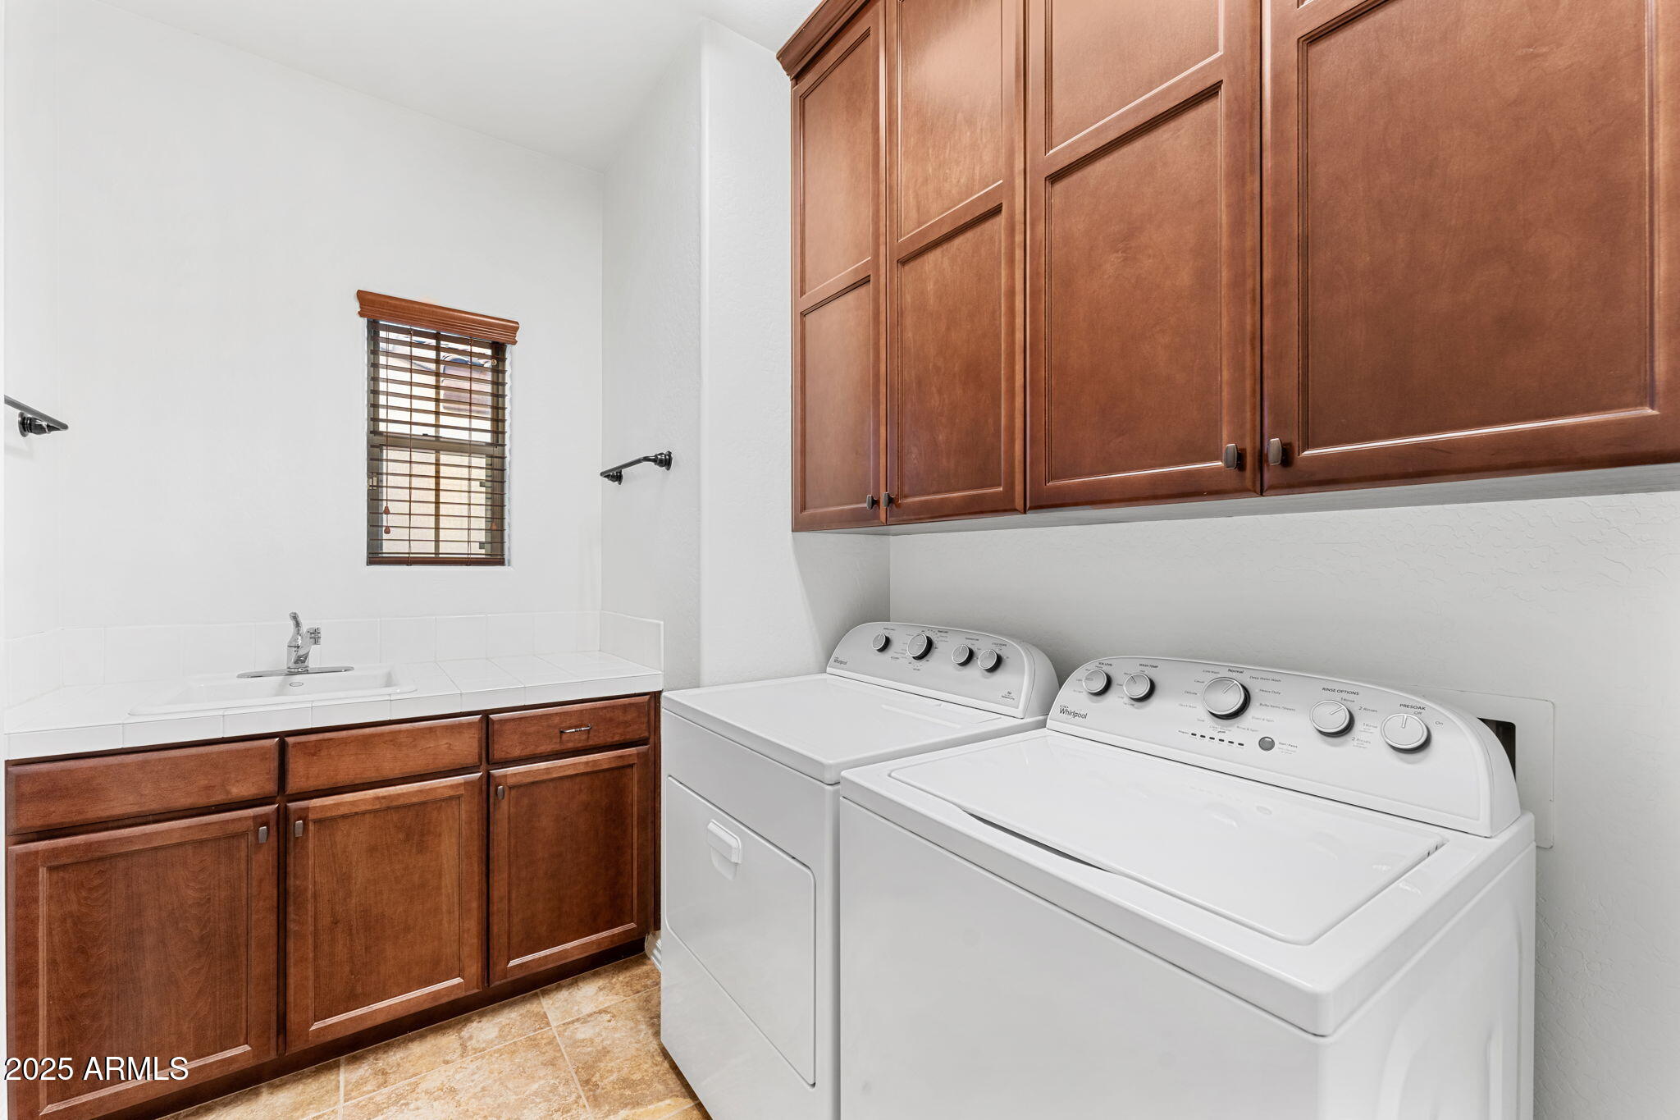
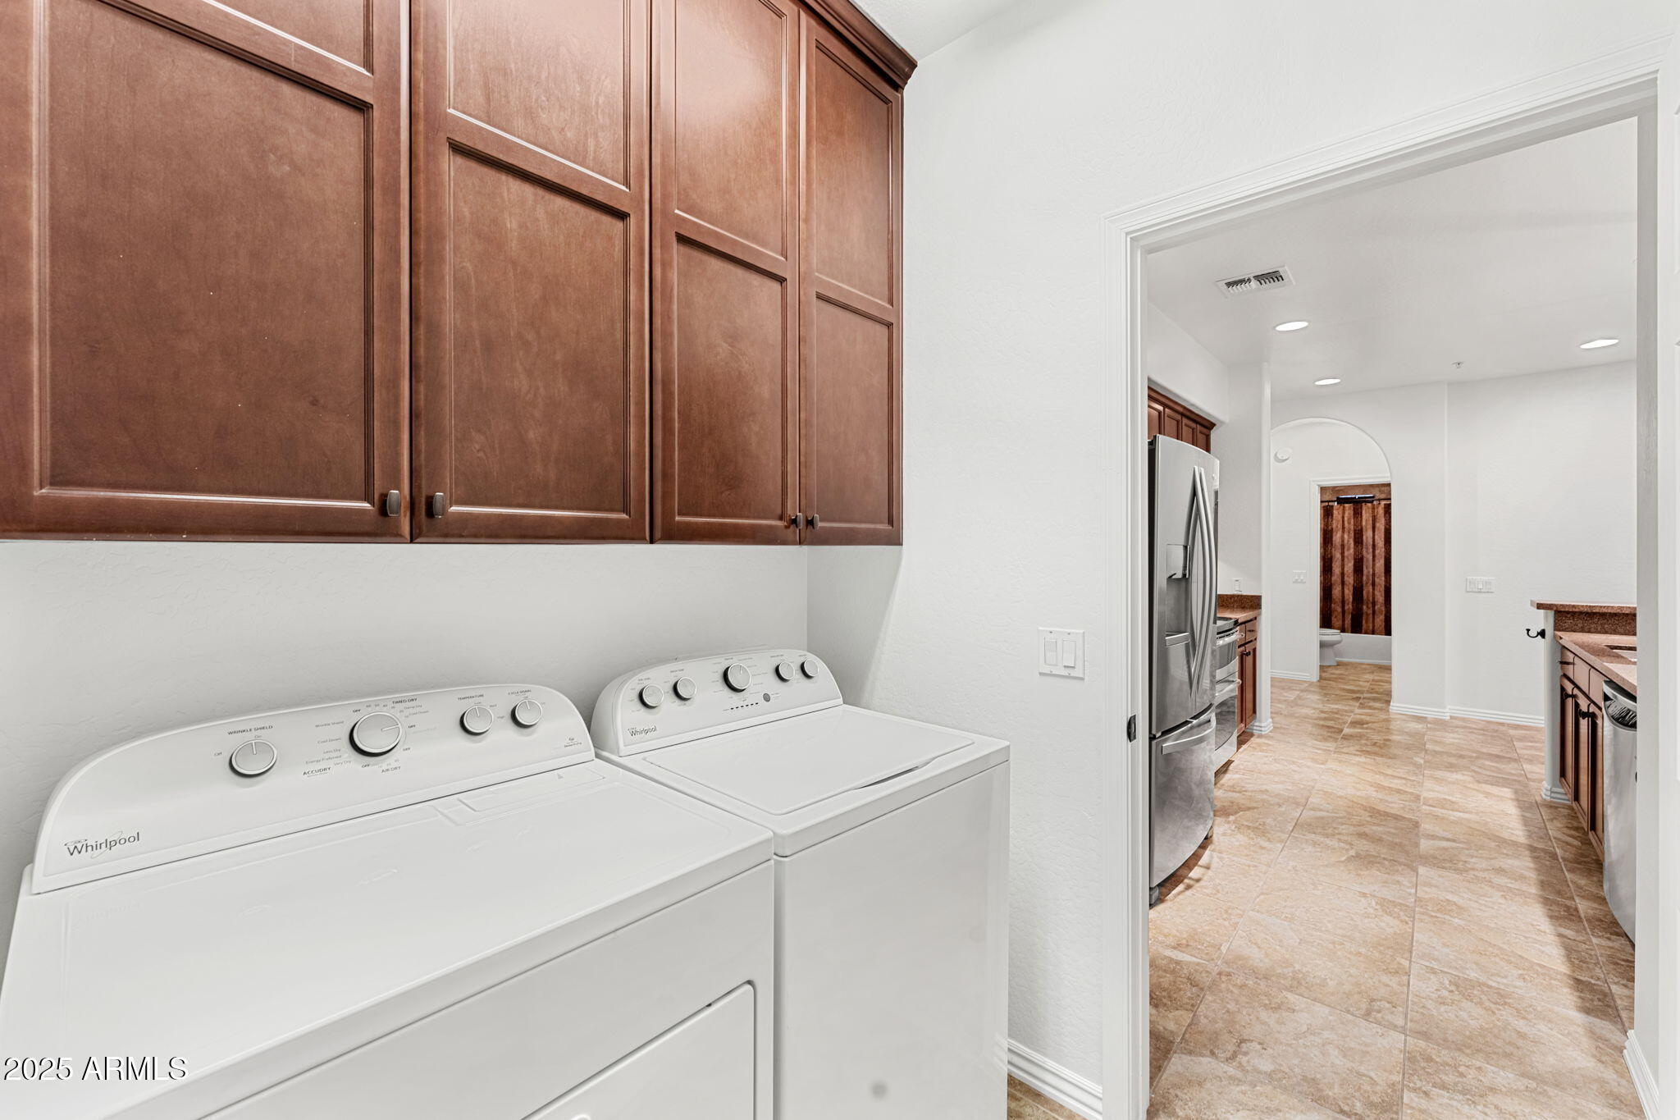
  • Laundry room Inside
  • Flooring Carpet, Tile
  • APPLIANCES Dryer, Washer, Refrigerator, Dishwasher, Disposal
  • other interior Features Double Vanity, 2 Master Baths, Full Bth Master Bdrm, Separate Shwr Tub

Area & Lot

  • Status Sold
  • Date Sold February 24, 2025
  • Living Area2,063 Sq.Ft.
  • Lot Area782 Sq.Ft.
  • MLS® ID6807597
  • TypeTownhouse
  • YEAR BUILT2010
  • NeighborhoodDesert Ridge
  • Elementary SchoolWildfire Elementary School
  • Middle SchoolExplorer Middle School
  • High SchoolPinnacle High School
  • School DistrictParadise Valley Unified District

Exterior

  • STORIES2
  • Garage Space2.0
  • water SourceCity Water
  • PoolPlay Pool, Fenced, Heated, Lap
  • roofTile
  • lot featuresNone
  • HEAT TYPEElectric
  • AIR CONDITIONINGCentral Air
  • sewerSewer in Cnctd, Public Sewer

Financial

  • Sales Price$540,000
  • Real Estate Tax $3,561/yr
  • HOA $304/mo

Desert Ridge

33.6836° N, 111.9688° W

Explore

Let’s Get to Work

Whether buying, selling, or investing, Nick brings the market knowledge, strategy, and representation needed to move forward with confidence.

Follow Me on Instagram