
Leave a Message

By providing your contact information to Nick Steffes, your personal information will be processed in accordance with Nick Steffes's Privacy Policy. By checking the box(es) below, you expressly consent to receive marketing or promotional real estate communication from Nick Steffes in the manner selected by you. For SMS text messages, message frequency varies. Message and data rates may apply. Consent is not a condition of purchase of any goods or services. You may opt out of receiving further communications from Nick Steffes at any time. To opt out of receiving SMS text messages, reply STOP to unsubscribe. SMS text messaging is subject to our Terms of Use.

Thank you for your message. I will be in touch with you shortly.

3935 E ROUGH RIDER Road 1368
SEE ALL PHOTOS
3935 E ROUGH RIDER Road 1368
Courtesy of Compass, Jordan E Ayan Listing Contact: 602-603-0708 
Sold

3935 E ROUGH RIDER Road 1368

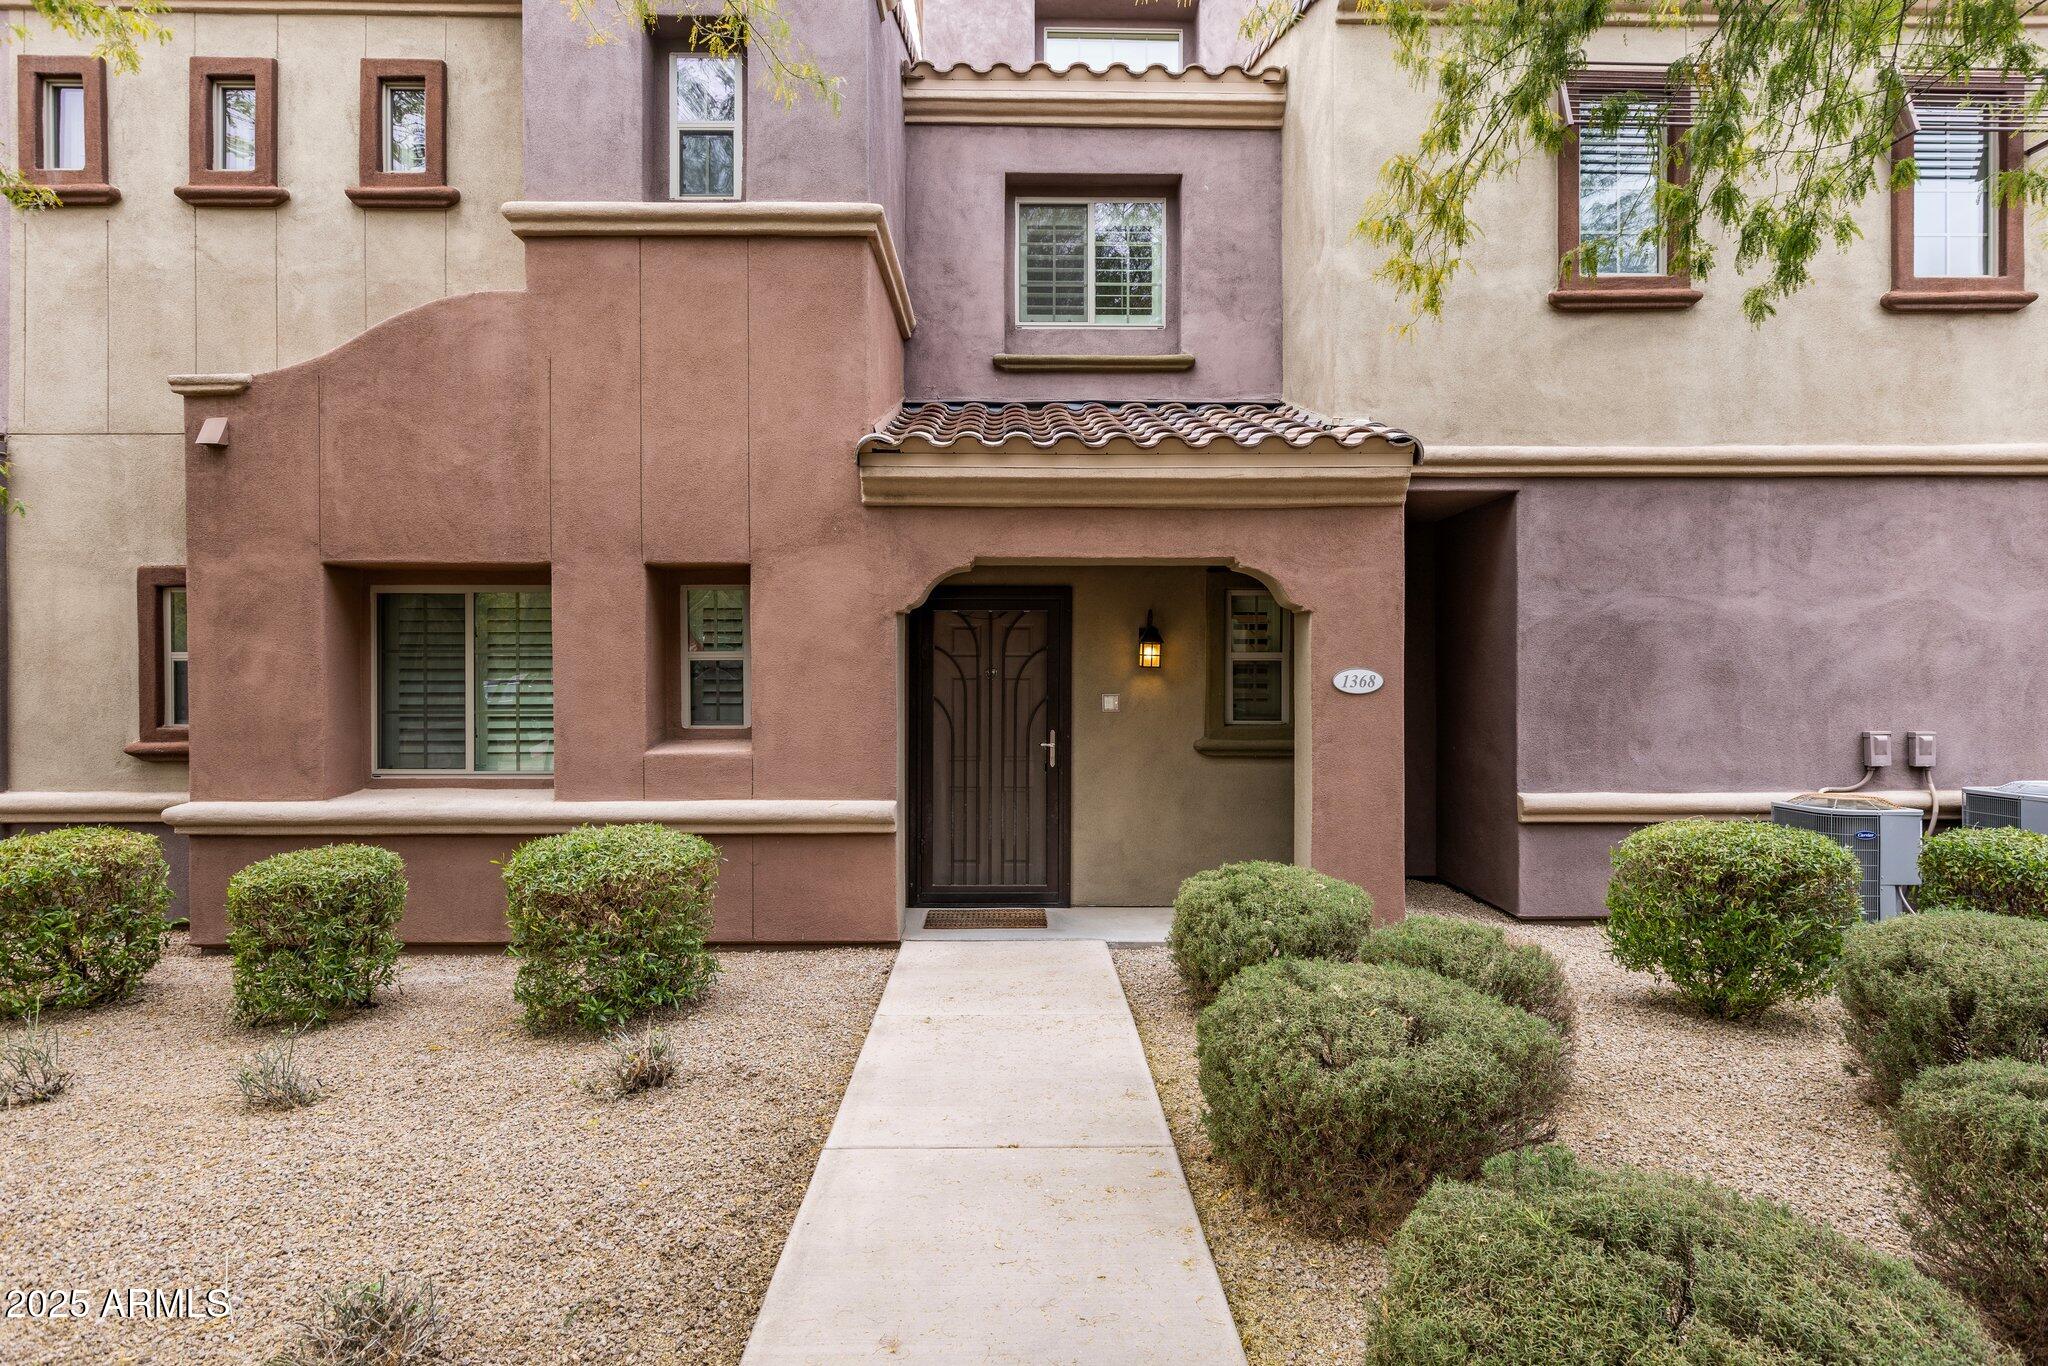
3935 E ROUGH RIDER Road 1368, Phoenix, AZ 85050

$500,000
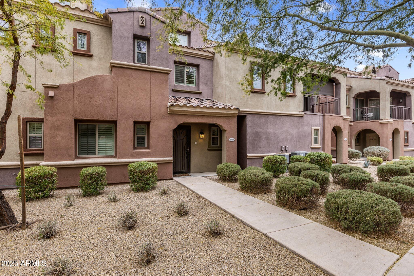
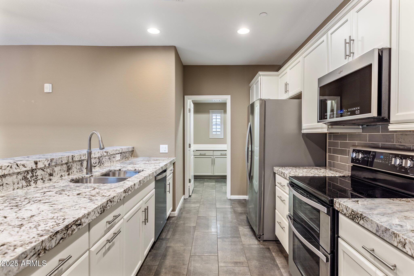
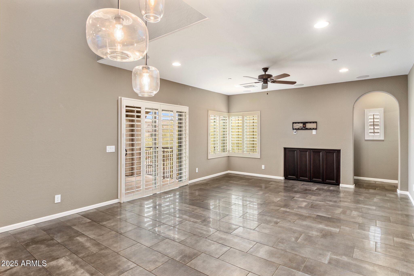
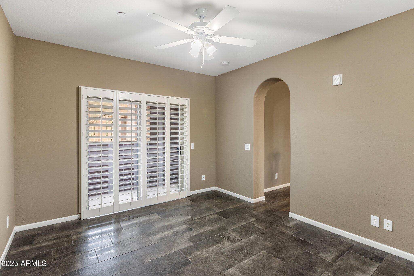
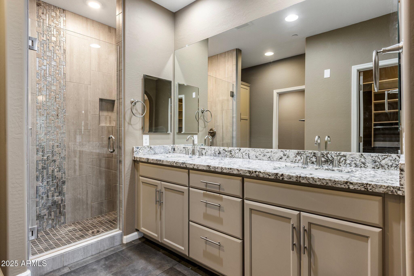
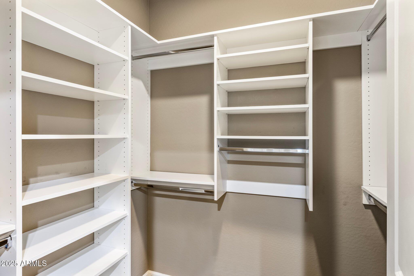
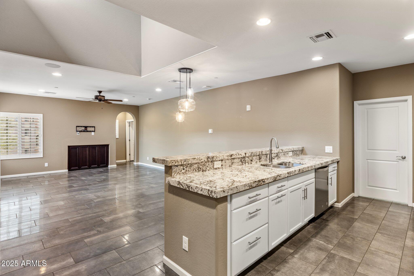
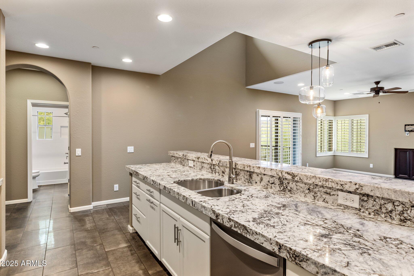
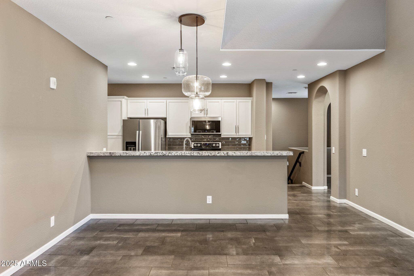
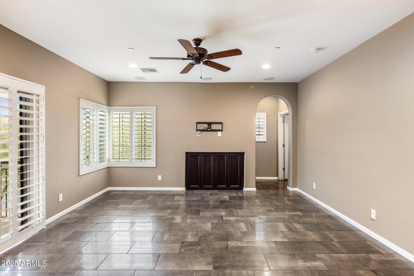
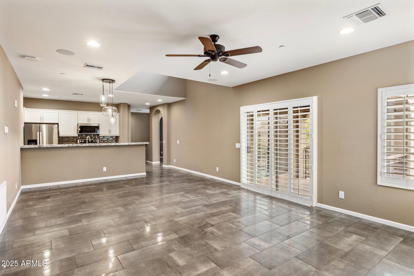
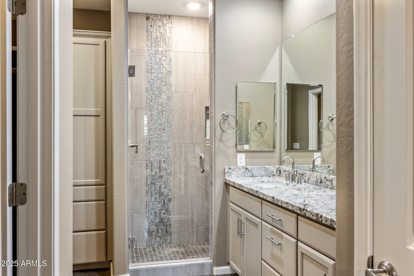
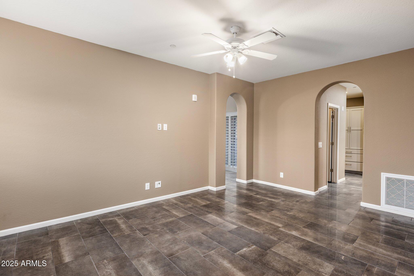
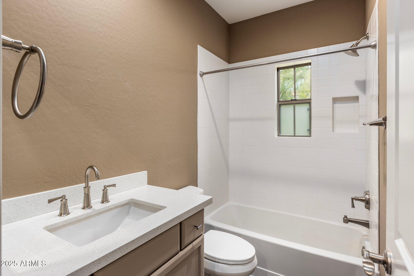
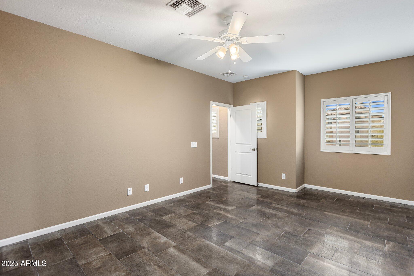
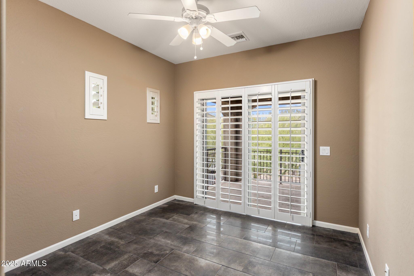
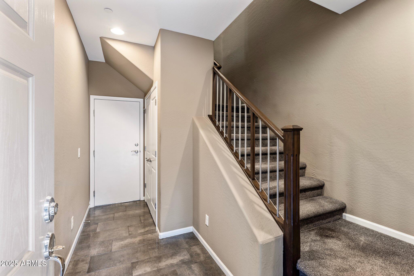
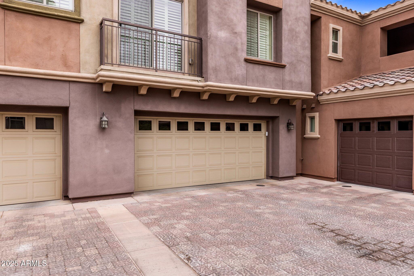
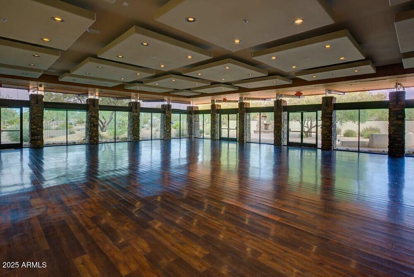
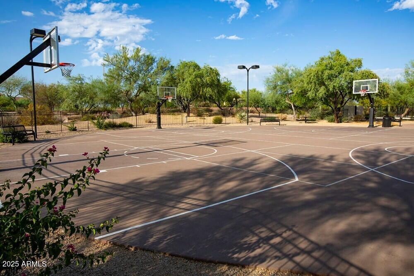
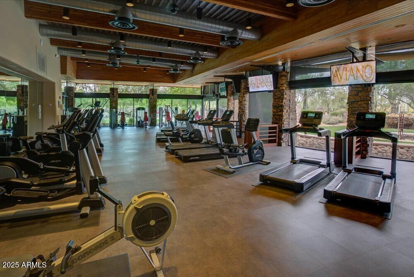
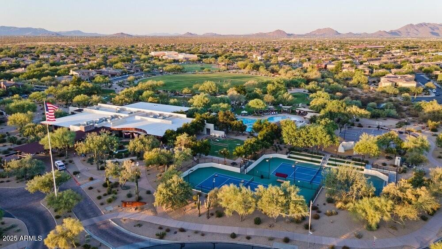
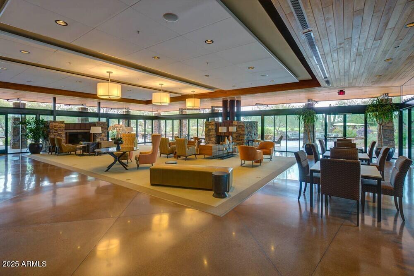
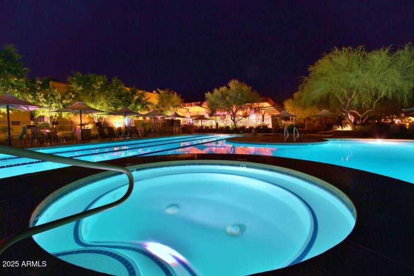
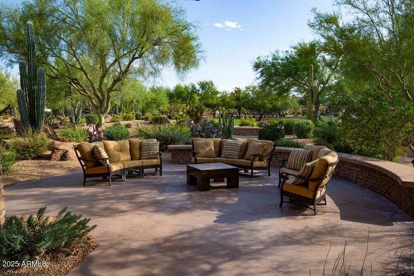
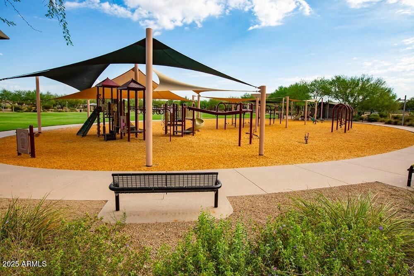
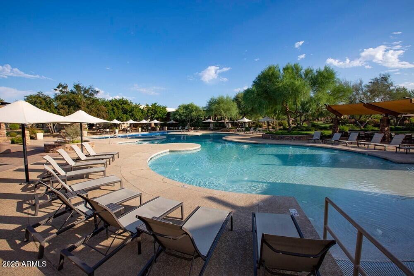
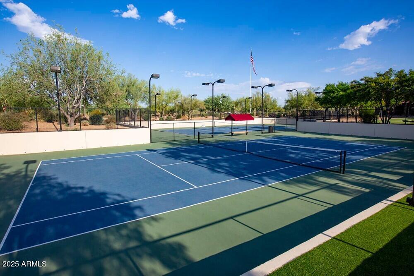
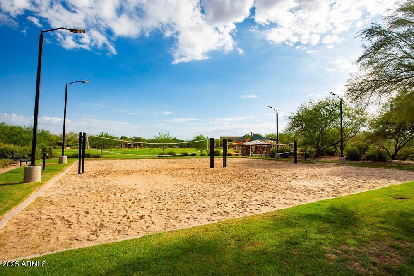
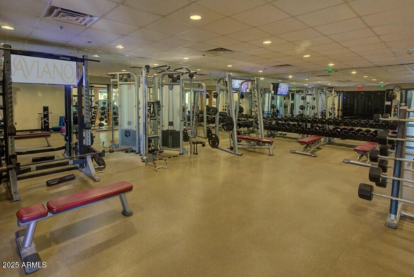
Embrace effortless living in North Phoenix, with fine dining, entertainment, gourmet markets, salons, & shopping all within easy reach. Just 20 minutes from Phoenix Sky Harbor. Enjoy unparalleled access in the Desert Ridge/High Street hub with gated security & attached garage parking. Built in 2018 with detailed finishes, including new carpeted stairs, porcelain flooring, & extra storage considerations, just unpack to start your new life. Desert landscaping creates a serene environment. Enjoy resident clubhouse access, including an on-site gym, outdoor spaces, BBQ grills, pool, pickleball, & more. The resident's clubhouse offers dining areas, a conference room, & a banquet hall for private events & social activities. Live where comfort & tranquility intersect with this unique property.

2
beds

2
baths

1,696 Sq.Ft. LIVING AREA

782 Sq.Ft. lot

Features & Amenities

Interior

  • total bedrooms2
  • Total bathrooms2
  • Flooring Tile
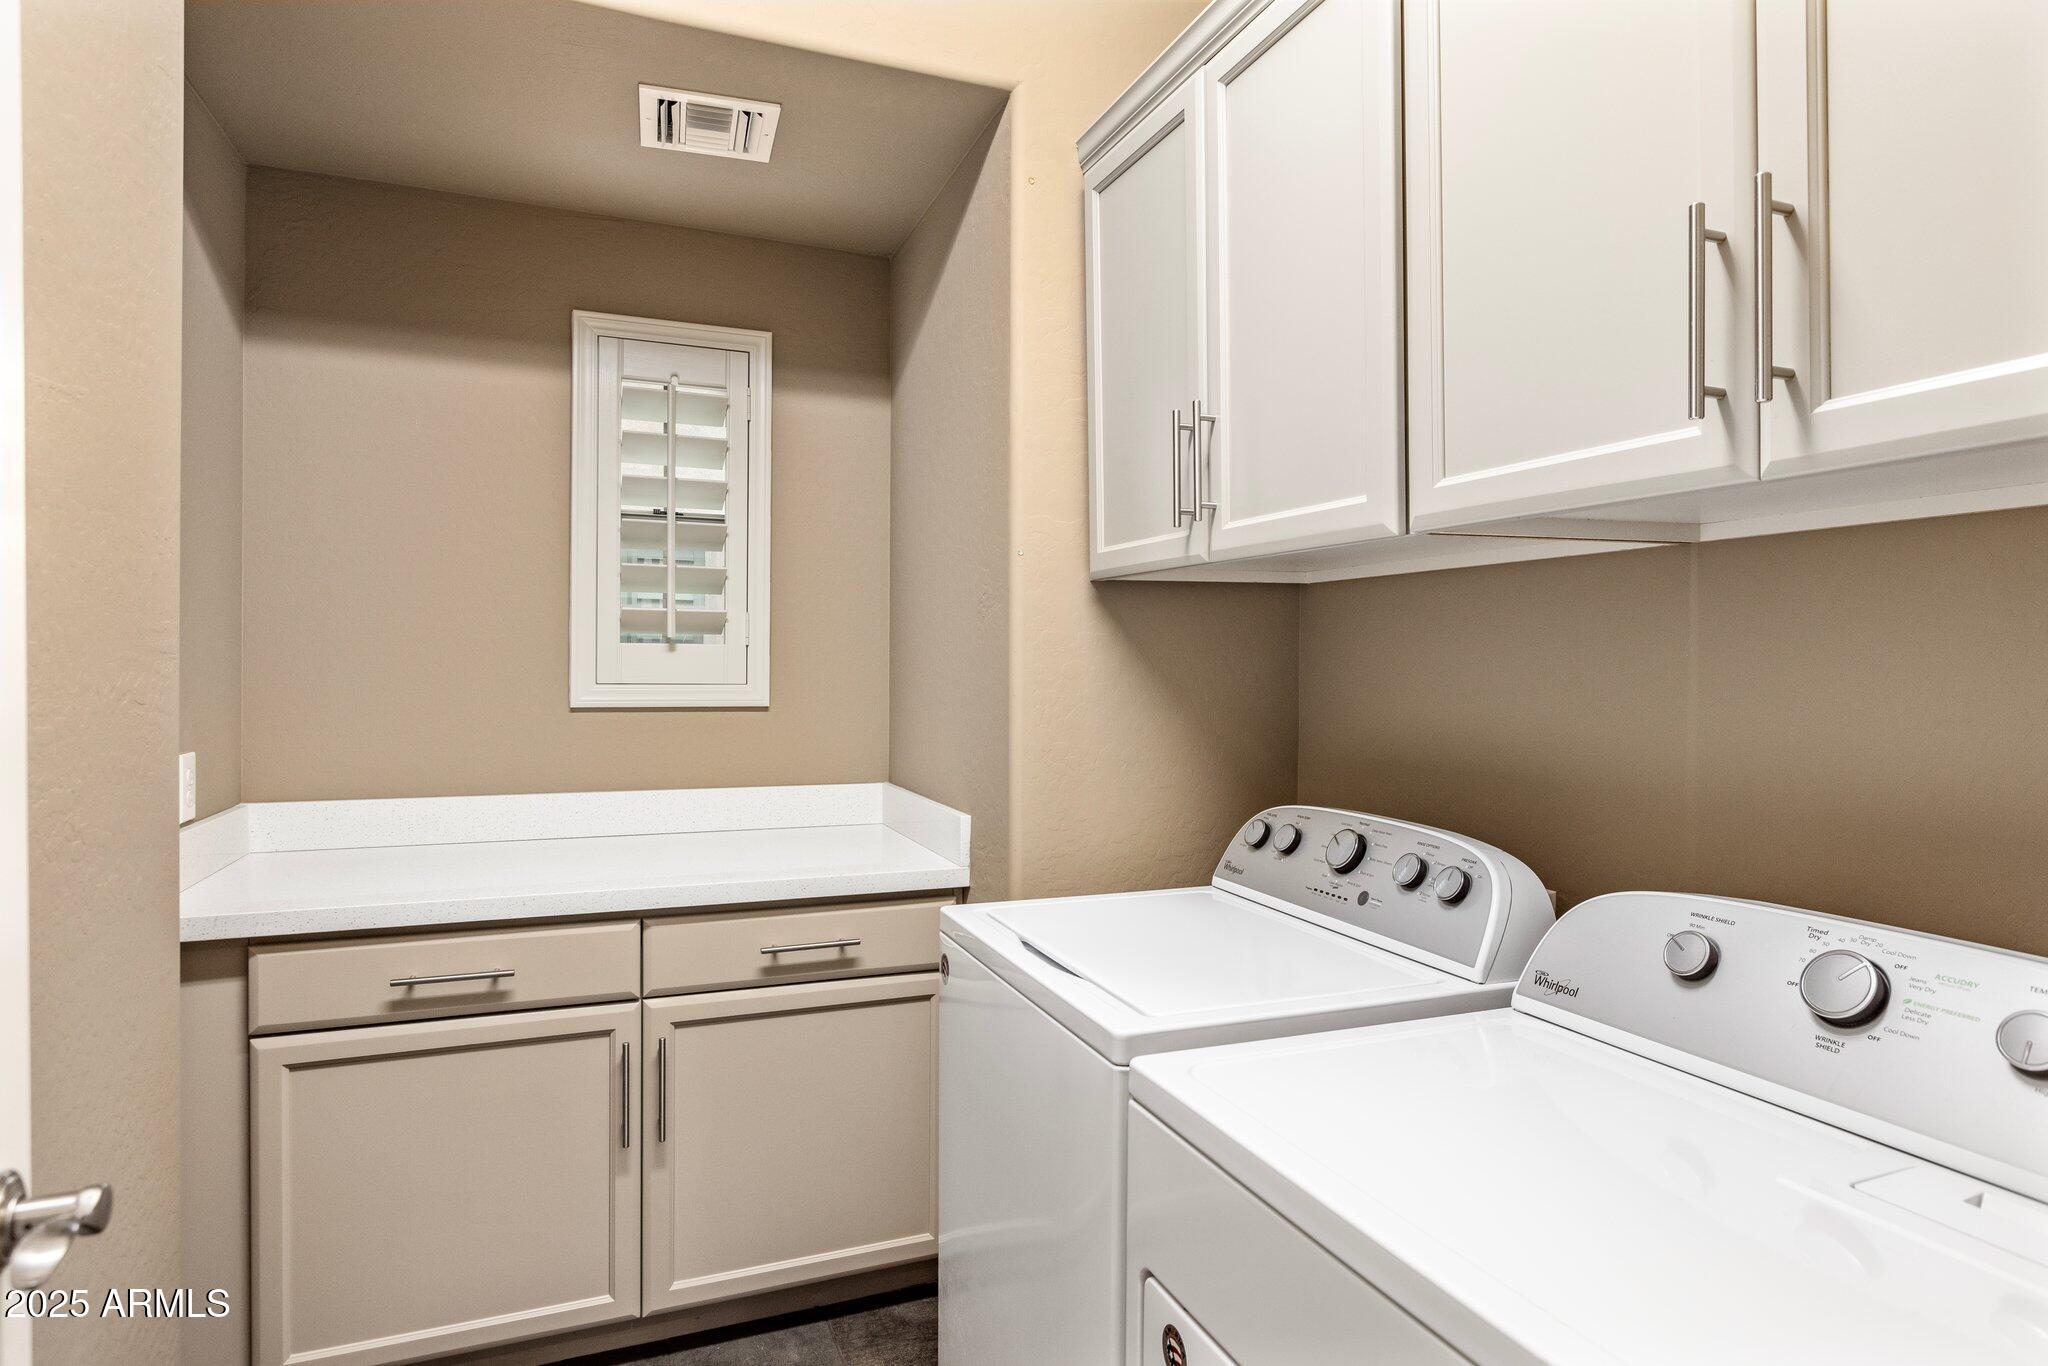
  • APPLIANCES Dryer, Washer, Refrigerator, Built-in Microwave, Dishwasher, Disposal
  • other interior Features Granite Counters, Eat-in Kitchen, Full Bth Master Bdrm

Area & Lot

  • Status Sold
  • Date Sold March 31, 2025
  • Living Area1,696 Sq.Ft.
  • Lot Area782 Sq.Ft.
  • MLS® ID6824457
  • TypeTownhouse
  • YEAR BUILT2018
  • NeighborhoodDesert Ridge
  • Elementary SchoolDesert Trails Elementary School
  • Middle SchoolExplorer Middle School
  • High SchoolPinnacle High School
  • School DistrictParadise Valley Unified District

Exterior

  • STORIES2
  • Garage Space2.0
  • water SourceCity Water
  • PoolNone
  • roofTile
  • lot featuresNone
  • HEAT TYPEElectric
  • AIR CONDITIONINGCentral Air, Programmable Thmstat
  • sewerPublic Sewer
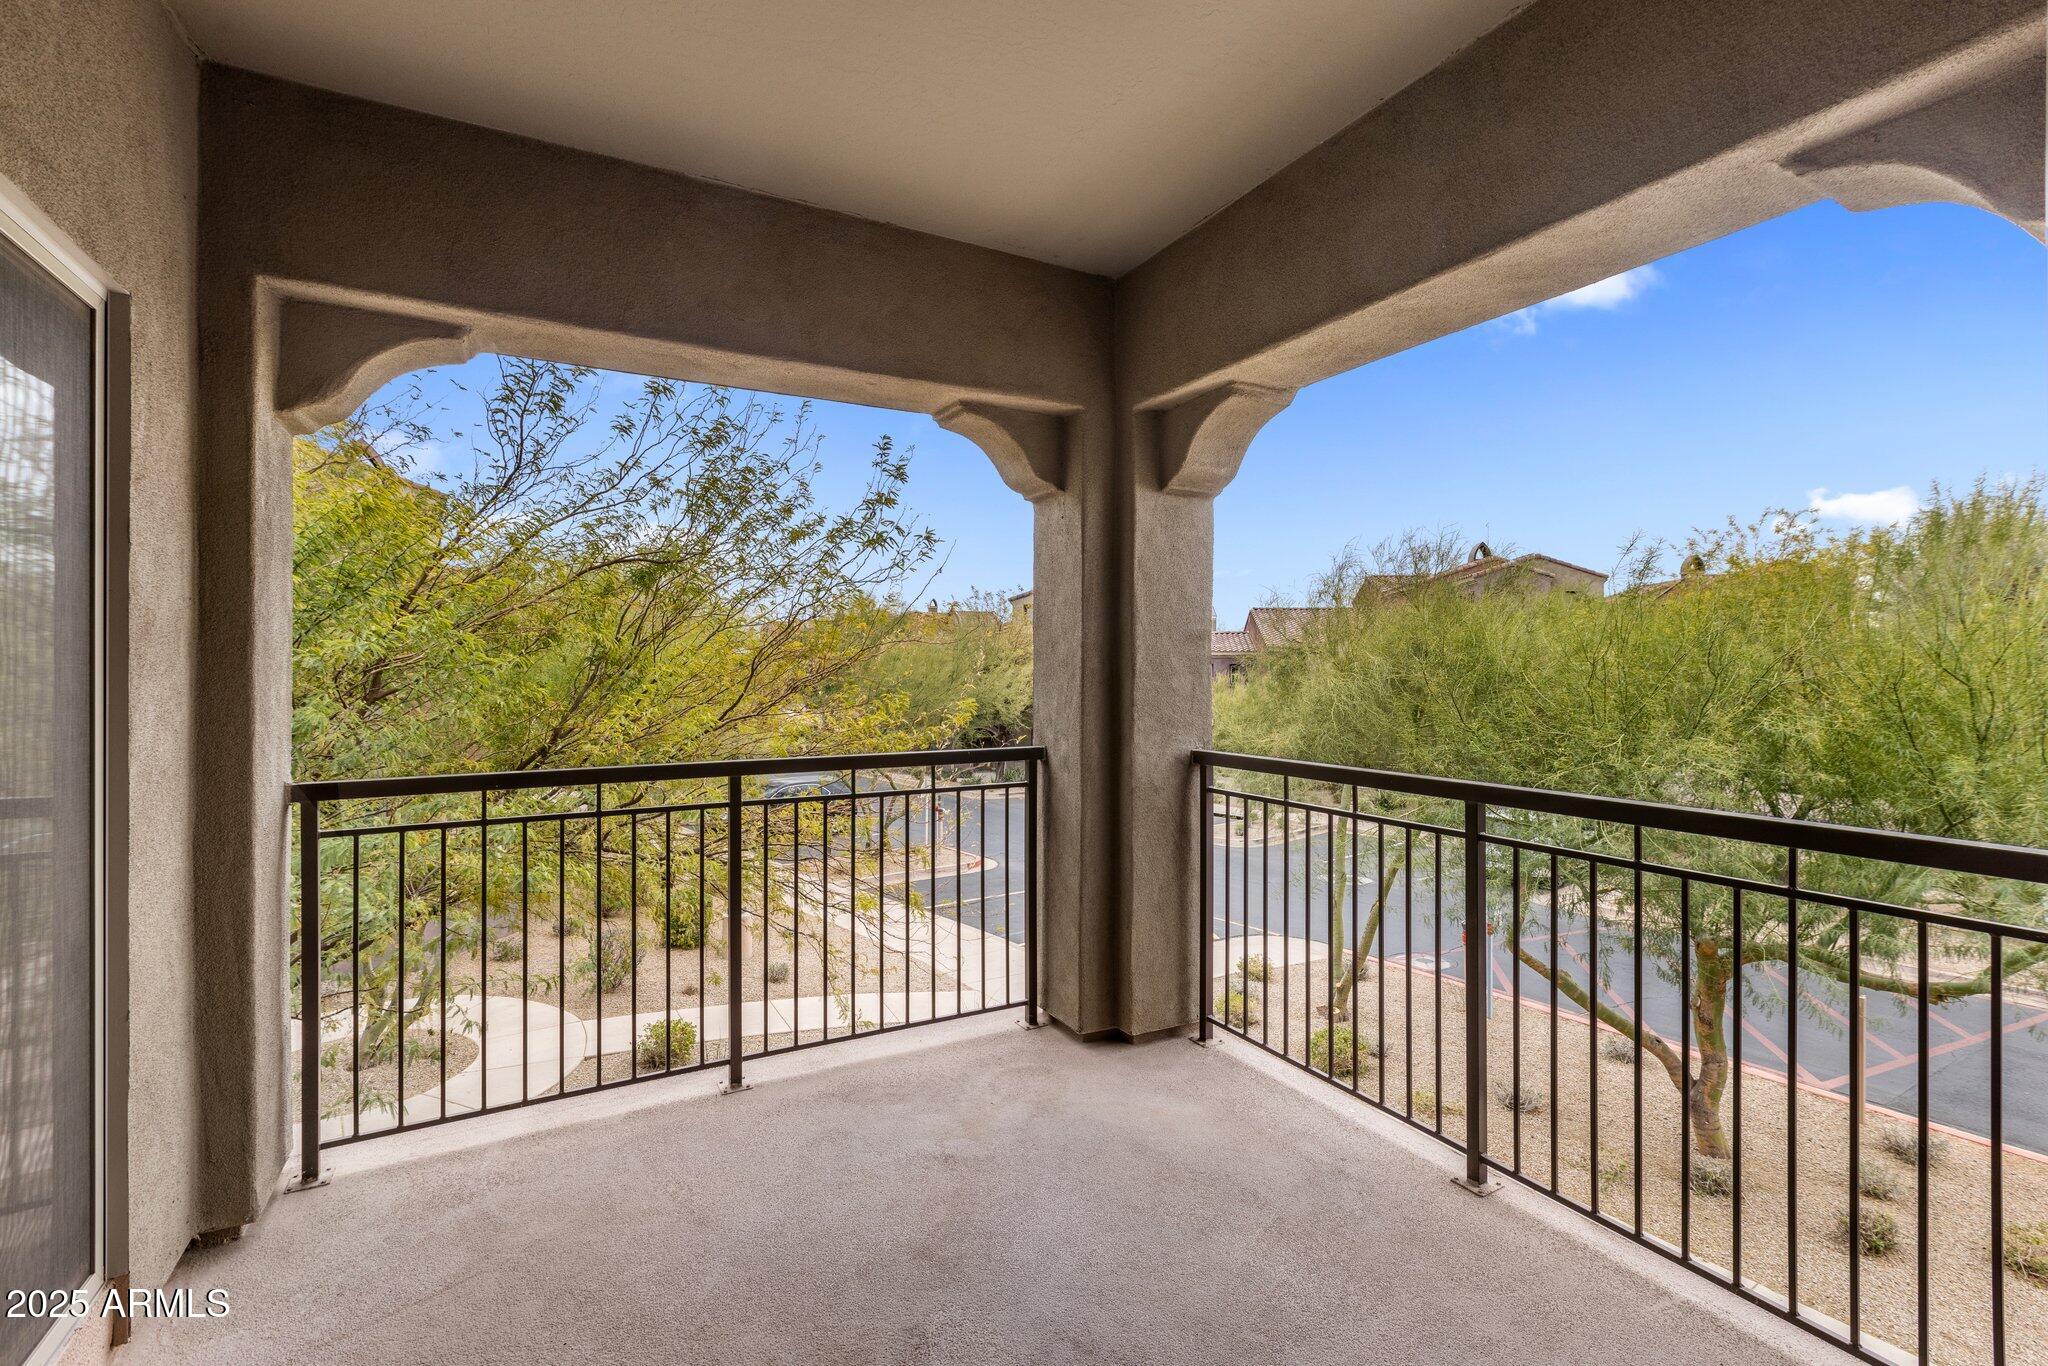
  • other exterior FeaturesBalcony

Financial

  • Sales Price$500,000
  • Real Estate Tax $2,361/yr
  • HOA $413/mo

Desert Ridge

33.6836° N, 111.9688° W

Explore

Let’s Get to Work

Whether buying, selling, or investing, Nick brings the market knowledge, strategy, and representation needed to move forward with confidence.

Follow Me on Instagram