
Leave a Message

By providing your contact information to Nick Steffes, your personal information will be processed in accordance with Nick Steffes's Privacy Policy. By checking the box(es) below, you expressly consent to receive marketing or promotional real estate communication from Nick Steffes in the manner selected by you. For SMS text messages, message frequency varies. Message and data rates may apply. Consent is not a condition of purchase of any goods or services. You may opt out of receiving further communications from Nick Steffes at any time. To opt out of receiving SMS text messages, reply STOP to unsubscribe. SMS text messaging is subject to our Terms of Use.

Thank you for your message. I will be in touch with you shortly.

39510 N 12TH Street
39510 N 12TH Street
39510 N 12TH Street
39510 N 12TH Street
39510 N 12TH Street
39510 N 12TH Street
39510 N 12TH Street
39510 N 12TH Street
39510 N 12TH Street
39510 N 12TH Street
39510 N 12TH Street
39510 N 12TH Street
39510 N 12TH Street
39510 N 12TH Street
39510 N 12TH Street
39510 N 12TH Street
39510 N 12TH Street
39510 N 12TH Street
39510 N 12TH Street
39510 N 12TH Street
39510 N 12TH Street
39510 N 12TH Street
39510 N 12TH Street
39510 N 12TH Street
39510 N 12TH Street
39510 N 12TH Street
39510 N 12TH Street
39510 N 12TH Street
39510 N 12TH Street
39510 N 12TH Street
39510 N 12TH Street
39510 N 12TH Street
39510 N 12TH Street
39510 N 12TH Street
39510 N 12TH Street
39510 N 12TH Street
39510 N 12TH Street
39510 N 12TH Street
39510 N 12TH Street
39510 N 12TH Street
39510 N 12TH Street
39510 N 12TH Street
39510 N 12TH Street
39510 N 12TH Street
39510 N 12TH Street
39510 N 12TH Street
39510 N 12TH Street
39510 N 12TH Street
39510 N 12TH Street
39510 N 12TH Street
39510 N 12TH Street
SEE ALL PHOTOS
39510 N 12TH Street
39510 N 12TH Street
39510 N 12TH Street
39510 N 12TH Street
39510 N 12TH Street
39510 N 12TH Street
39510 N 12TH Street
39510 N 12TH Street
39510 N 12TH Street
39510 N 12TH Street
39510 N 12TH Street
39510 N 12TH Street
39510 N 12TH Street
39510 N 12TH Street
39510 N 12TH Street
39510 N 12TH Street
39510 N 12TH Street
39510 N 12TH Street
39510 N 12TH Street
39510 N 12TH Street
39510 N 12TH Street
39510 N 12TH Street
39510 N 12TH Street
39510 N 12TH Street
39510 N 12TH Street
39510 N 12TH Street
39510 N 12TH Street
39510 N 12TH Street
39510 N 12TH Street
39510 N 12TH Street
39510 N 12TH Street
39510 N 12TH Street
39510 N 12TH Street
39510 N 12TH Street
39510 N 12TH Street
39510 N 12TH Street
39510 N 12TH Street
39510 N 12TH Street
39510 N 12TH Street
39510 N 12TH Street
39510 N 12TH Street
39510 N 12TH Street
39510 N 12TH Street
39510 N 12TH Street
39510 N 12TH Street
39510 N 12TH Street
39510 N 12TH Street
39510 N 12TH Street
39510 N 12TH Street
39510 N 12TH Street
39510 N 12TH Street
Courtesy of Compass, Kimberli Horyza Listing Contact: 602-677-2224 
Sold

39510 N 12TH Street

39510 N 12TH Street, Phoenix, AZ 85086

$525,000
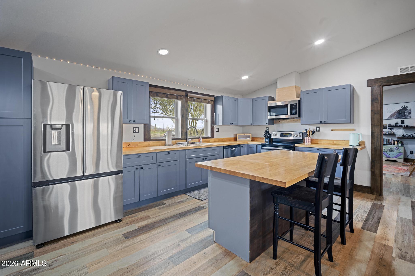
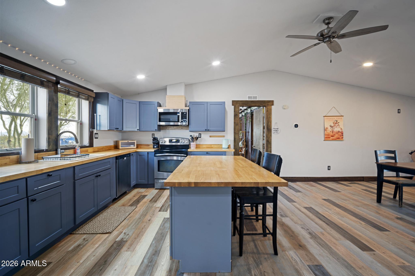
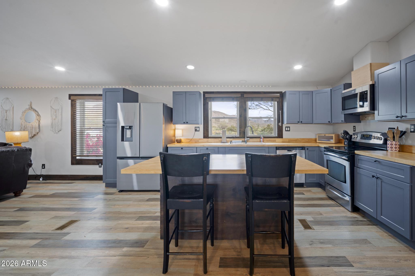
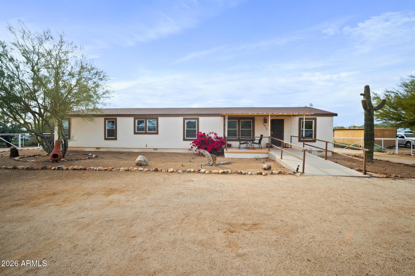
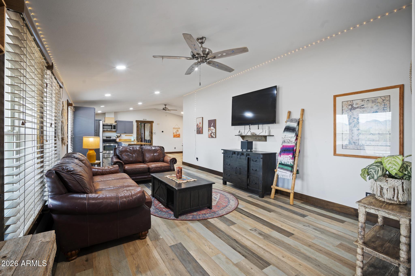
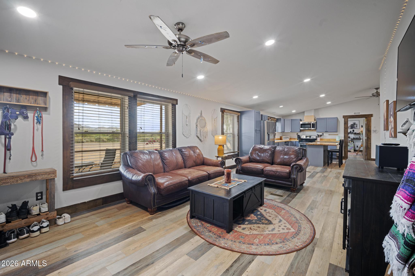
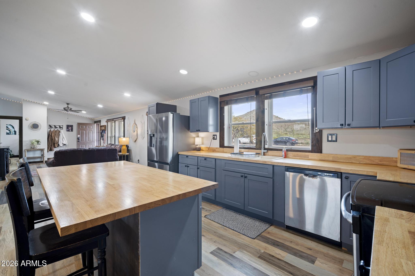
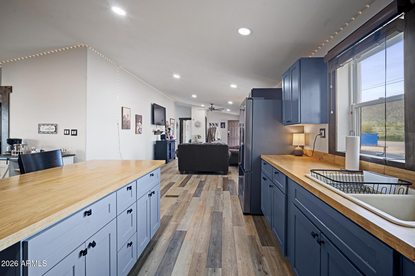
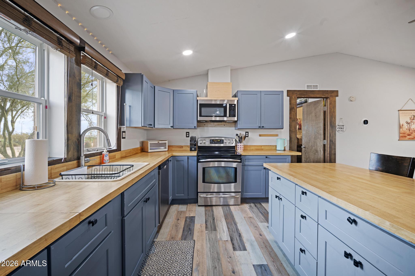
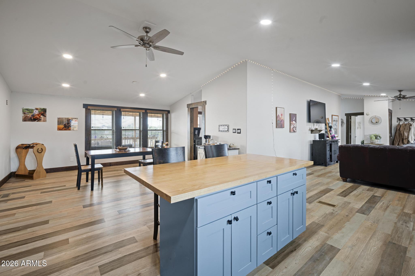
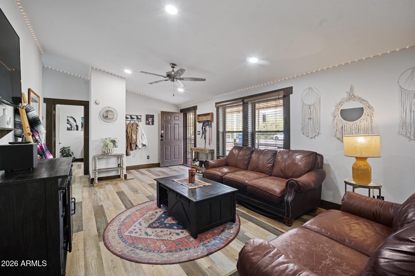
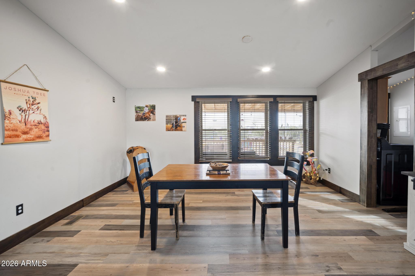
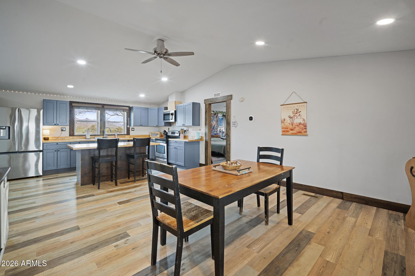
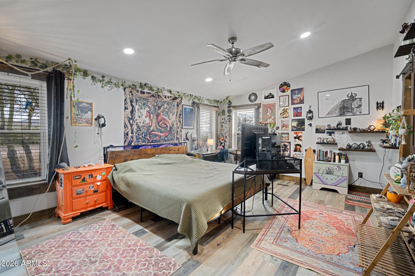
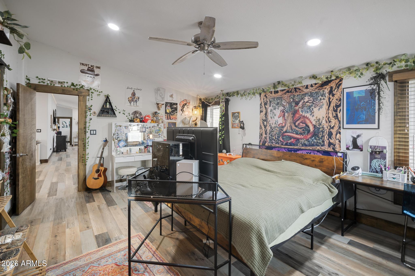
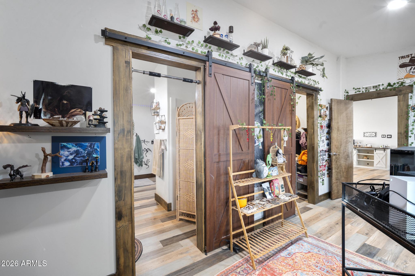
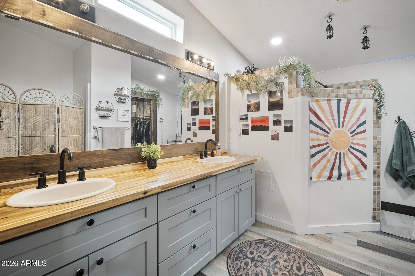
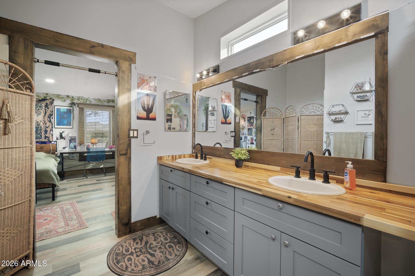
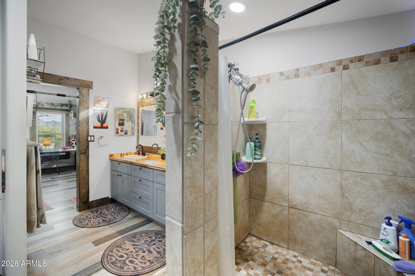
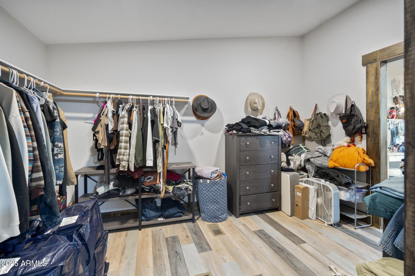
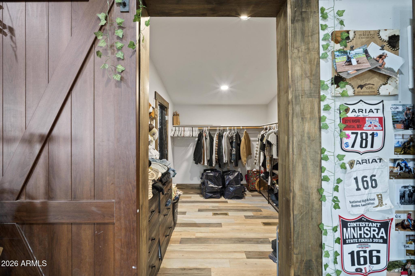
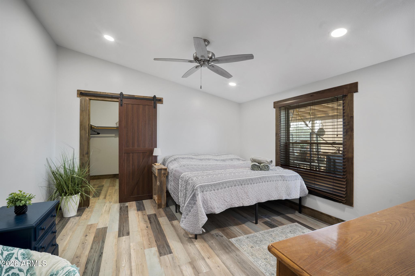
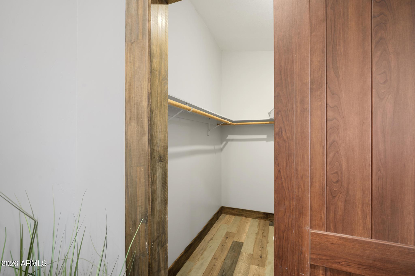
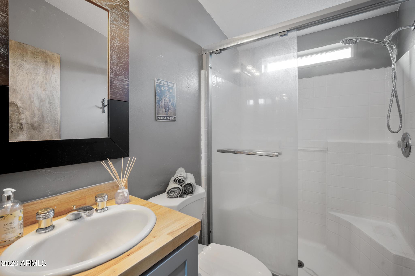
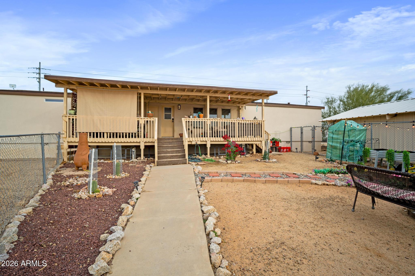
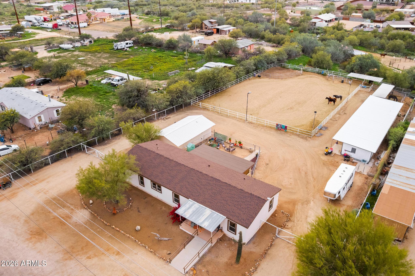
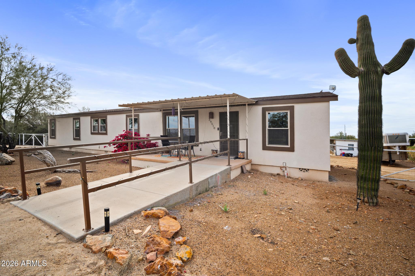
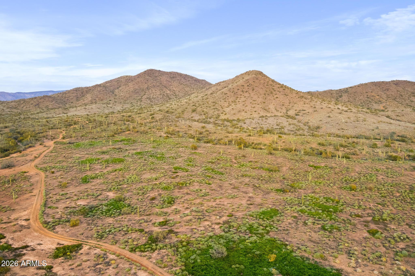
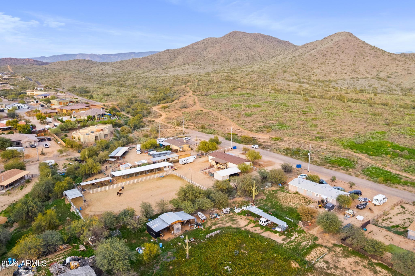
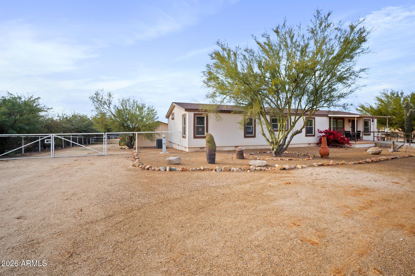
Completely Remodeled Horse Property with Unmatched Views! This beautifully updated home, offers a spacious, open, split floor plan and is perfectly situated on an acre directly across from State Trust Land--providing incredible privacy, mountain vies and miles and miles of trails. Major upgrades include newer windows, a brand new roof, brand-new A/C system, and a new water heater, giving you peace of mind for years to come. The updated kitchen features soft-close cabinetry, butcher block countertops, an oversized island, and stainless steel appliances--ideal for entertaining or everyday living. The spacious primary suite features dual vanities, a huge closet, and a custom walk-in tile shower.
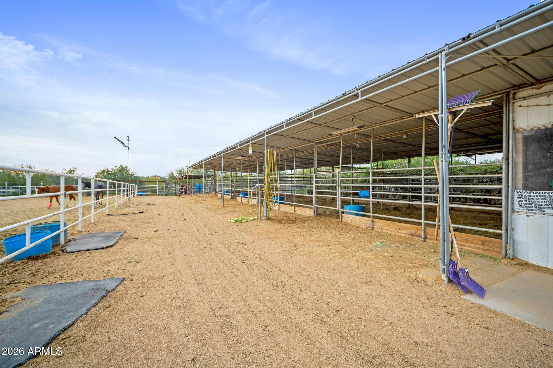
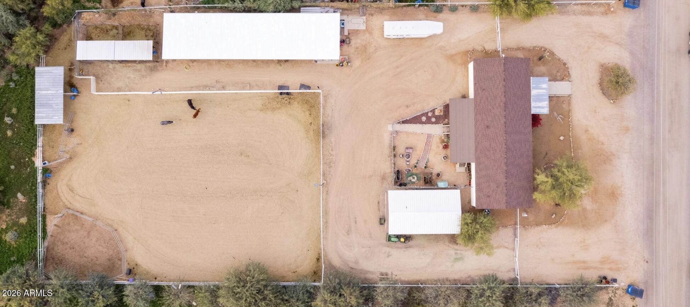
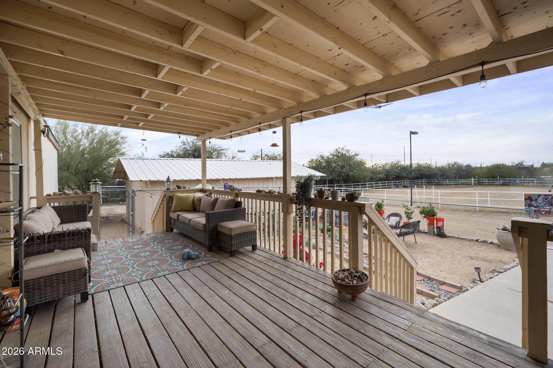
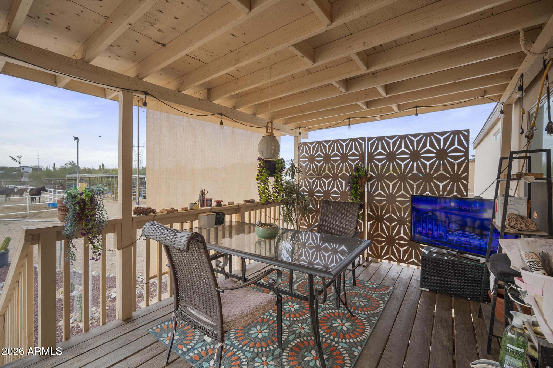
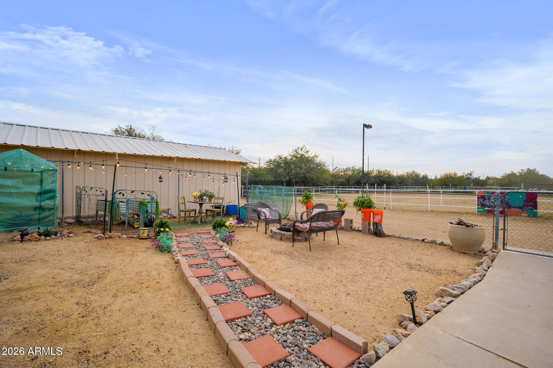
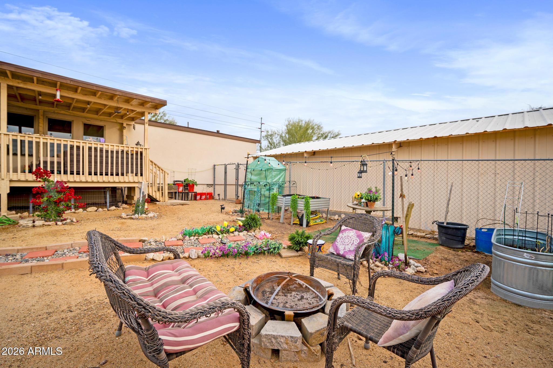
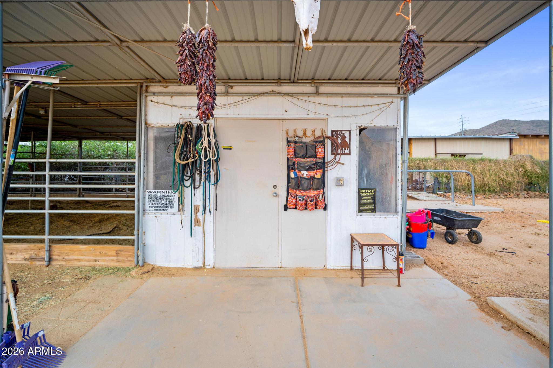
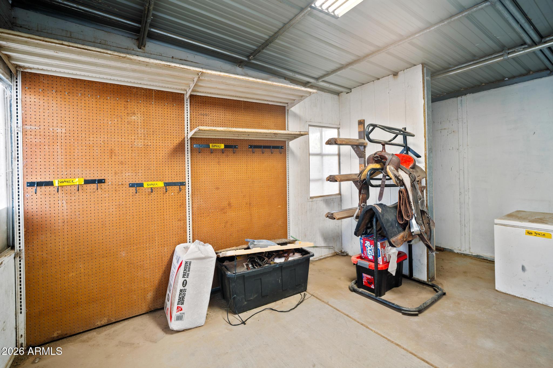
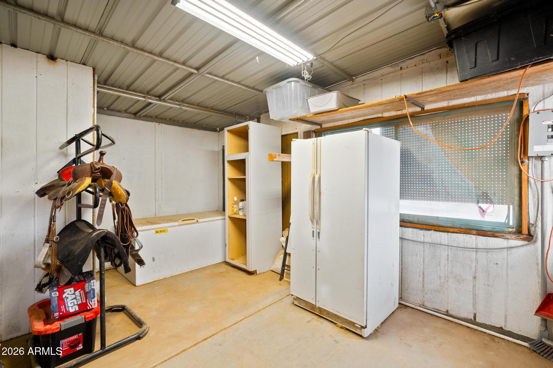
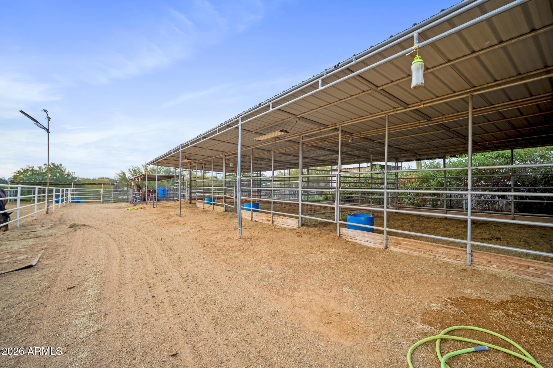
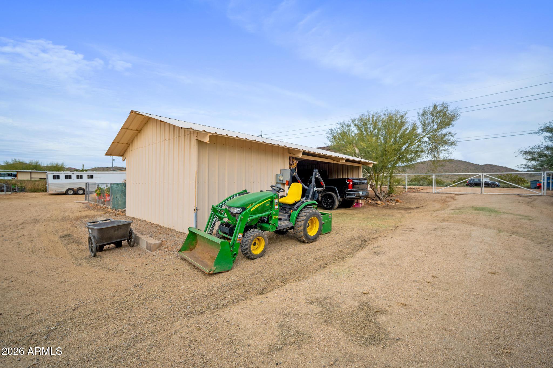
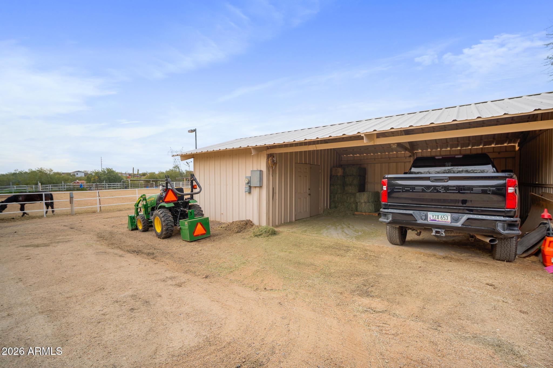
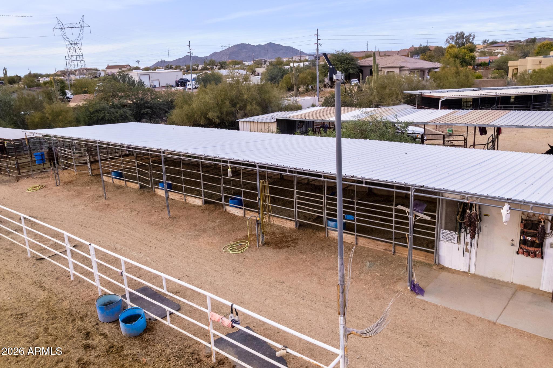
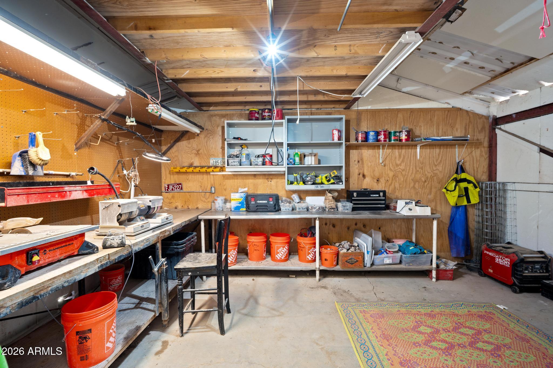
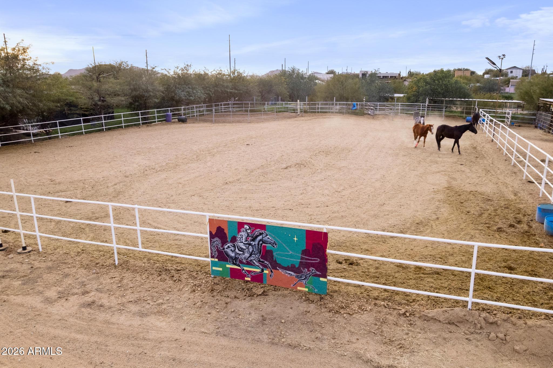
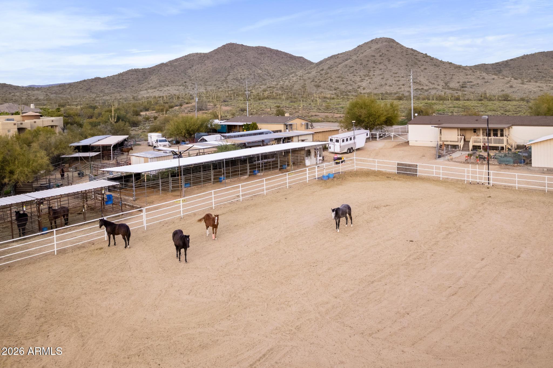
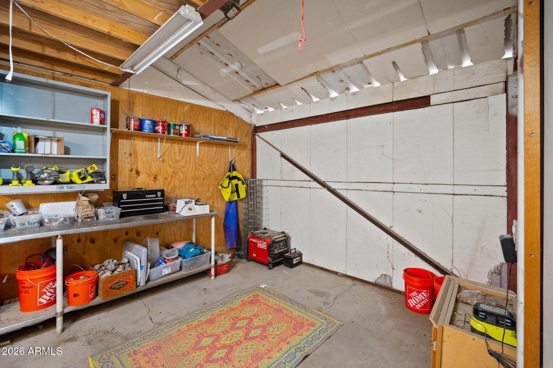
Outside, this property is a dream for equestrians with a 7-stall horse barn complete with tack room, a 100' x 150' riding arena with new lights, and covered parking/hay storage. The two-bay garage includes additional storage space, and both the backyard and full perimeter are completely fenced.
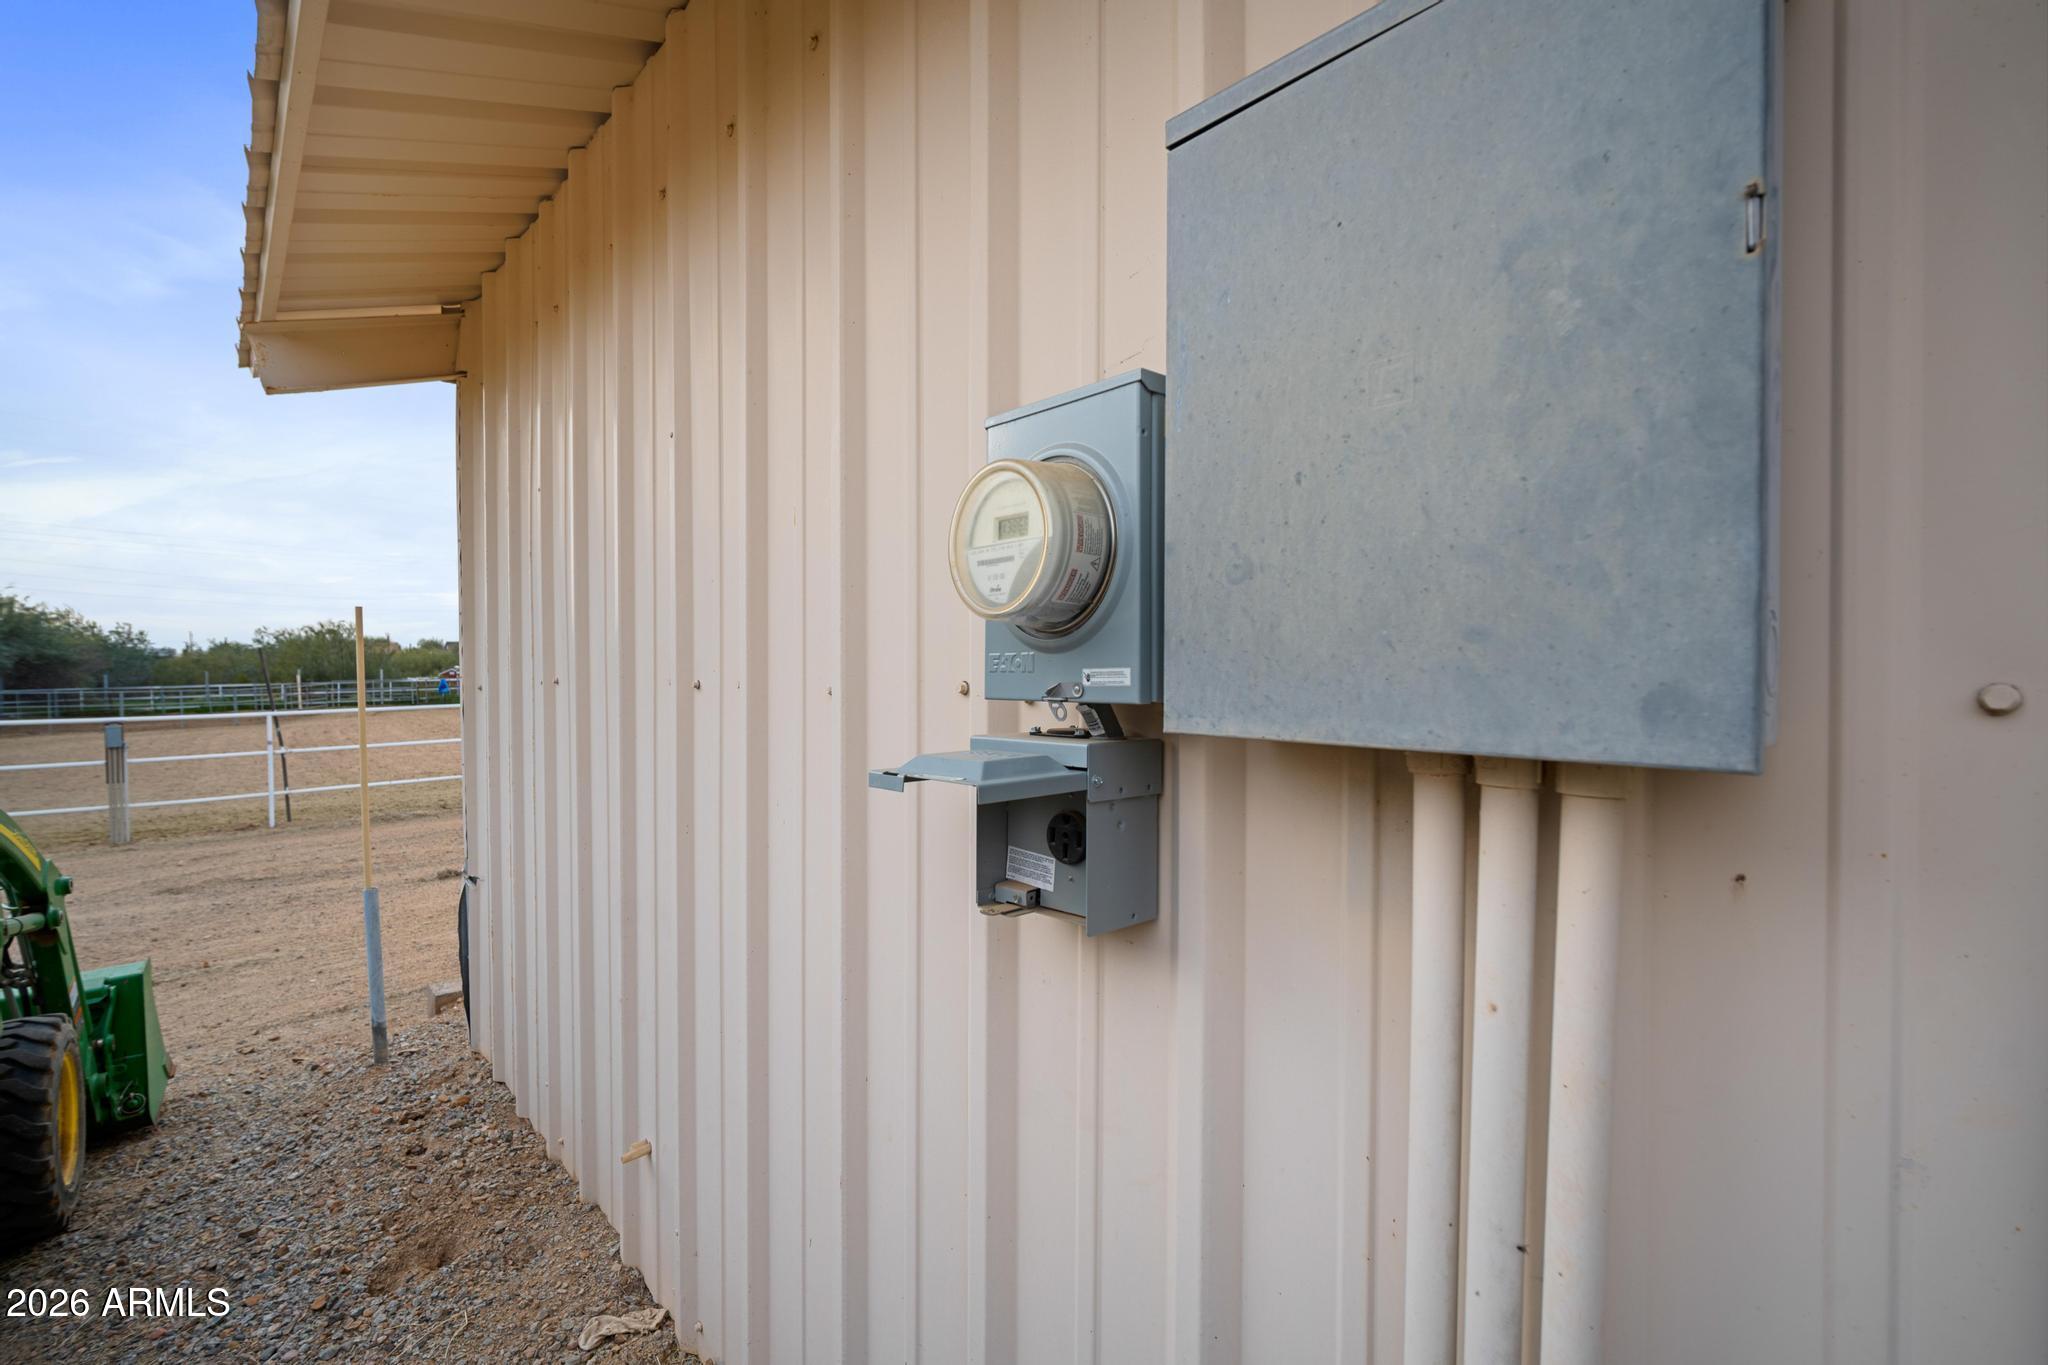
Bonus features include an RV hookup with a separate electric meter, offering added flexibility for guests.
This is the perfect blend of modern comfort and true horse property living don't miss it!

4
beds

2
baths

2,026 Sq.Ft. LIVING AREA

1 Acres lot

Features & Amenities

Interior

  • total bedrooms4
  • Total bathrooms2
  • full bathrooms2
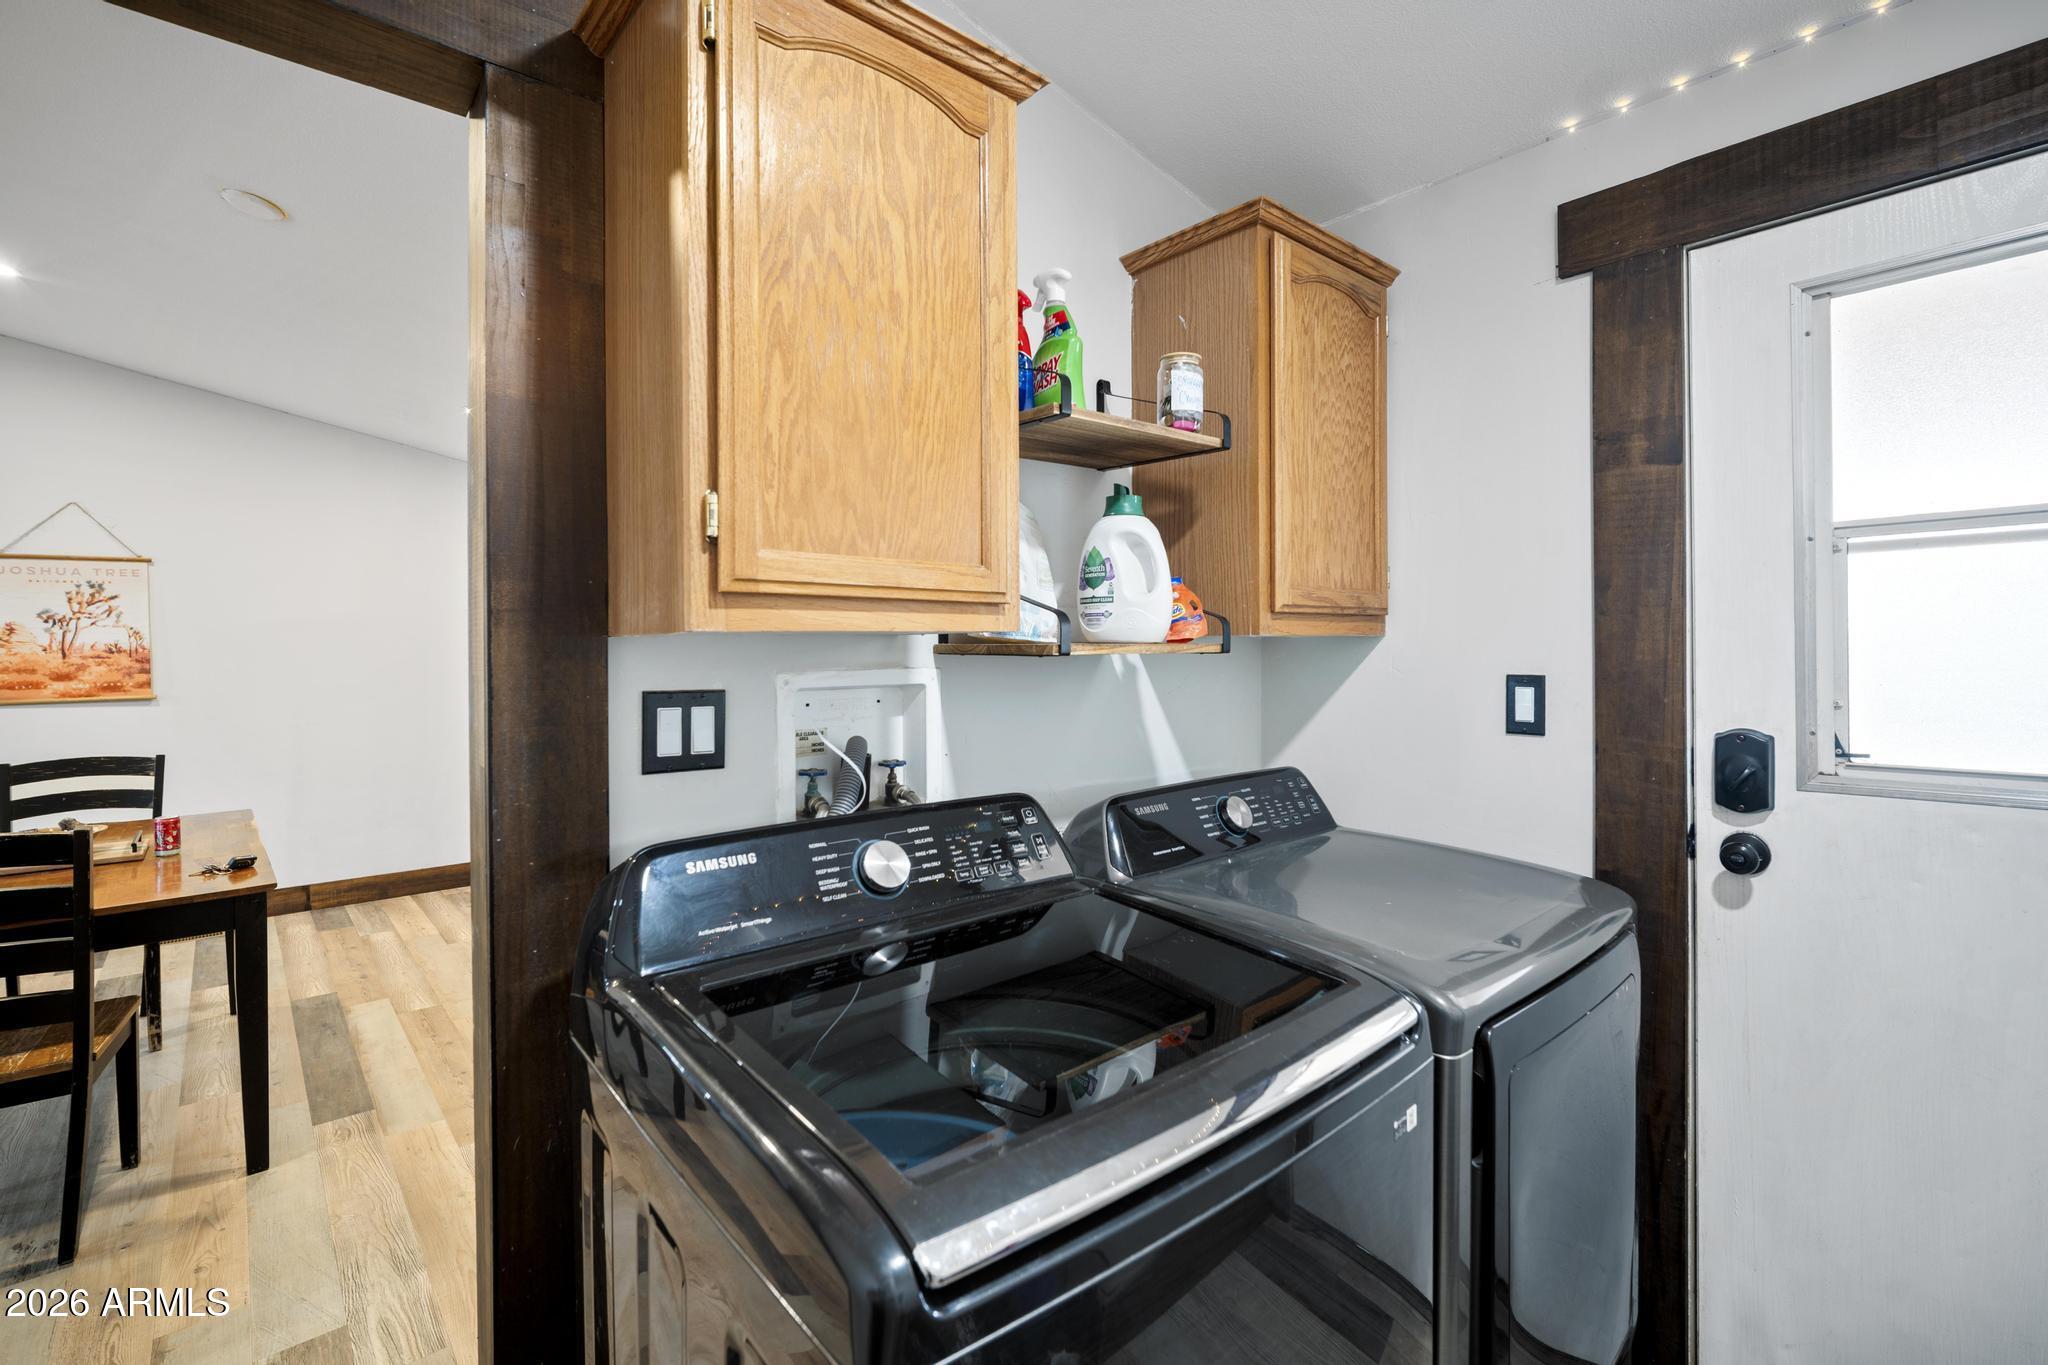
  • Laundry room Inside
  • Flooring Laminate
  • APPLIANCES Dryer, Washer, Refrigerator, Built-in Microwave, Dishwasher, Disposal, Electric Range, Electric Oven
  • other interior Features Non-laminate Counter, Double Vanity, Eat-in Kitchen, Breakfast Bar, Vaulted Ceiling(s), Kitchen Island, Pantry, 3/4 Bath Master Bdrm

Area & Lot

  • Status Sold
  • Date Sold February 27, 2026
  • Living Area2,026 Sq.Ft.
  • Lot Area1 Acres
  • MLS® ID6974324
  • TypeManufactured-Mobile
  • YEAR BUILT1999
  • NeighborhoodPhoenix
  • View DescriptionMountain(s)
  • Elementary SchoolNew River Elementary School
  • Middle SchoolGavilan Peak School
  • High SchoolBoulder Creek High School
  • School DistrictDeer Valley Unified District

Exterior

  • STORIES1
  • water SourceShared Well
  • roofComposition
  • lot featuresEast/West Exposure, Borders Preserve/Public Land, Desert Front, Dirt Back, Gravel/Stone Front
  • parkingRV Access/Parking, RV Gate, Detached
  • HEAT TYPEElectric
  • AIR CONDITIONINGCentral Air, Ceiling Fan(s)
  • sewerSeptic in Cnctd, Septic Tank
  • other exterior FeaturesStorage, RV Hookup

Financial

  • Sales Price$525,000
  • Real Estate Tax $1,353/yr

Phoenix

Indulge in flavorful experiences that transcend borders.

Explore

Let’s Get to Work

Whether buying, selling, or investing, Nick brings the market knowledge, strategy, and representation needed to move forward with confidence.

Follow Me on Instagram