Leave a Message

By providing your contact information to Nick Steffes, your personal information will be processed in accordance with Nick Steffes's Privacy Policy. By checking the box(es) below, you expressly consent to receive marketing or promotional real estate communication from Nick Steffes in the manner selected by you. For SMS text messages, message frequency varies. Message and data rates may apply. Consent is not a condition of purchase of any goods or services. You may opt out of receiving further communications from Nick Steffes at any time. To opt out of receiving SMS text messages, reply STOP to unsubscribe. SMS text messaging is subject to our Terms of Use.

Thank you for your message. I will be in touch with you shortly.

4007 N 86TH Street
4007 N 86TH Street
4007 N 86TH Street
4007 N 86TH Street
4007 N 86TH Street
4007 N 86TH Street
4007 N 86TH Street
4007 N 86TH Street
4007 N 86TH Street
4007 N 86TH Street
4007 N 86TH Street
4007 N 86TH Street
4007 N 86TH Street
4007 N 86TH Street
4007 N 86TH Street
4007 N 86TH Street
4007 N 86TH Street
4007 N 86TH Street
4007 N 86TH Street
4007 N 86TH Street
4007 N 86TH Street
4007 N 86TH Street
4007 N 86TH Street
4007 N 86TH Street
4007 N 86TH Street
4007 N 86TH Street
SEE ALL PHOTOS
4007 N 86TH Street
4007 N 86TH Street
4007 N 86TH Street
4007 N 86TH Street
4007 N 86TH Street
4007 N 86TH Street
4007 N 86TH Street
4007 N 86TH Street
4007 N 86TH Street
4007 N 86TH Street
4007 N 86TH Street
4007 N 86TH Street
4007 N 86TH Street
4007 N 86TH Street
4007 N 86TH Street
4007 N 86TH Street
4007 N 86TH Street
4007 N 86TH Street
4007 N 86TH Street
4007 N 86TH Street
4007 N 86TH Street
4007 N 86TH Street
4007 N 86TH Street
4007 N 86TH Street
4007 N 86TH Street
4007 N 86TH Street
Courtesy of Compass, Francesca Hamilton Listing Contact: 480-382-8514 
Sold

4007 N 86TH Street

4007 N 86TH Street, Scottsdale, AZ 85251

$660,000
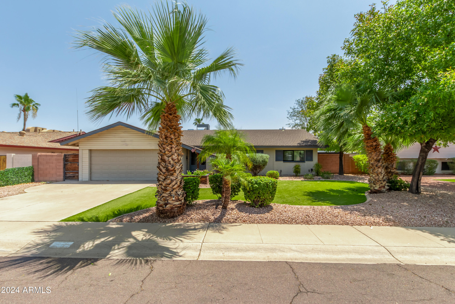
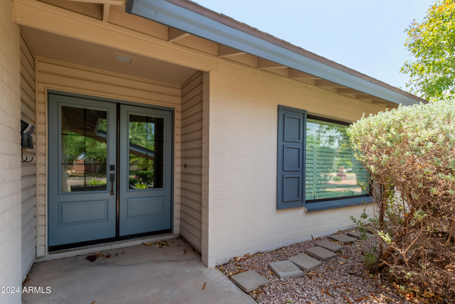
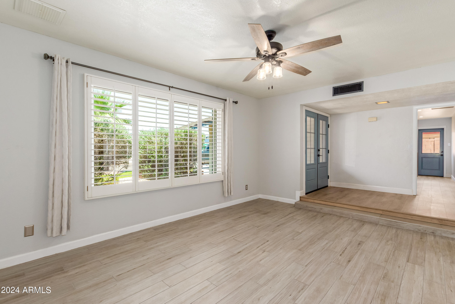
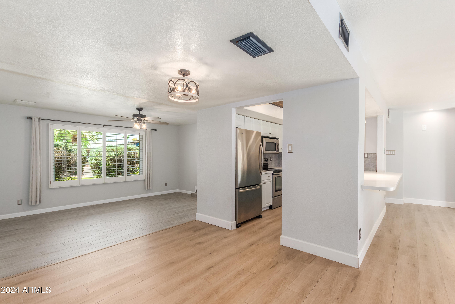
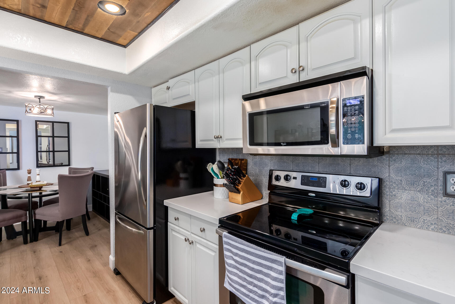
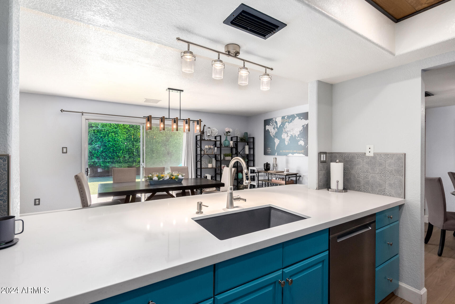
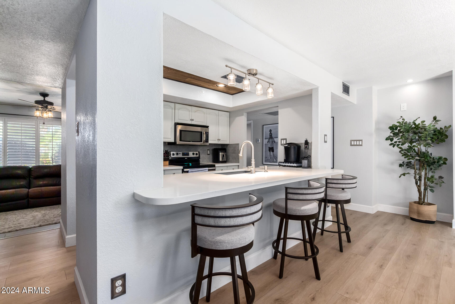
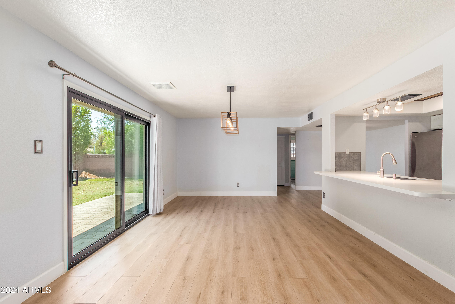
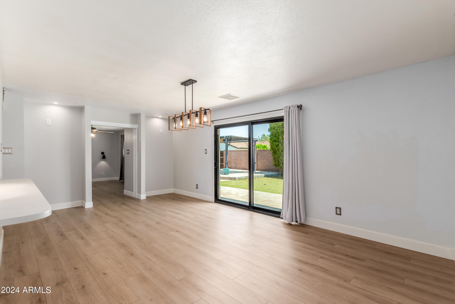
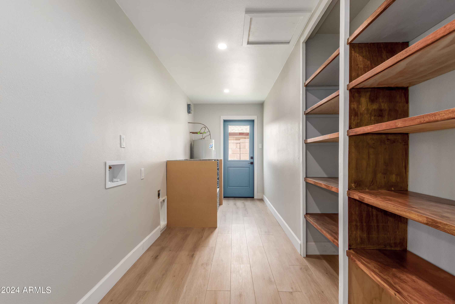
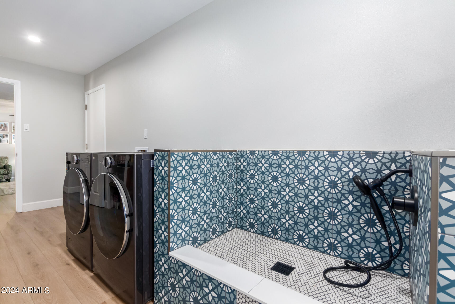
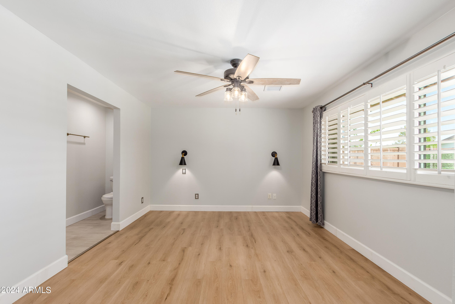
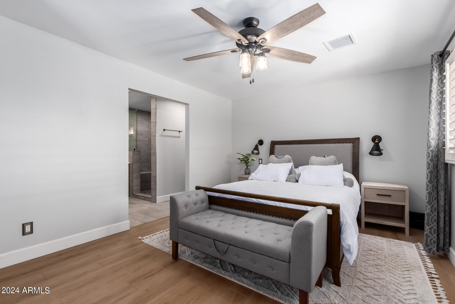
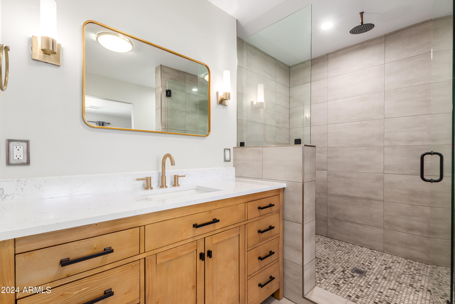
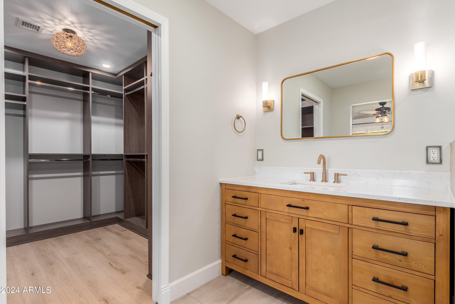
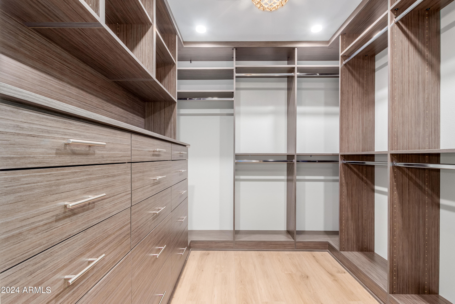
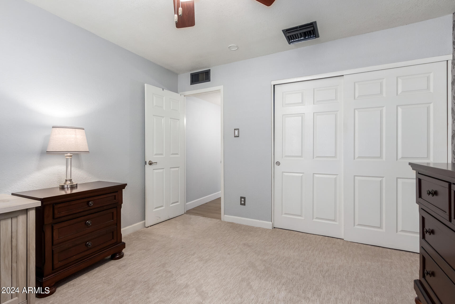
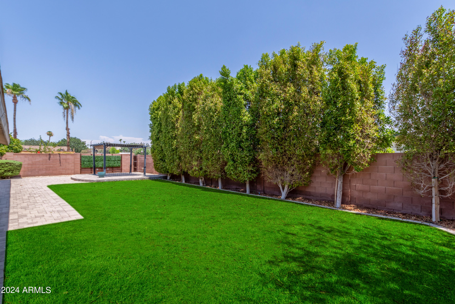
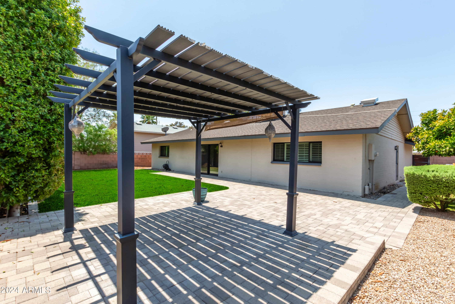
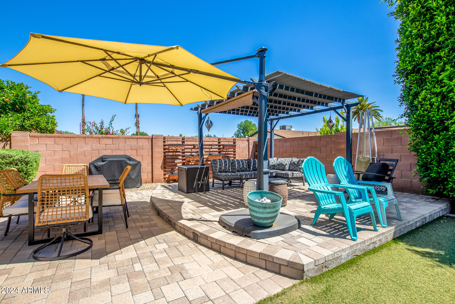
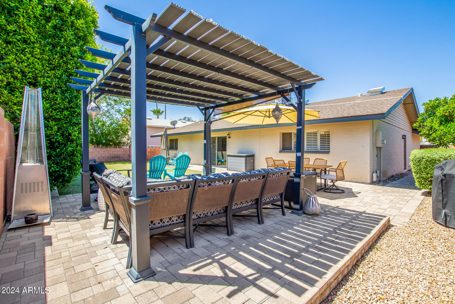
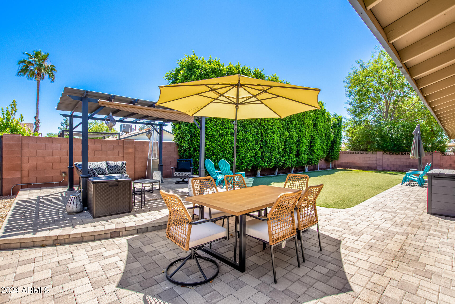
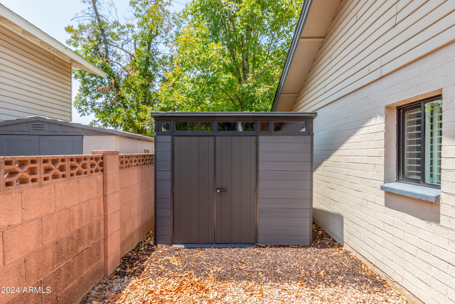
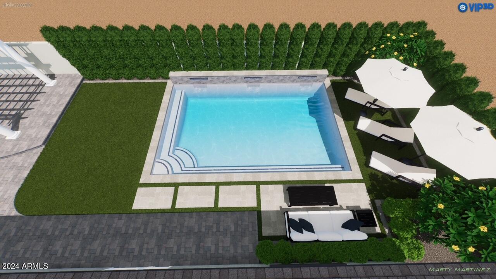
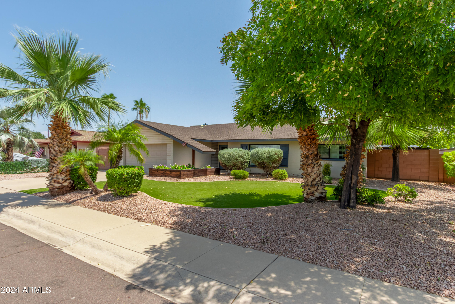
Just minutes from Old Town Scottsdale, this home features many upgrades you can't see that will provide the next owner energy efficiency and peace of mind- like completely replaced underground plumbing! Unlike many of the neighborhoods in 85251, this neighborhood does not have overhead power lines and the homes have 2-car garages. New french doors greet you at the entrance, into a warm inviting living space. The kitchen features quartz countertops, SS appliances and breakfast bar. The thoughtfully re-configured floor plan make this home one-of-a-kind! Inside your primary suite you will discover reading sconces, outlets for wall shelves, newly renovated en-suite bath with rain shower, plus an incredible custom closet. Offering a split floor plan, the additional two bedrooms shared a recently repainted hall bath with glass shower enclosure. Through your new sliding patio door you'll discover the huge backyard has turf and oversized ficus "Hollywood" hedge trees. A brand new shed is included. As you head towards the garage, don't miss the inside laundry with extra pantry space, and dog wash/utility sink.
Recent upgrades show pride of ownership: New HVAC, new windows, new sliding door, new side door and new front doors, and recently replaced underground plumbing!

3
beds

2
baths

1,888 Sq.Ft. LIVING AREA

7,718 Sq.Ft. lot

Features & Amenities

Interior

  • total bedrooms3
  • Total bathrooms2
  • Laundry room Wshr/Dry Hook Up Only
  • Flooring Carpet, Tile
  • other interior Features High Speed Internet, Master Downstairs, Eat-in Kitchen, Breakfast Bar, 3/4 Bath Master Bdrm

Area & Lot

  • Status Sold
  • Date Sold January 24, 2025
  • Living Area1,888 Sq.Ft.
  • Lot Area7,718 Sq.Ft.
  • MLS® ID6699720
  • TypeResidential
  • YEAR BUILT1971
  • NeighborhoodScottsdale
  • Architecture StylesRanch
  • Elementary SchoolPima Elementary School
  • Middle SchoolTonalea K-8
  • School DistrictScottsdale Unified District

Exterior

  • STORIES1
  • Garage Space2.0
  • water SourceCity Water
  • PoolNone
  • roofComposition
  • lot featuresSprinklers In Rear, Sprinklers In Front, Alley, Gravel/Stone Front, Grass Front, Grass Back
  • parkingGarage Door Opener, Direct Access
  • HEAT TYPEElectric
  • AIR CONDITIONINGCentral Air, Ceiling Fan(s)
  • sewerPublic Sewer
  • Disability FeaturesLever Handles
  • other exterior FeaturesPrivate Yard

Financial

  • Sales Price$660,000
  • Real Estate Tax $1,641/yr

Scottsdale

Here is where the fun begins.

Explore

Let’s Get to Work

Whether buying, selling, or investing, Nick brings the market knowledge, strategy, and representation needed to move forward with confidence.

Follow Me on Instagram