
Leave a Message

By providing your contact information to Nick Steffes, your personal information will be processed in accordance with Nick Steffes's Privacy Policy. By checking the box(es) below, you expressly consent to receive marketing or promotional real estate communication from Nick Steffes in the manner selected by you. For SMS text messages, message frequency varies. Message and data rates may apply. Consent is not a condition of purchase of any goods or services. You may opt out of receiving further communications from Nick Steffes at any time. To opt out of receiving SMS text messages, reply STOP to unsubscribe. SMS text messaging is subject to our Terms of Use.

Thank you for your message. I will be in touch with you shortly.

4027 N 45TH Place
4027 N 45TH Place
4027 N 45TH Place
4027 N 45TH Place
4027 N 45TH Place
4027 N 45TH Place
4027 N 45TH Place
4027 N 45TH Place
4027 N 45TH Place
4027 N 45TH Place
4027 N 45TH Place
4027 N 45TH Place
4027 N 45TH Place
4027 N 45TH Place
4027 N 45TH Place
4027 N 45TH Place
4027 N 45TH Place
4027 N 45TH Place
4027 N 45TH Place
4027 N 45TH Place
4027 N 45TH Place
4027 N 45TH Place
4027 N 45TH Place
4027 N 45TH Place
4027 N 45TH Place
4027 N 45TH Place
4027 N 45TH Place
4027 N 45TH Place
4027 N 45TH Place
4027 N 45TH Place
4027 N 45TH Place
4027 N 45TH Place
4027 N 45TH Place
4027 N 45TH Place
4027 N 45TH Place
4027 N 45TH Place
4027 N 45TH Place
4027 N 45TH Place
4027 N 45TH Place
4027 N 45TH Place
4027 N 45TH Place
4027 N 45TH Place
SEE ALL PHOTOS
4027 N 45TH Place
4027 N 45TH Place
4027 N 45TH Place
4027 N 45TH Place
4027 N 45TH Place
4027 N 45TH Place
4027 N 45TH Place
4027 N 45TH Place
4027 N 45TH Place
4027 N 45TH Place
4027 N 45TH Place
4027 N 45TH Place
4027 N 45TH Place
4027 N 45TH Place
4027 N 45TH Place
4027 N 45TH Place
4027 N 45TH Place
4027 N 45TH Place
4027 N 45TH Place
4027 N 45TH Place
4027 N 45TH Place
4027 N 45TH Place
4027 N 45TH Place
4027 N 45TH Place
4027 N 45TH Place
4027 N 45TH Place
4027 N 45TH Place
4027 N 45TH Place
4027 N 45TH Place
4027 N 45TH Place
4027 N 45TH Place
4027 N 45TH Place
4027 N 45TH Place
4027 N 45TH Place
4027 N 45TH Place
4027 N 45TH Place
4027 N 45TH Place
4027 N 45TH Place
4027 N 45TH Place
4027 N 45TH Place
4027 N 45TH Place
4027 N 45TH Place
Courtesy of Compass, Philippe D Tibi Listing Contact: 602-320-1000 
Sold

4027 N 45TH Place

4027 N 45TH Place, Phoenix, AZ 85018

$1,000,000
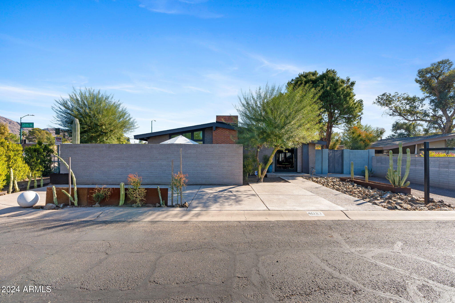
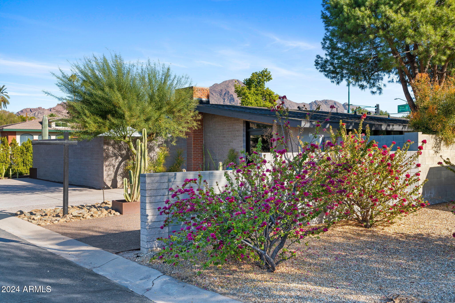
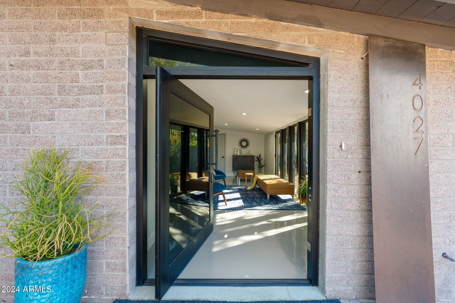
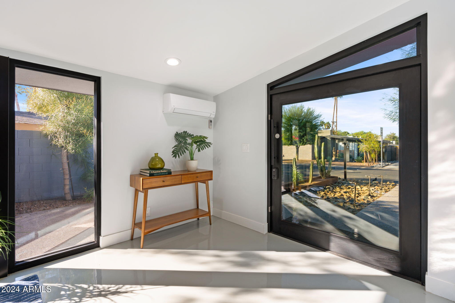
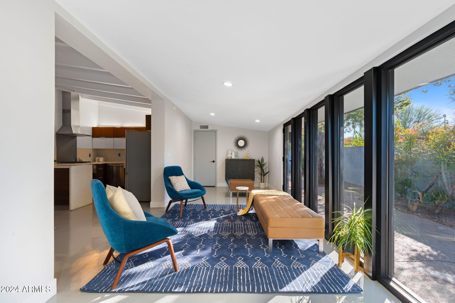
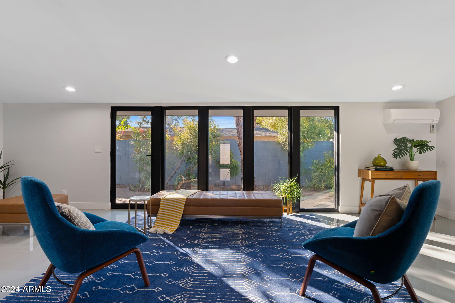
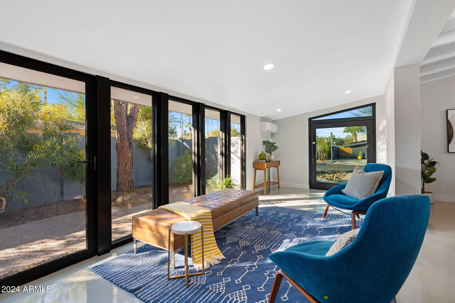
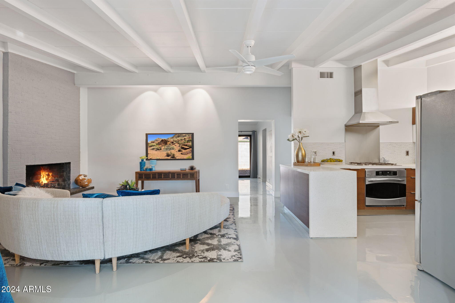
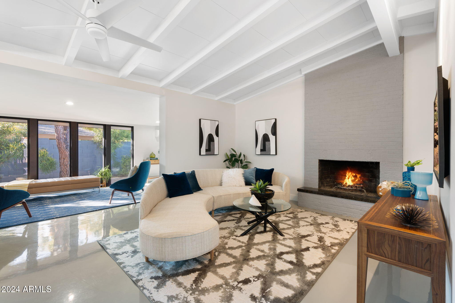
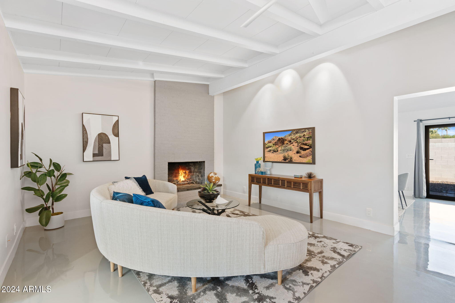
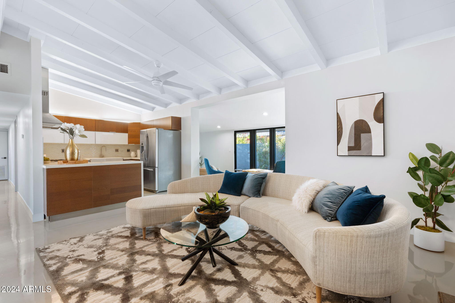
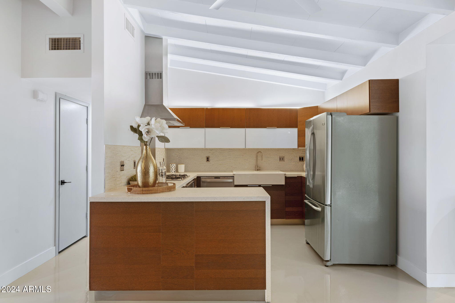
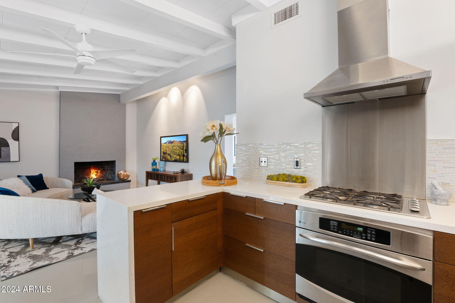
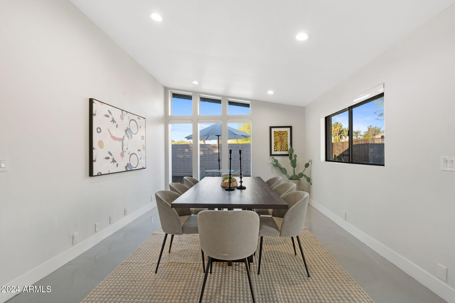
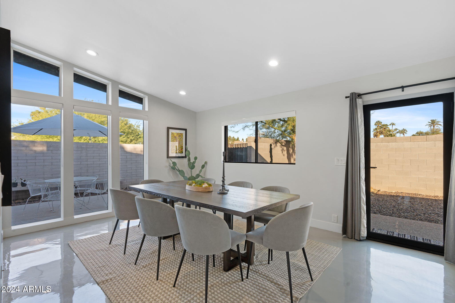
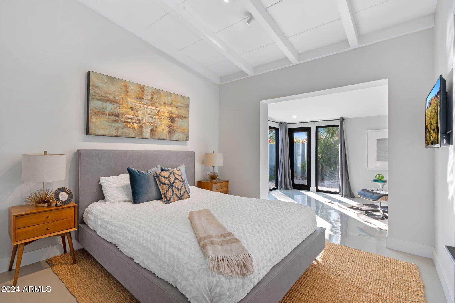
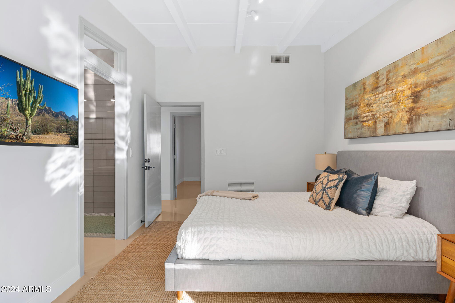
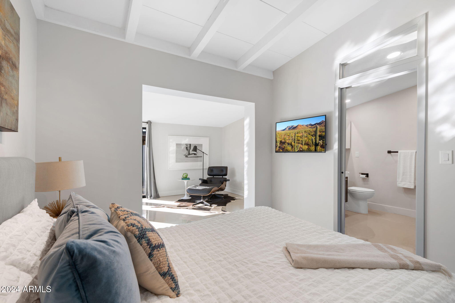
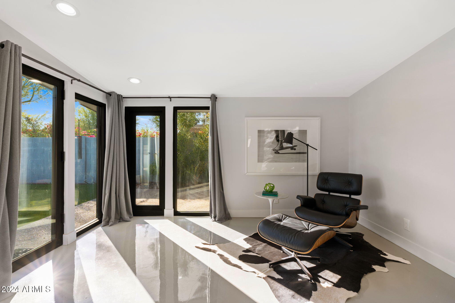
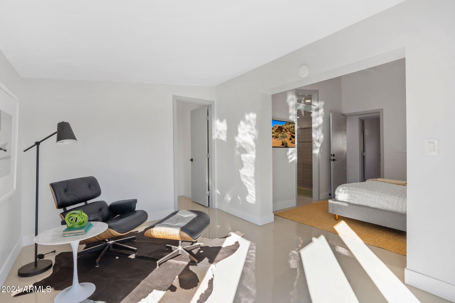
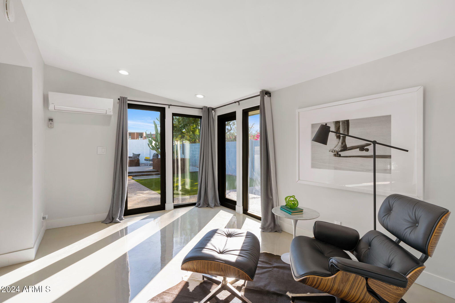
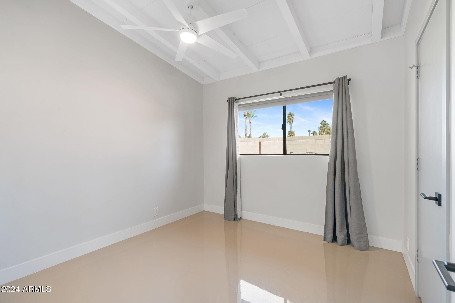
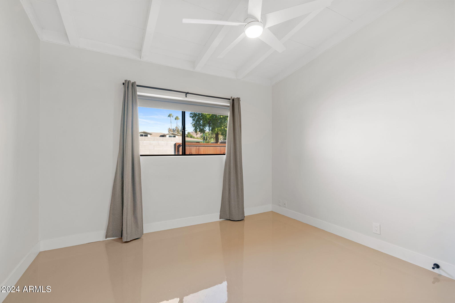
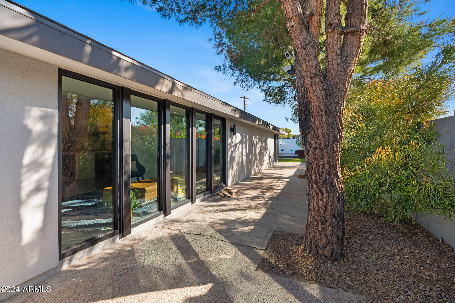
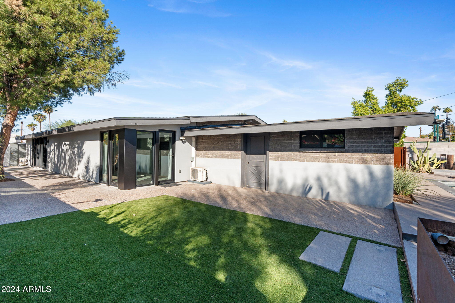
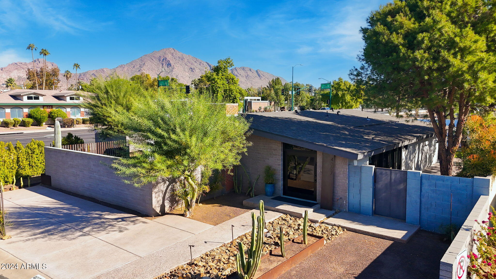
Discover this one-of-a-kind, Ralph Haver Mid-Century home in the heart of Arcadia! Situated on a premium corner lot, this property impresses with its striking curb appeal and contemporary design. Inside, the open floor plan features vaulted ceilings, sleek epoxy flooring, and expansive floor to ceiling glass windows that seamlessly blend indoor and outdoor living.
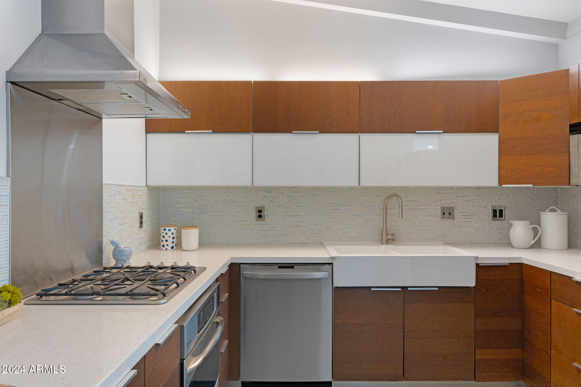
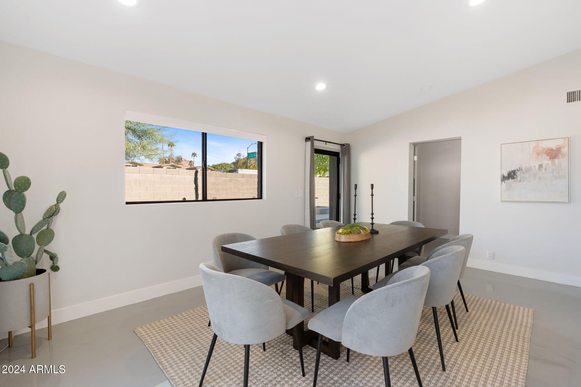
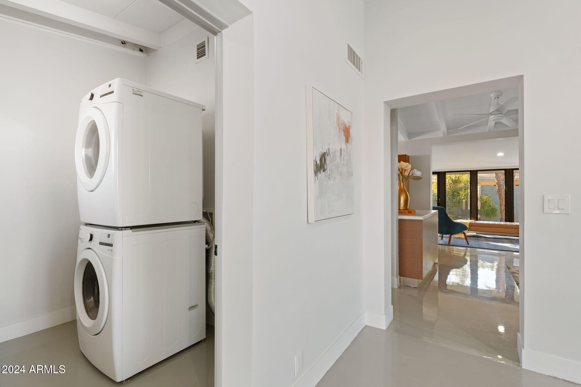
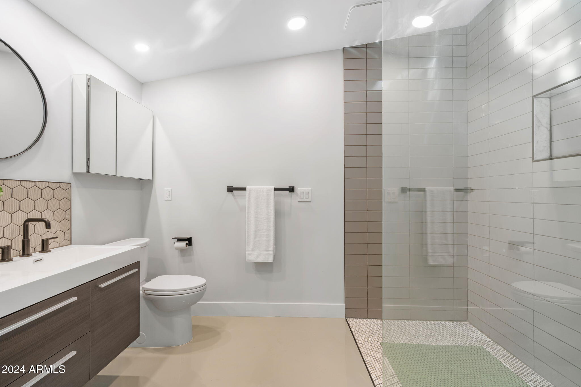
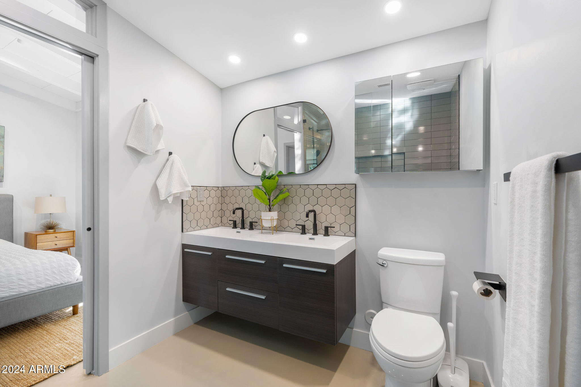
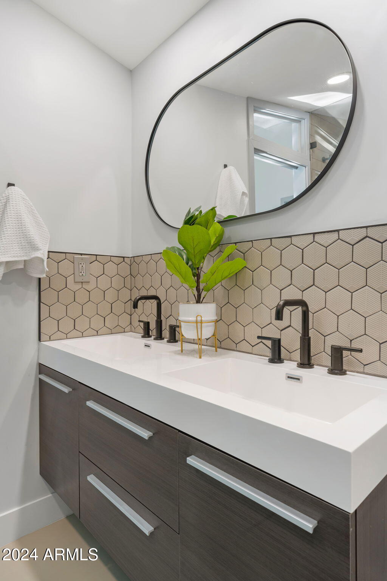
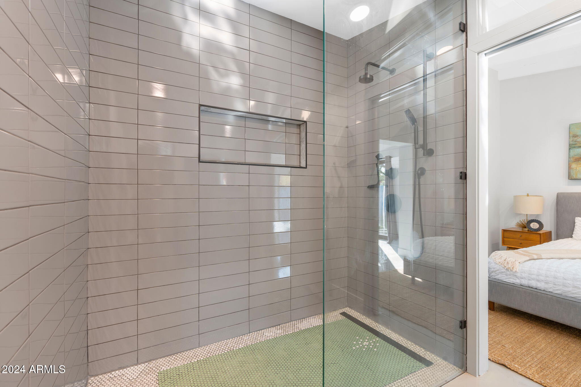
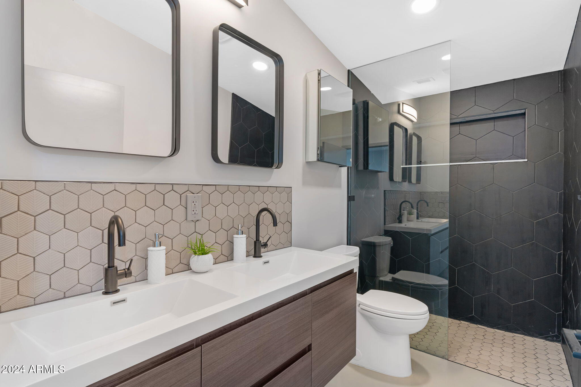
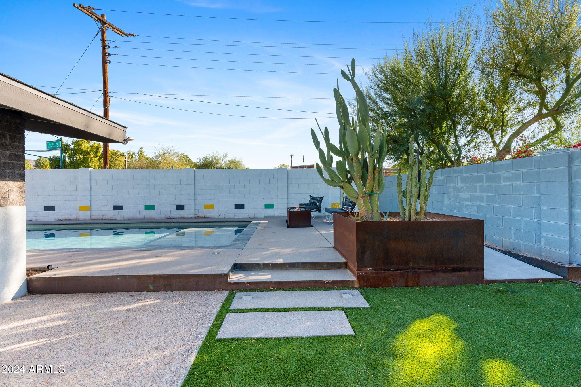
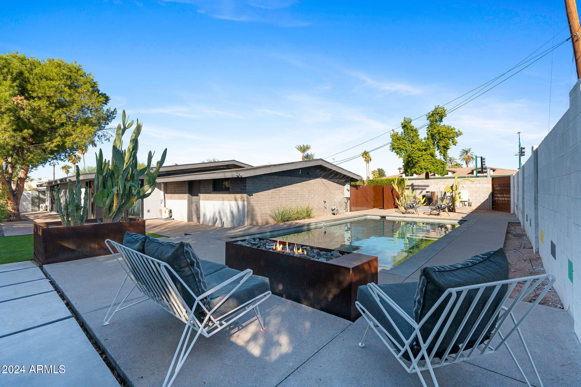
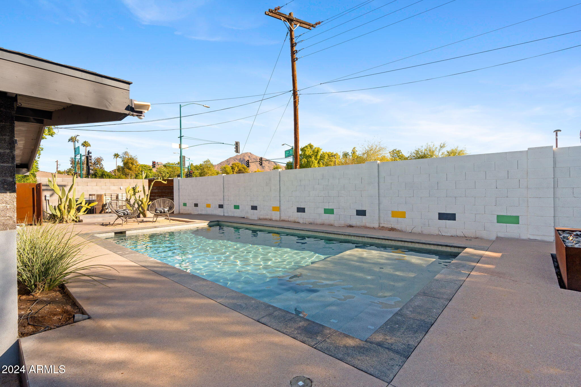
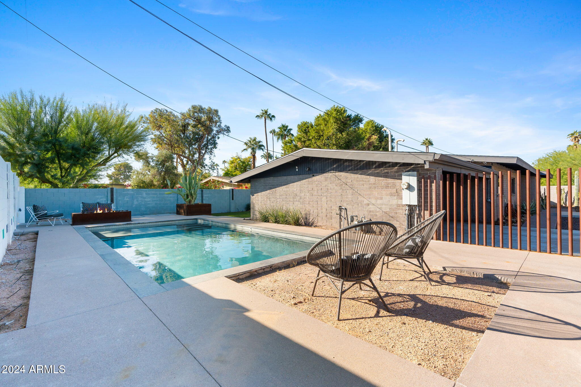
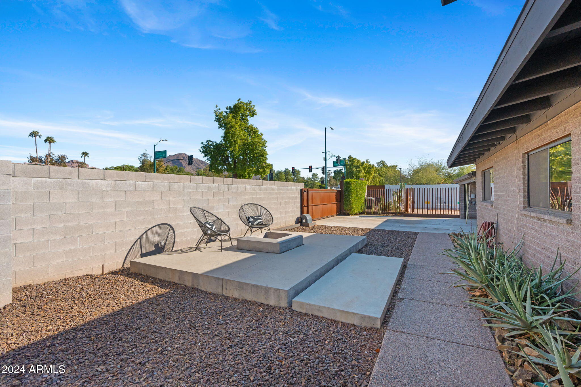
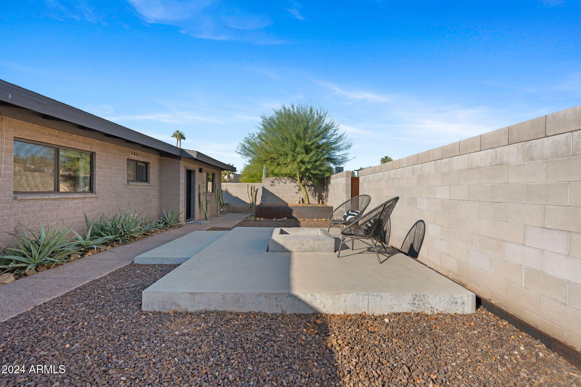
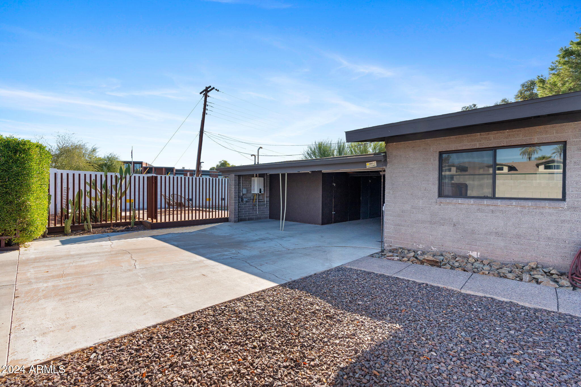
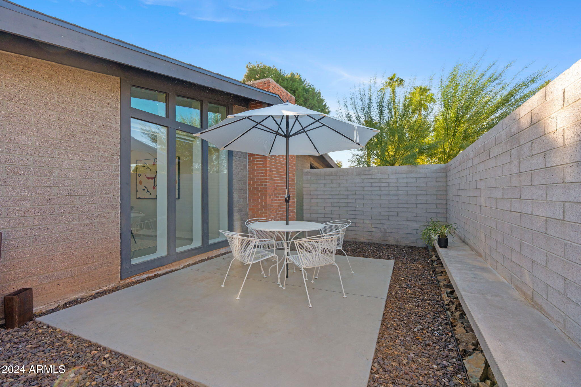
Recent upgrades include beautifully renovated bathrooms, updated electrical and plumbing systems, added storage room, a tankless water heater, and custom lighting. The home also features a versatile bonus room--perfect as a 4th bedroom, home office, game room, or dining space--with exterior access for added convenience. Step outside to a low-maintenance backyard oasis with artificial turf, a gas firepit, and a refreshing PebbleTec pool. This home embodies a minimalist's dream with its attention to detail and functional design.
As added value, the property comes with permit-approved architectural plans for a 1,014 square-foot addition. Zoned for both business and residential use, it offers endless opportunities for the new owner. Ideally located near popular dining, entertainment, and shopping, and just minutes from Old Town Scottsdale, this gem is a must-see!

3
beds

2
baths

2,214 Sq.Ft. LIVING AREA

8,468 Sq.Ft. lot

Features & Amenities

Interior

  • total bedrooms3
  • Total bathrooms2
  • Flooring Other
  • Fireplace Fire Pit
  • APPLIANCES Gas Cooktop
  • other interior Features High Speed Internet, Granite Counters, Double Vanity, No Interior Steps, Pantry, 3/4 Bath Master Bdrm

Area & Lot

  • Status Sold
  • Date Sold January 28, 2025
  • Living Area2,214 Sq.Ft.
  • Lot Area8,468 Sq.Ft.
  • MLS® ID6788477
  • TypeResidential
  • YEAR BUILT1955
  • NeighborhoodPhoenix
  • Architecture StylesContemporary
  • Elementary SchoolTavan Elementary School
  • Middle SchoolIngleside Middle School
  • High SchoolArcadia High School
  • School DistrictScottsdale Unified District

Exterior

  • STORIES1
  • water SourceCity Water
  • PoolPlay Pool
  • roofComposition
  • lot featuresSprinklers In Rear, Sprinklers In Front, Corner Lot, Desert Front, Synthetic Grass Back
  • parkingGated, Electric Vehicle Charging Station(s)
  • HEAT TYPENatural Gas
  • AIR CONDITIONINGCentral Air
  • sewerPublic Sewer
  • other exterior FeaturesStorage

Financial

  • Sales Price$1,000,000
  • Real Estate Tax $2,887/yr

Phoenix

Indulge in flavorful experiences that transcend borders.

Explore

Let’s Get to Work

Whether buying, selling, or investing, Nick brings the market knowledge, strategy, and representation needed to move forward with confidence.

Follow Me on Instagram