Leave a Message

By providing your contact information to Nick Steffes, your personal information will be processed in accordance with Nick Steffes's Privacy Policy. By checking the box(es) below, you expressly consent to receive marketing or promotional real estate communication from Nick Steffes in the manner selected by you. For SMS text messages, message frequency varies. Message and data rates may apply. Consent is not a condition of purchase of any goods or services. You may opt out of receiving further communications from Nick Steffes at any time. To opt out of receiving SMS text messages, reply STOP to unsubscribe. SMS text messaging is subject to our Terms of Use.

Thank you for your message. I will be in touch with you shortly.

4036 N 40TH Place
4036 N 40TH Place
4036 N 40TH Place
4036 N 40TH Place
4036 N 40TH Place
4036 N 40TH Place
4036 N 40TH Place
4036 N 40TH Place
4036 N 40TH Place
4036 N 40TH Place
4036 N 40TH Place
4036 N 40TH Place
4036 N 40TH Place
4036 N 40TH Place
4036 N 40TH Place
4036 N 40TH Place
4036 N 40TH Place
4036 N 40TH Place
4036 N 40TH Place
4036 N 40TH Place
4036 N 40TH Place
4036 N 40TH Place
4036 N 40TH Place
4036 N 40TH Place
4036 N 40TH Place
4036 N 40TH Place
4036 N 40TH Place
4036 N 40TH Place
4036 N 40TH Place
SEE ALL PHOTOS
4036 N 40TH Place
4036 N 40TH Place
4036 N 40TH Place
4036 N 40TH Place
4036 N 40TH Place
4036 N 40TH Place
4036 N 40TH Place
4036 N 40TH Place
4036 N 40TH Place
4036 N 40TH Place
4036 N 40TH Place
4036 N 40TH Place
4036 N 40TH Place
4036 N 40TH Place
4036 N 40TH Place
4036 N 40TH Place
4036 N 40TH Place
4036 N 40TH Place
4036 N 40TH Place
4036 N 40TH Place
4036 N 40TH Place
4036 N 40TH Place
4036 N 40TH Place
4036 N 40TH Place
4036 N 40TH Place
4036 N 40TH Place
4036 N 40TH Place
4036 N 40TH Place
4036 N 40TH Place
Courtesy of Compass, Katie Baccus Listing Contact: 480-206-4336 
Sold

4036 N 40TH Place

4036 N 40TH Place, Phoenix, AZ 85018

$925,000
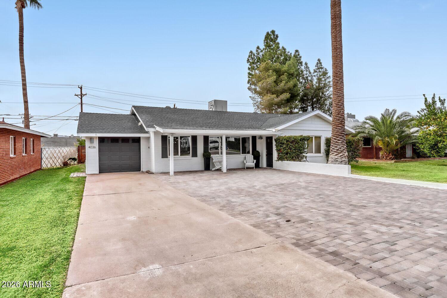
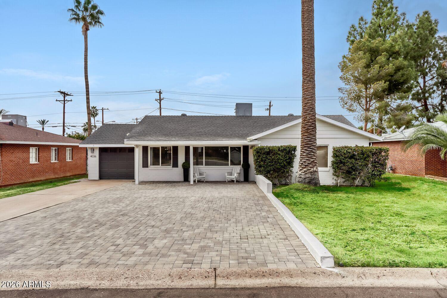
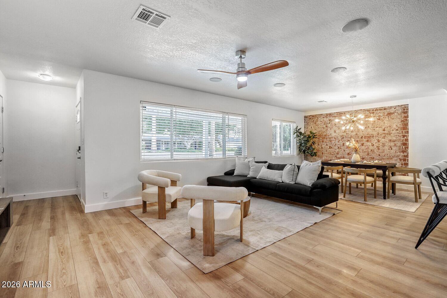
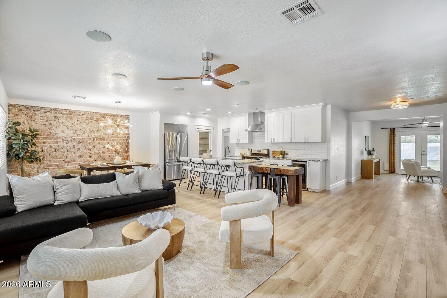
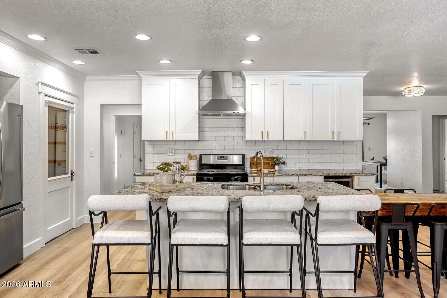
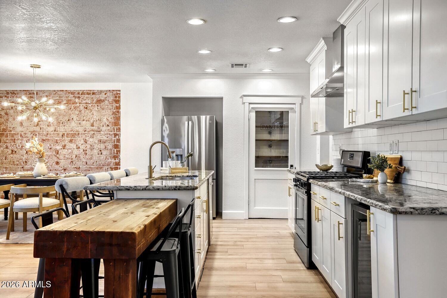
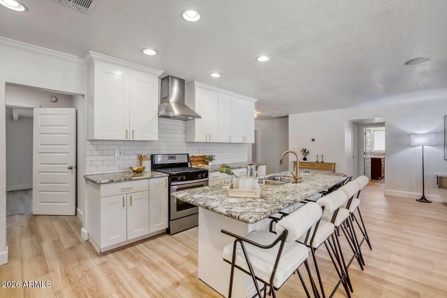
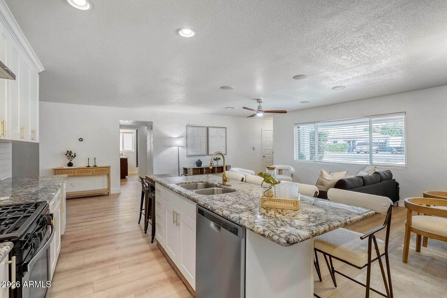
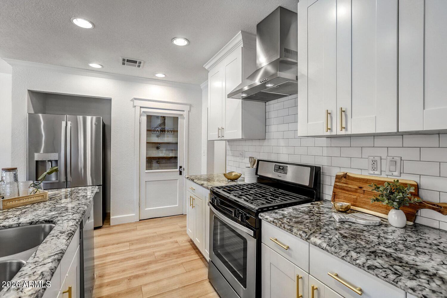
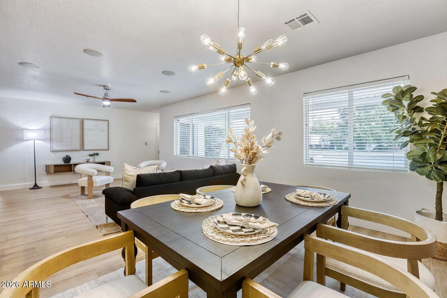
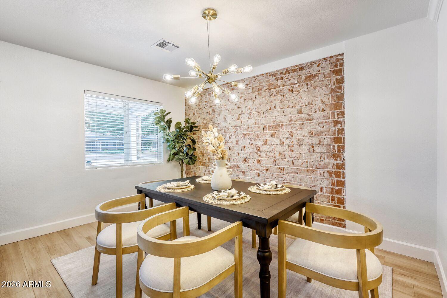
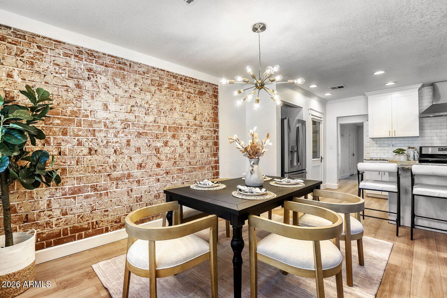
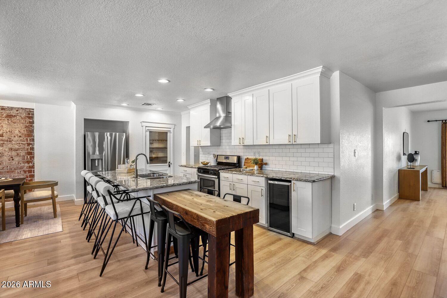
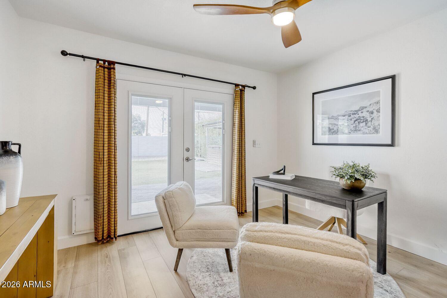
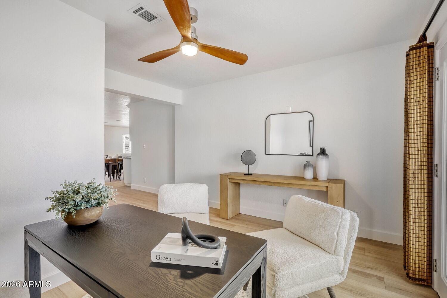
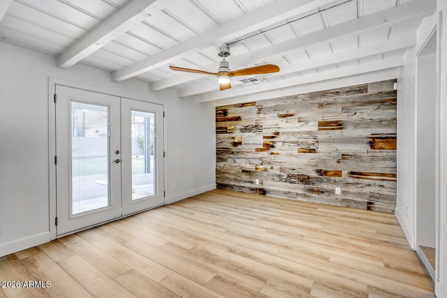
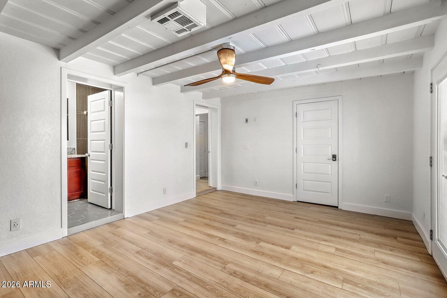
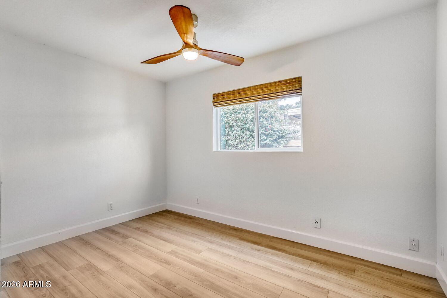
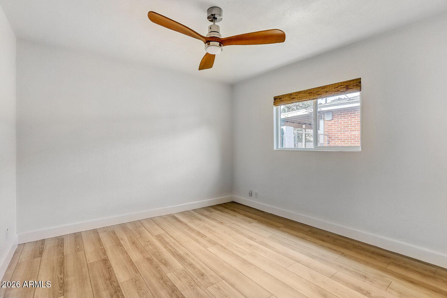
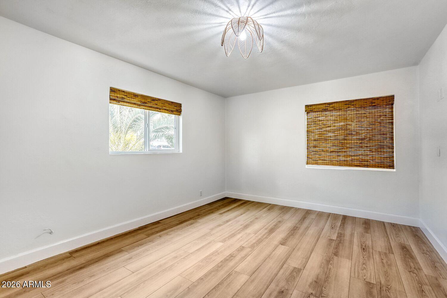
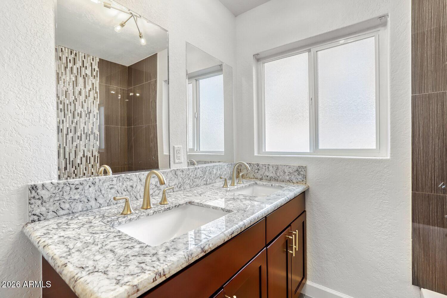
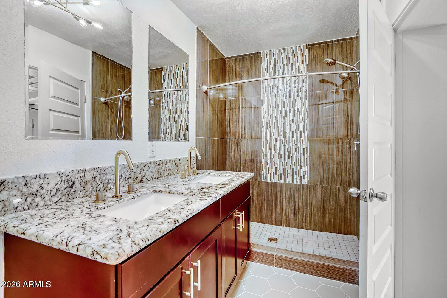
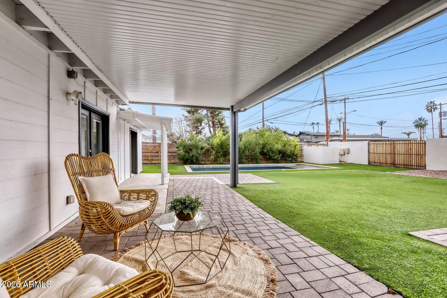
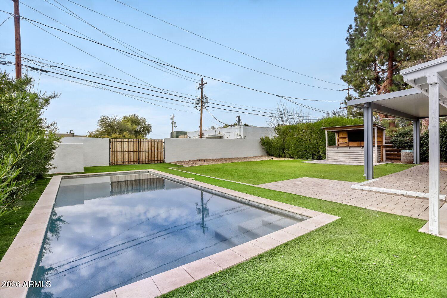
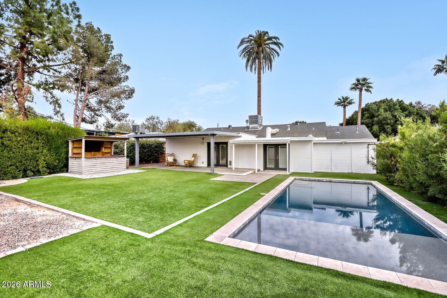
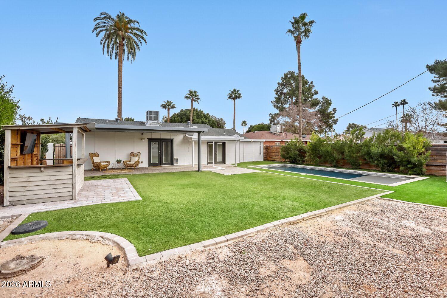
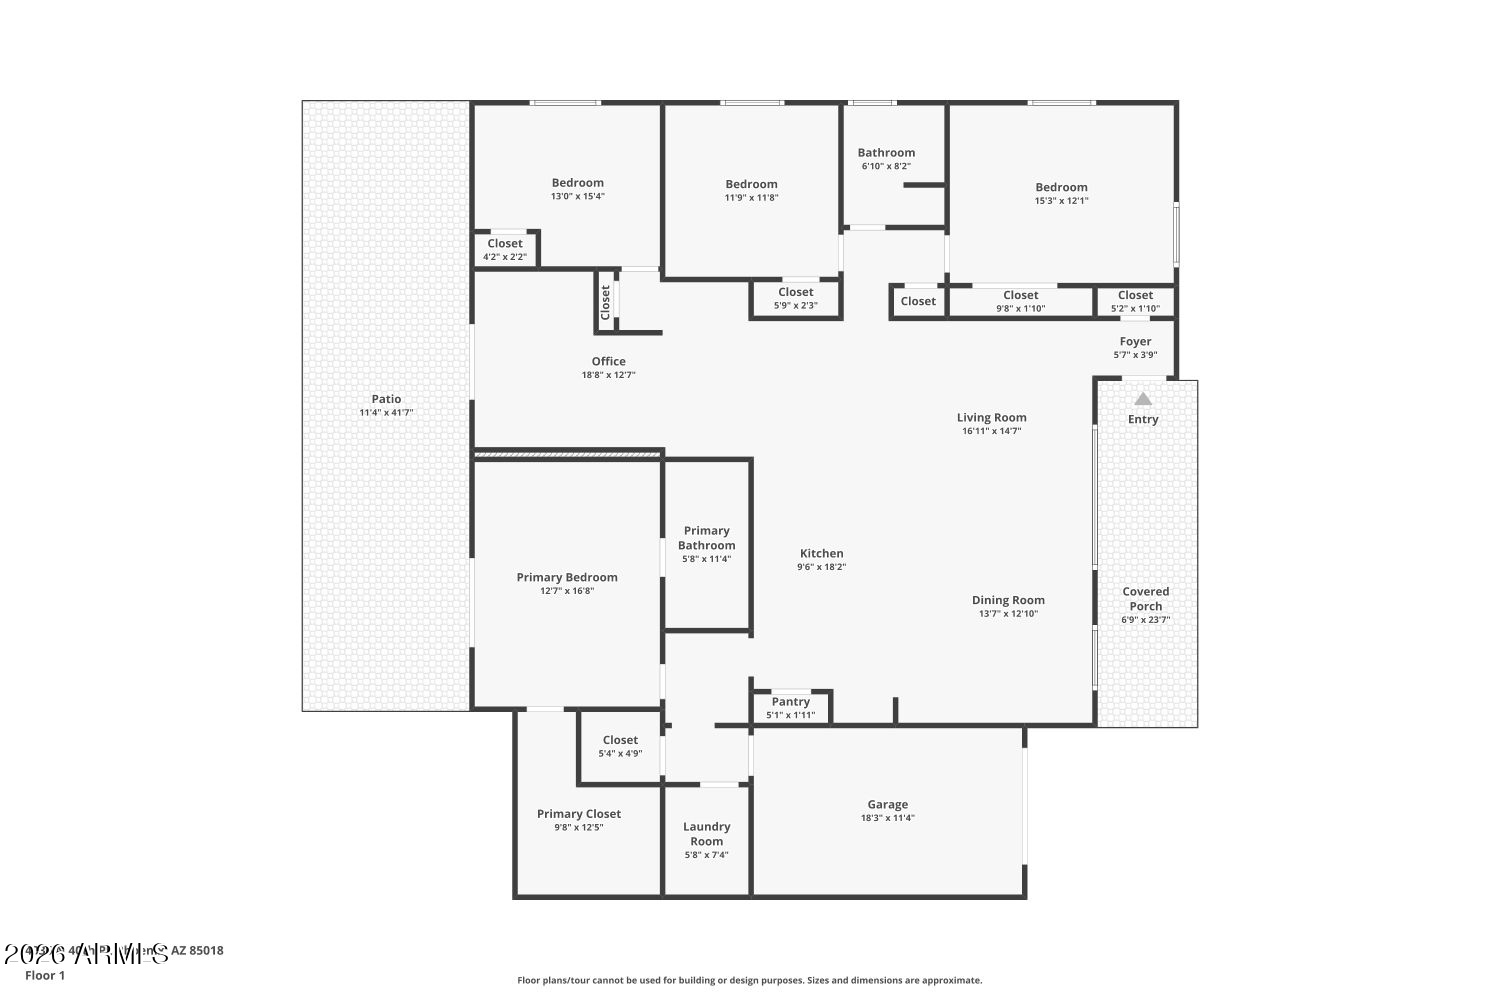
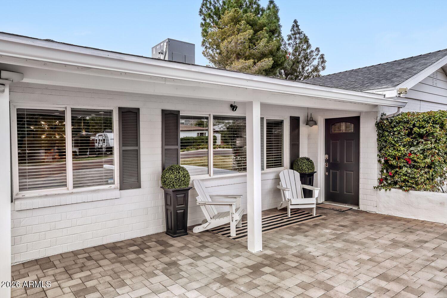
This beautifully updated Arcadia Lite home combines the welcoming charm of Arcadia with an unbeatable location. Sitting on an oversized lot just steps from neighborhood favorites like The Porch, The Vig, Little Woody's, and LGO, this home puts you right in the center of it all. Designed with an open and airy layout, the interior features a split floor plan, new flooring throughout, and abundant natural light that fills the living and dining spaces. The kitchen serves as the heart of the home, complete with a large center island, stainless steel appliances, wine refrigerator, and generous pantry storage. Out back, the private yard delivers a true retreat with a heated pool added in 2020, a Baja step, turf for play or pets, and mature landscaping that adds both shade and privacy. The primary suite overlooks the pool and offers French door access to the yard. Additional bedrooms are well-sized and accompanied by a renovated guest bathroom, while a tucked-away nook provides the perfect setup for a home office or study area. Multiple outdoor living spaces make entertaining effortless, from the pavered front patio to the expansive backyard. Recent improvements include fresh interior and exterior paint, updated plumbing with full underground sewer replacement, brand-new flooring, and a tankless water heater. Located on a quiet cul-de-sac, this home offers a rare opportunity in one of Phoenix's most desirable neighborhoods.

4
beds

2
baths

2,108 Sq.Ft. LIVING AREA

9,696 Sq.Ft. lot

Features & Amenities

Interior

  • total bedrooms4
  • Total bathrooms2
  • full bathrooms2
  • Flooring Vinyl
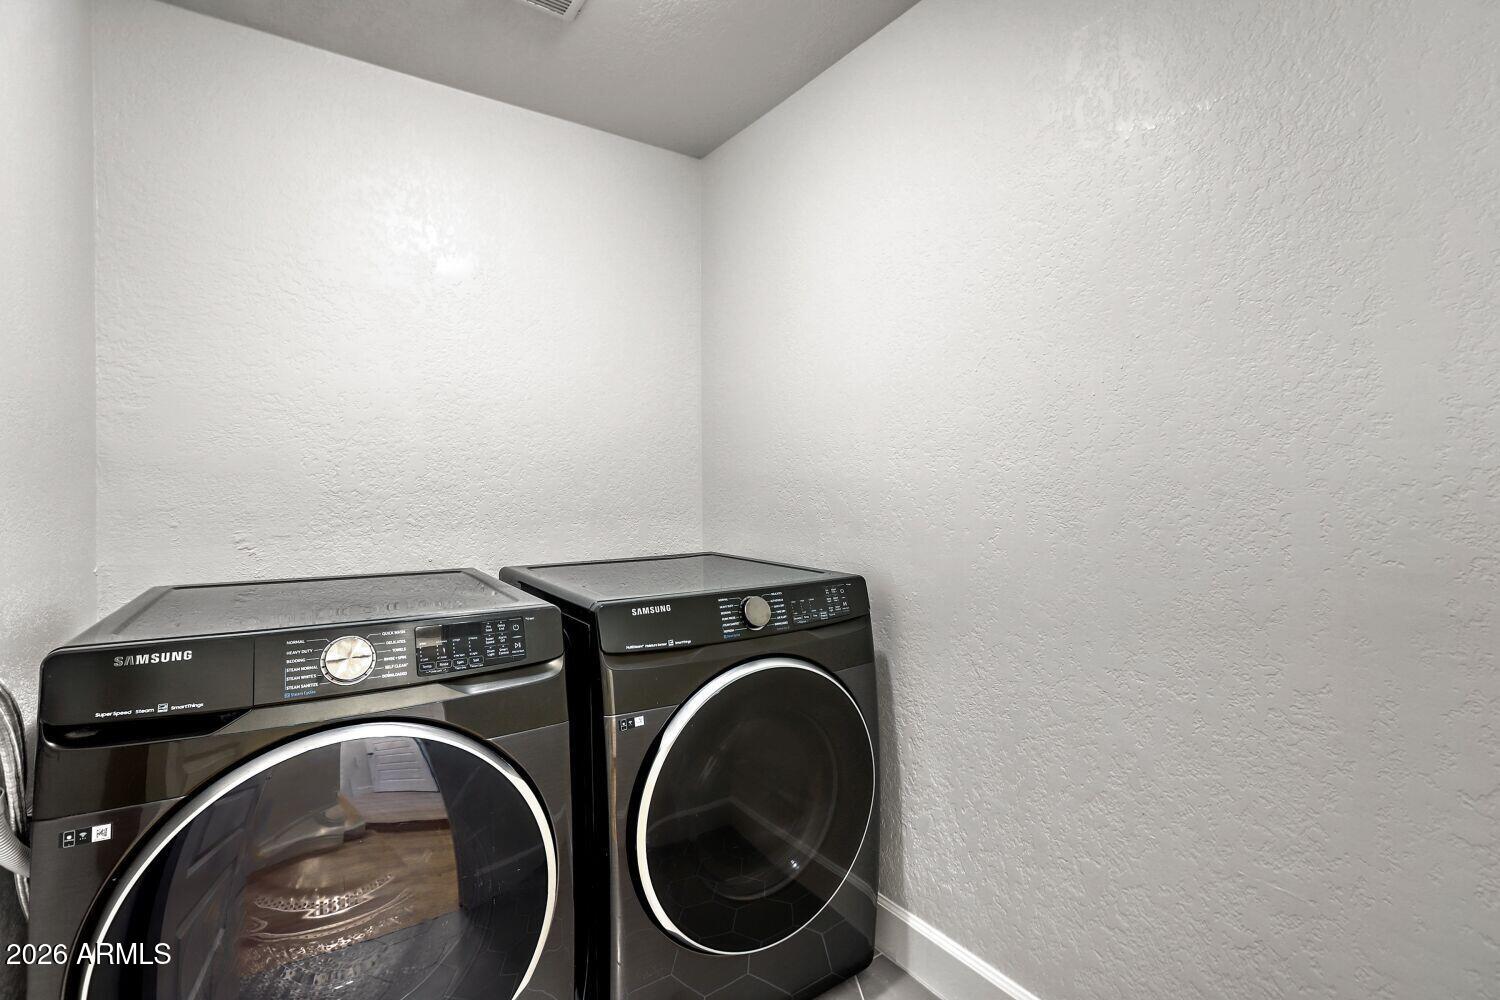
  • APPLIANCES Dryer, Washer, Refrigerator, Dishwasher, Disposal, Gas Range, Gas Oven
  • other interior Features Walk-in Pantry, Granite Counters, Kitchen Island, Pantry, 3/4 Bath Master Bdrm

Area & Lot

  • Status Sold
  • Date Sold April 6, 2026
  • Living Area2,108 Sq.Ft.
  • Lot Area9,696 Sq.Ft.
  • MLS® ID6976299
  • TypeResidential
  • YEAR BUILT1953
  • NeighborhoodPhoenix
  • Architecture StylesRanch
  • Elementary SchoolTavan Elementary School
  • Middle SchoolIngleside Middle School
  • High SchoolArcadia High School
  • School DistrictScottsdale Unified District

Exterior

  • STORIES1
  • Garage Space1.0
  • water SourceCity Water
  • PoolHeated
  • roofComposition
  • lot featuresGrass Front, Synthetic Grass Back, Irrigation Front, Irrigation Back
  • HEAT TYPENatural Gas
  • AIR CONDITIONINGCentral Air
  • sewerPublic Sewer

Financial

  • Sales Price$925,000
  • Real Estate Tax $2,941/yr

Phoenix

Indulge in flavorful experiences that transcend borders.

Explore

Let’s Get to Work

Whether buying, selling, or investing, Nick brings the market knowledge, strategy, and representation needed to move forward with confidence.

Follow Me on Instagram