
Leave a Message

By providing your contact information to Nick Steffes, your personal information will be processed in accordance with Nick Steffes's Privacy Policy. By checking the box(es) below, you expressly consent to receive marketing or promotional real estate communication from Nick Steffes in the manner selected by you. For SMS text messages, message frequency varies. Message and data rates may apply. Consent is not a condition of purchase of any goods or services. You may opt out of receiving further communications from Nick Steffes at any time. To opt out of receiving SMS text messages, reply STOP to unsubscribe. SMS text messaging is subject to our Terms of Use.

Thank you for your message. I will be in touch with you shortly.

4038 N 49TH Street
4038 N 49TH Street
4038 N 49TH Street
4038 N 49TH Street
4038 N 49TH Street
4038 N 49TH Street
4038 N 49TH Street
4038 N 49TH Street
4038 N 49TH Street
4038 N 49TH Street
4038 N 49TH Street
4038 N 49TH Street
4038 N 49TH Street
4038 N 49TH Street
4038 N 49TH Street
4038 N 49TH Street
4038 N 49TH Street
4038 N 49TH Street
4038 N 49TH Street
4038 N 49TH Street
4038 N 49TH Street
4038 N 49TH Street
4038 N 49TH Street
4038 N 49TH Street
4038 N 49TH Street
4038 N 49TH Street
4038 N 49TH Street
4038 N 49TH Street
4038 N 49TH Street
4038 N 49TH Street
4038 N 49TH Street
4038 N 49TH Street
4038 N 49TH Street
4038 N 49TH Street
4038 N 49TH Street
4038 N 49TH Street
4038 N 49TH Street
4038 N 49TH Street
4038 N 49TH Street
4038 N 49TH Street
4038 N 49TH Street
4038 N 49TH Street
4038 N 49TH Street
4038 N 49TH Street
SEE ALL PHOTOS
4038 N 49TH Street
4038 N 49TH Street
4038 N 49TH Street
4038 N 49TH Street
4038 N 49TH Street
4038 N 49TH Street
4038 N 49TH Street
4038 N 49TH Street
4038 N 49TH Street
4038 N 49TH Street
4038 N 49TH Street
4038 N 49TH Street
4038 N 49TH Street
4038 N 49TH Street
4038 N 49TH Street
4038 N 49TH Street
4038 N 49TH Street
4038 N 49TH Street
4038 N 49TH Street
4038 N 49TH Street
4038 N 49TH Street
4038 N 49TH Street
4038 N 49TH Street
4038 N 49TH Street
4038 N 49TH Street
4038 N 49TH Street
4038 N 49TH Street
4038 N 49TH Street
4038 N 49TH Street
4038 N 49TH Street
4038 N 49TH Street
4038 N 49TH Street
4038 N 49TH Street
4038 N 49TH Street
4038 N 49TH Street
4038 N 49TH Street
4038 N 49TH Street
4038 N 49TH Street
4038 N 49TH Street
4038 N 49TH Street
4038 N 49TH Street
4038 N 49TH Street
4038 N 49TH Street
4038 N 49TH Street
Courtesy of Compass, Claire Konkos Listing Contact: 650-380-9290 
Sold

4038 N 49TH Street

4038 N 49TH Street, Phoenix, AZ 85018

$755,000
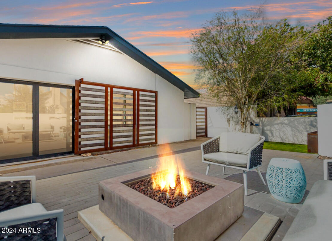
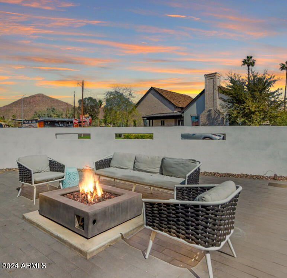
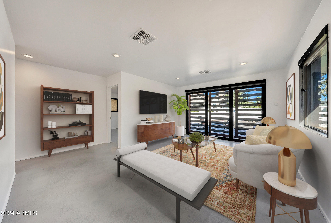
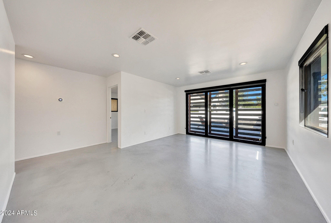
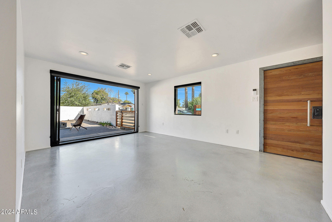
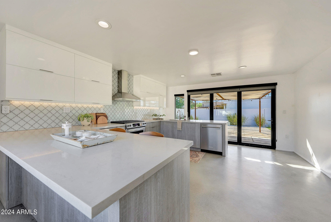
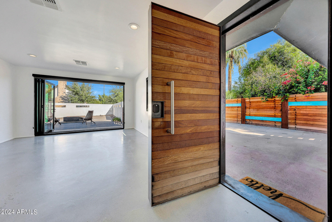
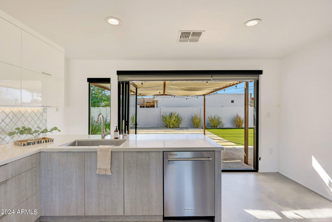
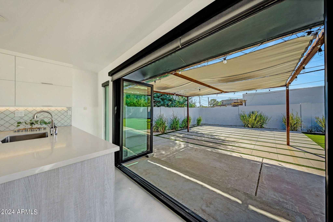
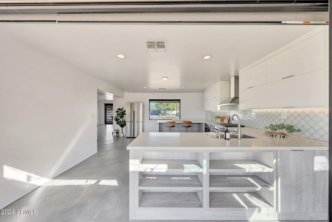
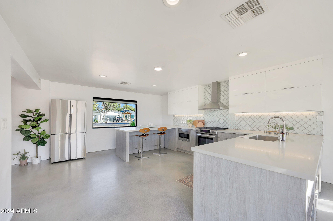
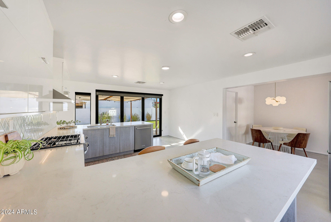
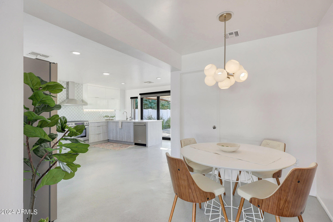
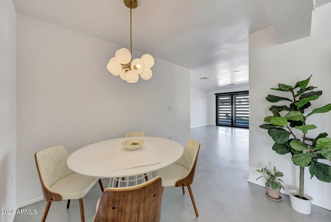
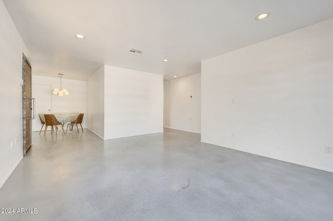
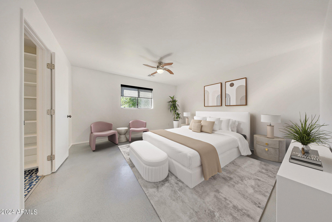
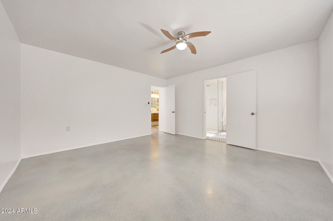
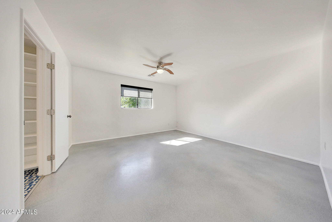
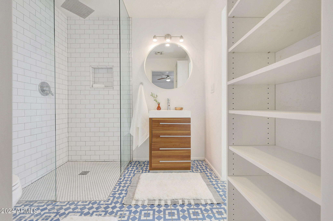
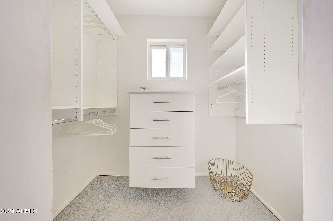
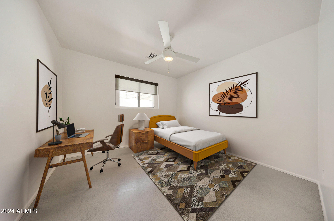
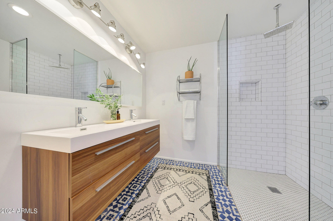
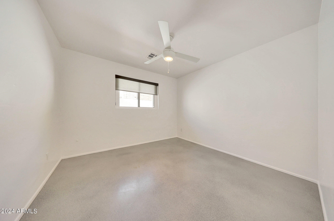
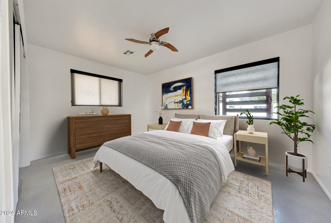
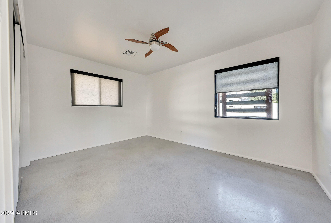
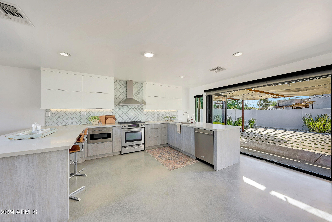
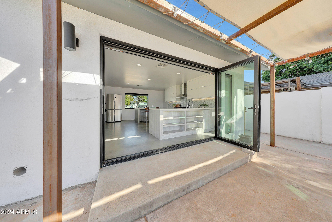
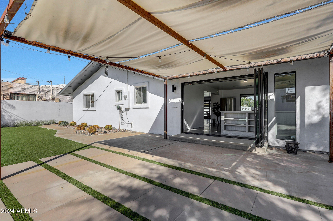
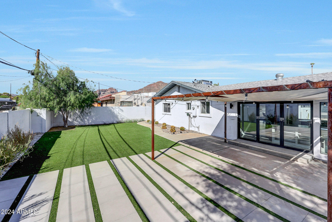
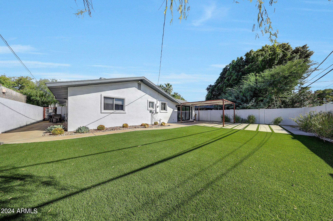
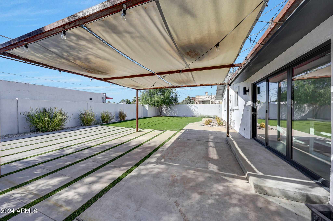
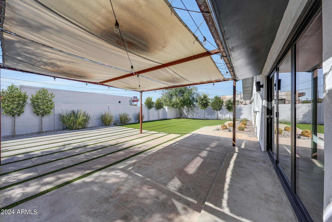
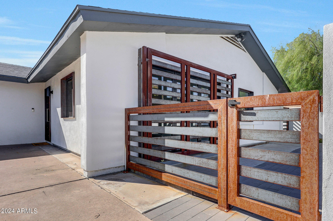
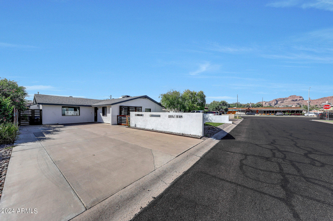
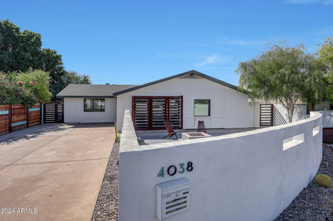
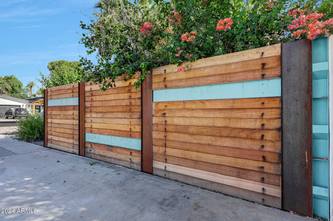
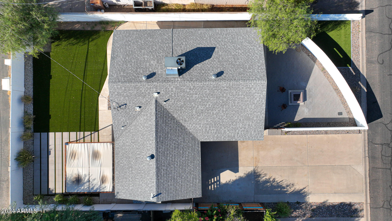
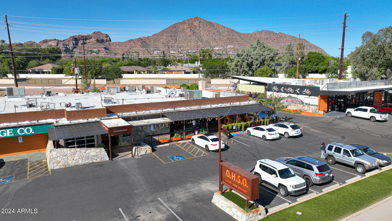
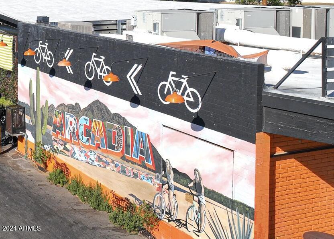
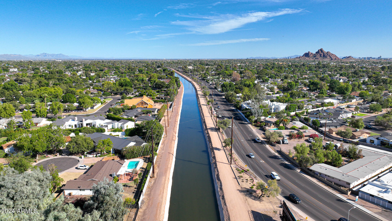
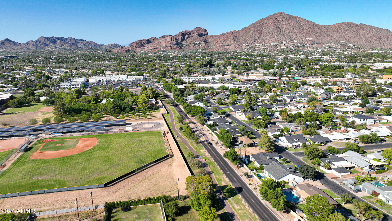
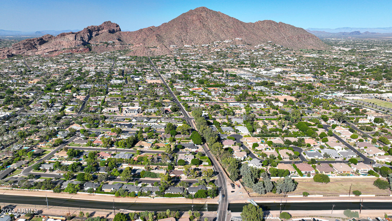
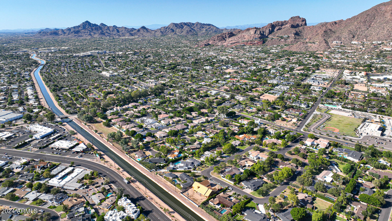
Welcome to your Arcadia Ranch Home with Mid Century Mod Design! The home has freshly painted interiors and $57,000 in upgrades including custom Ipe wood front door, steel pergola and fencing, new pavers, concrete, turf, drip system and landscape lighting. Spacious floor plan with 3 beds, 2 baths, stained concrete floors and open concept main living and kitchen areas, each with dramatic accordion style glass sliders. The light filled kitchen boasts Quartz counters, a breakfast bar peninsula and a pleasingly neutral color palette. The front patio is like an outdoor living room with gas firepit and stunning views of Camelback. You're steps to the Greenbelt, Canal and Arcadia's most beloved hangouts: OHSO, Arcadia Tavern, JT's and The Vig. Scottsdale schools and all the best of 85018!

3
beds

2
baths

1,480 Sq.Ft. LIVING AREA

6,020 Sq.Ft. lot

Features & Amenities

Interior

  • total bedrooms3
  • Total bathrooms2
  • Flooring Tile, Concrete
  • Fireplace Exterior Fireplace
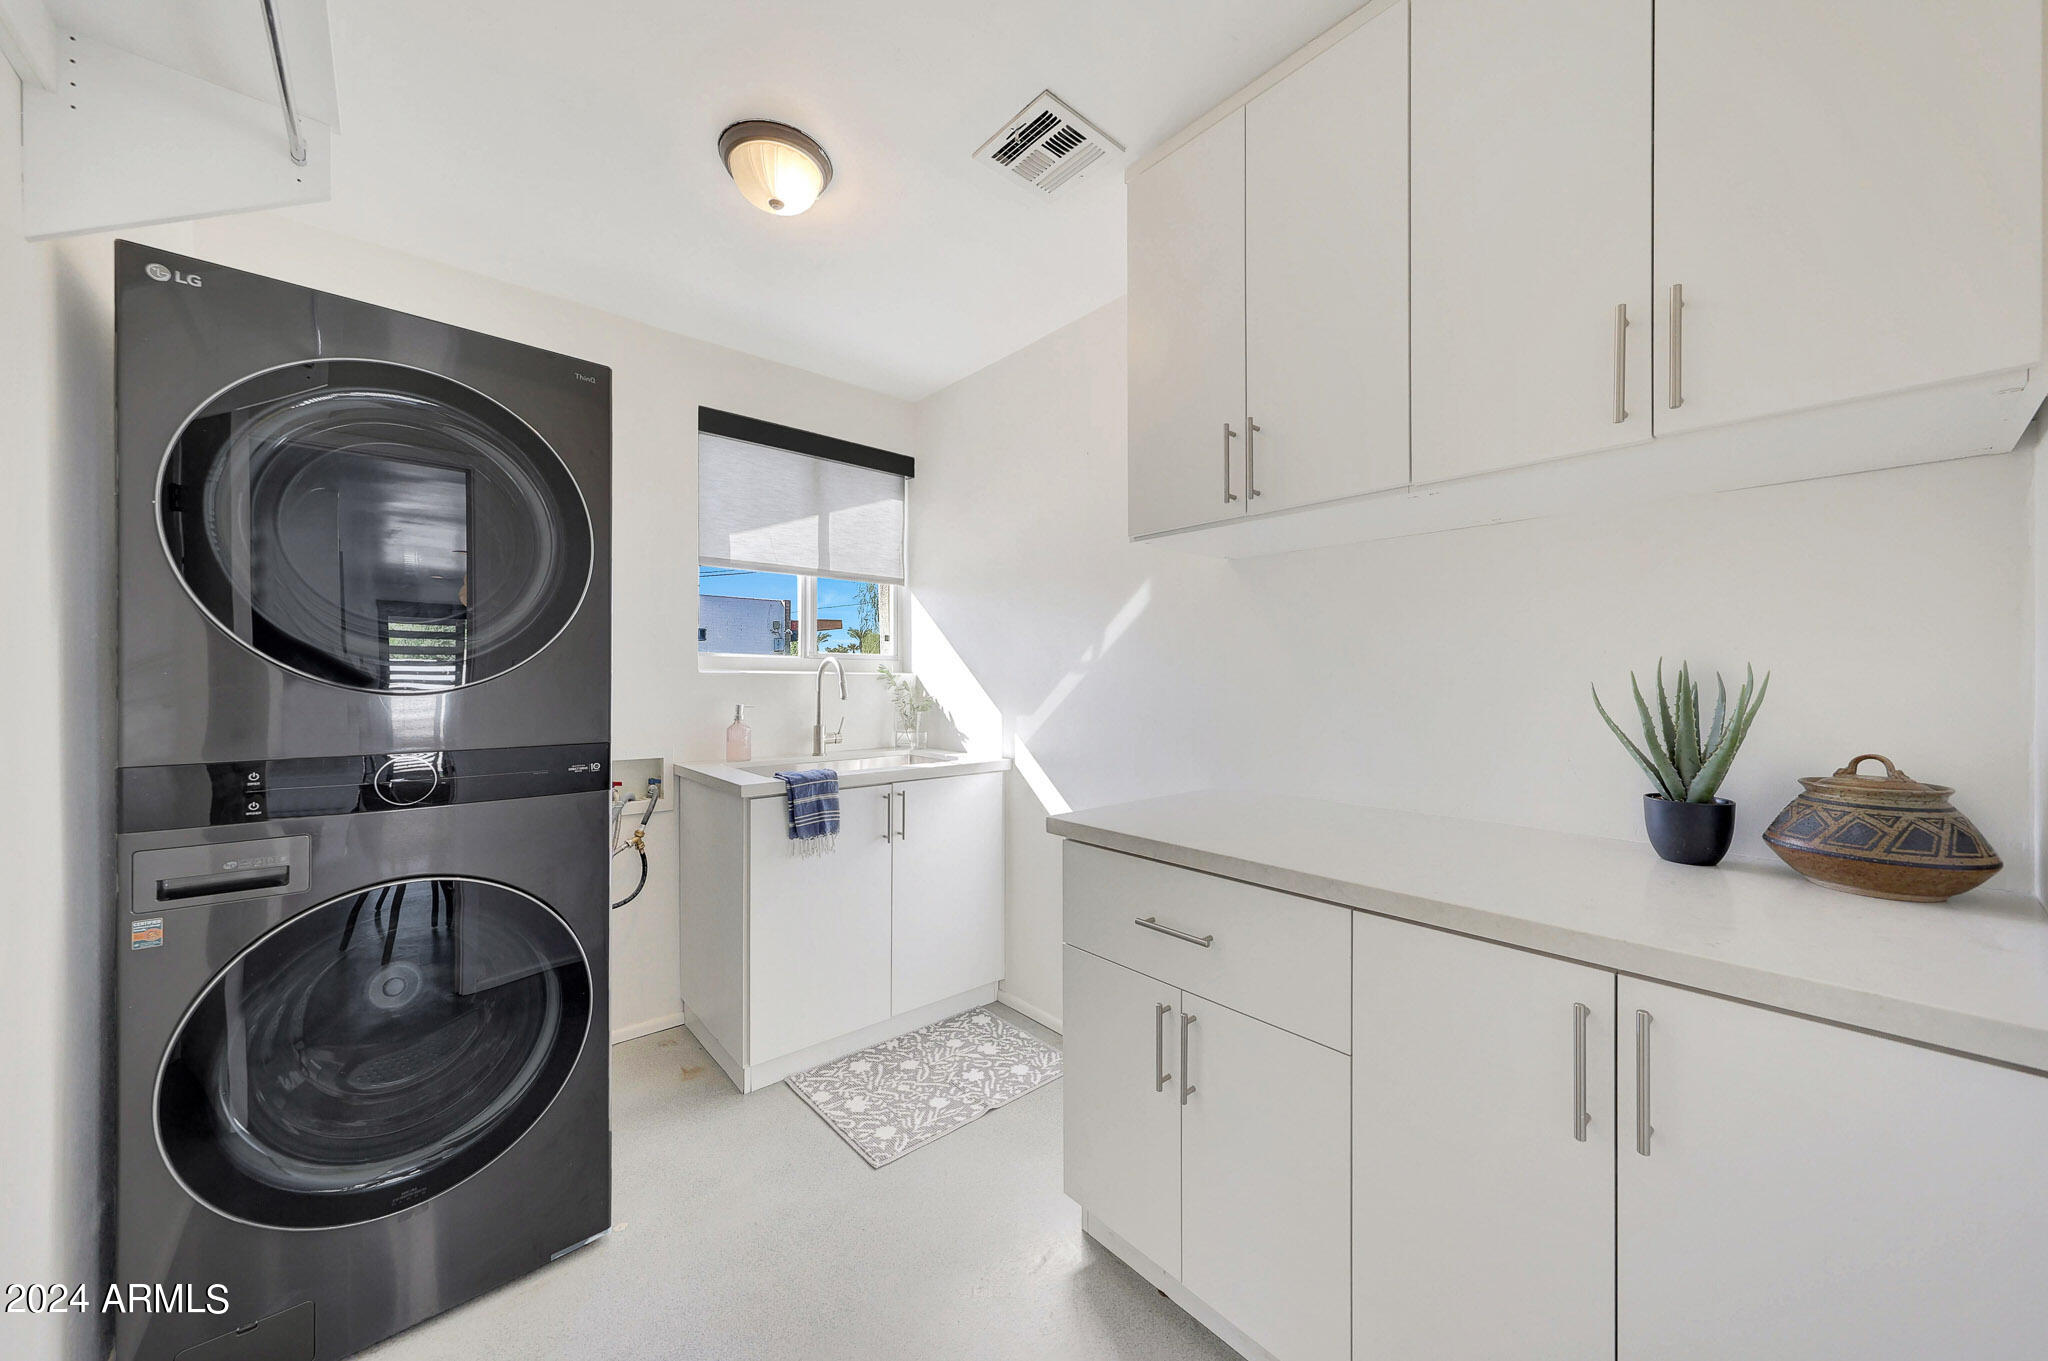
  • APPLIANCES Dryer, Washer, Refrigerator, Built-in Microwave, Dishwasher, Gas Range, Gas Oven
  • other interior Features Eat-in Kitchen, Breakfast Bar, 3/4 Bath Master Bdrm

Area & Lot

  • Status Sold
  • Date Sold January 6, 2025
  • Living Area1,480 Sq.Ft.
  • Lot Area6,020 Sq.Ft.
  • MLS® ID6762547
  • TypeResidential
  • YEAR BUILT1956
  • NeighborhoodPhoenix
  • Architecture StylesContemporary, Ranch
  • View DescriptionMountain(s)
  • Elementary SchoolTavan Elementary School
  • Middle SchoolIngleside Middle School
  • High SchoolArcadia High School
  • School DistrictScottsdale Unified District

Exterior

  • STORIES1
  • water SourceCity Water
  • PoolNone
  • roofComposition
  • lot featuresSprinklers In Front, Alley, Desert Front, Gravel/Stone Front, Gravel/Stone Back, Synthetic Grass Frnt, Synthetic Grass Back, Auto Timer H 2 O Back
  • HEAT TYPENatural Gas
  • AIR CONDITIONINGCentral Air
  • sewerPublic Sewer
  • other exterior FeaturesStorage

Financial

  • Sales Price$755,000
  • Real Estate Tax $1,901/yr

Phoenix

Indulge in flavorful experiences that transcend borders.

Explore

Let’s Get to Work

Whether buying, selling, or investing, Nick brings the market knowledge, strategy, and representation needed to move forward with confidence.

Follow Me on Instagram