
Leave a Message

By providing your contact information to Nick Steffes, your personal information will be processed in accordance with Nick Steffes's Privacy Policy. By checking the box(es) below, you expressly consent to receive marketing or promotional real estate communication from Nick Steffes in the manner selected by you. For SMS text messages, message frequency varies. Message and data rates may apply. Consent is not a condition of purchase of any goods or services. You may opt out of receiving further communications from Nick Steffes at any time. To opt out of receiving SMS text messages, reply STOP to unsubscribe. SMS text messaging is subject to our Terms of Use.

Thank you for your message. I will be in touch with you shortly.

4040 E ELM Street
4040 E ELM Street
4040 E ELM Street
4040 E ELM Street
4040 E ELM Street
4040 E ELM Street
4040 E ELM Street
4040 E ELM Street
4040 E ELM Street
4040 E ELM Street
4040 E ELM Street
4040 E ELM Street
4040 E ELM Street
4040 E ELM Street
4040 E ELM Street
4040 E ELM Street
4040 E ELM Street
4040 E ELM Street
4040 E ELM Street
4040 E ELM Street
4040 E ELM Street
4040 E ELM Street
4040 E ELM Street
4040 E ELM Street
4040 E ELM Street
4040 E ELM Street
4040 E ELM Street
4040 E ELM Street
4040 E ELM Street
4040 E ELM Street
4040 E ELM Street
4040 E ELM Street
4040 E ELM Street
4040 E ELM Street
SEE ALL PHOTOS
4040 E ELM Street
4040 E ELM Street
4040 E ELM Street
4040 E ELM Street
4040 E ELM Street
4040 E ELM Street
4040 E ELM Street
4040 E ELM Street
4040 E ELM Street
4040 E ELM Street
4040 E ELM Street
4040 E ELM Street
4040 E ELM Street
4040 E ELM Street
4040 E ELM Street
4040 E ELM Street
4040 E ELM Street
4040 E ELM Street
4040 E ELM Street
4040 E ELM Street
4040 E ELM Street
4040 E ELM Street
4040 E ELM Street
4040 E ELM Street
4040 E ELM Street
4040 E ELM Street
4040 E ELM Street
4040 E ELM Street
4040 E ELM Street
4040 E ELM Street
4040 E ELM Street
4040 E ELM Street
4040 E ELM Street
4040 E ELM Street
Courtesy of Compass, Heather MacLean Listing Contact: 602-214-5169 
Sold

4040 E ELM Street

4040 E ELM Street, Phoenix, AZ 85018

$2,100,000
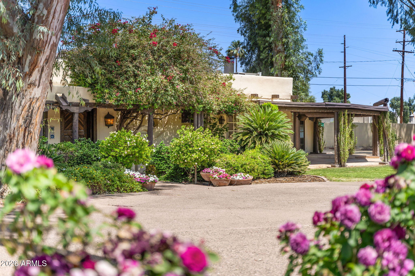
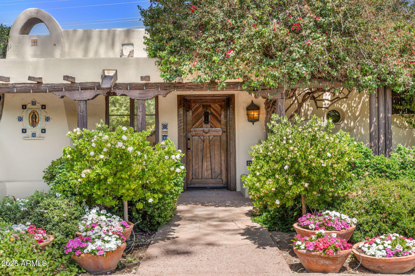
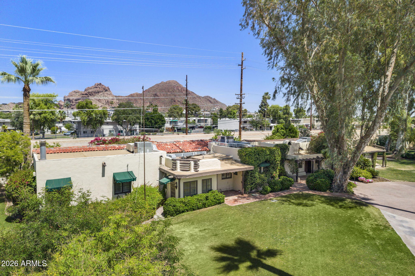
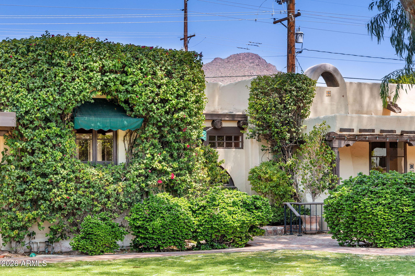
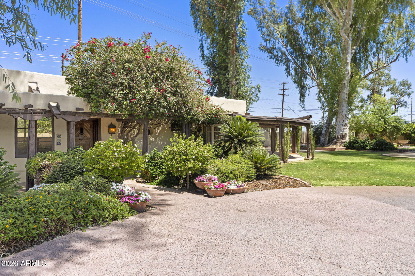
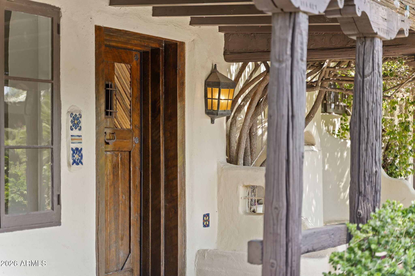
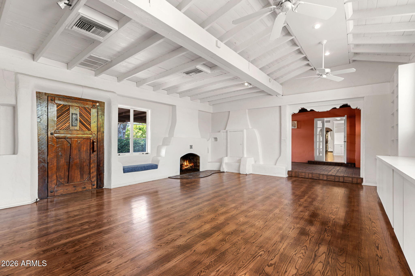
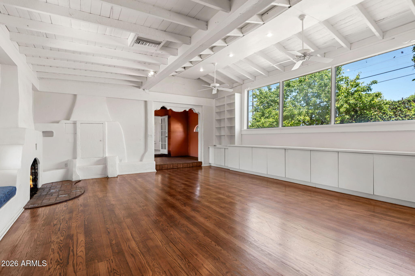
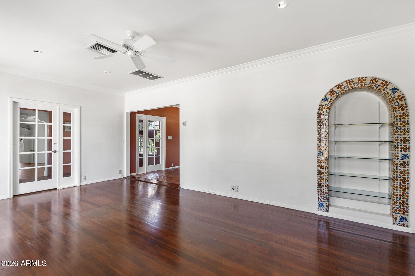
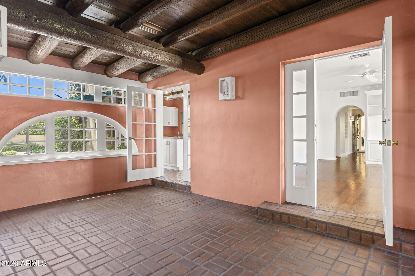
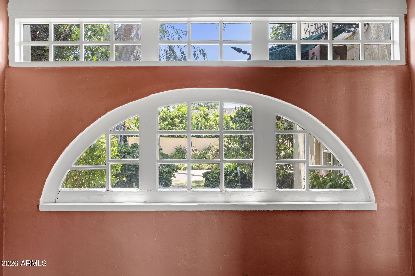
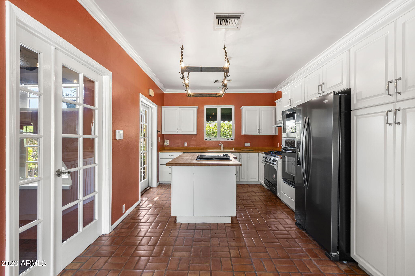
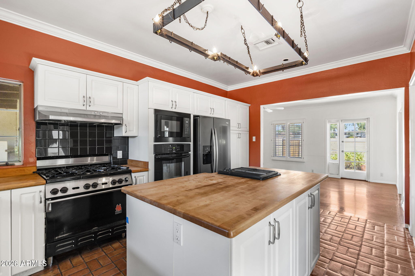
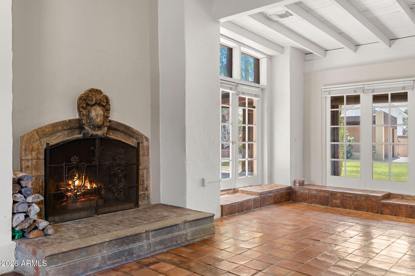
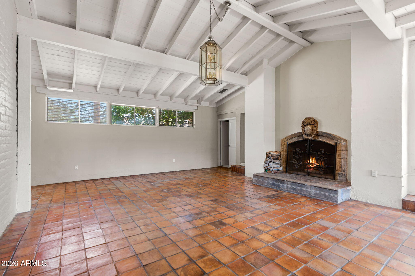
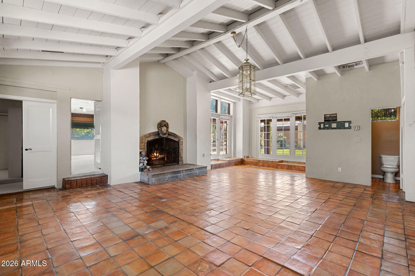
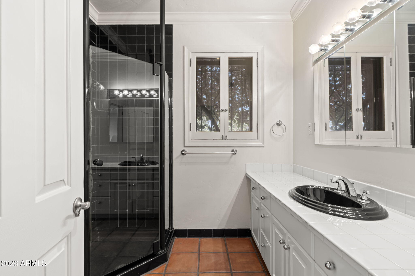
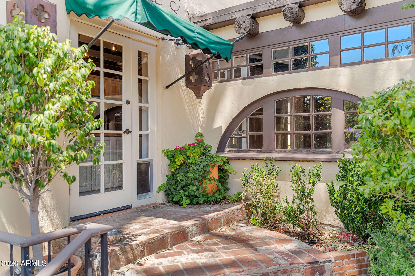
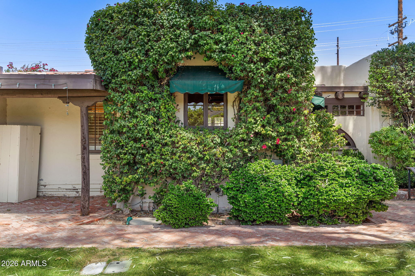
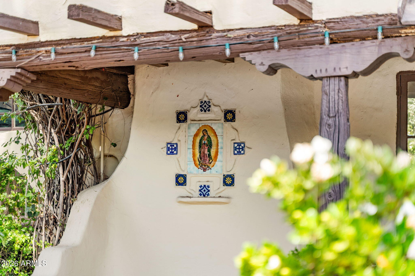
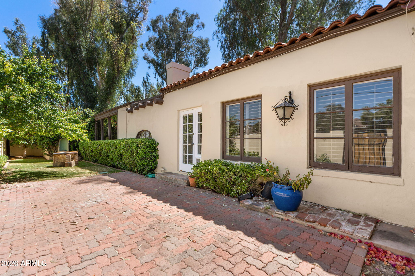
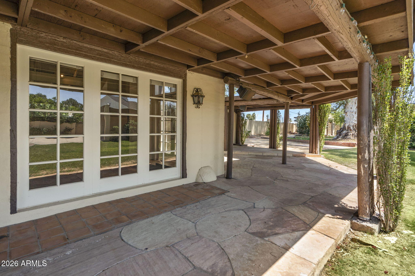
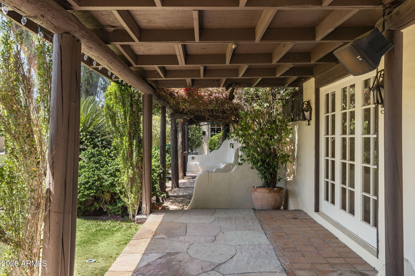
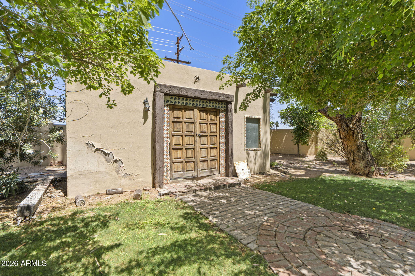
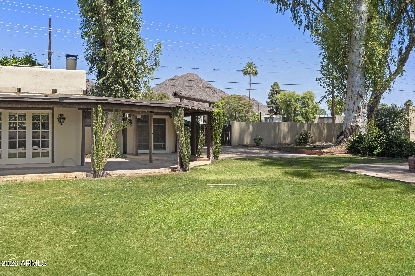
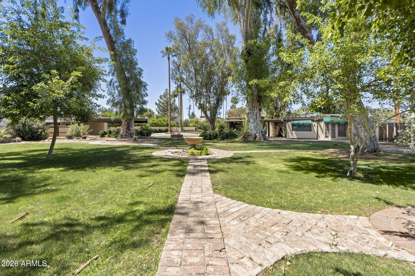
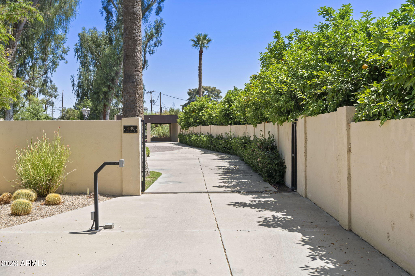
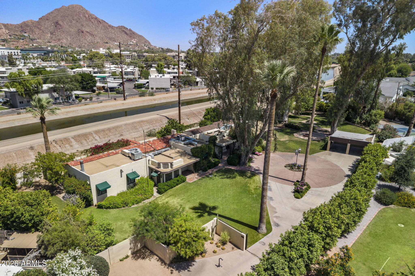
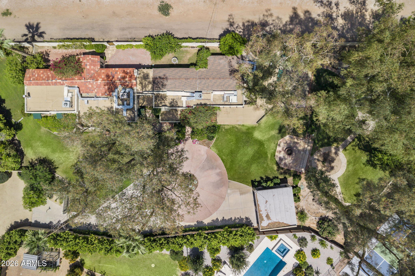
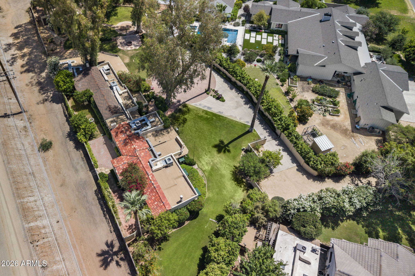
Known as Casa de Suenos (''House of Dreams''), this rare 1915 adobe is tucked at the end of a long private drive in the highly coveted Hacienda Granada neighborhood, within the Hopi School District. Set on an expansive 32,000 sq ft lot, the 3,800 sq ft residence is a true Spanish hacienda--rich in character, history, and architectural integrity. Long regarded as one of Arcadia's hidden gems, this is a property many have admired from afar, quietly set back and full of intrigue. Offering a rare opportunity for a buyer who values authenticity and timeless design. The home has been thoughtfully maintained and presents the chance to further enhance while honoring its legacy. Ideal for the discerning buyer seeking a property with soul, scale, and the opportunity to carry it into its next chapter

3
beds

4
baths

3,874 Sq.Ft. LIVING AREA

0.73 Acres lot

Features & Amenities

Interior

  • total bedrooms3
  • Total bathrooms4
  • full bathrooms3
  • half bathroom1
  • Laundry room Wshr/Dry Hook Up Only
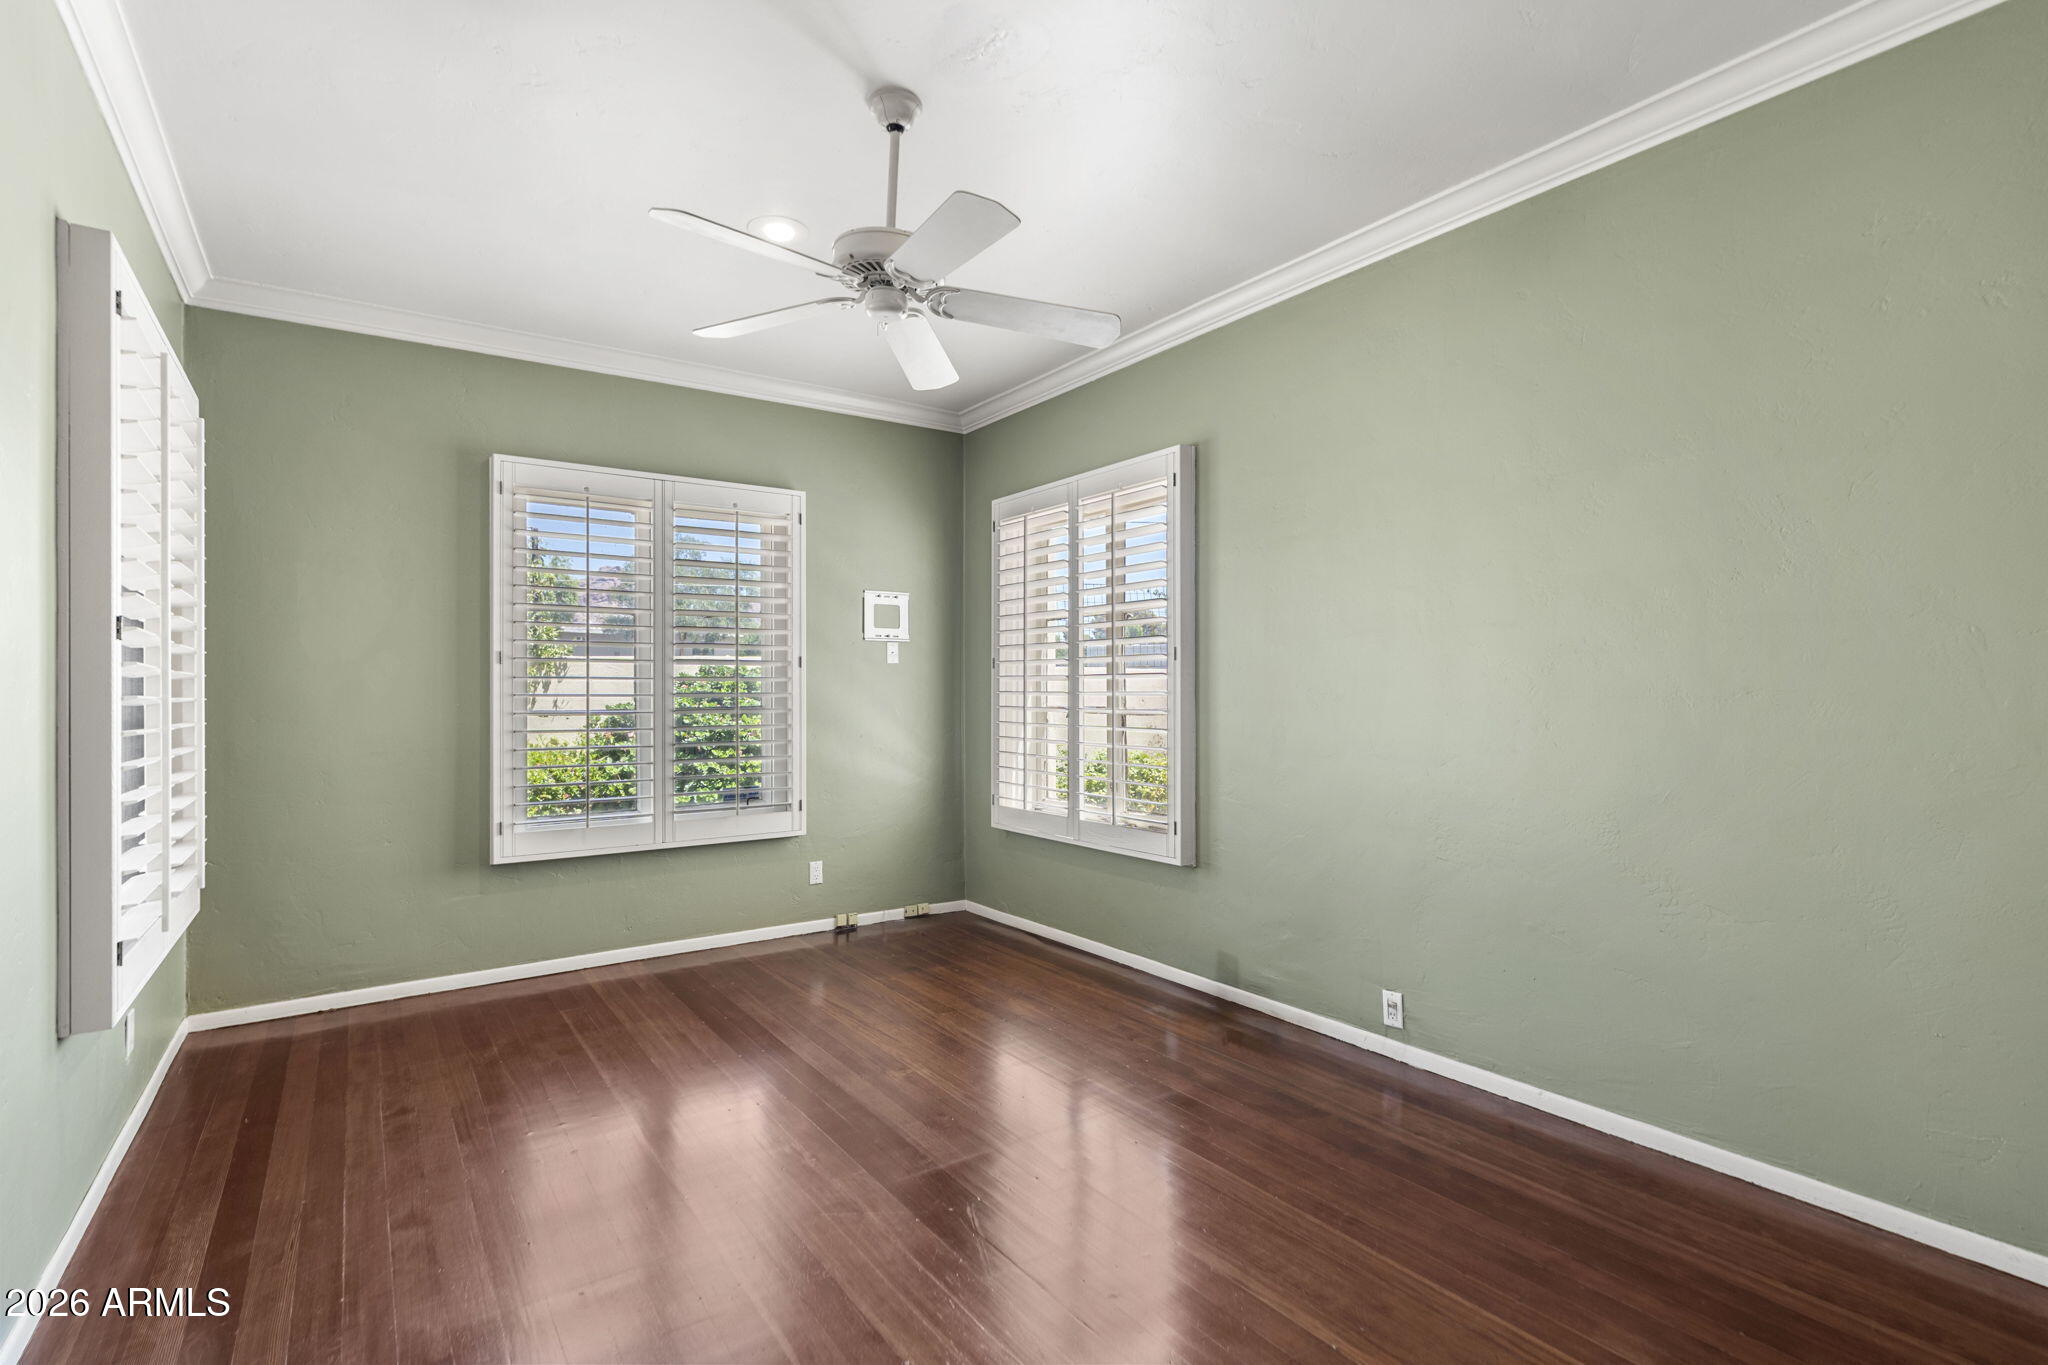
  • Flooring Other, Carpet, Wood
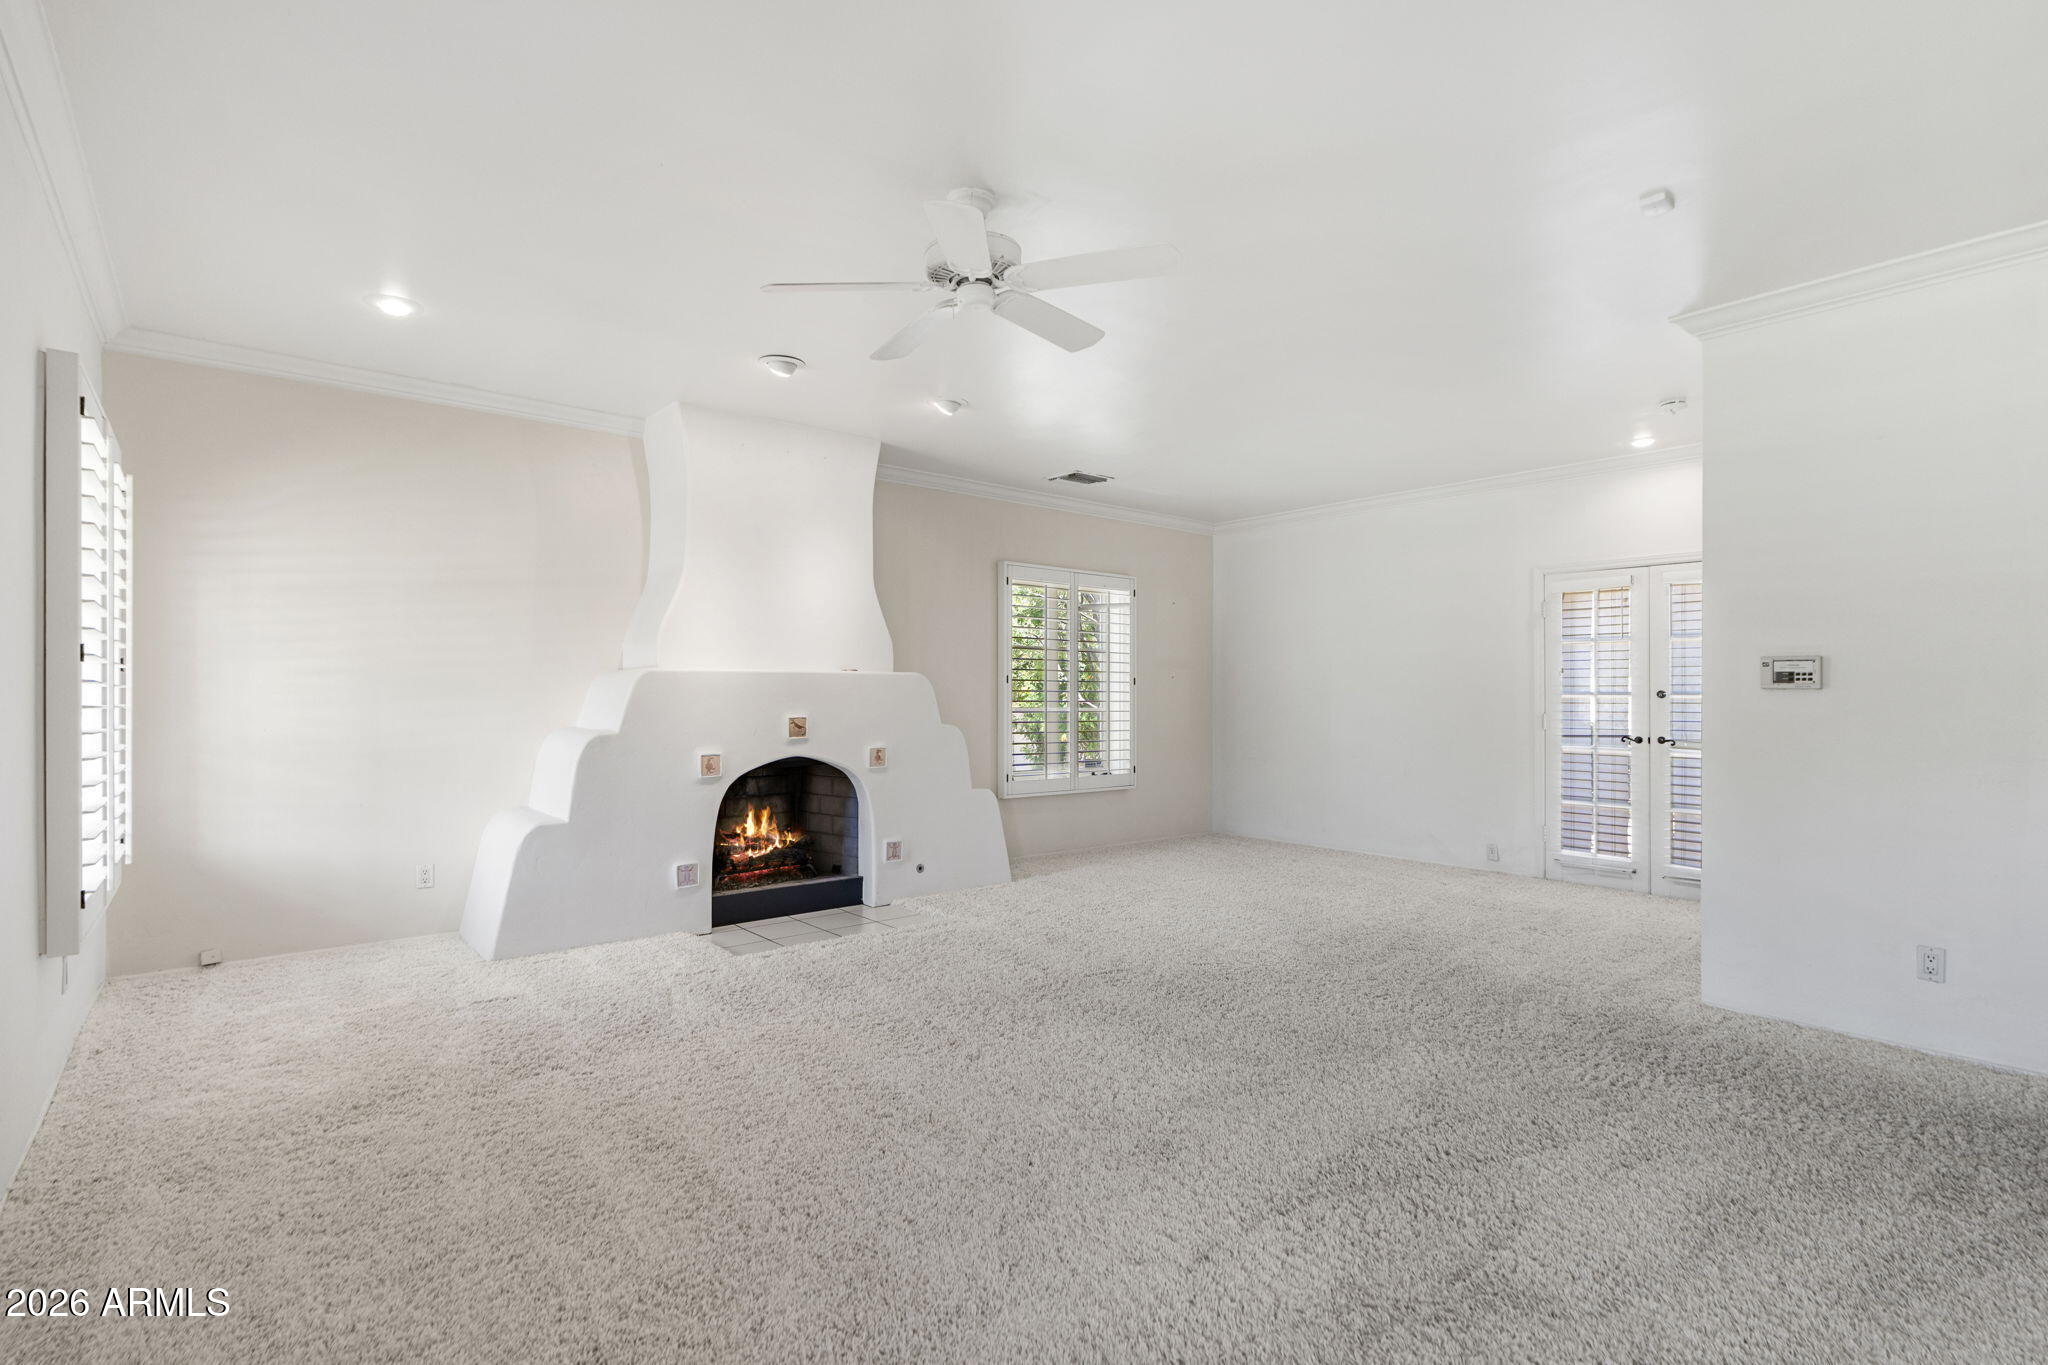
  • Fireplace Wood Burning, Family Room, Living Room, Master Bedroom
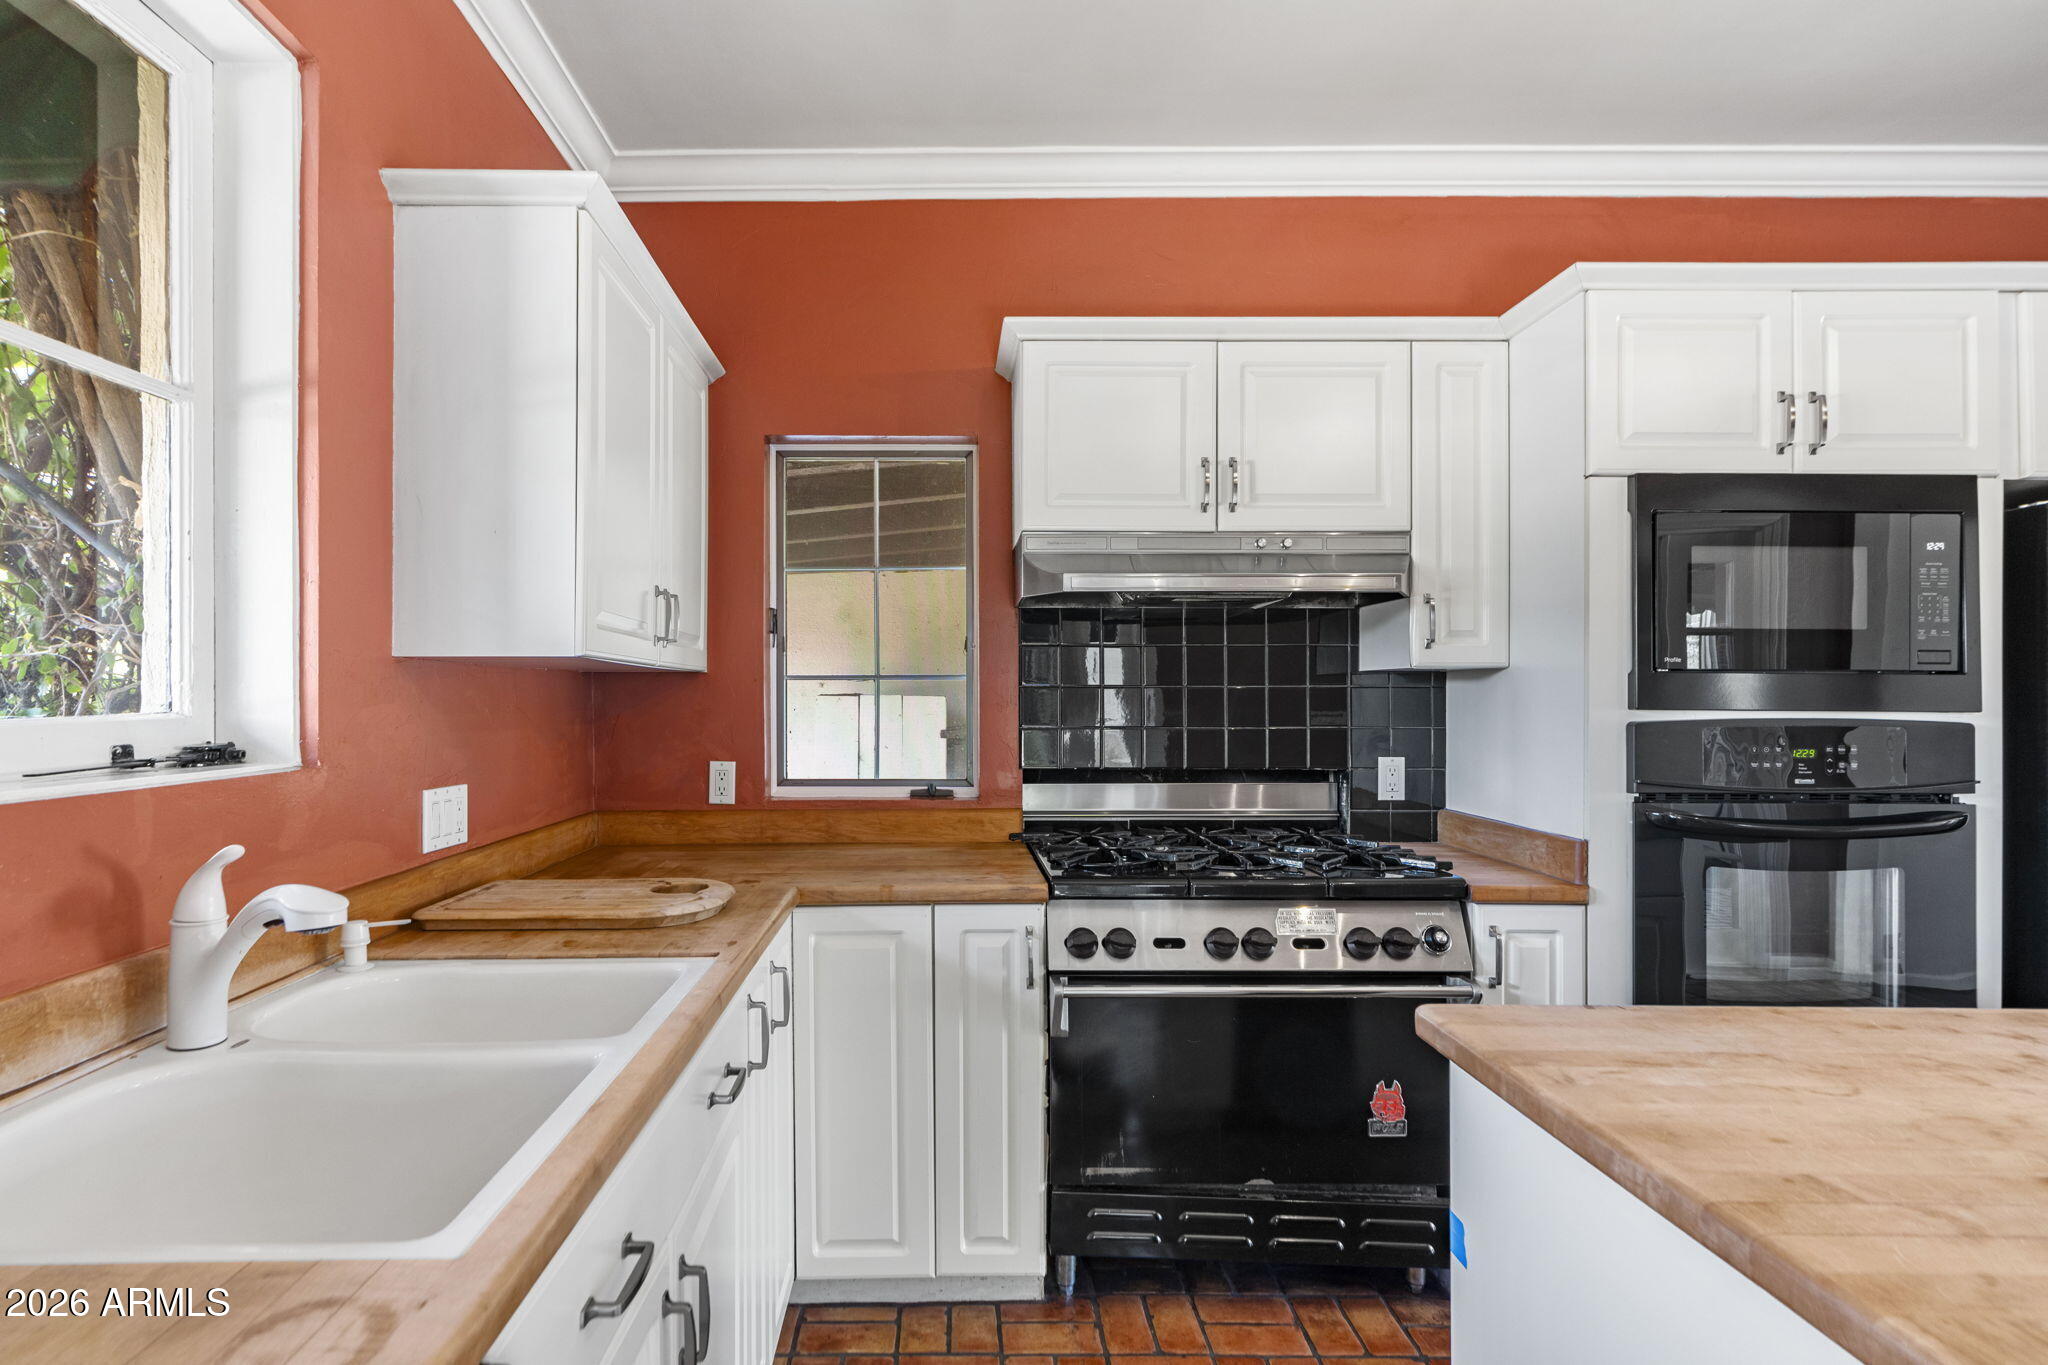
  • APPLIANCES Refrigerator, Gas Range
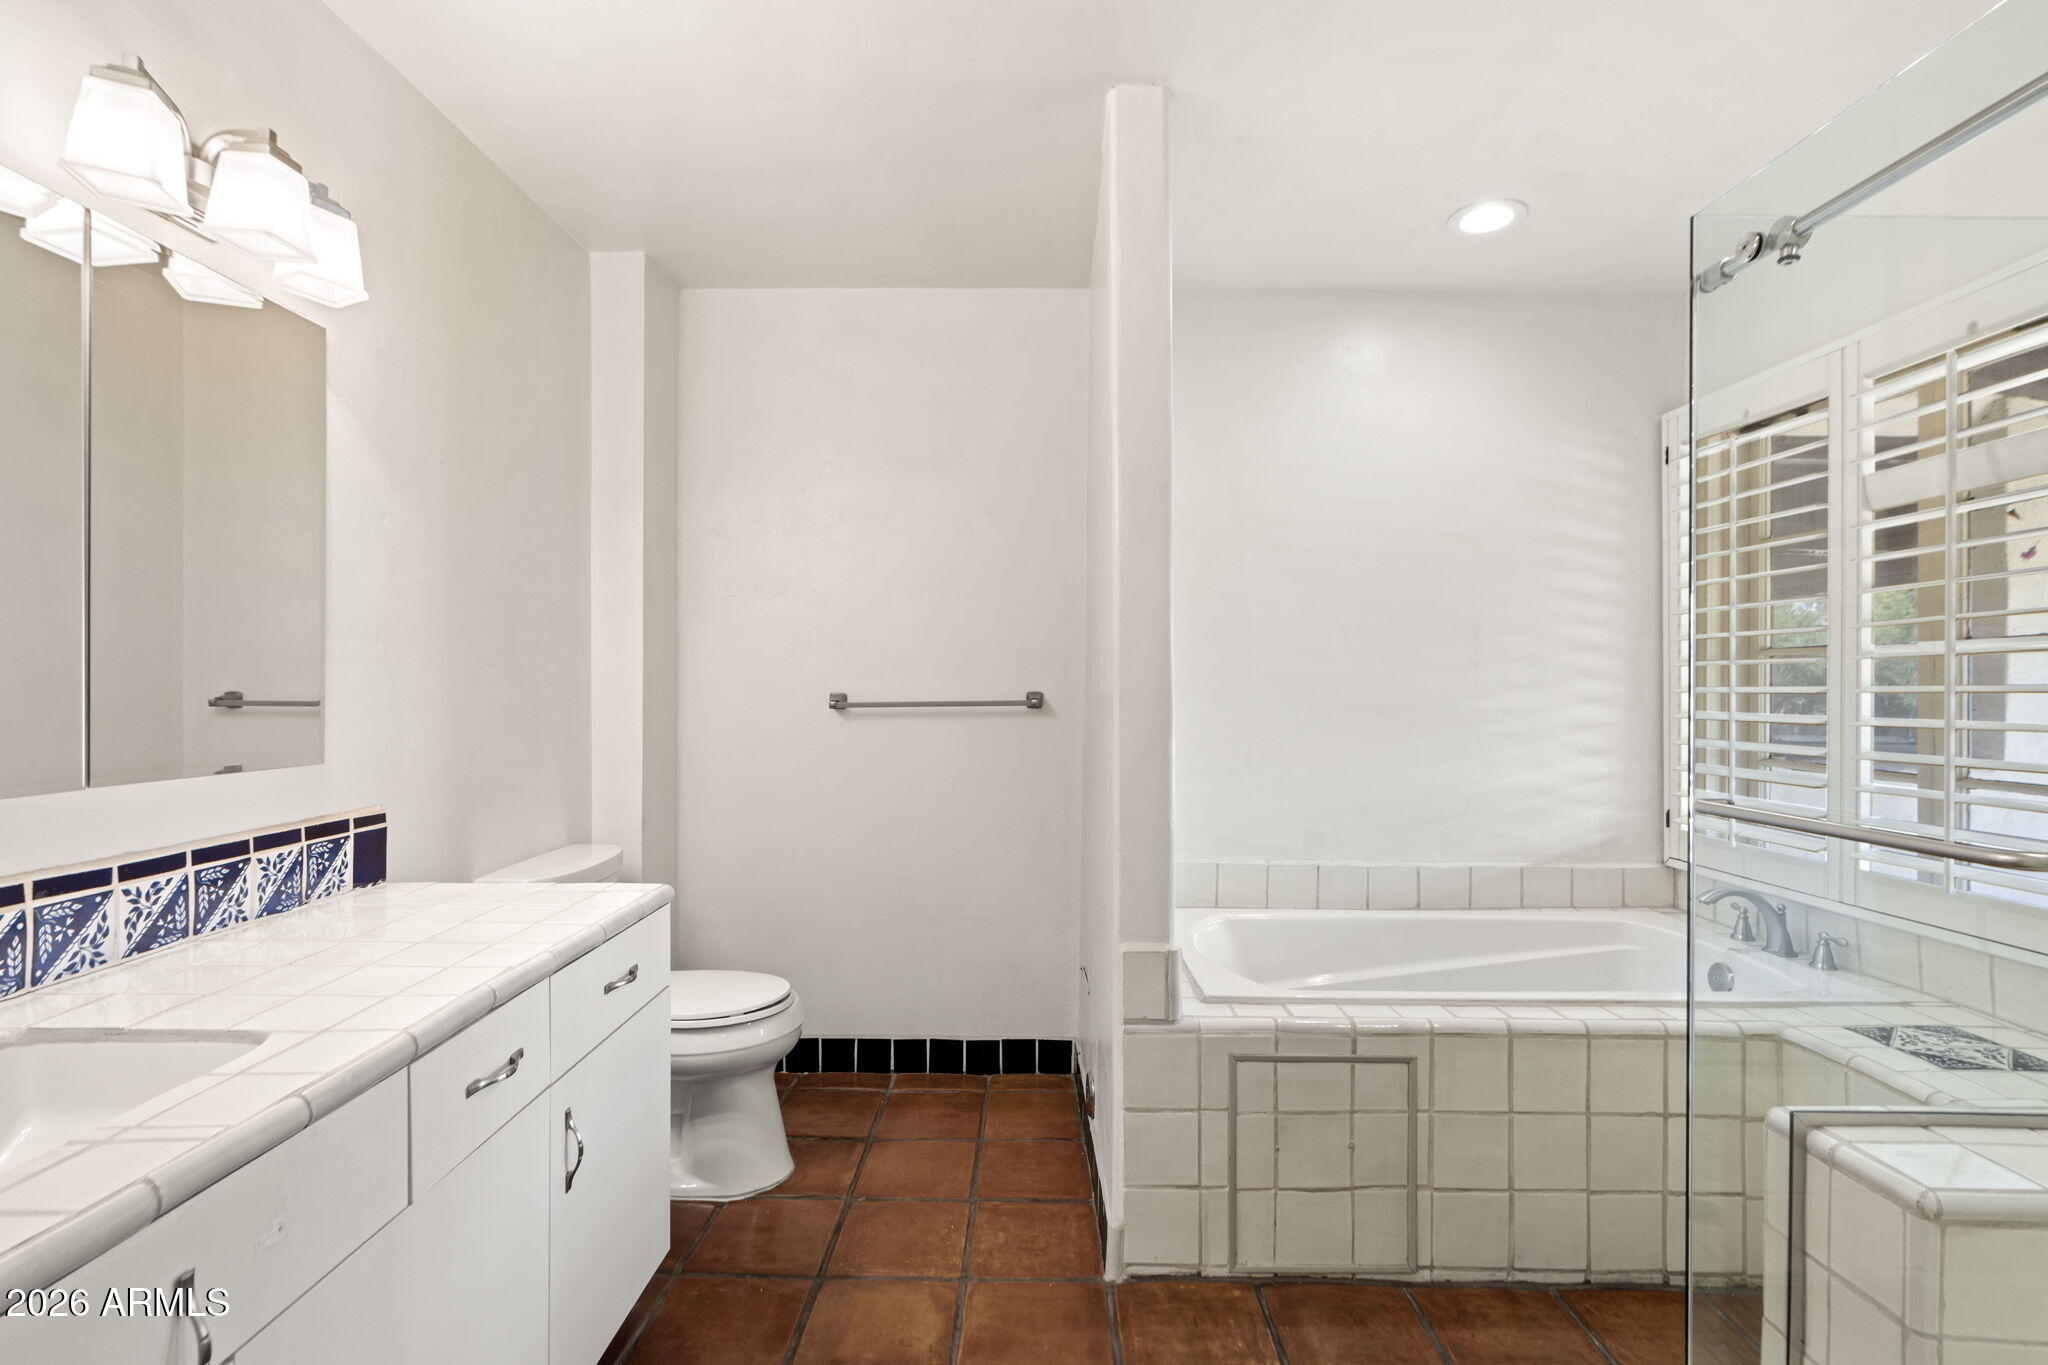
  • other interior Features 9 Flat Ceilings, Kitchen Island, Separate Shwr Tub

Area & Lot

  • Status Sold
  • Date Sold July 16, 2026
  • Living Area3,874 Sq.Ft.
  • Lot Area0.73 Acres
  • MLS® ID7023566
  • TypeResidential
  • YEAR BUILT1915
  • NeighborhoodPhoenix
  • Architecture StylesBungalow, See Remarks, Spanish
  • Elementary SchoolHopi Elementary School
  • Middle SchoolIngleside Middle School
  • High SchoolArcadia High School
  • School DistrictScottsdale Unified District

Exterior

  • STORIES1
  • water SourceCity Water
  • utilitiesPhone Connected
  • roofTile, Rolled/Hot Mop
  • lot featuresBorders Common Area, East/West Exposure, Sprinklers In Rear, Sprinklers In Front, Grass Front, Grass Back
  • parkingOff Street, Detached Garage, Detached Carport, Gated, Circular Driveway, Separate Strge Area
  • HEAT TYPEHeat Pump
  • AIR CONDITIONINGCentral Air, Ceiling Fan(s)
  • sewerPublic Sewer
  • other exterior FeaturesPrivate Yard, Storage

Financial

  • Sales Price$2,100,000
  • Real Estate Tax $7,305/yr

Phoenix

Indulge in flavorful experiences that transcend borders.

Explore

Let’s Get to Work

Whether buying, selling, or investing, Nick brings the market knowledge, strategy, and representation needed to move forward with confidence.

Follow Me on Instagram