

Leave a Message

By providing your contact information to Nick Steffes, your personal information will be processed in accordance with Nick Steffes's Privacy Policy. By checking the box(es) below, you expressly consent to receive marketing or promotional real estate communication from Nick Steffes in the manner selected by you. For SMS text messages, message frequency varies. Message and data rates may apply. Consent is not a condition of purchase of any goods or services. You may opt out of receiving further communications from Nick Steffes at any time. To opt out of receiving SMS text messages, reply STOP to unsubscribe. SMS text messaging is subject to our Terms of Use.

Thank you for your message. I will be in touch with you shortly.

406 W COLTER Street
406 W COLTER Street
406 W COLTER Street
406 W COLTER Street
406 W COLTER Street
406 W COLTER Street
406 W COLTER Street
406 W COLTER Street
406 W COLTER Street
406 W COLTER Street
406 W COLTER Street
406 W COLTER Street
406 W COLTER Street
406 W COLTER Street
406 W COLTER Street
406 W COLTER Street
406 W COLTER Street
406 W COLTER Street
406 W COLTER Street
406 W COLTER Street
406 W COLTER Street
406 W COLTER Street
406 W COLTER Street
406 W COLTER Street
406 W COLTER Street
406 W COLTER Street
406 W COLTER Street
406 W COLTER Street
406 W COLTER Street
406 W COLTER Street
406 W COLTER Street
406 W COLTER Street
406 W COLTER Street
406 W COLTER Street
406 W COLTER Street
406 W COLTER Street
406 W COLTER Street
406 W COLTER Street
406 W COLTER Street
406 W COLTER Street
406 W COLTER Street
406 W COLTER Street
406 W COLTER Street
406 W COLTER Street
406 W COLTER Street
406 W COLTER Street
406 W COLTER Street
406 W COLTER Street
406 W COLTER Street
SEE ALL PHOTOS
406 W COLTER Street
406 W COLTER Street
406 W COLTER Street
406 W COLTER Street
406 W COLTER Street
406 W COLTER Street
406 W COLTER Street
406 W COLTER Street
406 W COLTER Street
406 W COLTER Street
406 W COLTER Street
406 W COLTER Street
406 W COLTER Street
406 W COLTER Street
406 W COLTER Street
406 W COLTER Street
406 W COLTER Street
406 W COLTER Street
406 W COLTER Street
406 W COLTER Street
406 W COLTER Street
406 W COLTER Street
406 W COLTER Street
406 W COLTER Street
406 W COLTER Street
406 W COLTER Street
406 W COLTER Street
406 W COLTER Street
406 W COLTER Street
406 W COLTER Street
406 W COLTER Street
406 W COLTER Street
406 W COLTER Street
406 W COLTER Street
406 W COLTER Street
406 W COLTER Street
406 W COLTER Street
406 W COLTER Street
406 W COLTER Street
406 W COLTER Street
406 W COLTER Street
406 W COLTER Street
406 W COLTER Street
406 W COLTER Street
406 W COLTER Street
406 W COLTER Street
406 W COLTER Street
406 W COLTER Street
406 W COLTER Street
Courtesy of Compass, Gretchen Jewell Listing Contact: 770-856-6052 
Pending

406 W COLTER Street

406 W COLTER Street, Phoenix, AZ 85013

$1,099,000
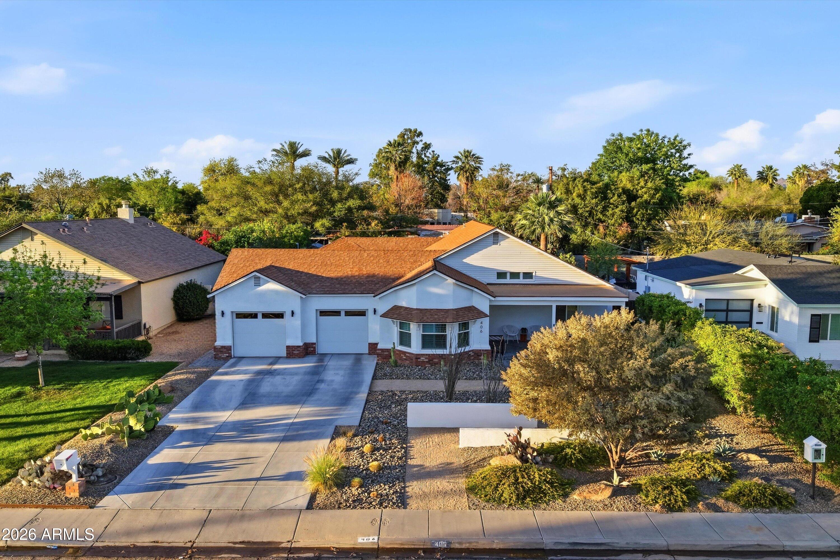
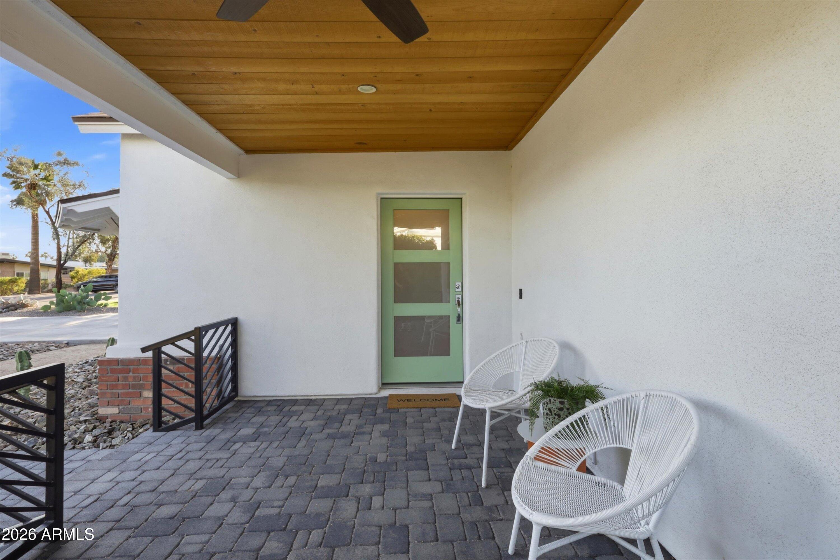
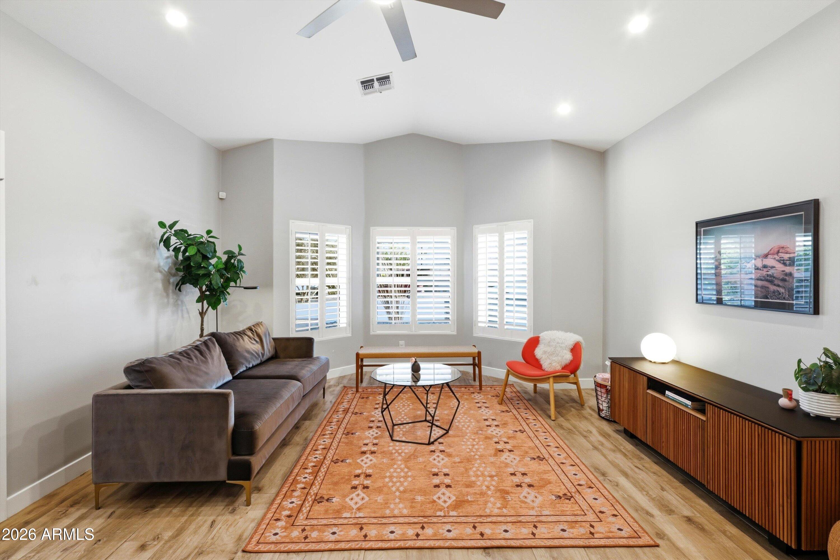
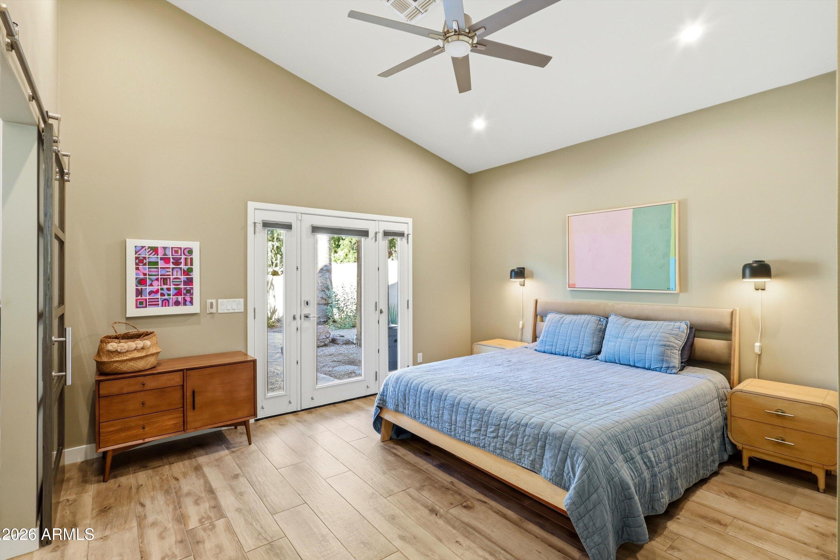
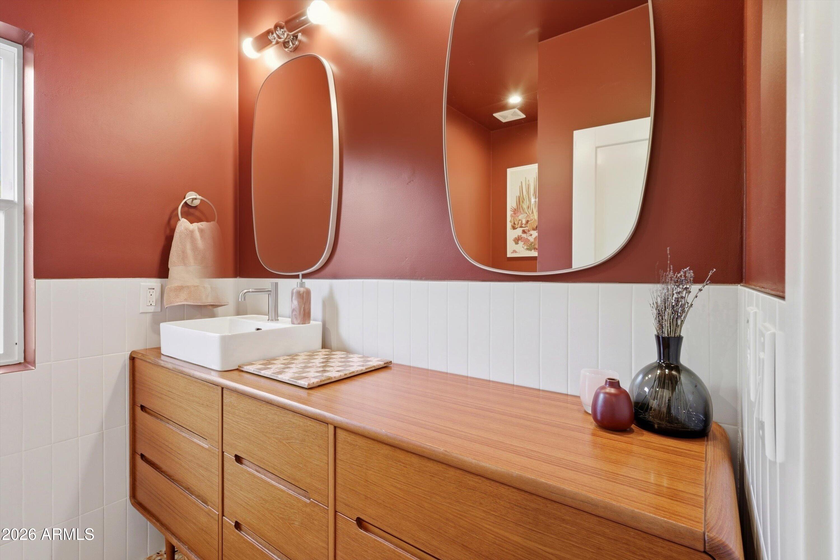
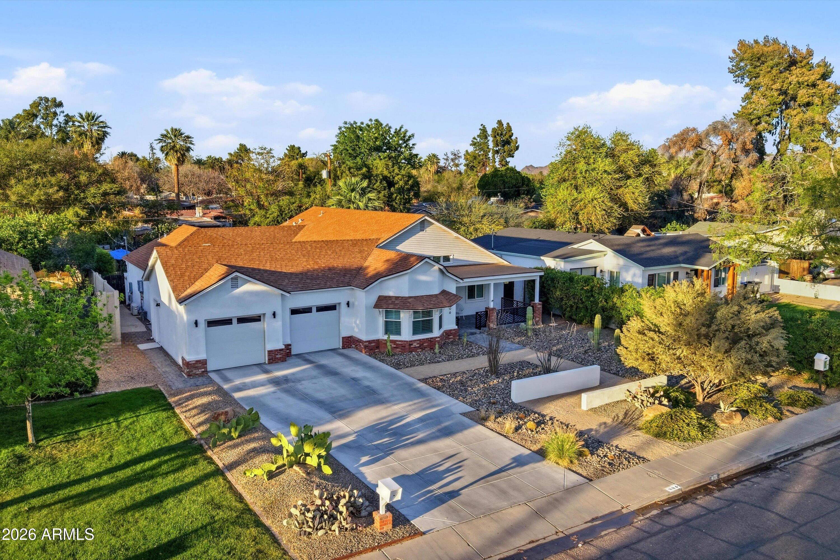
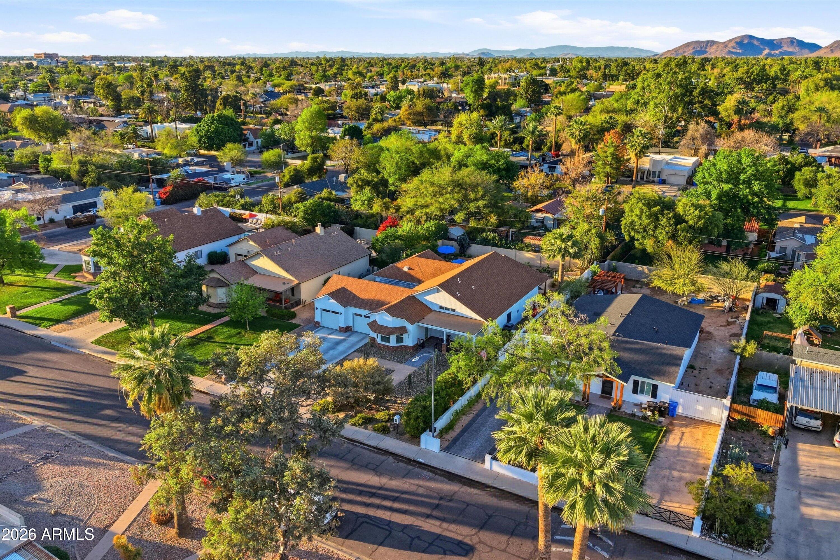
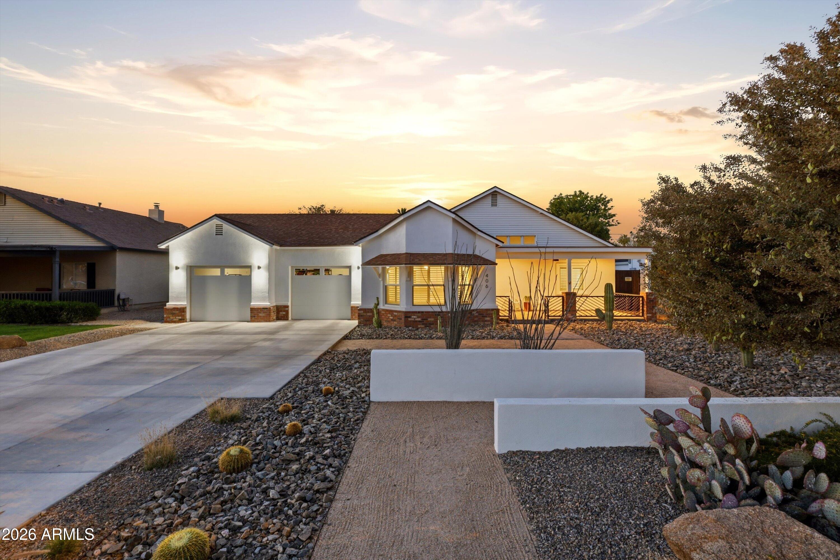
Rarely does a home combine newer construction (1999), exceptional quality, and timeless charm of the Medlock Historic District. Thoughtfully remodeled with craftsmanship and longevity in mind, this is a true turnkey opportunity for buyers who appreciate a home that's as solid behind the walls as it is beautiful inside.

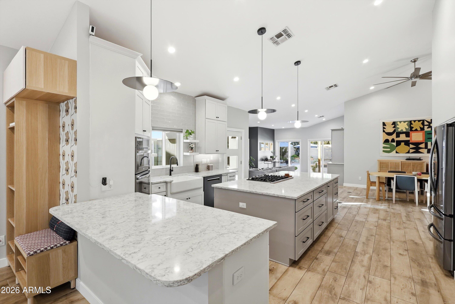
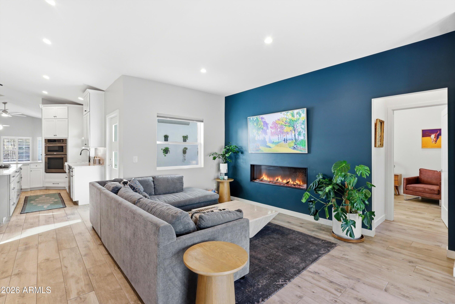
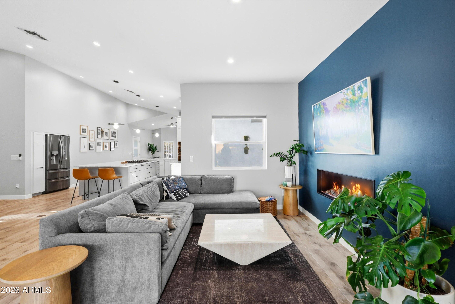
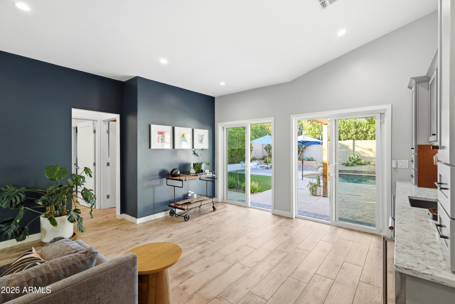
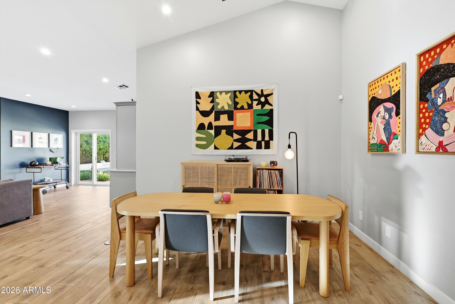
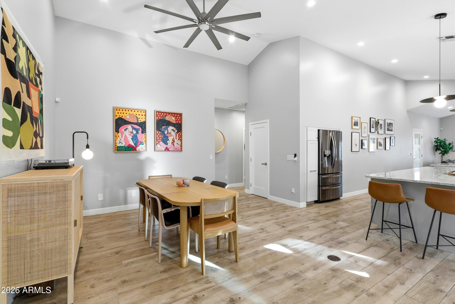
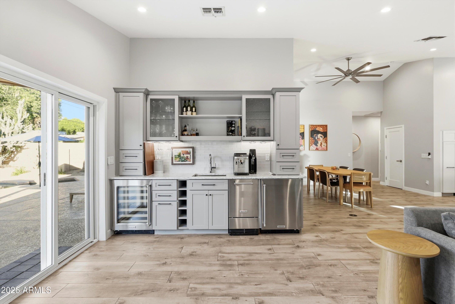
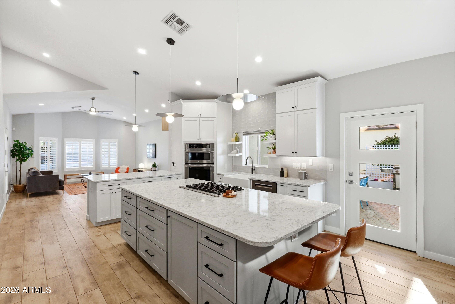
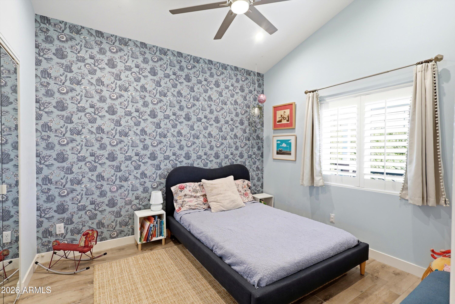
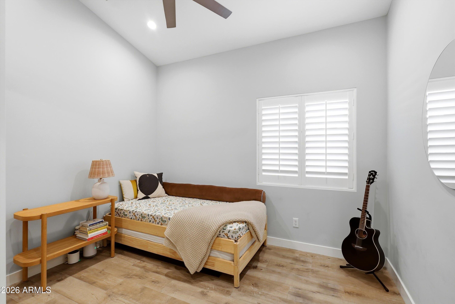
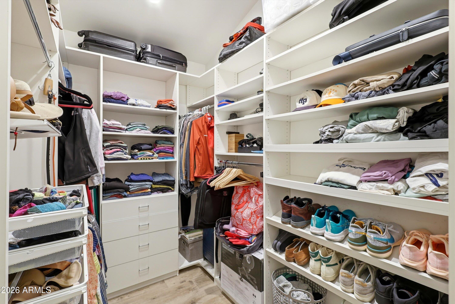
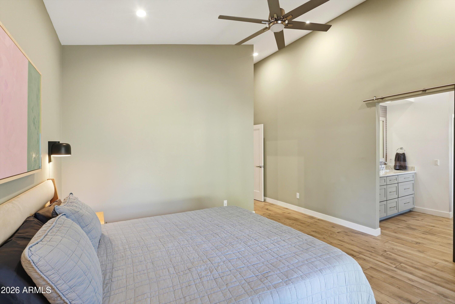
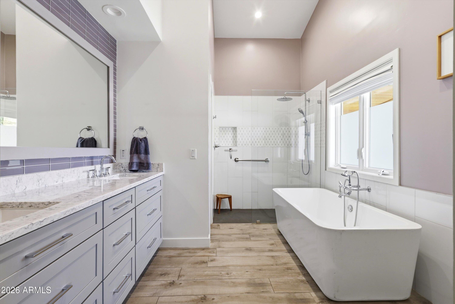
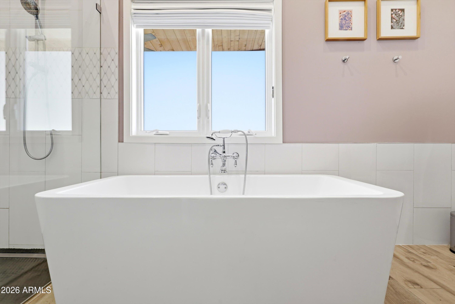
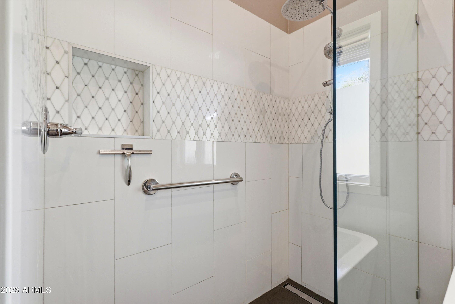
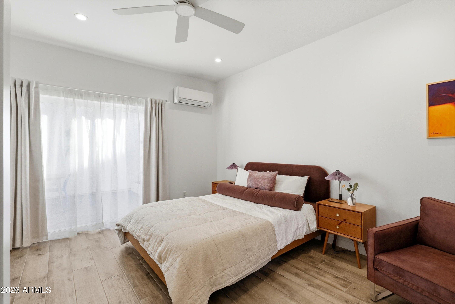
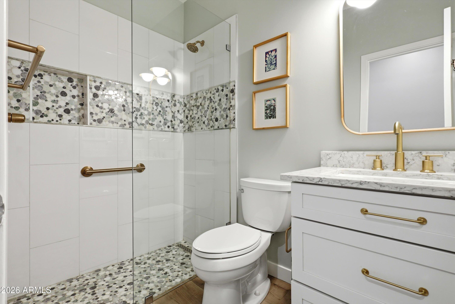
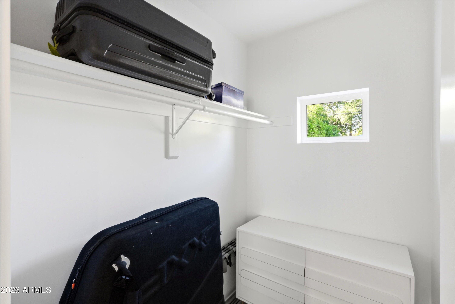
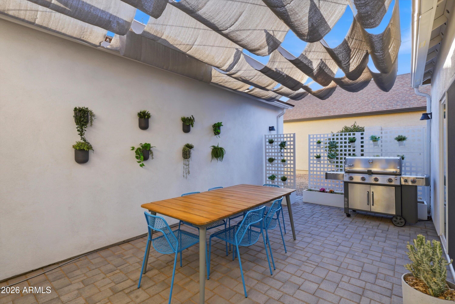
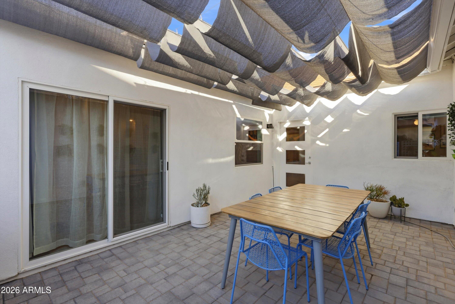
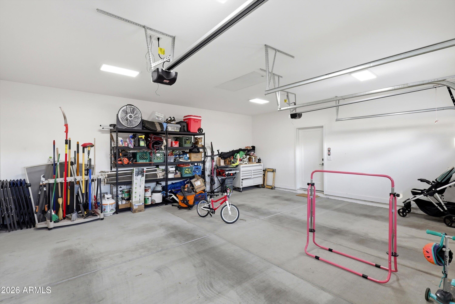
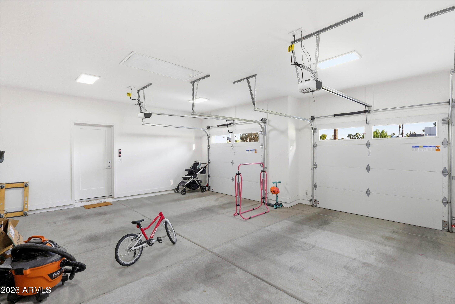
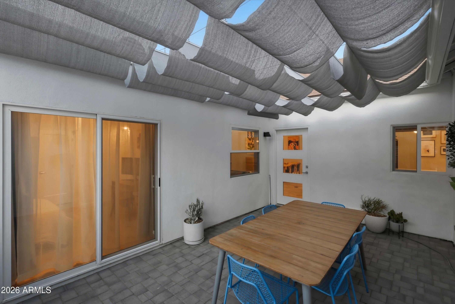
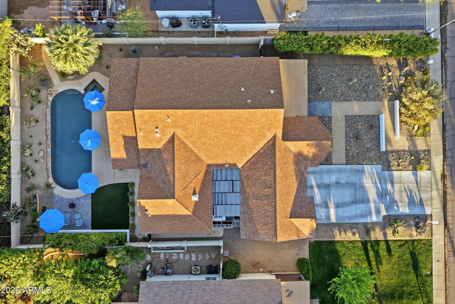
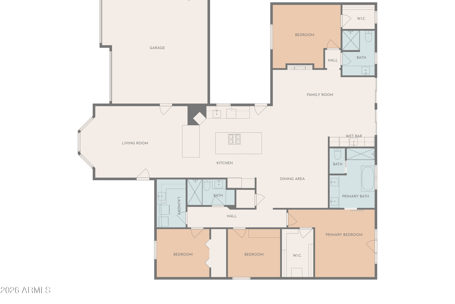
Tall vaulted ceilings and open floor plan feel elegant and create bright, inviting living spaces. The kitchen features custom KraftMaid cabinetry with specialty storage, quartz countertops, premium appliances, a five-burner gas cooktop, and retractable vent hood. An entertainer's bar offers a sink, ice maker, beverage refrigerator, and dual-zone 48-bottle wine cooler, while the spacious primary suite features patio access, a custom walk-in closet, and soaking tub. The beautiful finishes will catch your eye, and the extensive investment in quality construction and major system upgrades set this home apart. Milgard windows, new ABS plumbing, Trane HVAC, blown insulation, tankless water heater, an additional electrical panel, and a fully permitted expansion creating a larger living room, fourth bedroom, and full bath offer peace of mind for years to come. A newly constructed permitted two-car garage with 240V EV charging, usable attic storage, new driveway and courtyard, and thoughtfully designed xeriscape landscaping further elevate the home's long-term value.

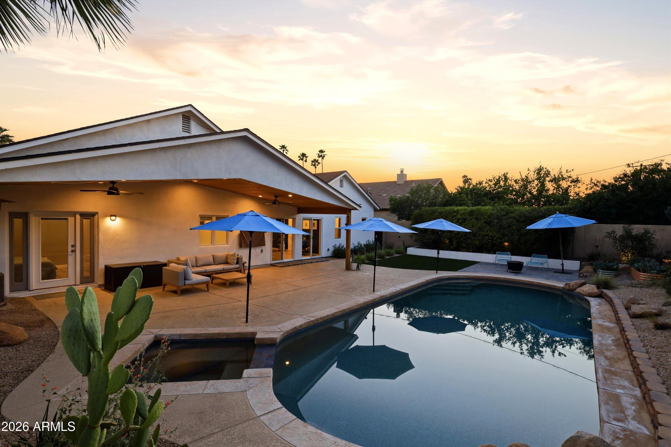
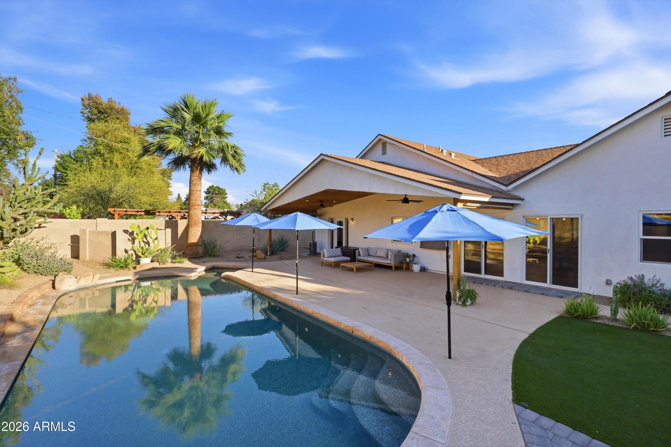
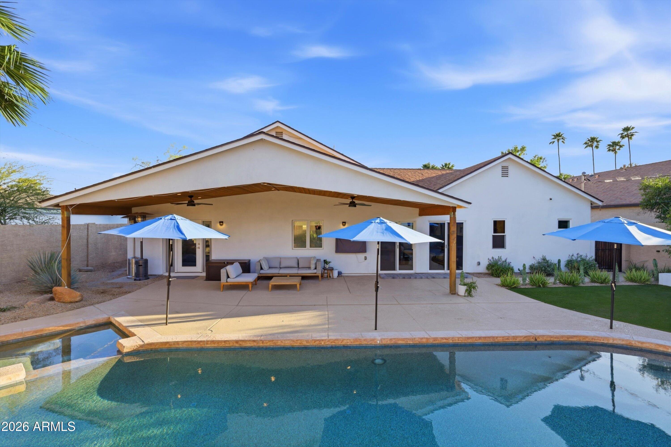
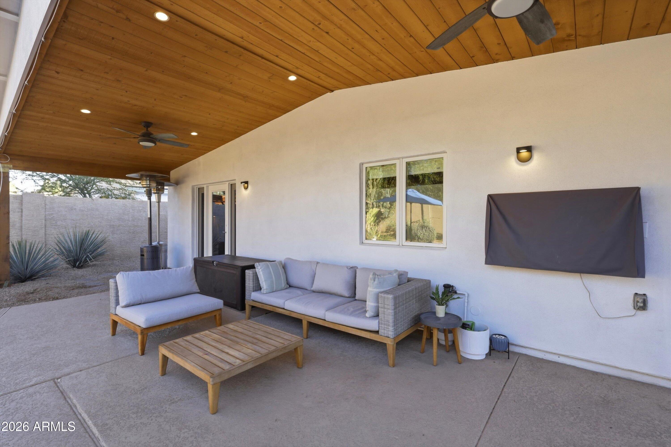
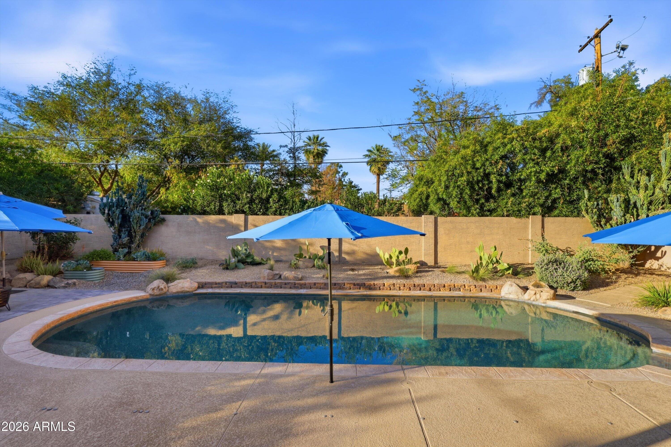
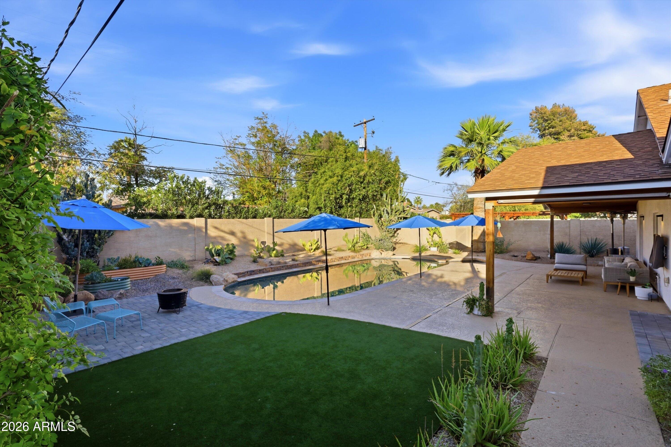
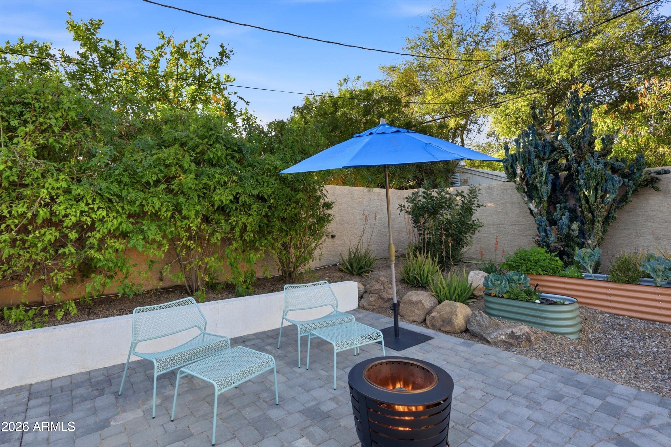
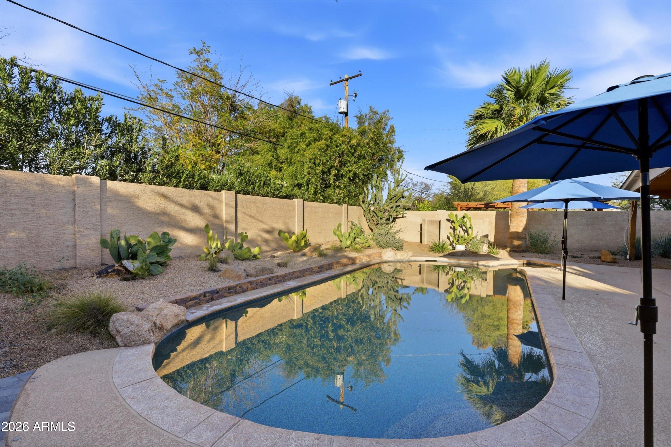
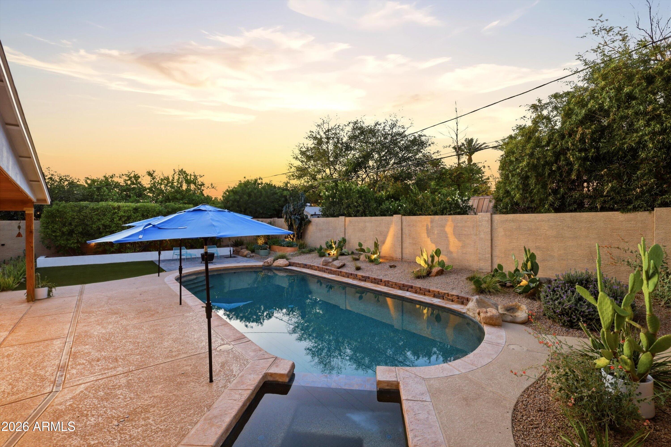
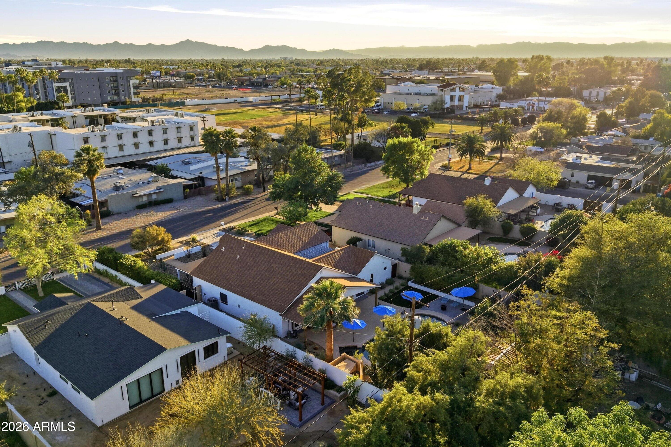
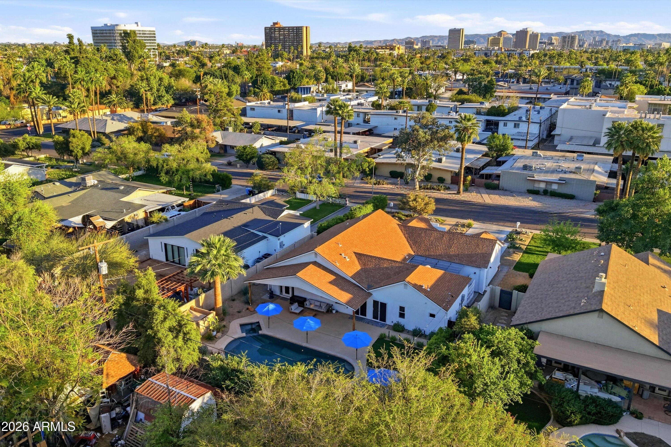
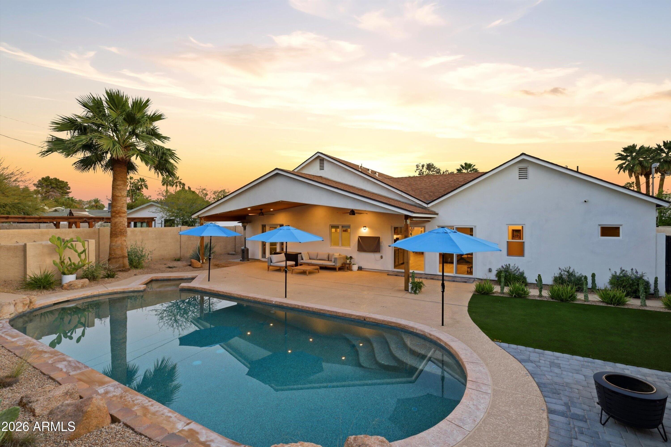
Outside, enjoy a private backyard retreat with a covered patio, saltwater pool and spa, and multiple spaces designed for relaxing and entertaining.

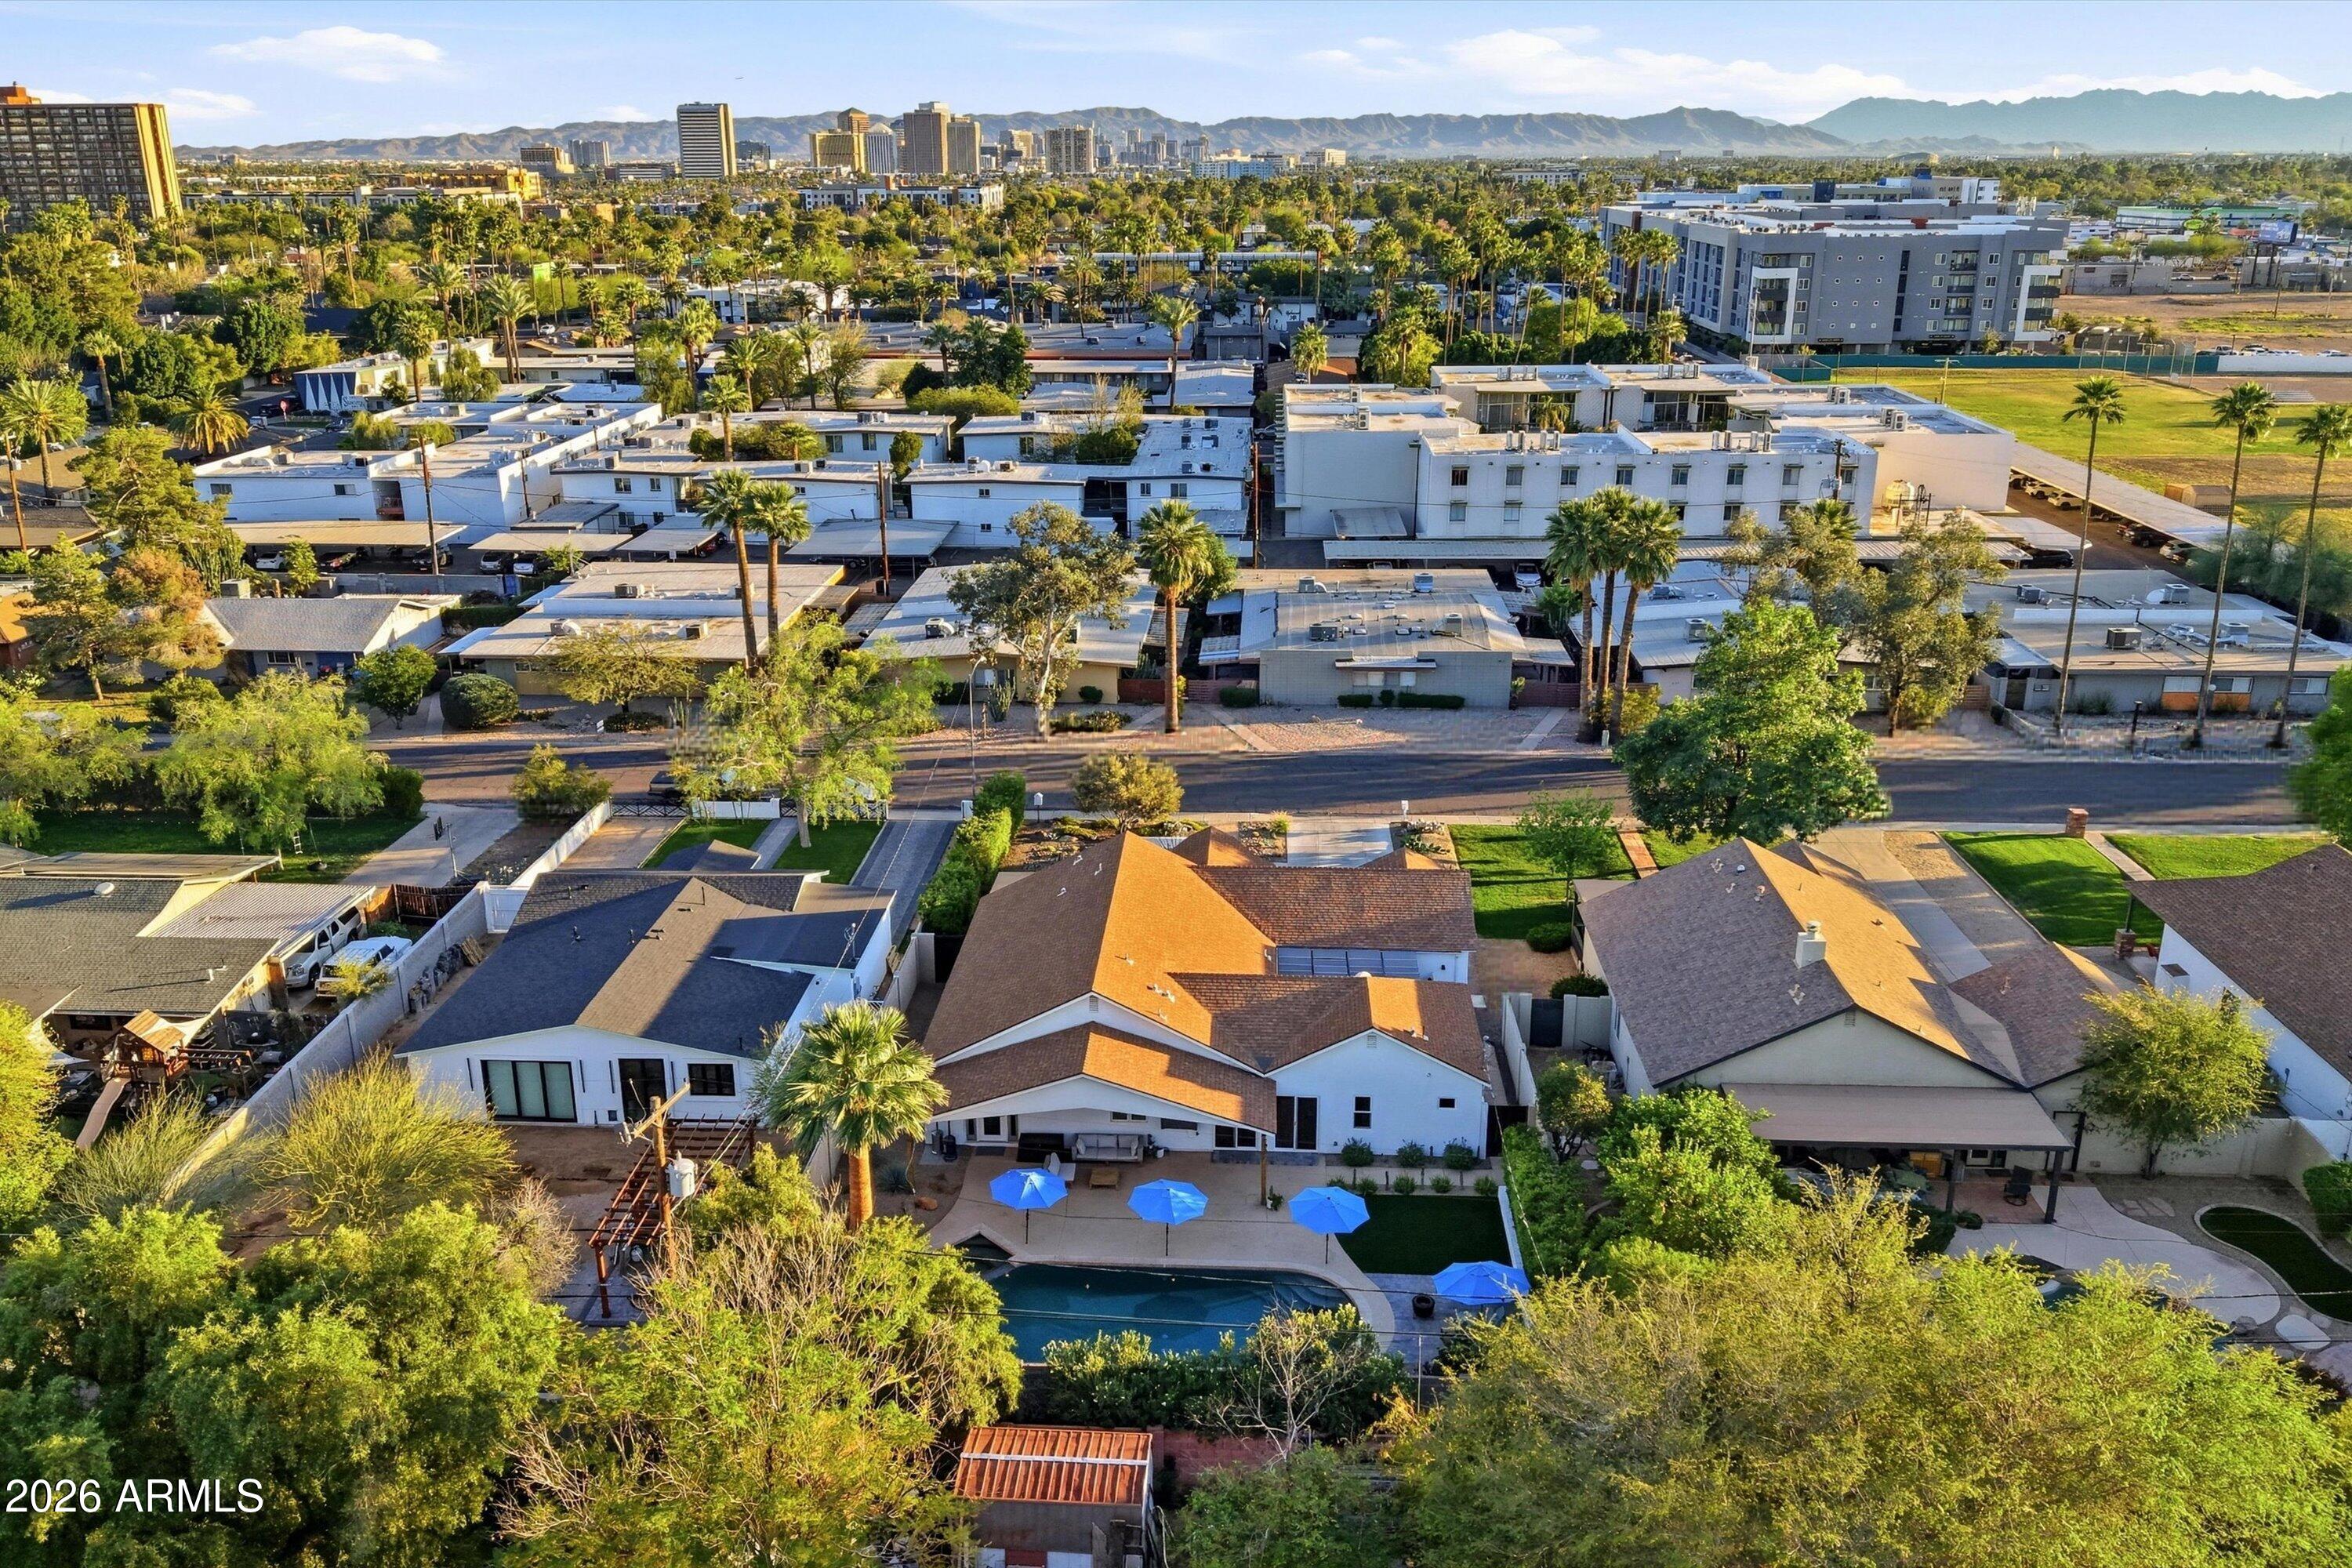
Located within the highly acclaimed Madison School District, you'll enjoy one of North Central Phoenix's most coveted lifestyles with Uptown Plaza, the Uptown Farmers Market, and award-winning restaurants, just moments away.

4
beds

3
baths

2,362 Sq.Ft. LIVING AREA

10,759 Sq.Ft. lot

Features & Amenities

Interior

  • total bedrooms4
  • Total bathrooms3
  • full bathrooms3
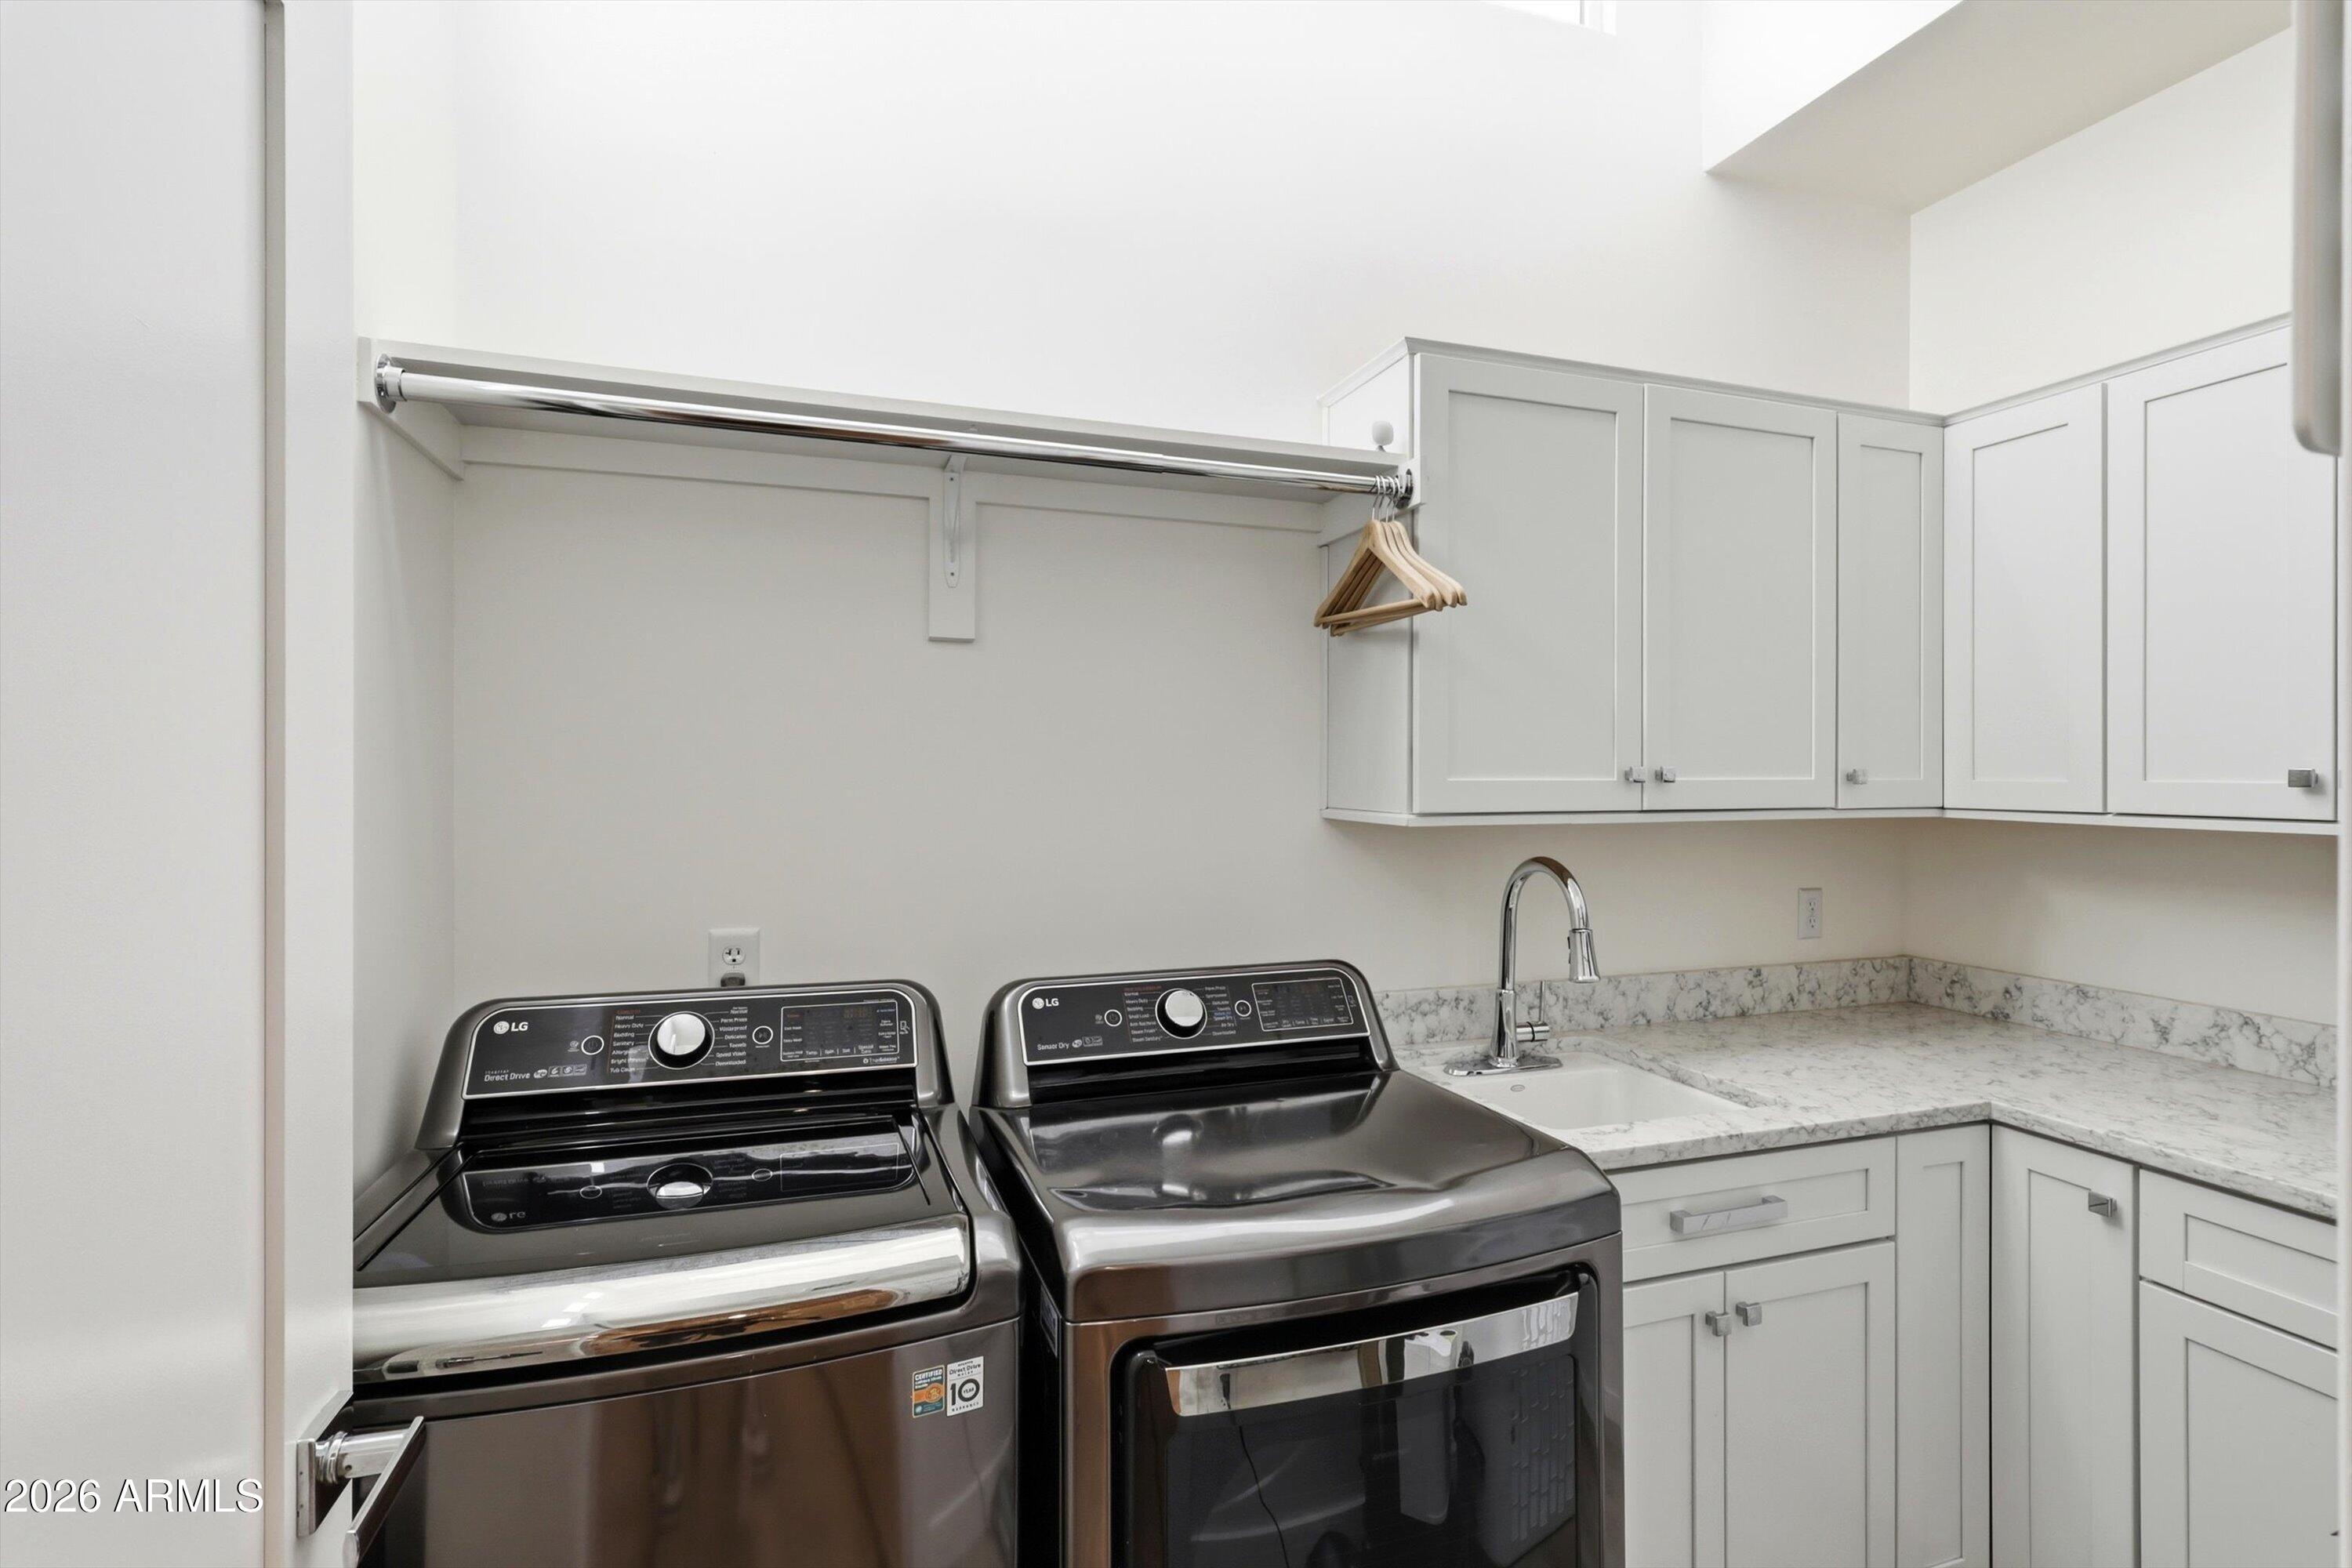
  • Laundry room Inside
  • Flooring Tile
  • APPLIANCES Dryer, Washer, Water Softener Owned, Refrigerator, Built-in Microwave, Dishwasher, Gas Range, Gas Oven, Gas Cooktop
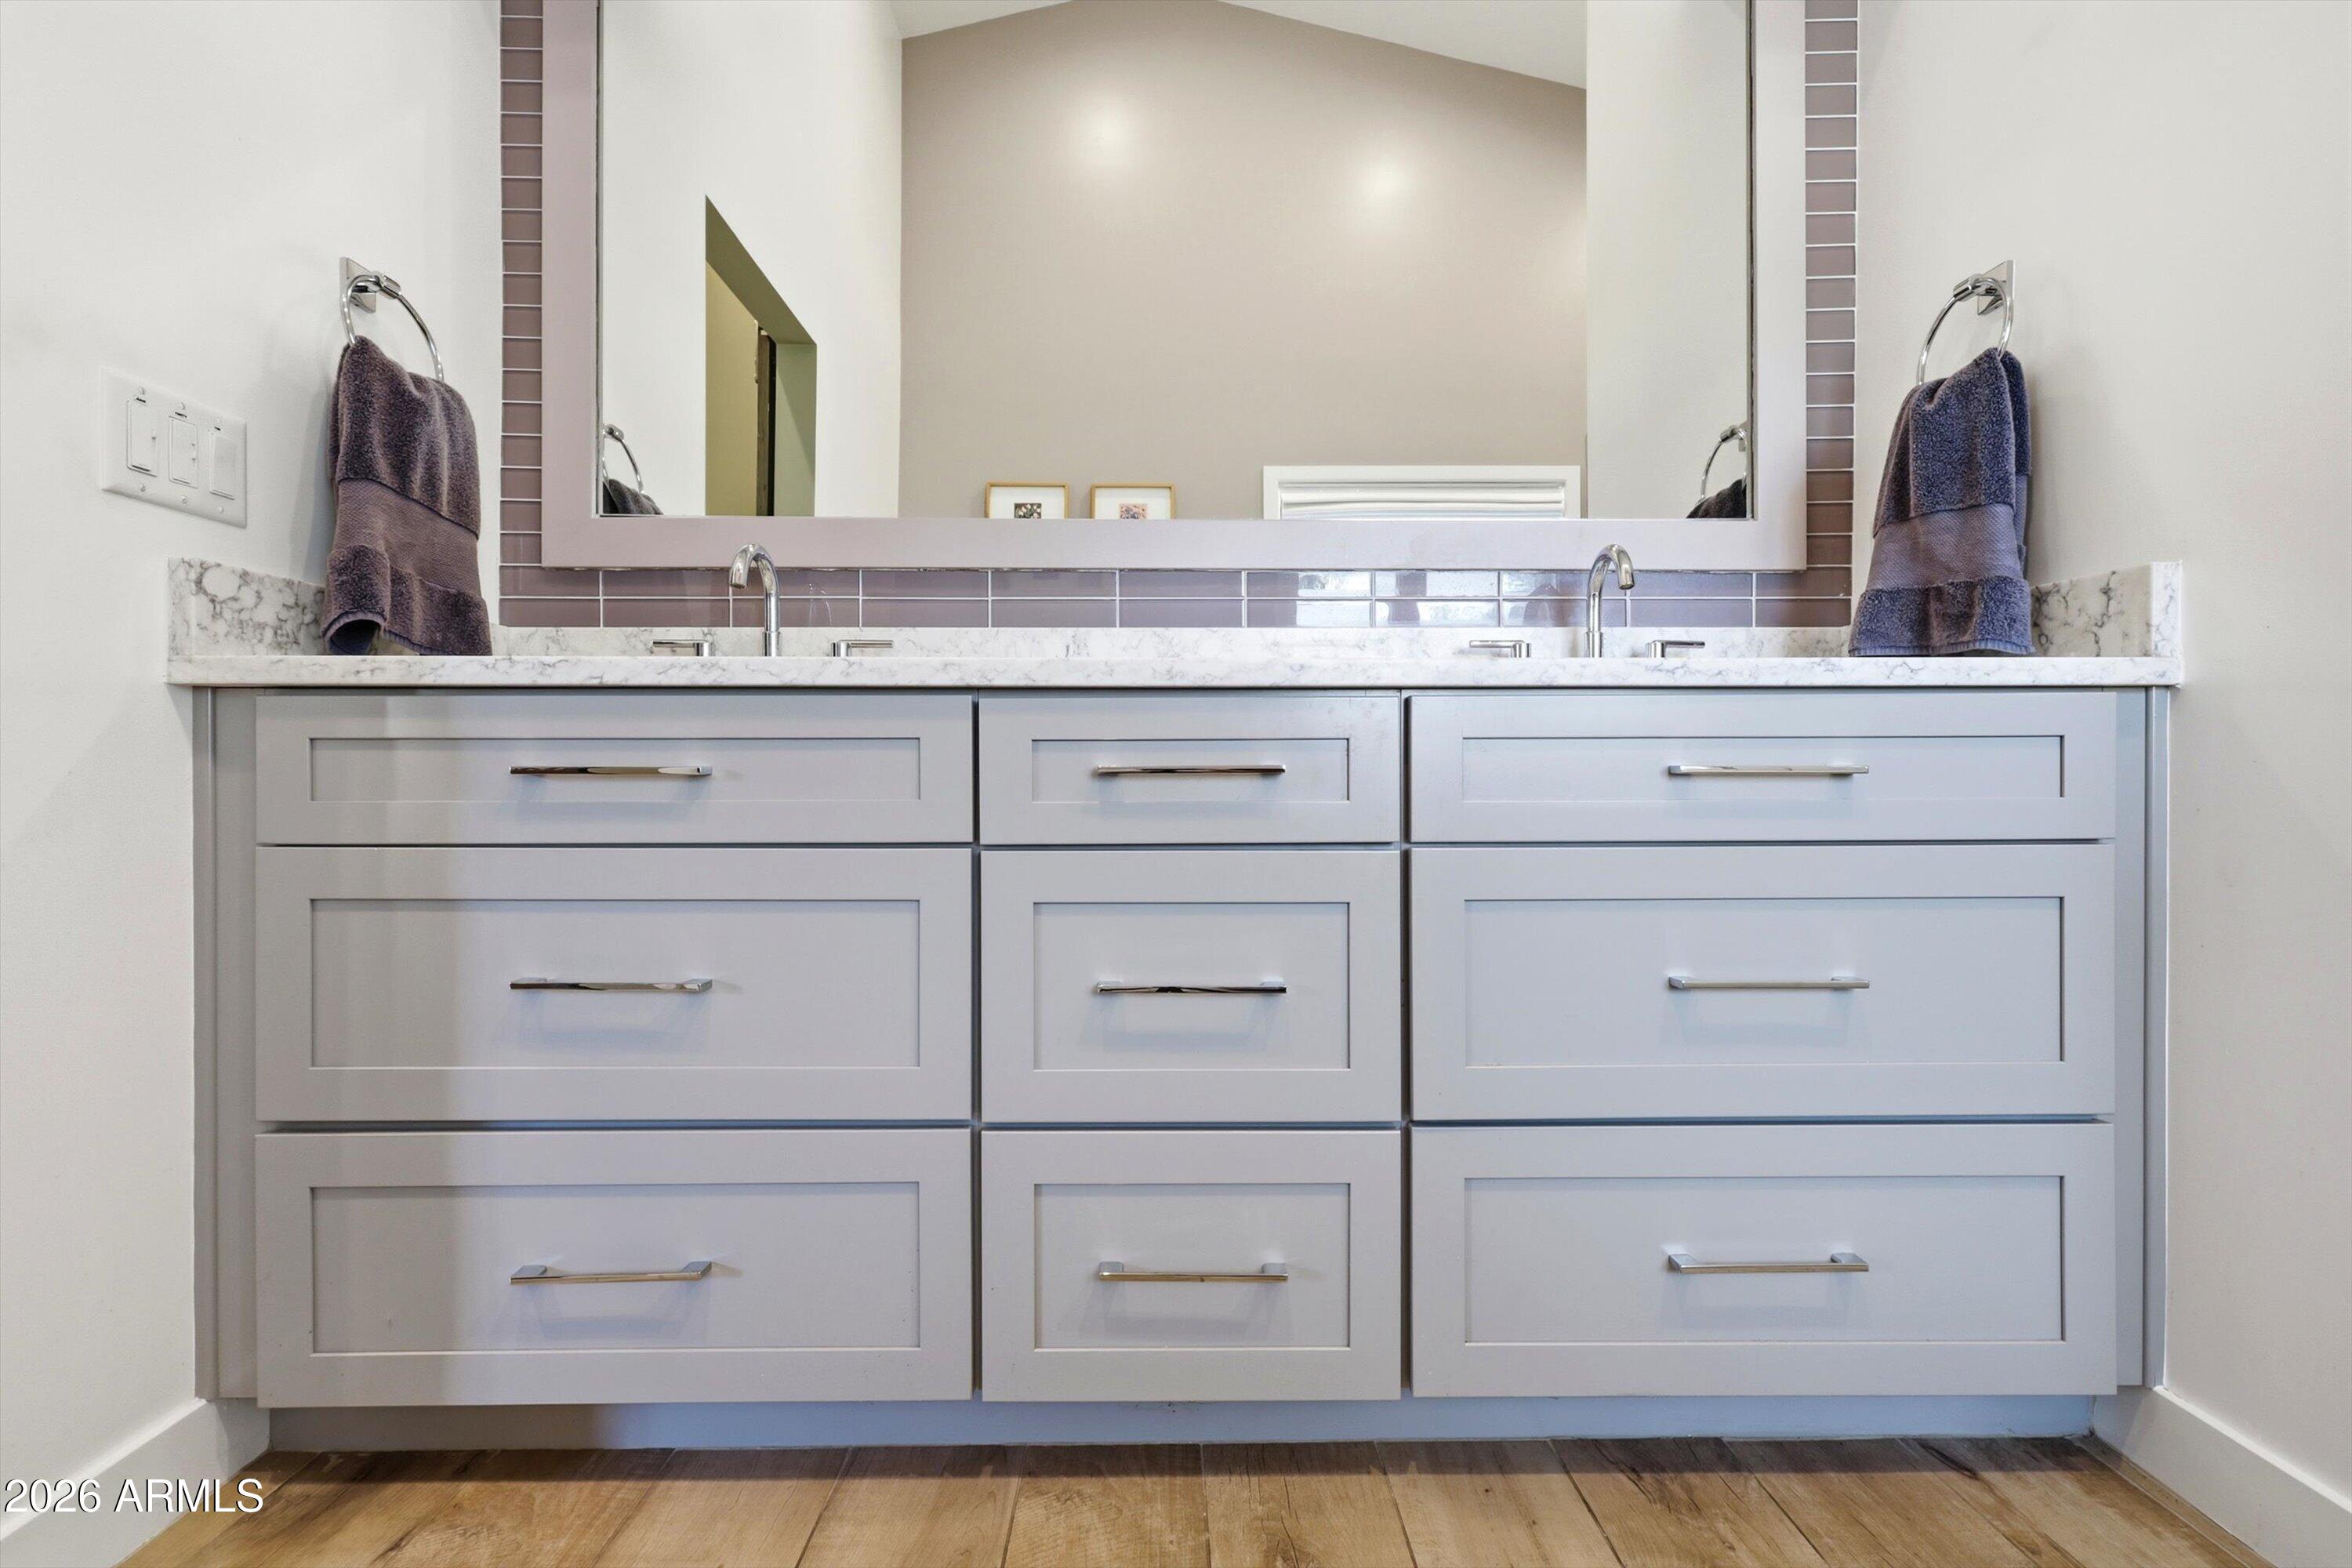
  • other interior Features Quartz Countertops, Double Vanity, Eat-in Kitchen, Breakfast Bar, Vaulted Ceiling(s), Wet Bar, Kitchen Island, Pantry, Full Bth Master Bdrm, Separate Shwr Tub

Area & Lot

  • Status Pending
  • Living Area2,362 Sq.Ft.
  • Lot Area10,759 Sq.Ft.
  • MLS® ID6993102
  • TypeResidential
  • YEAR BUILT1999
  • NeighborhoodPhoenix
  • Architecture StylesContemporary
  • Elementary SchoolMadison #1 Elementary School
  • Middle SchoolMadison Meadows School
  • High SchoolCentral High School
  • School DistrictPhoenix Union High School District

Exterior

  • STORIES1
  • Garage Space2.0
  • water SourceCity Water
  • PoolHeated
  • roofComposition
  • lot featuresNorth/South Exposure, Sprinklers In Rear, Sprinklers In Front, Desert Back, Desert Front, Auto Timer H 2 O Front, Auto Timer H 2 O Back
  • parkingGarage Door Opener, Attchd Gar Cabinets
  • HEAT TYPEElectric
  • AIR CONDITIONINGCentral Air
  • sewerPublic Sewer

Financial

  • Sales Price$1,099,000
  • Real Estate Tax $5,378/yr
image

Schedule a Showing

I would love to show you this beautiful property. Please select your preferred date and time below. I will be in touch shortly to confirm your appointment.

Schedule a Showing

I would love to show you this beautiful property. Please select your preferred date and time below. I will be in touch shortly to confirm your appointment.

Thank you for your interest in 406 W COLTER Street, Phoenix, AZ 85013. We are reviewing your request and will be in touch shortly!

Mortgage Calculator

Estimate your monthly mortgage payment, including the principal and interest, property taxes, and HOA. Adjust the values to generate a more accurate rate.

All estimates are provided for informational purposes only. Actual amounts may vary.
$0,000 Your Payment 20 15 65
$0,000 Your Payment

Phoenix

Indulge in flavorful experiences that transcend borders.

Explore

Let’s Get to Work

Whether buying, selling, or investing, Nick brings the market knowledge, strategy, and representation needed to move forward with confidence.

Follow Me on Instagram