Leave a Message

By providing your contact information to Nick Steffes, your personal information will be processed in accordance with Nick Steffes's Privacy Policy. By checking the box(es) below, you expressly consent to receive marketing or promotional real estate communication from Nick Steffes in the manner selected by you. For SMS text messages, message frequency varies. Message and data rates may apply. Consent is not a condition of purchase of any goods or services. You may opt out of receiving further communications from Nick Steffes at any time. To opt out of receiving SMS text messages, reply STOP to unsubscribe. SMS text messaging is subject to our Terms of Use.

Thank you for your message. I will be in touch with you shortly.

4061 S KIRBY Street
4061 S KIRBY Street
4061 S KIRBY Street
4061 S KIRBY Street
4061 S KIRBY Street
4061 S KIRBY Street
4061 S KIRBY Street
4061 S KIRBY Street
4061 S KIRBY Street
4061 S KIRBY Street
4061 S KIRBY Street
4061 S KIRBY Street
4061 S KIRBY Street
4061 S KIRBY Street
4061 S KIRBY Street
4061 S KIRBY Street
4061 S KIRBY Street
4061 S KIRBY Street
4061 S KIRBY Street
4061 S KIRBY Street
4061 S KIRBY Street
4061 S KIRBY Street
4061 S KIRBY Street
4061 S KIRBY Street
4061 S KIRBY Street
4061 S KIRBY Street
4061 S KIRBY Street
4061 S KIRBY Street
4061 S KIRBY Street
4061 S KIRBY Street
4061 S KIRBY Street
4061 S KIRBY Street
4061 S KIRBY Street
4061 S KIRBY Street
4061 S KIRBY Street
4061 S KIRBY Street
4061 S KIRBY Street
4061 S KIRBY Street
4061 S KIRBY Street
4061 S KIRBY Street
4061 S KIRBY Street
4061 S KIRBY Street
4061 S KIRBY Street
SEE ALL PHOTOS
4061 S KIRBY Street
4061 S KIRBY Street
4061 S KIRBY Street
4061 S KIRBY Street
4061 S KIRBY Street
4061 S KIRBY Street
4061 S KIRBY Street
4061 S KIRBY Street
4061 S KIRBY Street
4061 S KIRBY Street
4061 S KIRBY Street
4061 S KIRBY Street
4061 S KIRBY Street
4061 S KIRBY Street
4061 S KIRBY Street
4061 S KIRBY Street
4061 S KIRBY Street
4061 S KIRBY Street
4061 S KIRBY Street
4061 S KIRBY Street
4061 S KIRBY Street
4061 S KIRBY Street
4061 S KIRBY Street
4061 S KIRBY Street
4061 S KIRBY Street
4061 S KIRBY Street
4061 S KIRBY Street
4061 S KIRBY Street
4061 S KIRBY Street
4061 S KIRBY Street
4061 S KIRBY Street
4061 S KIRBY Street
4061 S KIRBY Street
4061 S KIRBY Street
4061 S KIRBY Street
4061 S KIRBY Street
4061 S KIRBY Street
4061 S KIRBY Street
4061 S KIRBY Street
4061 S KIRBY Street
4061 S KIRBY Street
4061 S KIRBY Street
4061 S KIRBY Street
Courtesy of Compass, Noelle Cook Listing Contact: 602-921-7004 
Sold

4061 S KIRBY Street

4061 S KIRBY Street, Gilbert, AZ 85297

$475,000
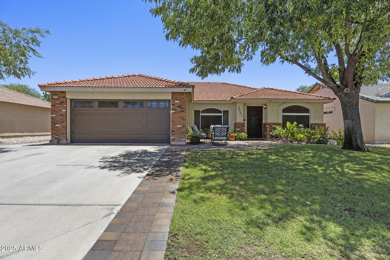
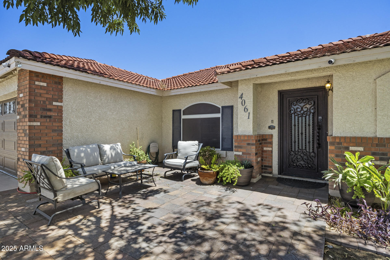
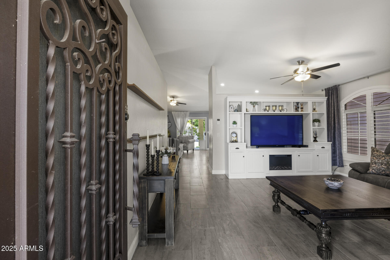
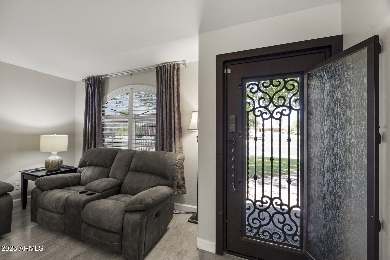
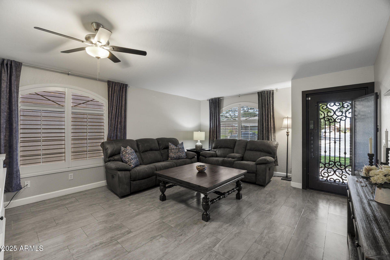
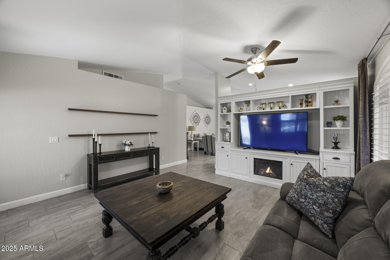
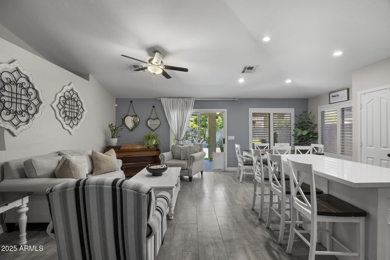
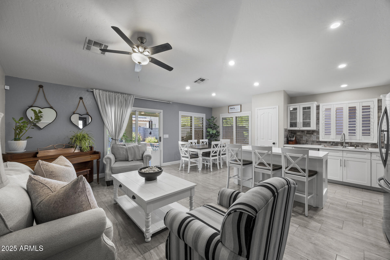
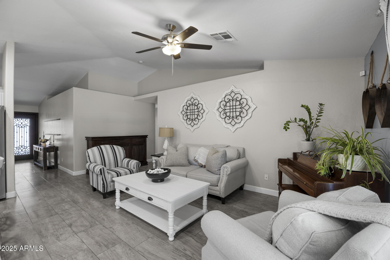
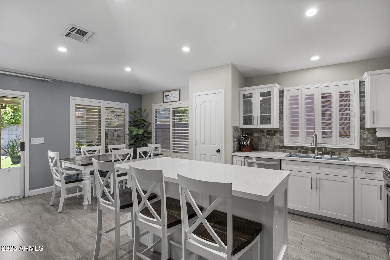
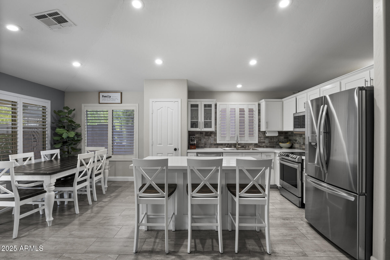
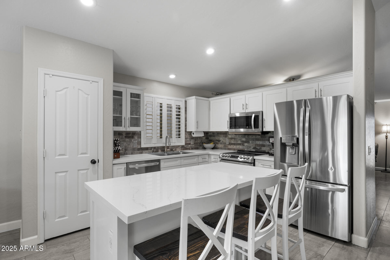
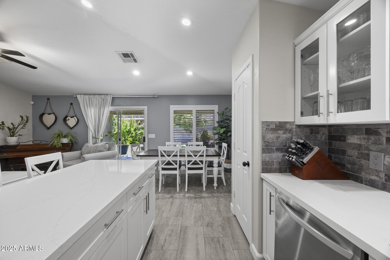
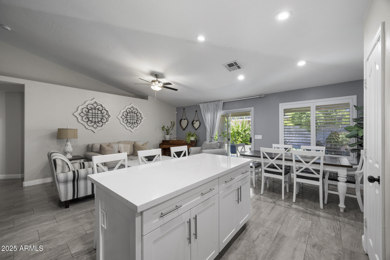
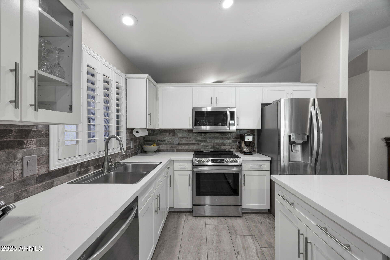
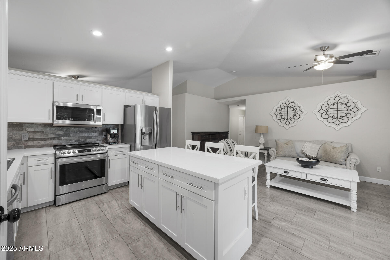
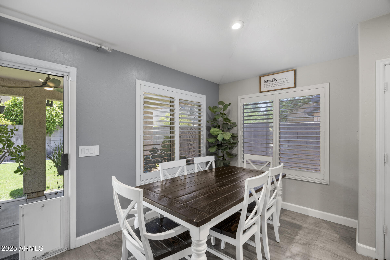
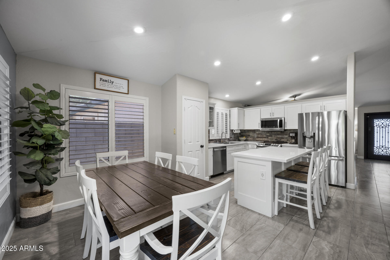
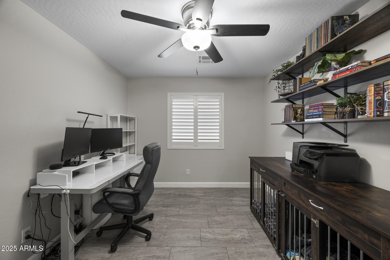
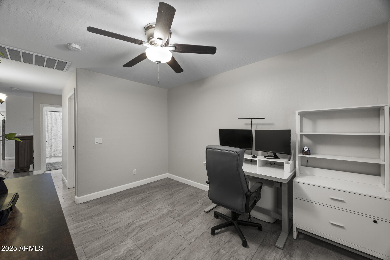
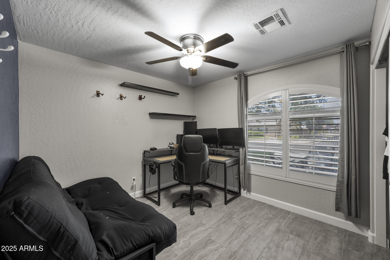
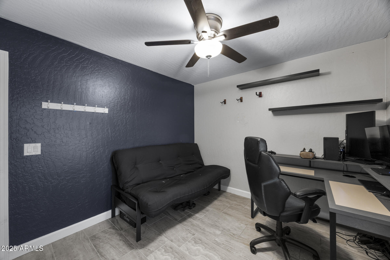
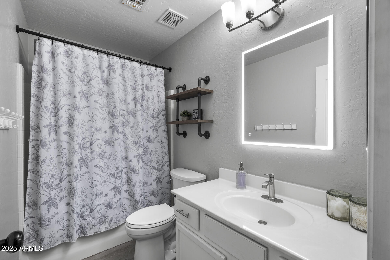
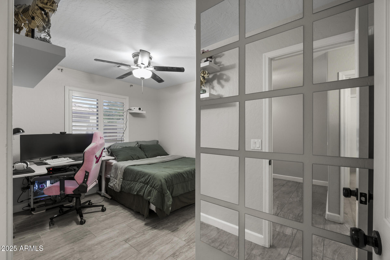
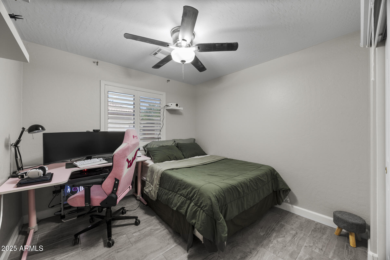
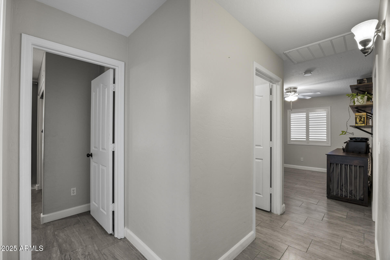
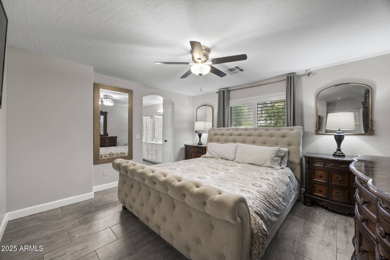
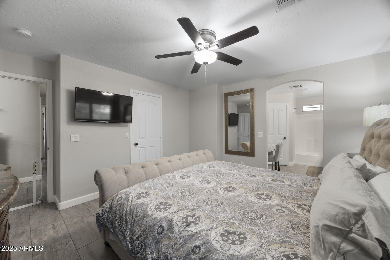
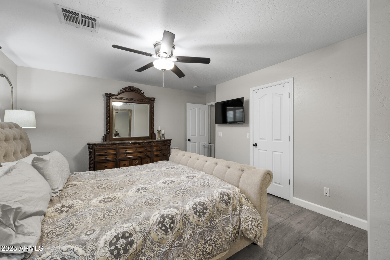
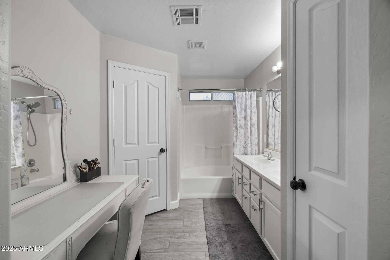
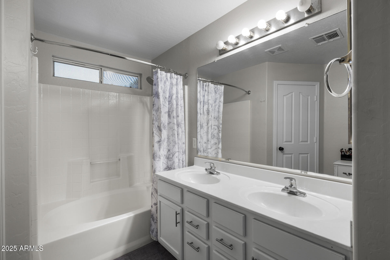
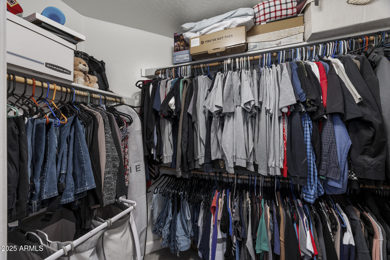
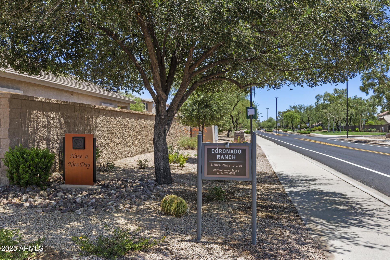
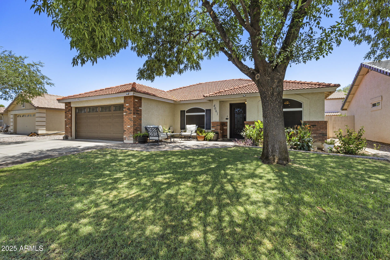
Welcome home to this light, bright, and beautifully updated single-level gem in the heart of Coronado Ranch. Offering 3 bedrooms, 2 bathrooms, and a 4th flex space that could be converted into another bedroom - this home combines charm, functionality, and a long list of recent improvements that make it truly move-in ready. Inside, vaulted ceilings and picture windows create an open, airy feel, while fresh interior paint and new flooring throughout add a crisp and seamless finish. The kitchen was upgraded in 2020 with quartz countertops and a center island, and it flows effortlessly into the family room, making it perfect for both everyday living and entertaining. A formal living and dining space offers flexible use to fit your lifestyle The spacious primary bedroom is a true retreat, complete with a walk-in closet and an en-suite bathroom featuring dual vanity sinks, offering both comfort and convenience. Updates like all-new tile flooring (2024), plantation shutters (2022), and window sun screens (2020) bring both style and efficiency. An elegant iron front door (2023) makes a bold first impression, while major systems like the AC unit (2023) and water heater (2024) have already been replaced. The garage is equally dialed-in with built-in shelving, epoxy flooring, and a brand-new garage door, opener, and springs installed in 2025.

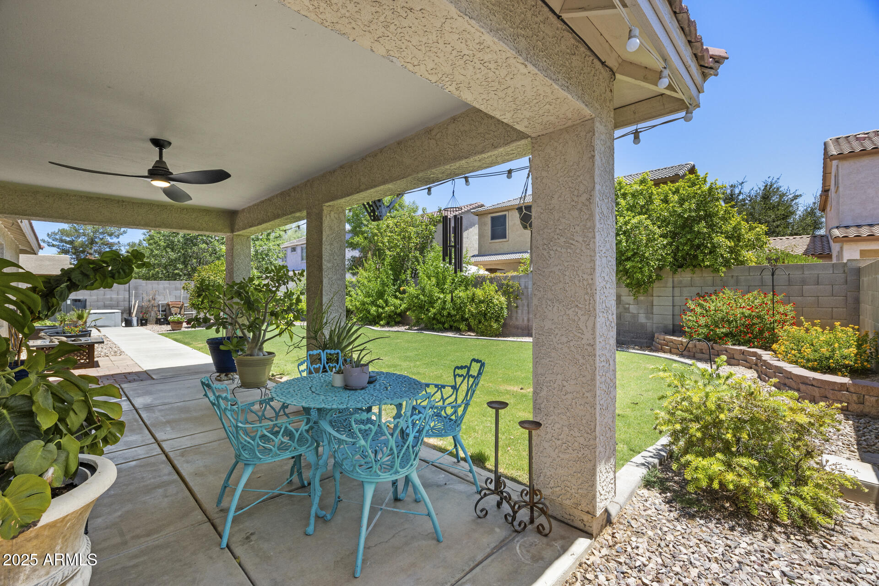
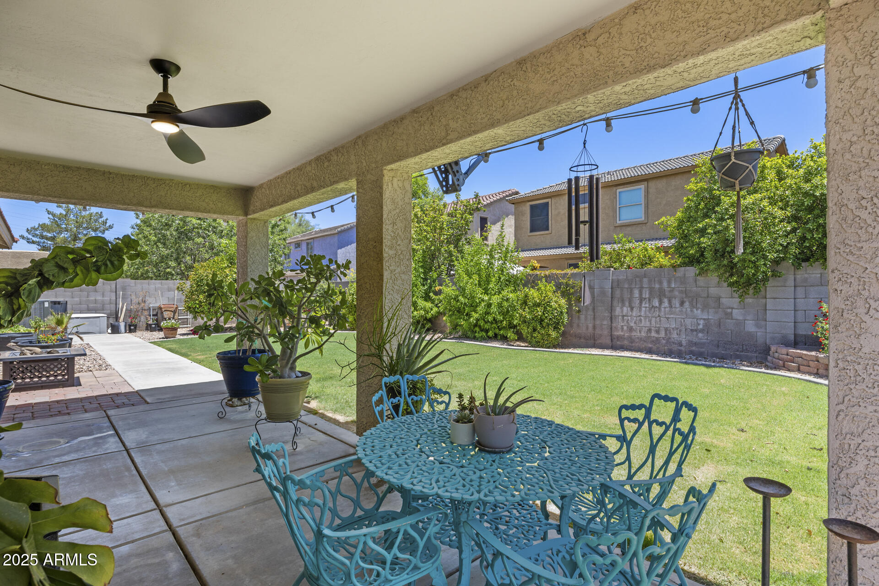
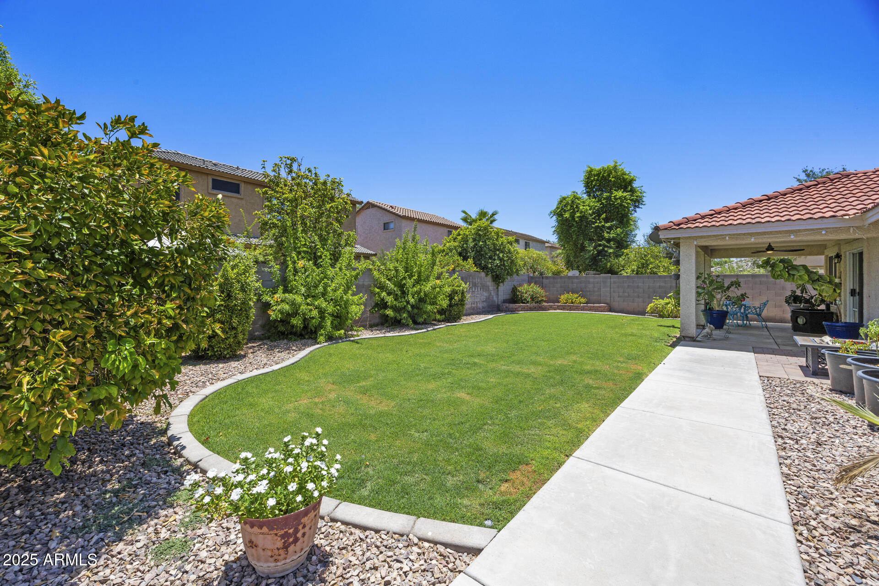
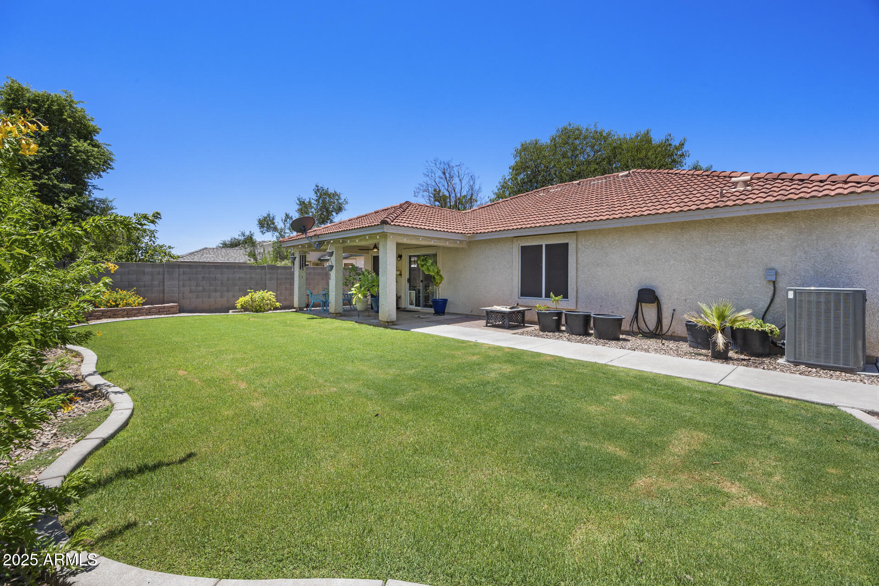
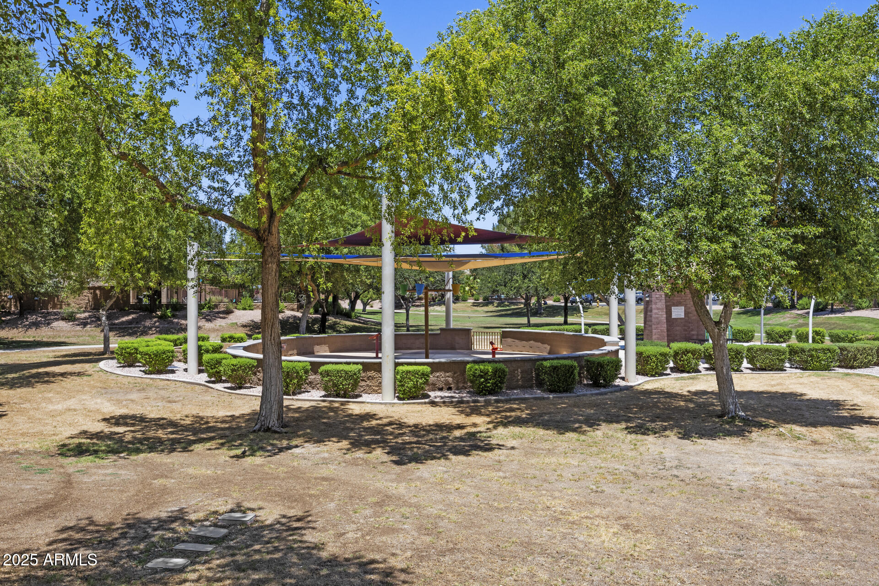
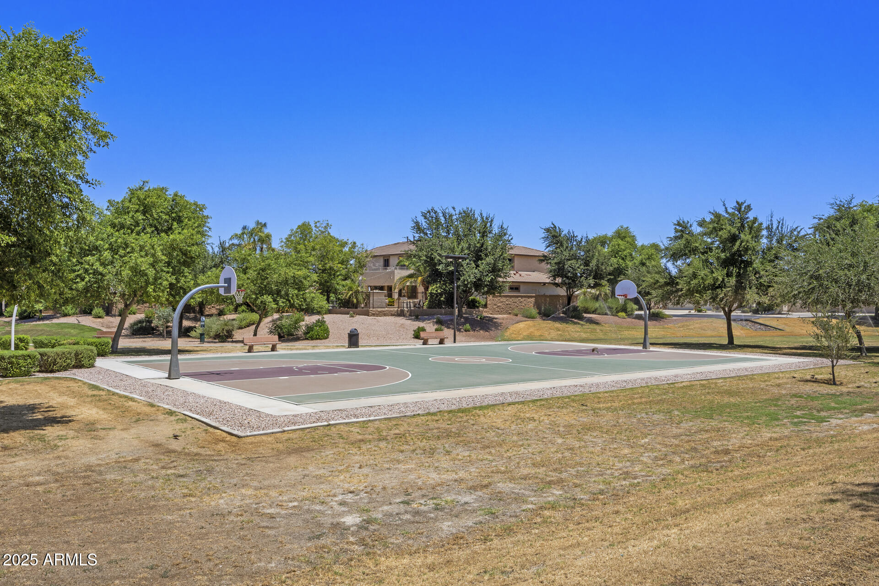
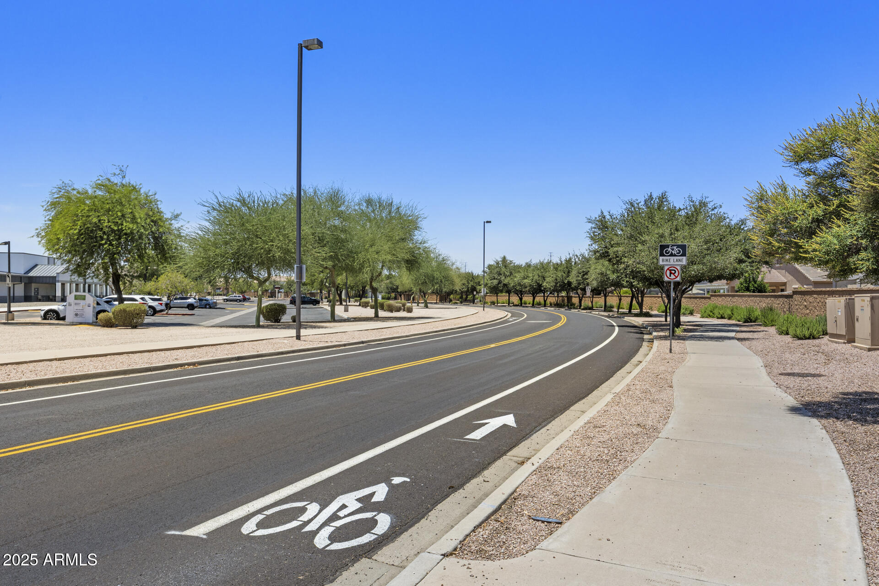
Outside, you'll find an inviting covered patio, a grassy backyard with mature and thoughtful landscaping, a refreshed irrigation and sprinkler system in the front yard (2024), and a newly added front paver patio (2024) that enhances the home's curb appeal. Best of all, this home is located just a short walk from Coronado Elementary, making school drop-offs and pickups a breeze. With nearby parks, golf, shopping, and easy access to the 202 freeway, this home checks every box. With all the heavy lifting already done, all that's left is to move in and enjoy your next chapter!

4
beds

2
baths

1,647 Sq.Ft. LIVING AREA

7,035 Sq.Ft. lot

Features & Amenities

Interior

  • total bedrooms4
  • Total bathrooms2
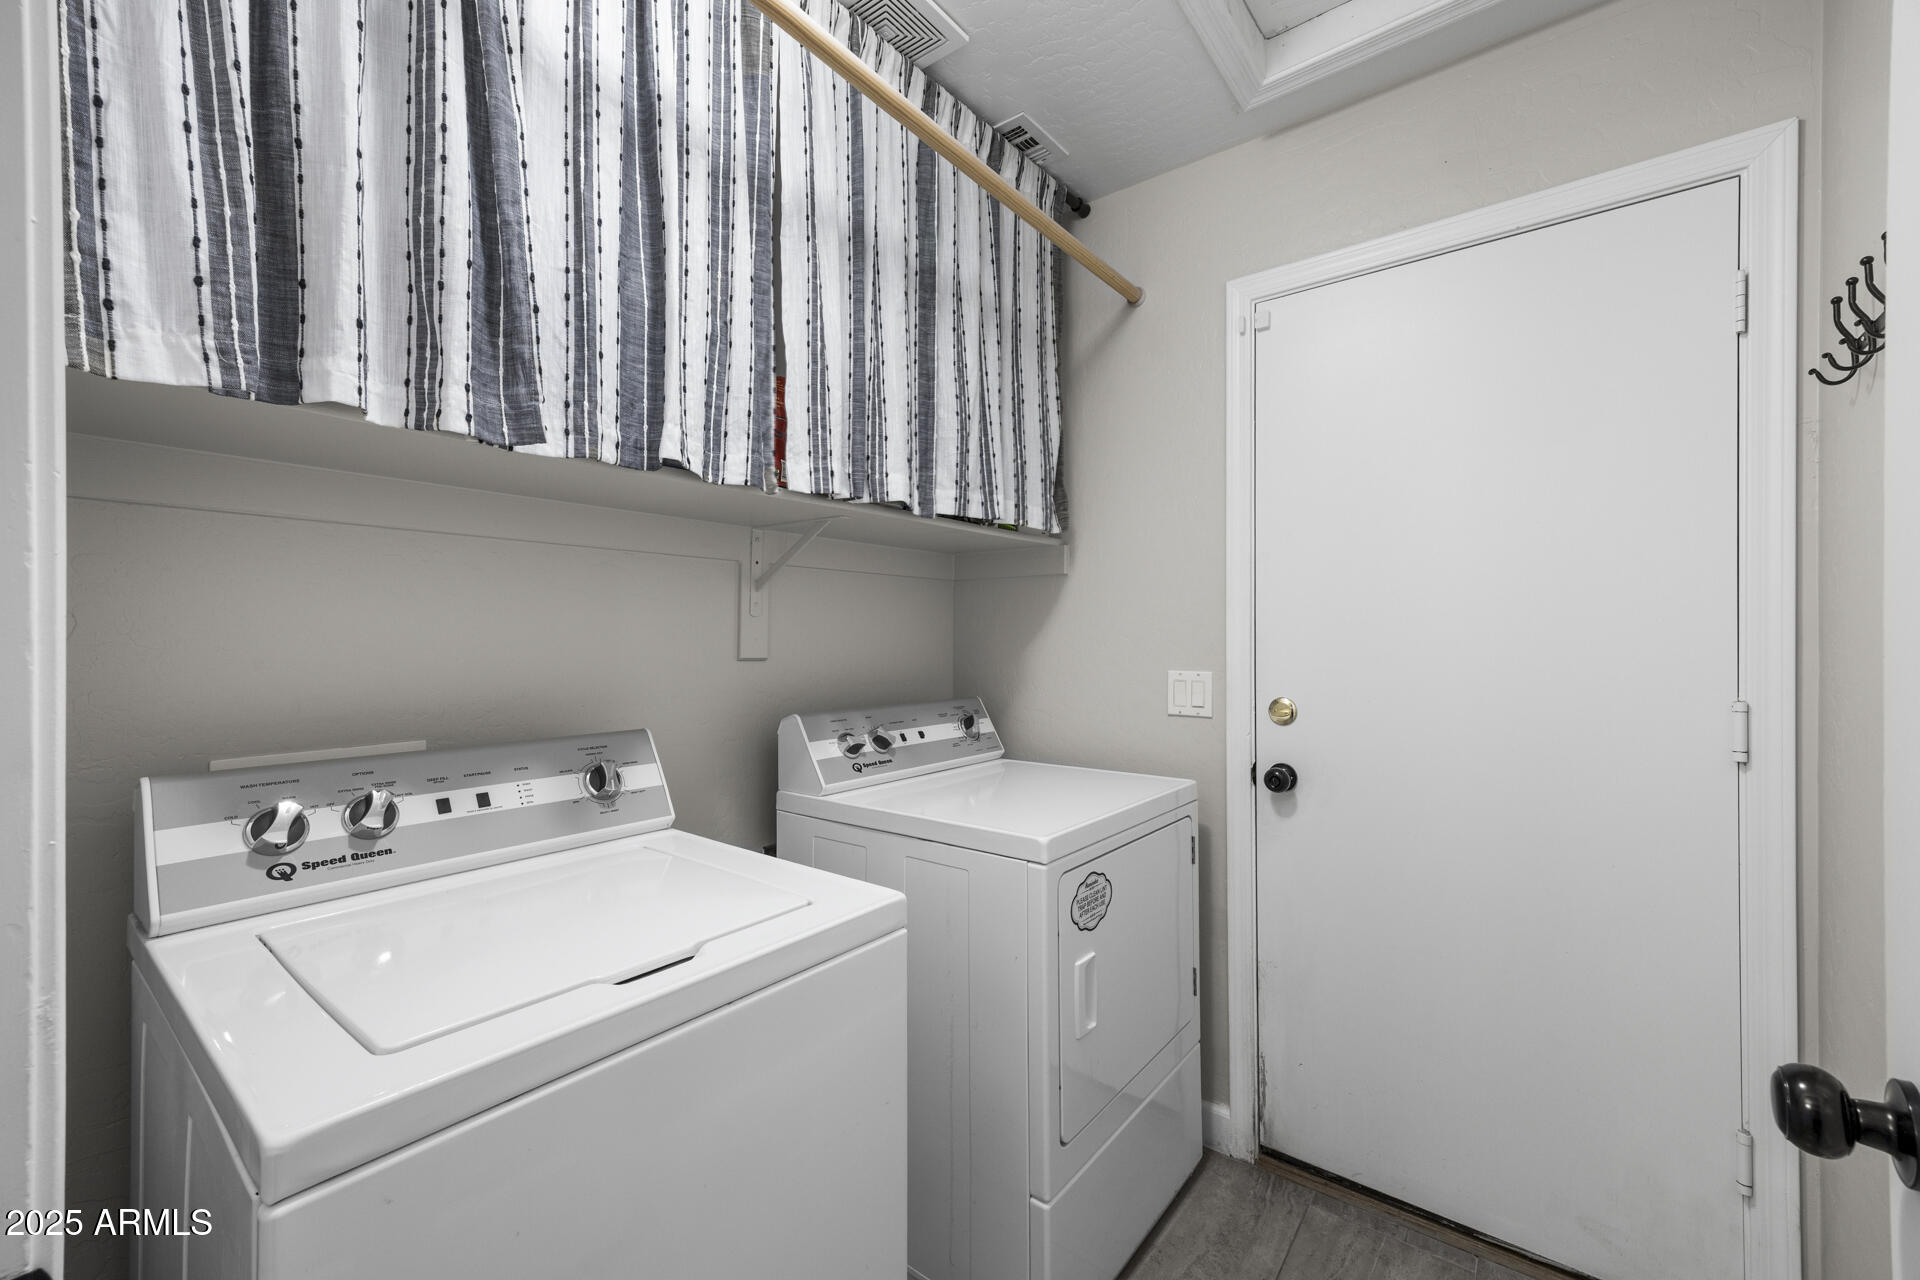
  • Laundry room Inside, Wshr/Dry Hook Up Only
  • Flooring Carpet, Tile
  • APPLIANCES Refrigerator, Built-in Microwave, Dishwasher, Disposal
  • other interior Features High Speed Internet, Granite Counters, Double Vanity, Eat-in Kitchen, Vaulted Ceiling(s), Kitchen Island, Pantry, Full Bth Master Bdrm

Area & Lot

  • Status Sold
  • Date Sold August 29, 2025
  • Living Area1,647 Sq.Ft.
  • Lot Area7,035 Sq.Ft.
  • MLS® ID6891685
  • TypeResidential
  • YEAR BUILT2003
  • NeighborhoodGilbert
  • Architecture StylesRanch
  • Elementary SchoolCoronado Elementary School
  • Middle SchoolCoronado Elementary School
  • High SchoolHigley High School
  • School DistrictHigley Unified School District

Exterior

  • STORIES1
  • Garage Space2.0
  • water SourceCity Water
  • roofTile
  • lot featuresSprinklers In Rear, Sprinklers In Front, Grass Front, Grass Back, Auto Timer H 2 O Front, Auto Timer H 2 O Back
  • parkingGarage Door Opener
  • HEAT TYPEElectric
  • AIR CONDITIONINGCentral Air, Ceiling Fan(s)
  • sewerPublic Sewer

Financial

  • Sales Price$475,000
  • Real Estate Tax $1,606/yr
  • HOA $216/3 mos

Gilbert

A young, vibrant community fueled by a strong economy.

Explore

Let’s Get to Work

Whether buying, selling, or investing, Nick brings the market knowledge, strategy, and representation needed to move forward with confidence.

Follow Me on Instagram