
Leave a Message

By providing your contact information to Nick Steffes, your personal information will be processed in accordance with Nick Steffes's Privacy Policy. By checking the box(es) below, you expressly consent to receive marketing or promotional real estate communication from Nick Steffes in the manner selected by you. For SMS text messages, message frequency varies. Message and data rates may apply. Consent is not a condition of purchase of any goods or services. You may opt out of receiving further communications from Nick Steffes at any time. To opt out of receiving SMS text messages, reply STOP to unsubscribe. SMS text messaging is subject to our Terms of Use.

Thank you for your message. I will be in touch with you shortly.

4077 S SABRINA Drive 107
SEE ALL PHOTOS
4077 S SABRINA Drive 107
Courtesy of Compass, Kiley Hapner Listing Contact: 602-663-4115 
Sold

4077 S SABRINA Drive 107

4077 S SABRINA Drive 107, Chandler, AZ 85248

$475,000
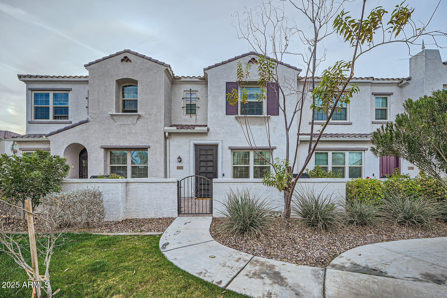
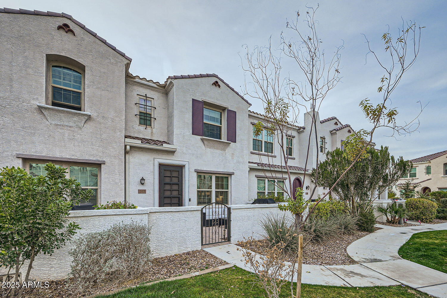
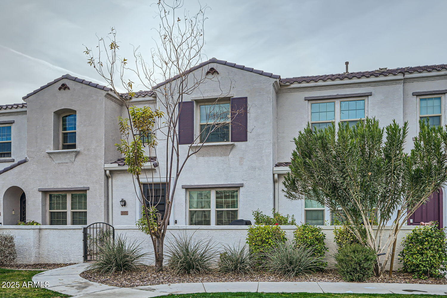
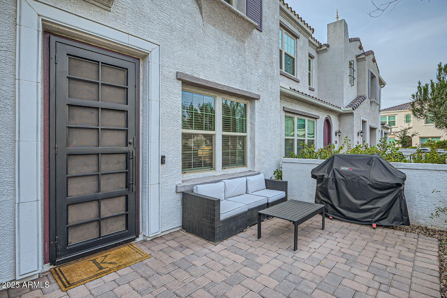
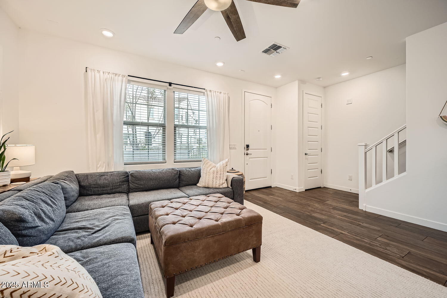
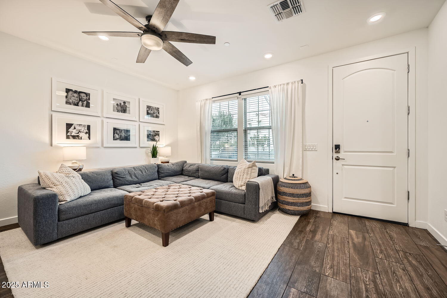
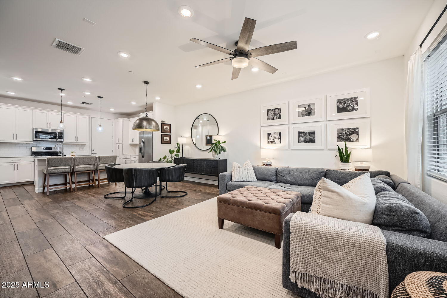
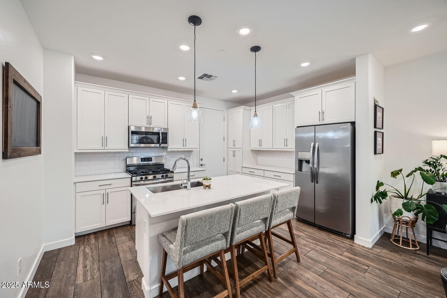
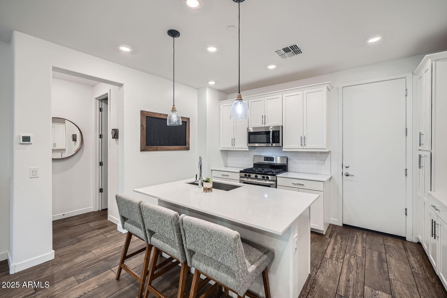
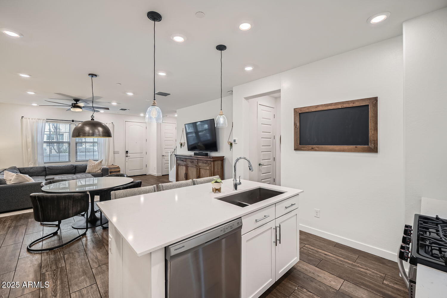
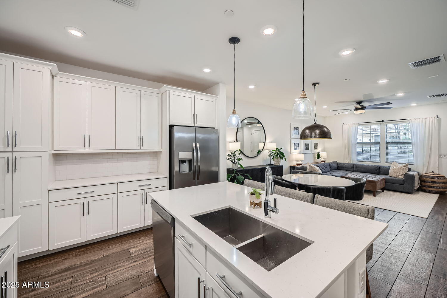
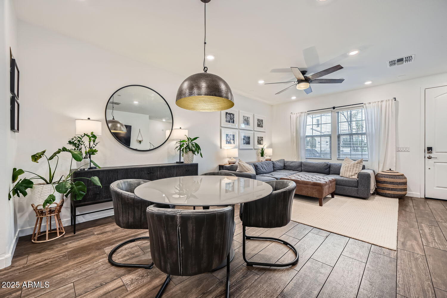
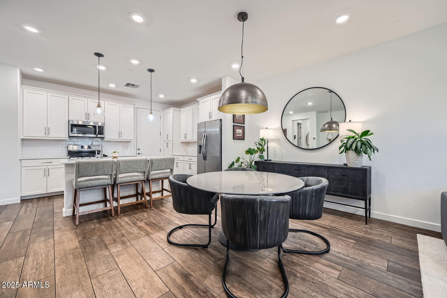
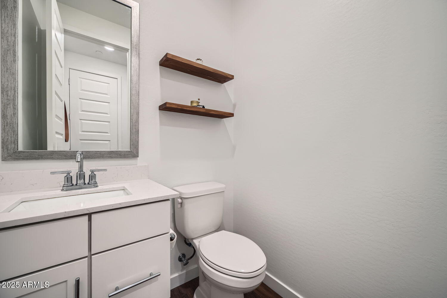
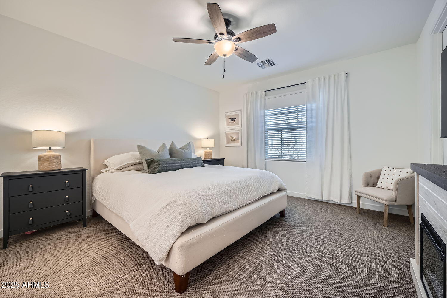
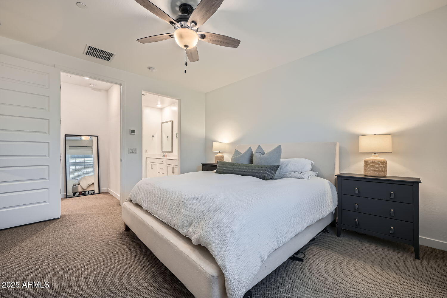
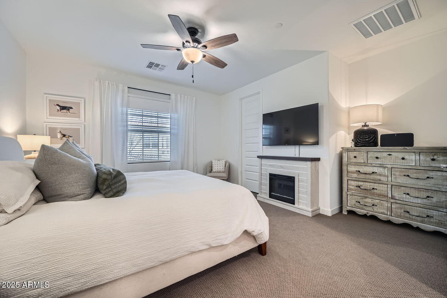
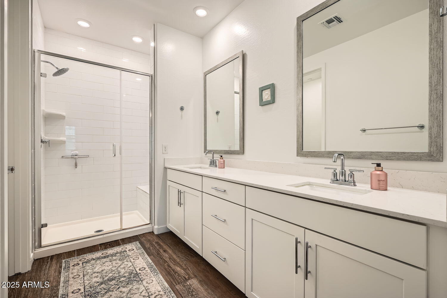
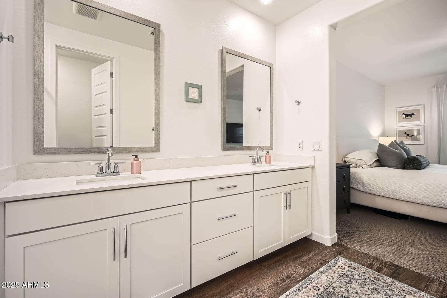
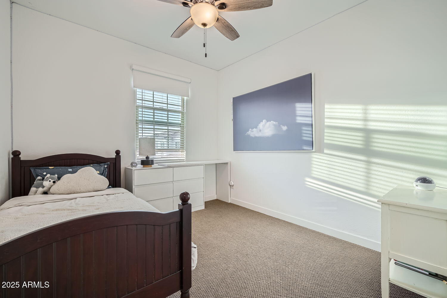
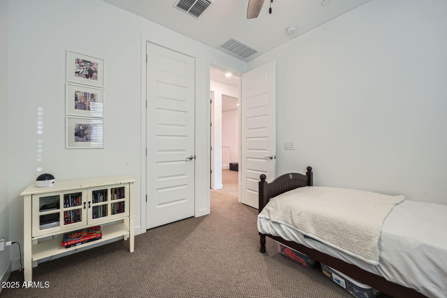
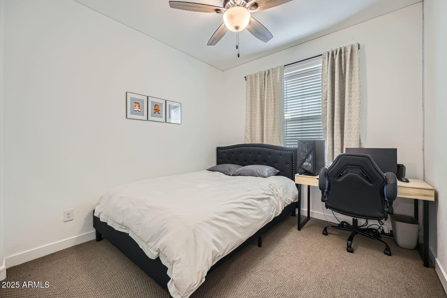
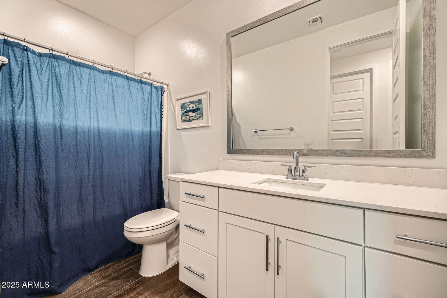
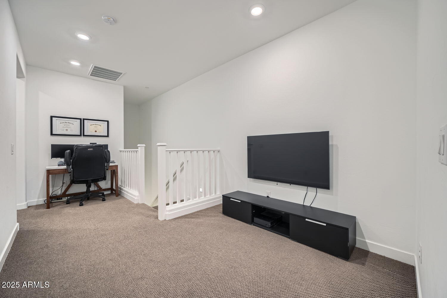
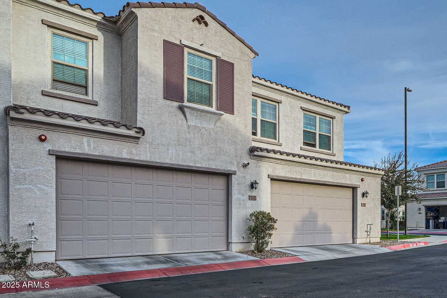
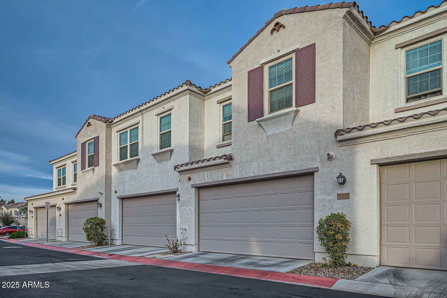
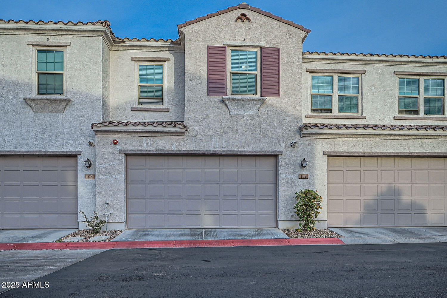
Located in the highly sought-after gated community of Echelon at Ocotillo in South Chandler, this stunning 3-bedroom, 2.5-bath townhome offers a prime greenbelt location for added privacy and tranquility. Just steps from the heated pool and spa, this home features elegant white shaker cabinets, quartz countertops, wood blinds, and stylish ceramic wood-look tile with carpeting in all the right places. The home offers a private paver courtyard, a spacious two-car garage, and convenient guest parking for visitors. Residents enjoy premium amenities, including a beautiful lake, scenic walking trails, and resort-style community spaces. Offering prime access to top dining, shopping, and the renowned Price Corridor Chandler's corporate hub, home to Fortune 500 companies like Intel, PayPal, Northrop Grumman, Microchip, Wells Fargo, Bank of America, GM Financial, OnTrac, and more. This home is a must-see!

3
beds

3
baths

1,586 Sq.Ft. LIVING AREA

615 Sq.Ft. lot

Features & Amenities

Interior

  • total bedrooms3
  • Total bathrooms3
  • full bathrooms2
  • half bathroom1
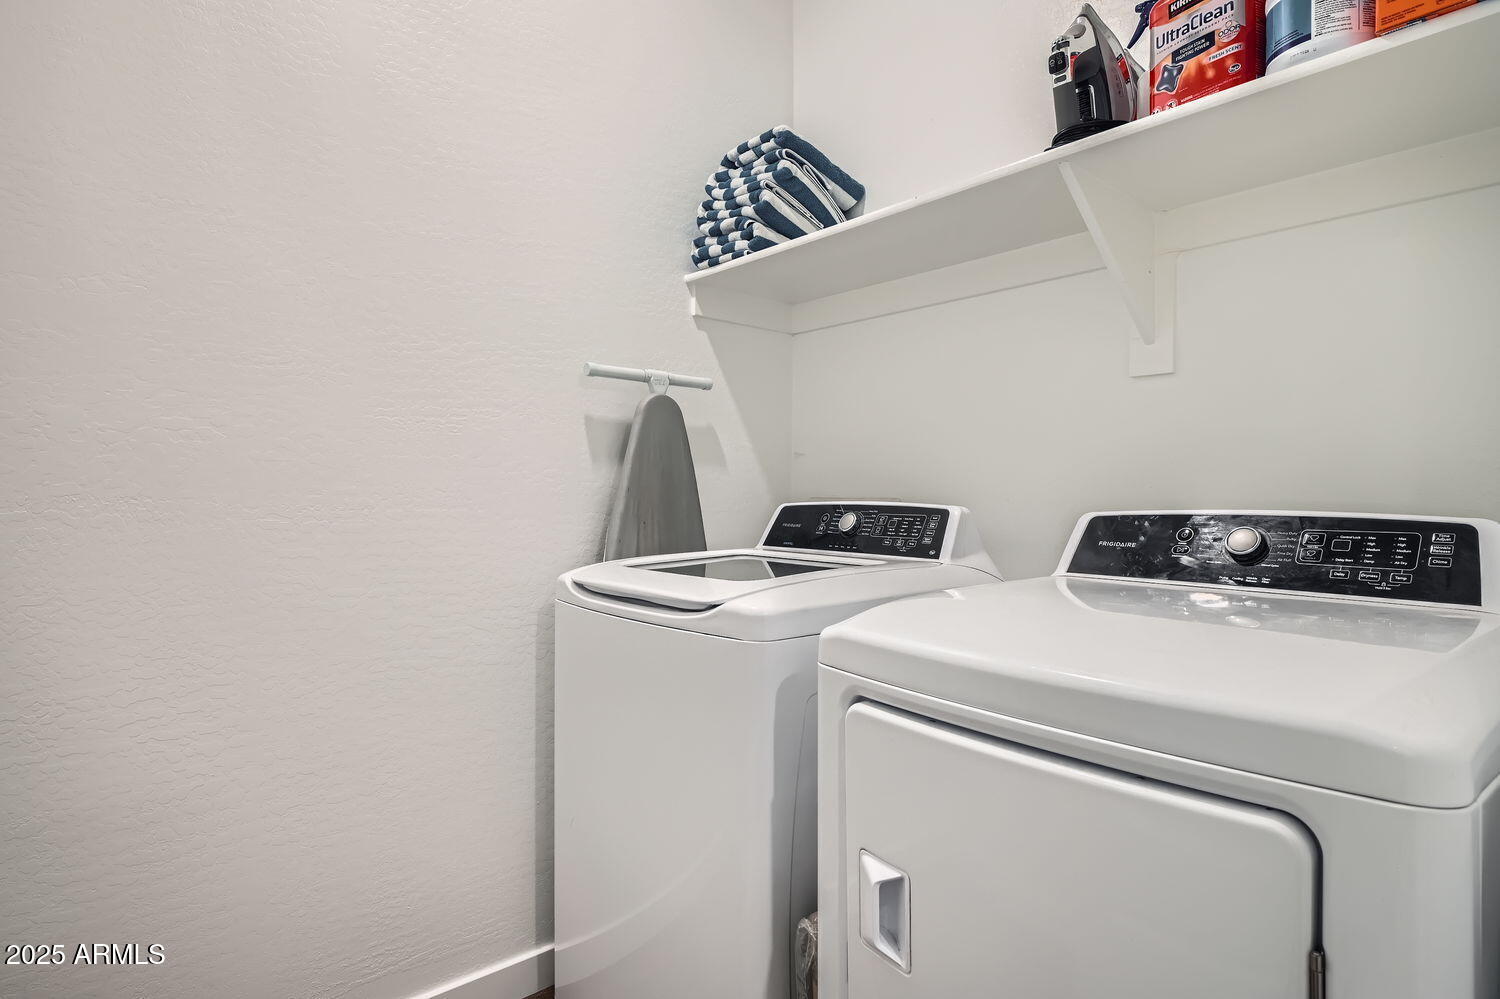
  • Laundry room Upstairs Laundry
  • Flooring Carpet, Tile
  • APPLIANCES Dryer, Washer, Gas Stub for Range, Built-in Microwave, Dishwasher, Disposal, Gas Range, Gas Oven
  • other interior Features High Speed Internet, Double Vanity, Upstairs, Breakfast Bar, 9 Flat Ceilings, Kitchen Island, 3/4 Bath Master Bdrm

Area & Lot

  • Status Sold
  • Date Sold May 2, 2025
  • Living Area1,586 Sq.Ft.
  • Lot Area615 Sq.Ft.
  • MLS® ID6819929
  • TypeTownhouse
  • YEAR BUILT2021
  • NeighborhoodChandler
  • Elementary SchoolIra A. Fulton Elementary
  • Middle SchoolBogle Junior High School
  • High SchoolHamilton High School
  • School DistrictChandler Unified District #80

Exterior

  • STORIES2
  • Garage Space2.0
  • water SourceCity Water
  • PoolNone
  • roofTile
  • lot featuresBorders Common Area, East/West Exposure, Gravel/Stone Front
  • parkingGarage Door Opener
  • HEAT TYPENatural Gas
  • AIR CONDITIONINGCentral Air, Ceiling Fan(s), Programmable Thmstat
  • sewerPublic Sewer
  • security FeaturesFire Sprinkler System
  • other exterior FeaturesPrivate Yard

Financial

  • Sales Price$475,000
  • Real Estate Tax $1,743/yr
  • HOA $314/mo

Chandler

An active lifestyle with easy access to outdoor recreation.

Explore

Let’s Get to Work

Whether buying, selling, or investing, Nick brings the market knowledge, strategy, and representation needed to move forward with confidence.

Follow Me on Instagram