
Leave a Message

By providing your contact information to Nick Steffes, your personal information will be processed in accordance with Nick Steffes's Privacy Policy. By checking the box(es) below, you expressly consent to receive marketing or promotional real estate communication from Nick Steffes in the manner selected by you. For SMS text messages, message frequency varies. Message and data rates may apply. Consent is not a condition of purchase of any goods or services. You may opt out of receiving further communications from Nick Steffes at any time. To opt out of receiving SMS text messages, reply STOP to unsubscribe. SMS text messaging is subject to our Terms of Use.

Thank you for your message. I will be in touch with you shortly.

40848 W HILLMAN Drive
SEE ALL PHOTOS
40848 W HILLMAN Drive
Courtesy of Compass, Stephen L. Morehouse Listing Contact: 480-717-1767 
Sold

40848 W HILLMAN Drive

40848 W HILLMAN Drive, Maricopa, AZ 85138

$450,000
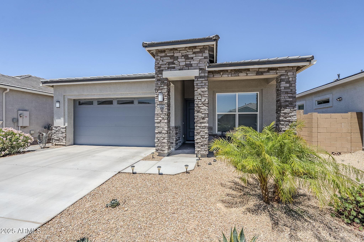
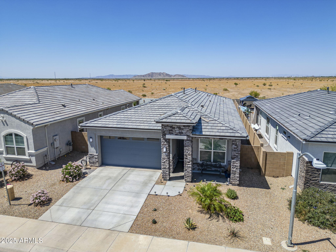
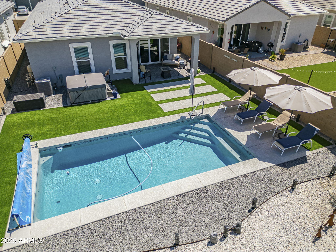
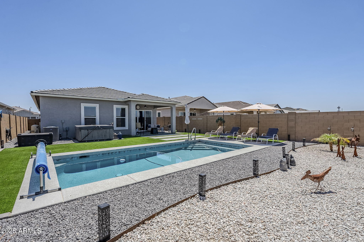
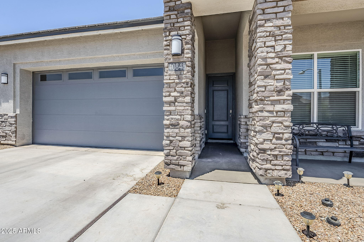
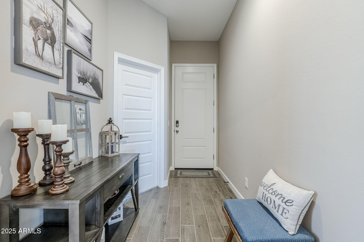
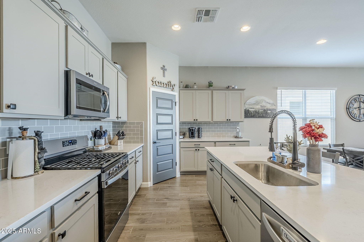
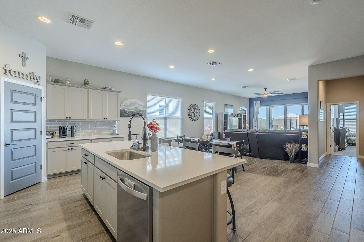
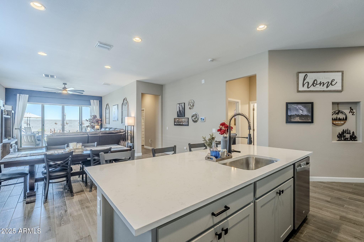
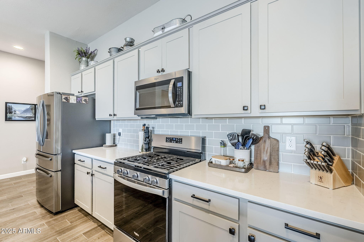
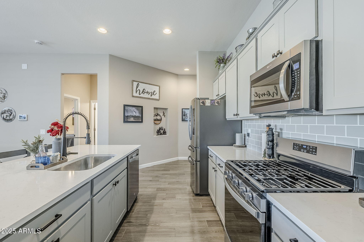
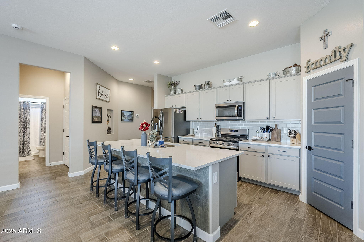
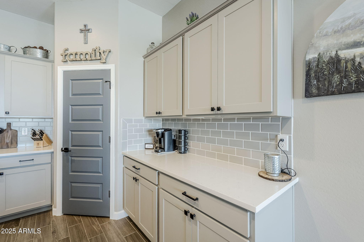
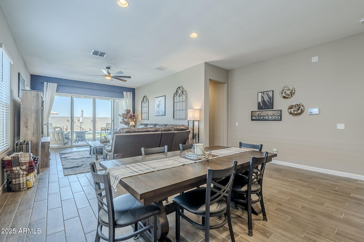
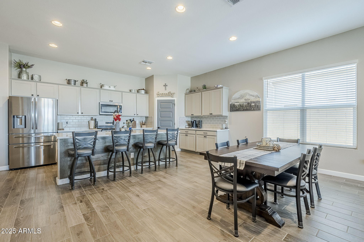
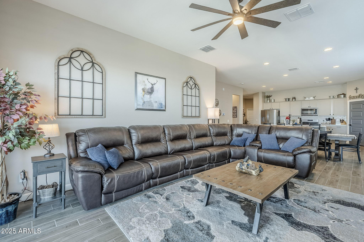
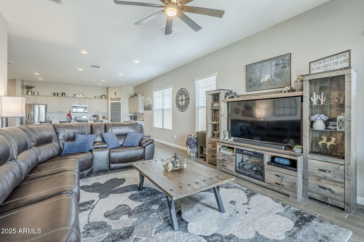
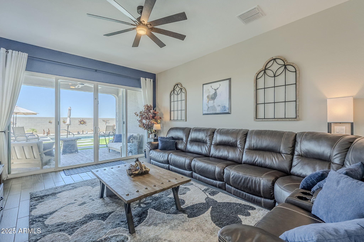
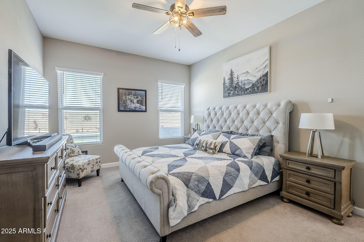
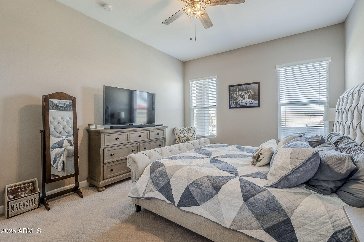
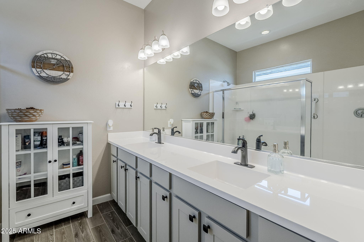
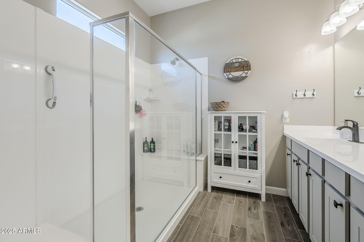
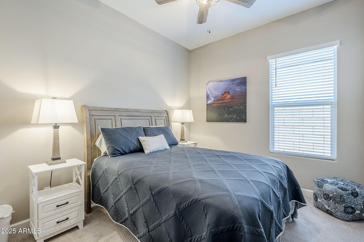
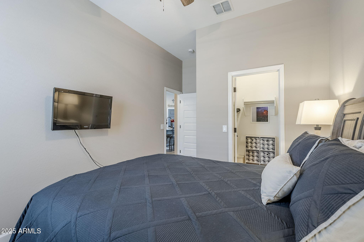
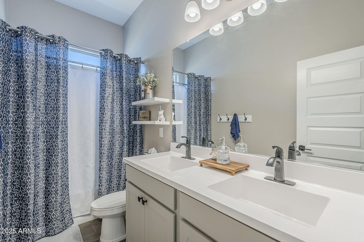
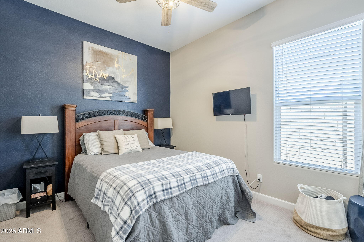
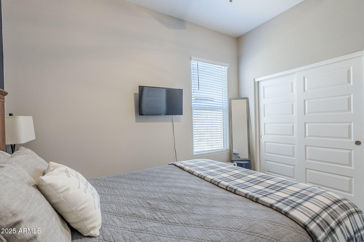
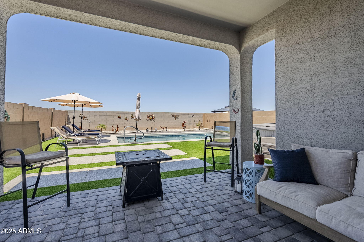
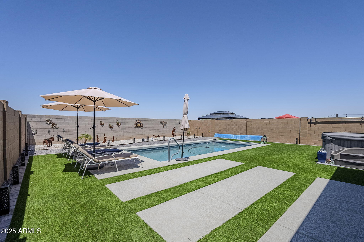
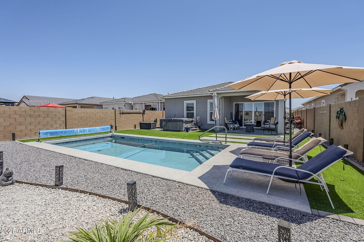
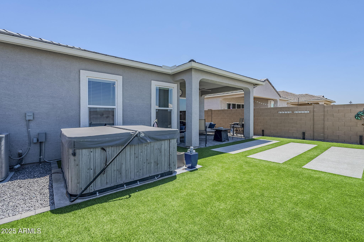
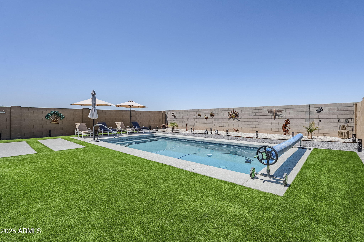
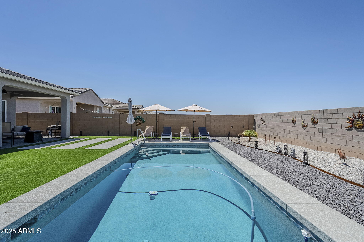
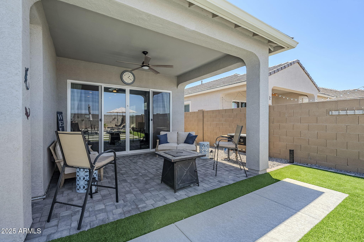
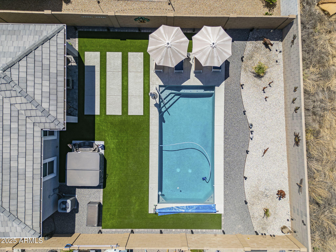
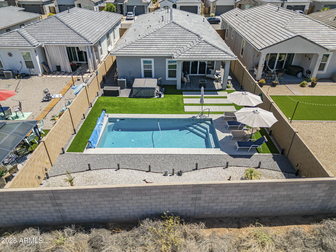
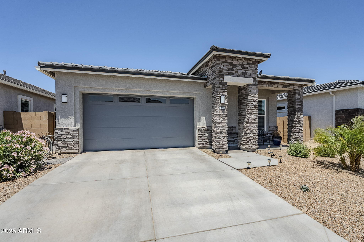
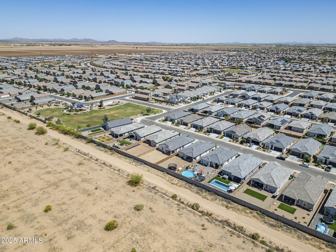
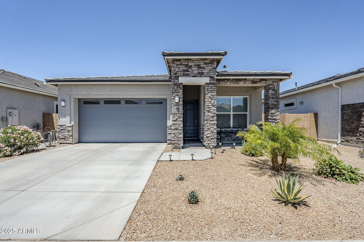
Better than New!! Step into luxury and comfort in this immaculate 4-bedroom, 2-bath home, just 2 years old and brimming with thoughtful upgrades. From the moment you walk in, you'll be captivated by the soaring 10-foot ceilings that create a spacious, airy feel throughout. The heart of the home is the gourmet kitchen, featuring quartz countertops, stainless steel appliances, a large island perfect for entertaining, and a generous walk-in pantry for all your culinary needs. Retreat to the luxurious primary suite complete with dual vanities, a huge walk-in shower, and an expansive walk-in closet.Step outside to your own resort-style backyard--an entertainer's paradise with a sparkling pool (solar cover included), relaxing hot tub, and low-maintenance artificial turf. With no neighbors behind, you'll enjoy complete privacy and serene views of the open desert landscape.
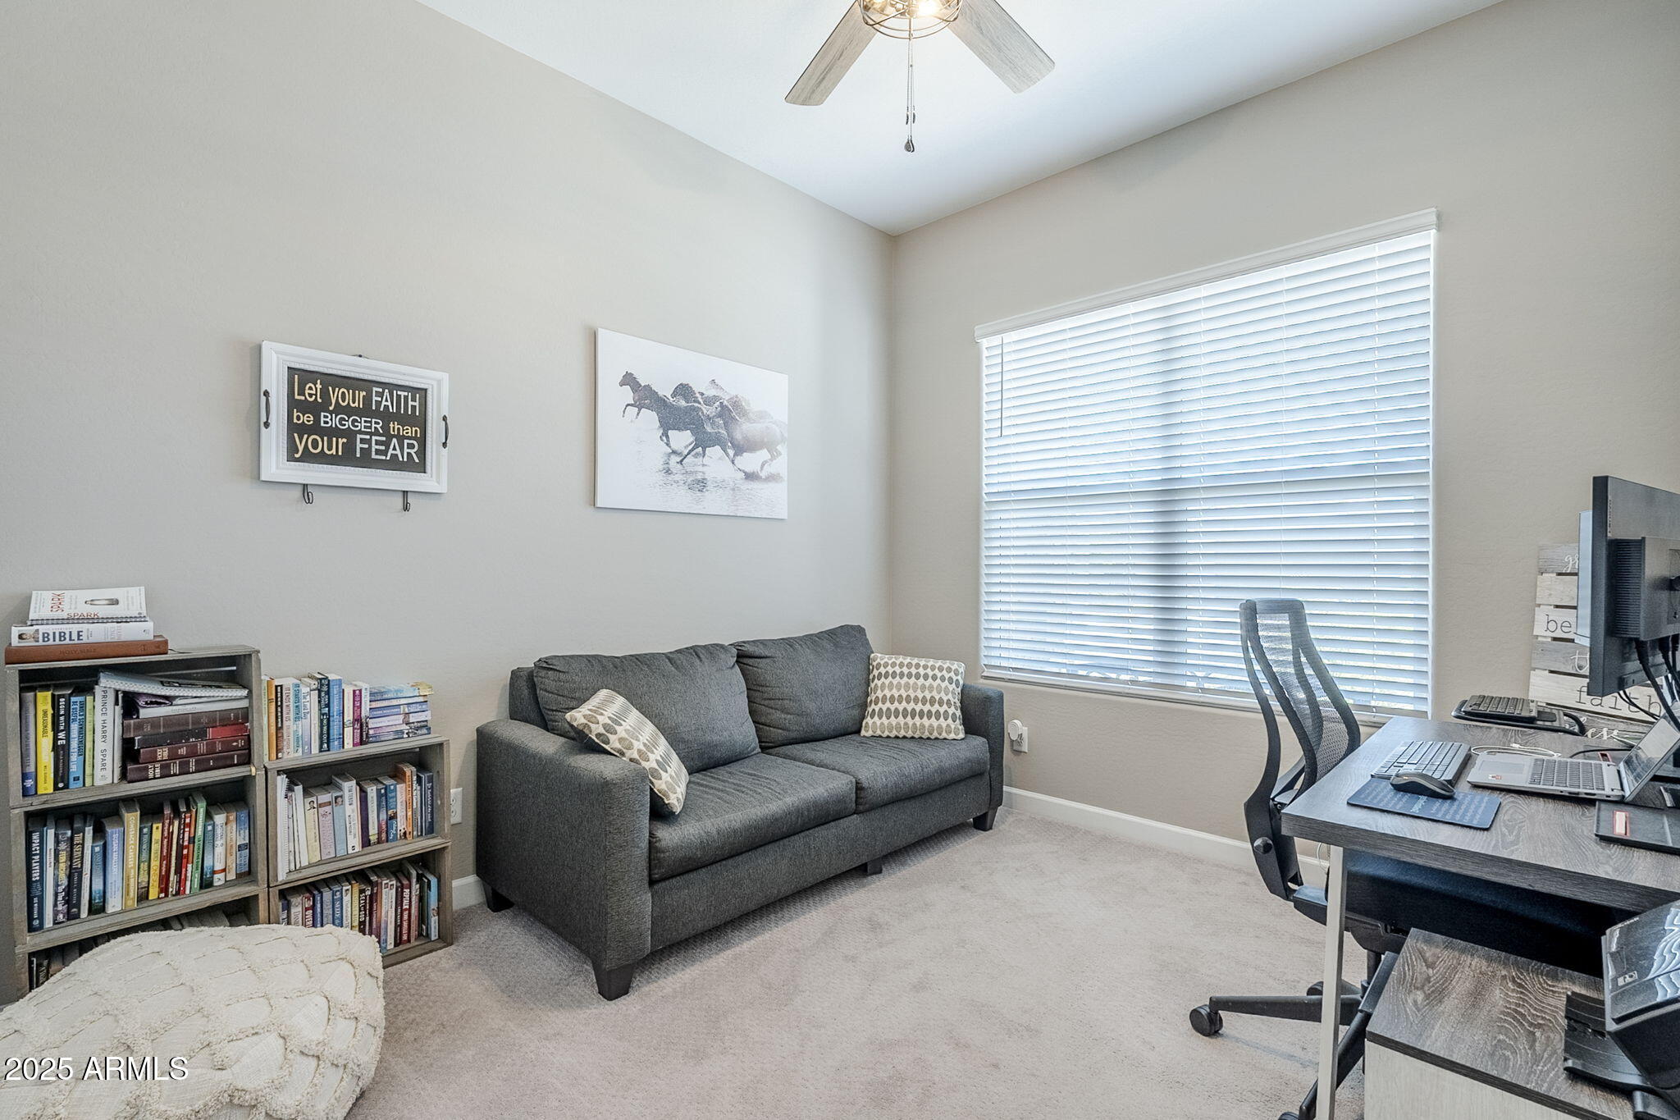
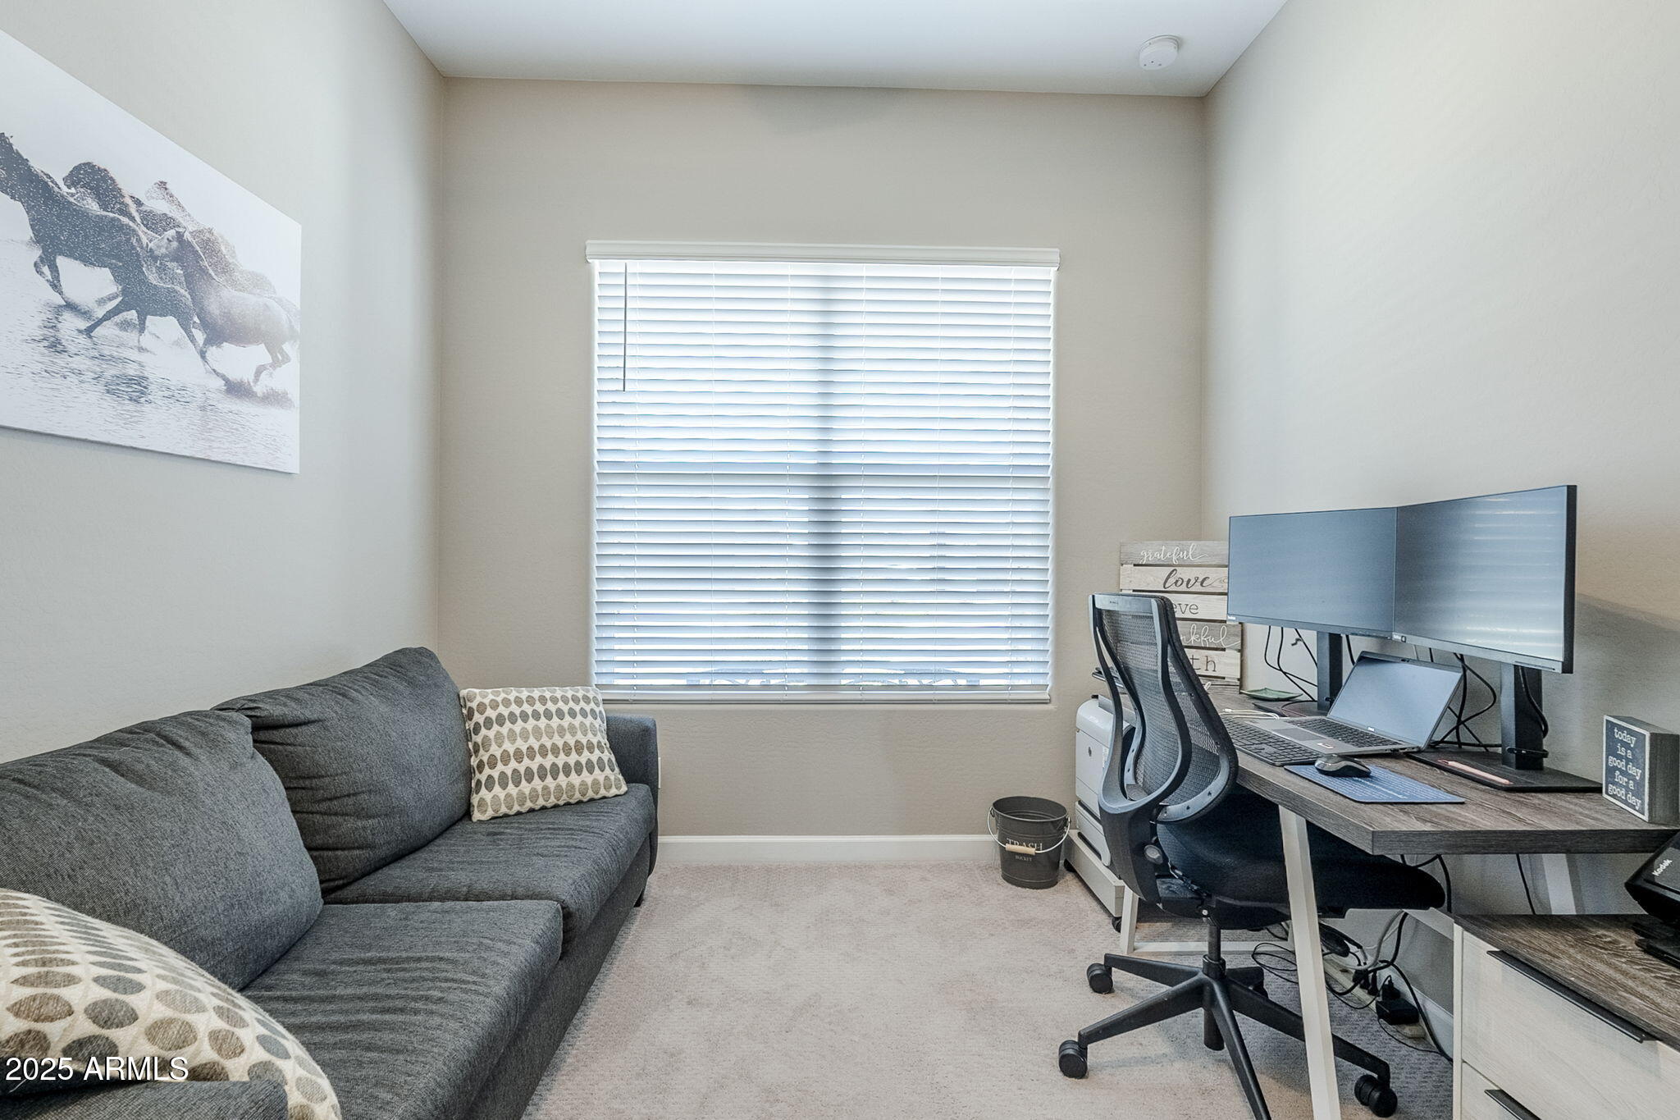
Additional features include a 2-car garage, smart home technology, energy-efficient construction, and a layout designed for modern living.
Don't miss this opportunity to own a better-than-new home that checks every box!

4
beds

2
baths

1,919 Sq.Ft. LIVING AREA

6,589 Sq.Ft. lot

Features & Amenities

Interior

  • total bedrooms4
  • Total bathrooms2
  • Flooring Carpet, Tile
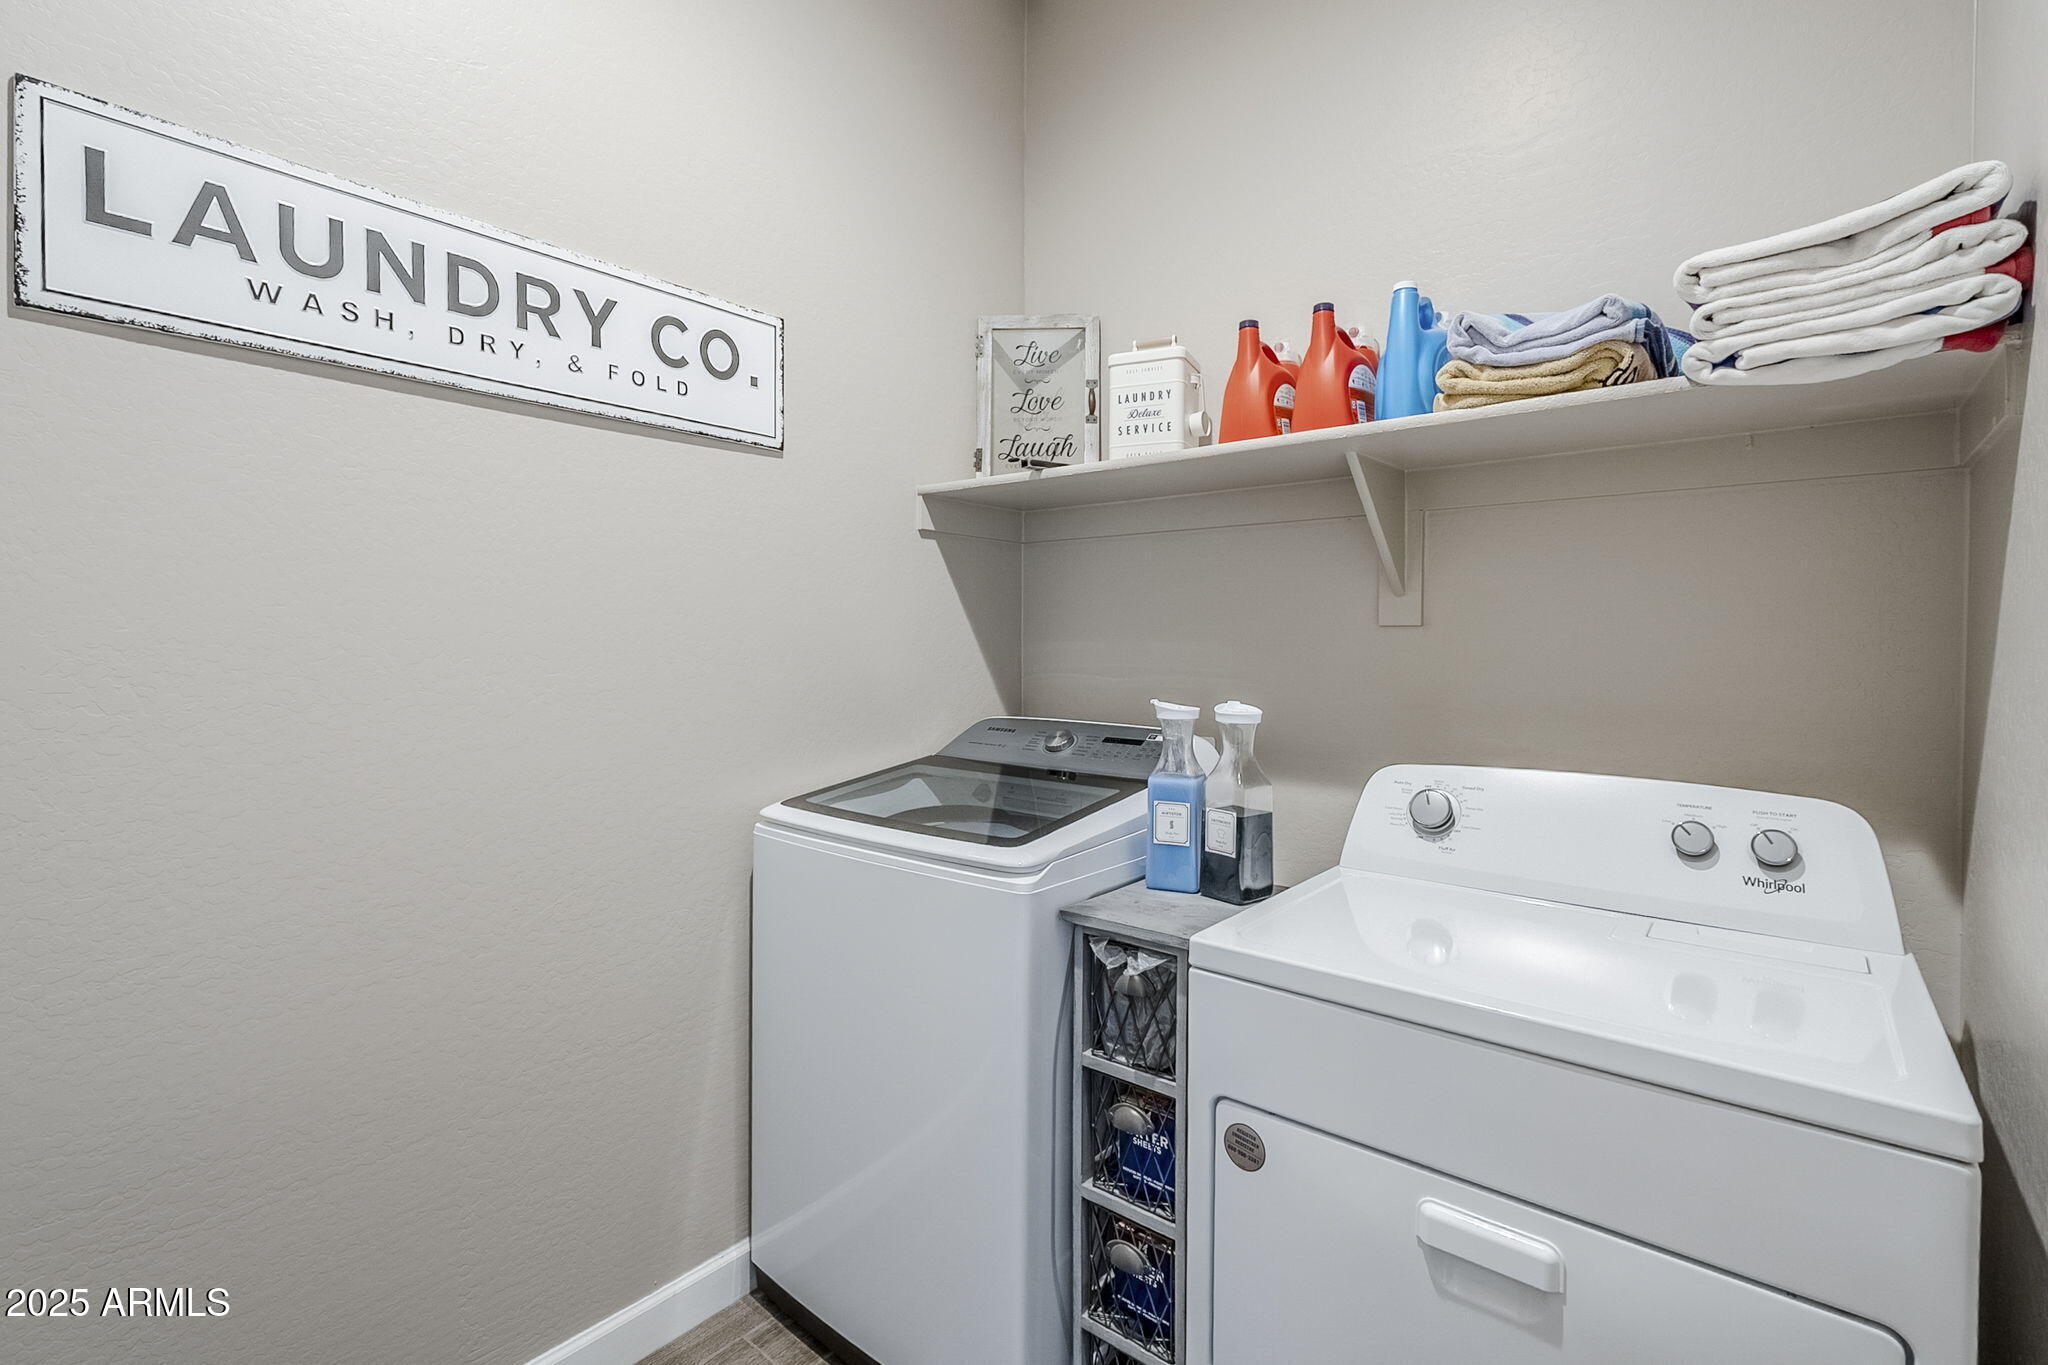
  • APPLIANCES Dryer, Washer, Refrigerator, Built-in Microwave, Dishwasher, Disposal, Gas Range, Gas Oven
  • other interior Features Walk-in Pantry, Non-laminate Counter, High Speed Internet, Smart Home, Double Vanity, Breakfast Bar, 9 Flat Ceilings, Kitchen Island

Area & Lot

  • Status Sold
  • Date Sold July 11, 2025
  • Living Area1,919 Sq.Ft.
  • Lot Area6,589 Sq.Ft.
  • MLS® ID6870397
  • TypeResidential
  • YEAR BUILT2023
  • Architecture StylesRanch
  • Elementary SchoolSanta Rosa Elementary School
  • Middle SchoolDesert Wind Middle School
  • High SchoolMaricopa High School
  • School DistrictMaricopa Unified School District

Exterior

  • STORIES1
  • Garage Space2.0
  • water SourcePvt Water Company
  • PoolVariable Speed Pump
  • roofConcrete
  • lot featuresNorth/South Exposure, Borders Preserve/Public Land, Desert Front, Synthetic Grass Back, Auto Timer H 2 O Front, Auto Timer H 2 O Back
  • parkingGarage Door Opener
  • HEAT TYPENatural Gas
  • AIR CONDITIONINGCentral Air, Ceiling Fan(s)
  • sewerPublic Sewer

Financial

  • Sales Price$450,000
  • Real Estate Tax $2,587/yr
  • HOA $79/mo

Let’s Get to Work

Whether buying, selling, or investing, Nick brings the market knowledge, strategy, and representation needed to move forward with confidence.

Follow Me on Instagram