Lucid Advisory
4105 E HOOT OWL Trail
SEE ALL PHOTOS
4105 E HOOT OWL Trail
Courtesy of Compass, Sandra Barckholtz Listing Contact: 480-221-2593 
For Sale

4105 E HOOT OWL Trail

4105 E HOOT OWL Trail, Cave Creek, AZ 85331

$640,000
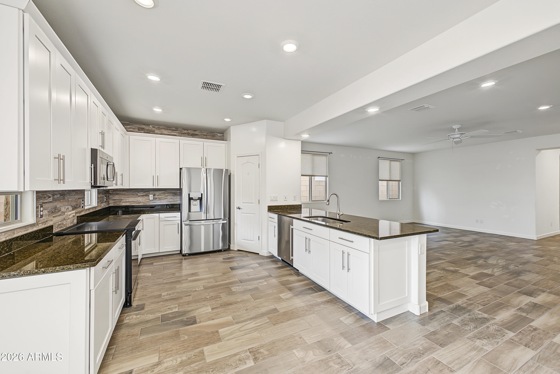
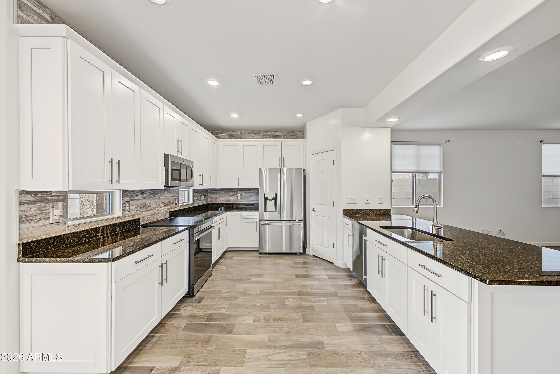
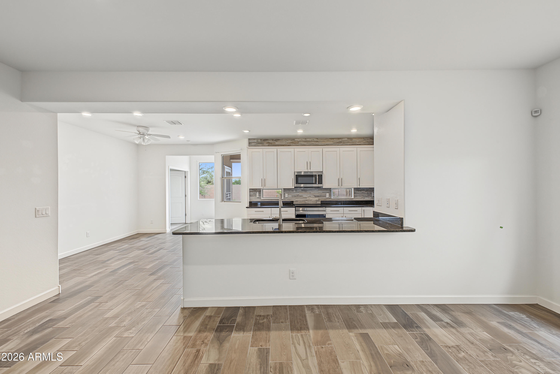
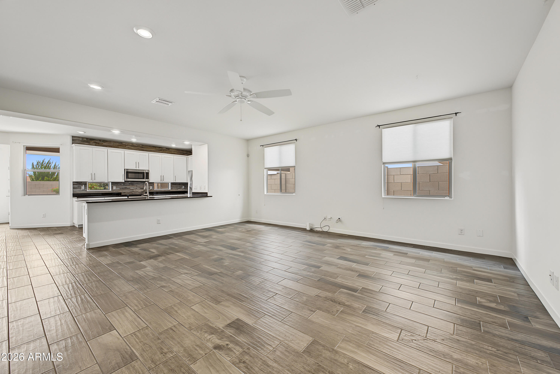
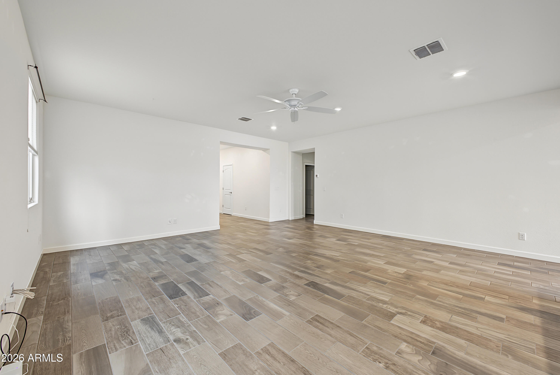
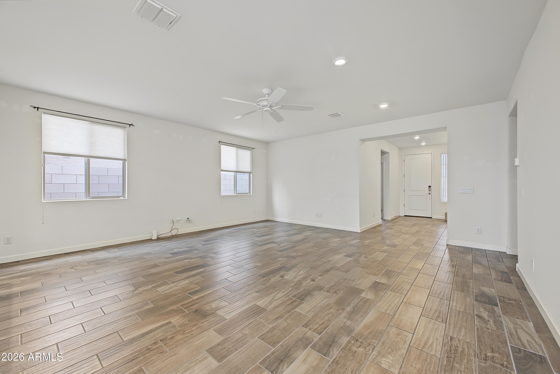
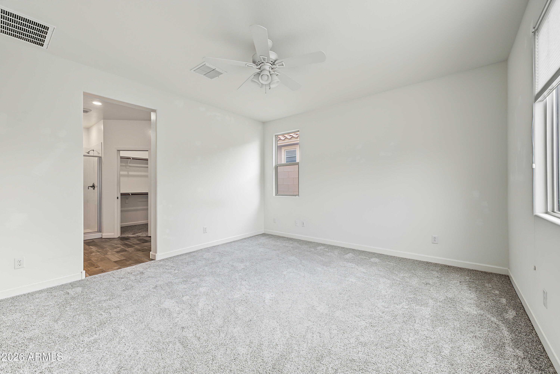
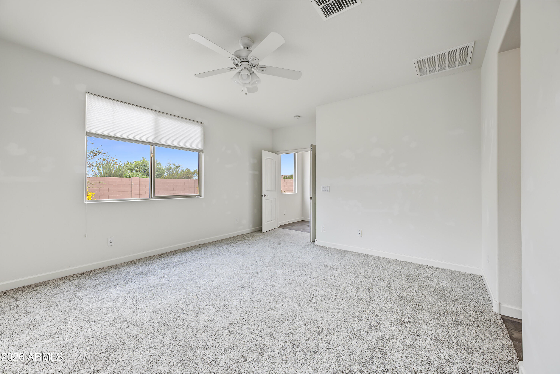
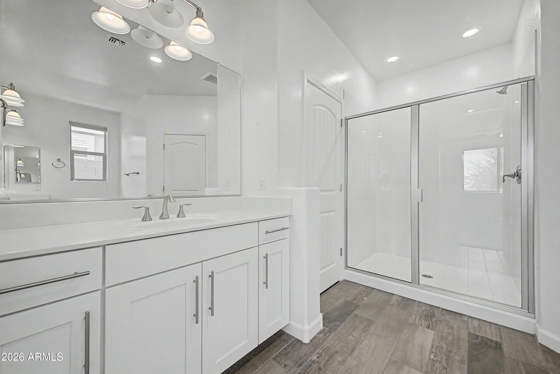
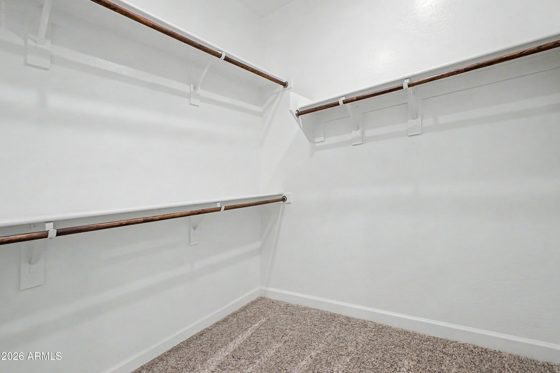
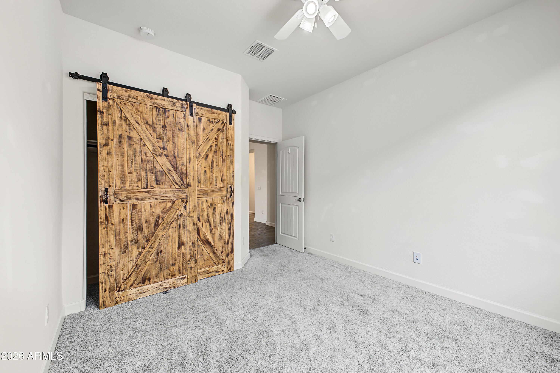
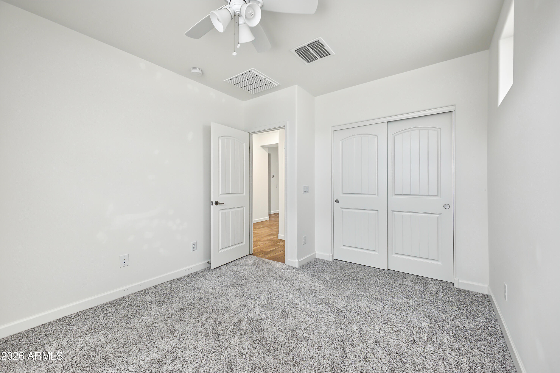
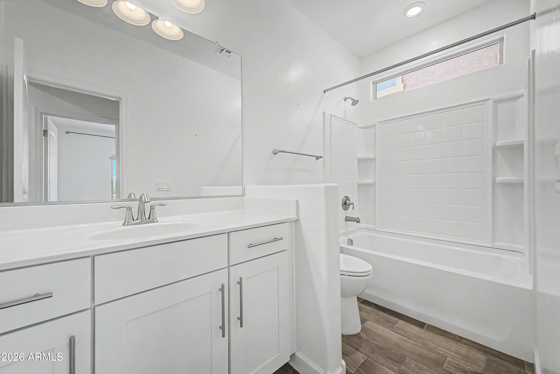
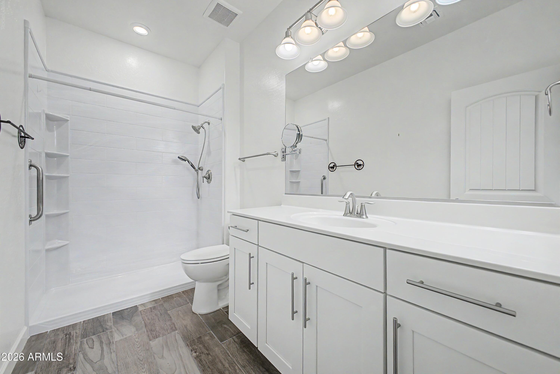
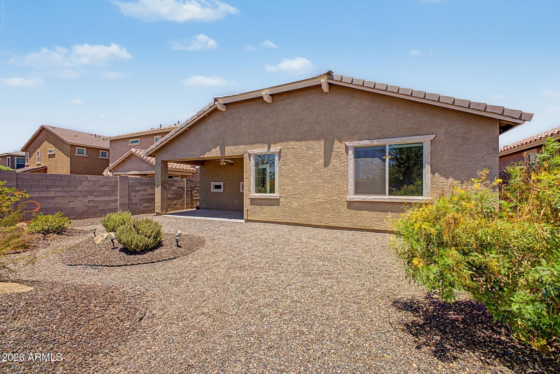
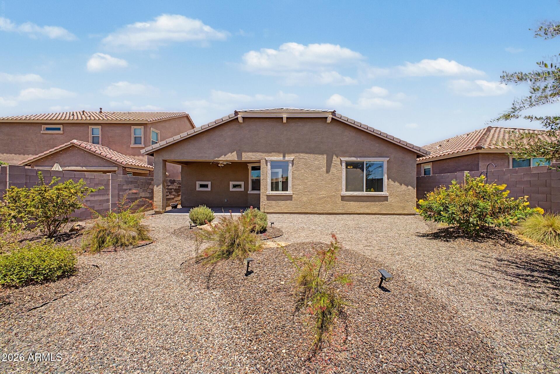
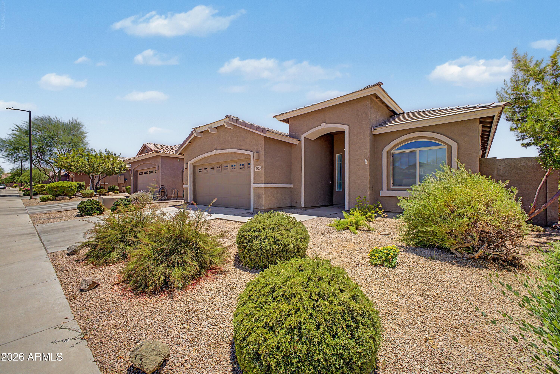
Built in 2016, this beautifully maintained 2,022-square-foot, four-bedroom, three-bath home offers newer construction than many surrounding properties, along with a functional single-level split floor plan, desirable North/South exposure. An open layout designed for comfortable everyday living. Wood-look tile flooring complements the main living spaces, while the kitchen features granite countertops, white shaker cabinetry, stainless steel appliances, and a generous center island with breakfast bar seating. The split floor plan includes a primary retreat with a spacious walk-in closet and an ensuite bathroom with an oversized walk-in shower. Step outside to a covered patio with plenty of flexibility to create your ideal living space, whether for dining, entertaining or to add a pool. Lifestyle:

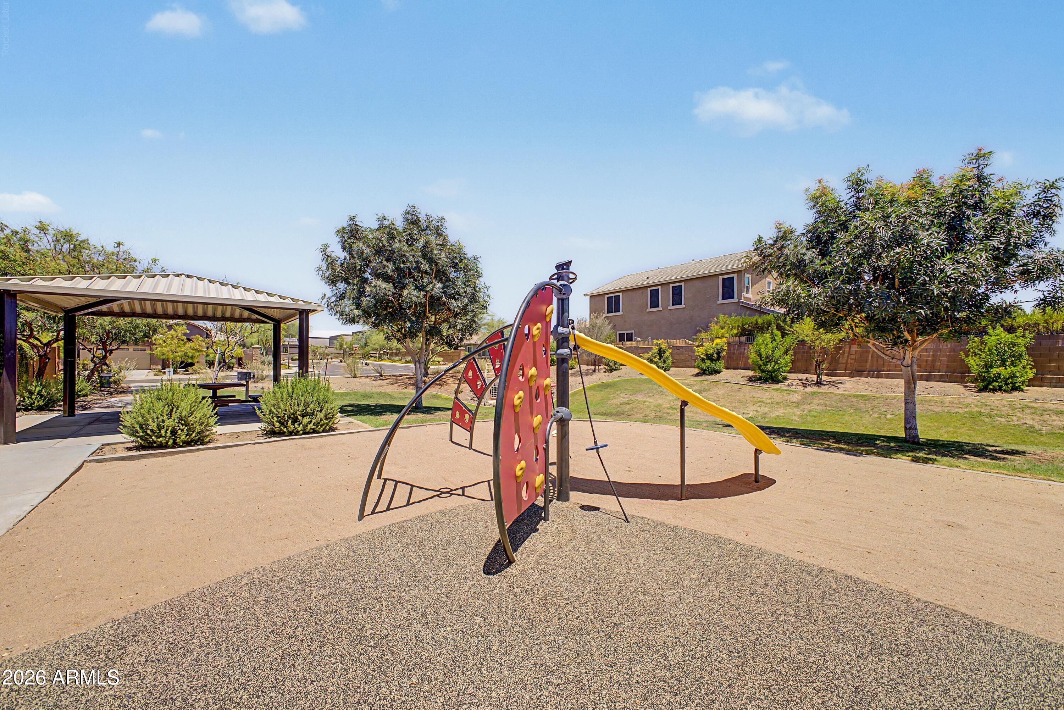
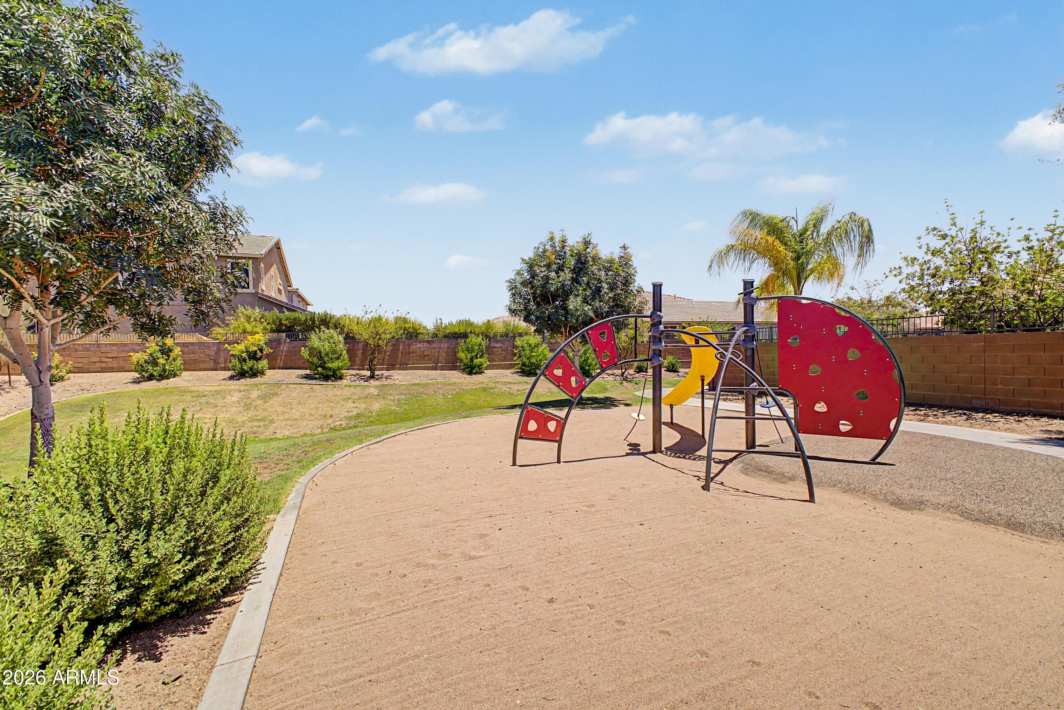
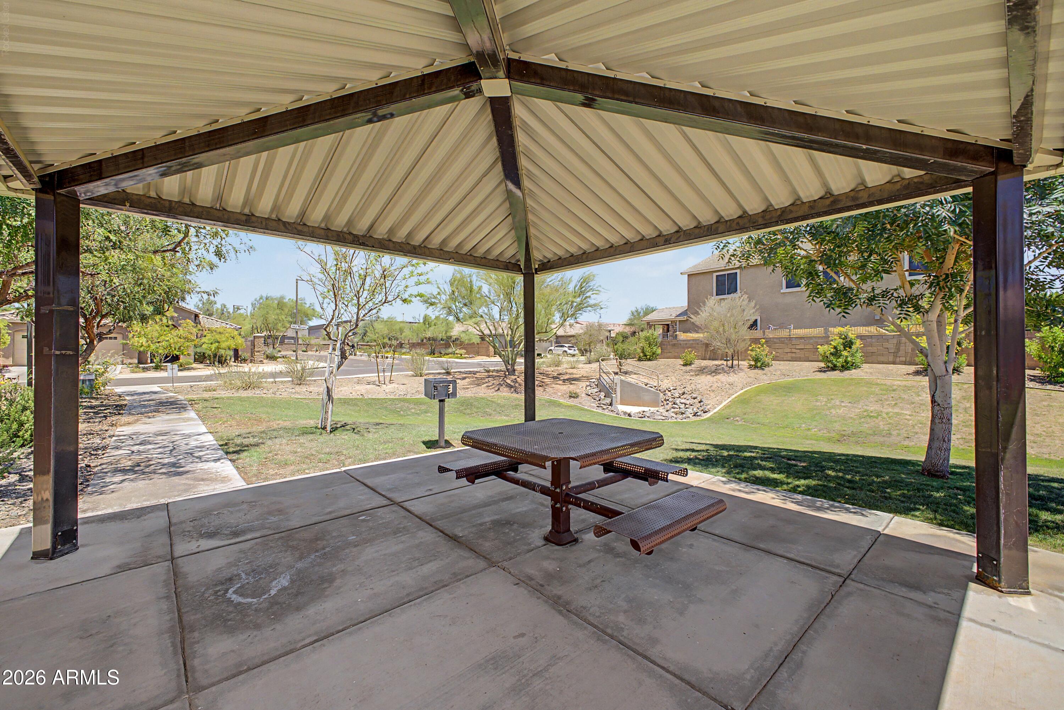
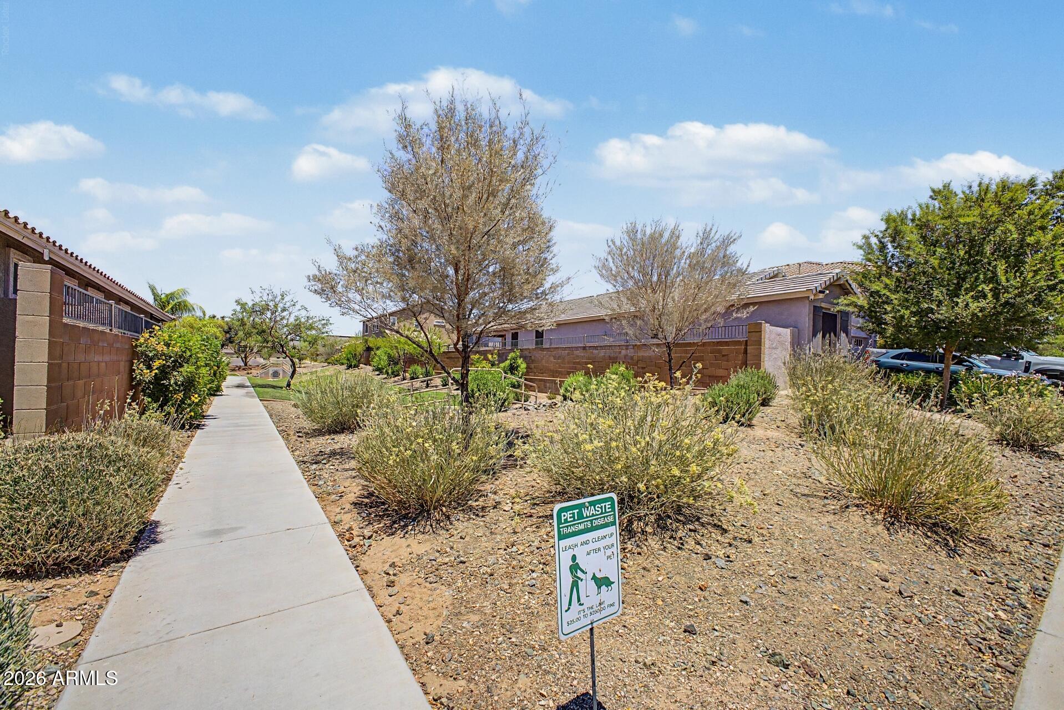
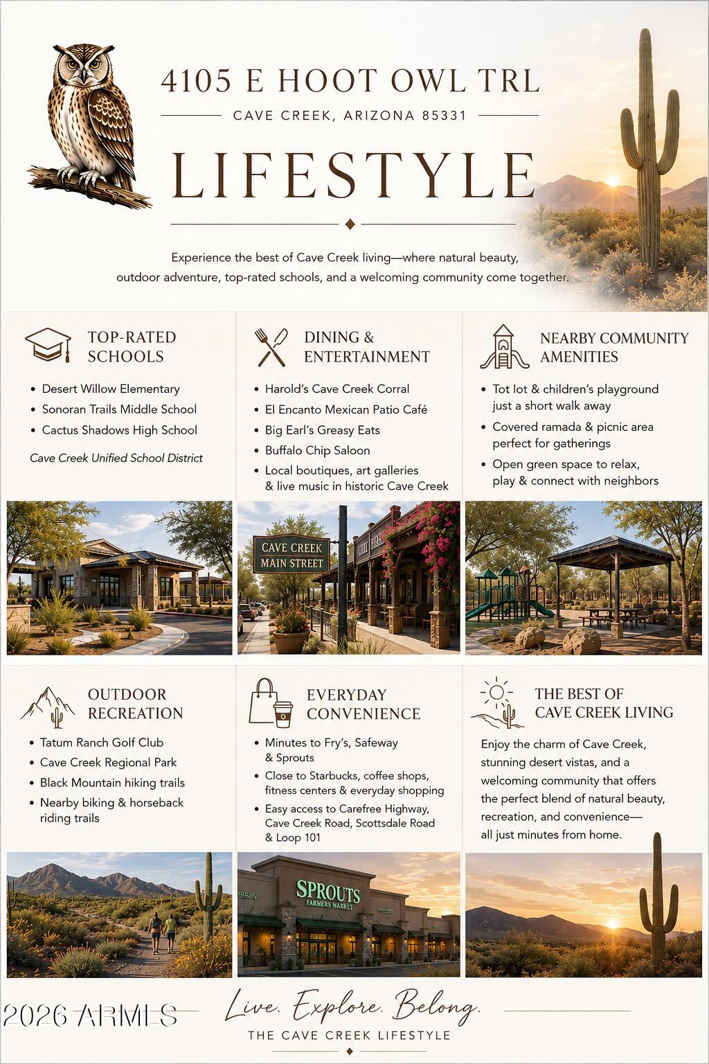
Just moments from the home, the neighborhood park features a tot lot, covered ramada, and open green space--offering the perfect place to play, picnic, or enjoy the outdoors.

Top-Rated Schools

Dining & Entertainment:
Harold's Cave Creek Corral
El Encanto Mexican Patio Cafe
Buffalo Chip Saloon
Local boutiques, art galleries & live music in historic Cave Creek

Outdoor Recreation:
Tatum Ranch Golf Club
Cave Creek Regional Park
Black Mountain hiking trails
Nearby biking and horseback riding trails

Everyday Convenience:
Minutes to Fry's, Safeway, and Sprouts
Close to Starbucks, coffee shops, fitness centers, and everyday shopping
Desert Ridge Market Place
Easy access to Carefree Highway, Cave Creek Road, Scottsdale Road, and Loop 101

4
beds

3
baths

2,022 Sq.Ft. LIVING AREA

6,146 Sq.Ft. lot

Features & Amenities

Interior

  • total bedrooms4
  • Total bathrooms3
  • full bathrooms3
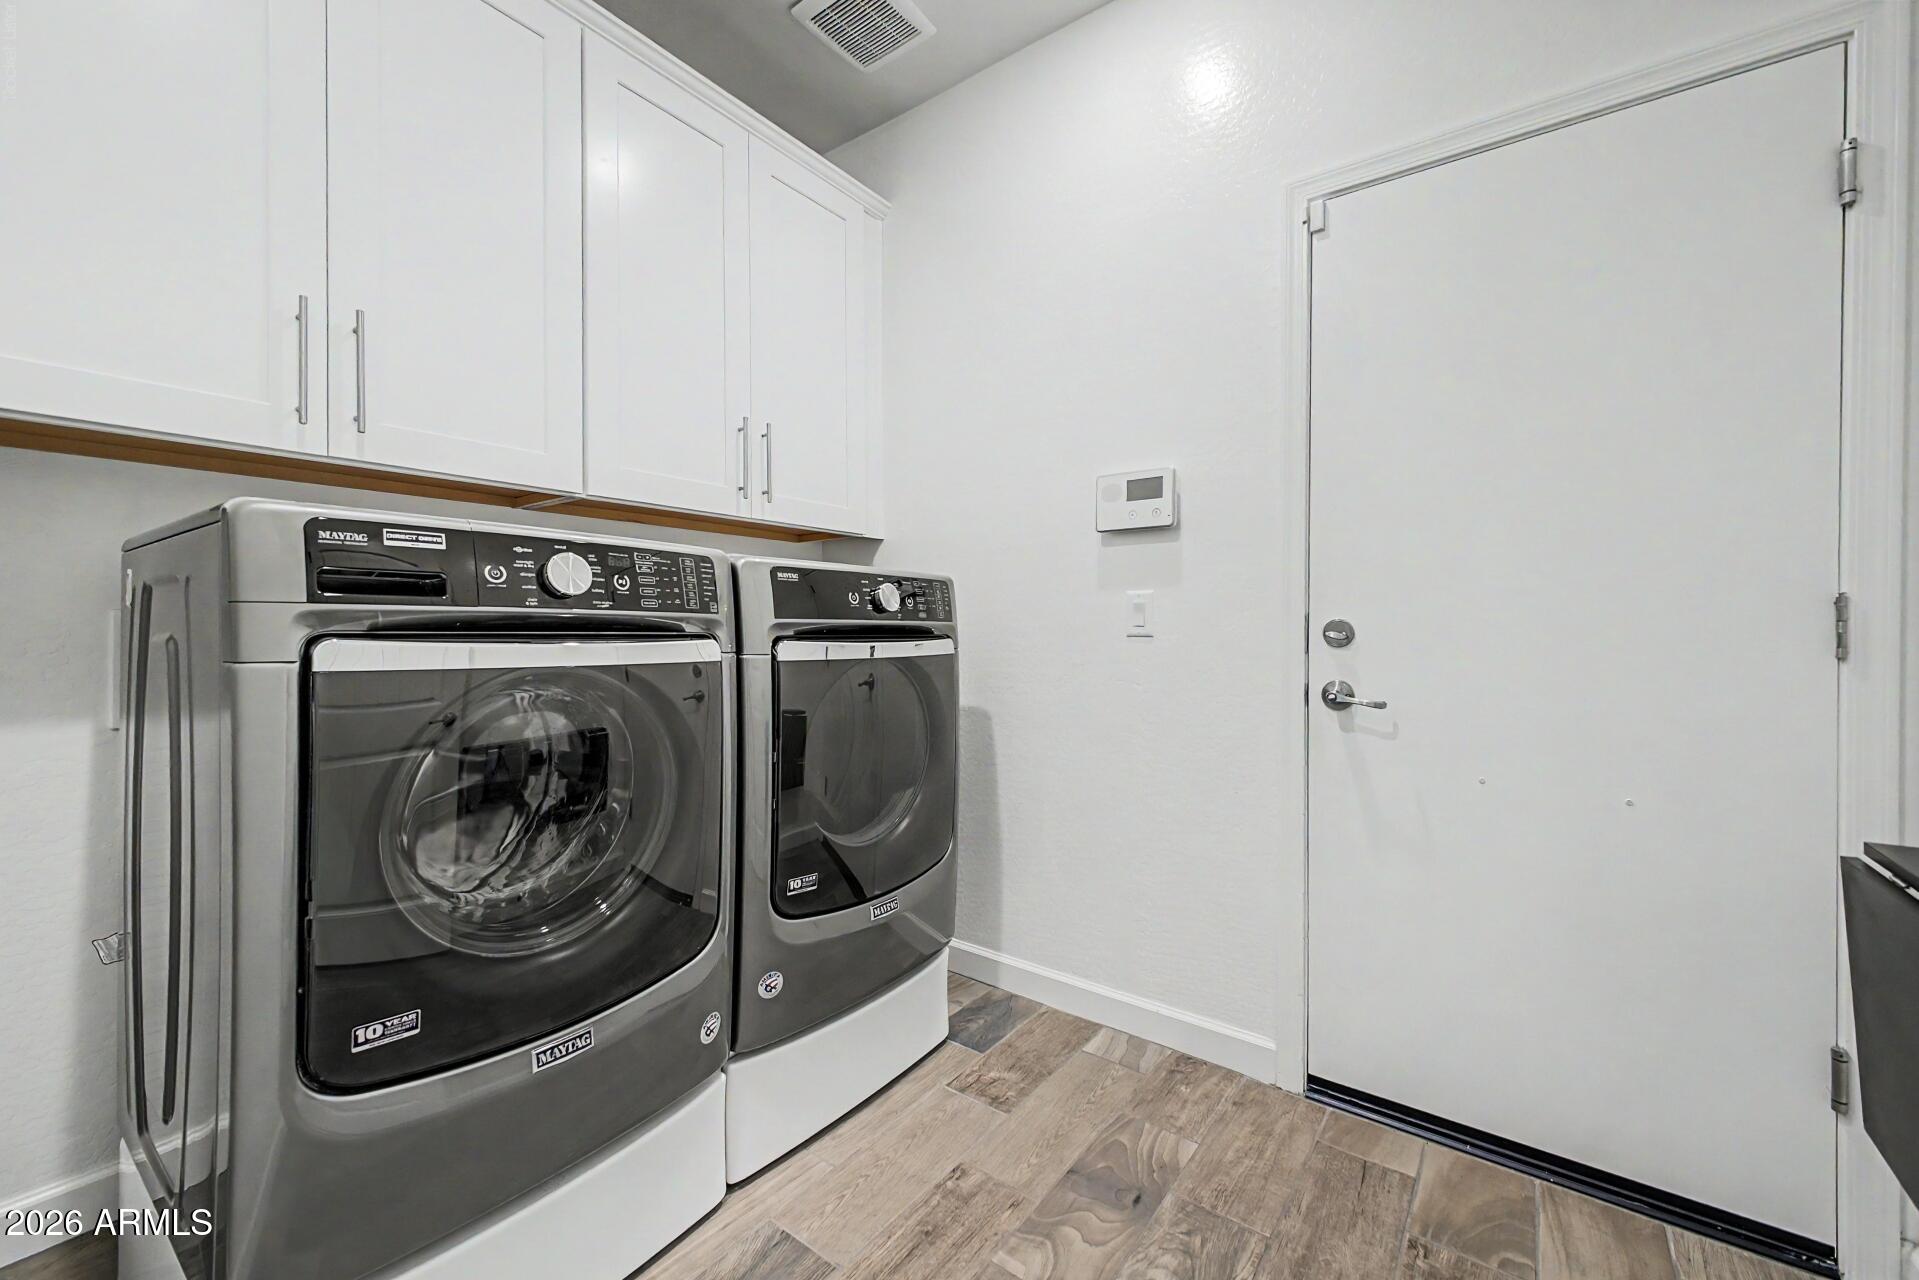
  • Laundry room Inside, Gas Dryer Hookup
  • Flooring Carpet, Tile
  • APPLIANCES Dryer, Washer, Water Softener Owned, Refrigerator, Built-in Microwave, Disposal, Induction Cooktop, Electric Oven, Built-In Electric Oven
  • other interior Features High Speed Internet, Granite Counters, Eat-in Kitchen, Breakfast Bar, 9 Flat Ceilings, No Interior Steps, Pantry, 3/4 Bath Master Bdrm

Area & Lot

  • Status For Sale
  • Living Area2,022 Sq.Ft.
  • Total Area2,022 Sq.Ft.
  • Lot Area6,146 Sq.Ft.
  • MLS® ID7047682
  • TypeResidential
  • YEAR BUILT2017
  • NeighborhoodPhoenix
  • Elementary SchoolDesert Willow Elementary School
  • Middle SchoolSonoran Trails Middle School
  • High SchoolCactus Shadows High School
  • School DistrictCave Creek Unified District

Exterior

  • STORIES1
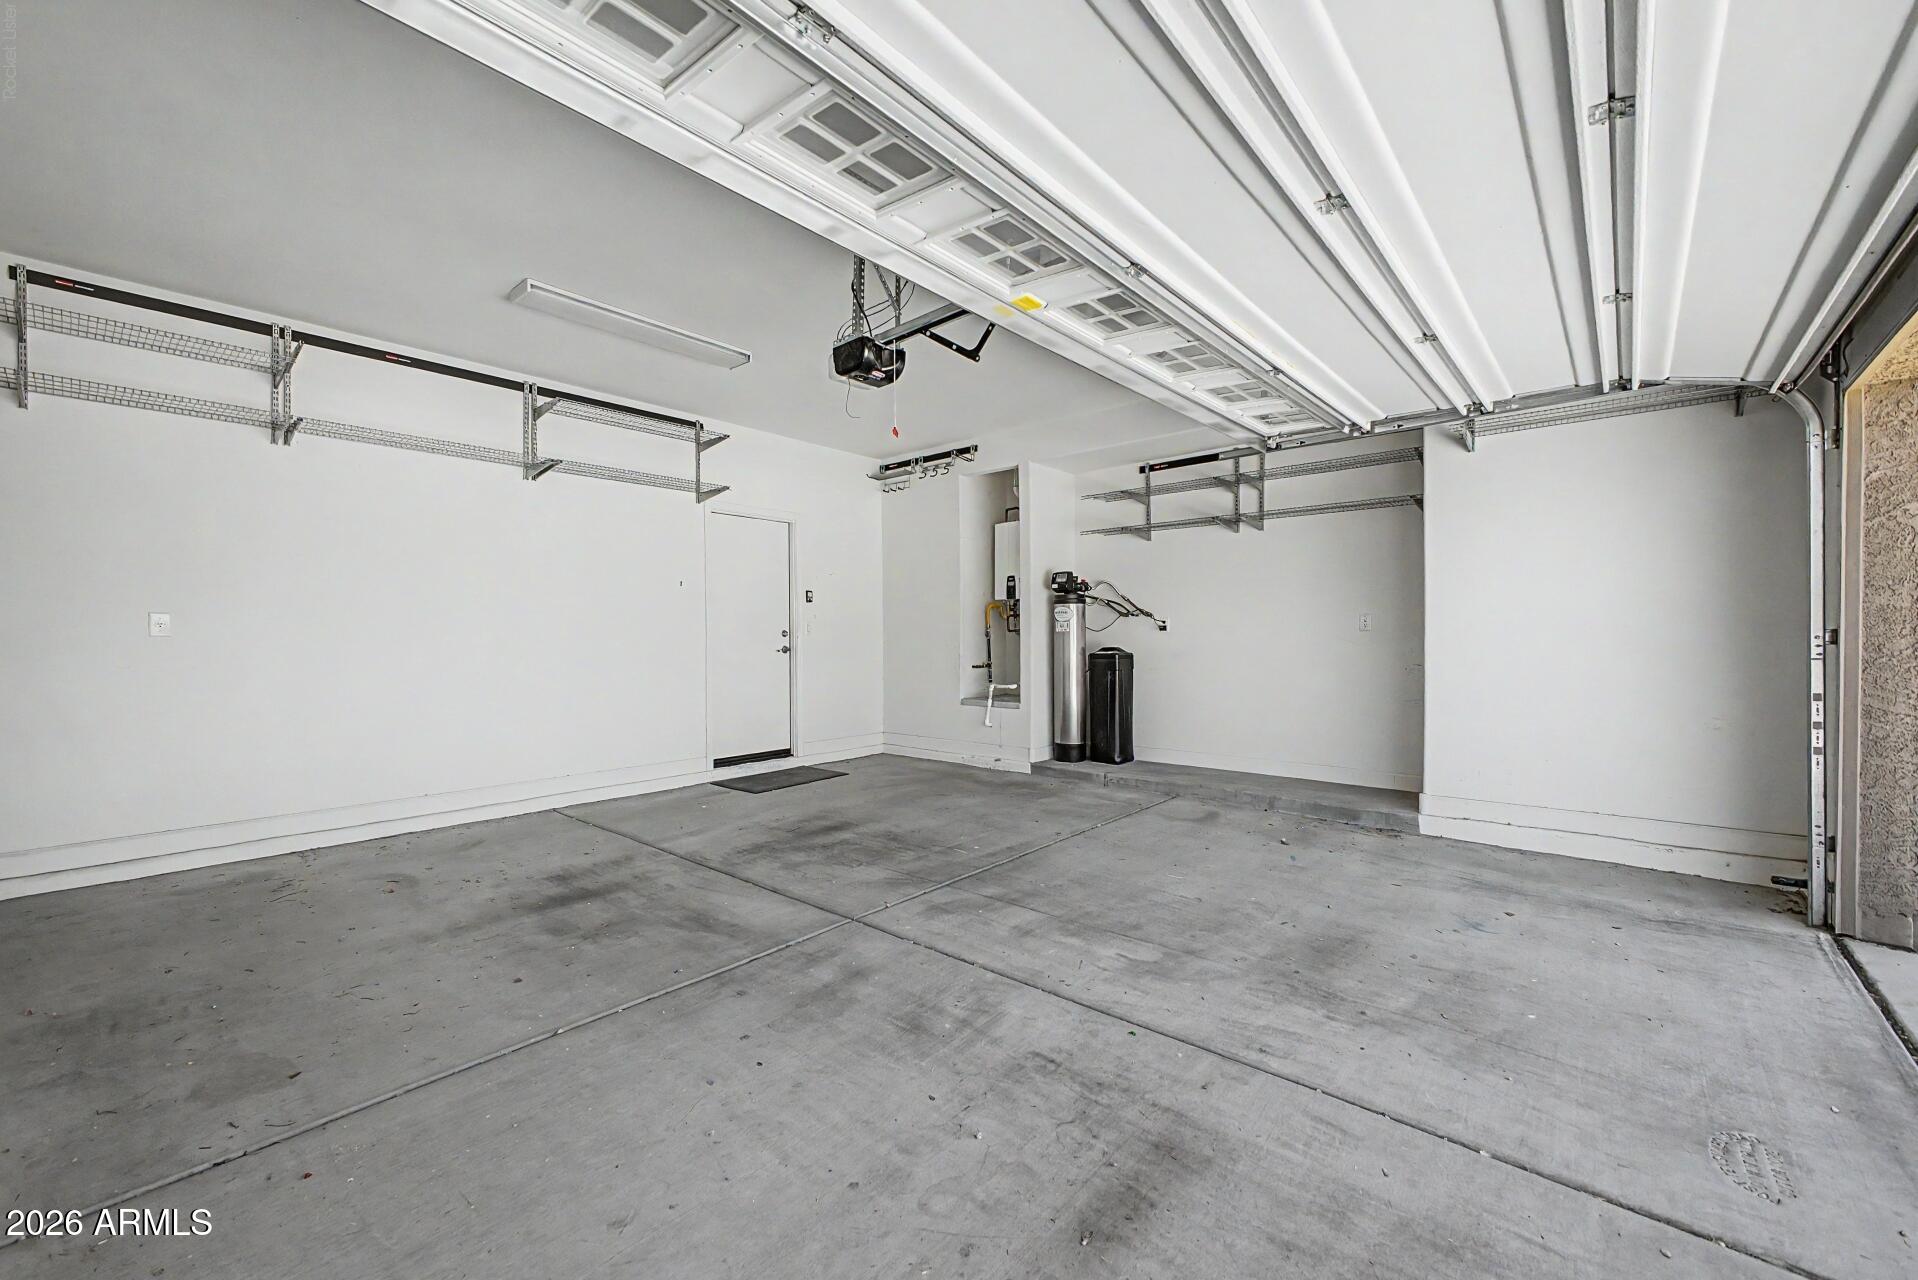
  • Garage Space2.0
  • water SourcePublic
  • roofTile
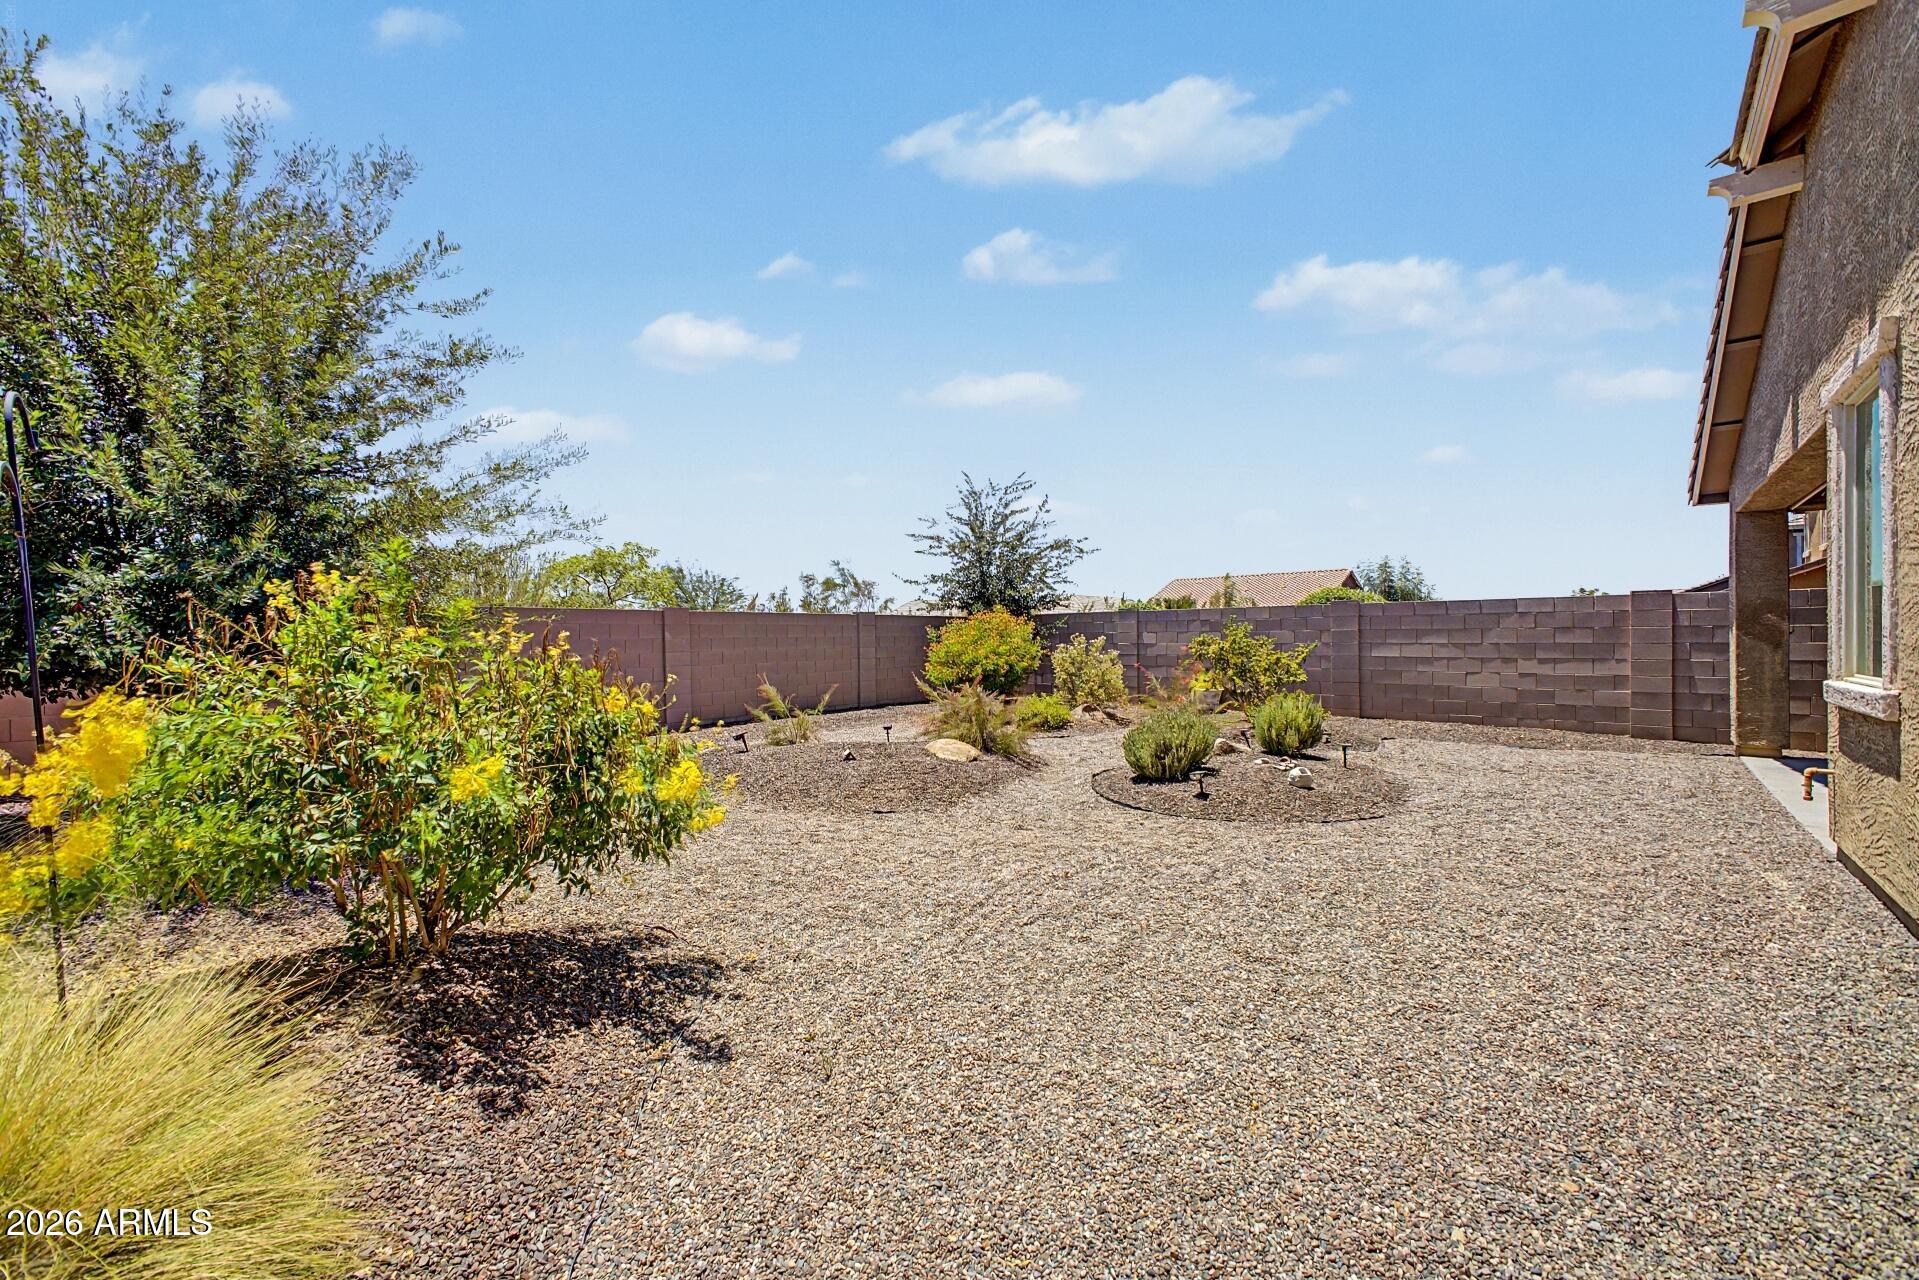
  • lot featuresNorth/South Exposure, Sprinklers In Rear, Sprinklers In Front, Desert Back, Desert Front
  • parkingGarage Door Opener, Direct Access
  • HEAT TYPENatural Gas
  • AIR CONDITIONINGCentral Air, Programmable Thmstat
  • sewerPublic Sewer
  • security FeaturesSecurity System Owned

Financial

  • Sales Price$640,000
  • Real Estate Tax $1,858/yr
  • HOA $114/mo
image

Schedule a Showing

I would love to show you this beautiful property. Please select your preferred date and time below. I will be in touch shortly to confirm your appointment.

Schedule a Showing

I would love to show you this beautiful property. Please select your preferred date and time below. I will be in touch shortly to confirm your appointment.

Thank you for your interest in 4105 E HOOT OWL Trail, Cave Creek, AZ 85331. We are reviewing your request and will be in touch shortly!

Mortgage Calculator

Estimate your monthly mortgage payment, including the principal and interest, property taxes, and HOA. Adjust the values to generate a more accurate rate.

All estimates are provided for informational purposes only. Actual amounts may vary.
$0,000 Your Payment 20 15 65
$0,000 Your Payment

Phoenix

Indulge in flavorful experiences that transcend borders.

Explore

Let’s Get to Work

Whether buying, selling, or investing, Nick brings the market knowledge, strategy, and representation needed to move forward with confidence.

Follow Me on Instagram