
Leave a Message

By providing your contact information to Nick Steffes, your personal information will be processed in accordance with Nick Steffes's Privacy Policy. By checking the box(es) below, you expressly consent to receive marketing or promotional real estate communication from Nick Steffes in the manner selected by you. For SMS text messages, message frequency varies. Message and data rates may apply. Consent is not a condition of purchase of any goods or services. You may opt out of receiving further communications from Nick Steffes at any time. To opt out of receiving SMS text messages, reply STOP to unsubscribe. SMS text messaging is subject to our Terms of Use.

Thank you for your message. I will be in touch with you shortly.

4116 E Paradise Drive
SEE ALL PHOTOS
4116 E Paradise Drive
Courtesy of Compass, Lori Schneider Listing Contact: 602-690-1641 
For Sale

4116 E Paradise Drive

4116 E Paradise Drive, Phoenix, AZ 85028

$695,000
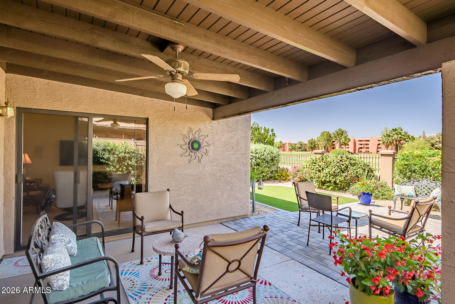
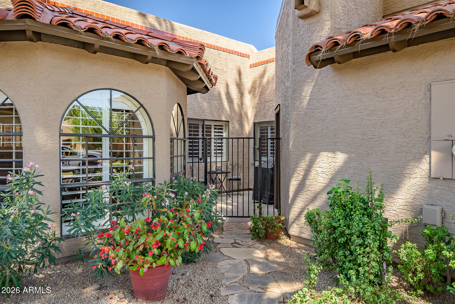
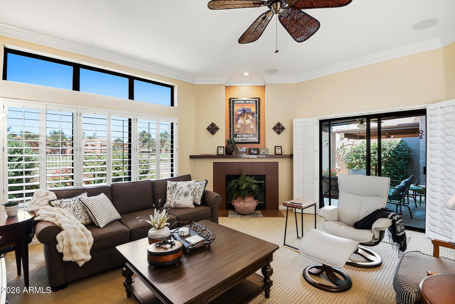
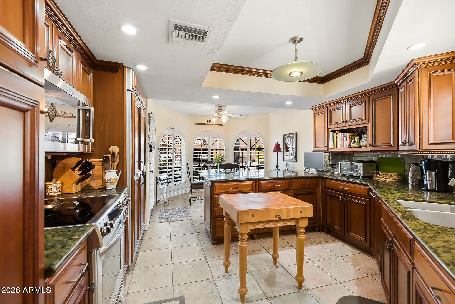
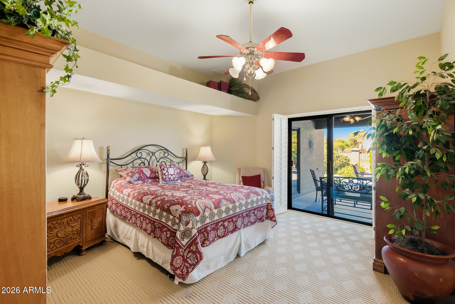
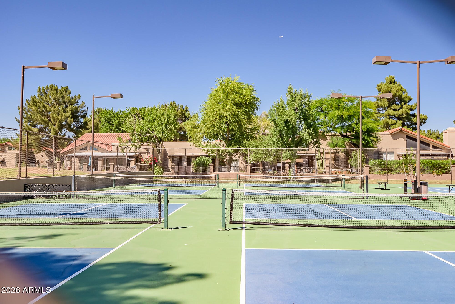
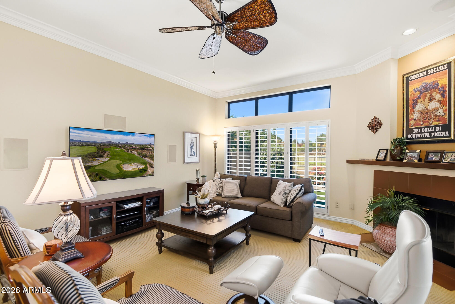
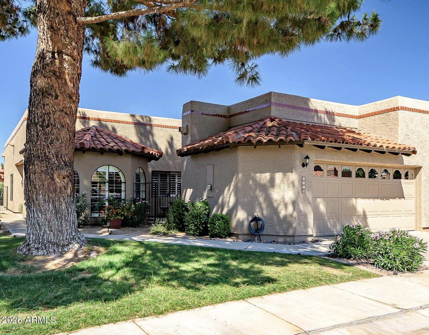
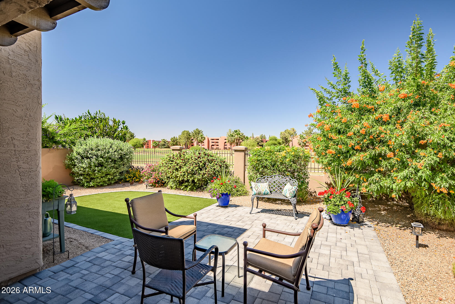
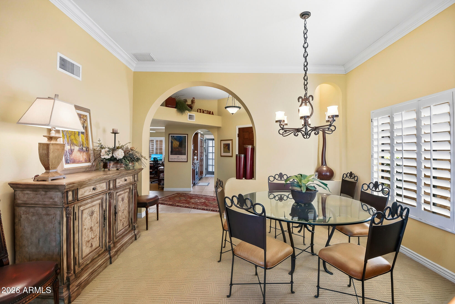
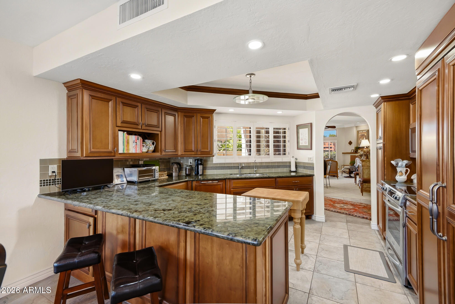
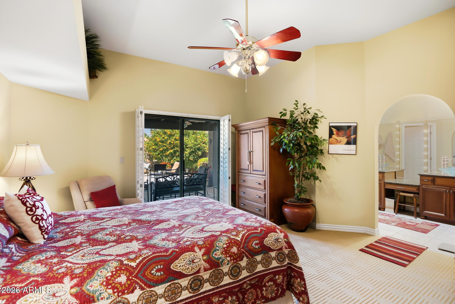
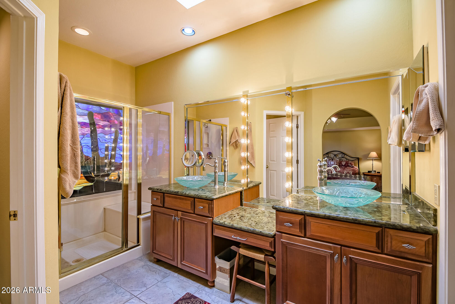
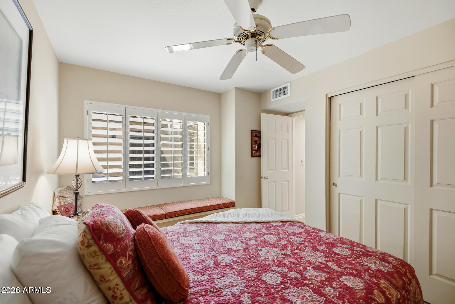
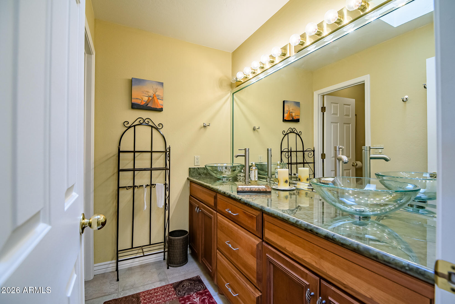
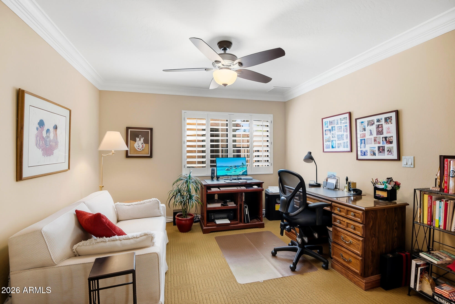
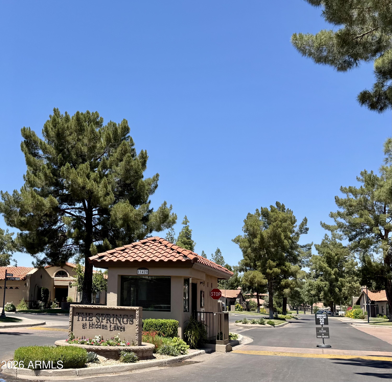
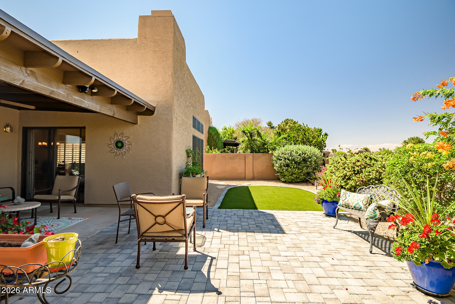
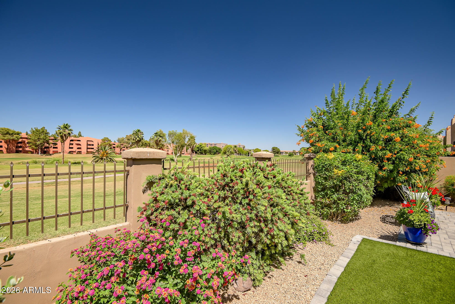
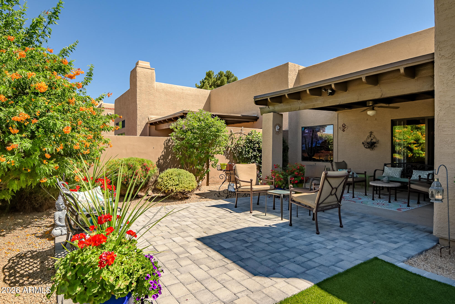
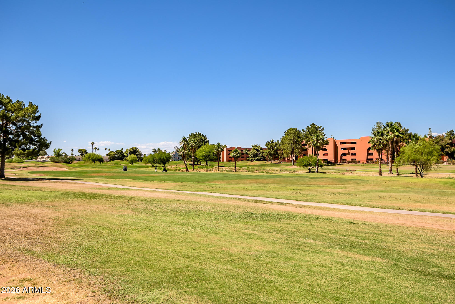
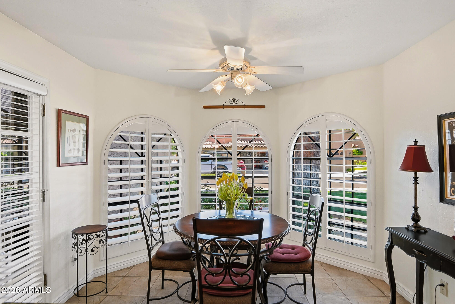
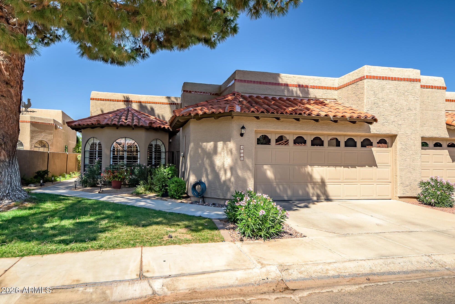
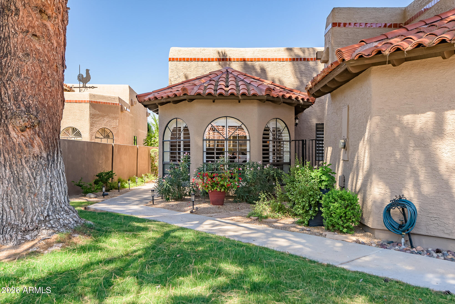
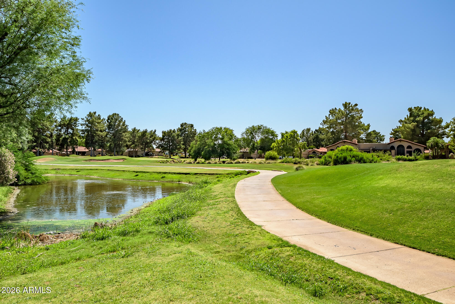
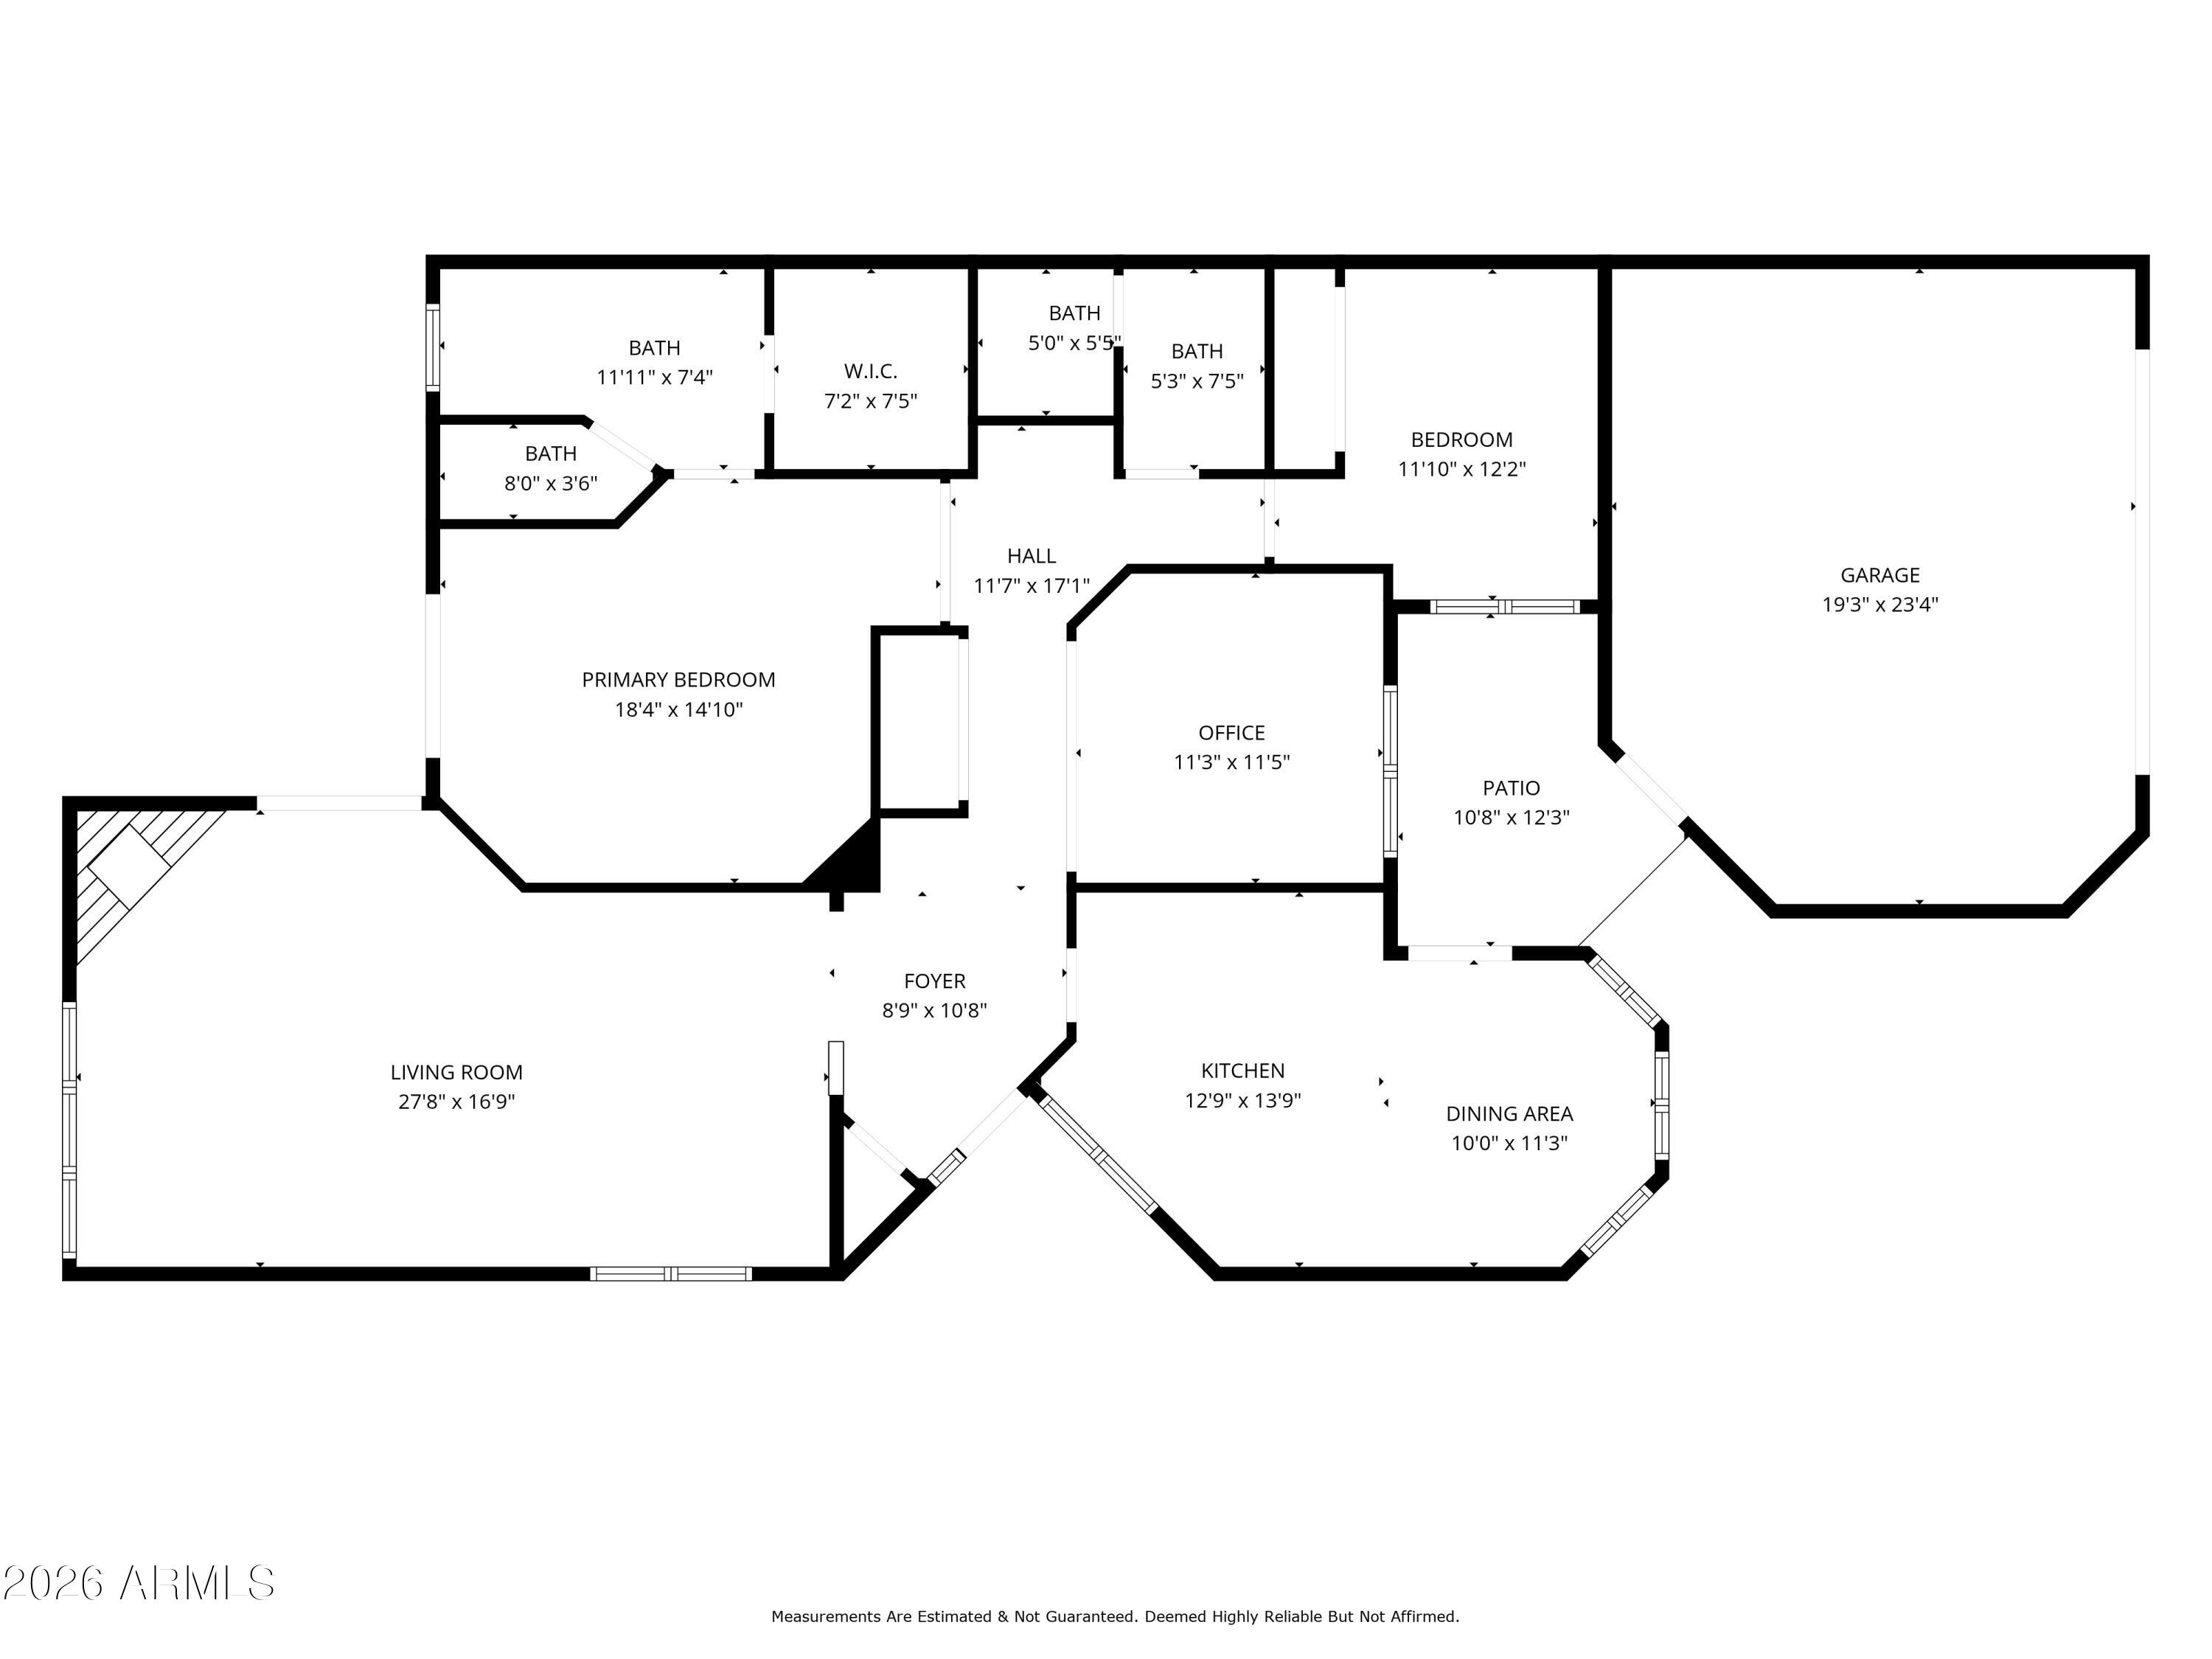
Tucked inside highly sought-after, guard-gated community, The Springs, this beautifully maintained lock-and-leave home offers timeless style, an ideal north/south-facing lot, and a prime location backing to the lush fairways of Stonecreek Golf Course. Featuring 2 bedrooms plus a den, the home showcases a beautiful classic interior with shutters throughout and inviting living spaces designed for both comfort and elegance. Step outside to a gorgeous backyard complete with pavers, synthetic turf, and serene golf course views that create the perfect setting for relaxing or entertaining. Residents enjoy exceptional amenities including pickleball, a community pool and spa, and easy access to the 51 freeway. The exciting PV Mall redevelopment with upscale restaurants and Whole Foods Market, plus nearby Trader Joe's make for everyday convenience. Seller will provide a 1 year home warranty from GUARD Home Warranty for those incidentals that come up.

2
beds

2
baths

1,758 Sq.Ft. LIVING AREA

4,766 Sq.Ft. lot

Features & Amenities

Interior

  • total bedrooms2
  • Total bathrooms2
  • full bathrooms2
  • Laundry room Inside
  • Flooring Carpet, Tile
  • Fireplace Living Room
  • APPLIANCES Dryer, Washer, Water Softener Owned, Refrigerator, Built-in Microwave, Dishwasher, Disposal, Electric Range, Electric Oven, Electric Cooktop, Built-In Electric Oven
  • other interior Features Non-laminate Counter, High Speed Internet, Granite Counters, Double Vanity, Eat-in Kitchen, Breakfast Bar, 9 Flat Ceilings, No Interior Steps, Vaulted Ceiling(s), Full Bth Master Bdrm

Area & Lot

  • Status For Sale
  • Living Area1,758 Sq.Ft.
  • Lot Area4,766 Sq.Ft.
  • MLS® ID7026053
  • TypeResidential
  • YEAR BUILT1991
  • NeighborhoodPhoenix
  • Architecture StylesSpanish
  • View DescriptionGolf Course
  • Elementary SchoolSequoya Elementary School
  • Middle SchoolCocopah Middle School
  • High SchoolChaparral High School
  • School DistrictScottsdale Unified District

Exterior

  • STORIES1
  • Garage Space2.0
  • water SourcePublic
  • roofTile, Built-Up
  • lot featuresNorth/South Exposure, On Golf Course, Grass Front, Synthetic Grass Back, Auto Timer H 2 O Front
  • parkingAttached Garage, Garage Door Opener, Attchd Gar Cabinets
  • HEAT TYPEElectric
  • AIR CONDITIONINGCentral Air, Ceiling Fan(s)
  • sewerPublic Sewer
  • security FeaturesFire Sprinkler System, Security Guard
  • other exterior FeaturesPrivate Yard

Financial

  • Sales Price$695,000
  • Real Estate Tax $2,837/yr
  • HOA $357/mo
image

Schedule a Showing

I would love to show you this beautiful property. Please select your preferred date and time below. I will be in touch shortly to confirm your appointment.

Schedule a Showing

I would love to show you this beautiful property. Please select your preferred date and time below. I will be in touch shortly to confirm your appointment.

Thank you for your interest in 4116 E Paradise Drive, Phoenix, AZ 85028. We are reviewing your request and will be in touch shortly!

Mortgage Calculator

Estimate your monthly mortgage payment, including the principal and interest, property taxes, and HOA. Adjust the values to generate a more accurate rate.

All estimates are provided for informational purposes only. Actual amounts may vary.
$0,000 Your Payment 20 15 65
$0,000 Your Payment

Phoenix

Indulge in flavorful experiences that transcend borders.

Explore

Let’s Get to Work

Whether buying, selling, or investing, Nick brings the market knowledge, strategy, and representation needed to move forward with confidence.

Follow Me on Instagram