
Leave a Message

By providing your contact information to Nick Steffes - Compass, your personal information will be processed in accordance with Nick Steffes - Compass's Privacy Policy. By checking the box(es) below, you expressly consent to receive marketing or promotional real estate communication from Nick Steffes - Compass in the manner selected by you. For SMS text messages, message frequency varies. Message and data rates may apply. Consent is not a condition of purchase of any goods or services. You may opt out of receiving further communications from Nick Steffes - Compass at any time. To opt out of receiving SMS text messages, reply STOP to unsubscribe. SMS text messaging is subject to our Terms of Use.

Thank you for your message. I will be in touch with you shortly.

4118 E WALNUT Road
4118 E WALNUT Road
4118 E WALNUT Road
4118 E WALNUT Road
4118 E WALNUT Road
4118 E WALNUT Road
4118 E WALNUT Road
4118 E WALNUT Road
4118 E WALNUT Road
4118 E WALNUT Road
4118 E WALNUT Road
4118 E WALNUT Road
4118 E WALNUT Road
4118 E WALNUT Road
4118 E WALNUT Road
4118 E WALNUT Road
4118 E WALNUT Road
4118 E WALNUT Road
4118 E WALNUT Road
4118 E WALNUT Road
4118 E WALNUT Road
4118 E WALNUT Road
4118 E WALNUT Road
4118 E WALNUT Road
4118 E WALNUT Road
4118 E WALNUT Road
4118 E WALNUT Road
4118 E WALNUT Road
4118 E WALNUT Road
4118 E WALNUT Road
4118 E WALNUT Road
4118 E WALNUT Road
4118 E WALNUT Road
4118 E WALNUT Road
4118 E WALNUT Road
4118 E WALNUT Road
4118 E WALNUT Road
4118 E WALNUT Road
4118 E WALNUT Road
4118 E WALNUT Road
4118 E WALNUT Road
4118 E WALNUT Road
4118 E WALNUT Road
4118 E WALNUT Road
4118 E WALNUT Road
4118 E WALNUT Road
4118 E WALNUT Road
4118 E WALNUT Road
4118 E WALNUT Road
4118 E WALNUT Road
4118 E WALNUT Road
4118 E WALNUT Road
4118 E WALNUT Road
4118 E WALNUT Road
4118 E WALNUT Road
4118 E WALNUT Road
4118 E WALNUT Road
4118 E WALNUT Road
4118 E WALNUT Road
SEE ALL PHOTOS
4118 E WALNUT Road
4118 E WALNUT Road
4118 E WALNUT Road
4118 E WALNUT Road
4118 E WALNUT Road
4118 E WALNUT Road
4118 E WALNUT Road
4118 E WALNUT Road
4118 E WALNUT Road
4118 E WALNUT Road
4118 E WALNUT Road
4118 E WALNUT Road
4118 E WALNUT Road
4118 E WALNUT Road
4118 E WALNUT Road
4118 E WALNUT Road
4118 E WALNUT Road
4118 E WALNUT Road
4118 E WALNUT Road
4118 E WALNUT Road
4118 E WALNUT Road
4118 E WALNUT Road
4118 E WALNUT Road
4118 E WALNUT Road
4118 E WALNUT Road
4118 E WALNUT Road
4118 E WALNUT Road
4118 E WALNUT Road
4118 E WALNUT Road
4118 E WALNUT Road
4118 E WALNUT Road
4118 E WALNUT Road
4118 E WALNUT Road
4118 E WALNUT Road
4118 E WALNUT Road
4118 E WALNUT Road
4118 E WALNUT Road
4118 E WALNUT Road
4118 E WALNUT Road
4118 E WALNUT Road
4118 E WALNUT Road
4118 E WALNUT Road
4118 E WALNUT Road
4118 E WALNUT Road
4118 E WALNUT Road
4118 E WALNUT Road
4118 E WALNUT Road
4118 E WALNUT Road
4118 E WALNUT Road
4118 E WALNUT Road
4118 E WALNUT Road
4118 E WALNUT Road
4118 E WALNUT Road
4118 E WALNUT Road
4118 E WALNUT Road
4118 E WALNUT Road
4118 E WALNUT Road
4118 E WALNUT Road
4118 E WALNUT Road
Courtesy of Compass, Courtney Hoover Listing Contact: 480-818-3720 
Sold

4118 E WALNUT Road

4118 E WALNUT Road, Gilbert, AZ 85298

$638,000
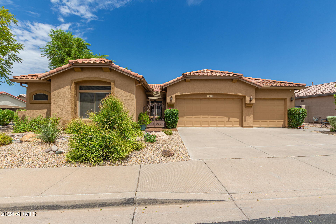
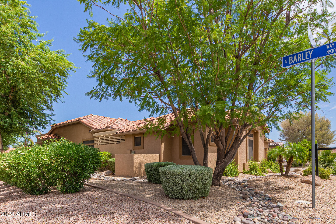
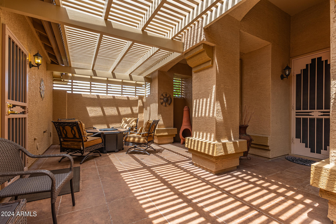
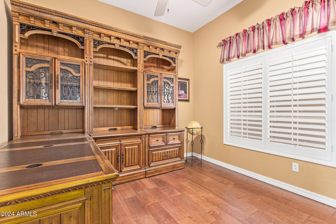
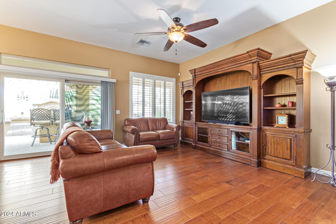
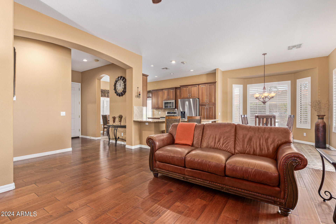
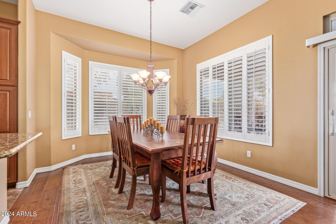
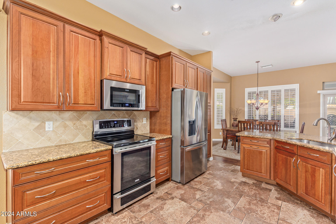
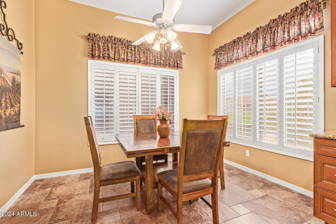
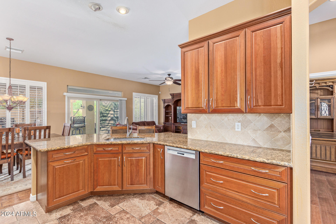
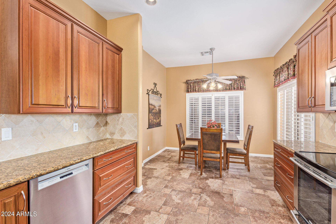
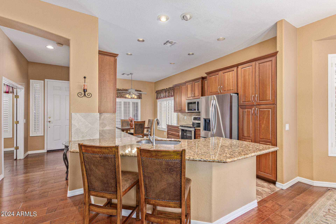
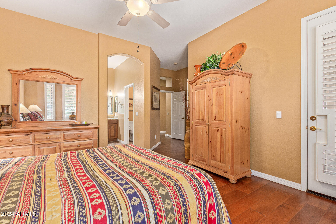
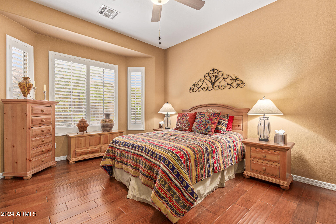
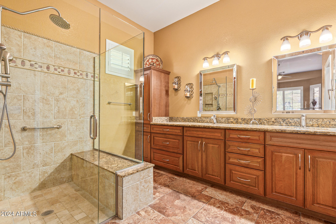
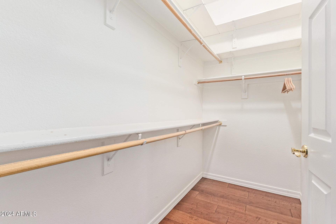
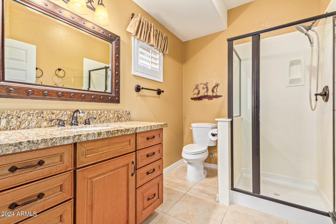
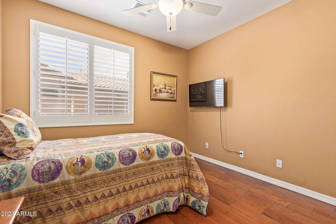
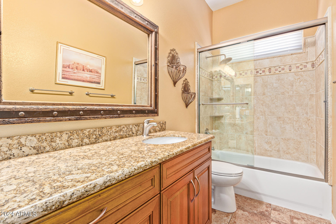
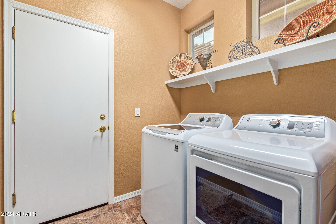
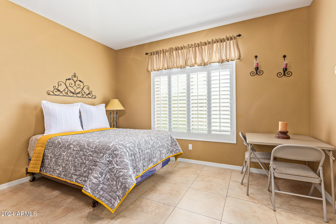
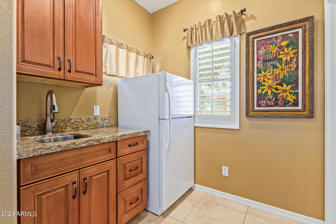
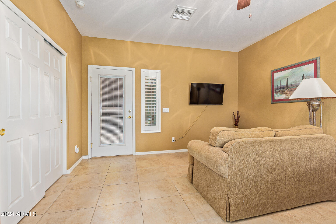
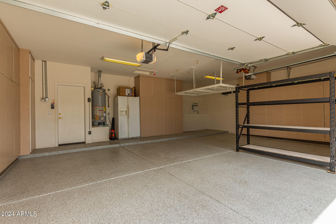
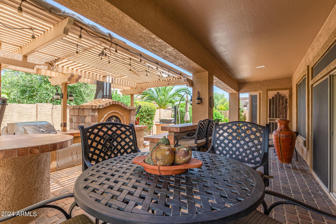
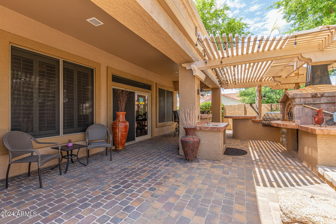
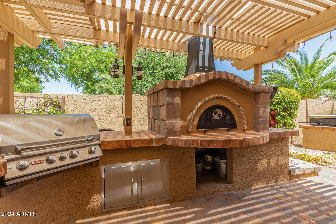
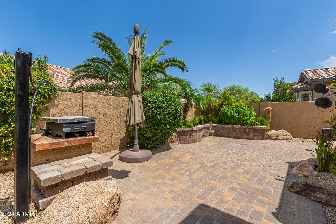
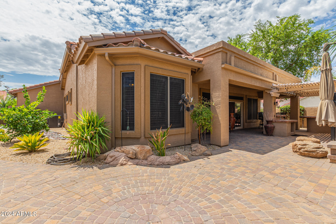
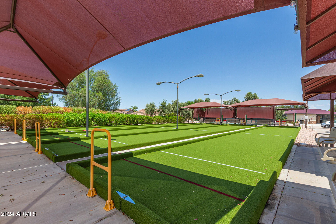
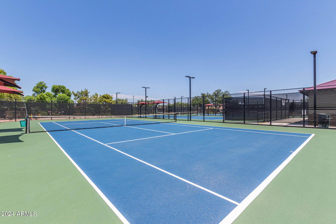
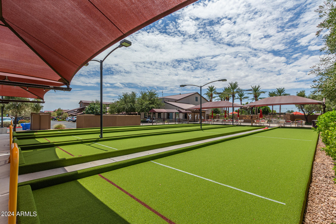
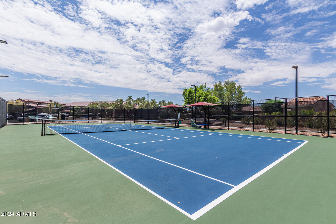
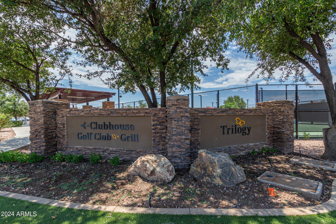
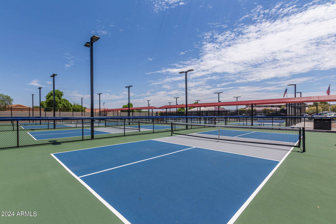
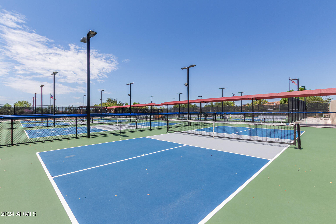
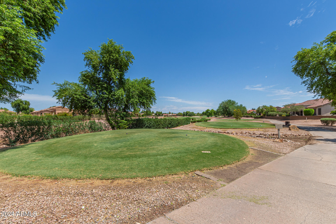
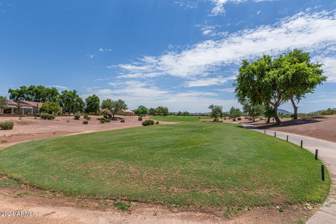
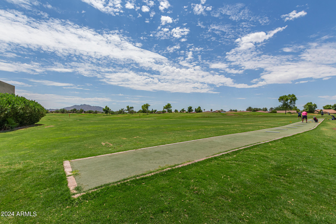
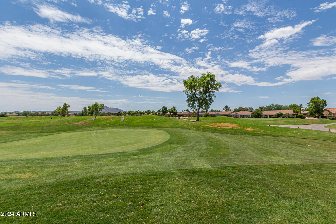
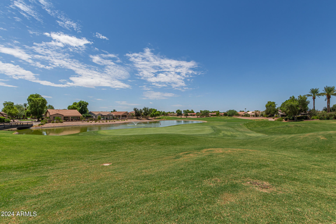
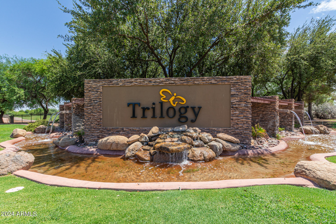
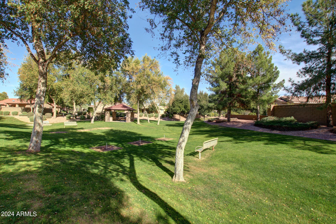
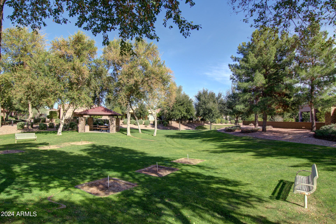
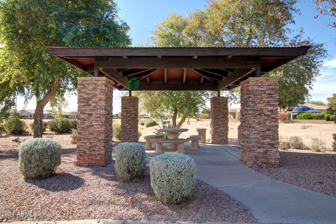
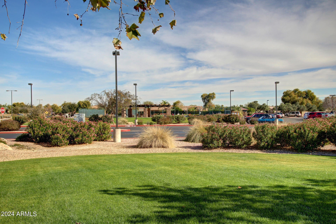
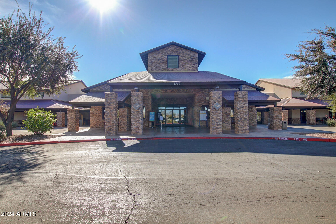
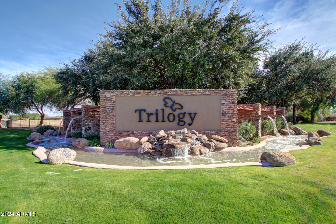
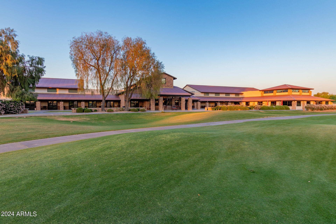
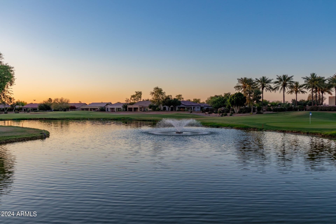
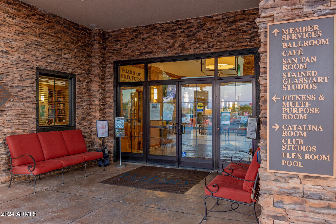
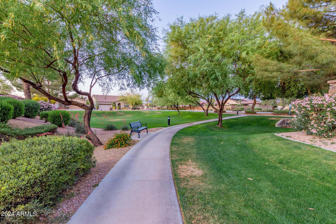
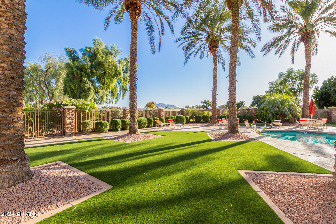
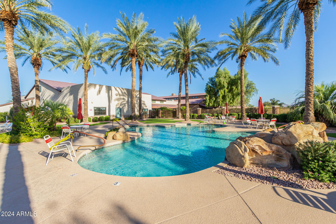
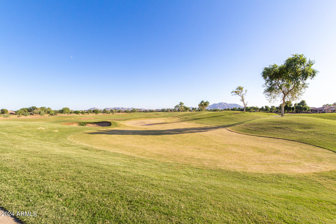
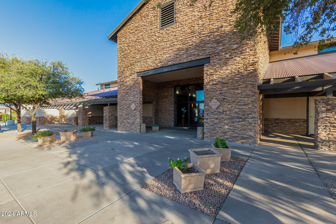
Welcome to Trilogy at Power Ranch, the premier active adult golf course and lake community in Gilbert, Arizona. Experience luxurious living in this beautifully remodeled property featuring a main house with 1,689 sq ft, including 2 spacious bedrooms, 2 modern bathrooms, and a versatile den. Additionally, there is a charming 412 sq ft casita with a separate entry, an oversized bathroom, and a kitchenette area, ideal for guests or as a private retreat. The upgraded backyard is an oasis with a custom pizza oven, an outdoor kitchen, pavers, and low-maintenance landscaping, perfect for entertaining or relaxing.This exceptional home also includes a 3-car garage, an updated AC system ensuring comfort and peace of mind. The welcoming front entryway features a patio with a newly installed pergola, perfect for enjoying morning coffee or evening sunsets. This home combines modern upgrades with timeless charm and is in excellent condition. Don't miss the opportunity to own this exquisite property.

3
beds

3
baths

2,101 Sq.Ft. LIVING AREA

8,263 Sq.Ft. lot

Features & Amenities

Interior

  • total bedrooms3
  • Total bathrooms3
  • Flooring Tile, Wood
  • Fireplace Fire Pit
  • other interior Features Granite Counters, Double Vanity, Breakfast Bar, 9 Flat Ceilings, Full Bth Master Bdrm

Area & Lot

  • Status Sold
  • Date Sold September 18, 2024
  • Living Area2,101 Sq.Ft.
  • Lot Area8,263 Sq.Ft.
  • MLS® ID6741332
  • TypeResidential
  • YEAR BUILT1999
  • NeighborhoodGilbert
  • Elementary SchoolAdult
  • Middle SchoolAdult
  • High SchoolAdult

Exterior

  • STORIES1
  • Garage Space3.0
  • water SourceCity Water
  • PoolNone
  • roofTile
  • lot featuresSprinklers In Rear, Sprinklers In Front, Corner Lot, Desert Back, Desert Front
  • parkingGarage Door Opener, Direct Access, Attchd Gar Cabinets, Electric Vehicle Charging Station(s)
  • HEAT TYPENatural Gas
  • AIR CONDITIONINGCentral Air, Ceiling Fan(s), Programmable Thmstat
  • sewerPublic Sewer
  • other exterior FeaturesPrivate Yard, Built-in Barbecue

Financial

  • Sales Price$638,000
  • Real Estate Tax $2,427/yr
  • HOA $588/3 mos

Gilbert

A young, vibrant community fueled by a strong economy.

Explore

Let’s Get to Work

Whether buying, selling, or investing, Nick brings the market knowledge, strategy, and representation needed to move forward with confidence.

Follow Me on Instagram