
Lucid Advisory
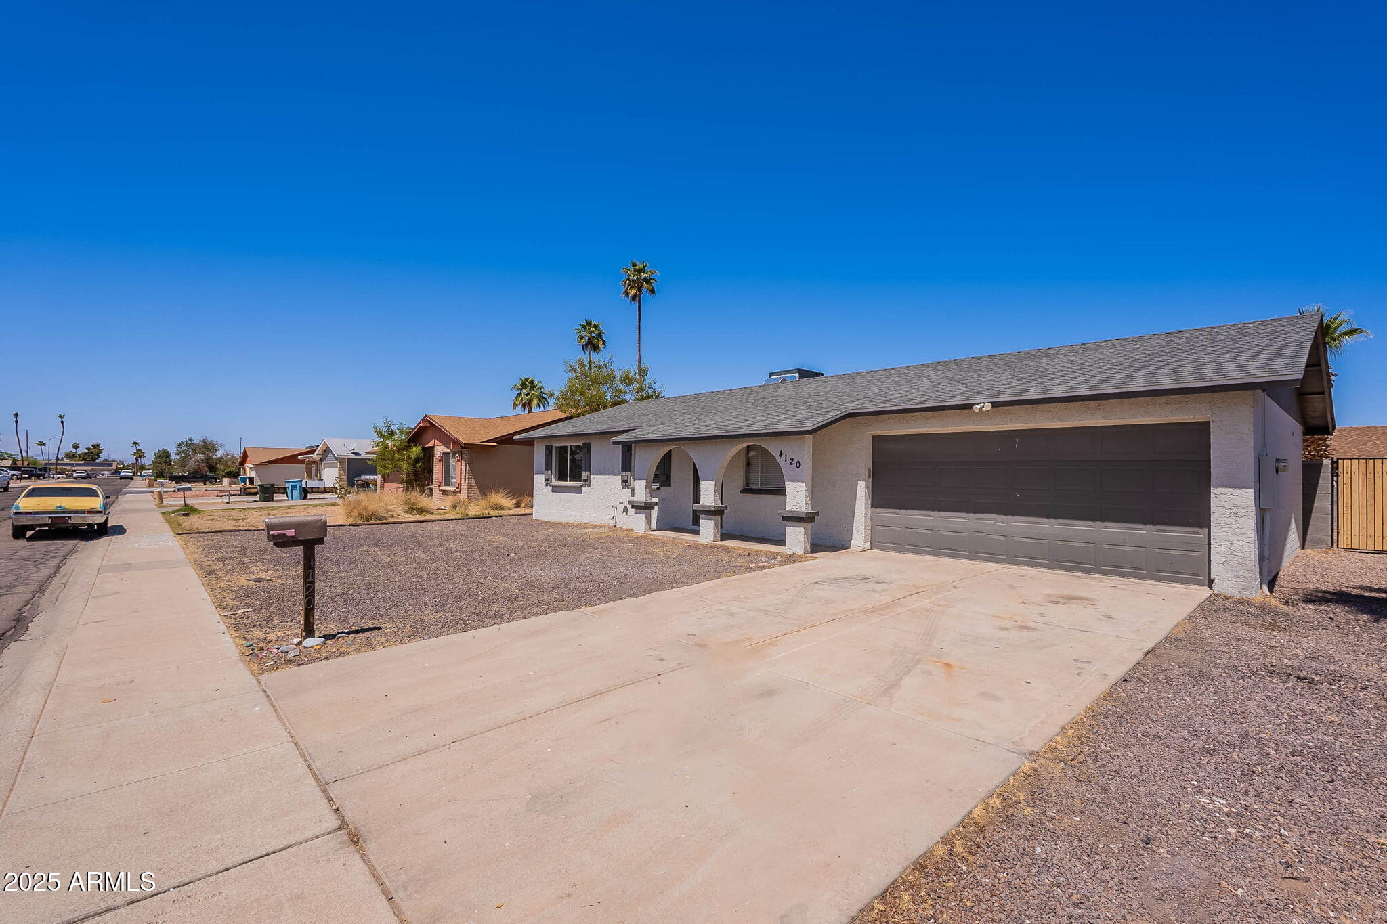
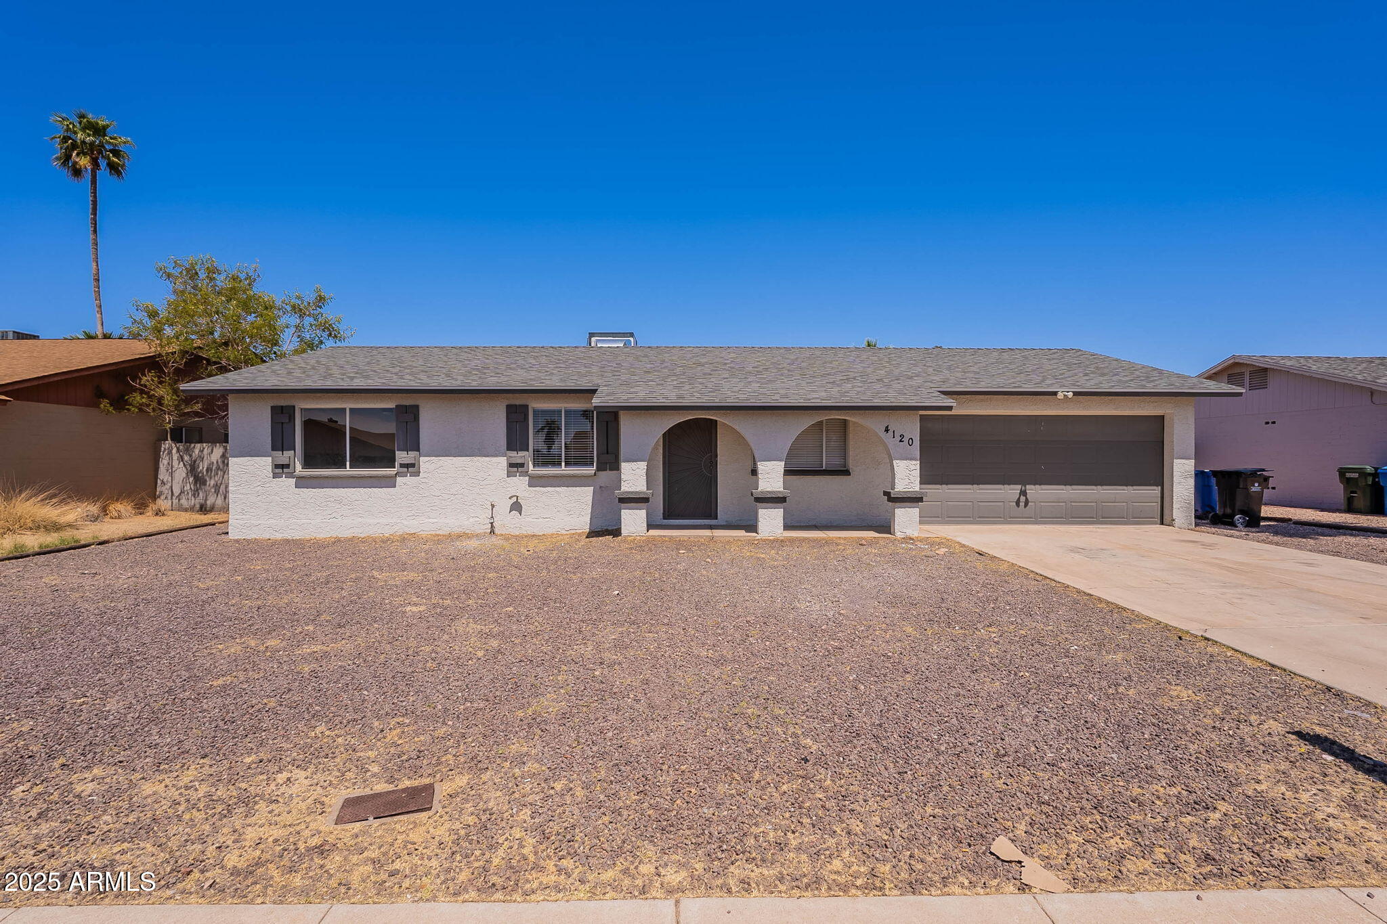
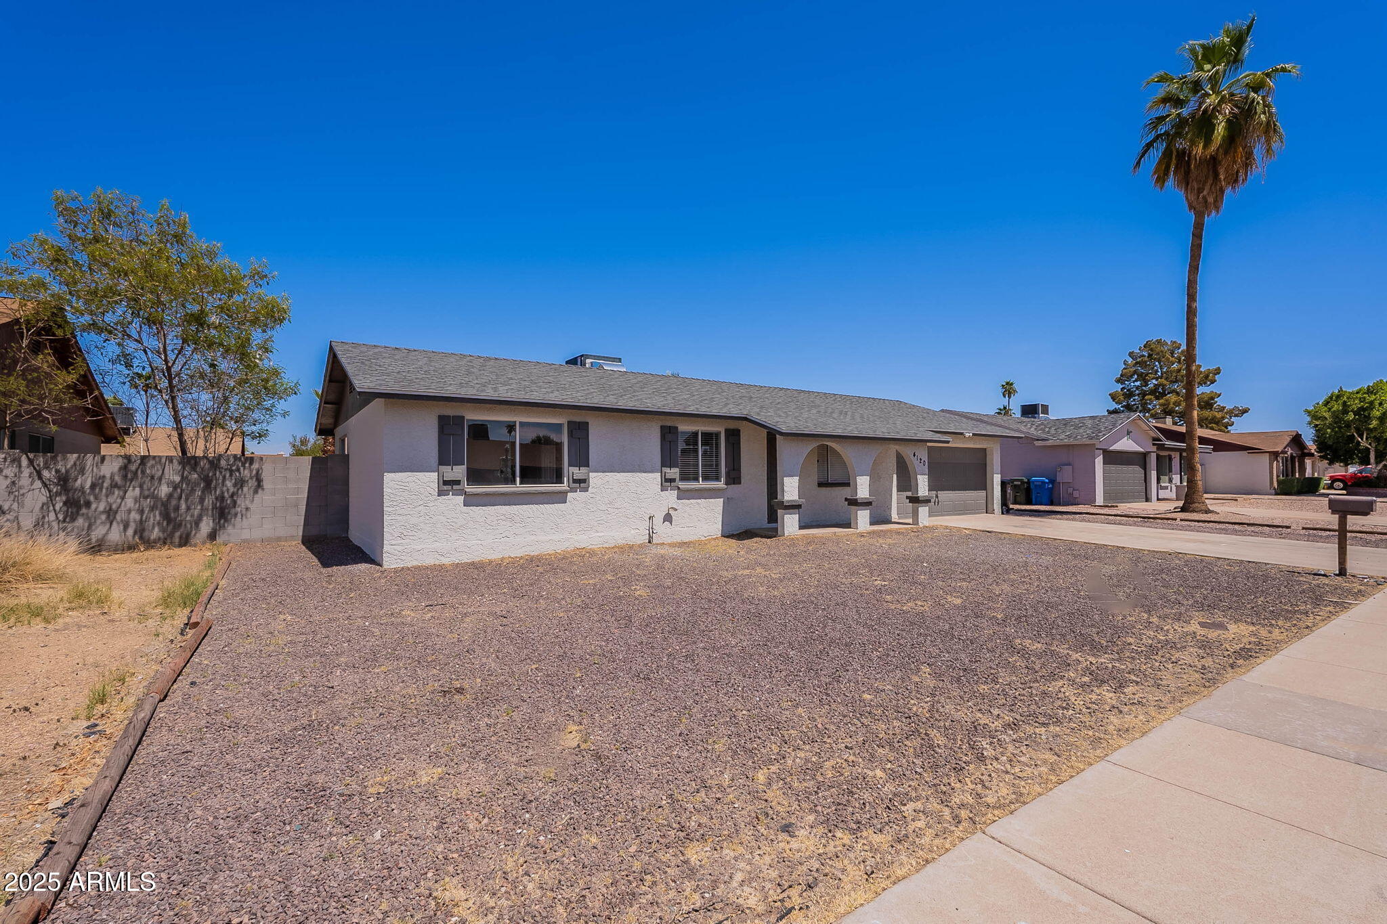
4120 W SUNNYSIDE Avenue
SEE ALL PHOTOS
4120 W SUNNYSIDE Avenue
Courtesy of Compass, John T Angelo Listing Contact: 602-616-1455 
Sold

4120 W SUNNYSIDE Avenue

4120 W SUNNYSIDE Avenue, Phoenix, AZ 85029

$369,900
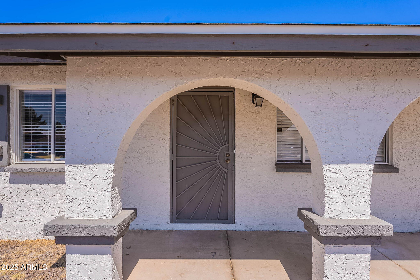
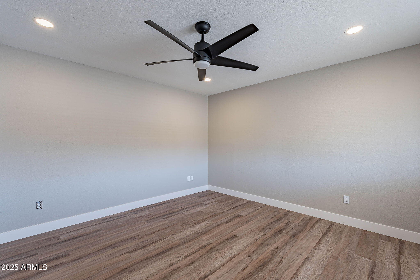
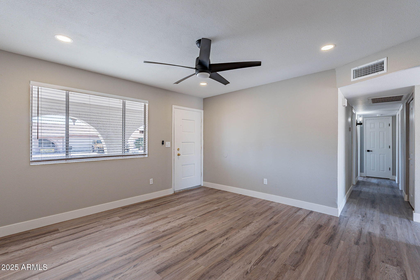
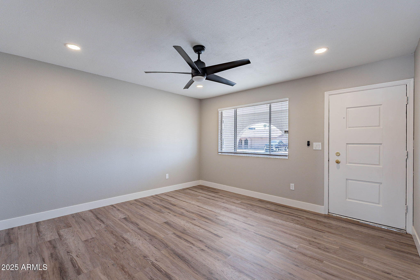
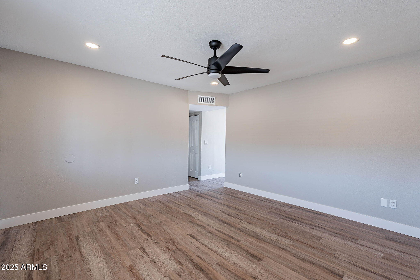
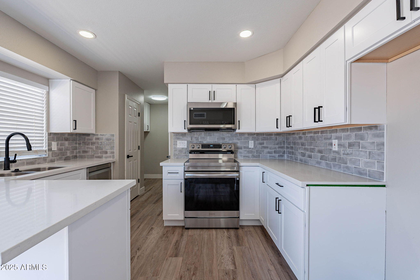
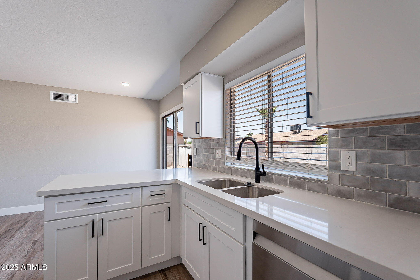
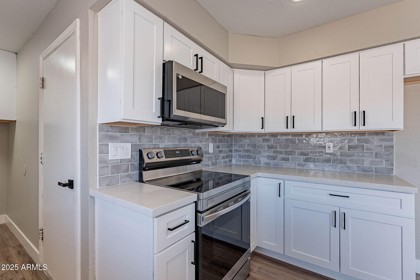
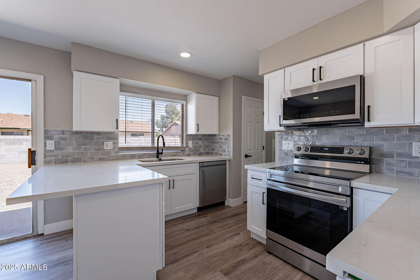
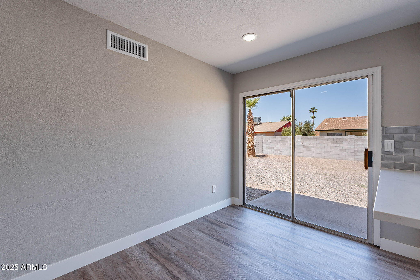
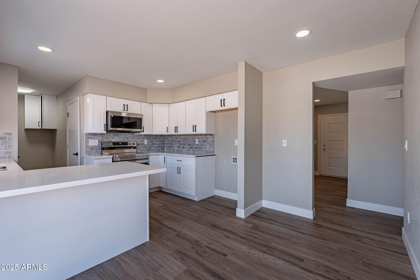
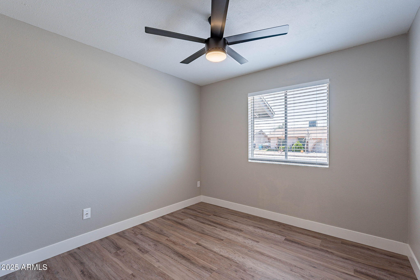
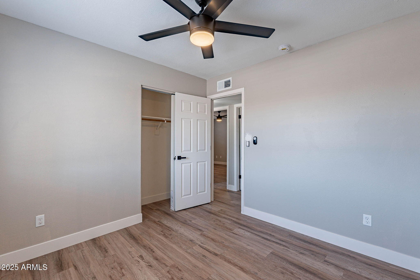
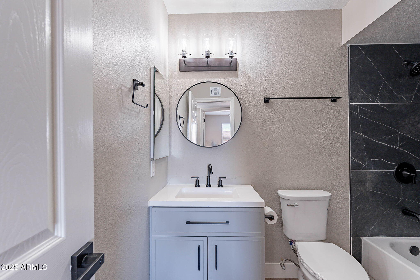
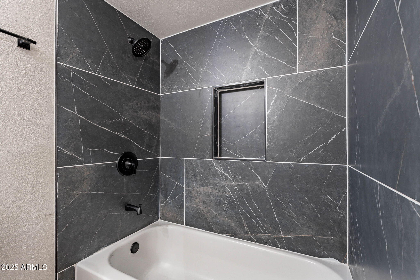
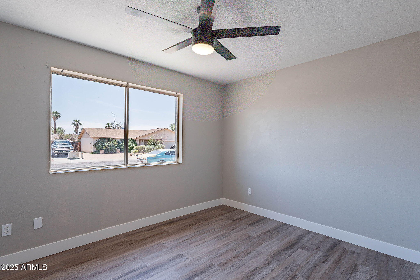
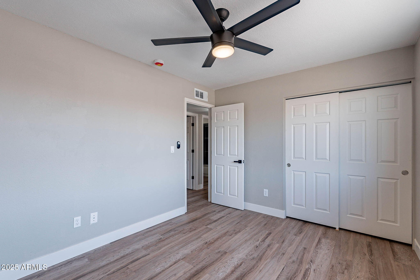
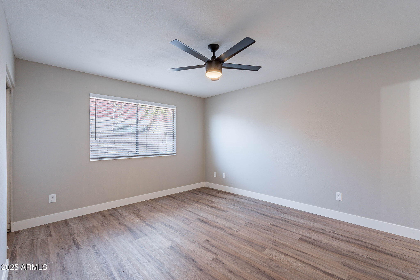
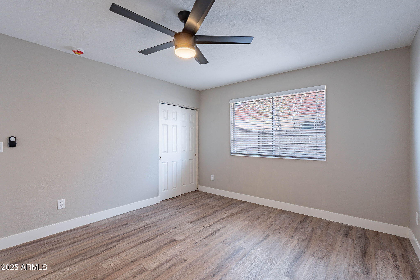
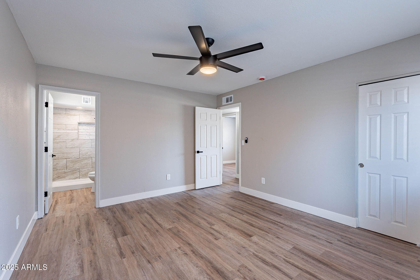
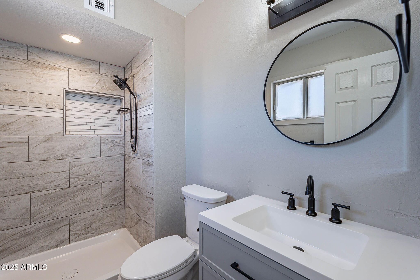
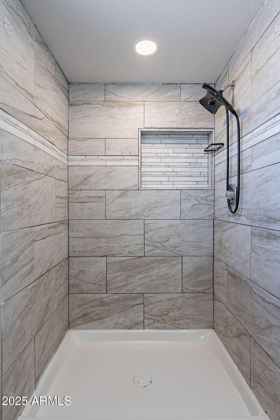
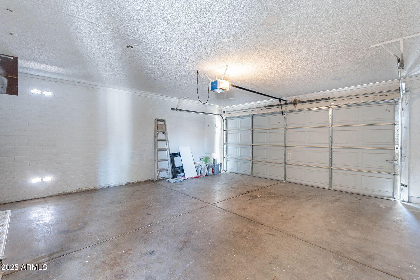
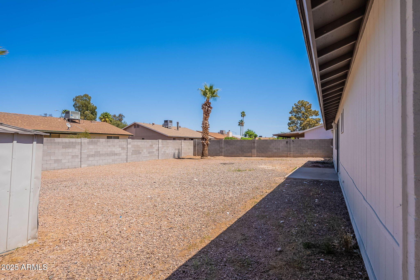
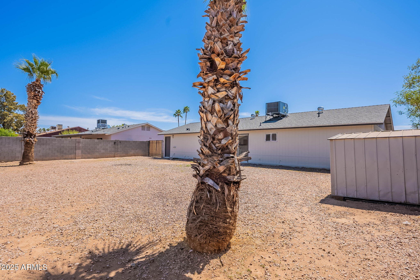
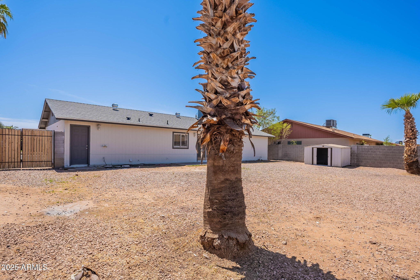
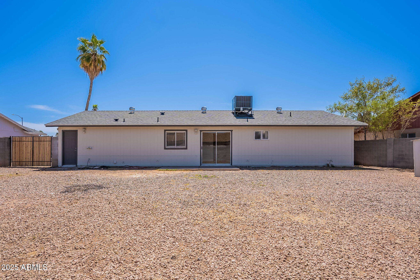
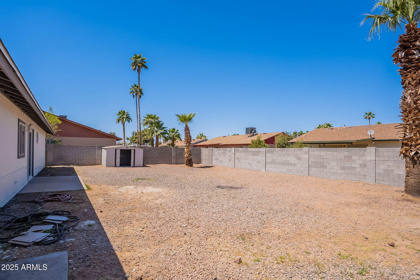
***FRESH NEW REMODEL WAITING FOR YOU*** THIS 3 BEDROOM, 2 BATH HOME HAS EVERYTHING YOU'RE LOOKING FOR! ENTER INTO THE LARGE LIVING SPACE WITH ALL NEW FLOORING AND PAINT. MATCHING FIXTURES, CEILING FANS, NEW DOORS AND HARDWARE MAKE THIS HOME MOVE-IN READY. KITCHEN HAS STAINLESS STEEL APPLIANCES, CUSTOM BACKSPLASH, QUARTZ COUNTERTOPS AND NEW PROCRAFT SOFT-CLOSE WOOD CABINETS. NEW BATHROOMS WITH TUBS, TOILETS AND TILE SURROUND. SUPER ENERGY EFFICIENT BRAND-NEW GOODMAN A/C, NEW ROOF AND WATER HEATER. LARGE 2 CAR GARAGE WITH RV GATE FOR VEHICLES, TOYS OR JUST EASE OF MOVEMENT. LOW MAINTENANCE FRONT YARD AND LARGE BACKYARD READY FOR POOL, CHILDREN OR PETS. NO HOA!

3
beds

2
baths

1,138 Sq.Ft. LIVING AREA

7,722 Sq.Ft. lot

Features & Amenities

Interior

  • total bedrooms3
  • Total bathrooms2
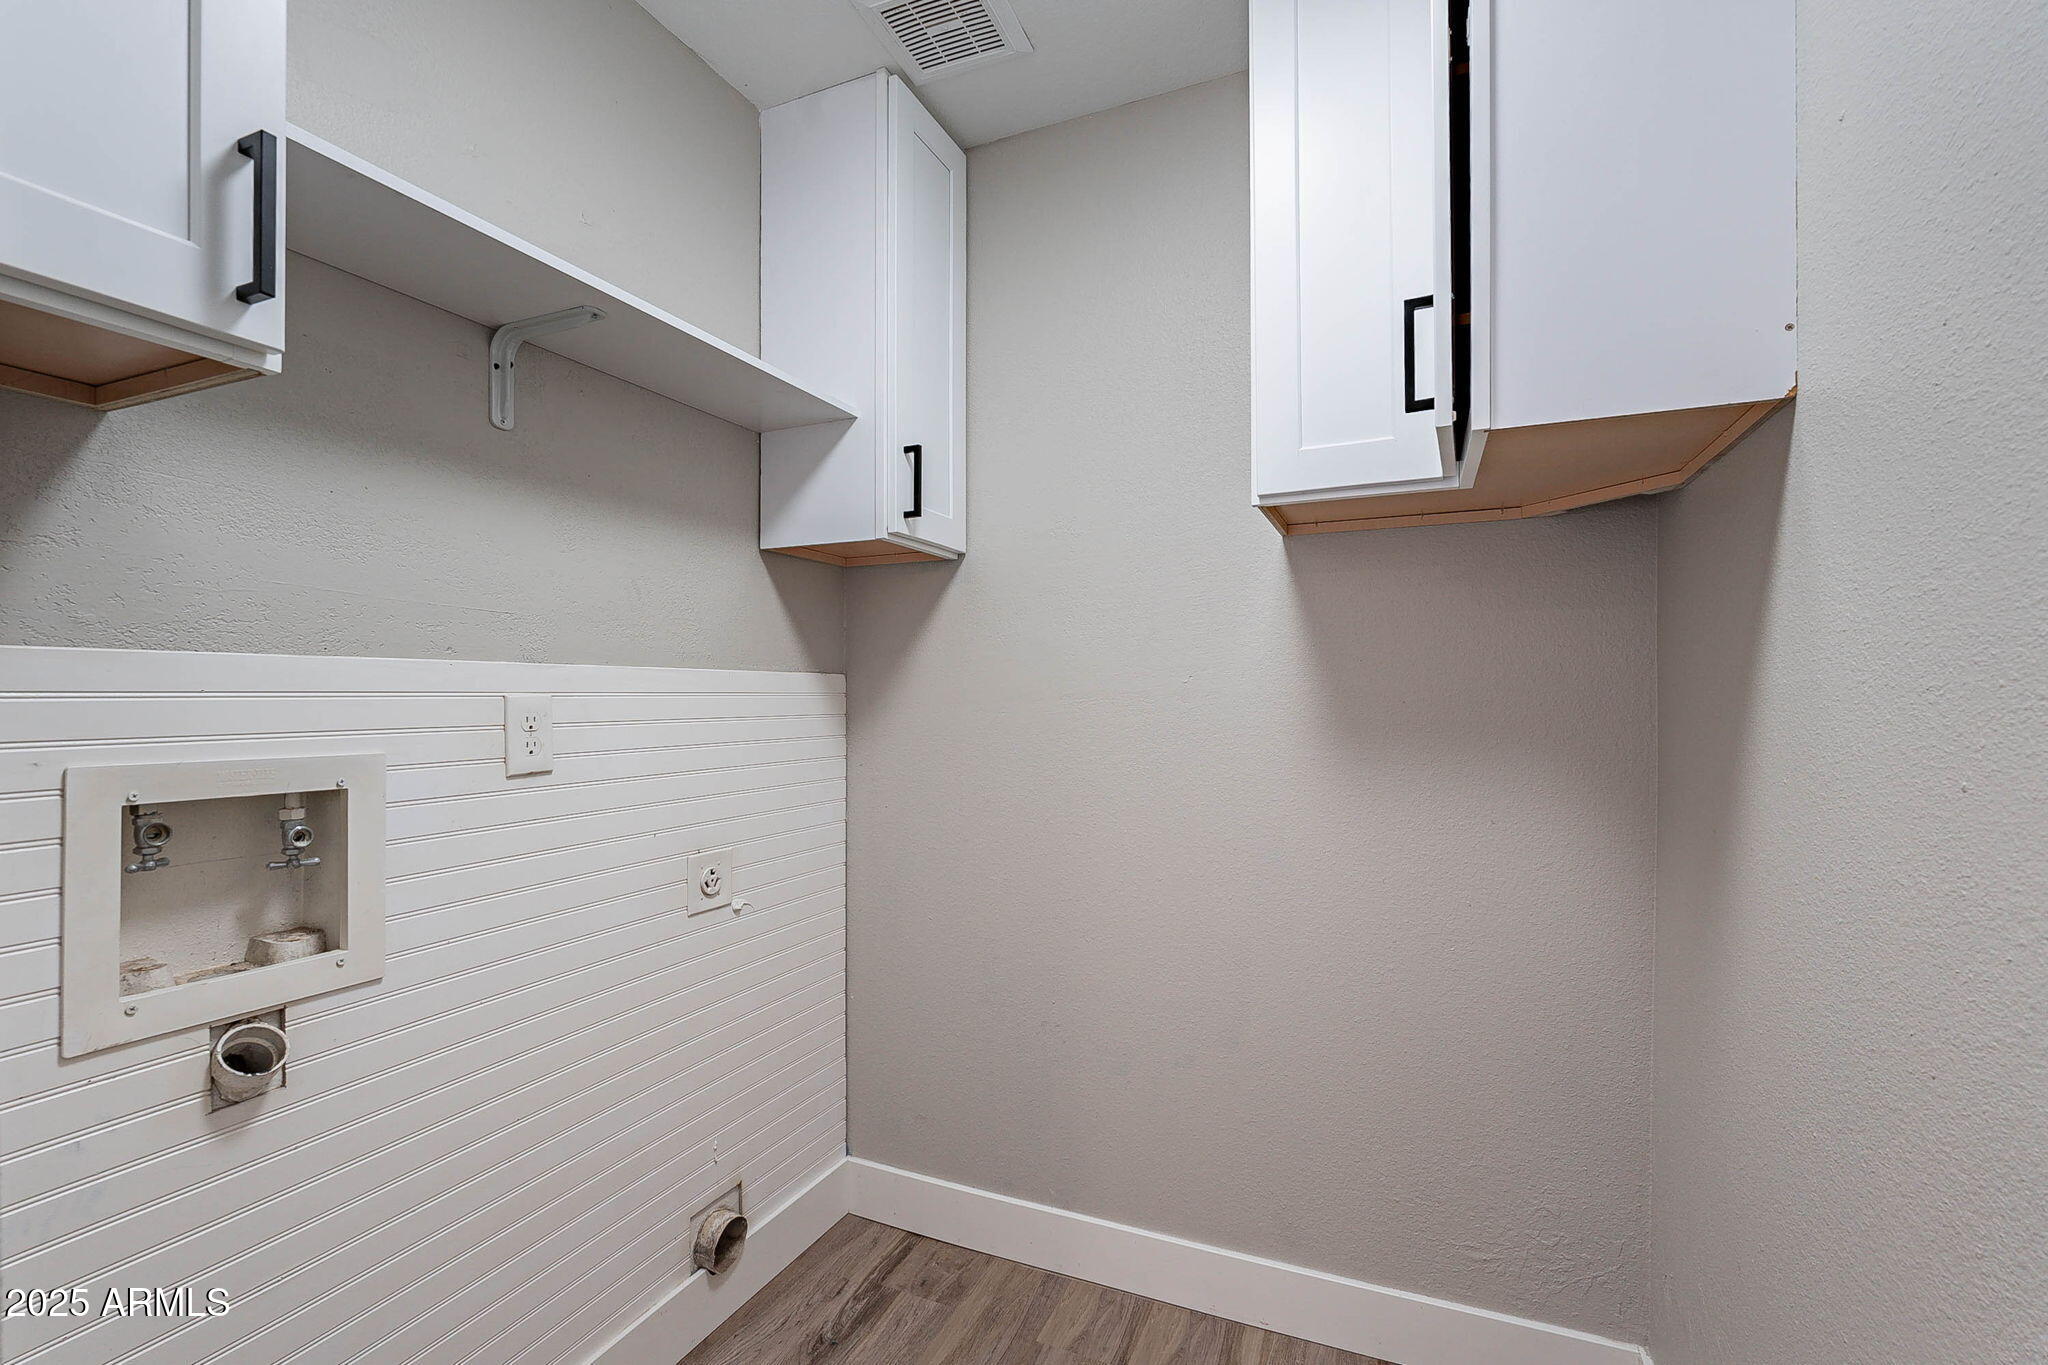
  • Laundry room Wshr/Dry Hook Up Only
  • Flooring Vinyl
  • APPLIANCES Built-in Microwave, Dishwasher, Disposal, Electric Cooktop
  • other interior Features Full Bth Master Bdrm

Area & Lot

  • Status Sold
  • Date Sold May 16, 2025
  • Living Area1,138 Sq.Ft.
  • Lot Area7,722 Sq.Ft.
  • MLS® ID6850980
  • TypeResidential
  • YEAR BUILT1978
  • NeighborhoodPhoenix
  • Elementary SchoolTumbleweed Elementary School
  • Middle SchoolTumbleweed Elementary School
  • High SchoolMoon Valley High School
  • School DistrictGlendale Union High School District

Exterior

  • STORIES1
  • Garage Space2.0
  • water SourceCity Water
  • PoolNone
  • roofComposition
  • lot featuresCul-De-Sac, Gravel/Stone Front, Gravel/Stone Back
  • parkingRV Access/Parking, RV Gate
  • HEAT TYPEElectric
  • AIR CONDITIONINGCentral Air
  • sewerPublic Sewer

Financial

  • Sales Price$369,900
  • Real Estate Tax $1,019/yr
View Virtual Tour

Phoenix

Indulge in flavorful experiences that transcend borders.

Explore

Let’s Get to Work

Whether buying, selling, or investing, Nick brings the market knowledge, strategy, and representation needed to move forward with confidence.

Follow Me on Instagram