Leave a Message

By providing your contact information to Nick Steffes, your personal information will be processed in accordance with Nick Steffes's Privacy Policy. By checking the box(es) below, you expressly consent to receive marketing or promotional real estate communication from Nick Steffes in the manner selected by you. For SMS text messages, message frequency varies. Message and data rates may apply. Consent is not a condition of purchase of any goods or services. You may opt out of receiving further communications from Nick Steffes at any time. To opt out of receiving SMS text messages, reply STOP to unsubscribe. SMS text messaging is subject to our Terms of Use.

Thank you for your message. I will be in touch with you shortly.

4126 E SELLS Drive
4126 E SELLS Drive
4126 E SELLS Drive
4126 E SELLS Drive
4126 E SELLS Drive
4126 E SELLS Drive
4126 E SELLS Drive
4126 E SELLS Drive
4126 E SELLS Drive
4126 E SELLS Drive
4126 E SELLS Drive
4126 E SELLS Drive
4126 E SELLS Drive
4126 E SELLS Drive
4126 E SELLS Drive
4126 E SELLS Drive
4126 E SELLS Drive
4126 E SELLS Drive
4126 E SELLS Drive
4126 E SELLS Drive
4126 E SELLS Drive
4126 E SELLS Drive
4126 E SELLS Drive
4126 E SELLS Drive
4126 E SELLS Drive
4126 E SELLS Drive
4126 E SELLS Drive
4126 E SELLS Drive
SEE ALL PHOTOS
4126 E SELLS Drive
4126 E SELLS Drive
4126 E SELLS Drive
4126 E SELLS Drive
4126 E SELLS Drive
4126 E SELLS Drive
4126 E SELLS Drive
4126 E SELLS Drive
4126 E SELLS Drive
4126 E SELLS Drive
4126 E SELLS Drive
4126 E SELLS Drive
4126 E SELLS Drive
4126 E SELLS Drive
4126 E SELLS Drive
4126 E SELLS Drive
4126 E SELLS Drive
4126 E SELLS Drive
4126 E SELLS Drive
4126 E SELLS Drive
4126 E SELLS Drive
4126 E SELLS Drive
4126 E SELLS Drive
4126 E SELLS Drive
4126 E SELLS Drive
4126 E SELLS Drive
4126 E SELLS Drive
4126 E SELLS Drive
Courtesy of Compass, Adam Bowman Listing Contact: 602-330-4602 
For Sale

4126 E SELLS Drive

4126 E SELLS Drive, Phoenix, AZ 85018

$869,900
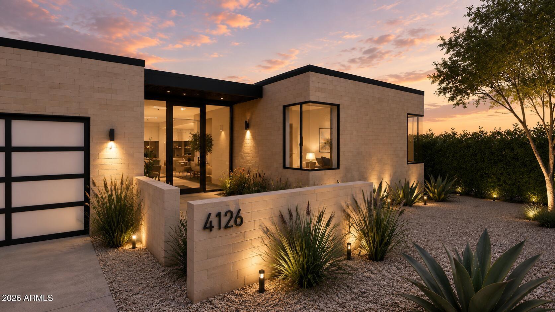
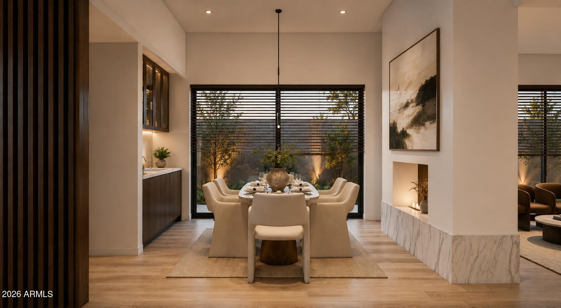
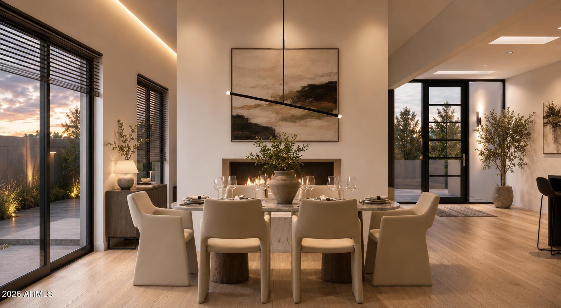
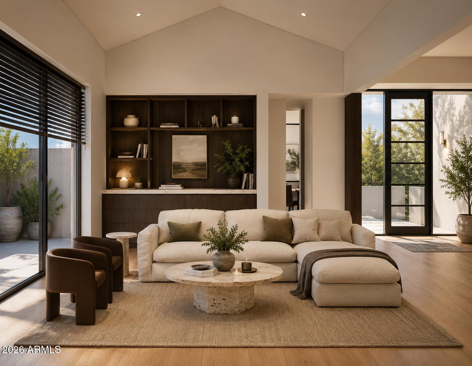
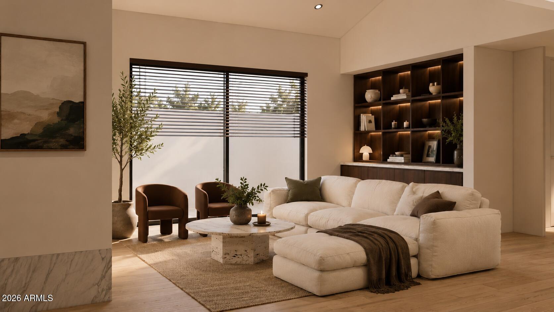
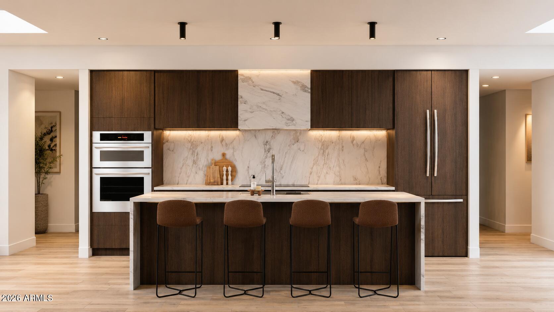
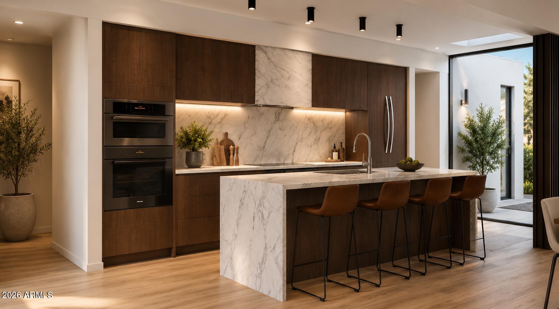
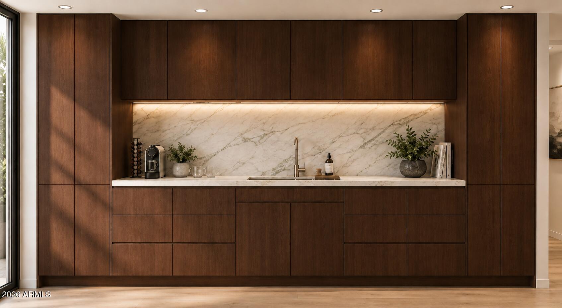
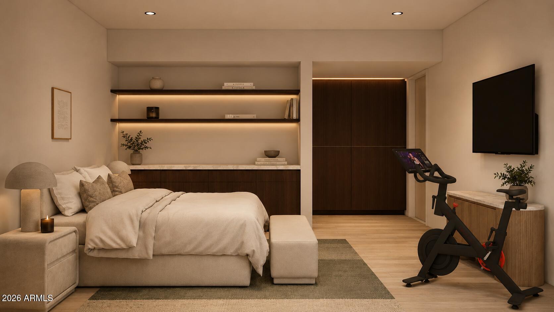
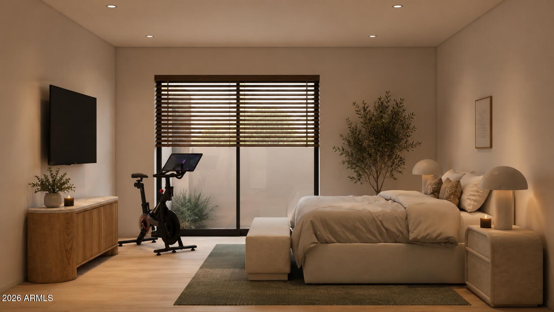
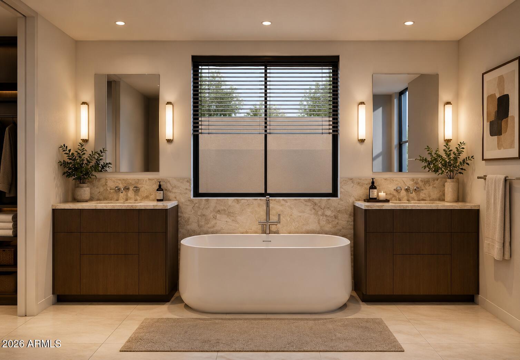
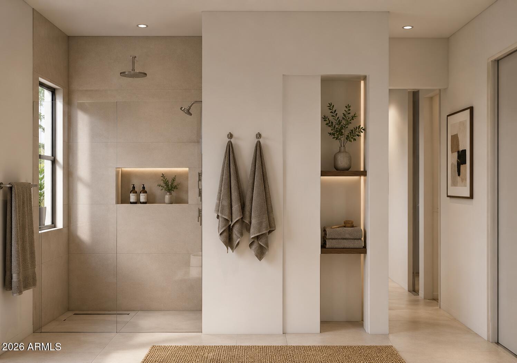
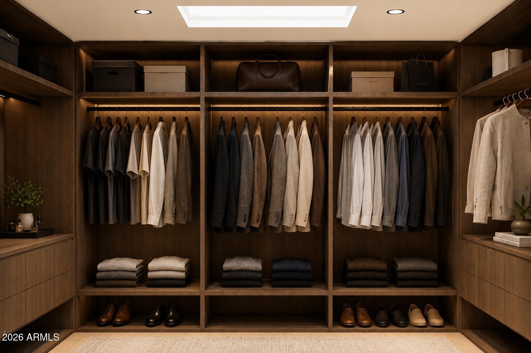
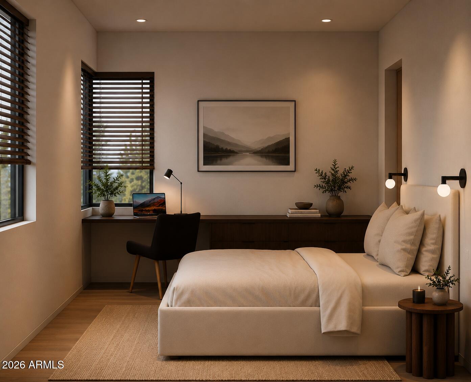
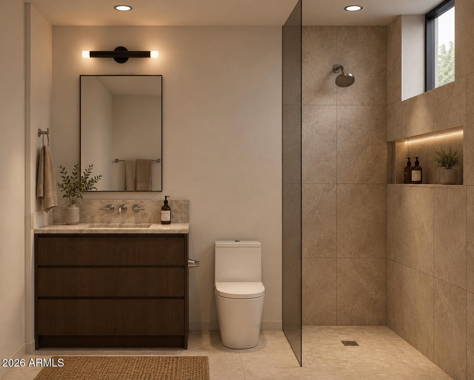
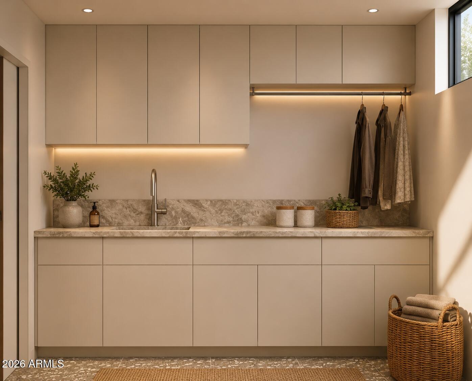
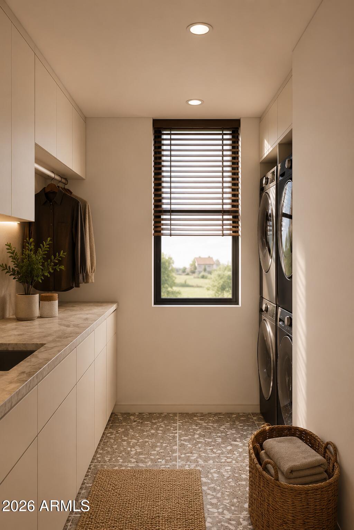
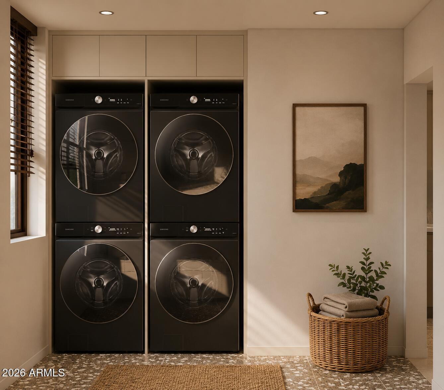
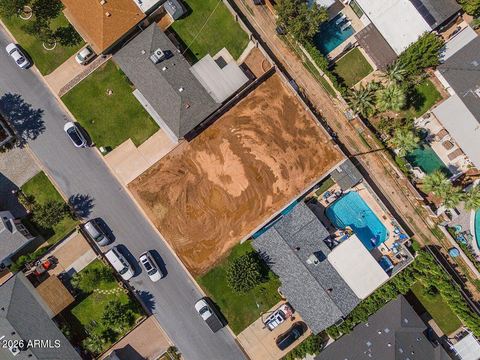
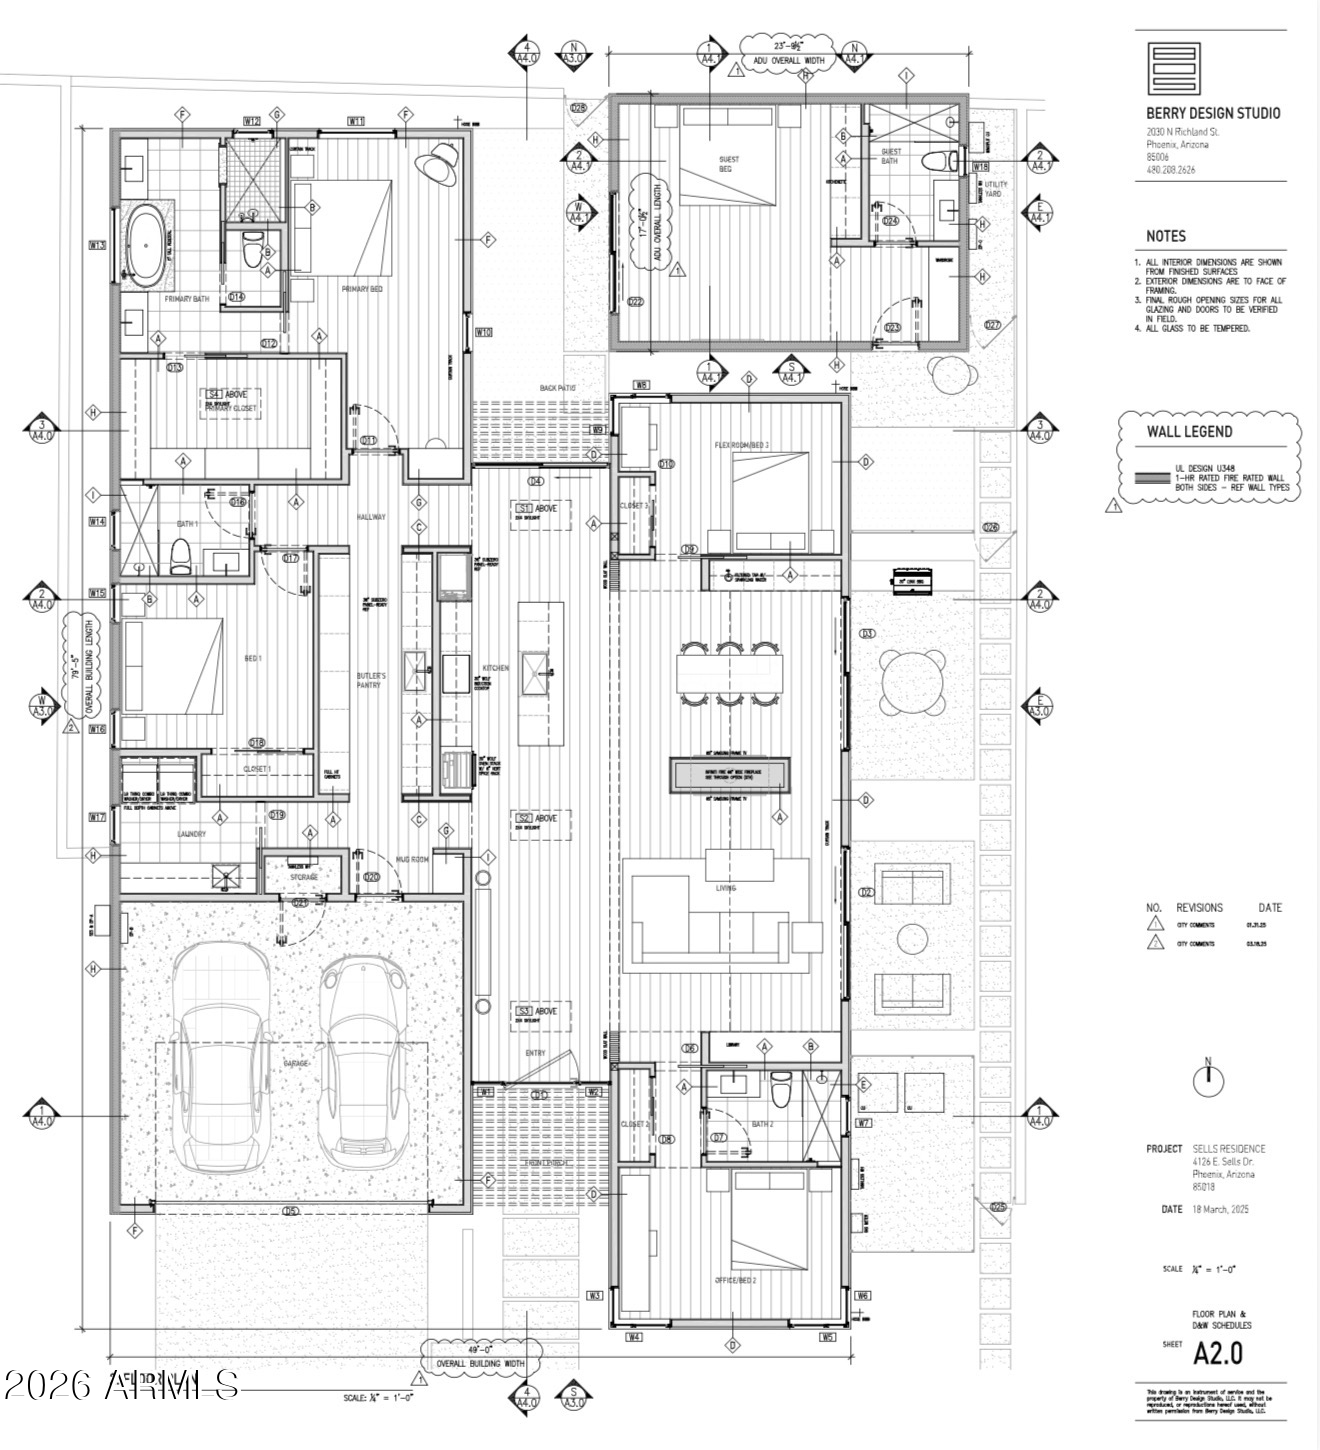
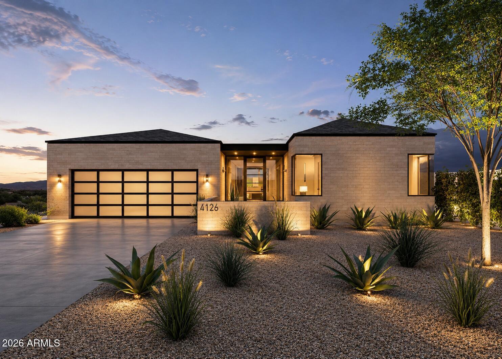
PRIME LOT FOR SALE in one of Arcadia Lite's most sought after neighborhoods. This is a rare opportunity to buy a PRIME LOT + SHOVEL READY PLANS and build an unbelievable custom single level home. Skip the months of planning, all the uncertainty and all the costs it takes to get to this shovel ready stage!! In a market where the majority of new construction homes are two story builds, this thoughtfully designed single story floorplan + casita offers a highly desirable layout that is increasingly difficult to find in Arcadia. The fully permitted project includes approved plans, specifications, and permits, allowing the next owner to move directly into construction and avoid up to six months of planning time along with more than $100,000 in architectural, engineering, permitting , and pre construction costs. Minimal Living Concepts is already attached and ready to begin creating an unmatched turnkey opportunity for a buyer looking to fast track their dream home while capturing tremendous value from day one. The custom floorplan features 4 bedrooms and 3 bathrooms in the main residence, including 2 en suite bedrooms, along with a detached 1 bedroom, 1 bathroom casita that is ideal for guests, multigenerational living, a private office, gym, or wellness retreat.
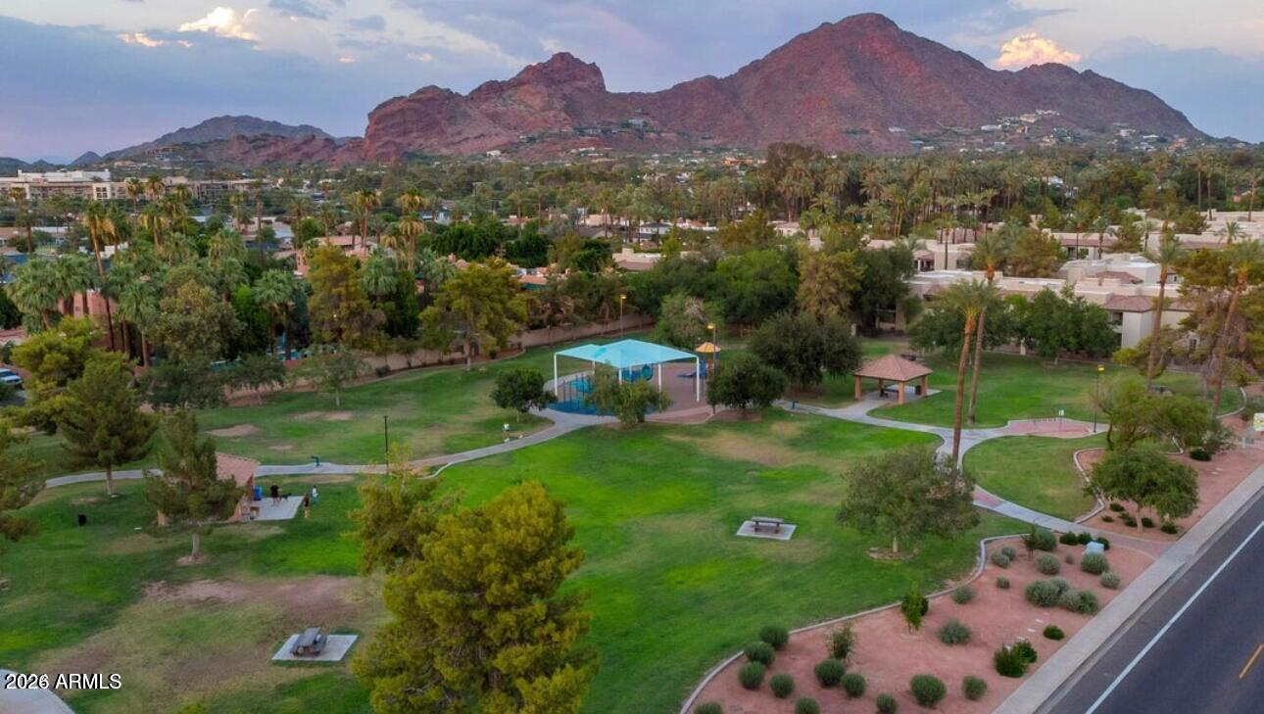
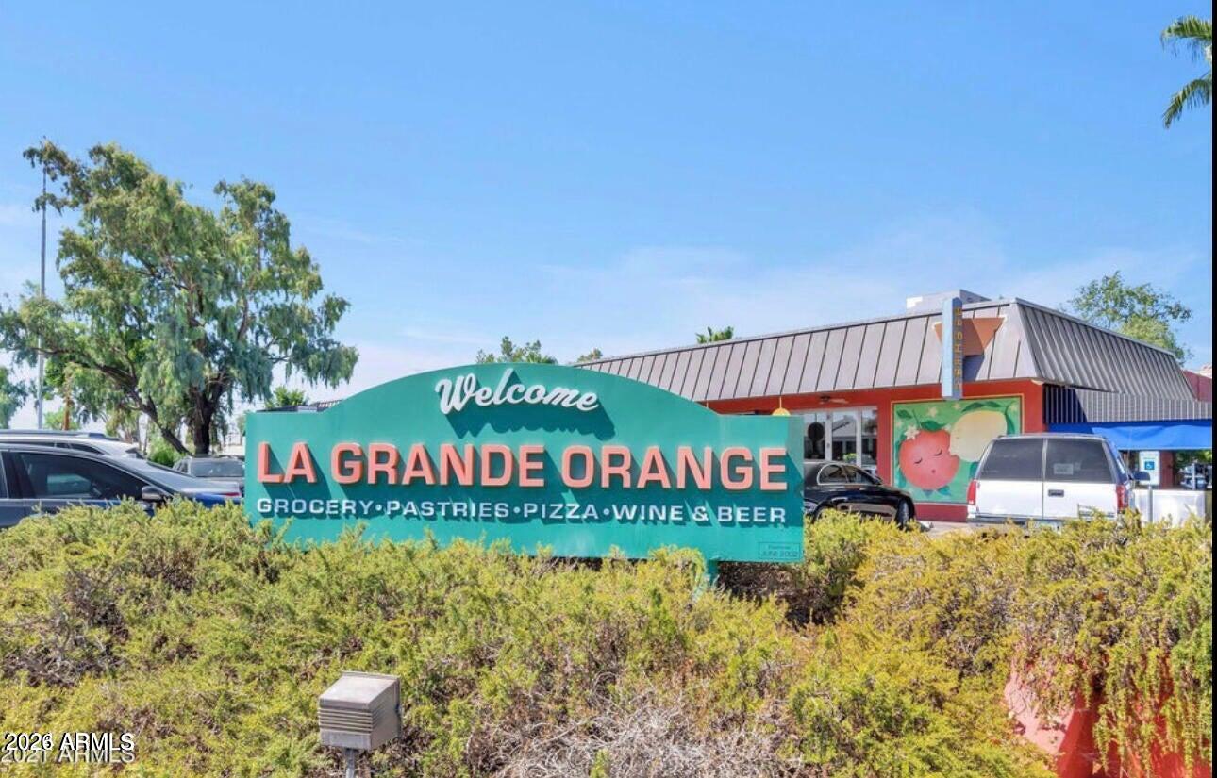
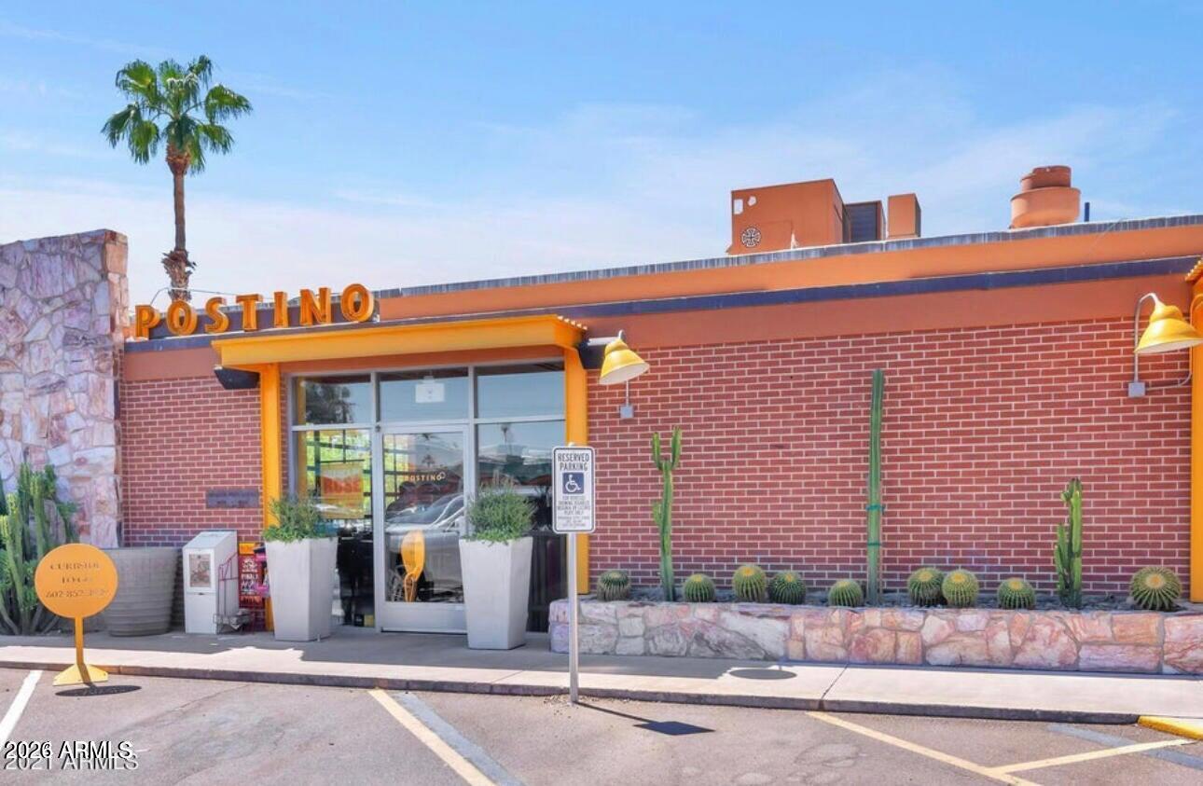
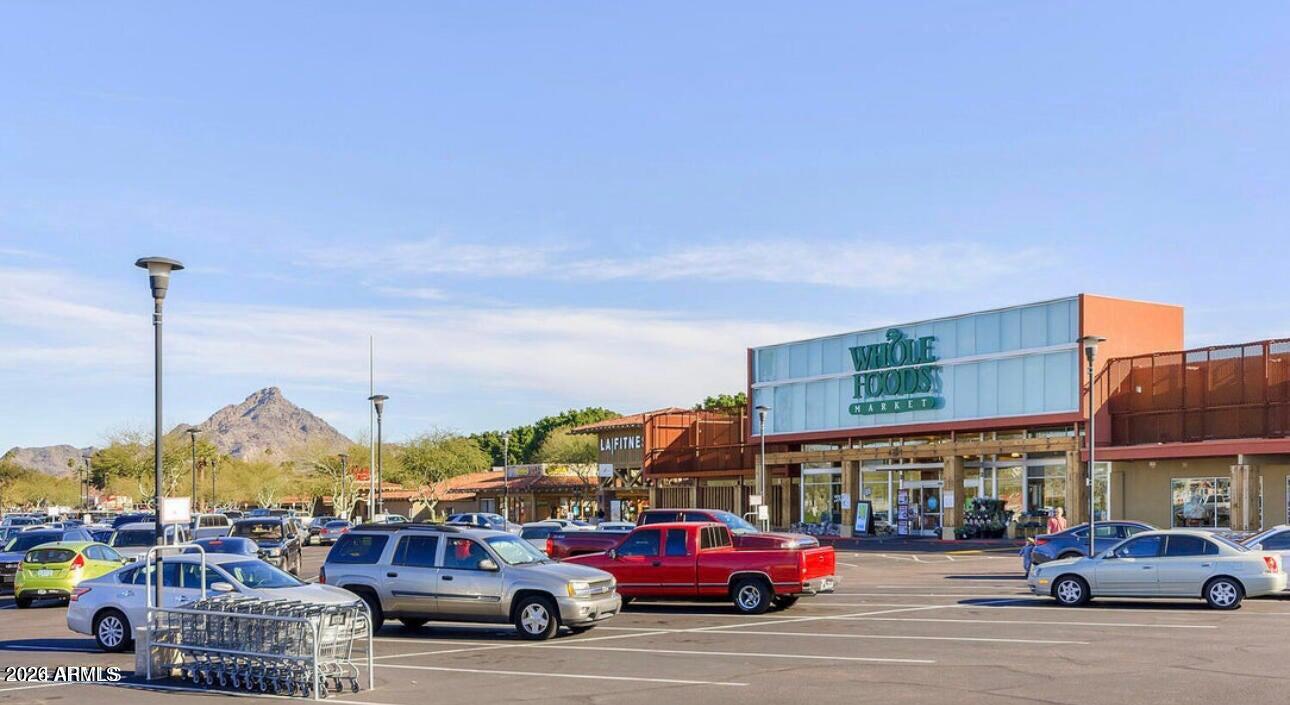
Located in a vibrant and walkable pocket of Arcadia Lite near local favorites like La Grande Orange, Ingo's Tasty Food, Postino Arcadia, and Kachina Park, this offering combines lifestyle, design, and convenience in one of Phoenix's most desirable locations.
Purchase includes the land, plans, permits, and specifications. Construction costs are separate. This is an exceptional opportunity to secure a true single level new construction home in Arcadia with substantial time and cost savings already built in.

5
beds

4
baths

3,025 Sq.Ft. LIVING AREA

6,142 Sq.Ft. lot

Features & Amenities

Interior

  • total bedrooms5
  • Total bathrooms4
  • full bathrooms4
  • Laundry room Inside, Wshr/Dry Hook Up Only
  • Flooring Tile, Wood
  • Fireplace Two Way Fireplace, Family Room, Living Room
  • APPLIANCES Built-in Microwave, Dishwasher, Disposal, Induction Cooktop, Built-In Electric Oven
  • other interior Features Non-laminate Counter, High Speed Internet, Double Vanity, 9 Flat Ceilings, No Interior Steps, Vaulted Ceiling(s), Wet Bar, Kitchen Island, Bidet, Full Bth Master Bdrm, Separate Shwr Tub

Area & Lot

  • Status For Sale
  • Living Area3,025 Sq.Ft.
  • Lot Area6,142 Sq.Ft.
  • MLS® ID7030979
  • TypeResidential
  • YEAR BUILT2026
  • NeighborhoodPhoenix
  • Elementary SchoolHopi Elementary School
  • Middle SchoolIngleside Middle School
  • High SchoolArcadia High School
  • School DistrictScottsdale Unified District

Exterior

  • STORIES1
  • Garage Space2.0
  • water SourceCity Water
  • roofSee Remarks
  • lot featuresNone, North/South Exposure, Alley
  • parkingAttached Garage, Garage Door Opener, Electric Vehicle Charging Station(s)
  • HEAT TYPESee Remarks
  • AIR CONDITIONINGSee Remarks
  • sewerSewer in Cnctd, Public Sewer
  • other exterior FeaturesPrivate Yard, Built-in Barbecue

Financial

  • Sales Price$869,900
  • Real Estate Tax $2,059/yr
image

Schedule a Showing

I would love to show you this beautiful property. Please select your preferred date and time below. I will be in touch shortly to confirm your appointment.

Schedule a Showing

I would love to show you this beautiful property. Please select your preferred date and time below. I will be in touch shortly to confirm your appointment.

Thank you for your interest in 4126 E SELLS Drive, Phoenix, AZ 85018. We are reviewing your request and will be in touch shortly!

Mortgage Calculator

Estimate your monthly mortgage payment, including the principal and interest, property taxes, and HOA. Adjust the values to generate a more accurate rate.

All estimates are provided for informational purposes only. Actual amounts may vary.
$0,000 Your Payment 20 15 65
$0,000 Your Payment

Phoenix

Indulge in flavorful experiences that transcend borders.

Explore

Let’s Get to Work

Whether buying, selling, or investing, Nick brings the market knowledge, strategy, and representation needed to move forward with confidence.

Follow Me on Instagram